3D Exterior Rendering Services for Architecture and Development
 4.8
 4.9
3D Exterior Renders That Cover It All
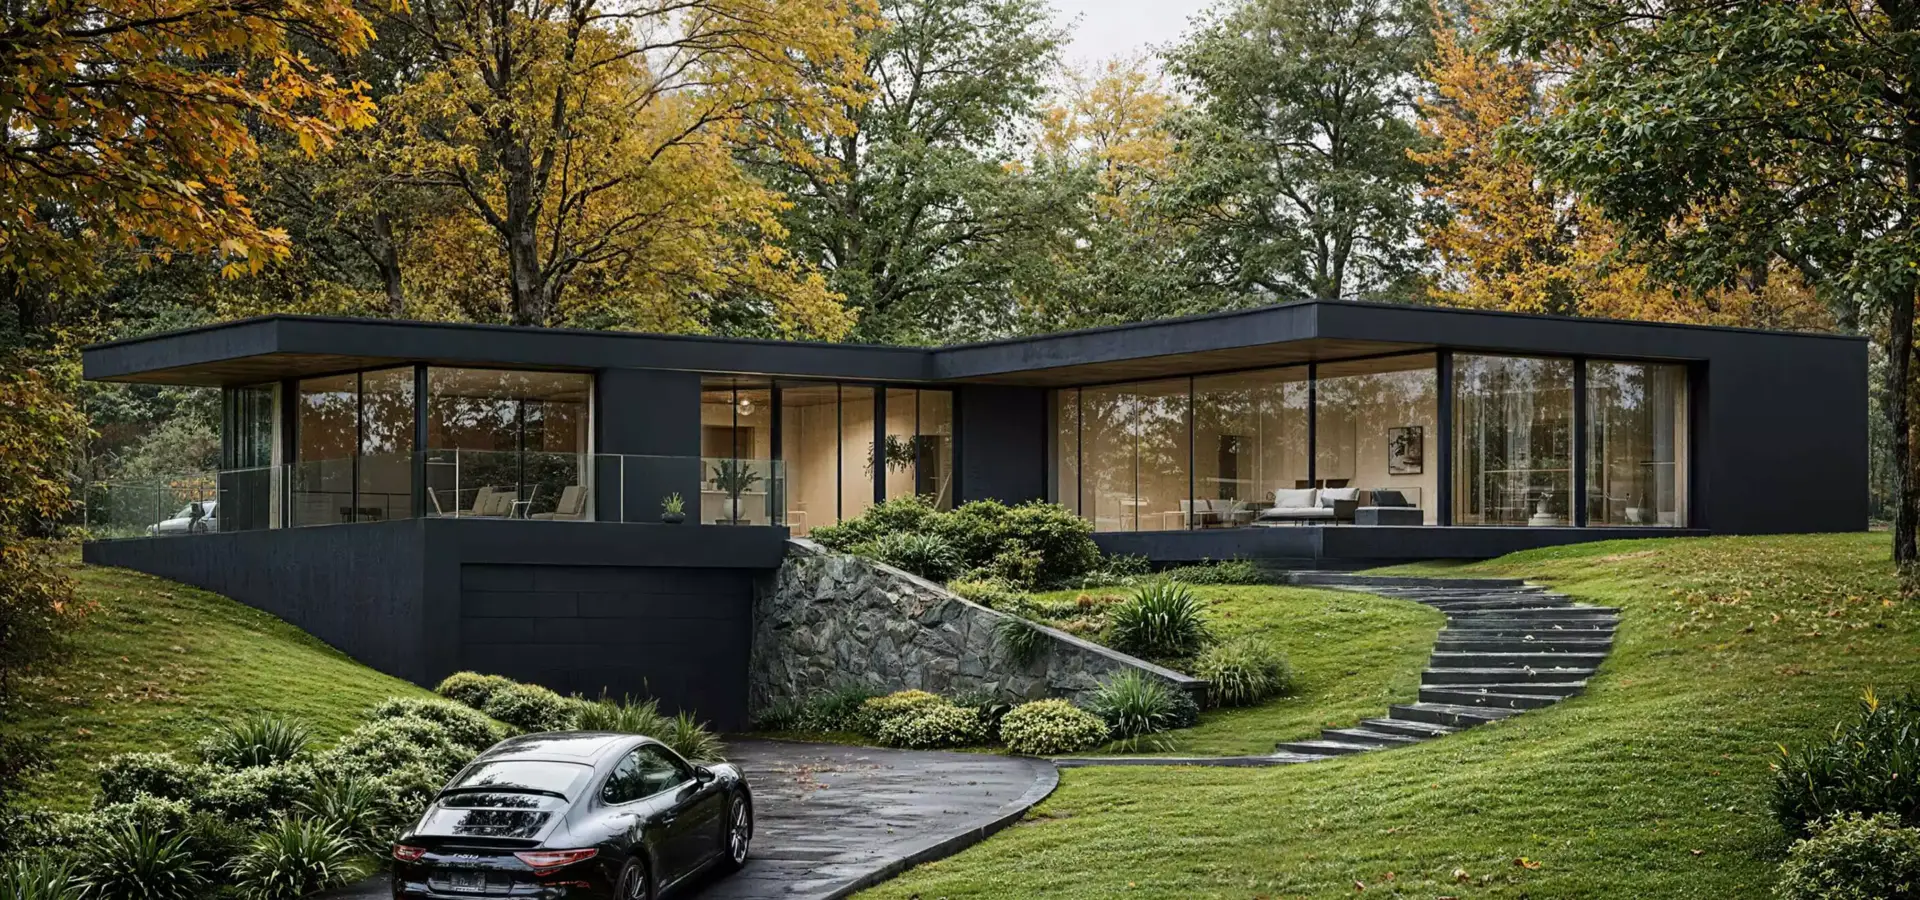
We create high-end exterior visualizations that communicate not just architecture, but atmosphere, scale, and intent. From large-scale master plans to intimate close-ups, every render is crafted to present your project with clarity, emotion, and precision—helping stakeholders, buyers, and investors instantly understand its value.
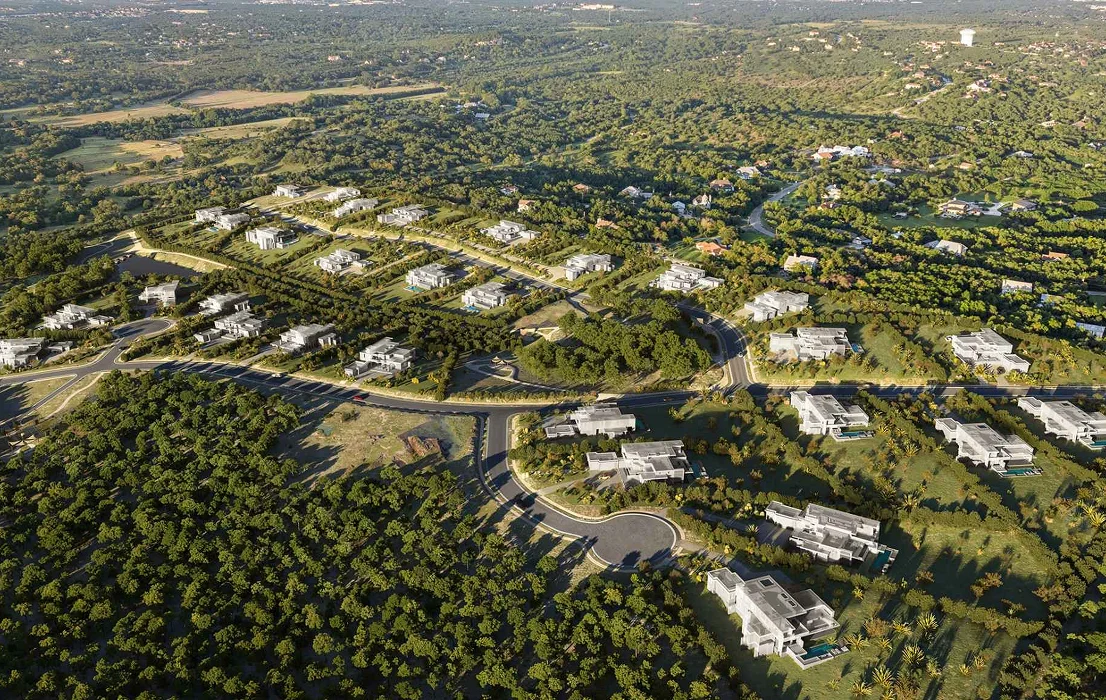
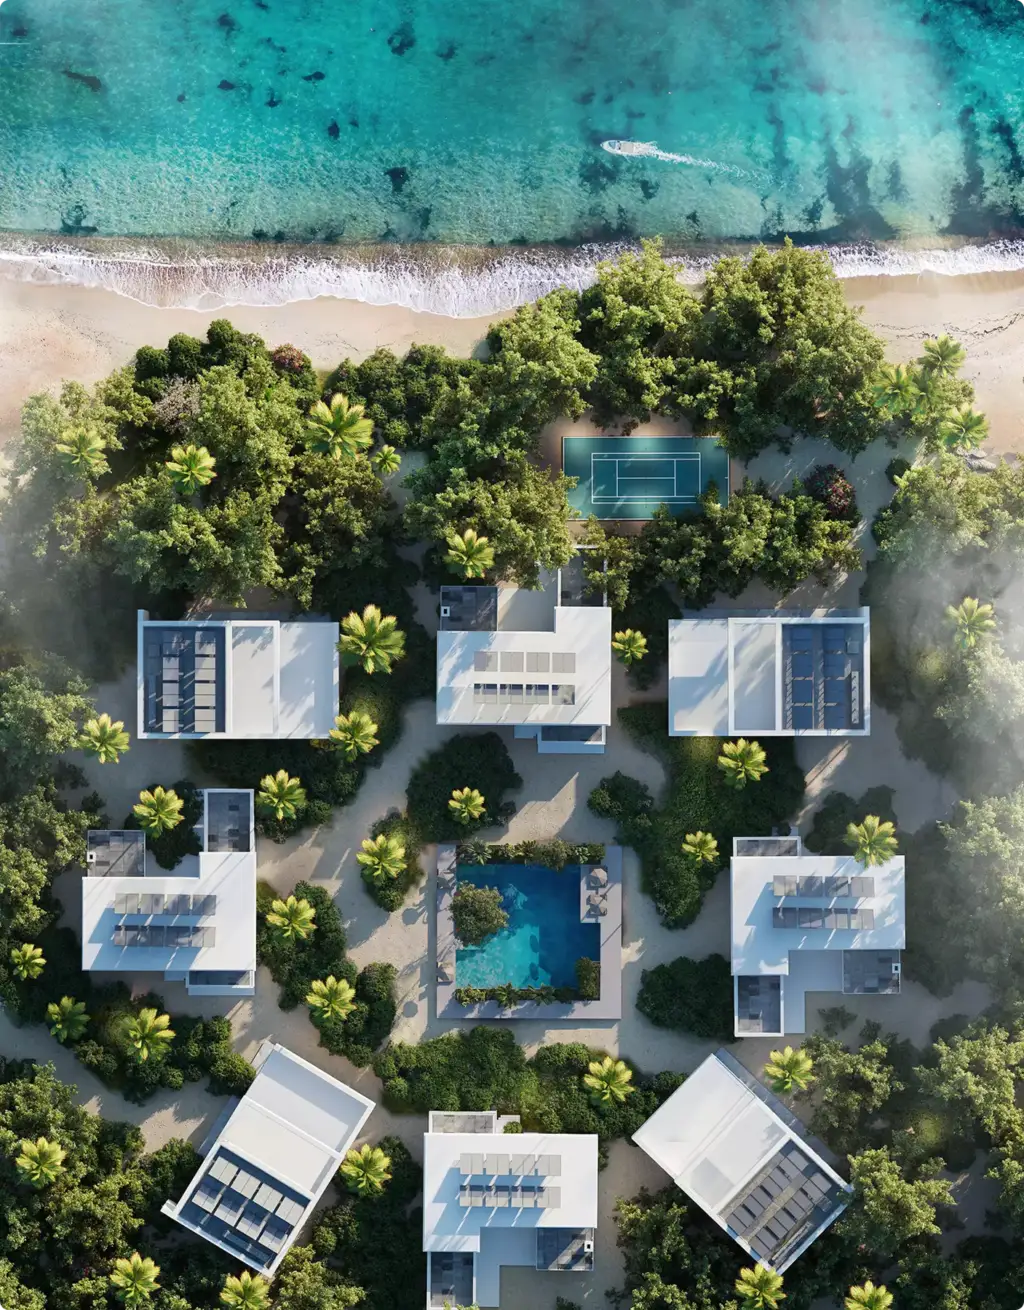
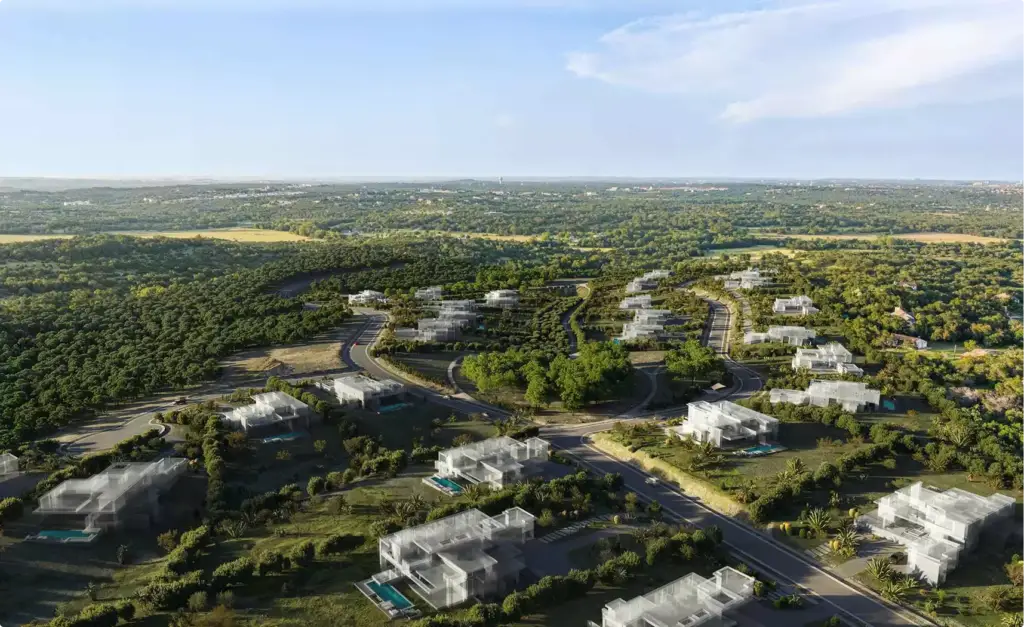
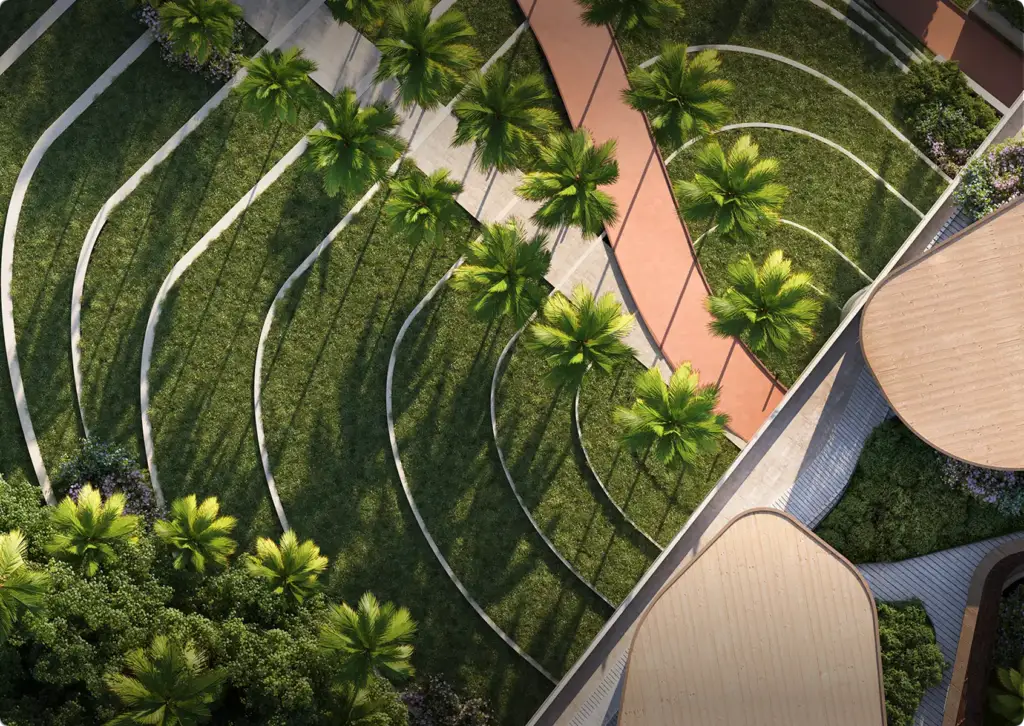
Master Plan
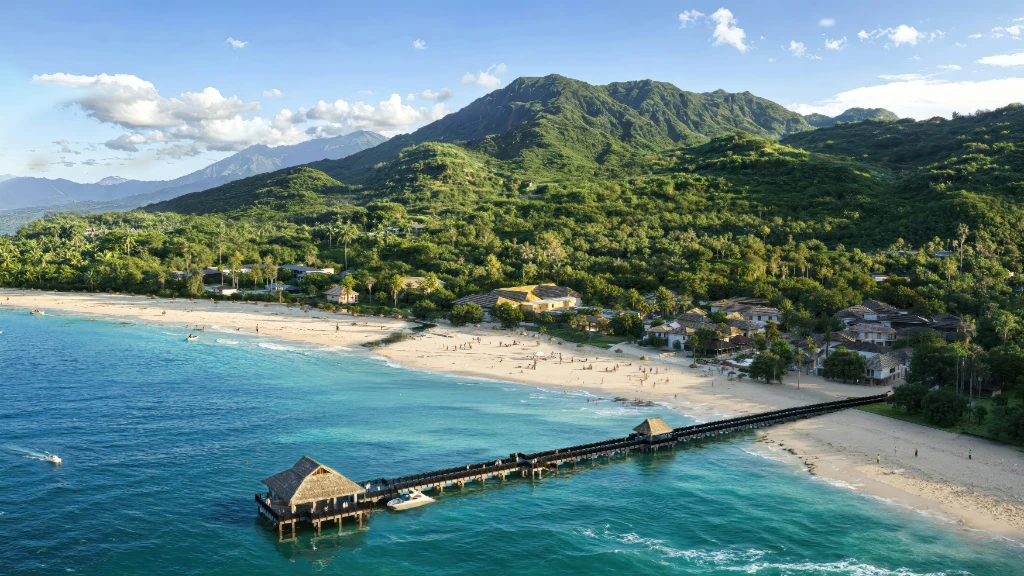
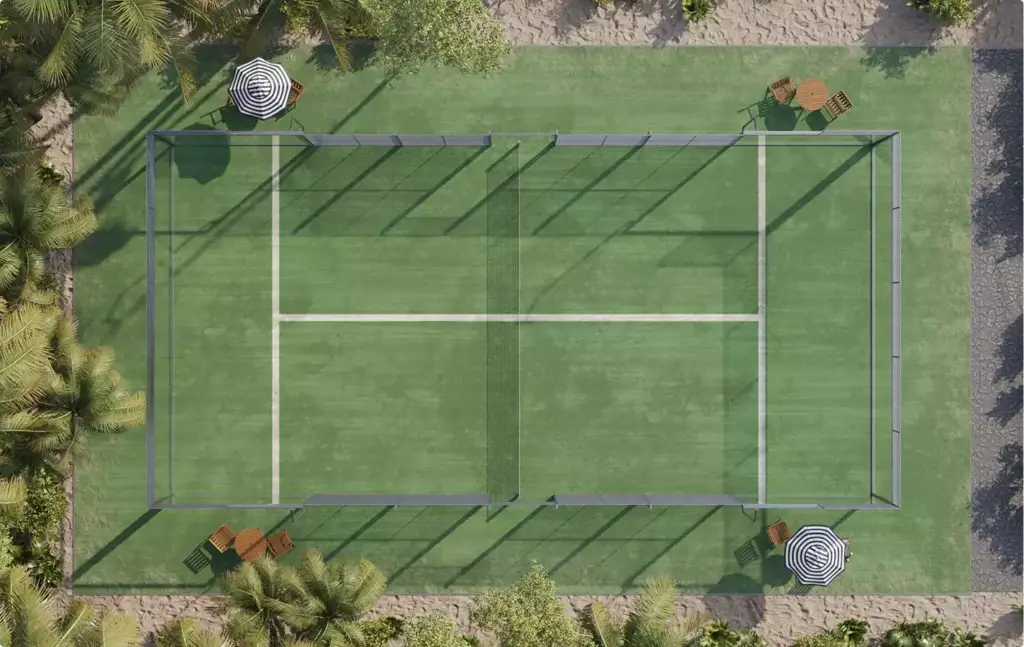
Comprehensive aerial visuals that showcase the full development in context — highlighting layout, infrastructure, landscape design, and how the project integrates into its surroundings.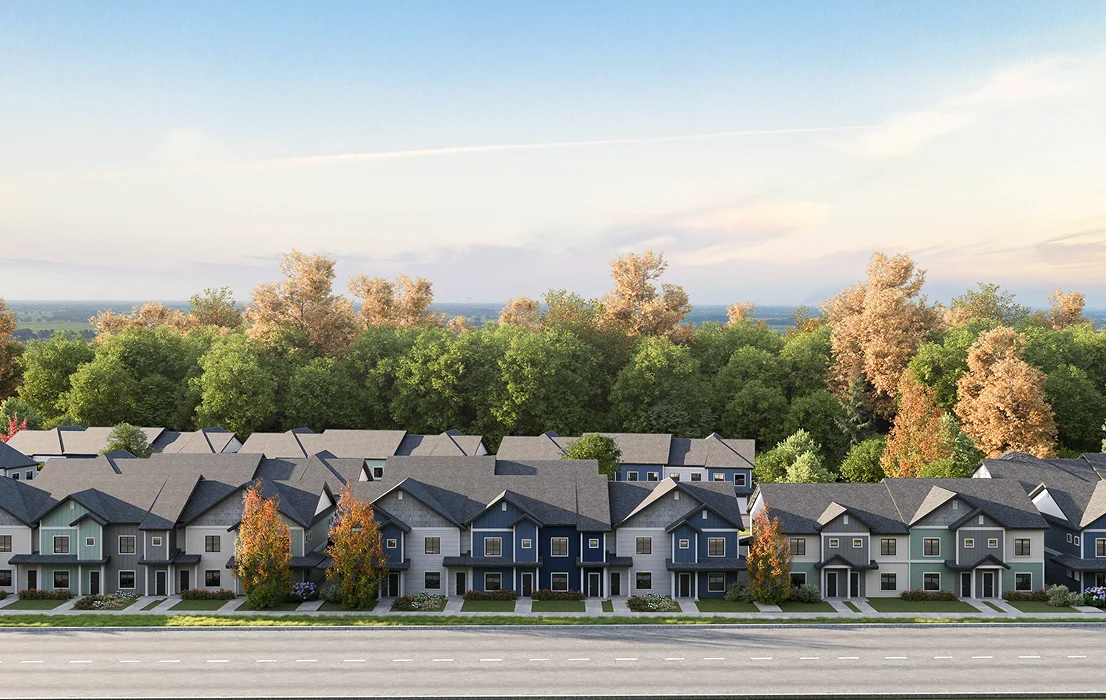
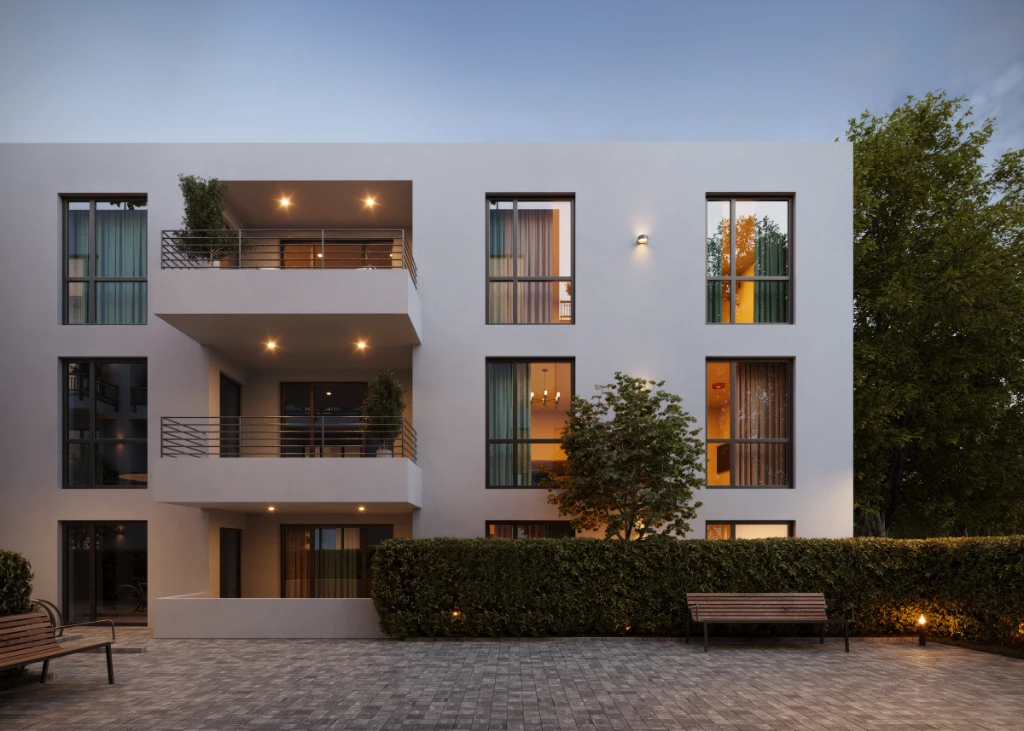
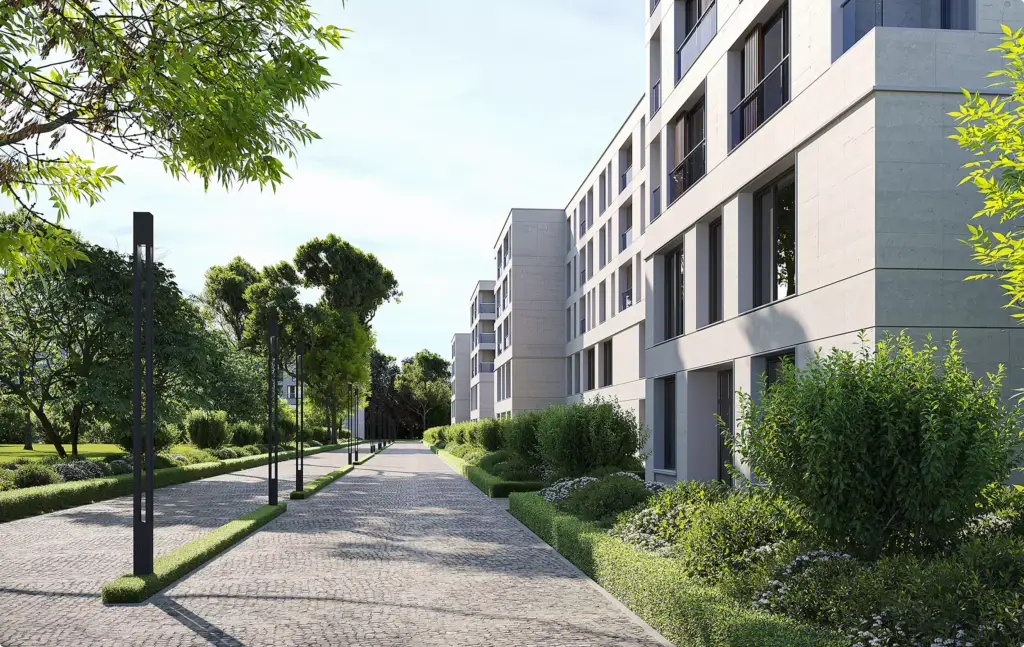
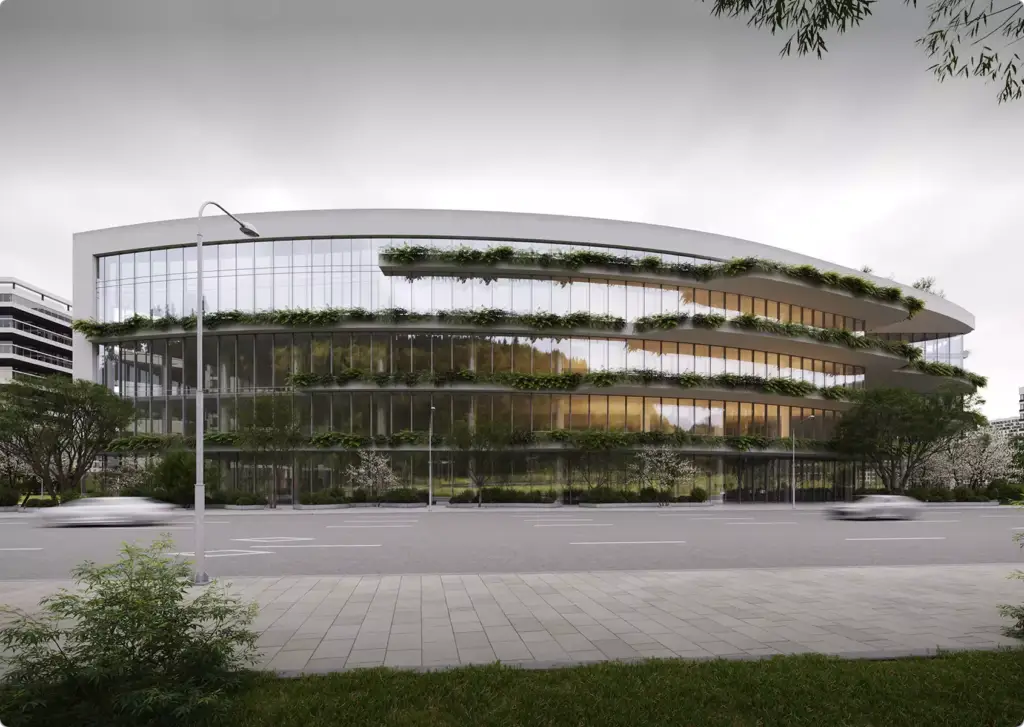
Street View
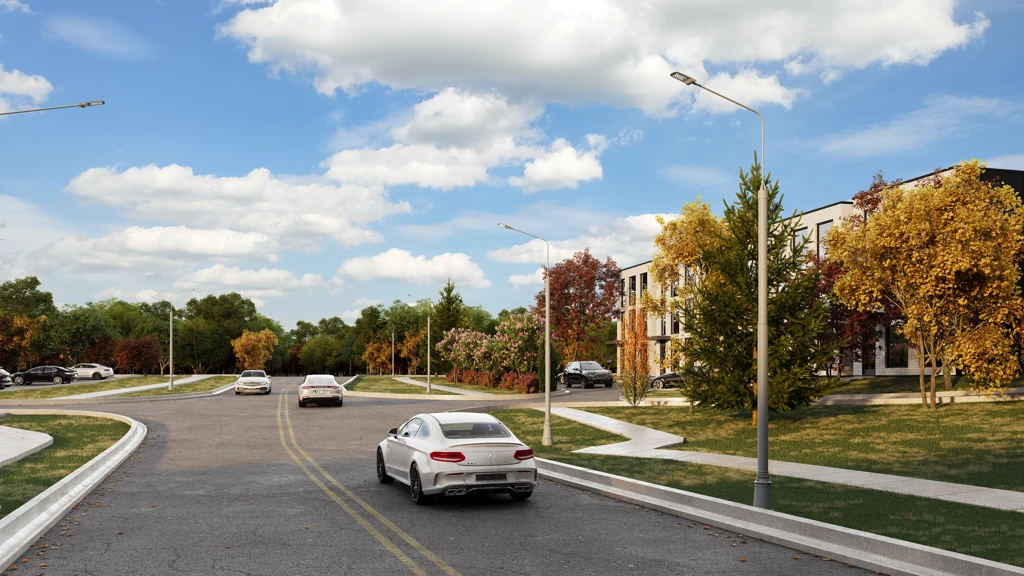
Human-level perspectives that bring your project to life from the ground — demonstrating how it will feel to experience the space in real-world conditions.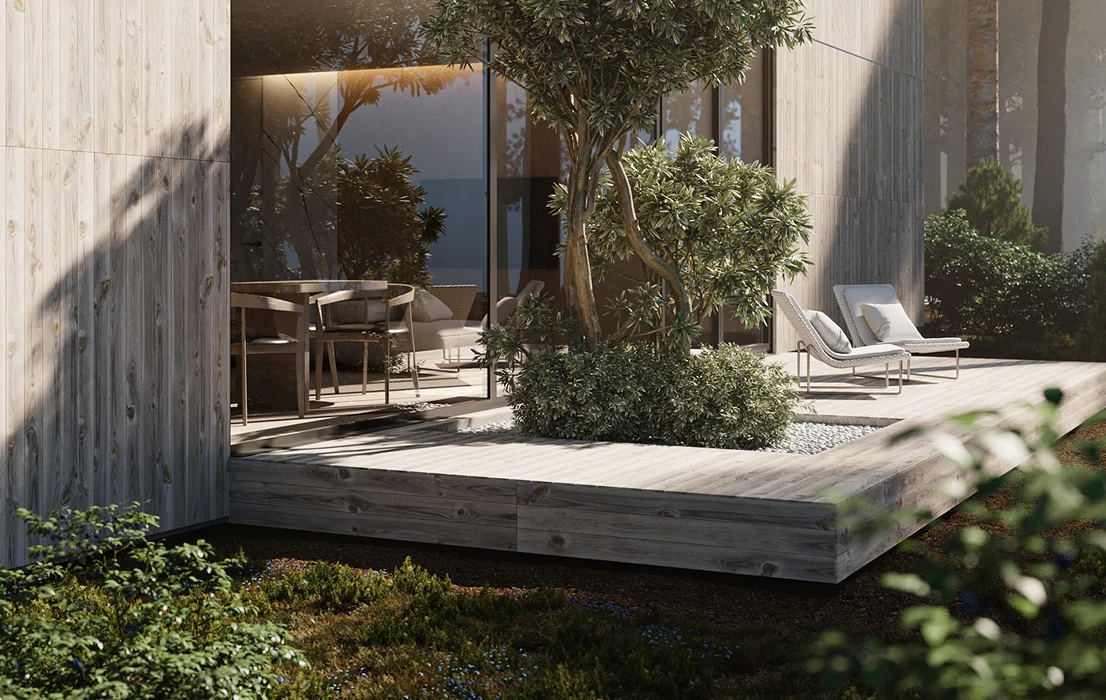
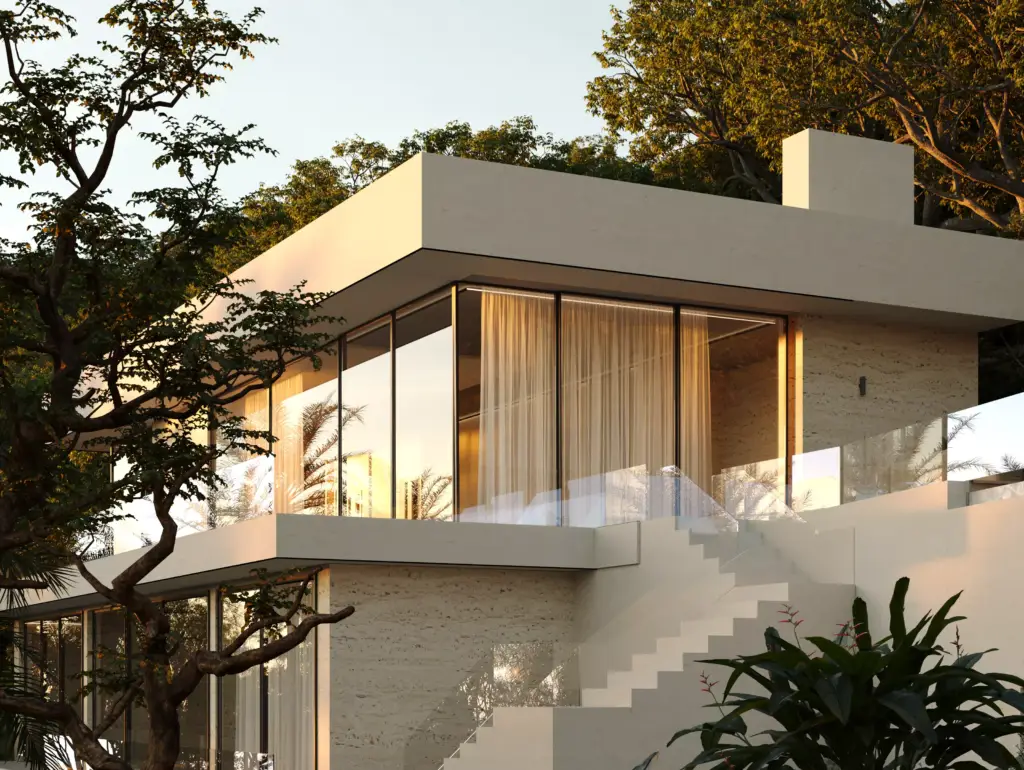
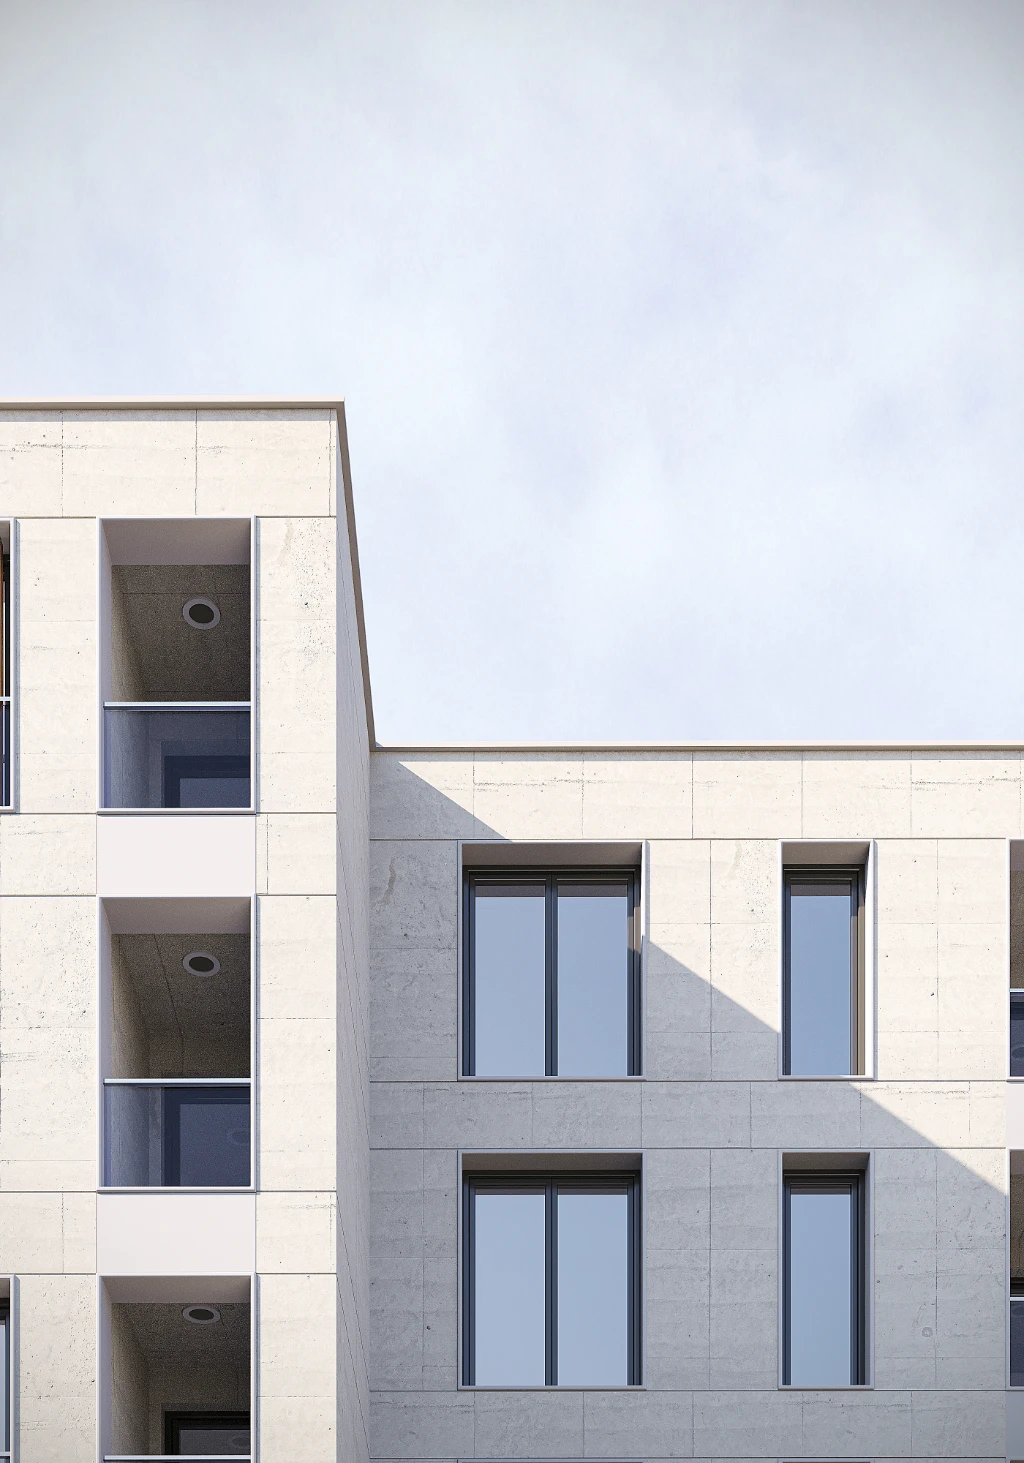
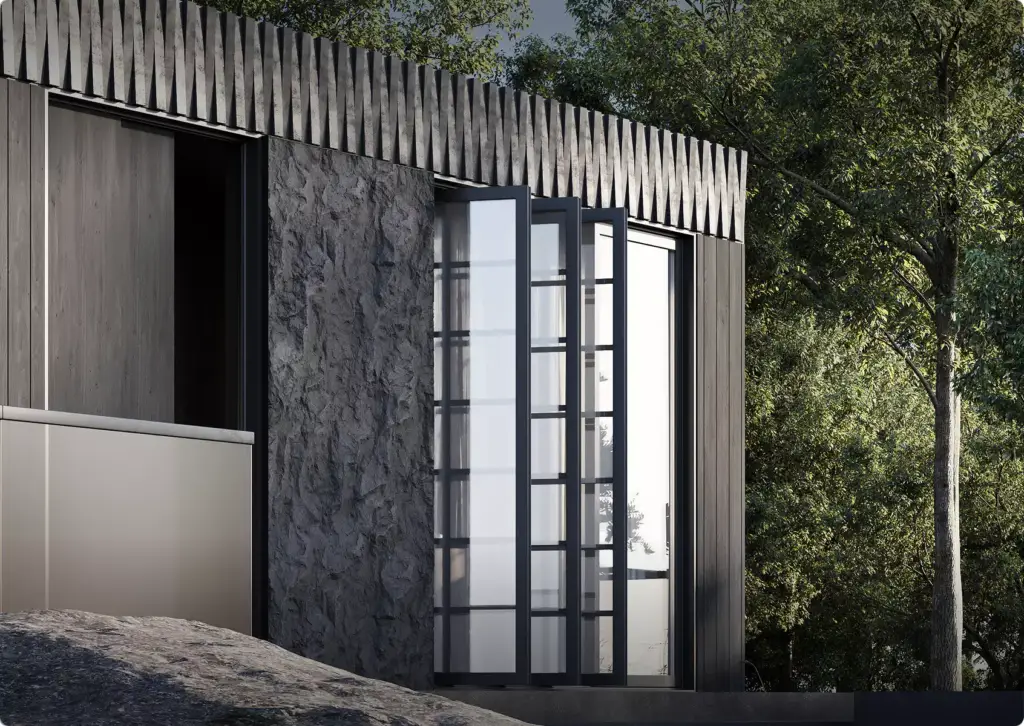
Close-Ups
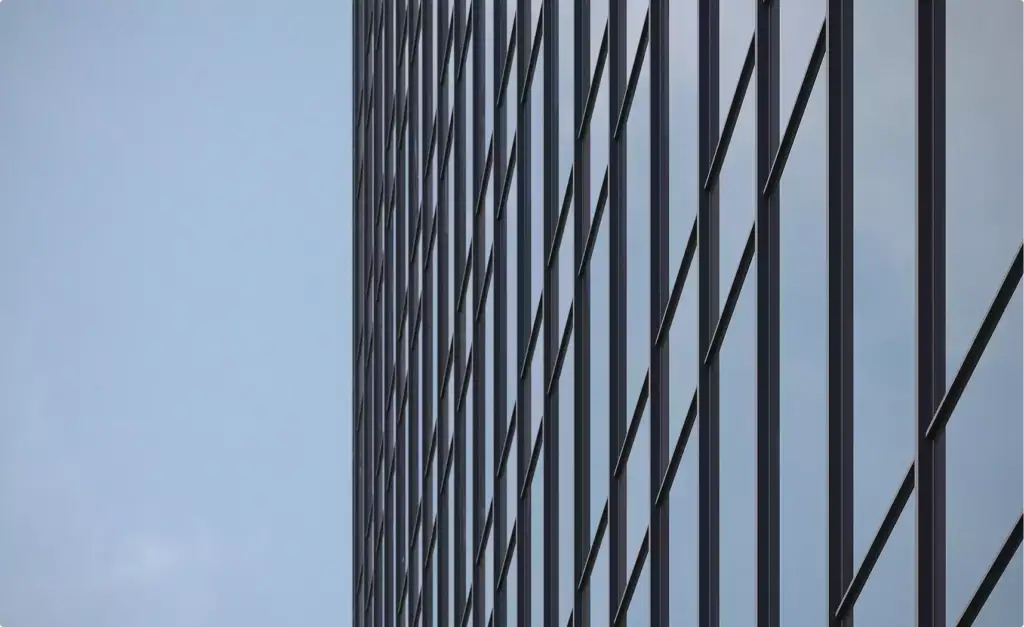
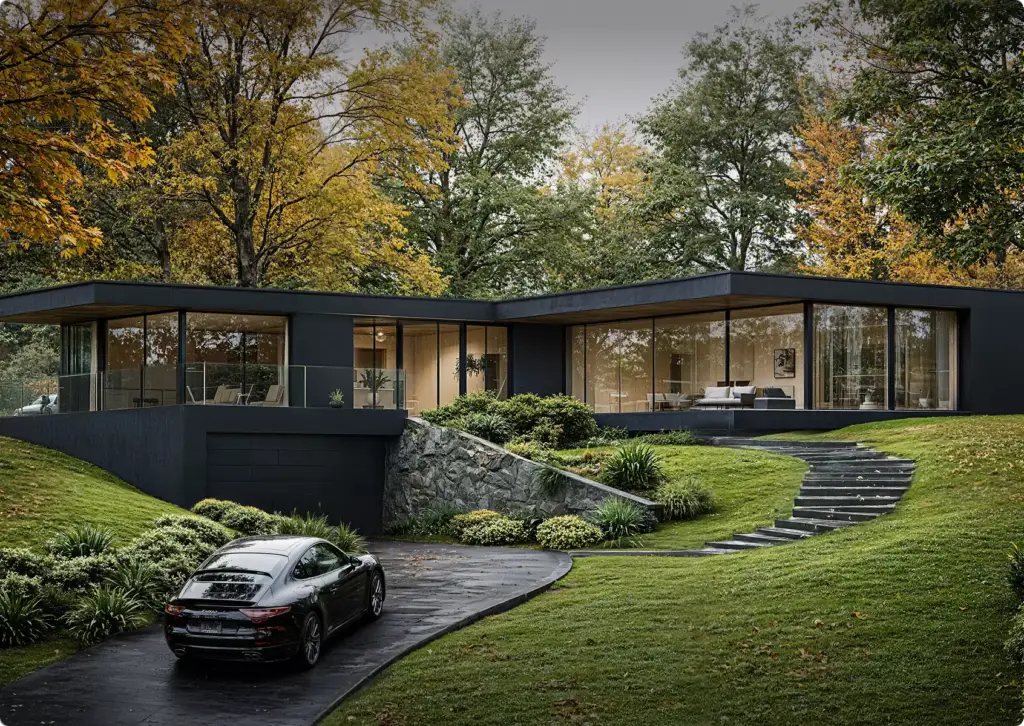
Detail-focused renders that emphasize materials, textures, and design features — perfect for conveying quality and craftsmanship. Often the most underrated part of exterior rendering, these visuals play a key role in sales and marketing.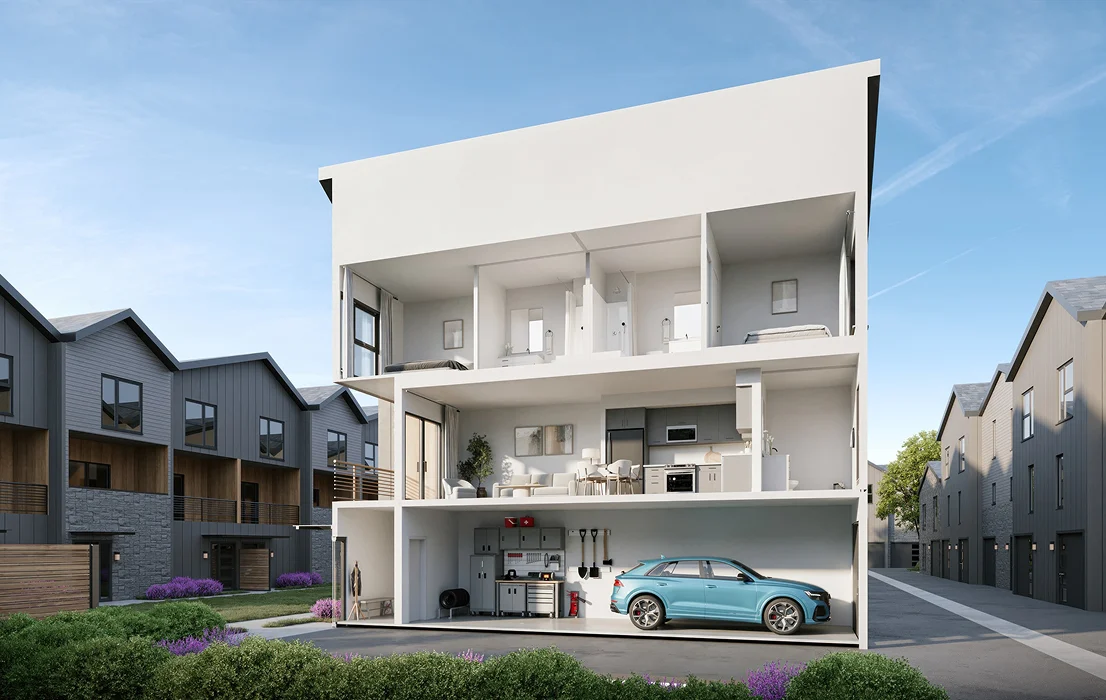
Doll House Renders
Cutaway visualizations that reveal the internal structure and spatial relationships — ideal for presenting layout logic in a clear and engaging way.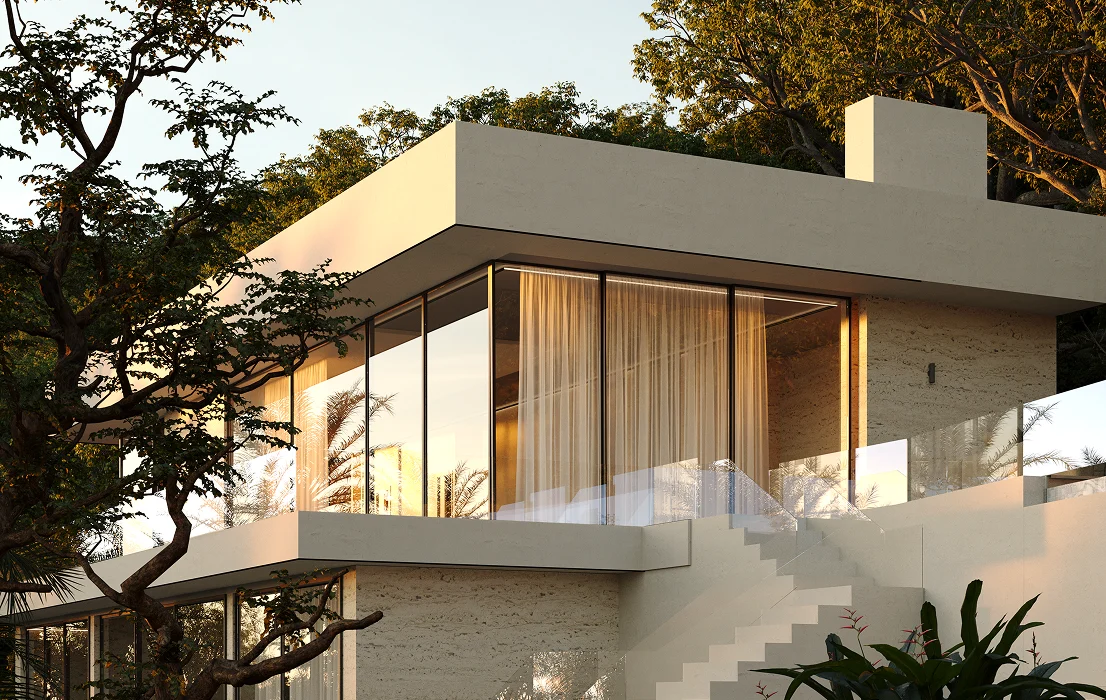
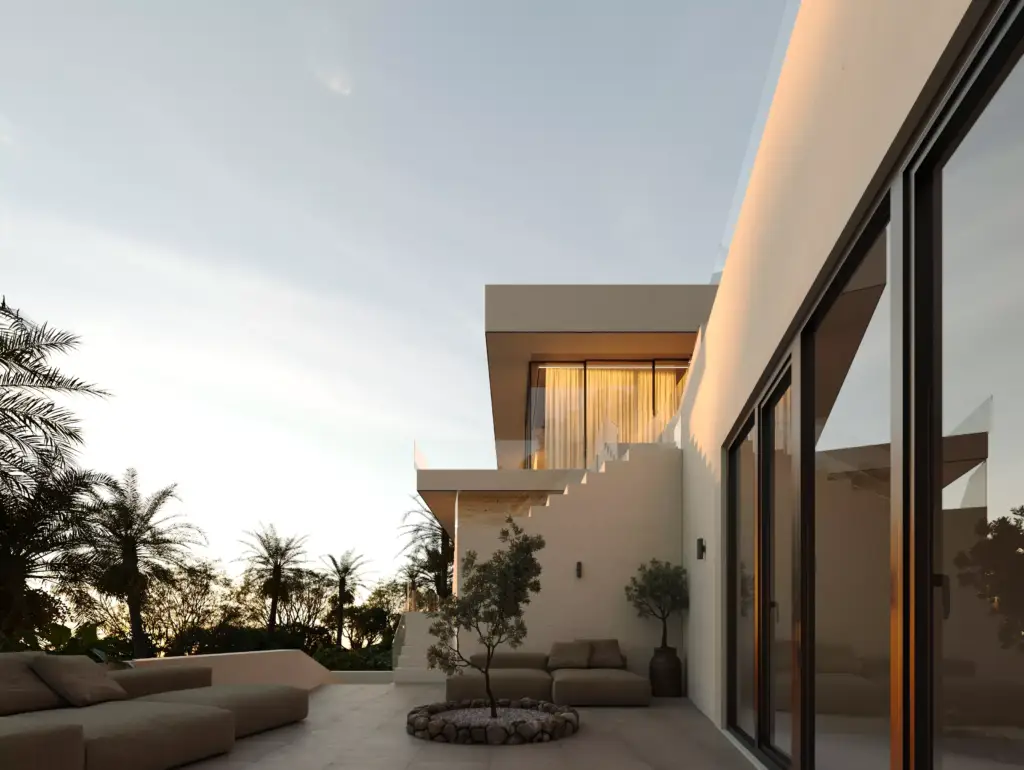
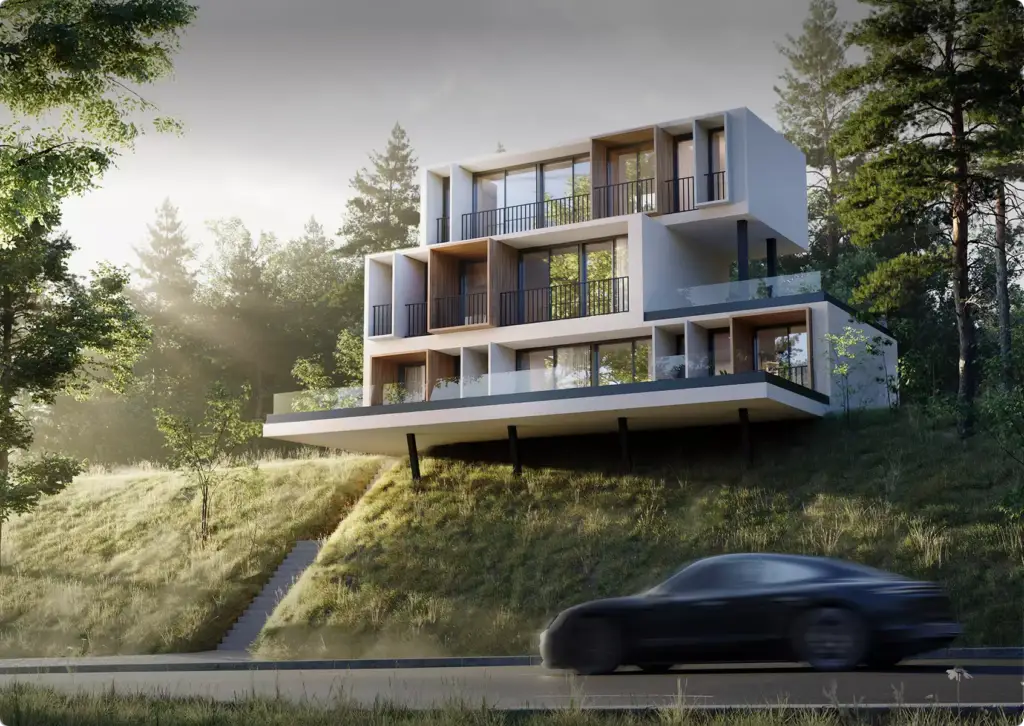
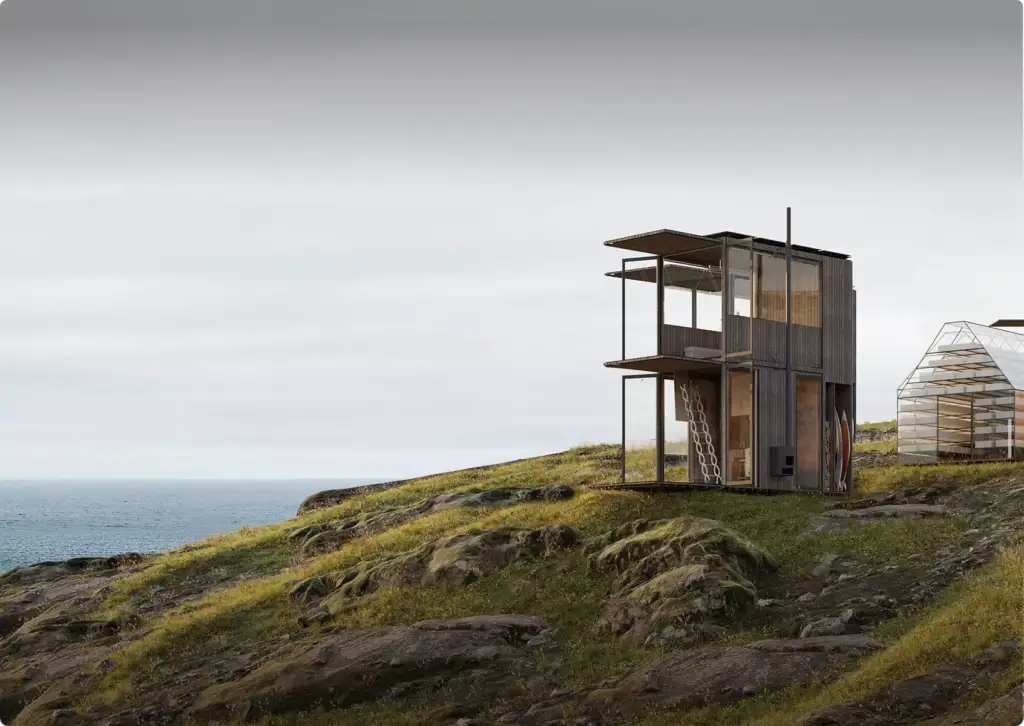
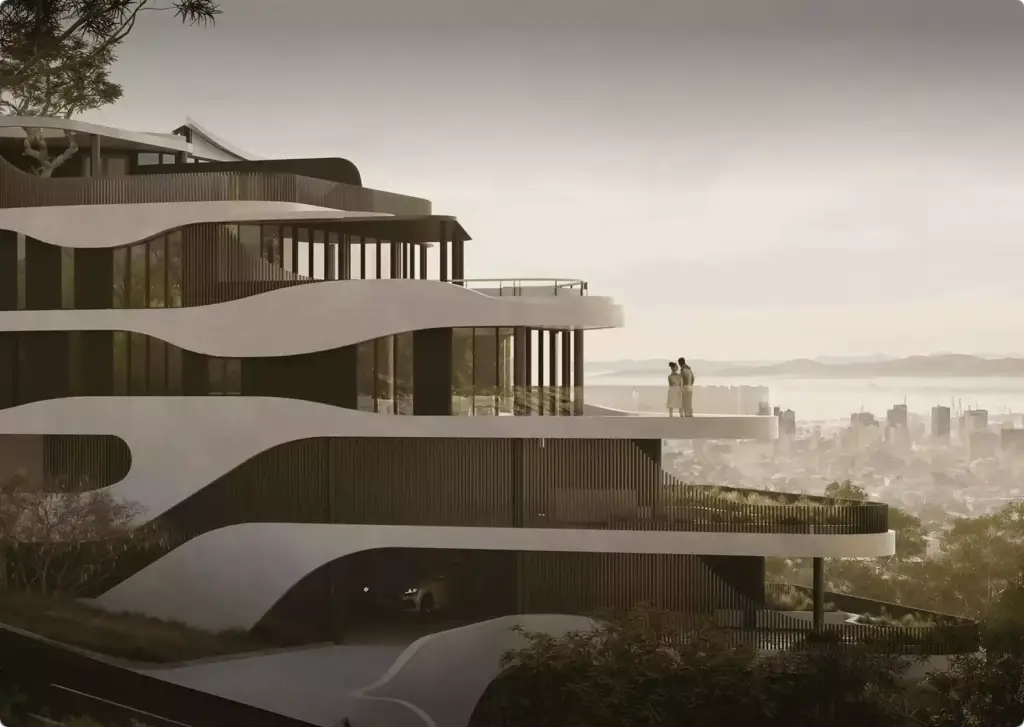
Sunset Renders
Artistically, these are some of the most challenging renders to execute. Warm, atmospheric visuals that enhance emotional appeal, using golden hour lighting to create a welcoming and aspirational feel.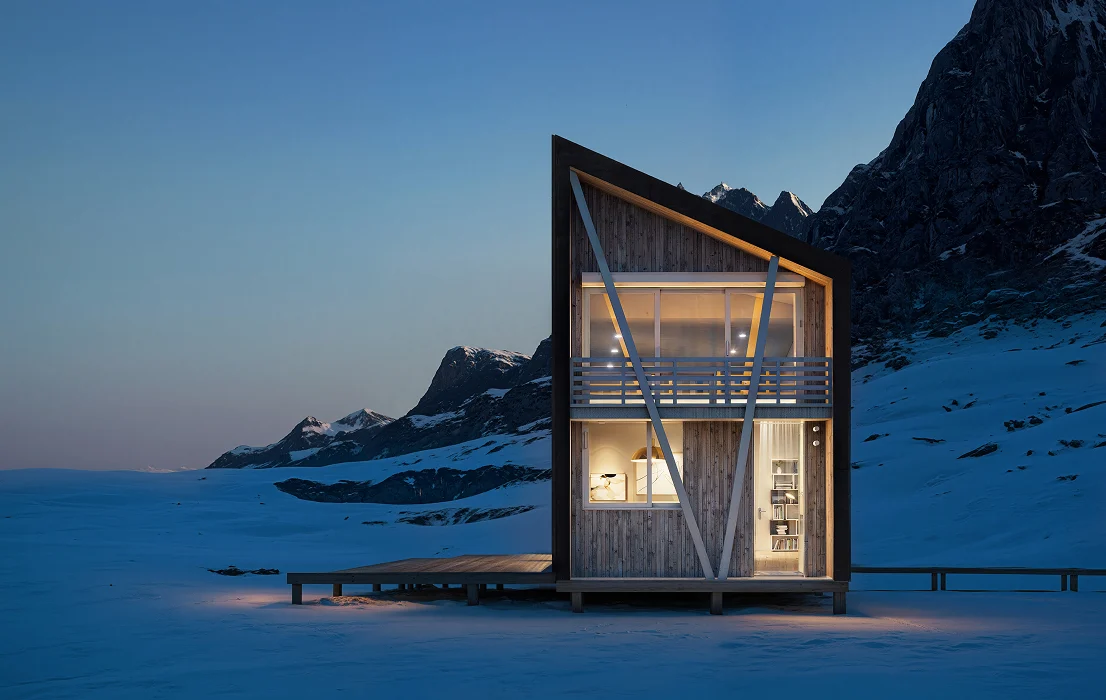
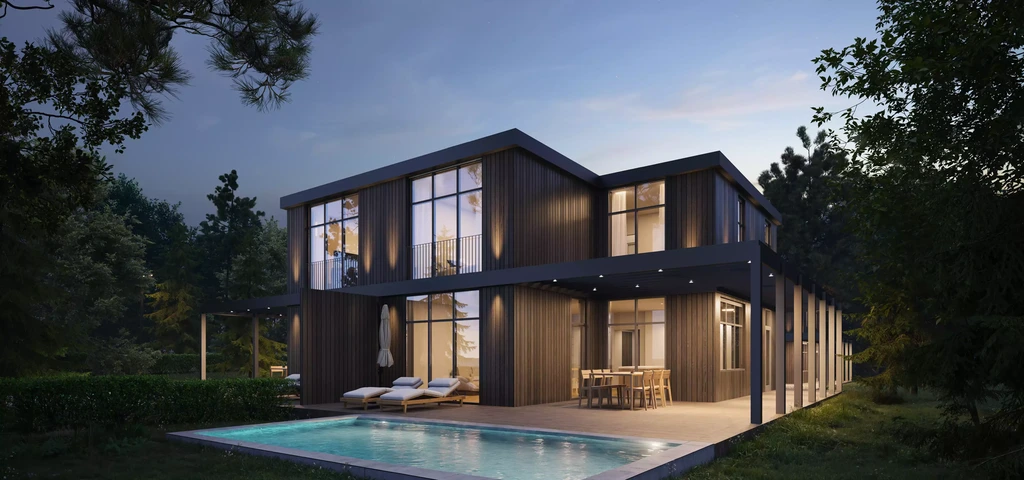
Night Time Renders
Dramatic, high-contrast visuals that highlight lighting design and ambiance — showing how the project transforms after dark.
Any of these can be right. The exterior you need depends on what the images have to win.
Which type to shoot is a late decision. What comes first is the job the images have to do: get a scheme approved, open sales before the site is finished, hold a buyer’s attention on a listing. We start there, not with a render list, and come back with a plan for what to show, to whom, in what order, and how to put it to work.
- Free
- No obligation
- NDA on request
3D Exterior Rendering Services
Most studios sell you renders. We work out what will actually move your project forward.
Ask a rendering studio what you need and you get a quote for renders. We start from the outcome you are paid for: a committee that signs off, enquiries on a scheme that does not exist yet, a buyer who stops comparing, an investor who commits.
Send one email and our 3D strategist replies with a commercial plan for the project: what to show, to whom, in what order, where it goes to work, and what it takes. The list of deliverables is the end of that plan, not the beginning.
Free, and yours to keep even if you never work with us.
Thank you – your request has been sent.
Our 3D strategist is reading the project now and will write back with the plan: what to show, to whom, and in what order.
Built for approval
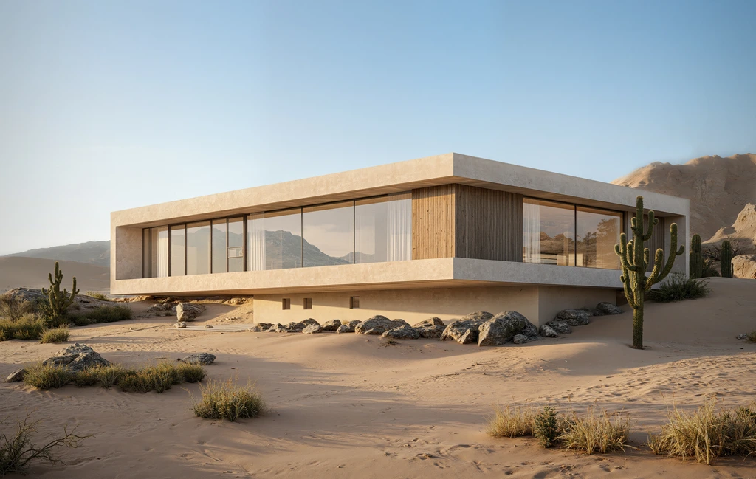
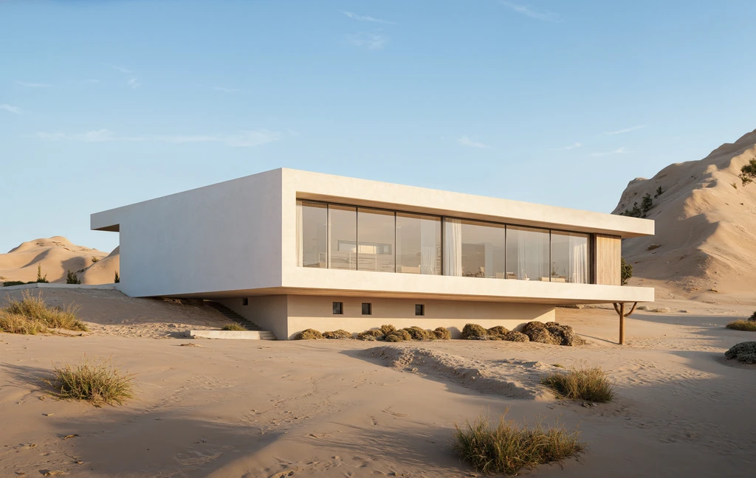
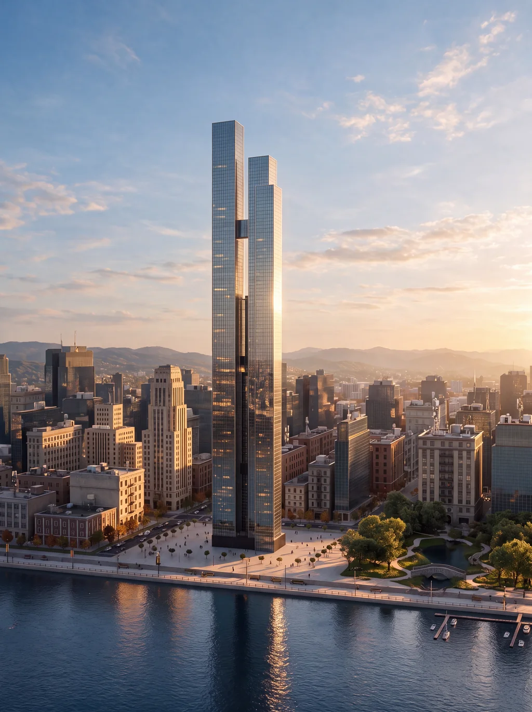
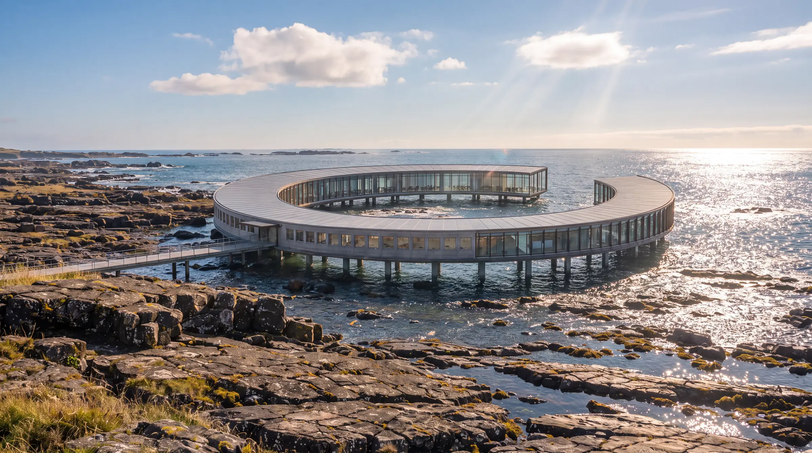
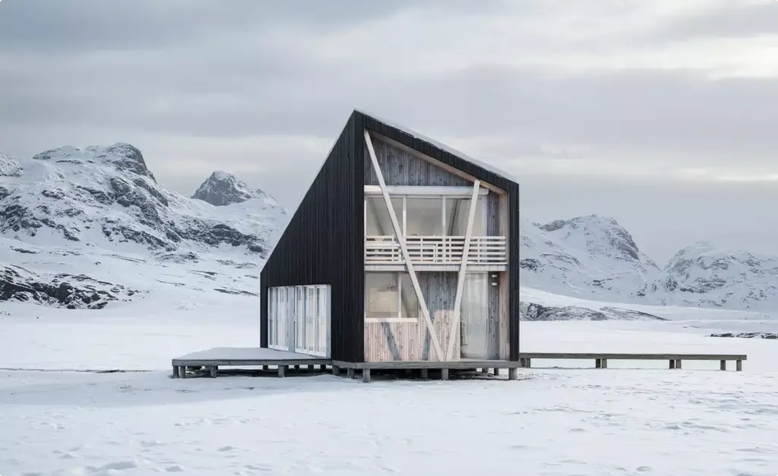
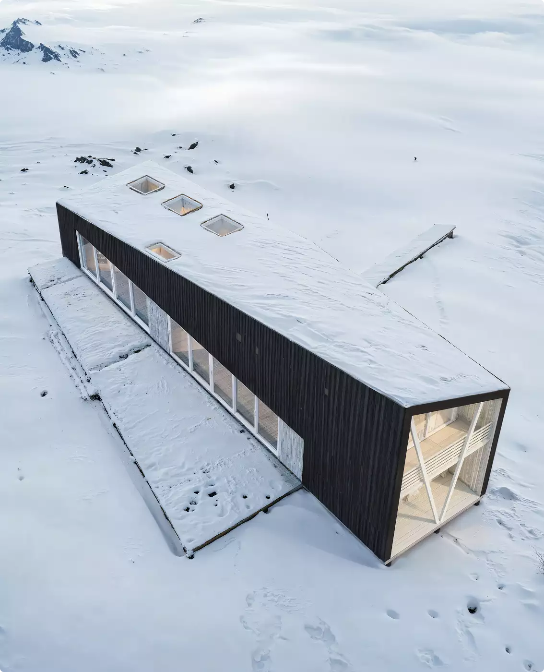
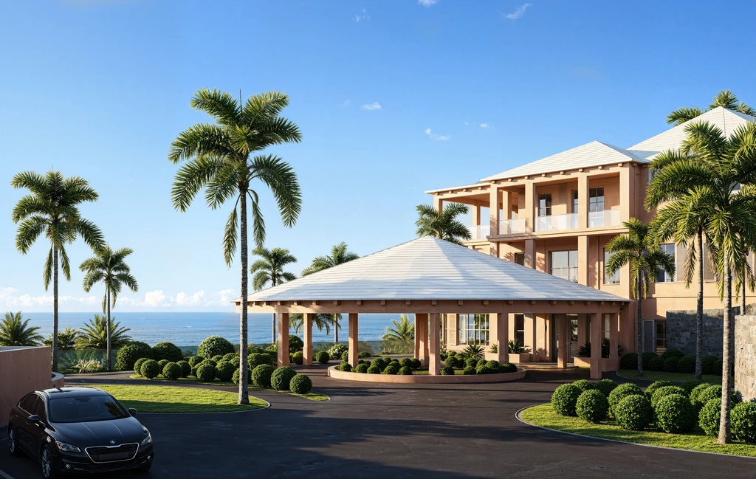
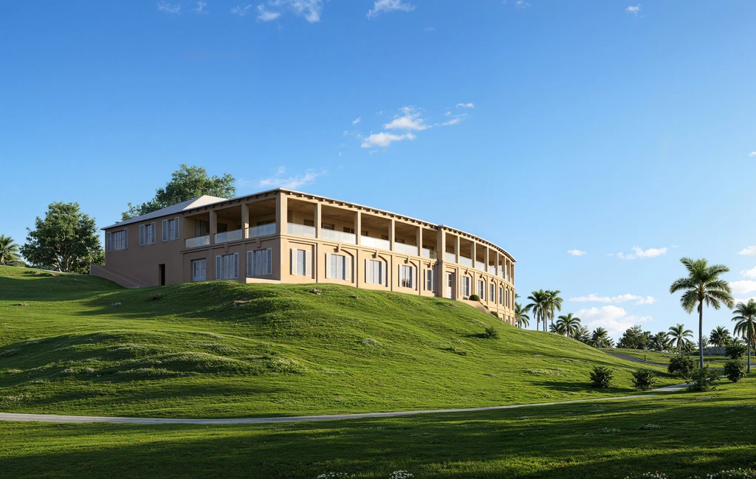
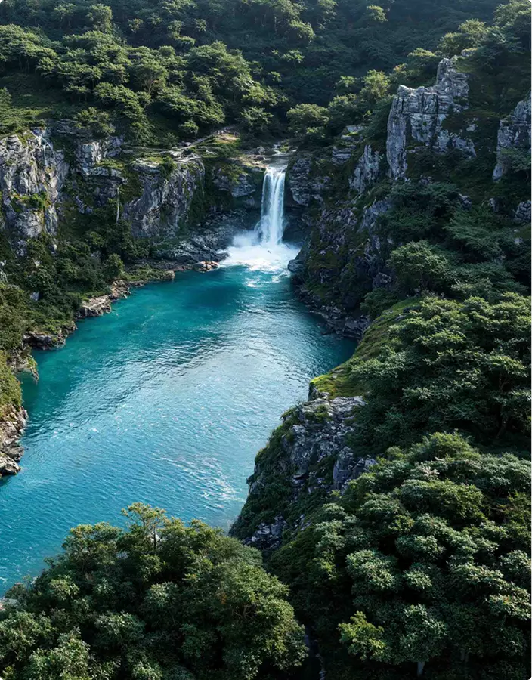
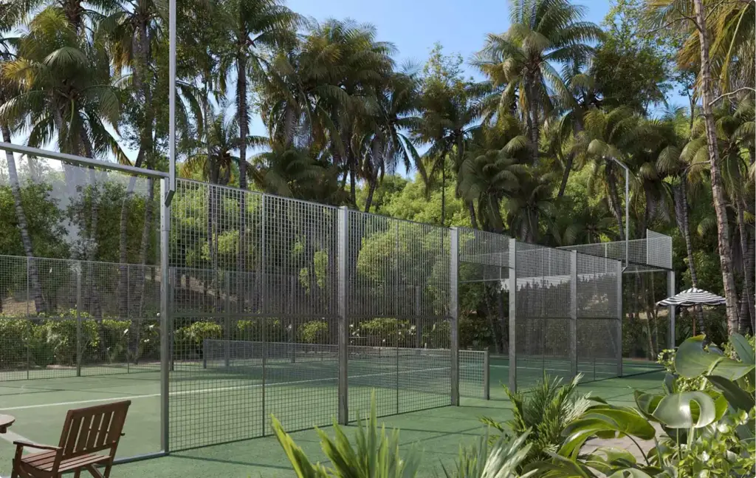
Projects that helped clients present architecture clearly
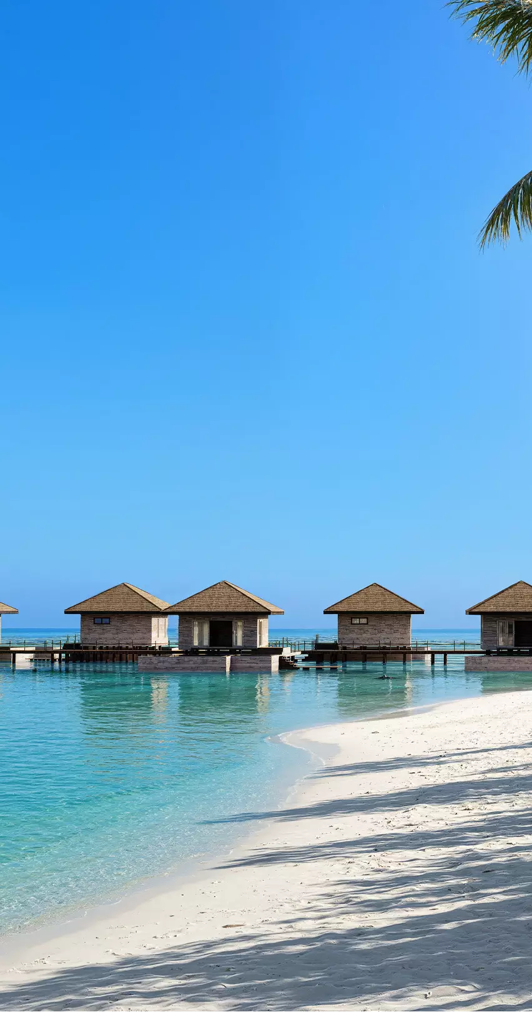
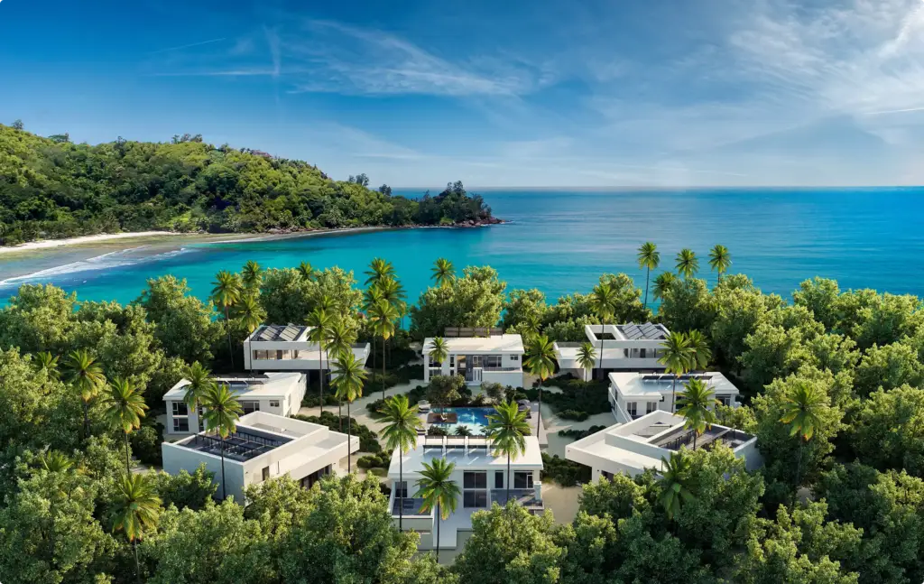
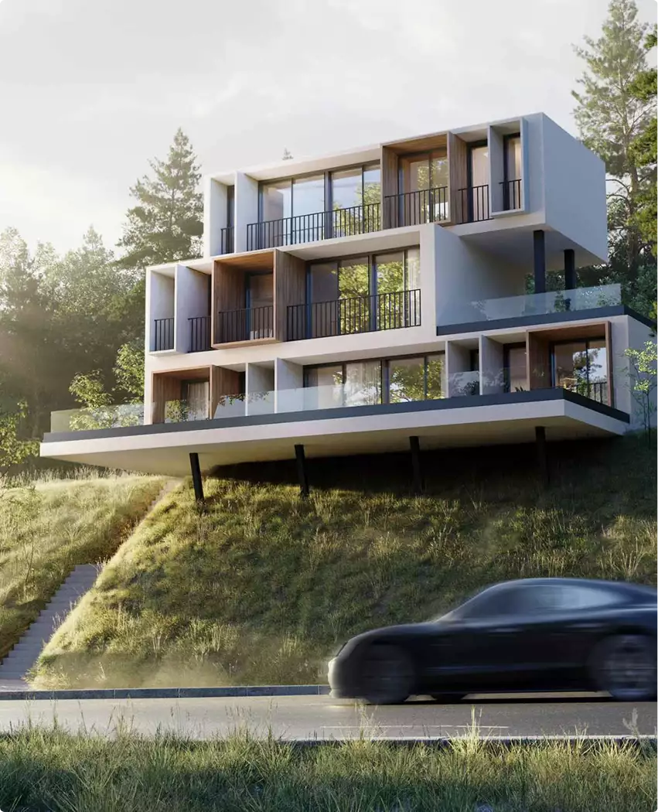
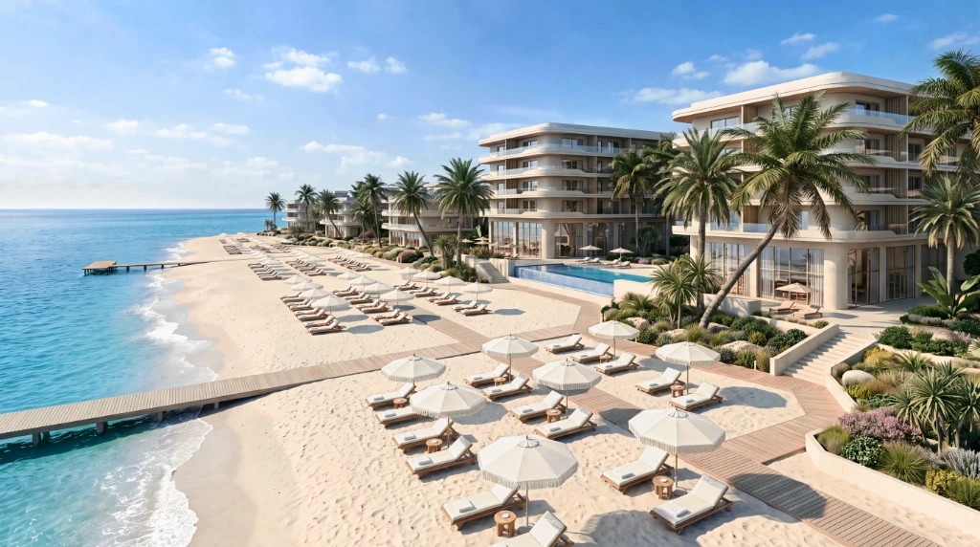
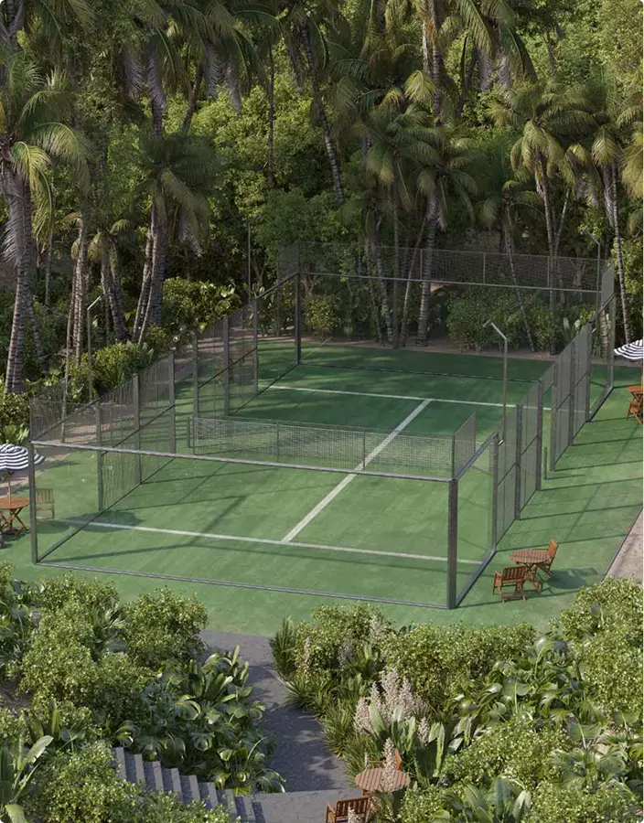
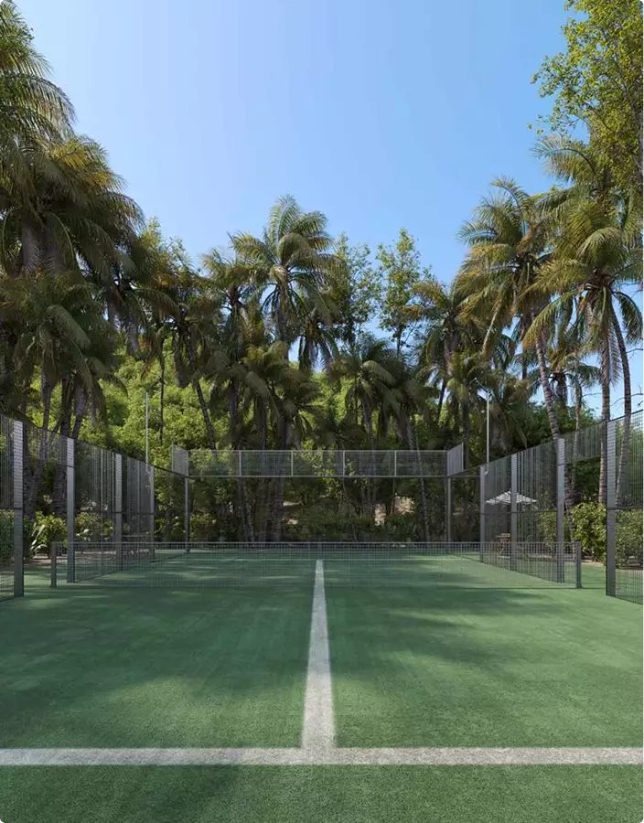
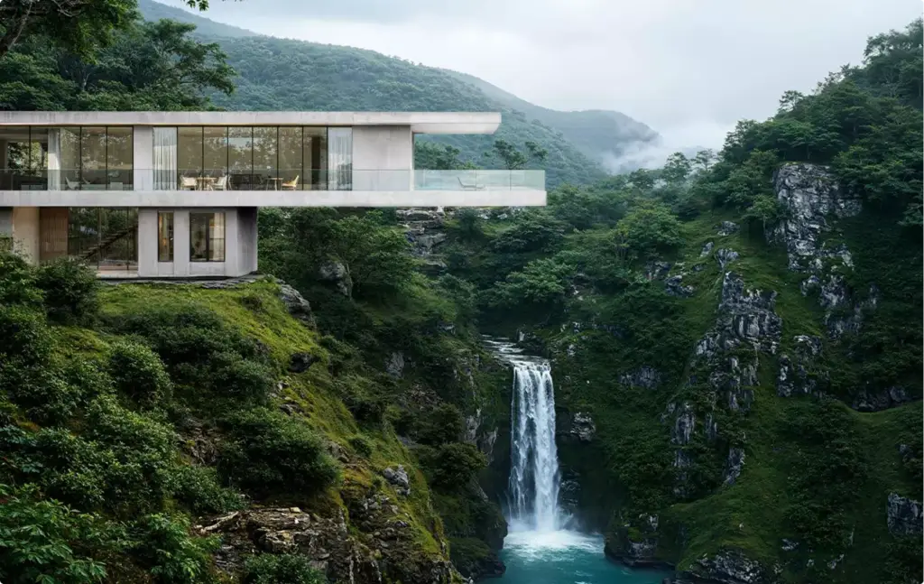
Exterior visuals created for approvals, pre-sales, investor decks, and launch materials.
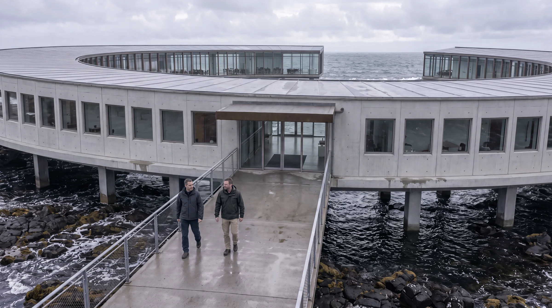
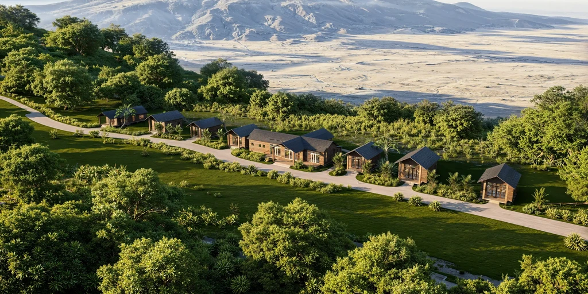
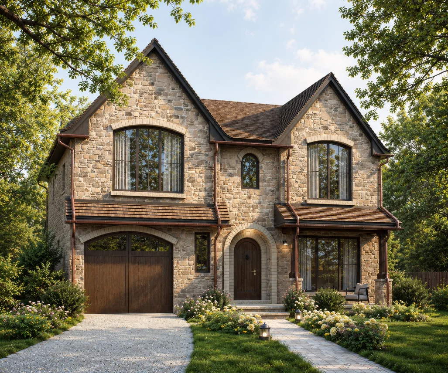
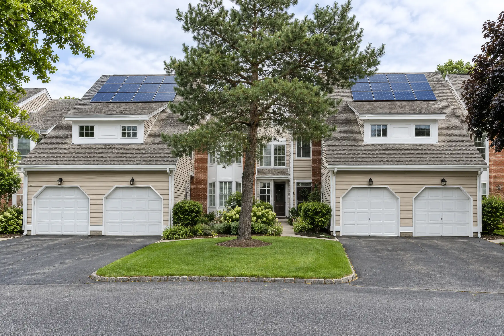
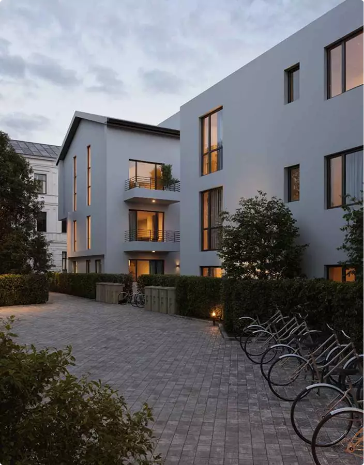
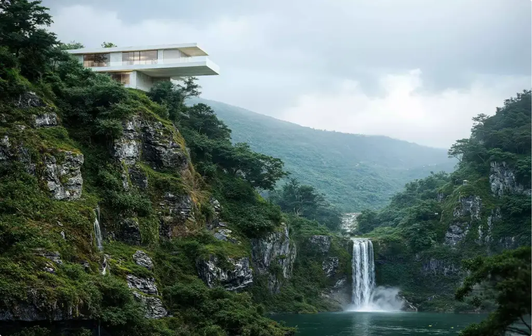
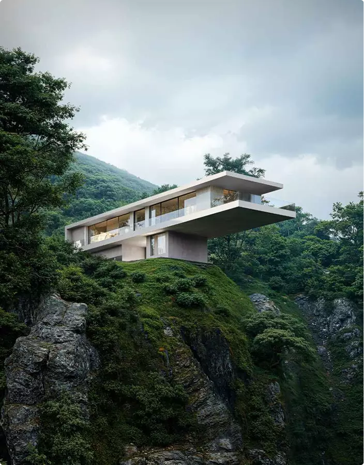
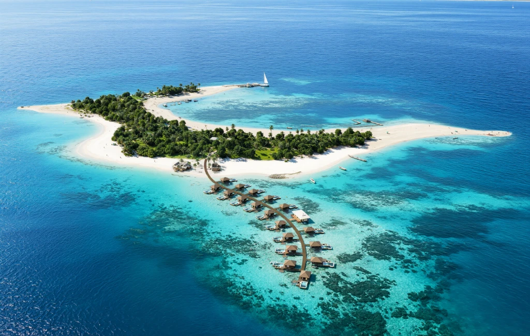
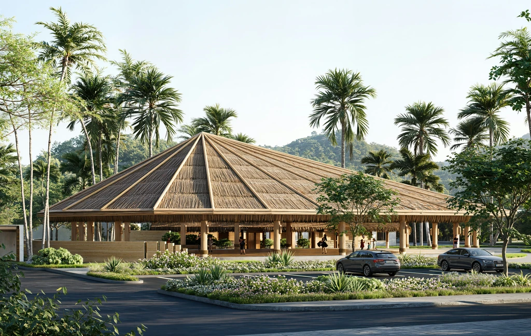
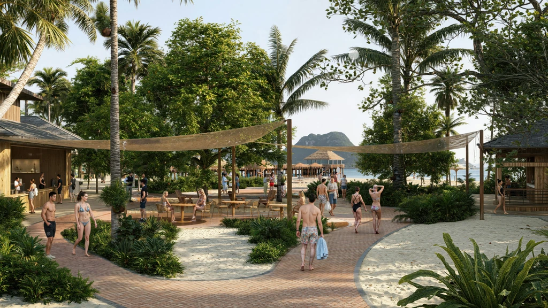
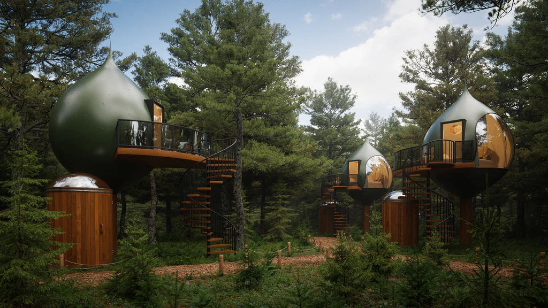
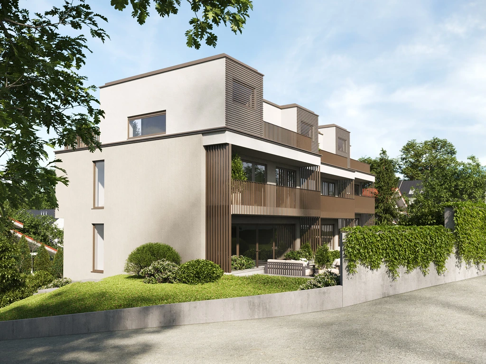
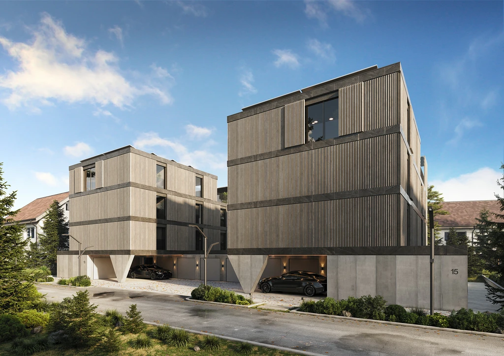
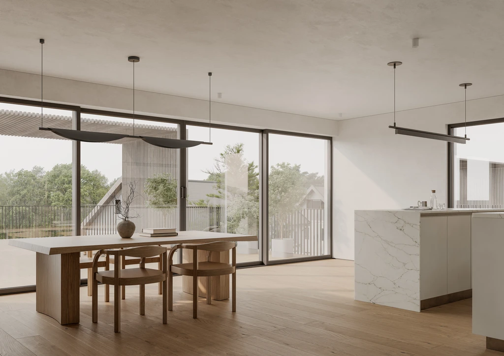
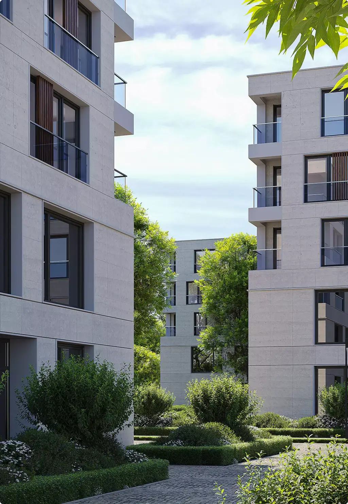
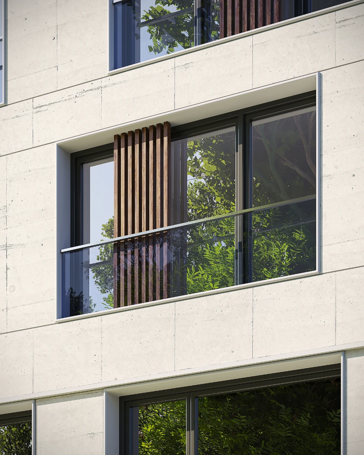
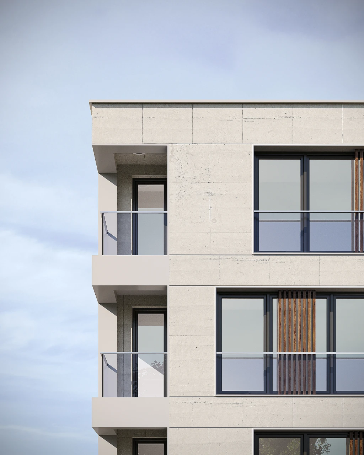
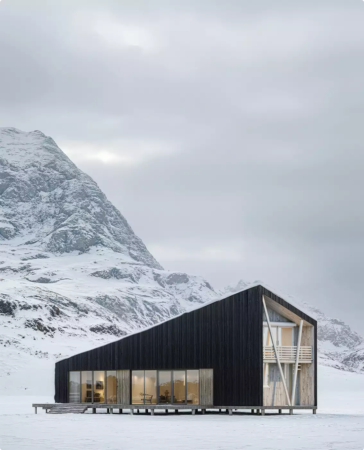
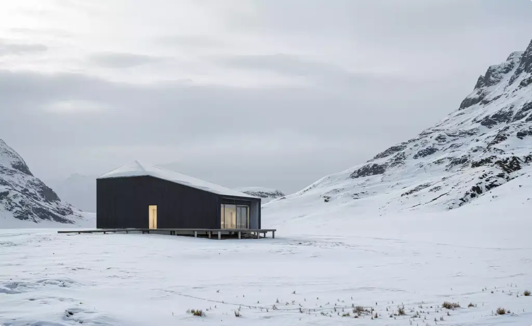
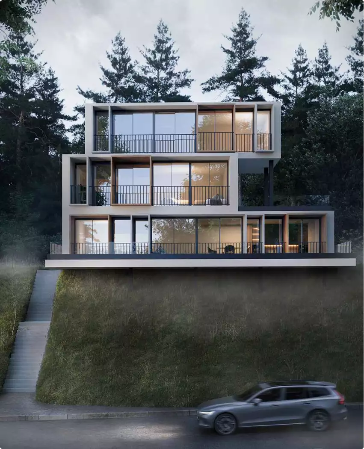
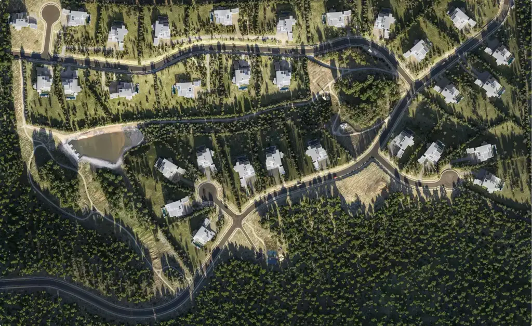
Free: the full portfolio
Pick your building type and we will send a hand-picked set of projects in full resolution, matched to what you are building.
Your building type
- Free
- Sent within one business day
- No sales call
Trusted by leading teams











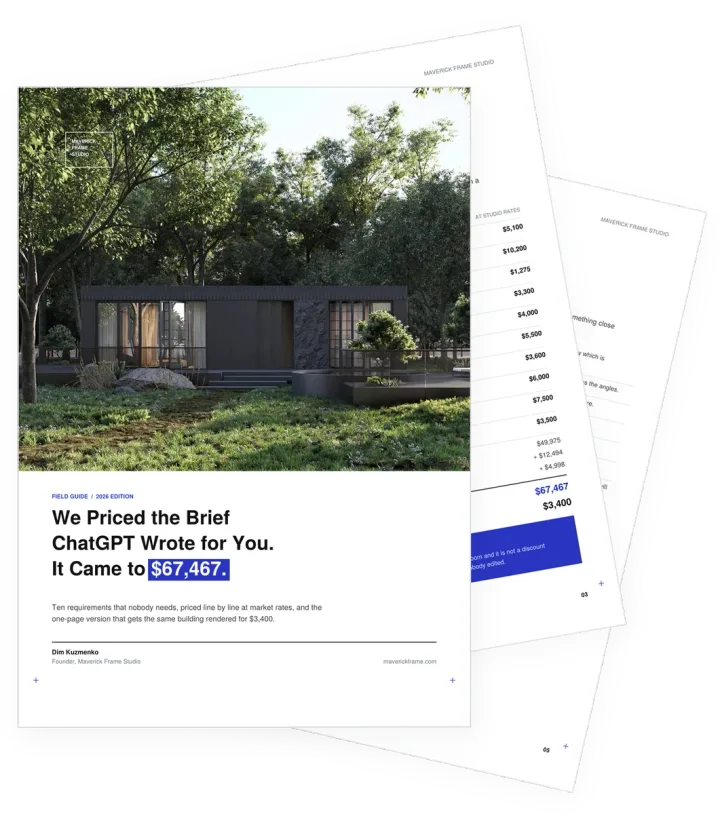
Free guide: an AI-written brief costs 10 to 20 times what your building needs
The brands above do not send us specifications. They send half a page, often in the body of an email, and it is enough to quote from. AI-written briefs run much longer, and one of them, priced honestly, came to $67,467 for a building that needed $3,400. The guide takes it apart line by line and gives you the short version to send instead.
- Free
- Instant download
- No sales call
If it didn't open, download it here.
Download the PDFExplainer video
3D Exterior Rendering Explainer Video
An exterior rendering explainer video shows investors, planning boards and buyers what a building will look like before it exists. This 44-second film was cut from the same 3D scenes as our renders. We make one like it, or a full flythrough, from your drawings.
Pick your role. Get the render playbook written for it.
A developer, a design studio and a contractor order the same renders for different reasons, and each overpays in a different place. Choose yours: you get the shot list that moves your decision, a realistic budget range, and the brief mistakes we see most from your side of the table.
- Free
- Instant download
- No sales call
If it didn't open, download it here.
Download the PDFCommon 3D Exterior Rendering Problems
3D Exterior Rendering Challenges We Solve
-
Happened to us
Visuals arrive too late
Deadlines get missed, and there’s no time left for revisions, extra views, or marketing materials.
Our fixWe start early and keep production structured, so your exterior renders are ready and polished before the deadline.
-
Happened to us
Every placement needs a different visual
Per-render pricing can make adaptations for websites, ads, decks, and social media too expensive.
Our fixWith hourly production, extra exterior renders and format adaptations are often much cheaper once the scene is ready.
-
Happened to us
Freelancers disappear after delivery
When updates are needed later, the original freelancer may be unavailable and the files become hard to edit.
Our fixOur team keeps the workflow organized, so future changes, new versions, and additional exterior renders stay manageable.
-
Happened to us
Agencies often outsource 3D work
Many marketing agencies rely on external contractors, which can create quality, timing, and communication risks.
Our fixOur in-house CGI team gives you direct support across modeling, rendering, animation, and marketing assets.
-
Happened to us
Vendors split the production cycle
A model built in one place may be unusable in another, causing delays, rebuilds, and extra cost.
Our fixWe cover the full pipeline: 3D modeling, exterior renders, animations, presentations, and marketing assets.
-
Had any of these? Tick them.
12 questions that expose all five before you sign
Your PDF is ready.If it didn't open, download it here.
Download the PDF
Exterior Visuals for Every Stage of the Project
Renders are not a one-off. What a project needs changes with its stage: early views help raise money and win the permit, later ones sell, lease and launch it.
We build the 3D scene once and carry it from stage to stage, so every next set costs less than starting over.
Free: the project visuals roadmap
Which visuals to order at each stage, what carries over to the next one, and what share of the budget each stage takes.
Where is your project now?
- Free
- Instant download
- No sales call
If it didn't open, download it here.
Download the PDFFinance
Aerial massing, site context and a hero view for lenders and the investment committee.
Permit
Eye-level street views, landscaping, shadows and day and night pairs for planning and community review.
Sell
Hero exteriors, interiors, floor plans and a 360° tour for brochures, listings and the sales office.
Build
Phasing views and a construction sequence animation for partners and site updates. Finished facade options help confirm materials and colours before construction.
Launch
Flythrough film, hero stills and social cuts for the website, ads and the opening.
Production process
3D architectural exterior rendering process, shown on two hillside buildings in Michigan
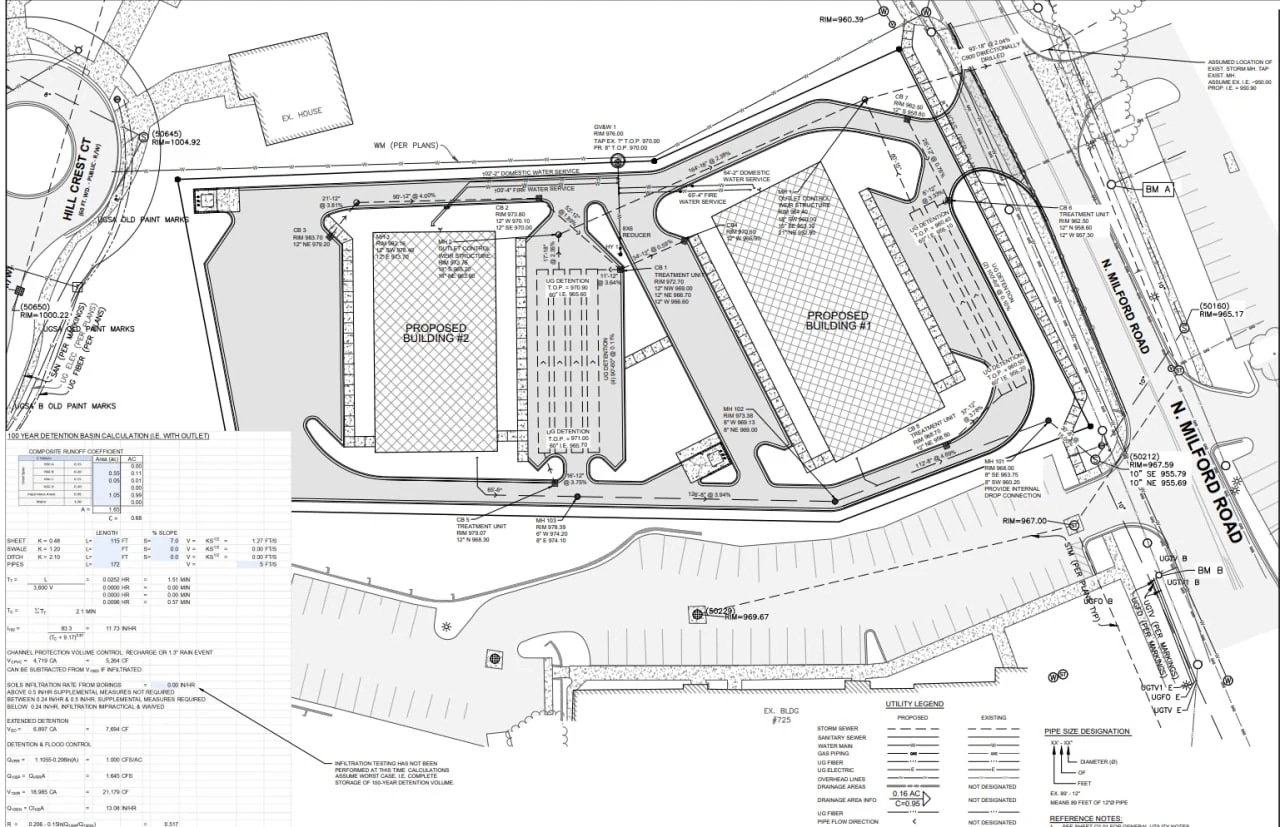
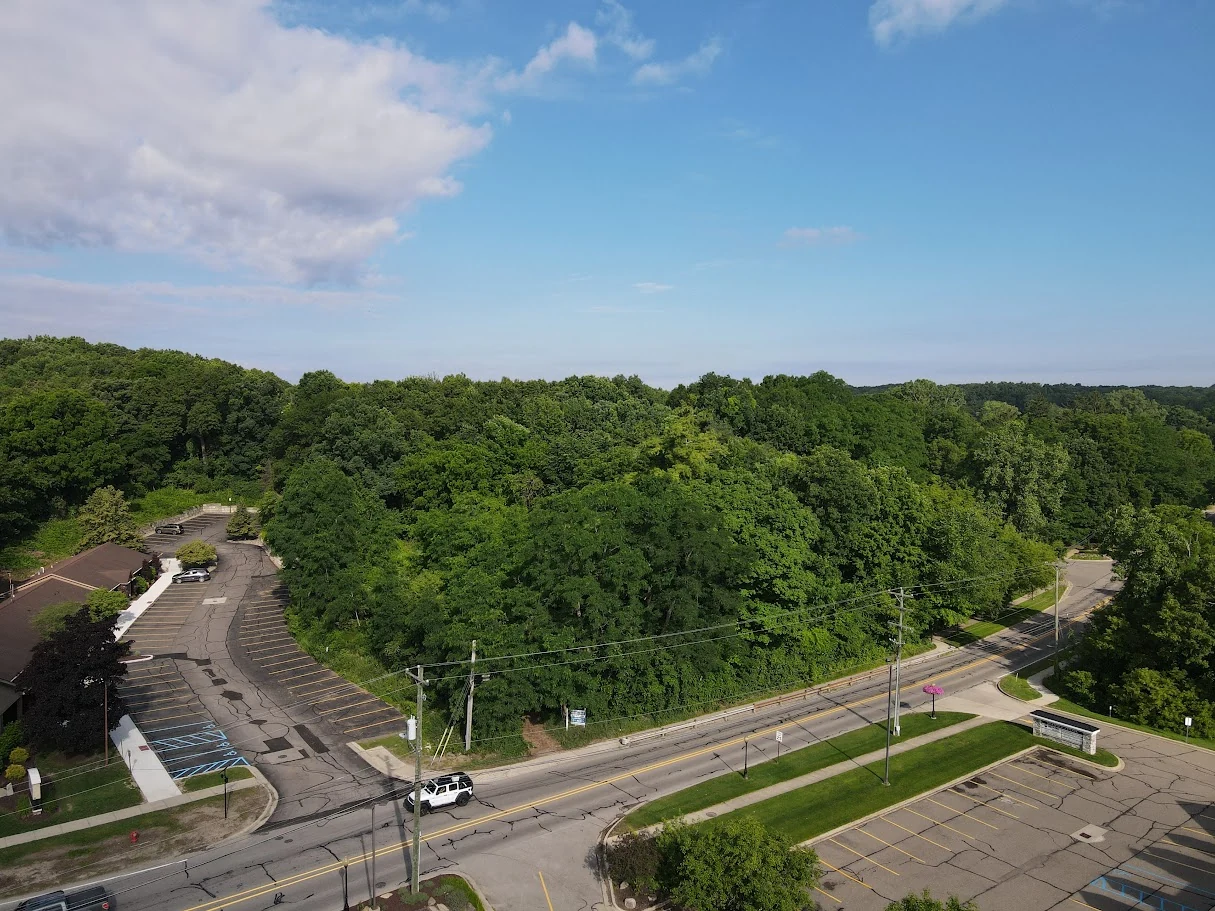
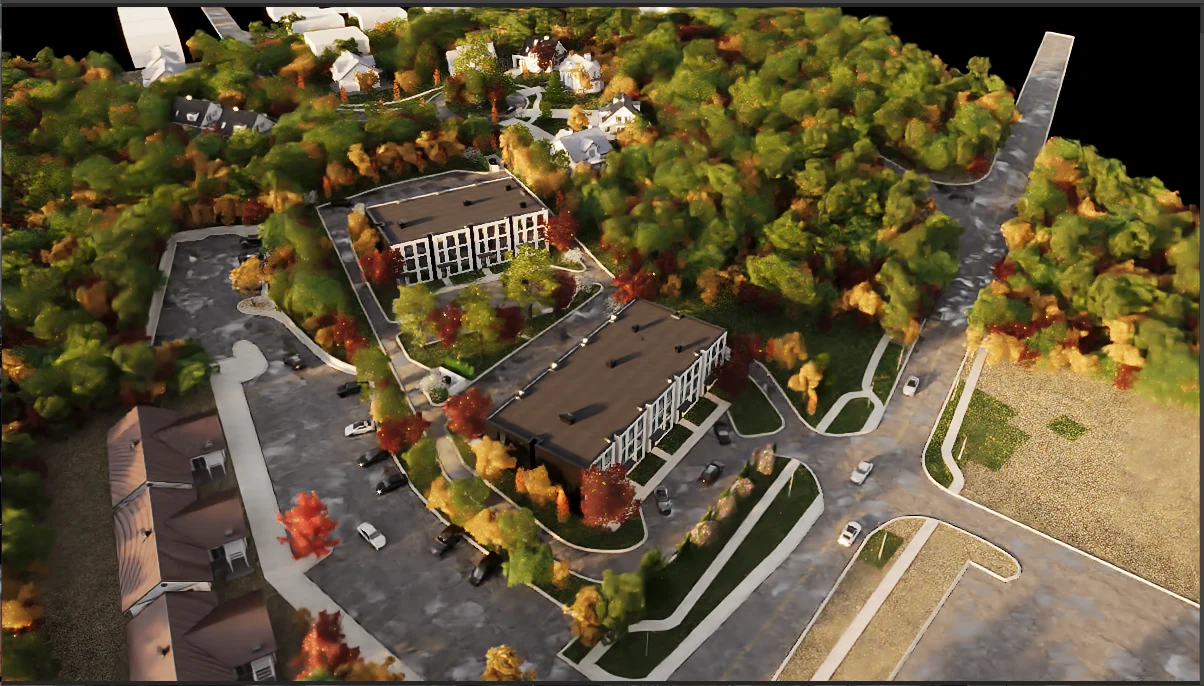
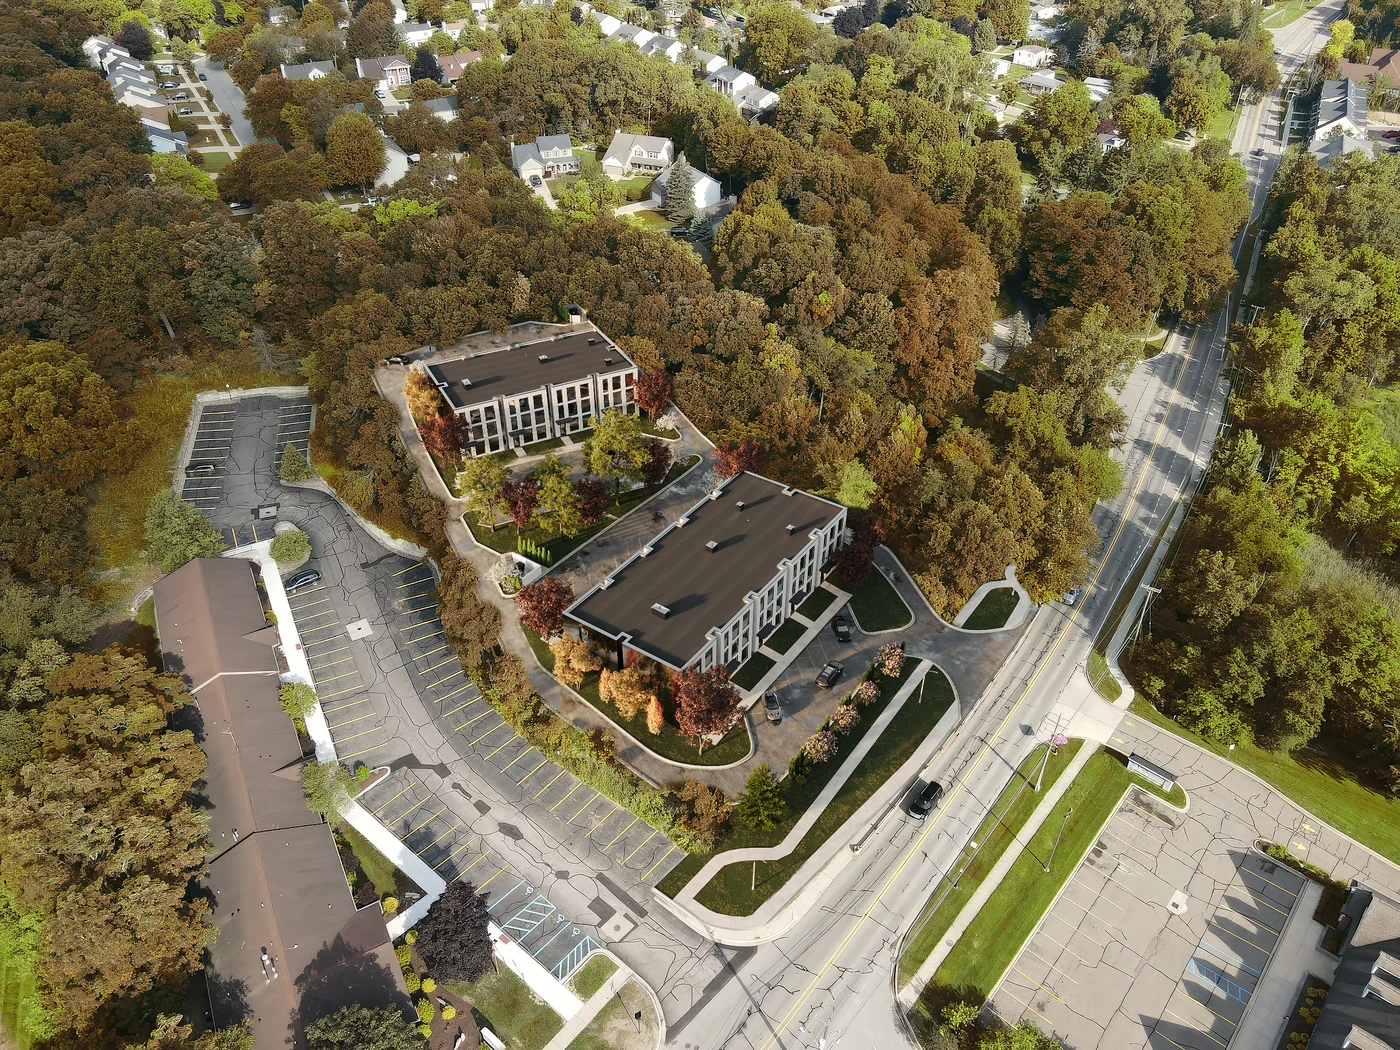
Six steps from a PDF site plan and a few site photographs to street views and an aerial photomontage. Shown on a real project: two multifamily buildings on a sloping site in Michigan, rendered for a downtown development authority to present the project to a planning commission.
What must the views explain?
We start from your site plan, elevations, references and photographs of the site. They fix the building footprints, access and ground levels, and define the visual task: which views explain the architecture, and which explain how it sits among the streets and homes around it.
- Project Brief & Preparation
On this project: the brief came as a PDF site plan, facade images and site photographs. CAD files were not available, so the model was built from these materials. The audience was a planning commission and neighbours concerned about the new development.
Do the forms match the design?
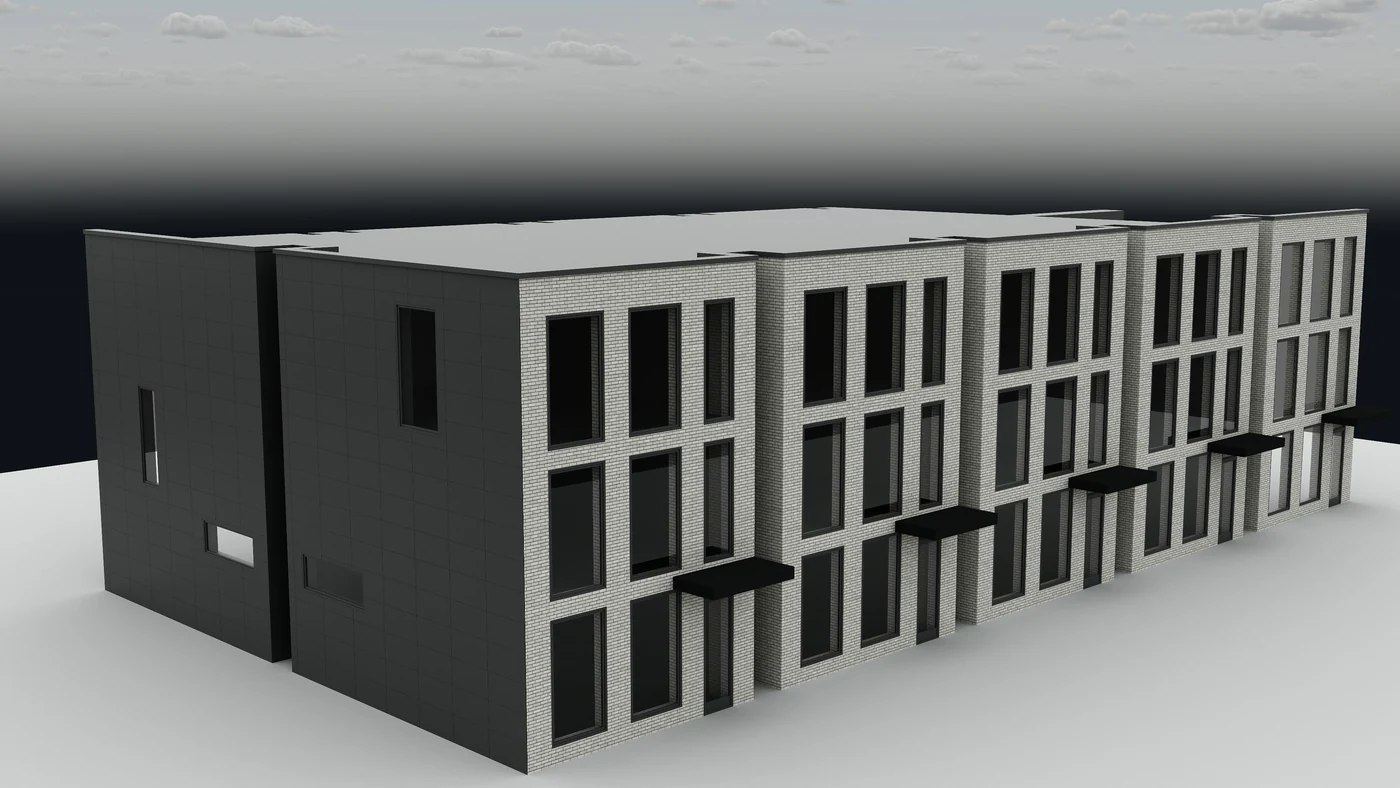
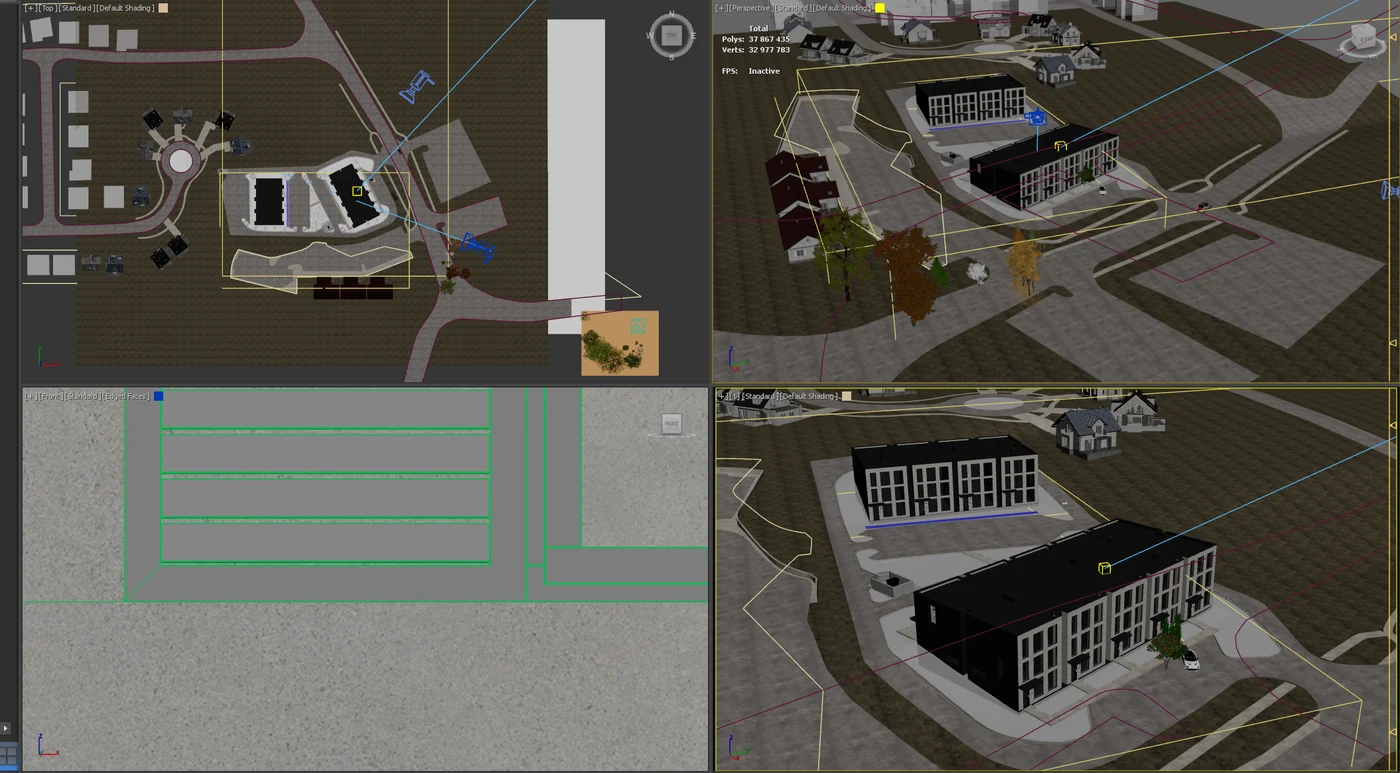
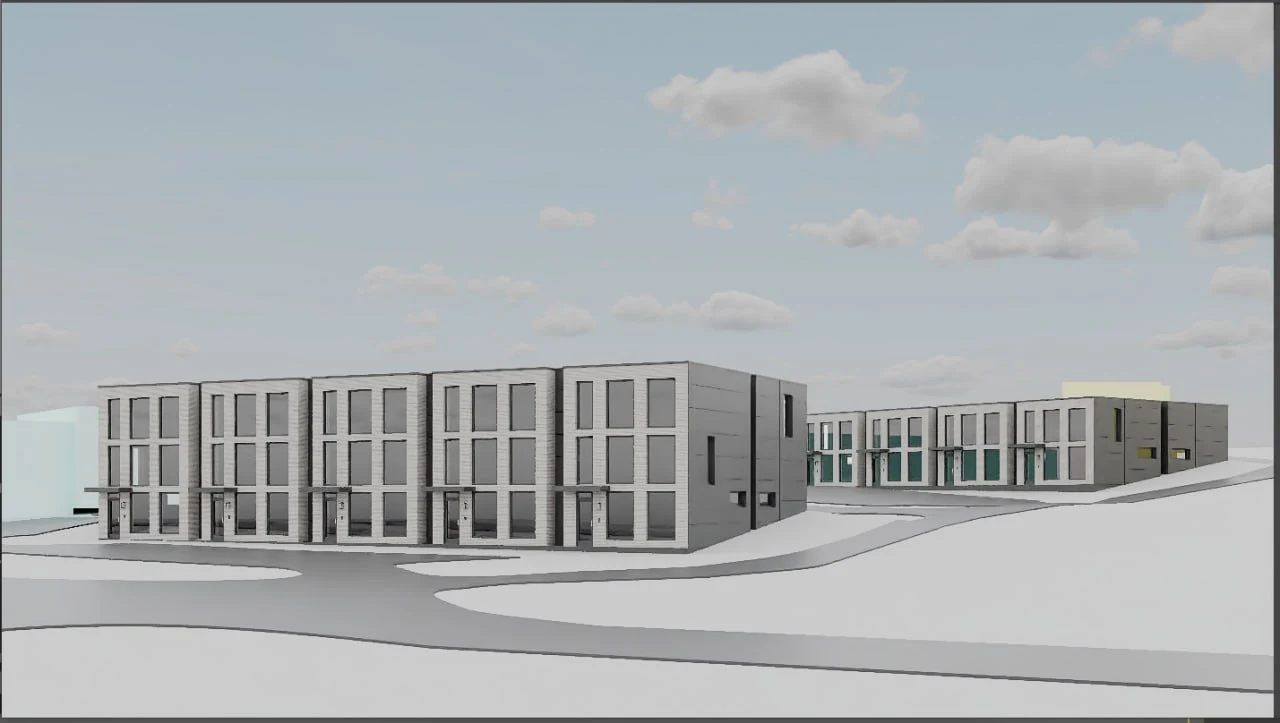
We build the architecture in 3ds Max: the repeated facade bays, openings, recesses, entrance canopies and roof. Grey previews let you check the module count and proportions before any materials, then the buildings are set into the terrain, roads and parking of the site.
- 3D Model Development
On this project: the number of facade modules, the depth of the recesses, a continuous roof line, black metal on the side walls and in the recesses, and the window positions were refined with the client on these previews.
How big will it look from the street?
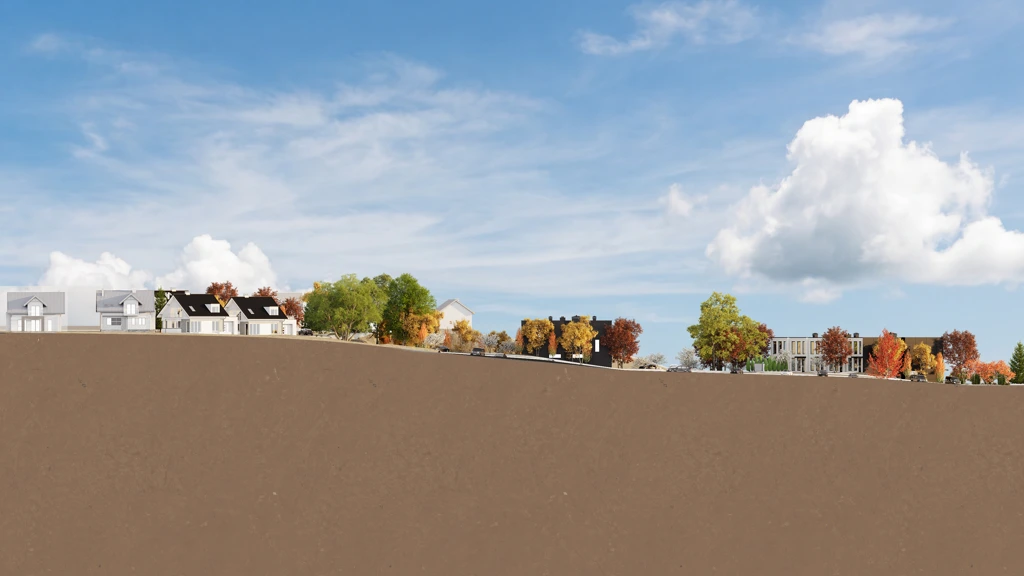
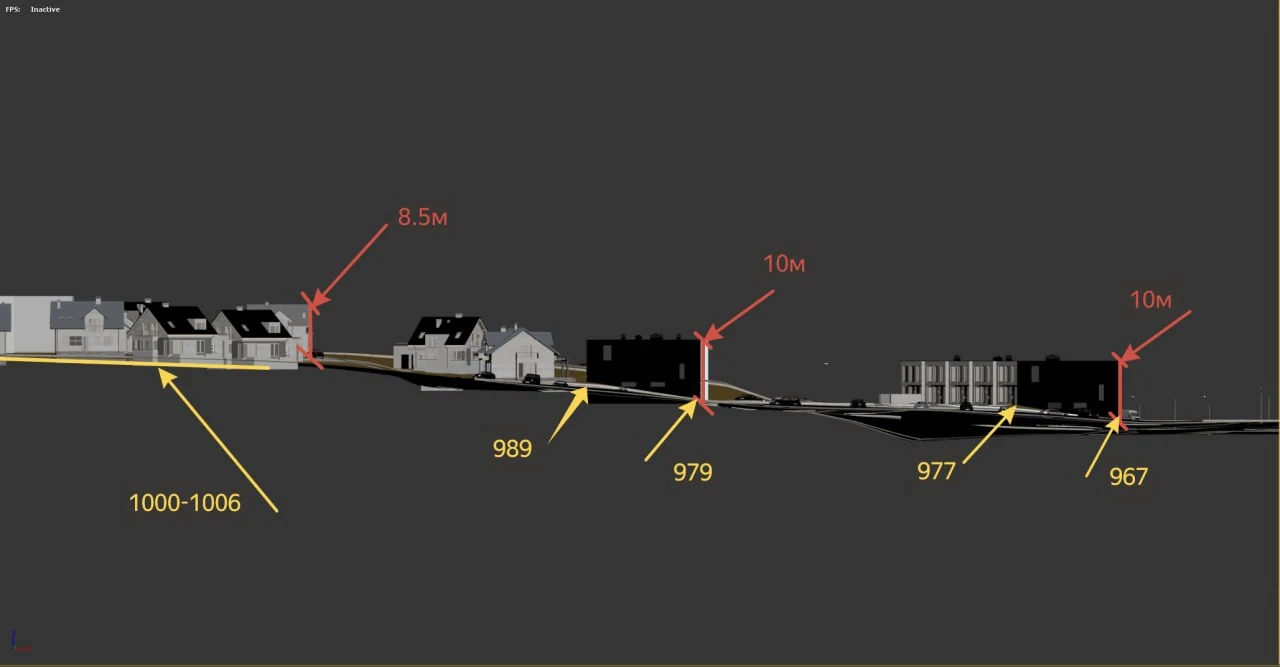
On a sloping site the same building reads differently from each side. We model the terrain, the existing houses, roads and trees around the site, and check ground levels and heights on profile studies, so the views show the new buildings in proportion to what is already there.
- Environment & Context Modeling
On this project: both buildings are three storeys, but from the uphill side the rear reads as two. The team compared the ground levels of the site and the neighbouring houses, converting between feet and metres, and showed how the mature trees between the site and the residential street screen the development.
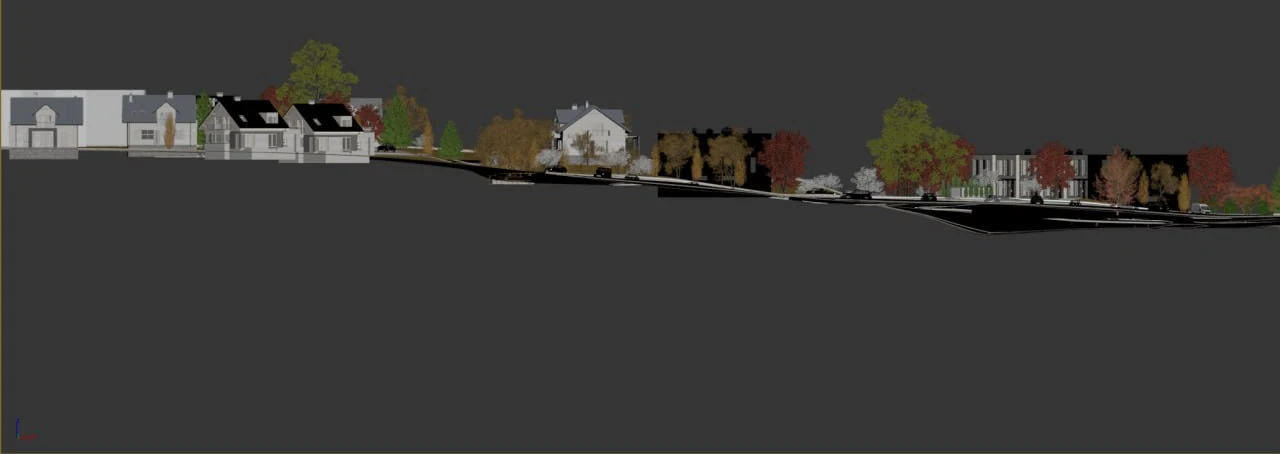
Which views answer which question?
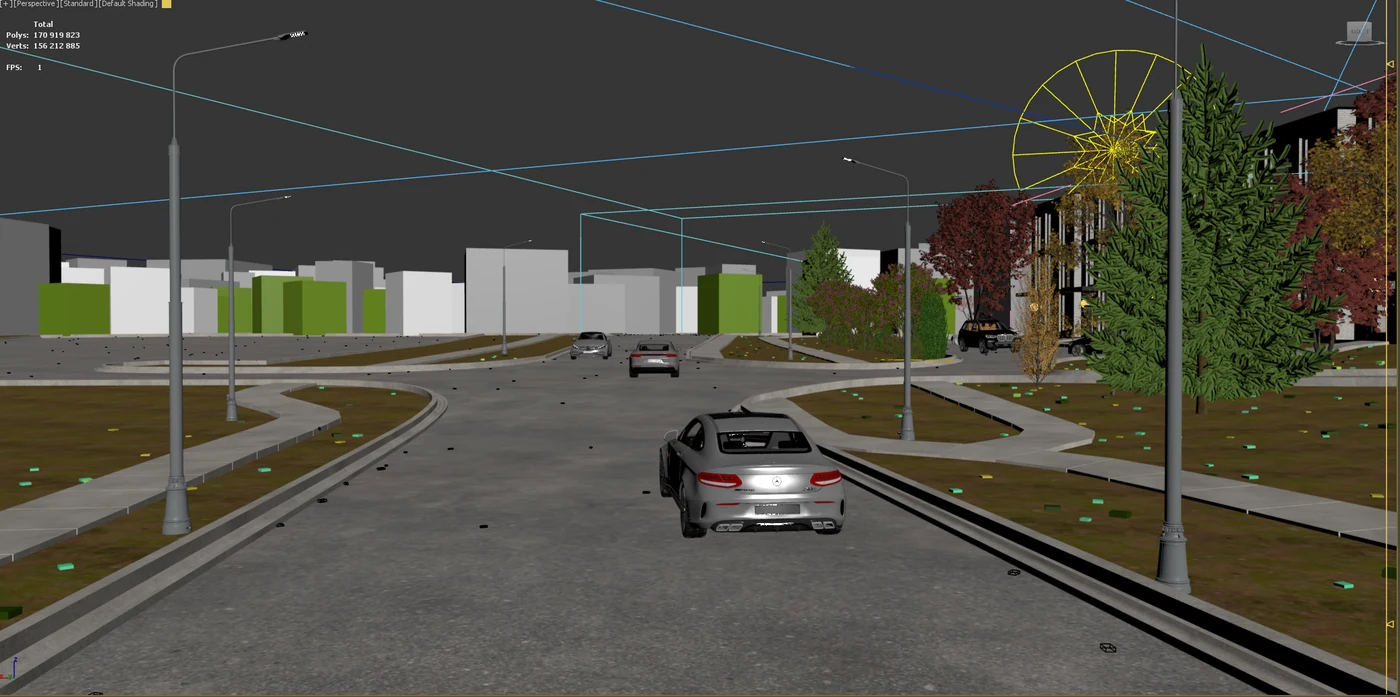
We set a camera for each question the presentation has to answer: the whole site, the street frontage, the road approach and the relation to the neighbouring houses. Grey clay views confirm the angles and proportions before the scene is dressed with materials and planting.
- Camera Setup, Lighting & Clay Approval
On this project: the cameras were agreed on working views with a minimal environment. The client later added two views, including a side profile of the development next to the neighbouring homes, with one house made partly transparent at the client's request.
Does it belong on this street?
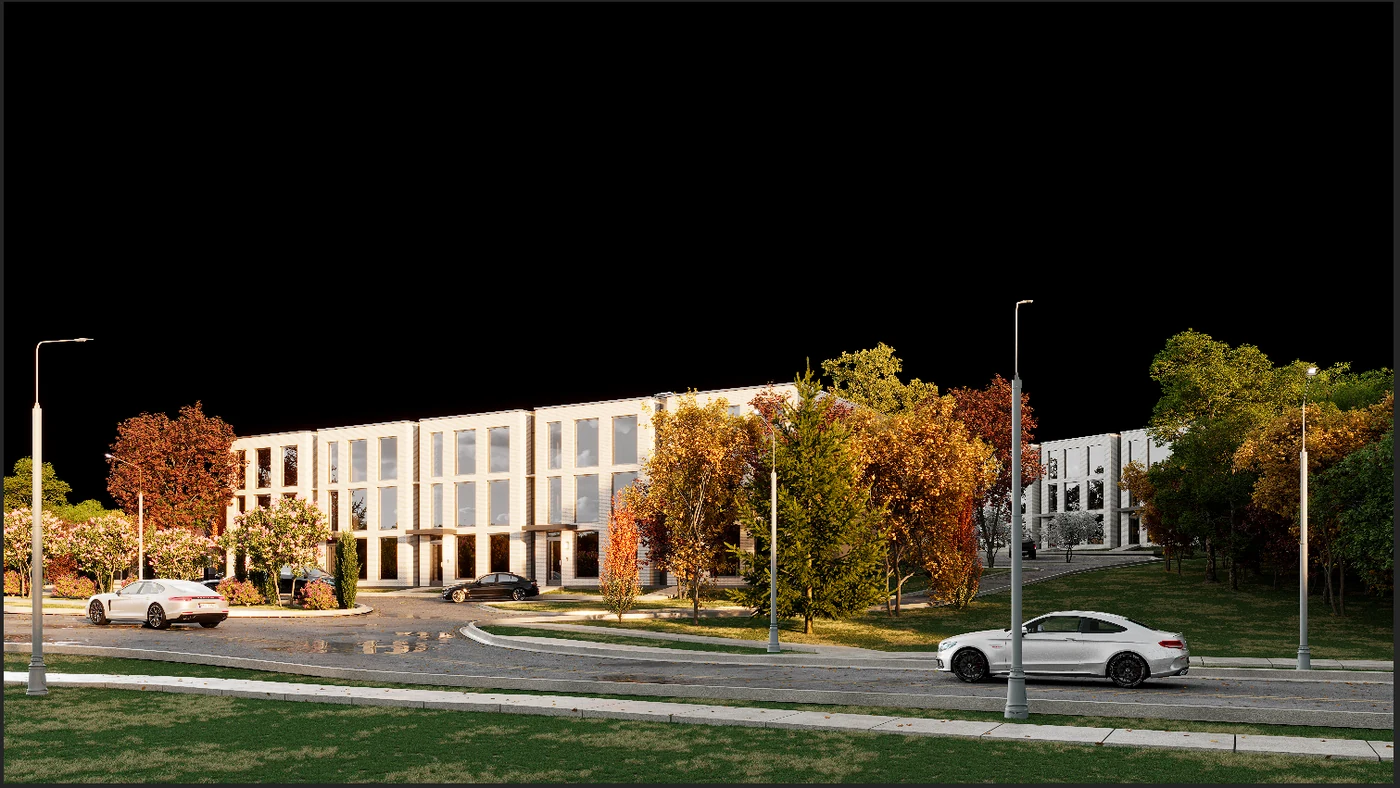
We apply the facade materials, paving, street objects and planting, and tune the daylight. Brick texture and scale, metal details and the density of the landscape are refined across colour studies until the buildings read as part of a grown neighbourhood.
- Landscape Concept & Context Selection
- Materials & Texturing
On this project: the client asked for mature landscaping to help the architecture read in its setting and sent a brick sample. After the first set the client came back for a second brick colour, carried across the same cameras.
How does it sit in the real neighbourhood?
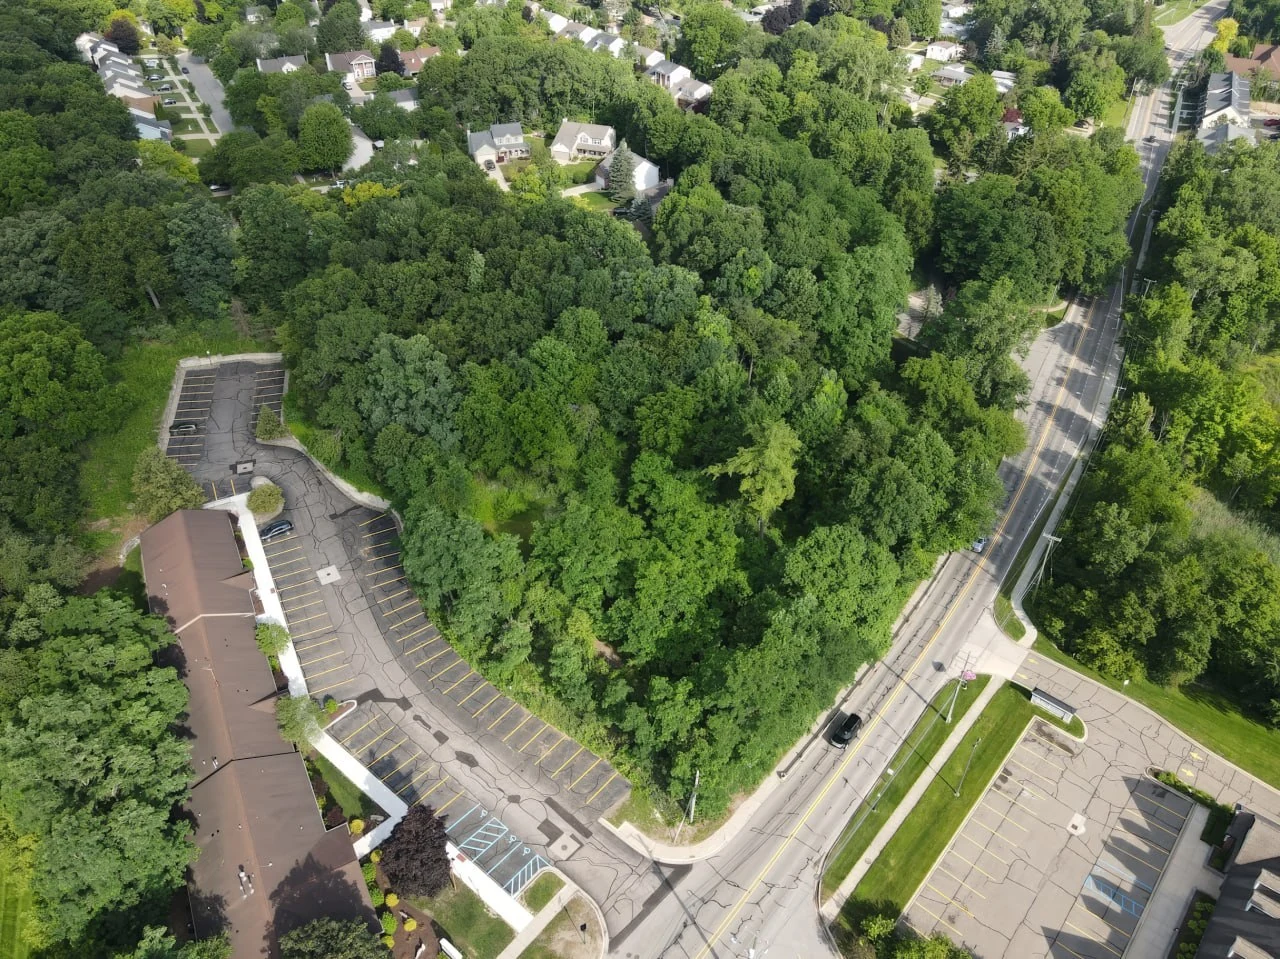
For the aerial view we match the 3D camera to your aerial photograph, render the proposal with its landscaping and composite it into the photo in Photoshop. The real streets, trees and houses stay in the picture. The whole set is then finished and delivered as 3840-pixel-wide files.
- Final Rendering & Post-Production
On this project: the final set of 3 August is ten images, five views each in a light and a reddish brick, the aerial photomontage among them. The last edit removed old sidewalks where the new ones are shown.
Why Choose Us
A Reliable Team for Complex 3D Exterior Rendering Projects
From a single facade view to a full master-plan set, we provide the team, process, and visual judgment to present your exterior project at its best.
In-house specialists
A larger team means fewer production risks. Your exterior project keeps moving even when schedules shift, revisions appear, or extra assets are needed.
Parallel production teams
For multi-part projects, mixed scopes, or campaign work, we put the right specialists on it at the same time and cut the waiting between stages.
Dedicated project manager
You won’t re-explain your workflow each time. A dedicated manager stays with you across projects, remembers your preferences, and keeps communication, files, feedback, and deadlines organized.
Immediate production start
We keep production capacity on standby, so your exterior project can start when you need it — not weeks later when a team finally becomes free.
Experience across project scales
From small one-off tasks to large-scale exterior programs, we assign the manager and team that fit your scope, complexity, and level of detail.
A trained, commercial eye
After dedicated training with real estate photographer Christopher Lee, our team knows how to choose angles and compositions that make your exterior work look clear, valuable, and ready to use.
Check a start date for your project
Tell us the scope and the deadline. Within one business day we reply with a start date, the team we would put on it and a price range.
Scope
Deadline
- Reply within one business day
- No obligation
Remote studio, your time zone
3D Exterior Rendering Support Worldwide
We help international teams move exterior visualization projects forward without location barriers. Whether your development is in Europe, the Middle East, North America, or anywhere else, our workflow is fully remote, structured, and built around your deadline.
Multilingual communication
Discuss your exterior rendering project in English, Spanish, German, French, or another language supported by our team.
Remote workflow worldwide
We are not limited to London-based projects. Share files, references, markups, and feedback online — no in-person meetings required.
Flexible schedule and 24/7 production mindset
Our team is structured to support different time zones, urgent launches, and tight approval deadlines.
Book a 30-minute call
Which day suits you?
What time?
Where should we send the invite?
- 30 minutes
- Free, no obligation
- Invite by email
30-second exterior quiz
Not sure which exterior render you need? Find your fit
Answer four quick questions about your building and we’ll match you with the right 3D exterior rendering approach — plus a free, tailored next step for your project.
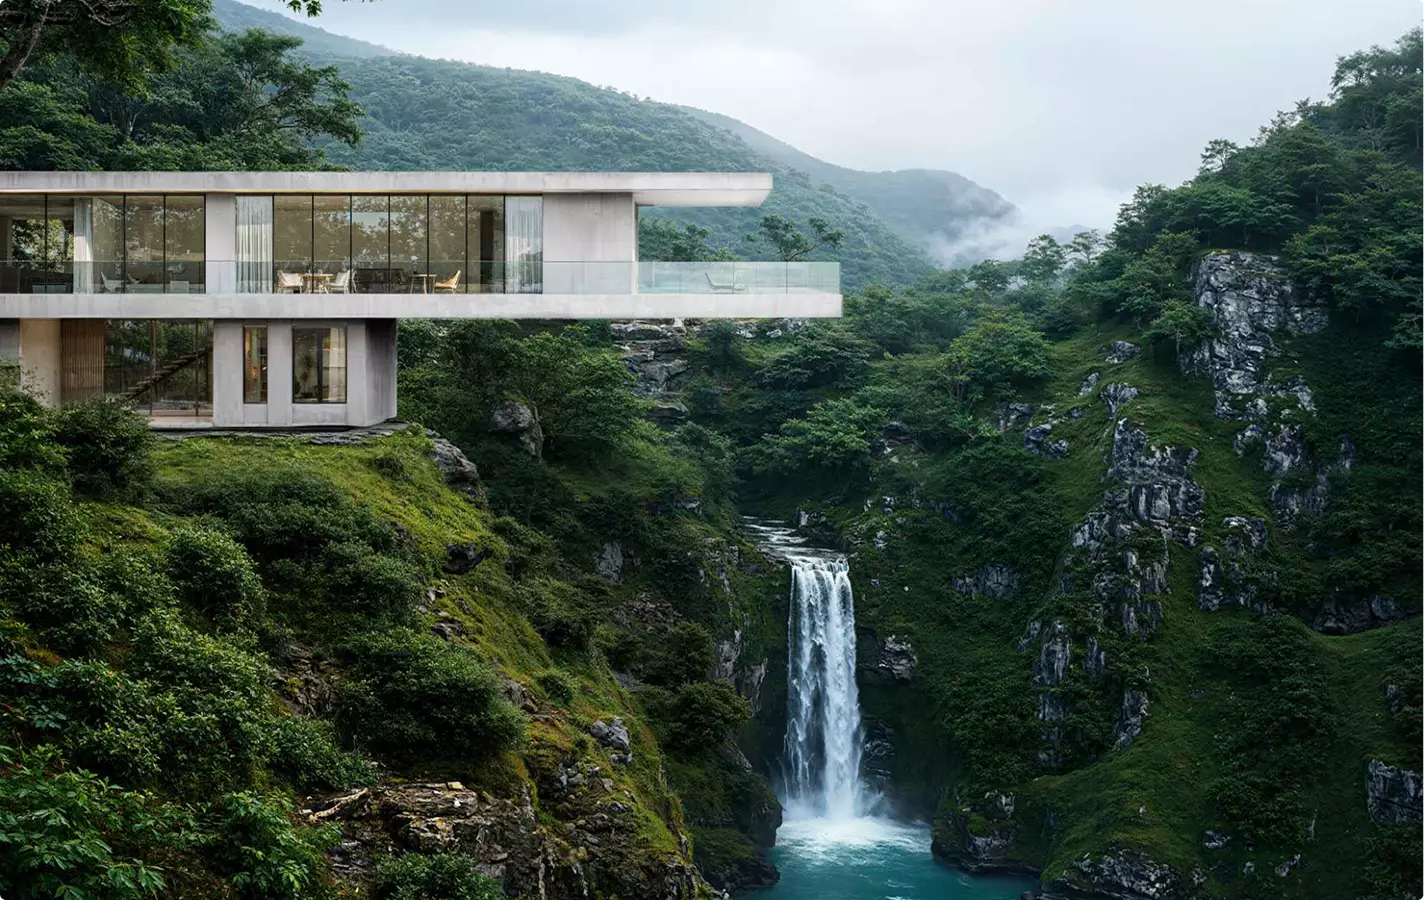
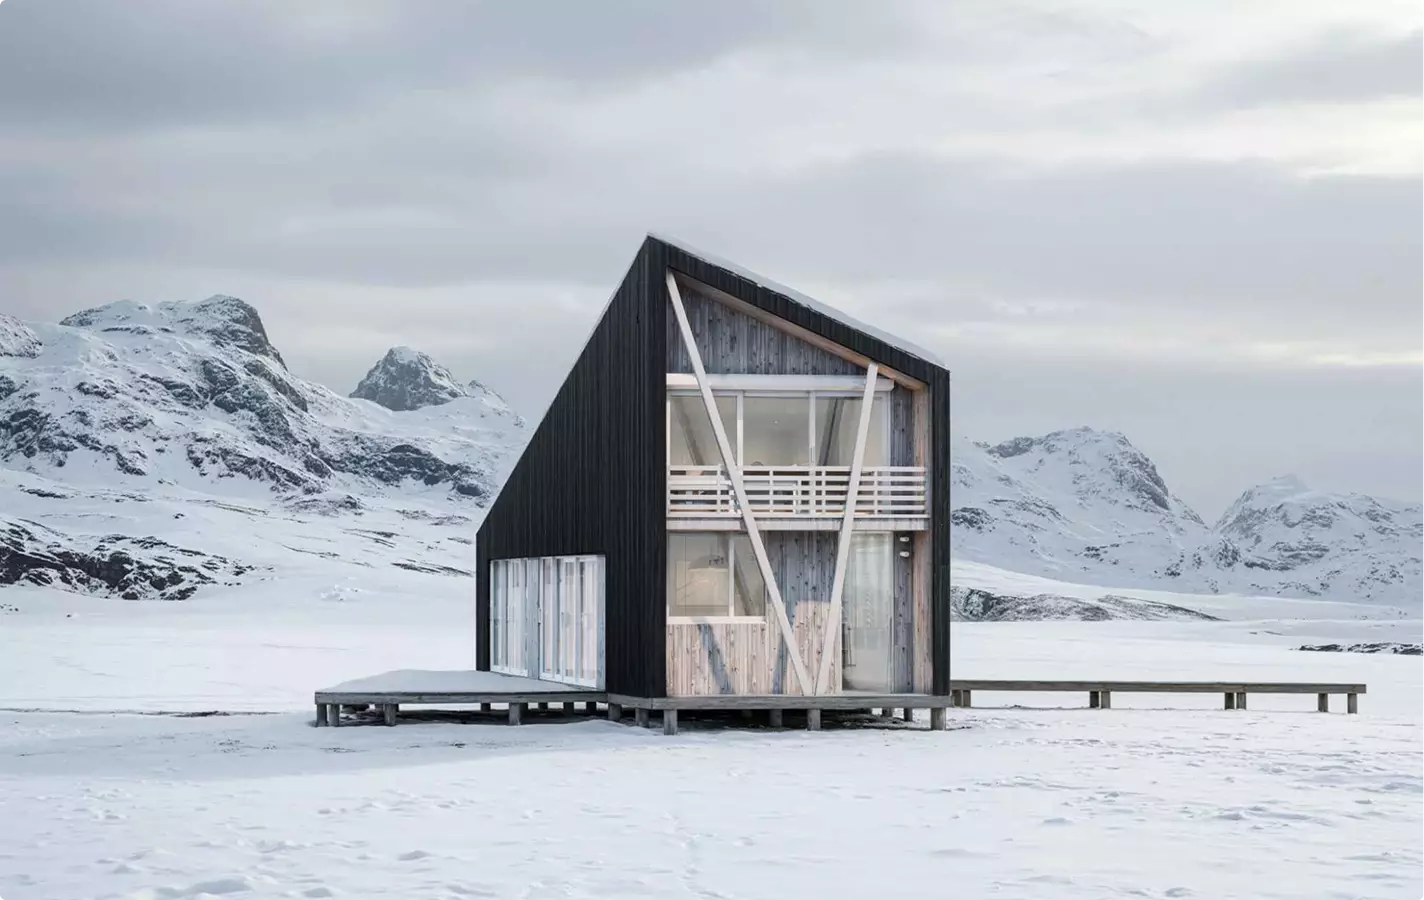
Pick the exterior look you love
What kind of exterior is it?
What’s the main goal?
Where’s your project now?
Almost there — where do we send it?
Your tailored plan and a free next step for your project.
No spam — we only email about your project.
Photoreal exterior rendering — built to sell
We’ll email your tailored 3D exterior rendering plan shortly.
Pricing
3D Exterior Rendering Pricing
3D Exterior Rendering cost depends on the scope, number of views, level of detail, source files, the software required, and the intended use of the visuals. We stay flexible and offer options for every need — from a single one-off task to ongoing creative production support.
How many views?
What kind of view?
A guide from typical projects. The exact scope and price come with the quote.
Estimated work
~48h
Get the exact price
Tell us what you need. Within one business day we reply with a fixed price for your project.
Per Project
Pricing depends on project scope, complexity, number of views, level of detail, materials, revisions, and special requirements.
Best for: The easiest, no-risk way to test our workflow or handle a small task.
Hourly Most Popular
Pay only for the time actually spent on your task. A simple and flexible way to start without a long-term commitment.
Best for: One-time exterior projects, large visualization tasks, or clearly defined internal or client work that needs full production support.
Subscription
Monthly production capacity for ongoing rendering, design, web, branding, and marketing assets. Options for 40, 80, or 160 hours per month. Save up to 30% compared with hourly or one-off pricing.
Best for: Teams with ongoing creative production needs who want predictable capacity, faster turnaround, and better monthly rates.
Facade Design Options Rendered From One 3D Model
Compare two or three facade materials or colour schemes using the same cameras and light. Each option is a finished photoreal render, so the comparison isolates the design choice.
- Shared geometry Keep the building and viewpoints fixed while agreed finishes change.
- Before construction Approve the selected scheme before producing the wider marketing set.
FAQ
FAQ about our 3D exterior rendering services
Didn’t find your question?
Ask it here. A producer replies within one business day — with an answer, not a sales call.
What are 3D exterior rendering services used for?
What is the difference between exterior rendering and exterior visualization?
What kinds of projects do you support?
How much do 3D exterior rendering services cost?
Do you provide exterior visuals for marketing teams?
Can you work from existing CAD, BIM, or modeling files?
Can you finish renders inside our existing Blender or 3ds Max scene?
Do you support concept-stage exterior design studies?
Can you help with approvals and investor presentations?
Do you work as an external 3D exterior rendering company for studios or agencies?
What affects the cost and timeline of exterior rendering?
How are revisions and approvals organised for our 3d exterior rendering services?
As a guide, CGI projects allow two draft rounds and one final round; the scope is confirmed for your project. You approve cameras on clay previews, then mark up materials and lighting. Changes are made in the same 3D scene so the views remain consistent.
Does this project use AI, CGI or a combination?
We can use CGI, AI or a combination, depending on the task. If the building and every view must remain exact, the agreed 3D model anchors the work. A CGI-only workflow can be specified in the brief.
Can you supply full-resolution, website and vertical image versions?
Yes. Agree the largest required use, resolution and JPG, PNG or TIFF delivery in the brief. Web versions and separate horizontal or vertical cameras can provide a website hero with space for copy and a composition for mobile or listings.
How do you make the exterior scene feel like the real site?
We review existing trees from surveys or site photos, model weathering and surface imperfections where appropriate, and scale people and vehicles to the scene. Low sun, dusk or backlight can be agreed on camera and lighting previews.
Can we compare facade materials and colours on an already designed house?
Yes. We use the approved model and camera positions to render the alternatives under consistent light. Finished renders make material and colour differences clear without changing the building’s geometry.
Who owns our project visuals and source files, and can the work stay confidential?
Rights to the finished images and videos are discussed and recorded in the contract: they may be transferred to you or retained by the studio.
Agree the building model, views and scene-file handoff around your design, planning or sales needs.
For commissioned 3D work, we can transfer the finished model and editable source files with exclusive commercial rights on request, as agreed in the contract.
We do not publish work covered by an NDA or your publication restriction. Without an NDA or a restriction, the work may appear in our portfolio.
Free Test Render
Start With a Free Exterior Test Render
We prove our quality on your own project before you commit. Once we've scoped the work and agreed on terms, we deliver a free exterior test render — so you see exactly how it looks in our hands, with zero risk.
We reply by email within one business day with the conditions and next steps. By submitting, you agree to our Privacy Policy.