
Skyscraper Rendering Services and Tower Design for High-Rise and Mixed-Use Developers
 4.8
4.8 4.9
4.9Skyscraper design and rendering services for every level of the tower, from the street to the sky lounge
Skyscraper design and high-rise rendering have to sell a building that is hundreds of meters tall and years away, to investors, a design review board, future tenants and buyers. We design the look of the tower, its lobby and amenity floors with you or follow your architect, build it once in 3D inside its real city, then render what each decision needs: the skyline and street views for the approvals, the lobby and the amenity floors for the investors, the office floors for leasing and the views from the apartments for sales.
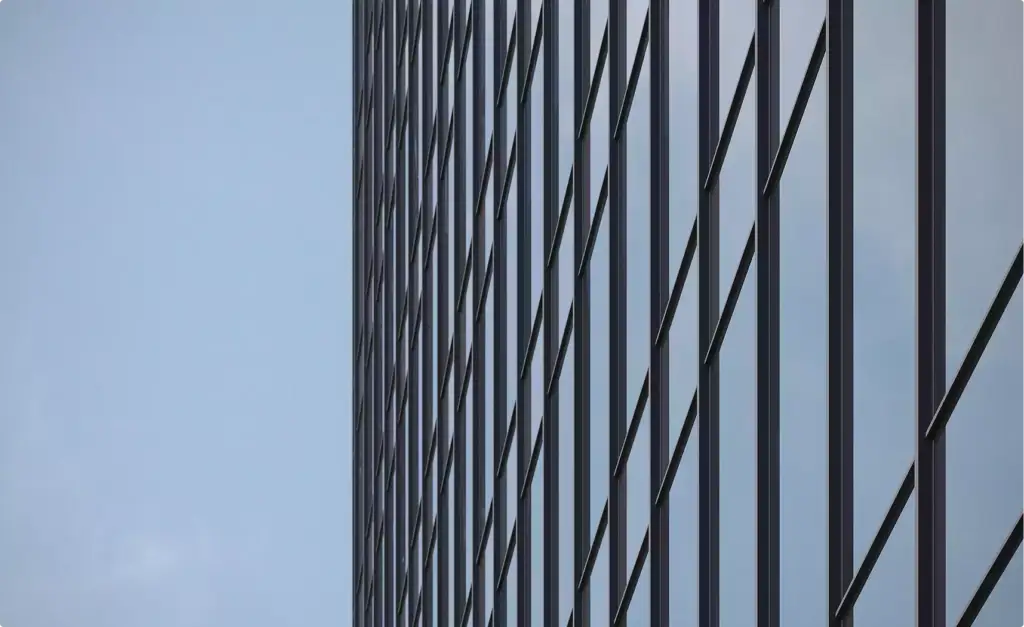
Tower design concept, massing and facade options
No final design yet? We develop the tower design concept with you, compare massing and facade design options and show the materials in 3D, so you, your architect and your investors choose before the drawings are detailed.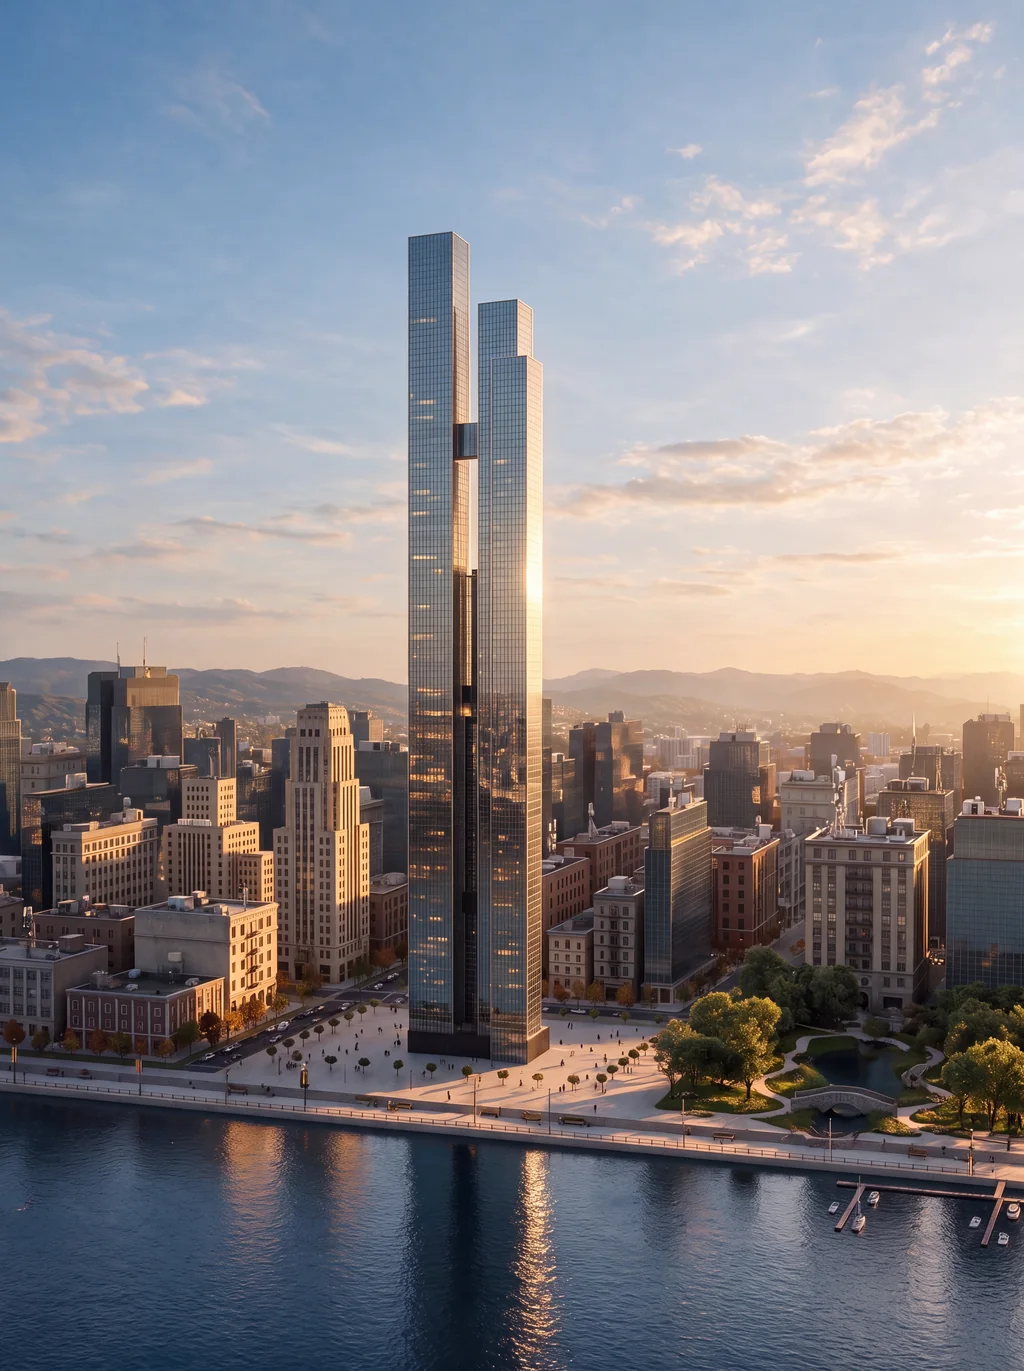
Skyline and aerial views
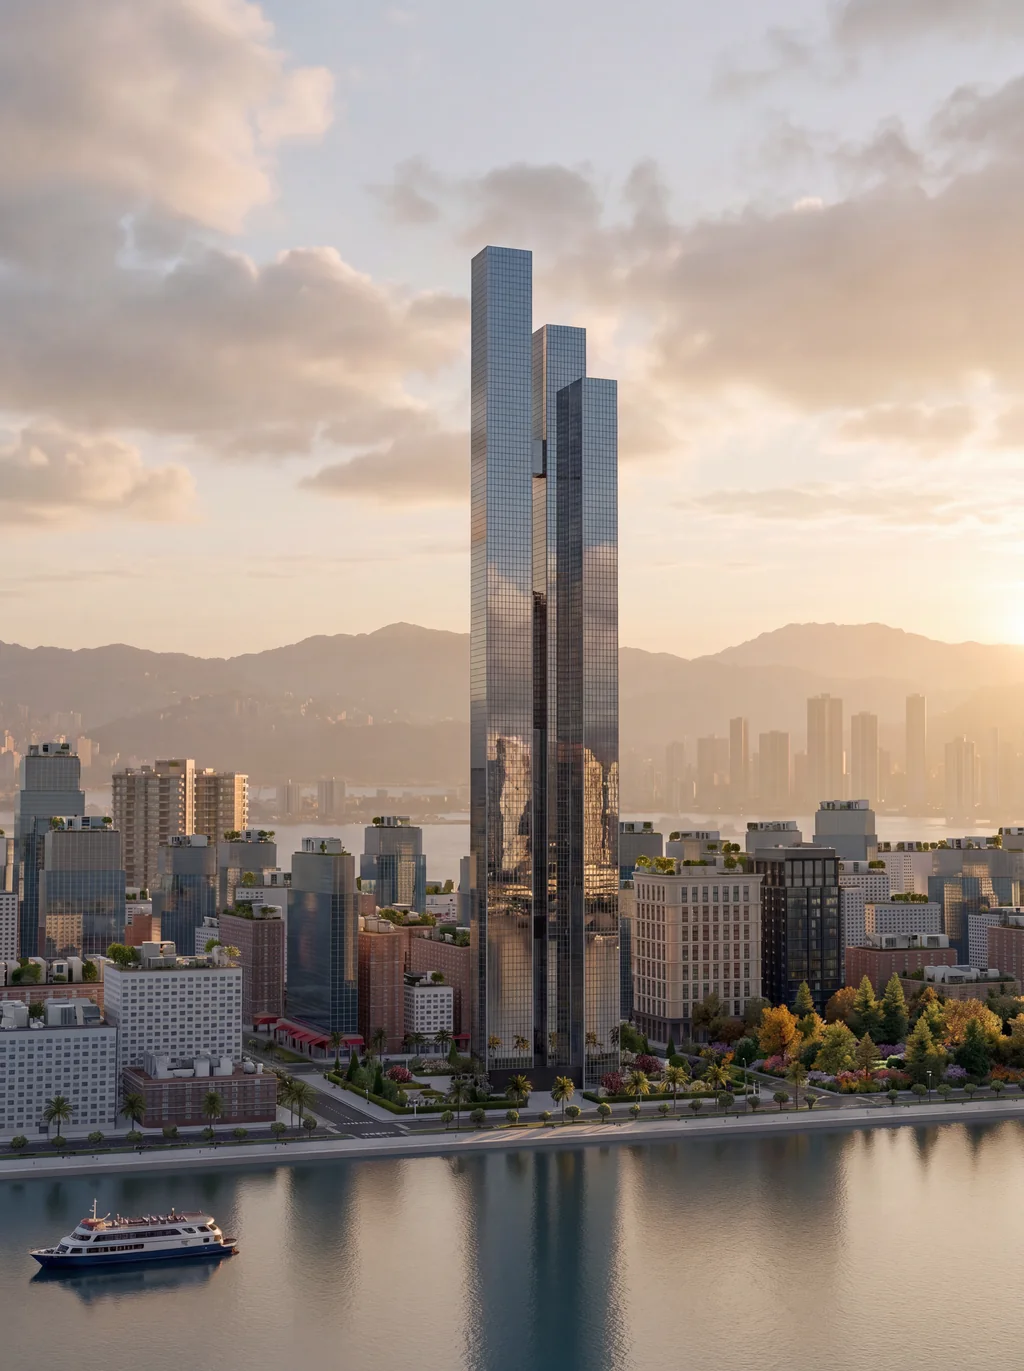
The tower placed in a full model of its district, seen from the air, the river or the park, so its height and its place on the skyline read without exaggeration. The first image of every investor deck and launch.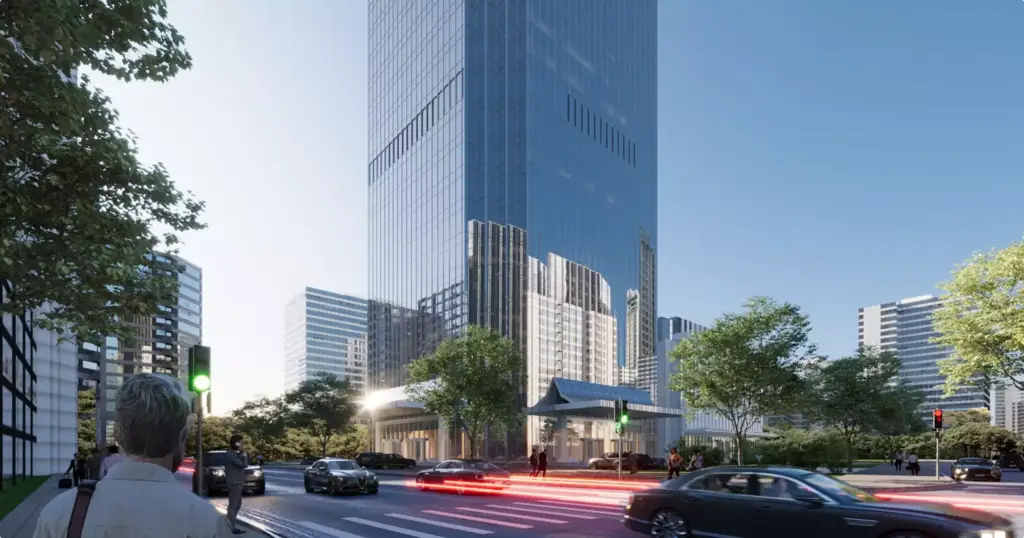
Street-level and podium views
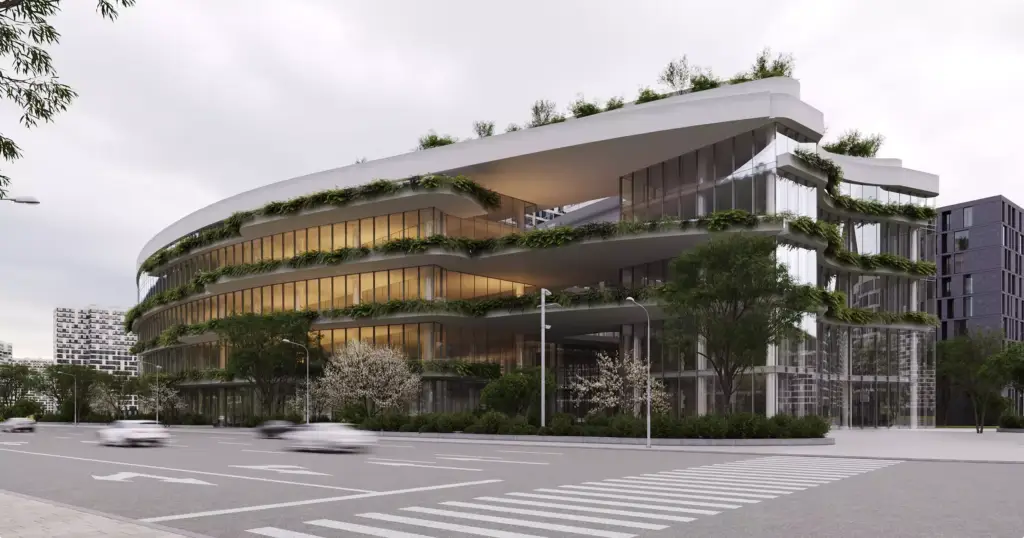
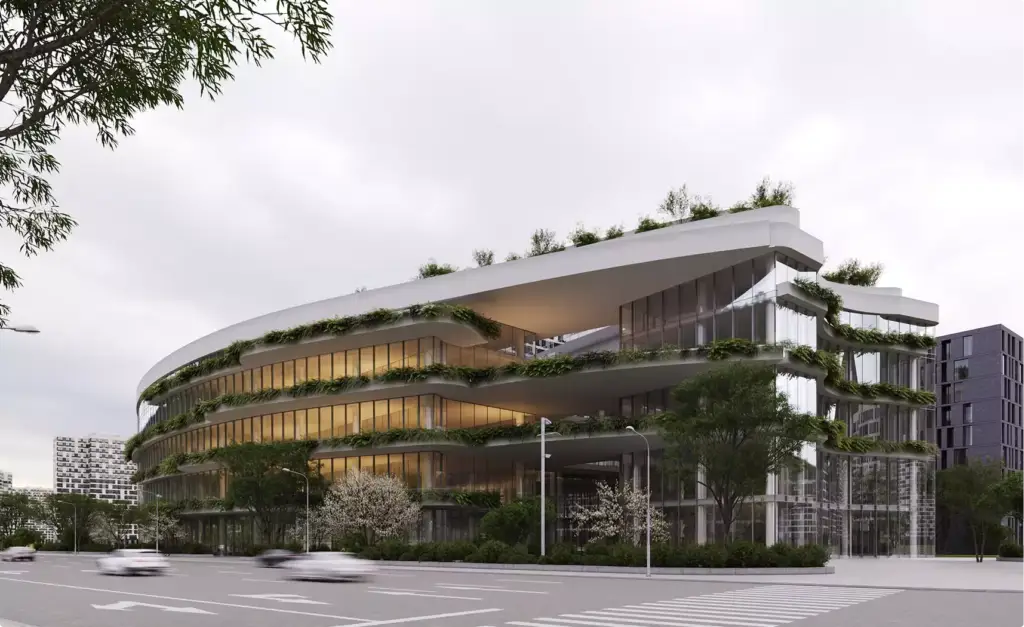
The tower as a pedestrian, a neighbor or a planning officer sees it: the podium, the entrance, retail frontage, trees and traffic at eye level. These are the views a design review board and a community meeting ask for.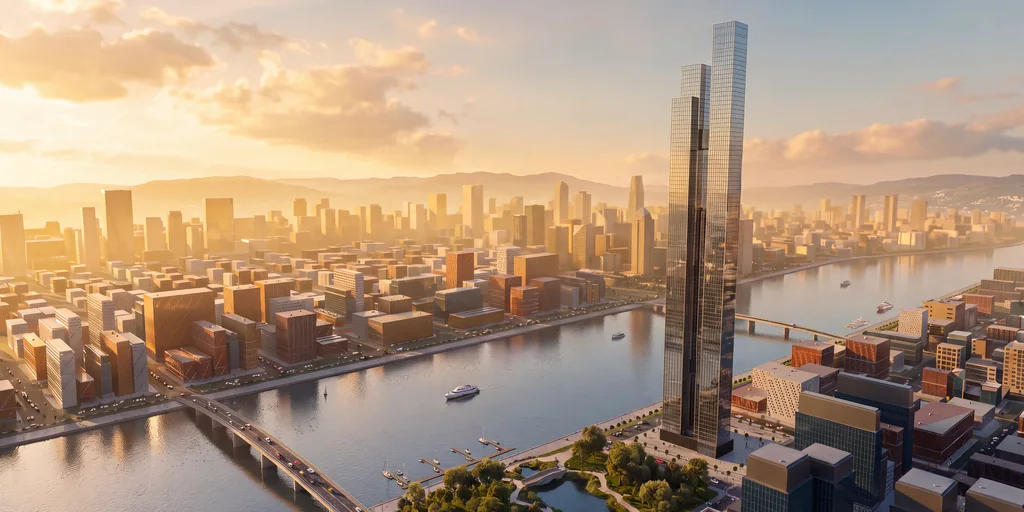
Dusk and night silhouette
The lit crown, the facade at golden hour and the tower against the night skyline: the hero images of a launch campaign, billboards and the cover of the sales brochure.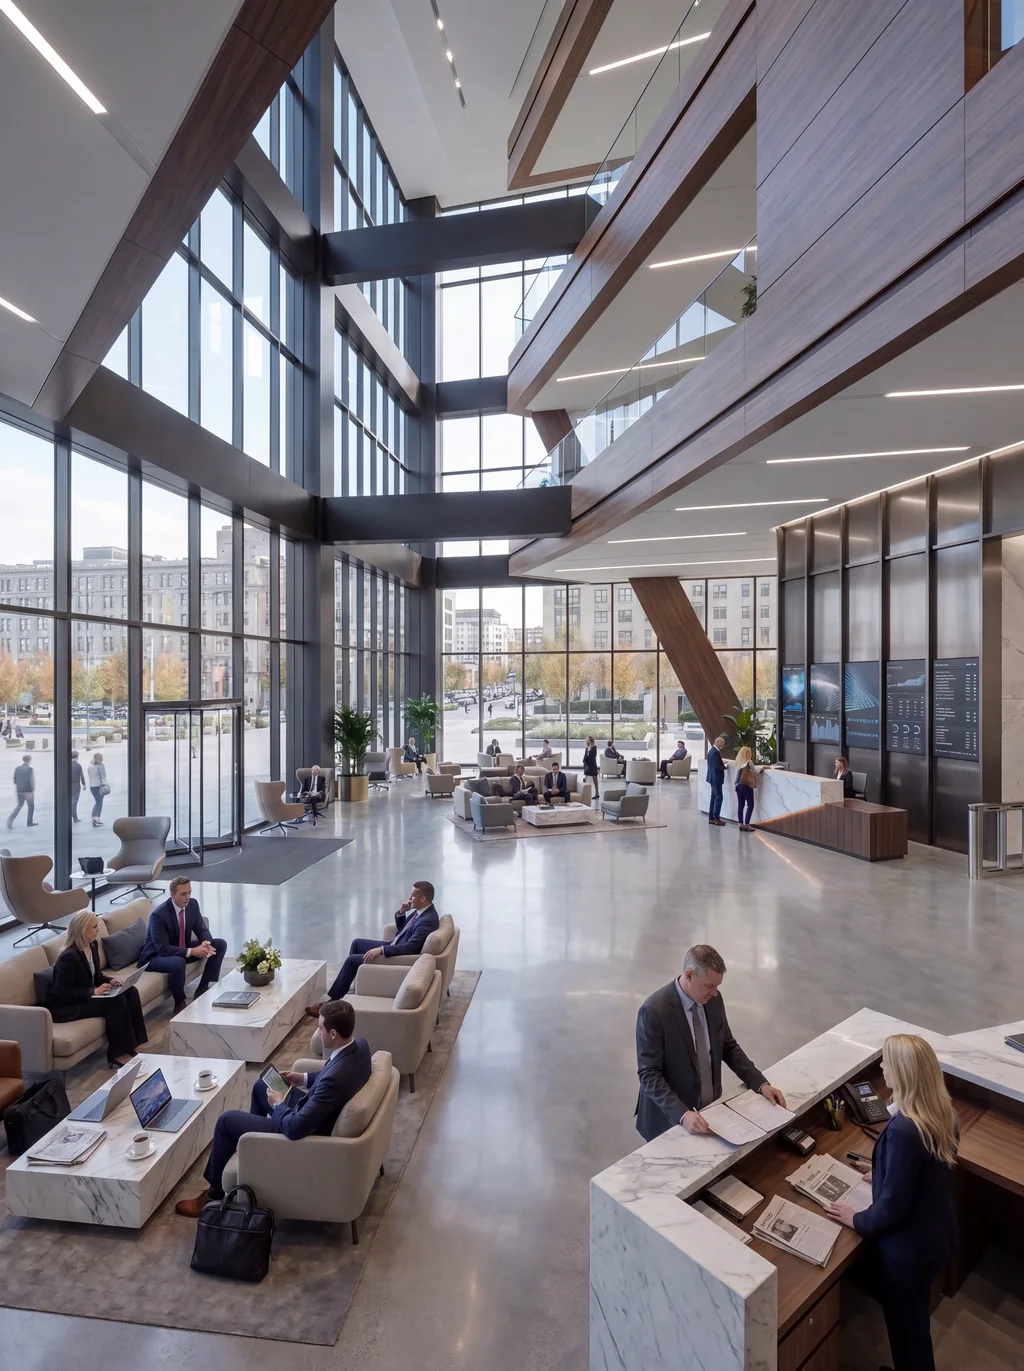
Lobby and sky lobby design
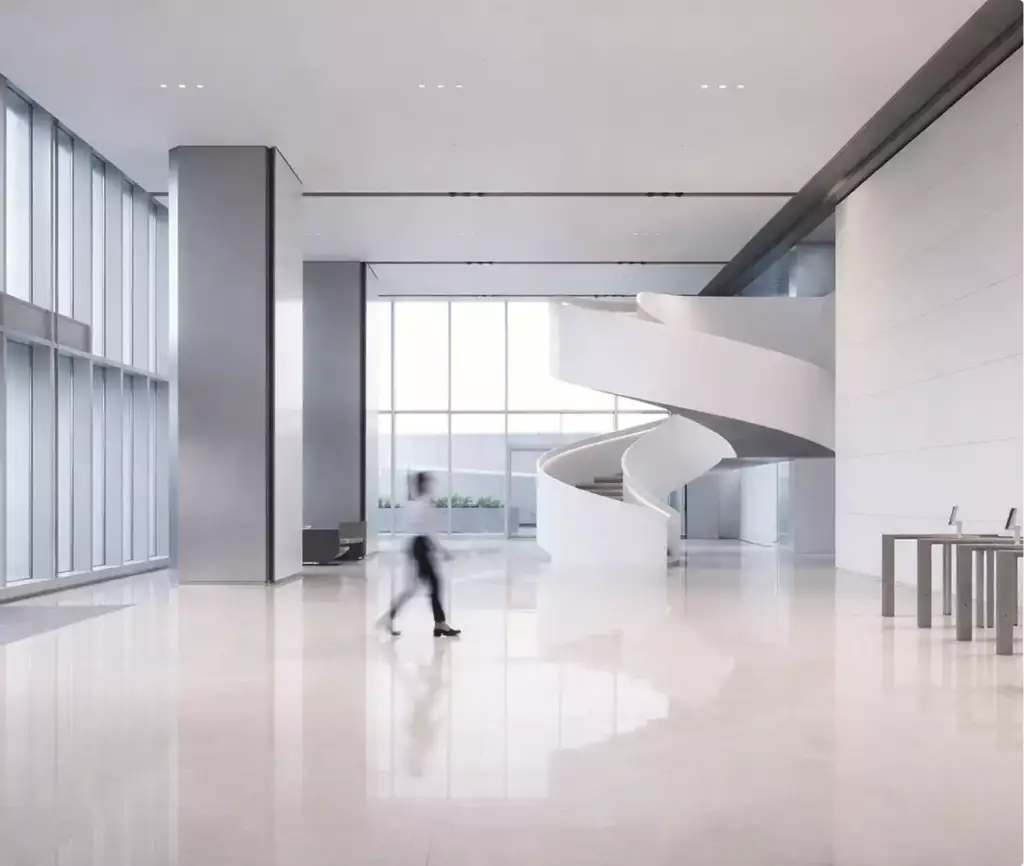
The drop-off, the double-height lobby, the reception and the sky lobby: lobby design and renderings for the first impression of the building, for tenants, residents and hotel guests.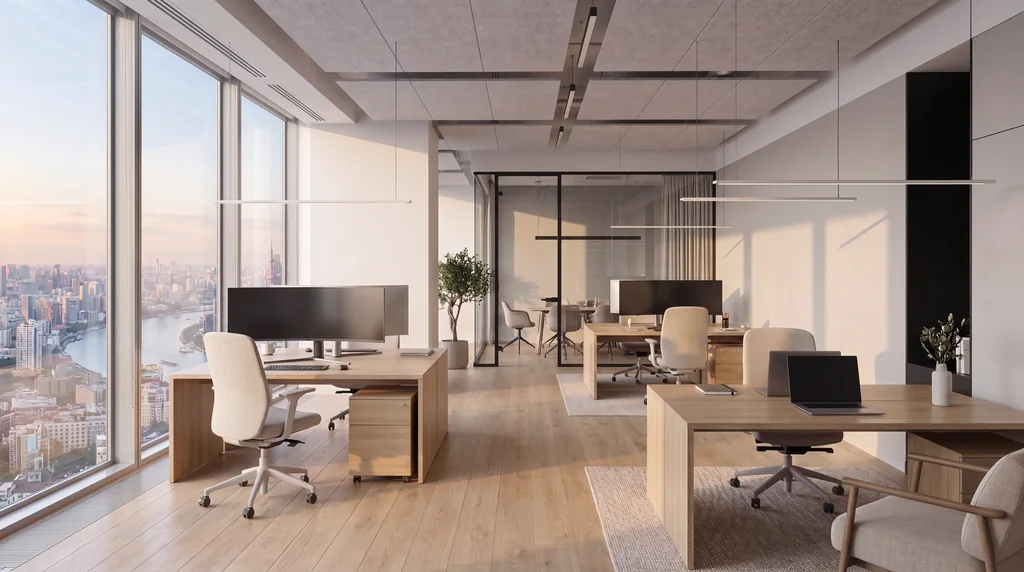
Office floor design and leasing visuals
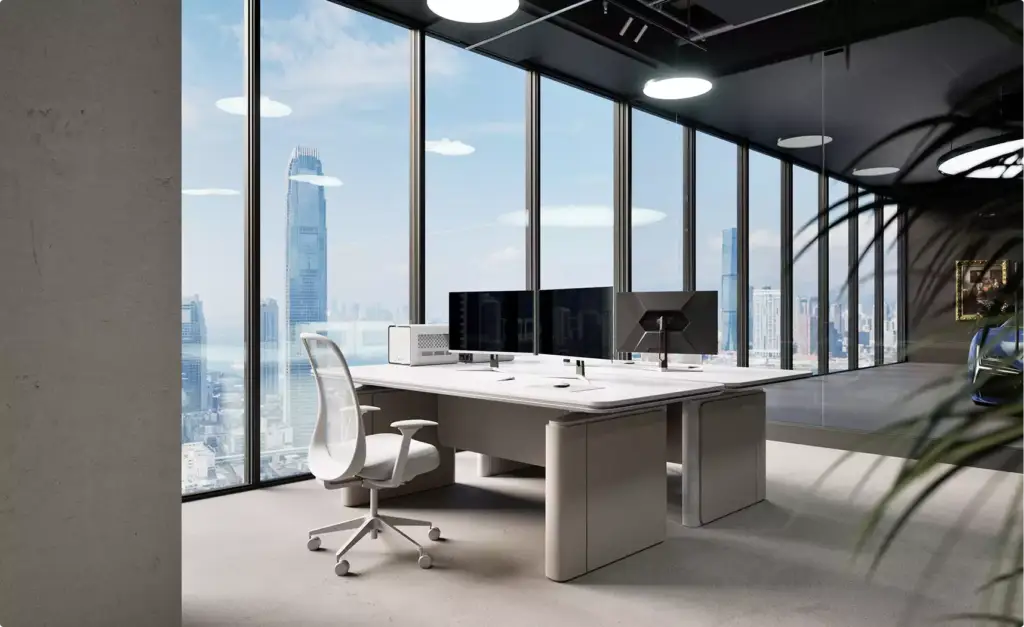
A typical office floor, a spec suite design and the real view from the windows, so brokers can lease floors that are still a concrete frame. Images for the leasing brochure, the website and tenant presentations.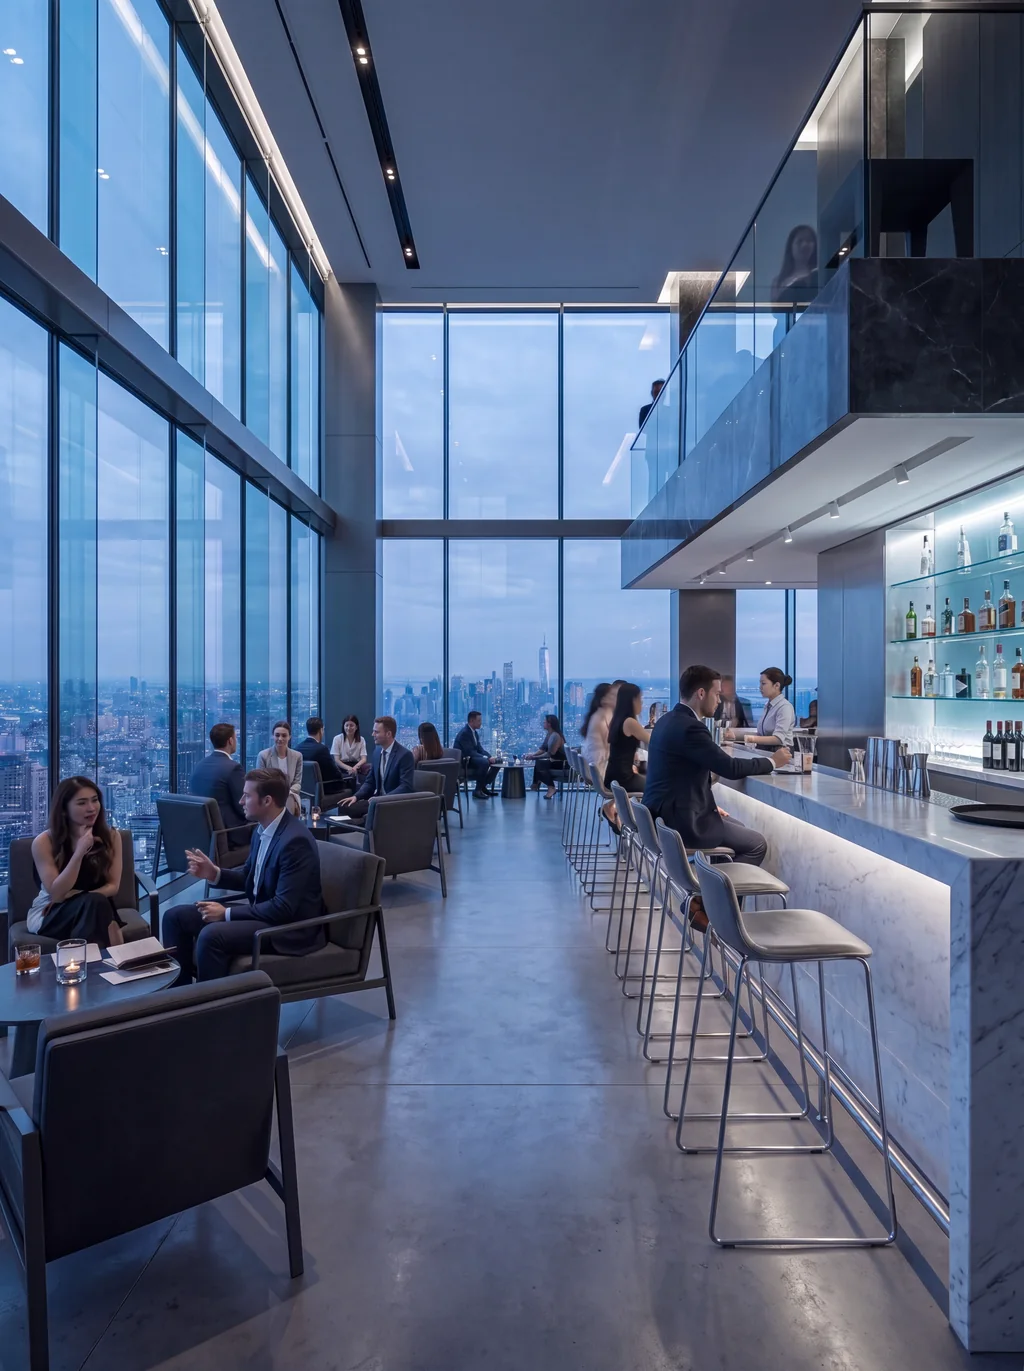
Amenity floor design: sky lounge, rooftop, spa, fitness
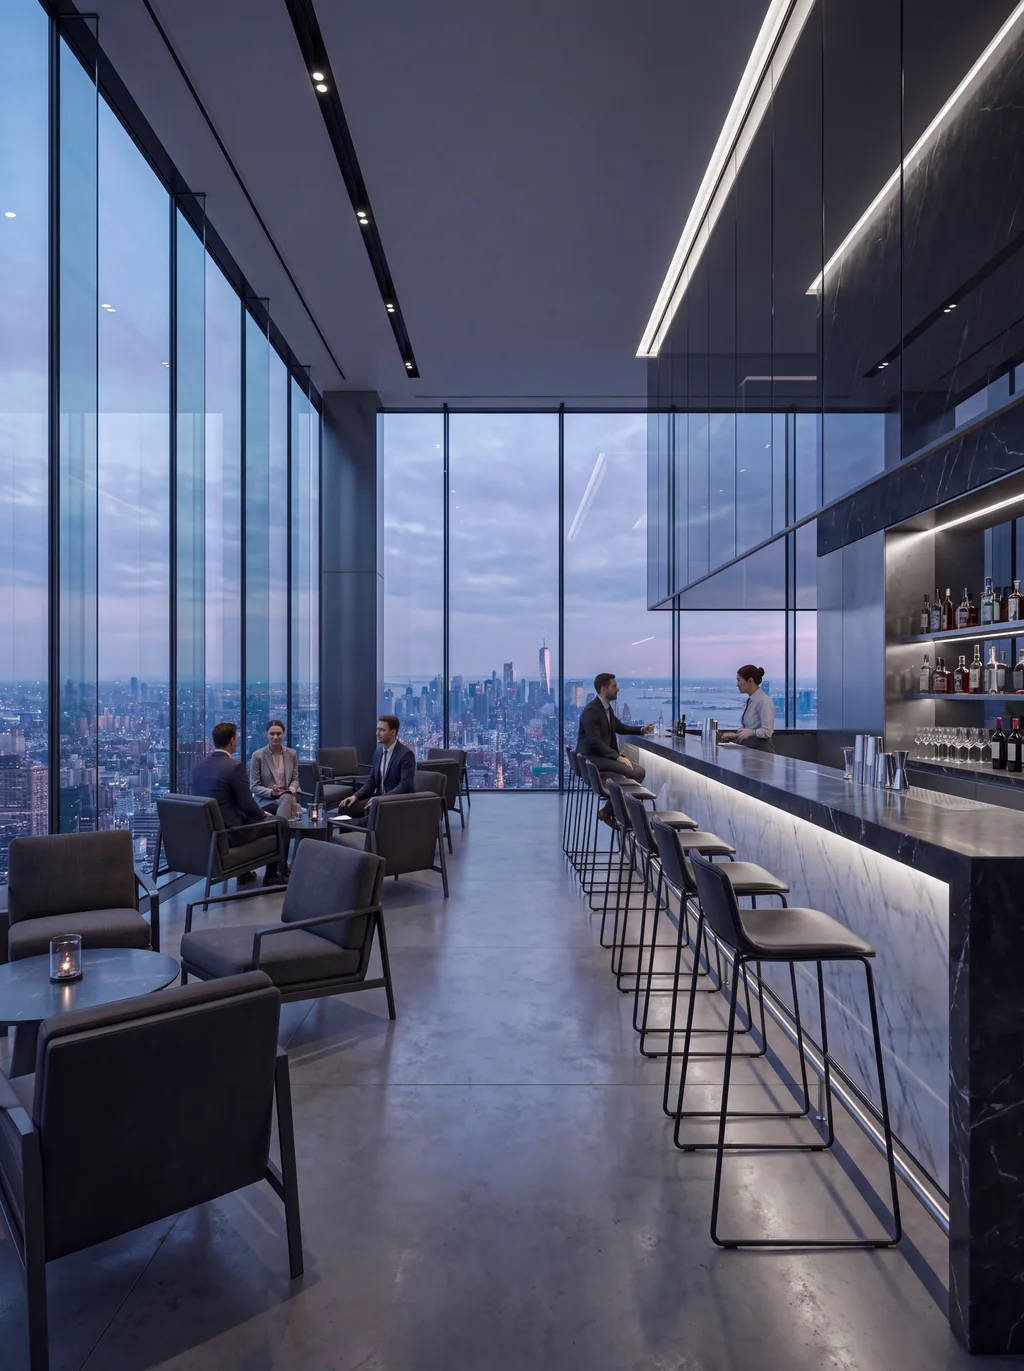
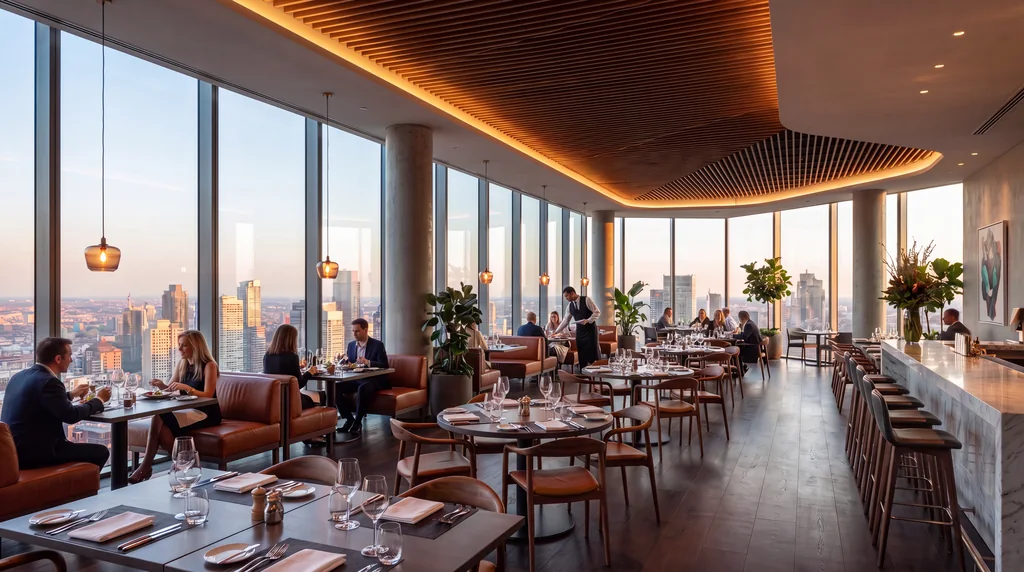
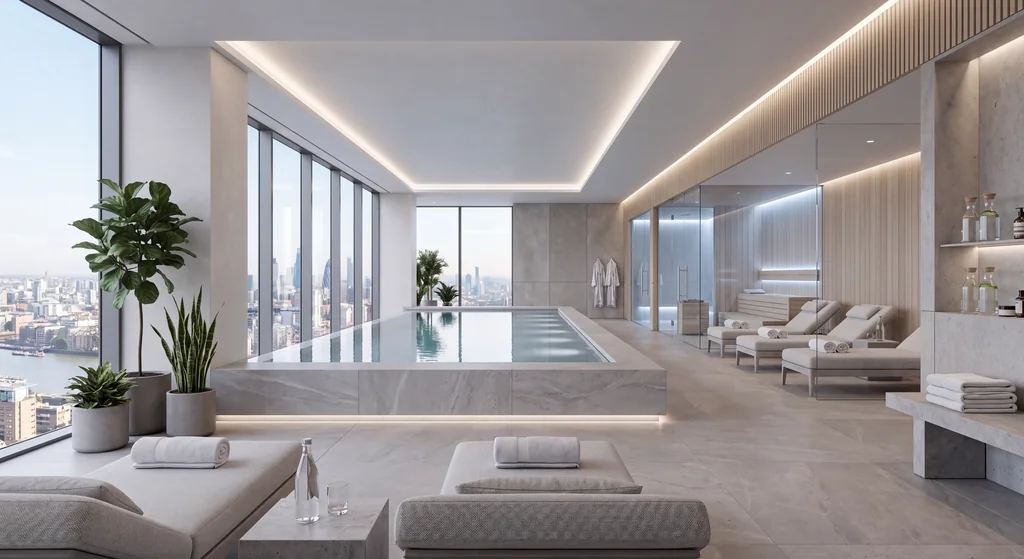
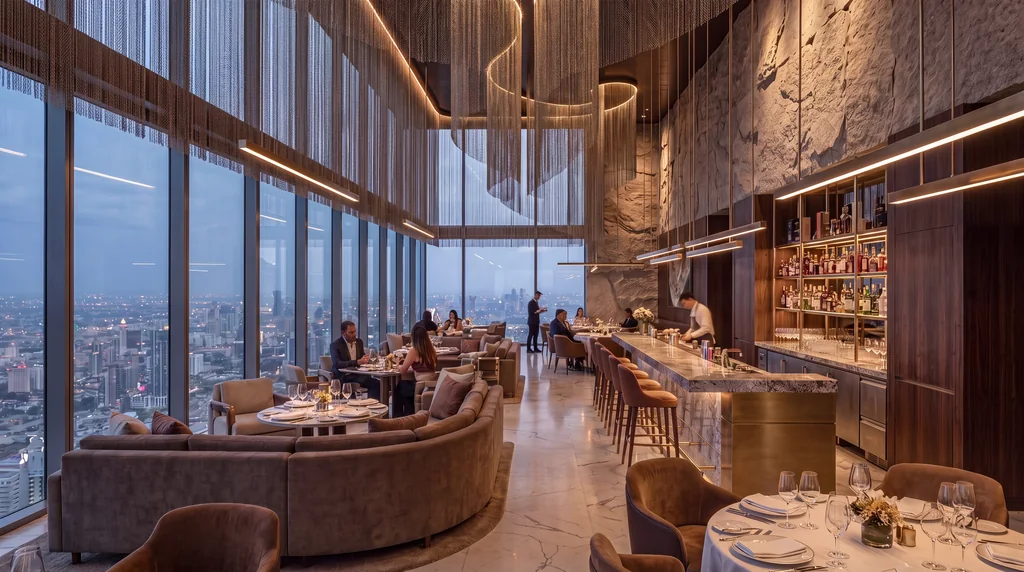
The sky bar and rooftop terrace, the restaurant, the spa with its pool, the fitness floor and the penthouse level, designed and rendered: the amenities that justify the rents and prices of a tower and fill its marketing.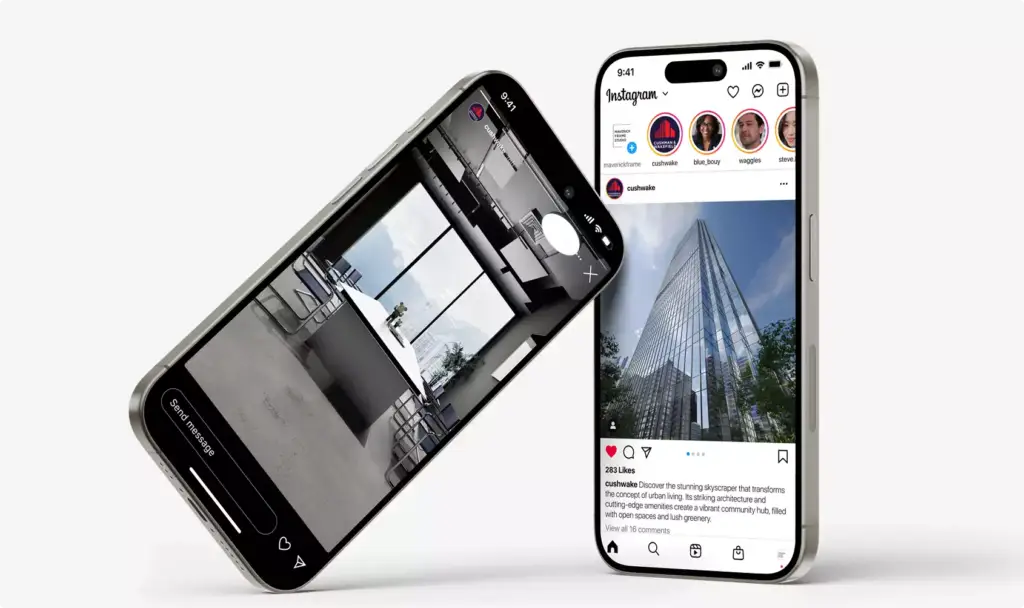
Investor, approval and launch visuals
The image sets for the investor deck and the offering memorandum, the design review and the public consultation, then the sales launch: brochure, website, social media and a flythrough film from the same model.
Which views you need depends on who has to say yes next.
Your architect needs the design decisions, investors need the skyline and the amenities, the design review board needs the street, tenants need the floor and the view, buyers need the apartment. We start with the decision the images have to win, then render what that reader needs to see.
- Free
- No obligation
- NDA on request
Most studios sell you renders. We work out what will actually move your project forward.
Ask a rendering studio what you need and you get a quote for renders. We start from the outcome you are paid for: a committee that signs off, enquiries on a scheme that does not exist yet, a buyer who stops comparing, an investor who commits.
Send one email and our 3D strategist replies with a commercial plan for the project: what to show, to whom, in what order, where it goes to work, and what it takes. The list of deliverables is the end of that plan, not the beginning.
Free, and yours to keep even if you never work with us.
Thank you – your request has been sent.
Our 3D strategist is reading the project now and will write back with the plan: what to show, to whom, and in what order.
Before the first floor
Skyscrapers and mixed-use towers we have rendered
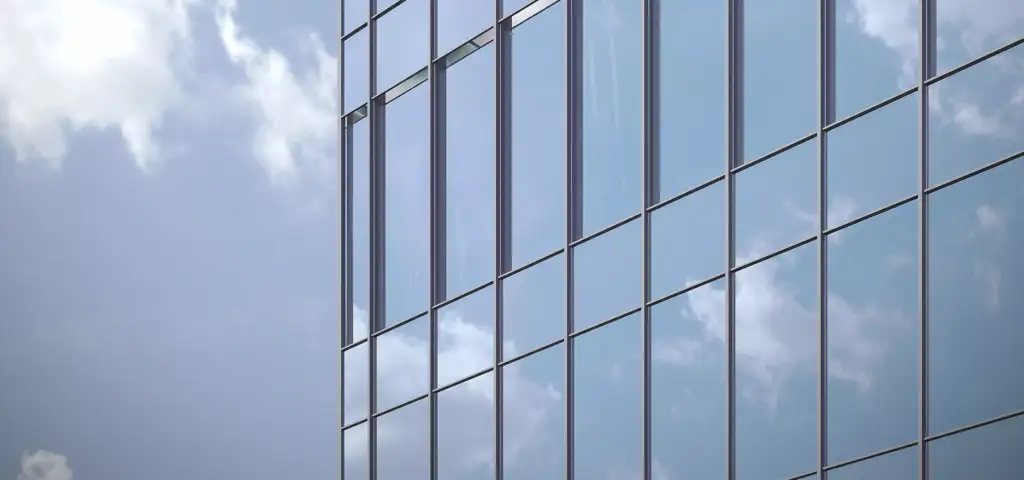
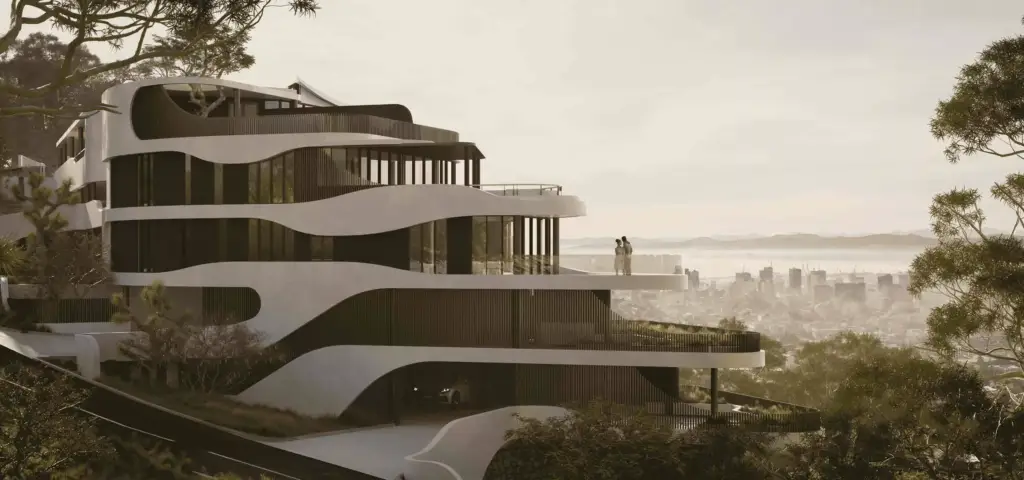
A 550-meter mixed-use supertall in New York and a glass office tower rendered for approval and investors come first, then an office building and a hotel tower, all shown before construction.
Free: the full portfolio
Leave your email and we will send a hand-picked set of projects in full resolution, matched to your project.
- Free
- Sent within one business day
- No sales call
Trusted by leading teams











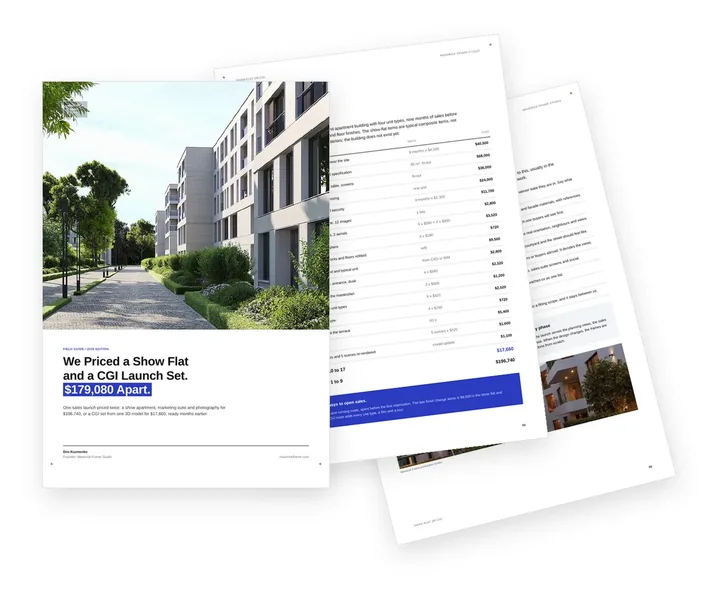
Free guide: a show flat or a CGI launch set, priced $179,080 apart
The developers in the row above come to us before there is anything to photograph: drawings, a finishes schedule and a sales date. We priced one launch both ways. A show apartment, marketing suite and photography came to $196,740; a real estate rendering set from one 3D model, $17,660. The guide shows every line, the weeks each route takes and when a show flat still earns its place.
- Free
- Instant download
- No sales call
If it didn't open, download it here.
Download the PDF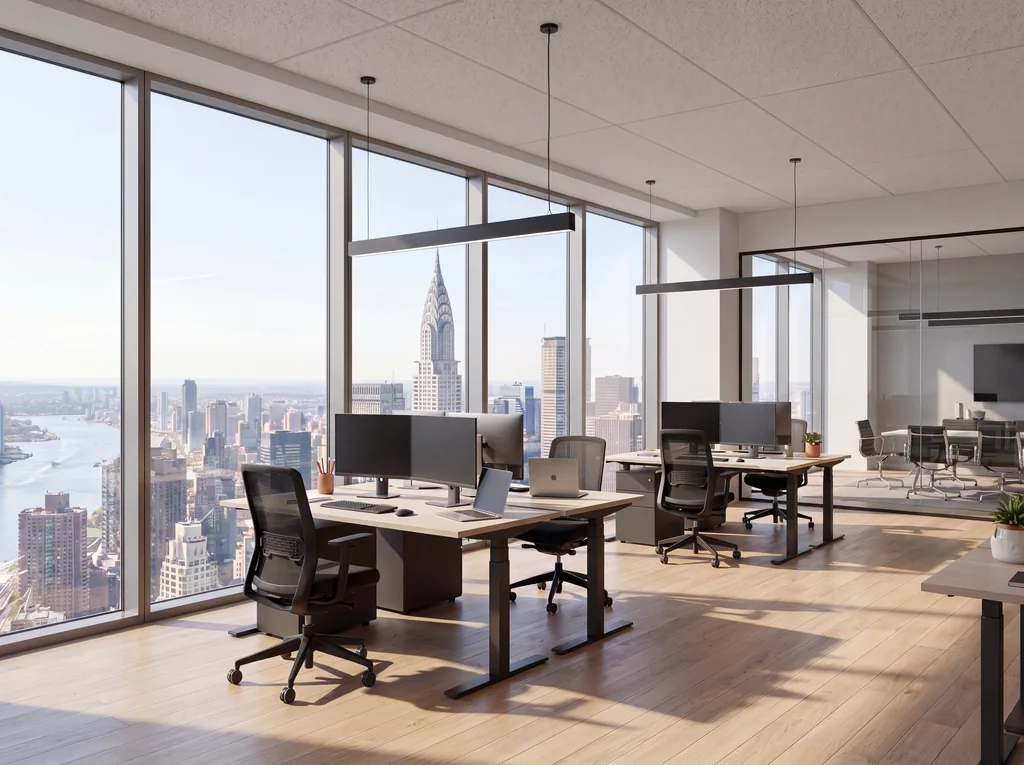
Pick your side of the tower. Get the playbook written for it.
A developer, an investor and a leasing broker order the same tower renderings for different reasons, and each overpays in a different place. Choose yours: the views that move your decision, a realistic budget range and the brief mistakes we see most from your side.
- Free
- Instant download
- No sales call
If it didn't open, download it here.
Download the PDFCommon high-rise problems
High-Rise Design and Rendering Challenges We Solve
-
01 Happened to us
Capital commits before there is a building
Equity partners, lenders and JV investors decide on a tower that is a site, a pro forma and a set of drawings, and none of them shows what the money buys.
Our fixWe render the skyline, the arrival and the amenity floors for the investor deck and the offering memorandum, so the project is judged on what it will be.
-
02 Happened to us
A tall building is judged from the street
Design review boards, planning committees and neighbors react to the podium, the shadow on their street and the change to the skyline, not to the elevation drawing.
Our fixWe render the tower at eye level and in its real context, from the streets and viewpoints the reviewers name, by day and at night.
-
03 Happened to us
Floors have to lease and sell years before completion
Tenants and buyers cannot picture a typical floor, an apartment or a view from the fortieth floor while the frame is still going up.
Our fixWe render the floors, the units and the real views from each level, so brokers and sales teams have something to show from day one.
-
04 Happened to us
Every consultant sends a different picture
The architect, the interior designer, the brand agency and the sales team each produce their own images, and the tower looks different in each of them.
Our fixWe build one 3D model of the whole tower and render every set from it, so the building stays the same from the first investor meeting to the launch.
-
05 Happened to us
The amenity package is the product
In a condo or mixed-use tower the lobby, the sky lounge, the spa and the fitness floor justify the price per square foot, and they are the hardest spaces to explain on a plan.
Our fixWe design and render the amenity floors as places people want to be, and they carry the marketing of the whole building.
-
Had any of these? Tick them.
12 questions before the tower launch
Your PDF is ready.If it didn't open, download it here.
Download the PDF
Tower visuals by project stage
What a high-rise needs from renderings changes with each step from the site to the sales launch. Early views win the investors and the approvals, later ones lease the floors and fill the launch campaign, so we scope each set to the decision in front of you.
The 3D model built for the first stage is reused for the next, so each new set costs less than starting over.
Free: the tower launch visuals roadmap
What to render from the site to the sales launch, what each stage costs as a share of the budget, and what the 3D model carries over.
Where is your tower project now?
- Free
- Instant download
- No sales call
If it didn't open, download it here.
Download the PDFDesign
Tower design concept, massing and facade options and a first skyline view for your go decision and the architect brief.
Investors
Equity partners, lenders and the offering memorandum: skyline, arrival and the amenity package.
Approvals
Design review, the planning committee and public meetings: street-level and context views by day and night.
Sales
Brochure, website, sales gallery, leasing book, social media and a flythrough film from the same model.
Construction
Updated views for buyers, tenants and the press while the tower rises, and visuals for the topping-out.
Pricing
Skyscraper Design and Rendering Pricing
Skyscraper design and rendering cost depends on scope, number of views, building complexity, whether a 3D model already exists, the software required, and the intended use of the visuals. We stay flexible and offer options for every need — from a single one-off view to ongoing creative production support.
How many views?
What kind of view?
A guide from typical projects. The exact scope and price come with the quote.
Estimated work
~30h
Get the exact price
Tell us what you need. Within one business day we reply with a fixed price for your project.
Per Project
Pricing depends on project scope, complexity, number of views, level of detail, materials, revisions, and special requirements.
Best for: The easiest, no-risk way to test our workflow or handle a small task.
Hourly Most Popular
Pay only for the time actually spent on your task. A simple and flexible way to start without a long-term commitment.
Best for: One-time tower projects, large visualization tasks, or clearly defined internal or client work that needs full production support.
Subscription
Monthly production capacity for ongoing rendering, design, web, branding, and marketing assets. Options for 40, 80, or 160 hours per month. Save up to 30% compared with hourly or one-off pricing.
Best for: Teams with ongoing creative production needs who want predictable capacity, faster turnaround, and better monthly rates.
Why Choose Us
A Reliable Team for Skyscraper Design and Rendering
From a first design concept and skyline view for an investor meeting to a full launch package with film, we keep the tower accurate, its context real and your approval and launch dates on track.
- 01
One in-house team
Designers and 3D artists in one team, so the tower keeps moving when the architect, the investors or the city ask for a late change.
- 02
One model for every stage
The tower built for the investor deck is the same one used for approvals, leasing, sales and the launch film.
- 03
The real city around the tower
We model the district, the streets, the river and the neighbors, so the height, the shadow and the skyline read the way they will.
- 04
Design when there is none yet
No final design or interior designer yet? We propose the tower design concept, the lobby, the amenity floors and the units ourselves and render them for your approval.
- 05
Dedicated project manager
One person knows your tower, your dates and your partners, so you never re-explain the project.
- 06
Accurate to the drawings
We build from your architect’s model, CAD or PDF drawings, so what investors and the city approve is what gets built.
Check a start date for your project
Tell us the scope and the deadline. Within one business day we reply with a start date, the team we would put on it and a price range.
Scope
Deadline
- Reply within one business day
- No obligation
Remote studio, your time zone
High-Rise Rendering Support Worldwide
We help developers, investors, architects and sales teams of towers around the world see their buildings before construction.
Clear communication
Discuss your tower in English with one project manager who knows the building, your partners and your dates.
Remote workflow worldwide
Send models, CAD or PDF drawings, site photos and references from anywhere; reviews and delivery happen online and under NDA.
Flexible schedule
Our team works across time zones, so investor meetings, approvals and the launch stay on track.
Book a 30-minute call
Which day suits you?
What time?
Where should we send the invite?
- 30 minutes
- Free, no obligation
- Invite by email
30-second tower visuals quiz
Not sure which tower visuals you need first? Find your fit
Answer four quick questions about your tower and we’ll match you with the right render set, plus a free, tailored next step.
What kind of tower is it?
What do you need first?
Who needs to say yes next?
Where’s your project now?
Almost there — where do we send it?
Your tailored plan and a free next step for your project.
No spam — we only email about your project.
Skyscraper design and renderings, shown in photoreal 3D before construction
We’ll email your tailored tower visuals plan shortly.
FAQ
Questions about skyscraper design and rendering
Didn’t find your question?
Ask it here. A producer replies within one business day — with an answer, not a sales call.
What are skyscraper rendering services?
Skyscraper rendering services turn a high-rise design into photoreal images and films before construction: skyline and aerial views, street-level views, the lobby, office floors, apartments and amenity floors. Developers use them for investors, approvals, leasing and sales.
Do you do skyscraper design?
Yes, at the concept stage. We design the look of the tower with you: massing and facade options, materials, the crown and the podium, then the lobby, the amenity floors and the units, and show every option in photoreal 3D. Your architect of record develops the approved design into drawings, structure and engineering, and we work alongside them.
Which views does a high-rise project need first?
Usually a skyline or aerial view that places the tower in its city, a street-level view of the podium and entrance, the lobby and one or two amenity floors. Office towers add a typical floor with its view; condo towers add an apartment and its view. We plan the set around the decision in front of you.
Can you start before the design is final?
Yes. We can design and render massing and facade options from an early model or sketches, so you and your architect compare them before the drawings are detailed. If the interiors are not designed yet, we propose the lobby, the amenity floors and the units ourselves.
Can we use the renderings for investors and the offering memorandum?
Yes, that is one of the main uses. The skyline, the arrival, the amenities and the views from the floors show equity partners and lenders what the project will be. We deliver the images in the sizes your deck and offering memorandum need; the deck itself can be designed on our presentation design page. We do not arrange financing.
Will the renderings work for design review and public meetings?
Yes. We render the tower at eye level and in its real context from the streets and viewpoints the reviewers ask for, by day and at night. Formal verified views (AVR) need camera positions surveyed on site, and shadow and sun studies are technical analyses; your surveyor and architect produce those, and our context views and photomontages sit alongside them.
Can you show the real view from each floor?
Yes. We combine the 3D model of the tower with photos or a model of the surrounding city, so tenants and buyers see the real view from a given floor and direction. It is one of the strongest images for leasing and sales in a tower.
Do you design the lobby and the amenity floors?
Yes. Lobby design and amenity design are part of this page: we design or follow the design of the lobby, the sky lobby, the rooftop restaurant and sky bar, the spa and pool, the fitness floor and the penthouse level, and render them for investors and marketing. For apartment buildings below tower scale see our multifamily rendering page.
Do you render office towers for leasing?
Yes. We render the arrival, the lobby, a typical floor, a spec suite and the view from the windows for leasing brochures, broker presentations and the building website. More office formats are on our office rendering page.
Can you handle the whole sales launch of a condo tower?
Yes. For the off-plan sales launch of a condo tower we also create the project name and brand, the website, the brochure, the sales gallery visuals and the launch campaign creatives from the same model. That full launch service is described on our real estate development marketing page.
Do you make flythrough films of towers?
Yes. From the same model we make flythrough films around the tower and through the lobby and amenity floors, for the launch, the sales gallery and social media. See our 3D architectural animation page for formats.
Are you a high-rise architect?
No. We are a design and 3D visualization studio. We develop the design concept, the interiors and the look of the tower and render them; structural design, construction drawings, engineering and permit sets stay with your architect and engineers, and we work alongside them.
How is this different from the renderings our architect provides?
Architects render to explain the design. We render to win a decision: the investor meeting, the design review, the leasing pitch or the sales launch. We also model the city around the tower and keep one model for every set, so the building looks the same in every image your team uses.
How long does a high-rise rendering project take?
It depends on the size of the tower, how much of the city has to be modeled, the number of views and whether a film is included. We agree the schedule with you at the start and plan the sets around your investor meetings, approvals and launch dates.
How much does skyscraper design and rendering cost?
It depends on the tower, whether we design the concept, the city context, the number of exterior and interior views and whether animation is included. We quote each project after seeing the model or drawings, so send them and you get a fixed quote.
Free Test Render
Start With a Free Skyscraper Test Render
We prove our quality on your own tower before you commit: send the architect’s model or drawings, the site and references, and we render one view of it.
We reply by email within one business day with the conditions and next steps. By submitting, you agree to our Privacy Policy.
