How Unified CGI Production Accelerated Pre-Sales for an Apartment Complex Design
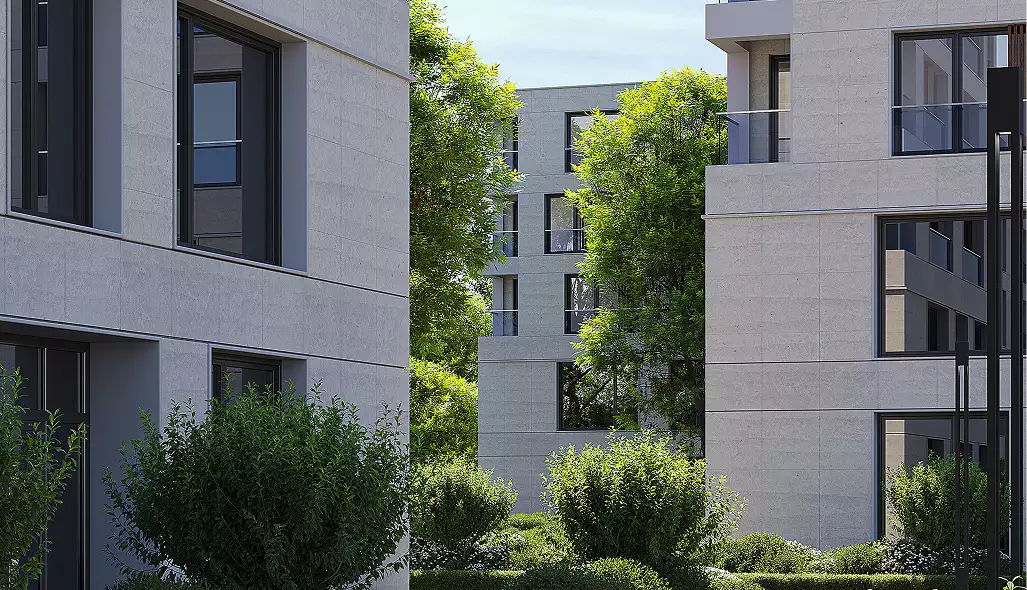
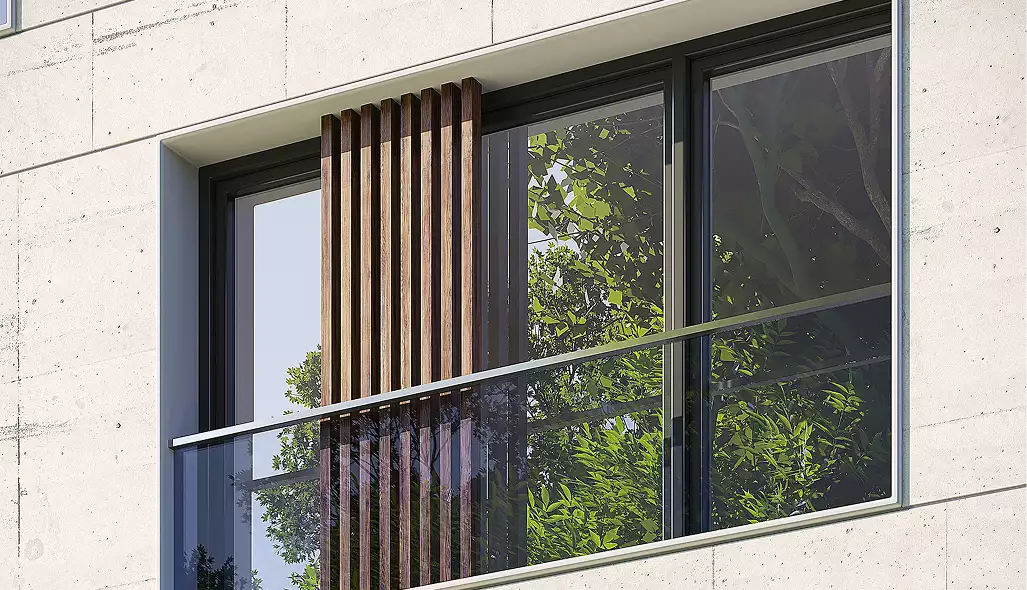
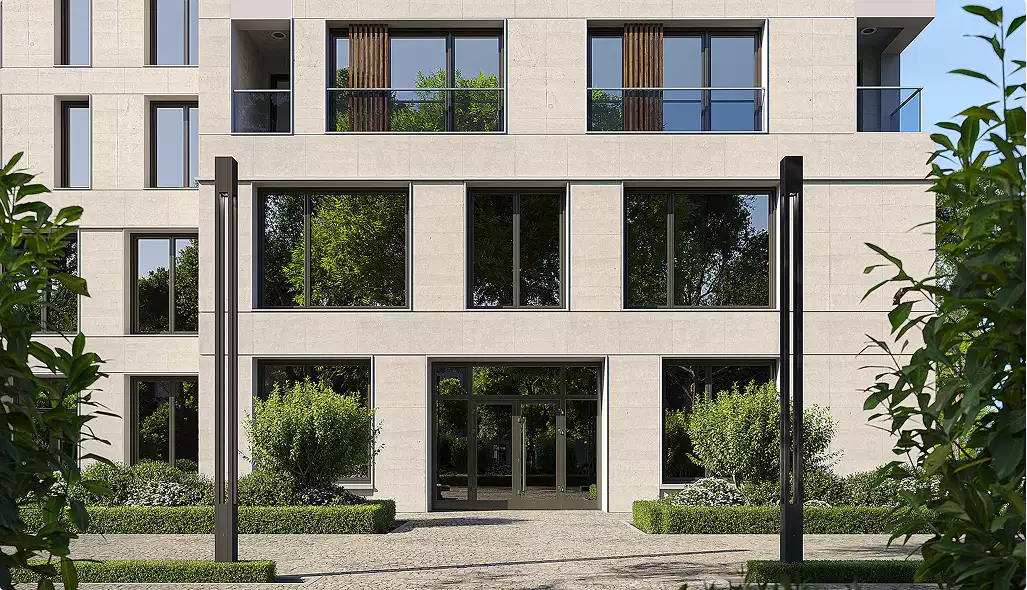
High-end apartment complex design visualization helped a developer showcase a new residential project, resulting in strong apartment sales even before construction was finished.


Client & Market Context
Prime Urban Developments: Premium Residential Focus
Prime Urban Developments is a midsized developer specializing in premium residential projects across Central Europe. Their latest project, a 142-unit luxury apartment complex in Warsaw’s Mokotów district, encountered a bottleneck in marketing materials.
Visuals to Carry a Wide Marketing Rollout
The developer needed visuals that could support a wide marketing rollout. Key requirements included:
- photorealistic imagery of the apartment complex design before completion
- visual assets for social media marketing campaigns
- high-resolution images for brochures and printed catalogs
- website visuals explaining the residential complex design
Visual Results
Visuals That Resonate With Emotion
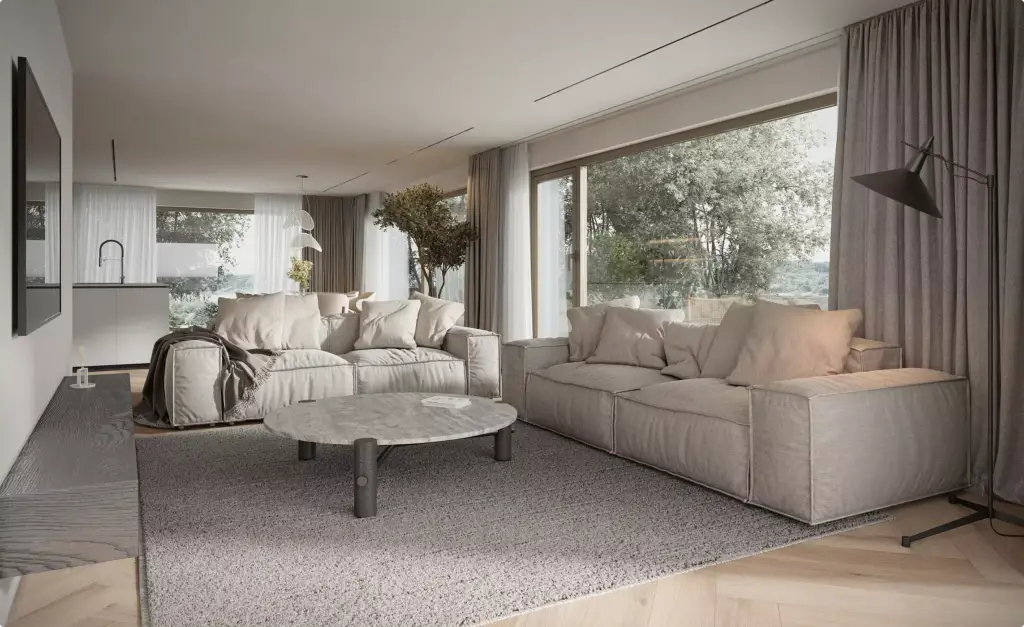
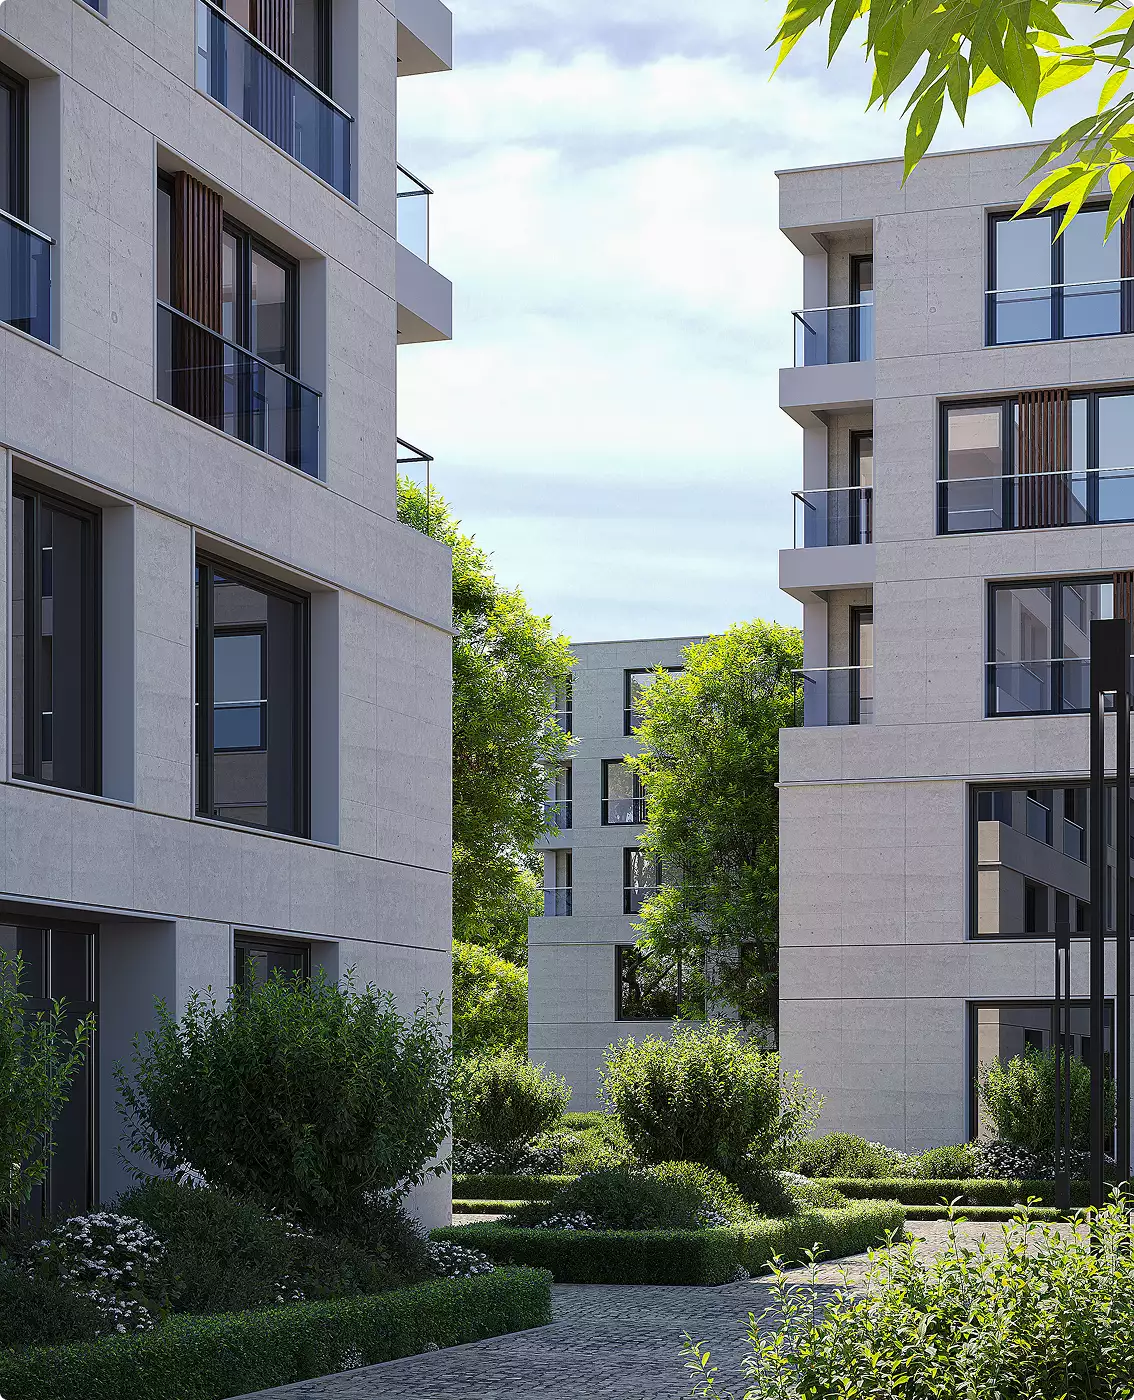
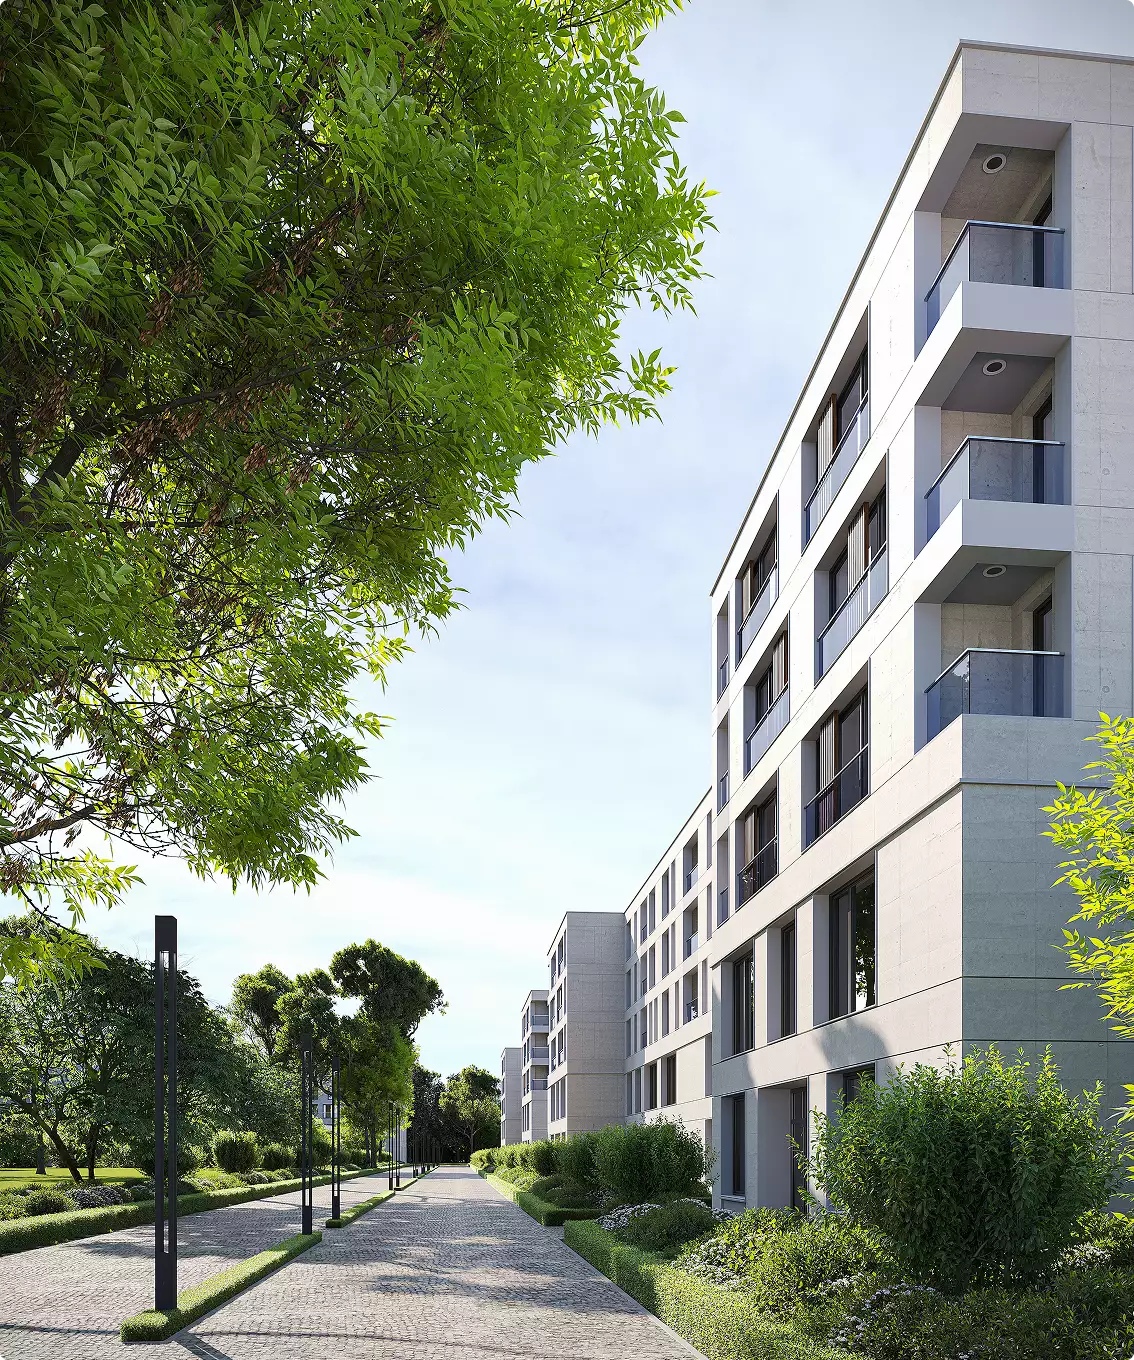
The final suite of apartment complex design visualizations provided a unified set of assets, including perspectives of individual units, amenity spaces, and multi-format adaptations.
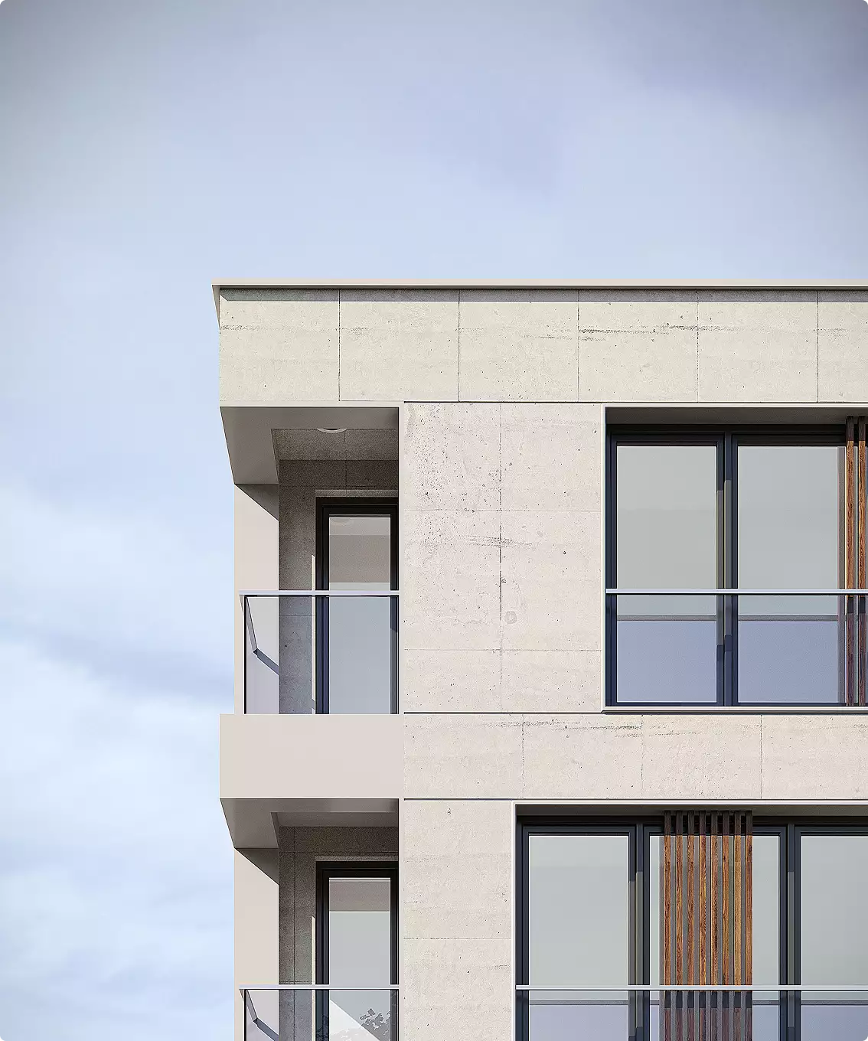
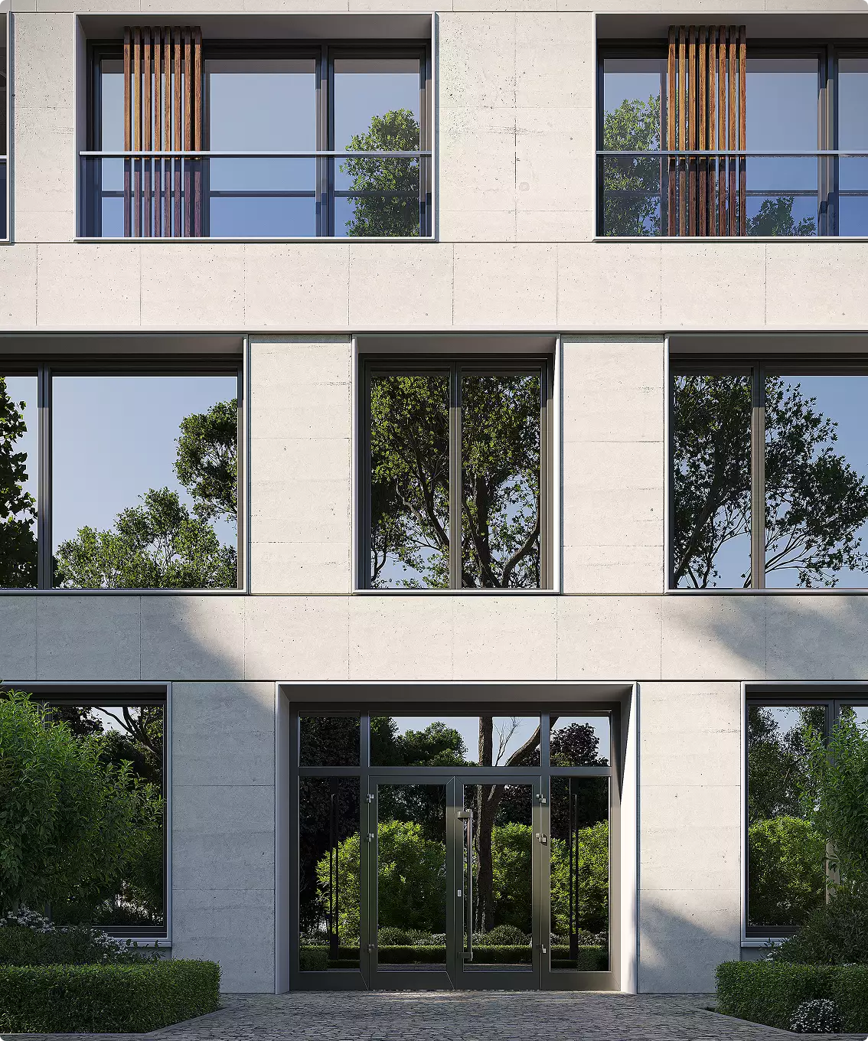
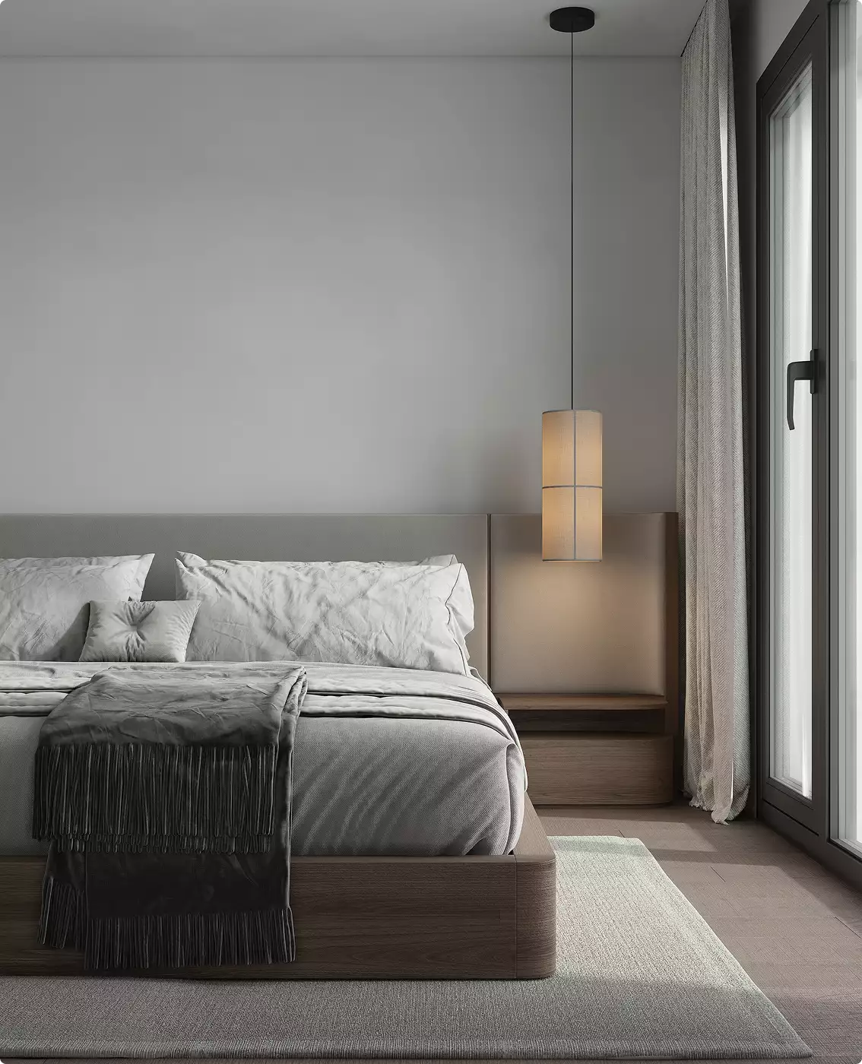
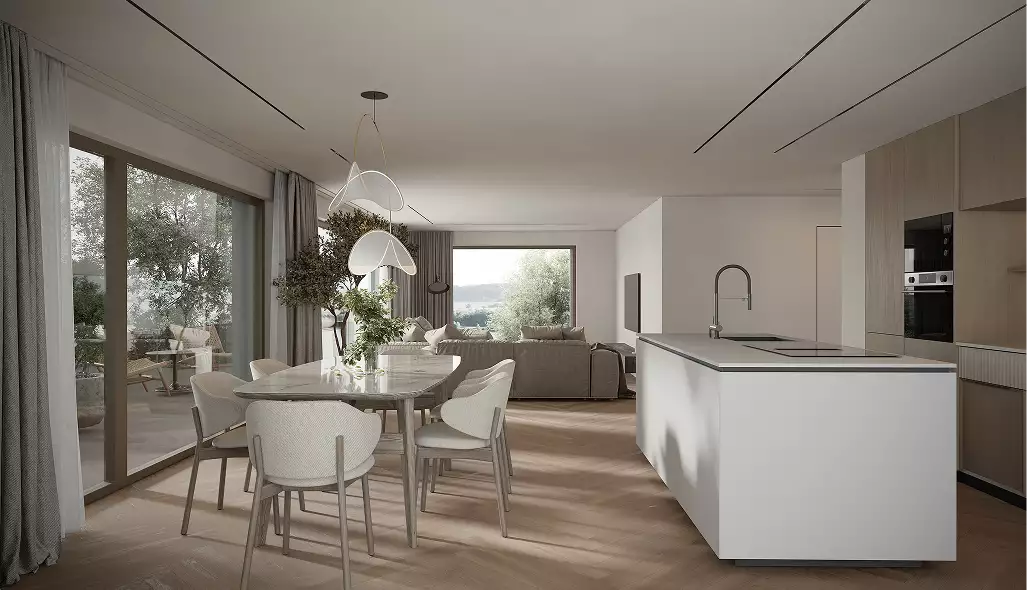
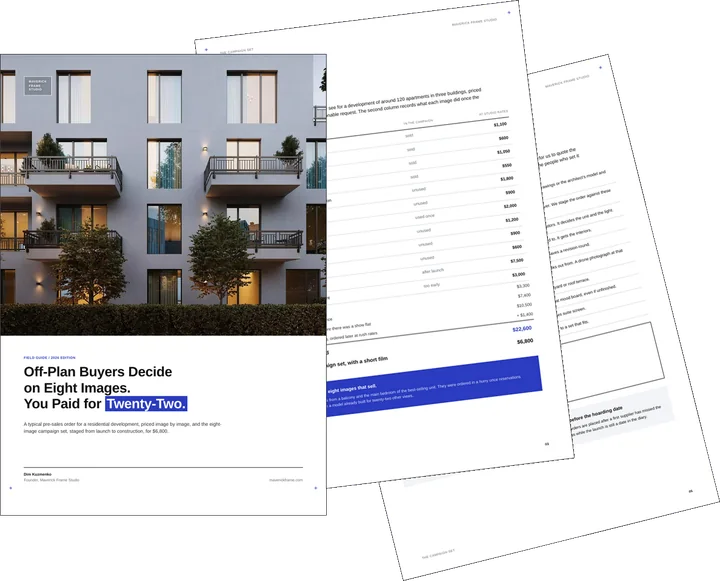
Free guide: off-plan buyers decide on 8 images, developers pay for 22
The frames above are the kind an off-plan buyer decides from, and there are fewer of them than most orders assume. In our priced composite, a developer paid $22,600 for twenty-two images, a film and panoramas, and still missed two of the eight that sell. The guide gives you the eight-image real estate rendering set, staged from launch to construction, and the one-page brief to send instead.
- Free
- Instant download
- No sales call
If it didn't open, download it here.
Download the PDFRemote studio, your time zone
Planning a similar project?
Book a 30-minute call. Tell us about the project, and we will tell you which views it needs, how long it takes and what it costs.
Estimate on the call
A price range on the call, not a follow-up questionnaire.
Any stage of the project
From concept sketches to a finished model: we start from what you have.
Book a 30-minute call
Which day suits you?
What time?
Where should we send the invite?
- 30 minutes
- Free, no obligation
- Invite by email
Results & Business Impact
- 73%
of units reserved before construction
- 38,000$
saved vs. projected costs with previous subcontractor model
- 112
units were sold at the full asking price with no discounting required
- 58%
faster sales velocity vs. previous project
Clear visual storytelling of apartment complex design can drive buyer confidence and accelerate residential sales even before construction is finished.
FAQ
FAQ about this apartment complex pre-sales CGI project
Didn’t find your question?
Ask it here. A producer replies within one business day — with an answer, not a sales call.
Do you provide apartment complex website design services?
Do you work only on large projects or also on small apartment complex design?
Do you handle landscape design for apartment complex projects?
Do you create apartment complex plans designs?
Can you visualize an apartment complex design before construction begins?
Do you collaborate directly with developers or only through agencies?
Explore Similar Real Estate Cases
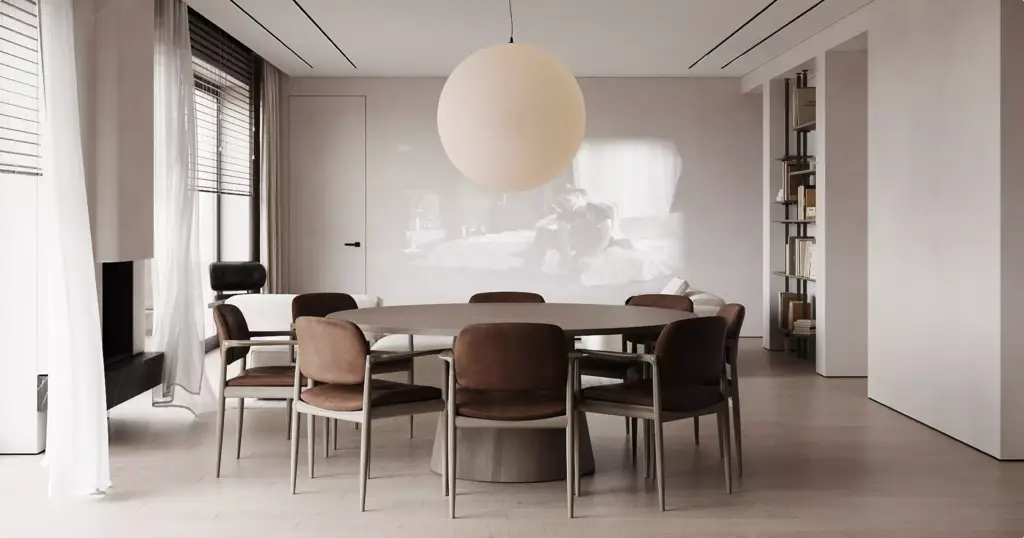
Apartment Renderings That Rescued a Critical Design Deadline
Pre-sales visuals assume the images arrive on time, and 40 apartment renderings delivered in seven days show what recovery looks like when a previous vendor leaves a studio without any renders.
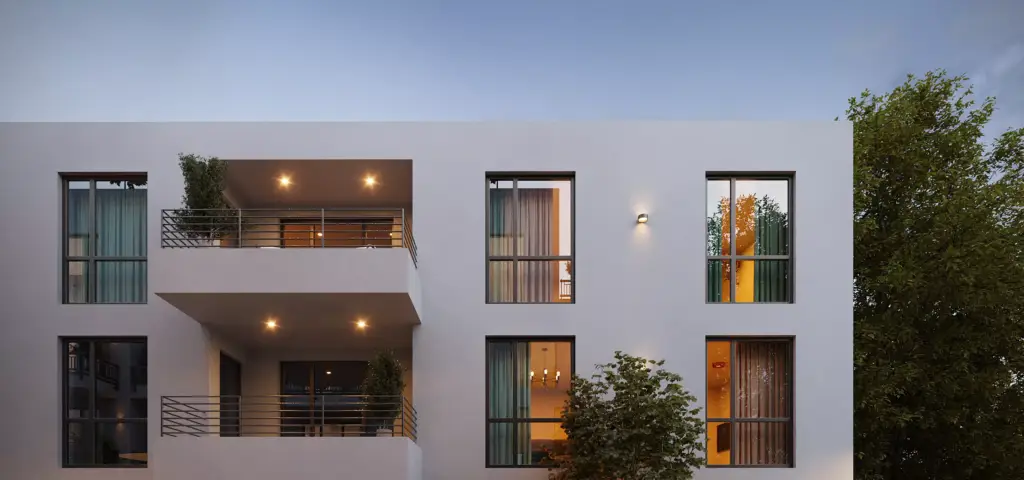
Residential Complex 3D Rendering Delivered Under Extreme Deadlines
Marketing rollouts collapse when a contractor misses the launch window, so residential complex 3D rendering delivered under extreme deadlines is worth reading beside this one: 95 percent of assets landed before the marketing deadline.
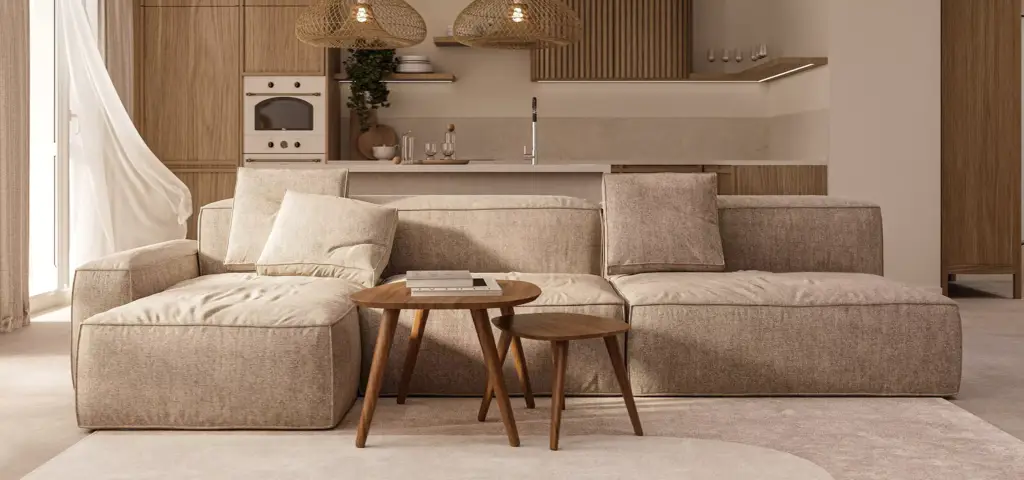
Apartment Interior Visualization for Calm Japanese Living
Buyers reserve units on the strength of what the rooms promise, and apartment interior visualization for calm Japanese living shows the inside story, earning 92 percent client approval on the first presentation.