

Park Rendering for Public Spaces, Streetscapes and Landscape Projects
 4.8
4.8
 4.9
4.9
Park and public space visuals from the site plan to the opening
A park has to be agreed by many people before it is built: the city that commissions it, the officials who approve it, the council and residents who comment on it and the contractor who prices it. We model the whole site once from your landscape plans and render every view each of them needs.
-
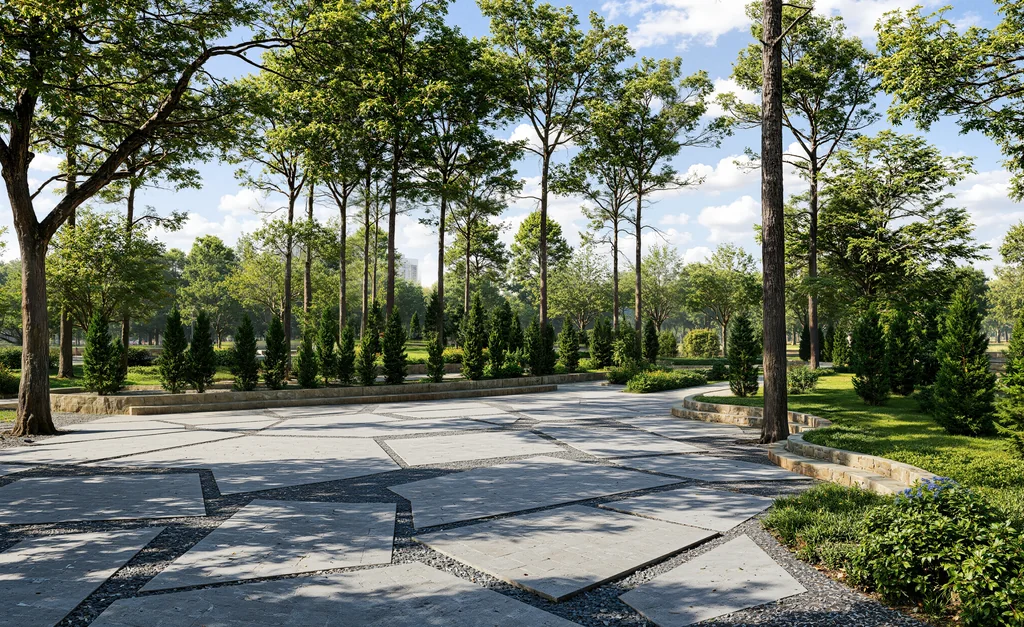
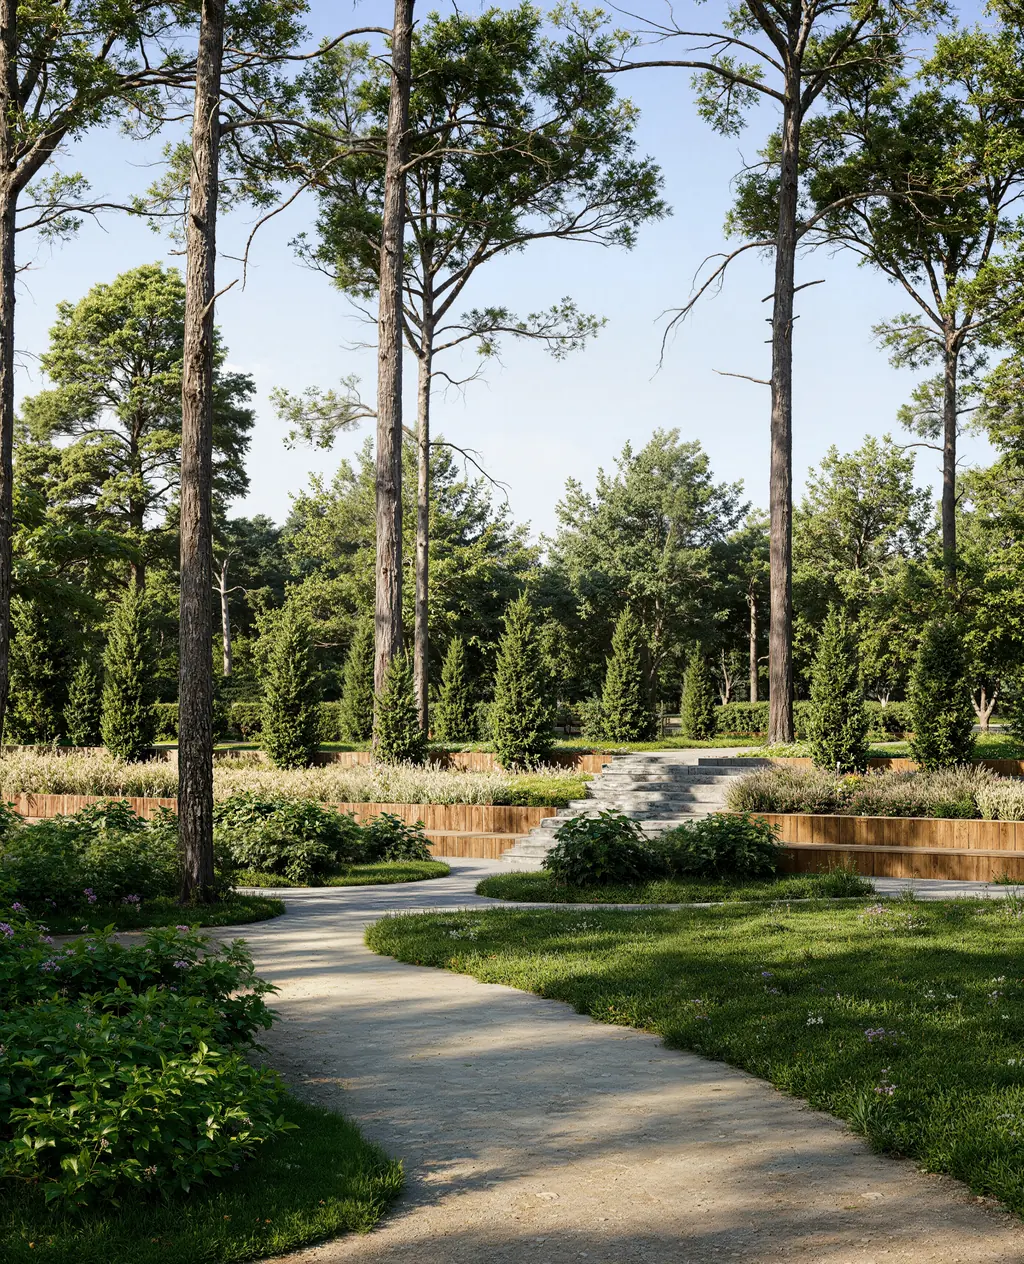
Eye-level park renders
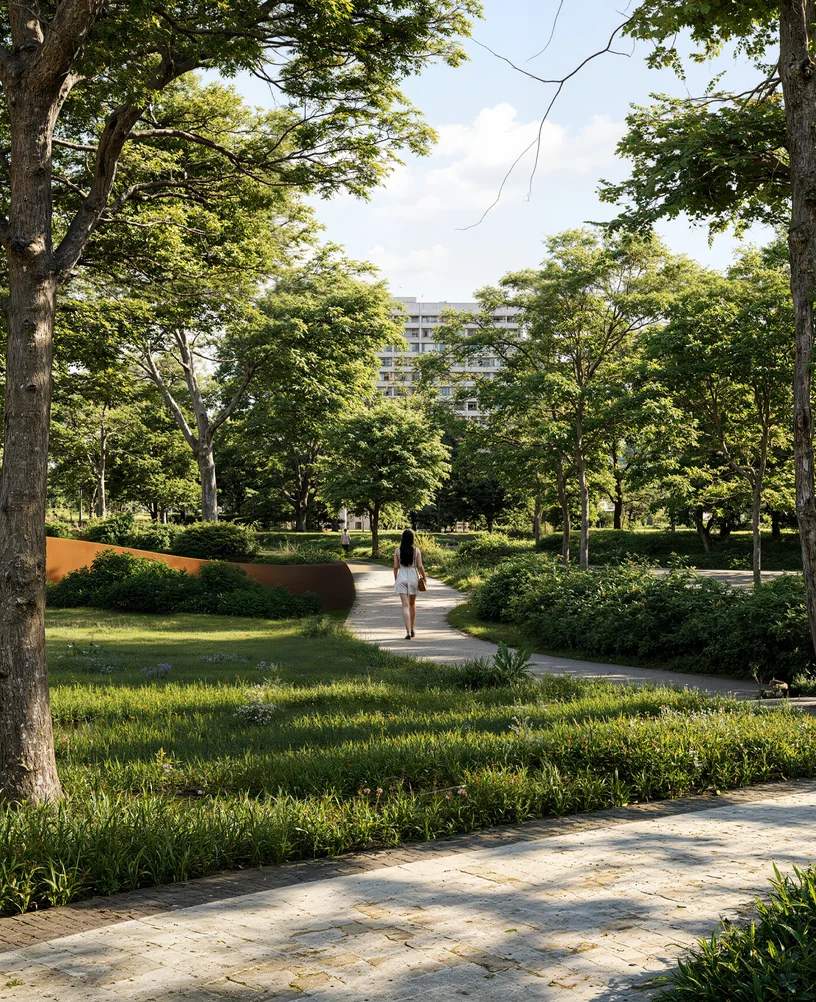
Paths, plazas, planting and seating seen at the height of a visitor, so people who do not read plans can see the park they will walk through. -
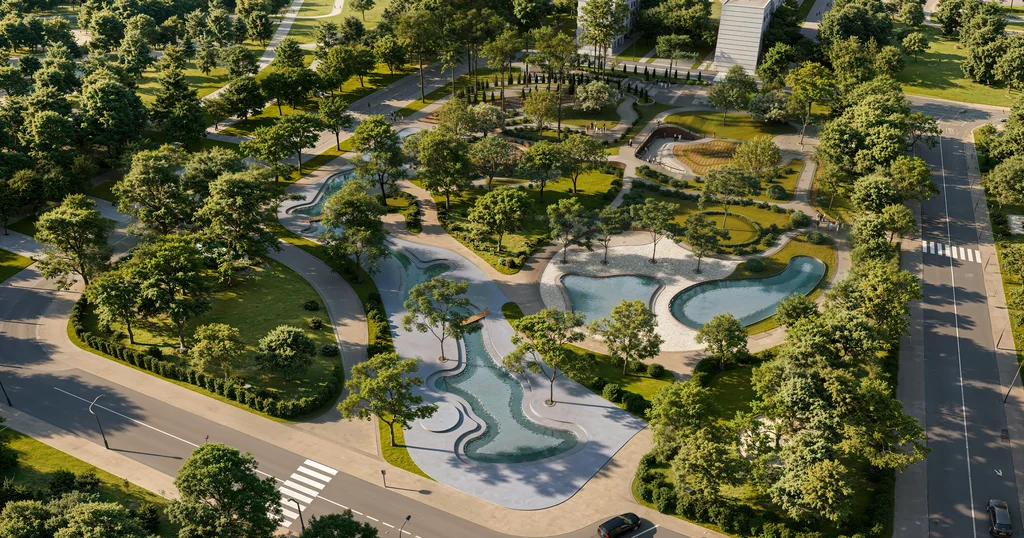
Aerial views of the whole site
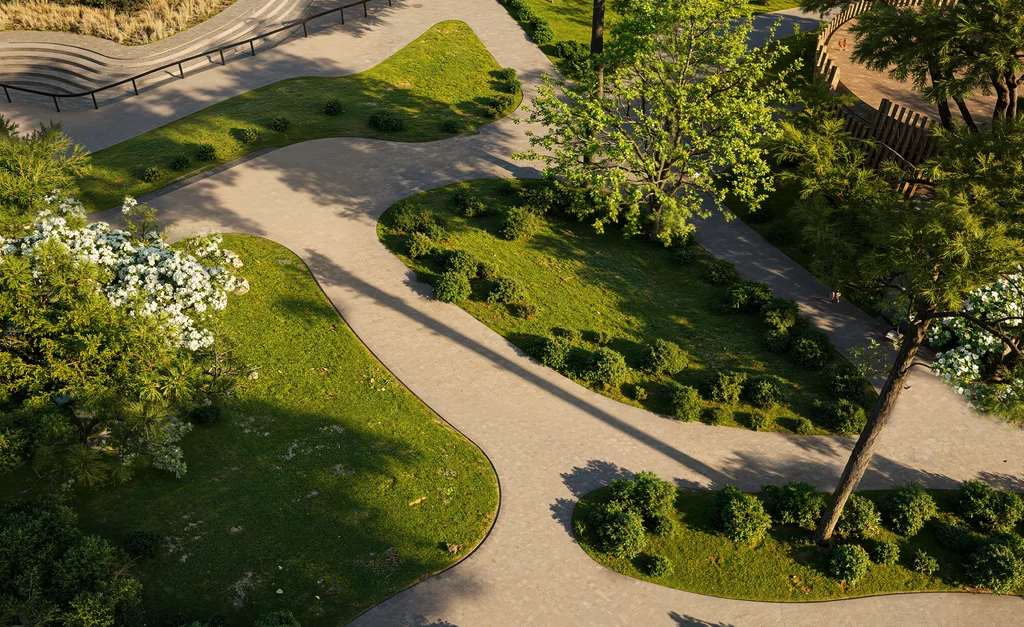
Drone-height views that show the park in its district: the streets around it, the buildings it serves and how people reach it. -
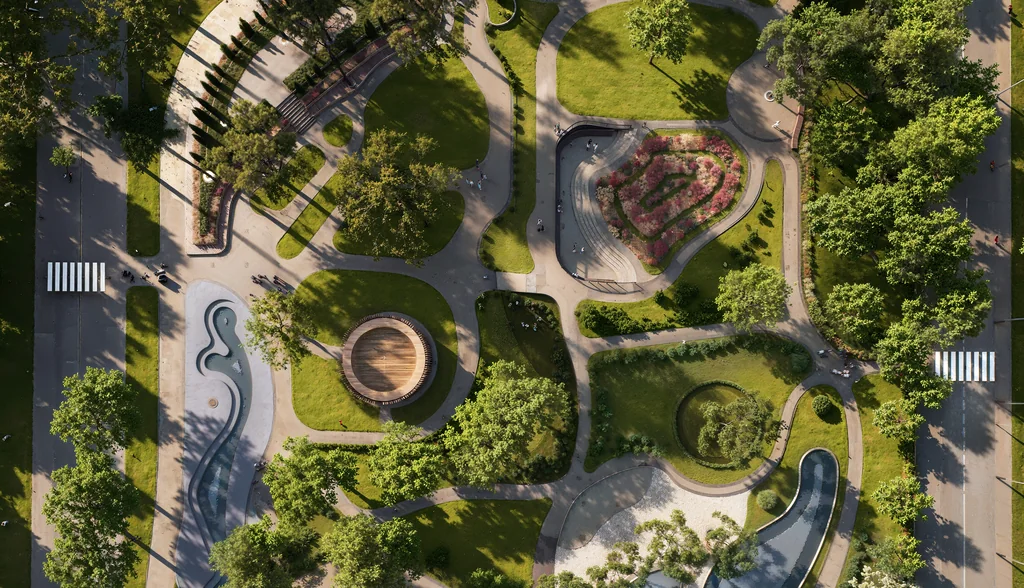
Rendered landscape plans
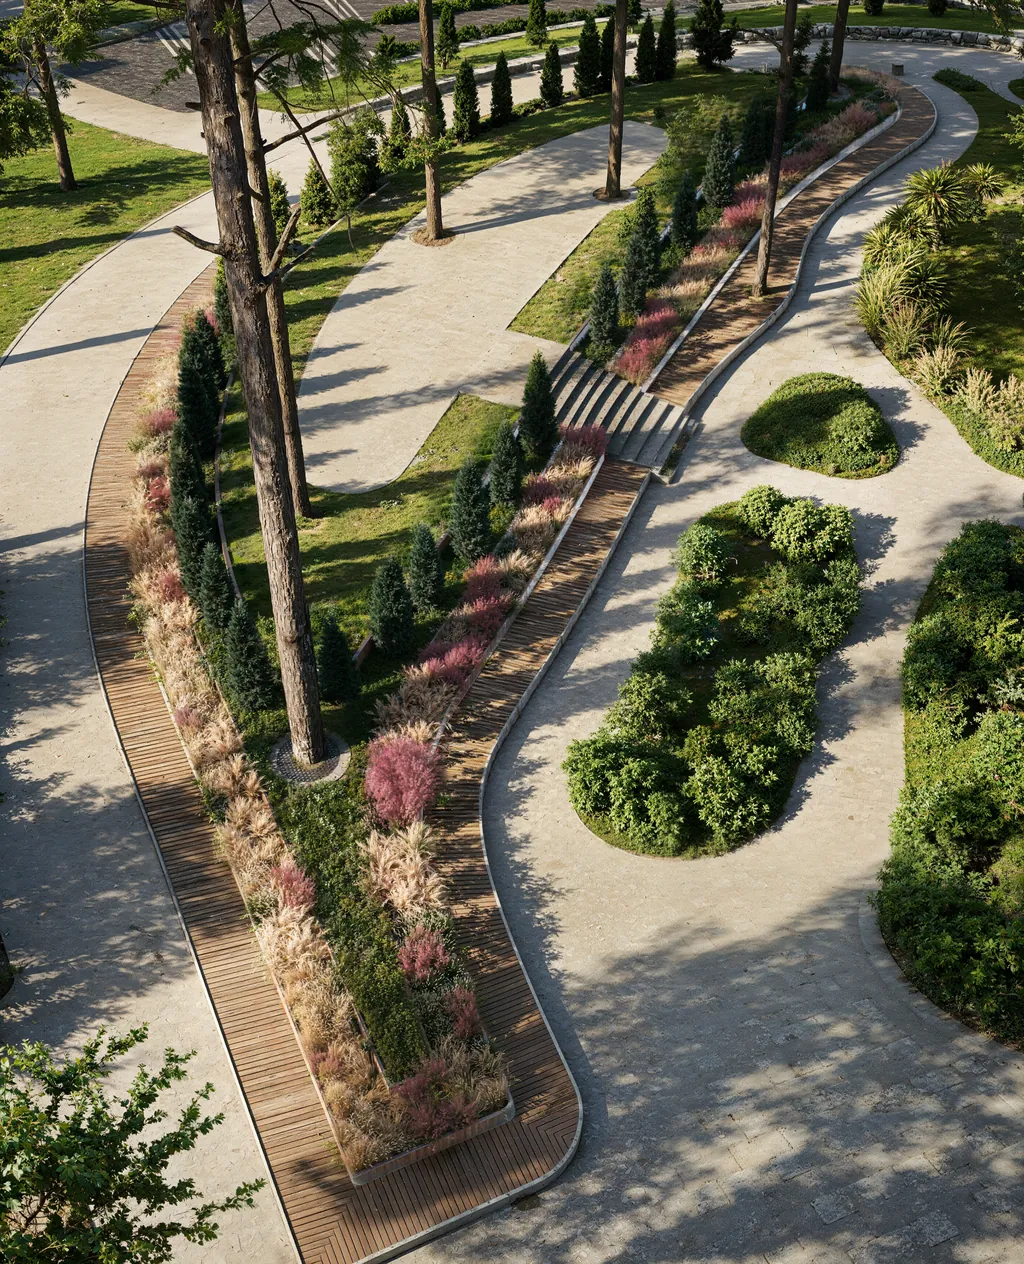
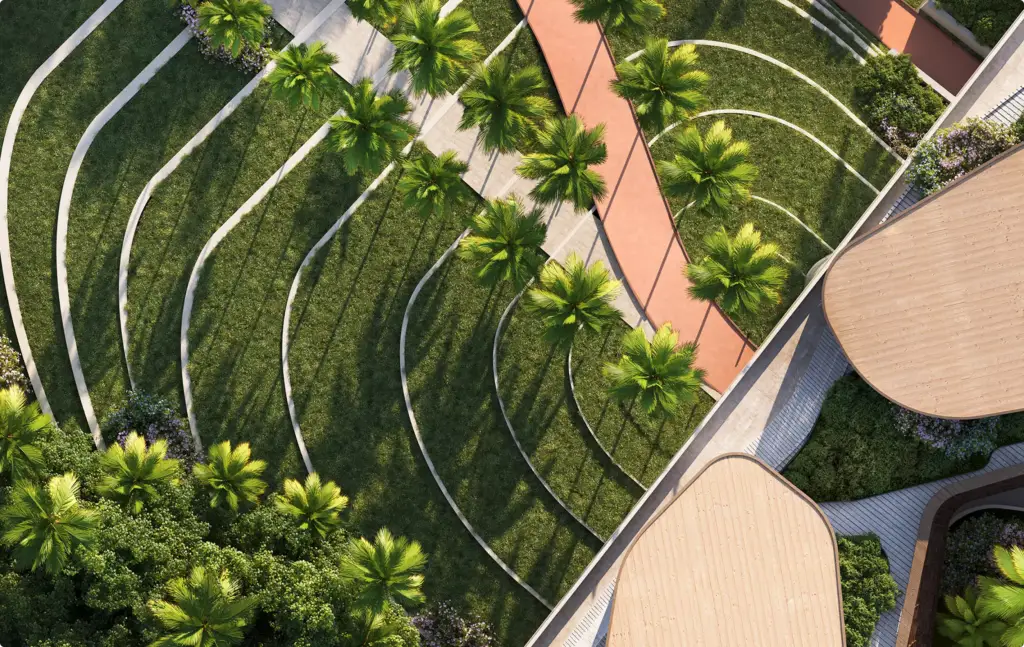
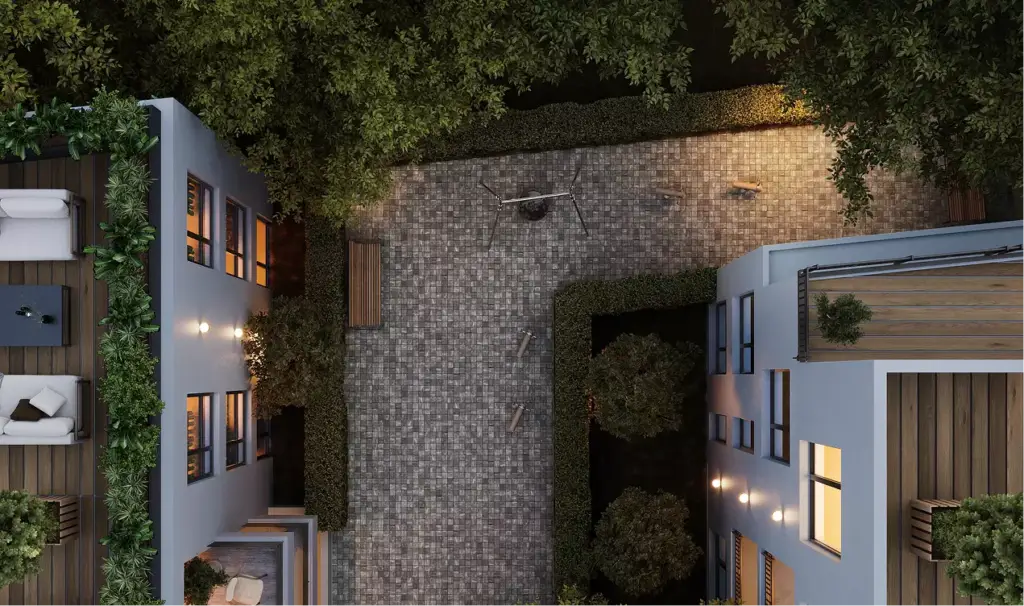
Top-down views of the design with real materials, planting and shadows, so the layout reads at a glance in a presentation or an approval file. -
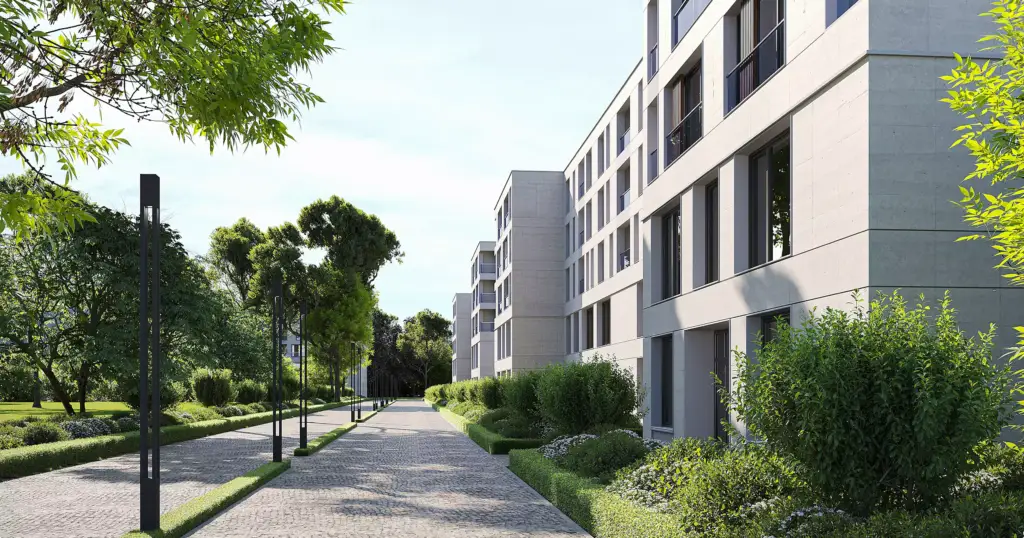
Streetscapes and pedestrian walkways
Streets, alleys and walkways with paving, lighting, street trees and planting beds, shown as they will look the year the project opens. -
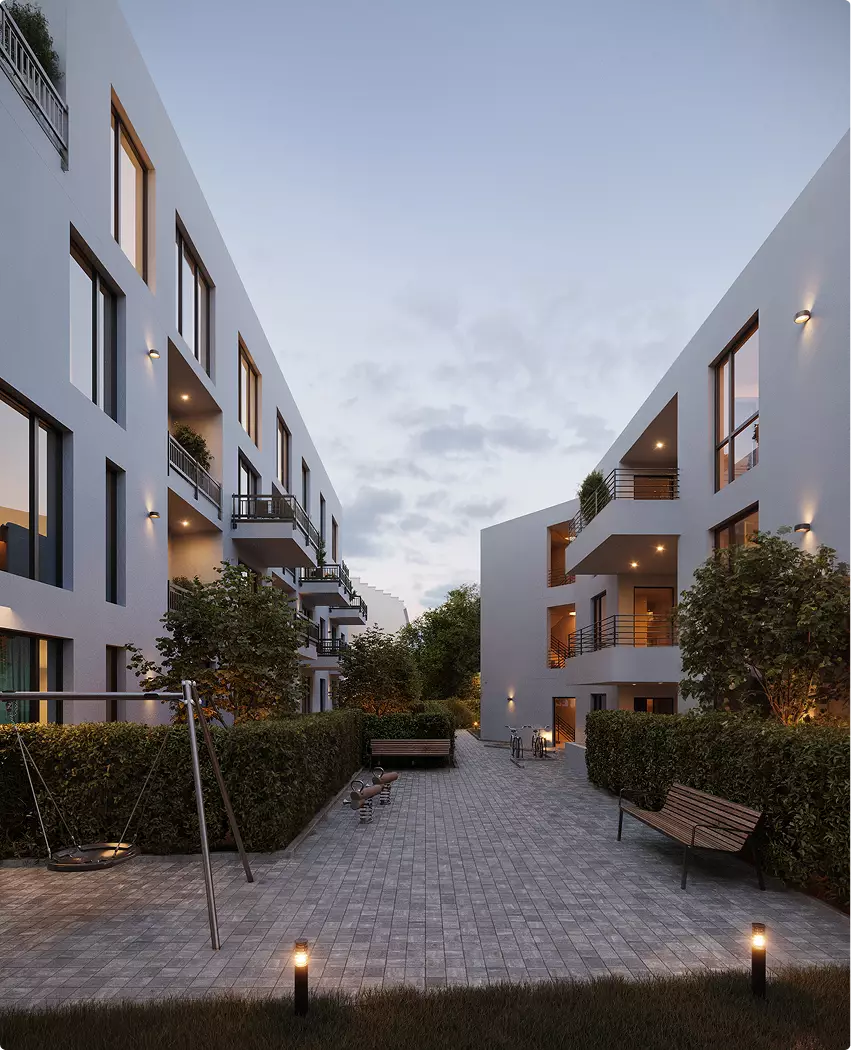
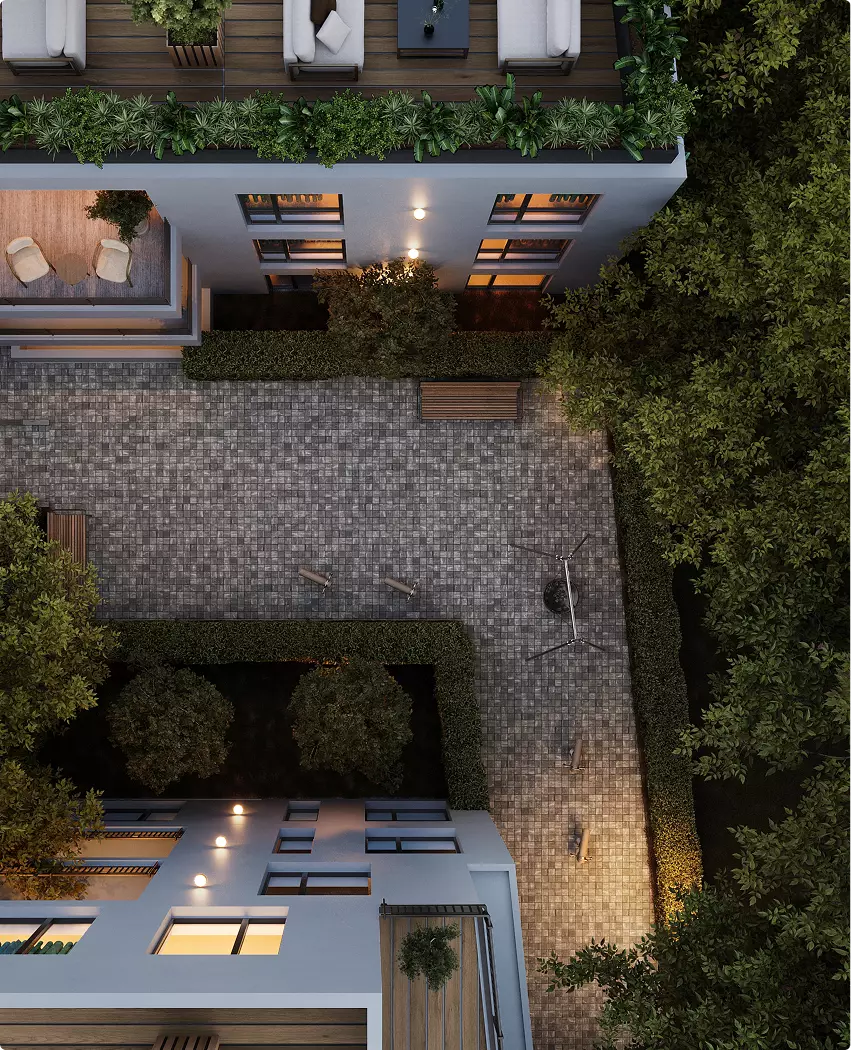
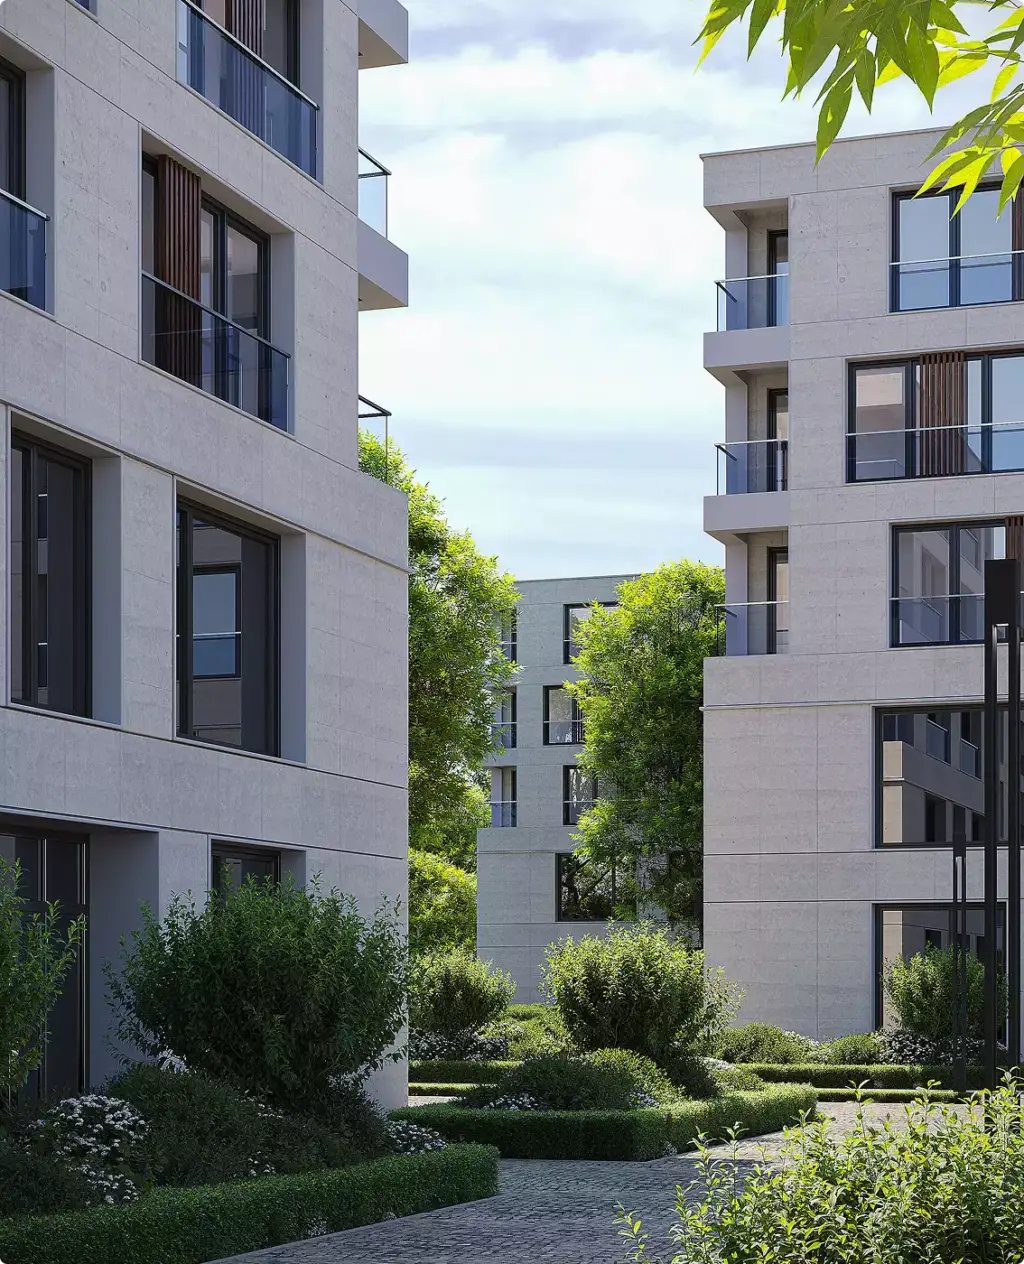
Courtyards and community green spaces
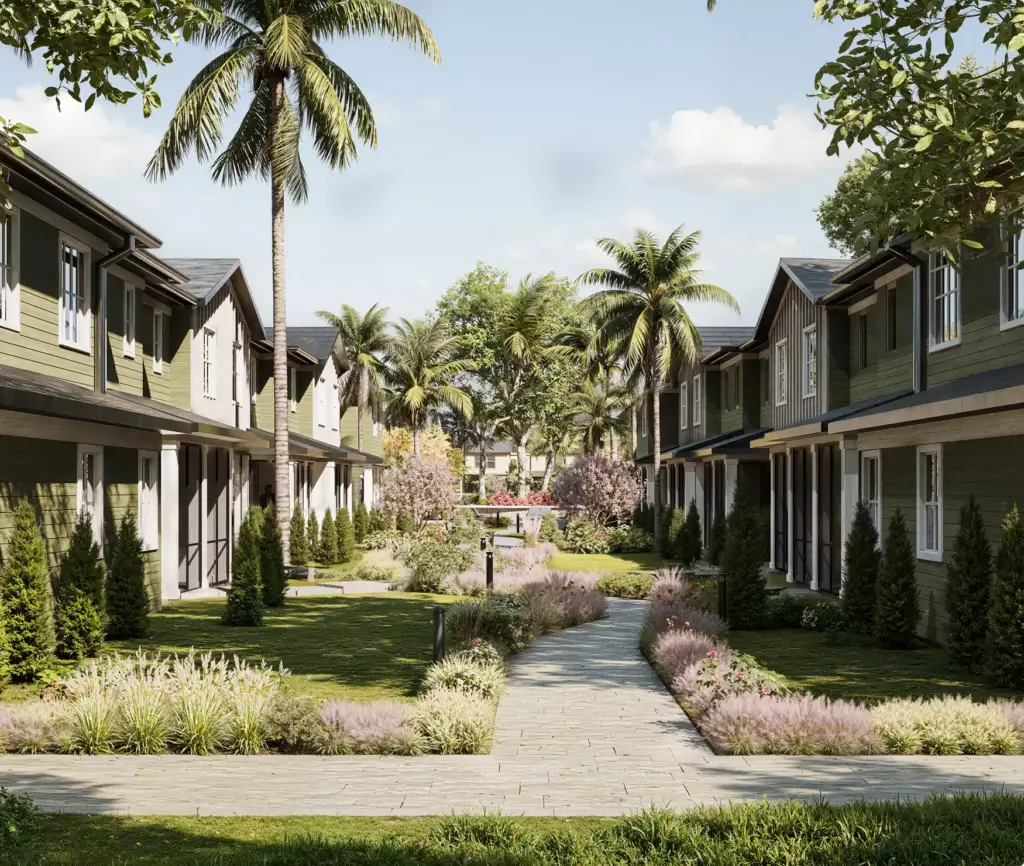
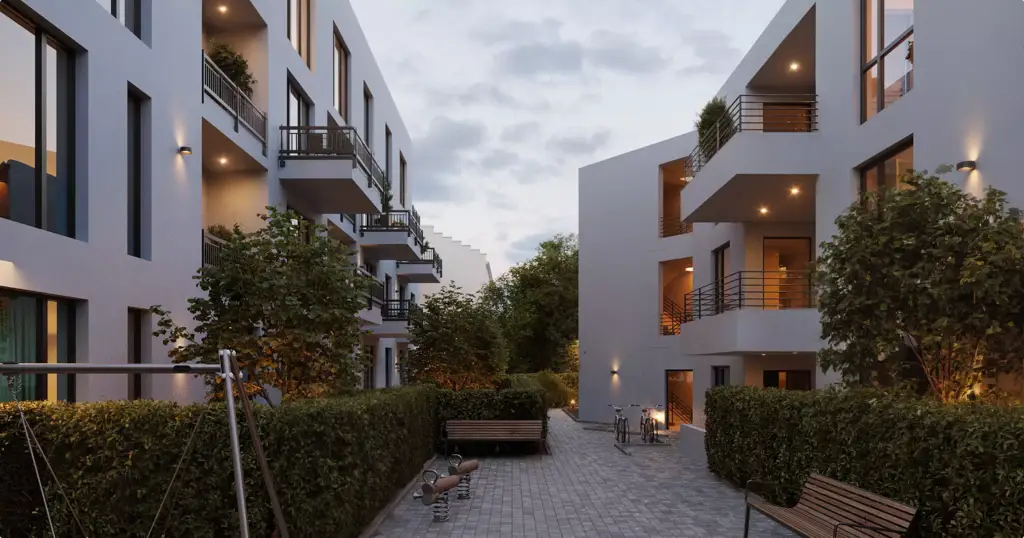
Shared courtyards, pocket parks and green spaces of residential districts, from the planting plan to the benches and the lights along the paths. -
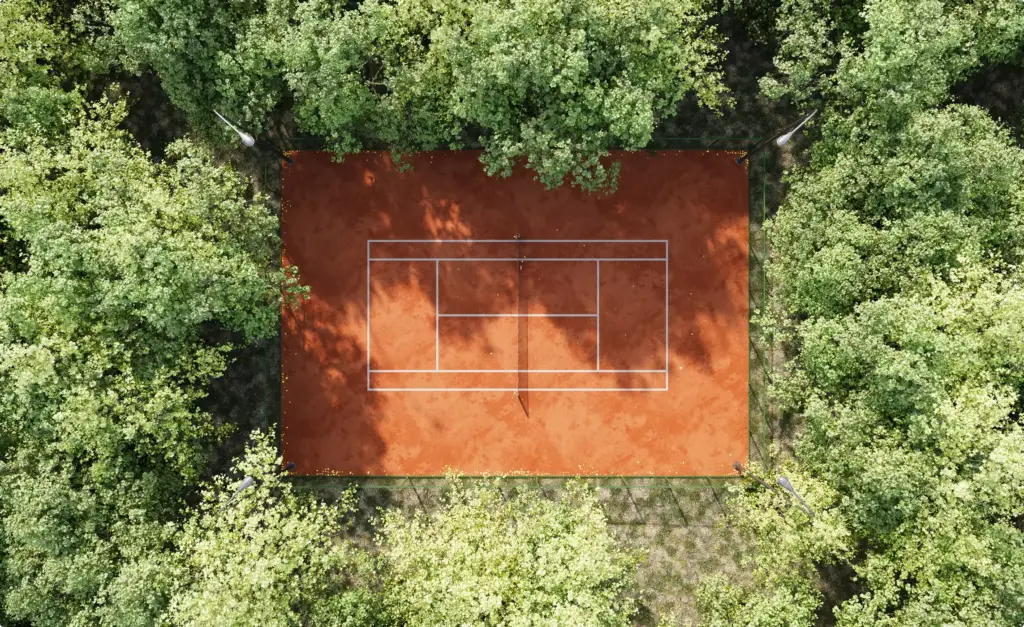
Sports courts and recreation areas
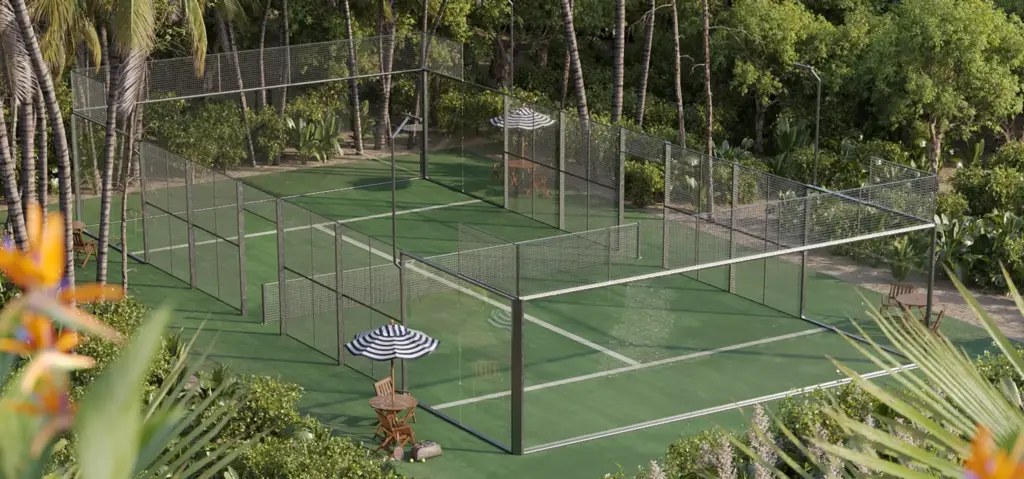
Tennis and padel courts, playgrounds and fitness areas set into their landscape, so the client sees the surface, the fencing and the trees around it. -
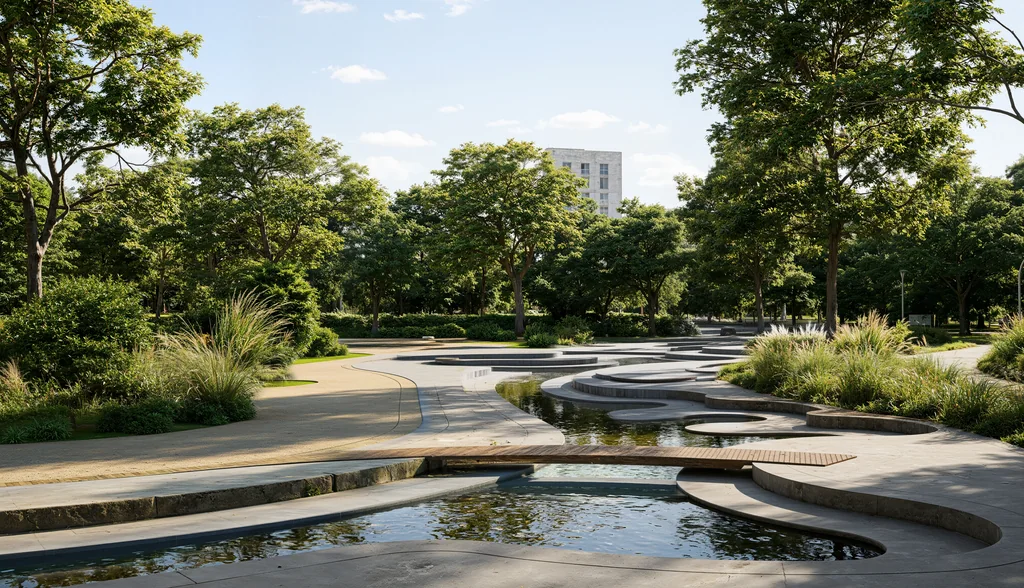
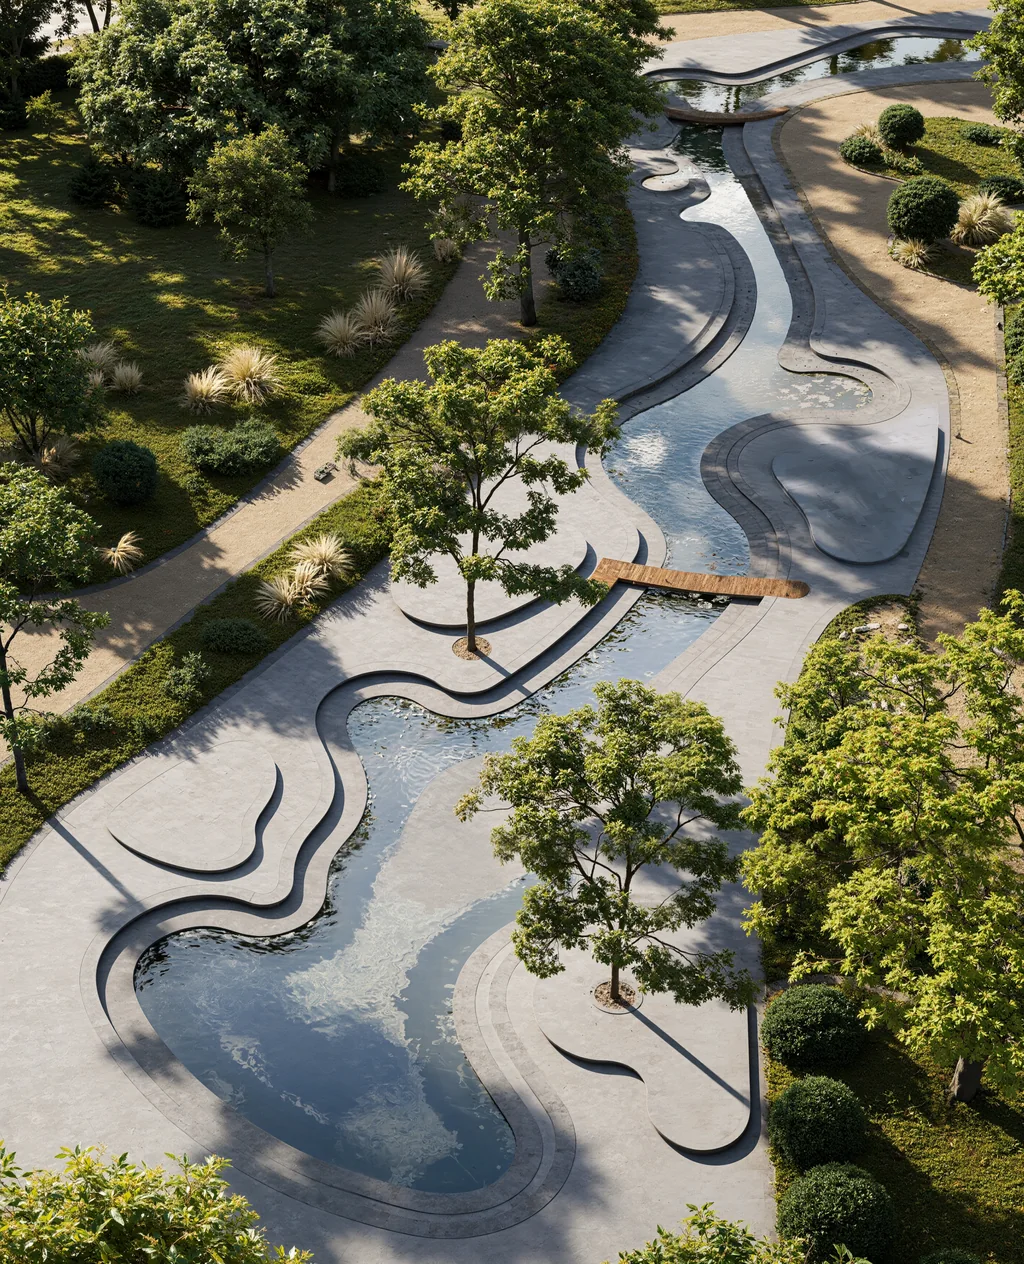
Water features, ponds and bridges
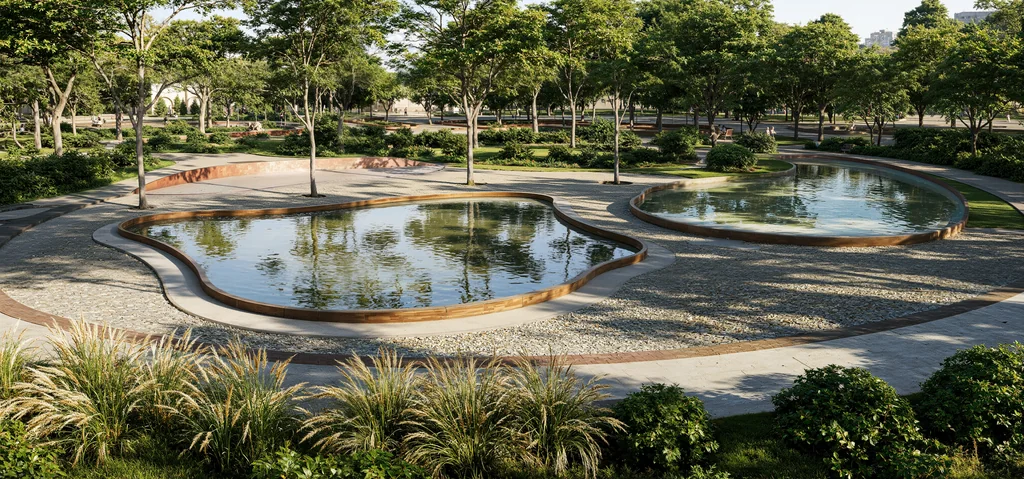
Channels, reflecting pools, ponds and footbridges rendered with believable water, edges and planting, the elements most hard to imagine from a plan. -
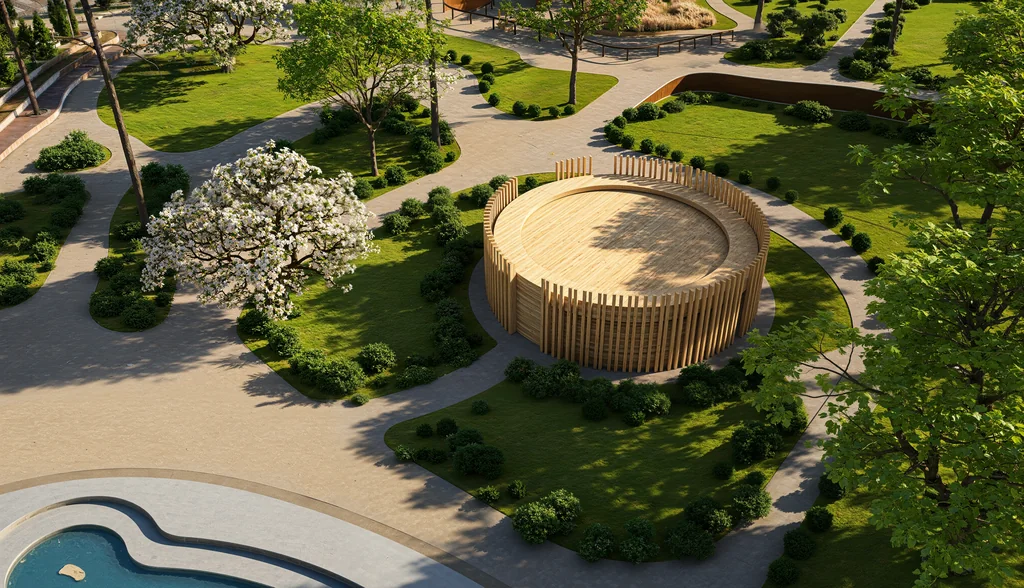
Pavilions, seating and park furniture
Pavilions, benches, decks and lighting in close views, so materials and details can be agreed before they are ordered.
Any of these can be right. The views you need depend on who has to say yes next.
Which views to order is a late decision. What comes first is the job the images have to do: win the tender, get the design approved, answer the public consultation or sell the homes around the park. We start there, not with a render list, and come back with a plan for what to show, to whom and in what order.
- Free
- No obligation
- NDA on request
Most studios sell you renders. We work out what will actually move your project forward.
Ask a rendering studio what you need and you get a quote for renders. We start from the outcome you are paid for: a committee that signs off, enquiries on a scheme that does not exist yet, a buyer who stops comparing, an investor who commits.
Send one email and our 3D strategist replies with a commercial plan for the project: what to show, to whom, in what order, where it goes to work, and what it takes. The list of deliverables is the end of that plan, not the beginning.
Free, and yours to keep even if you never work with us.
Thank you – your request has been sent.
Our 3D strategist is reading the project now and will write back with the plan: what to show, to whom, and in what order.
Before the first tree is planted
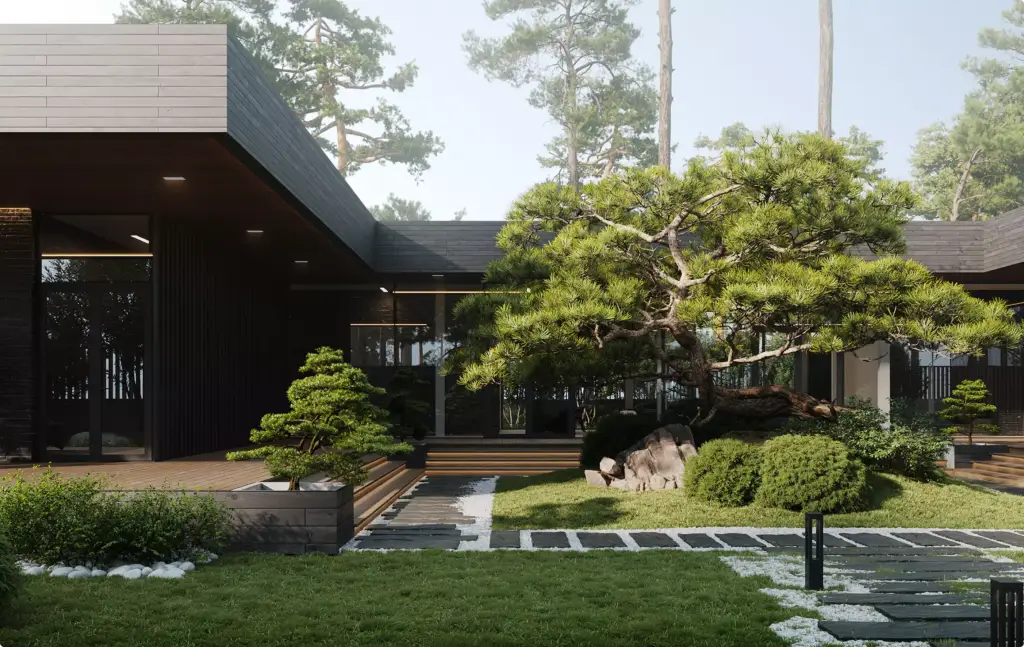
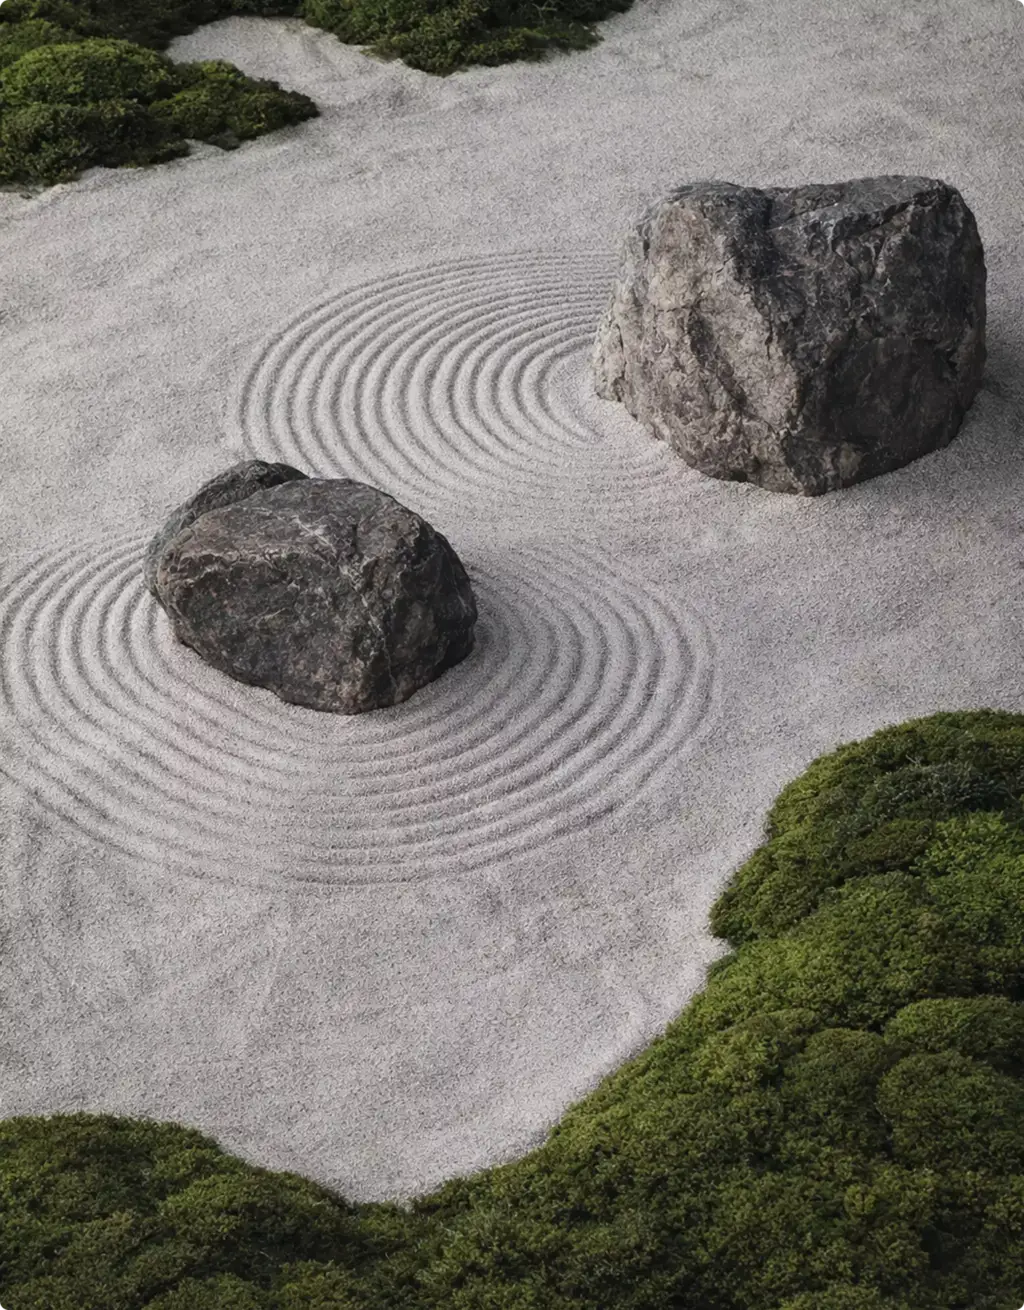
Park, courtyard and landscape projects we have rendered
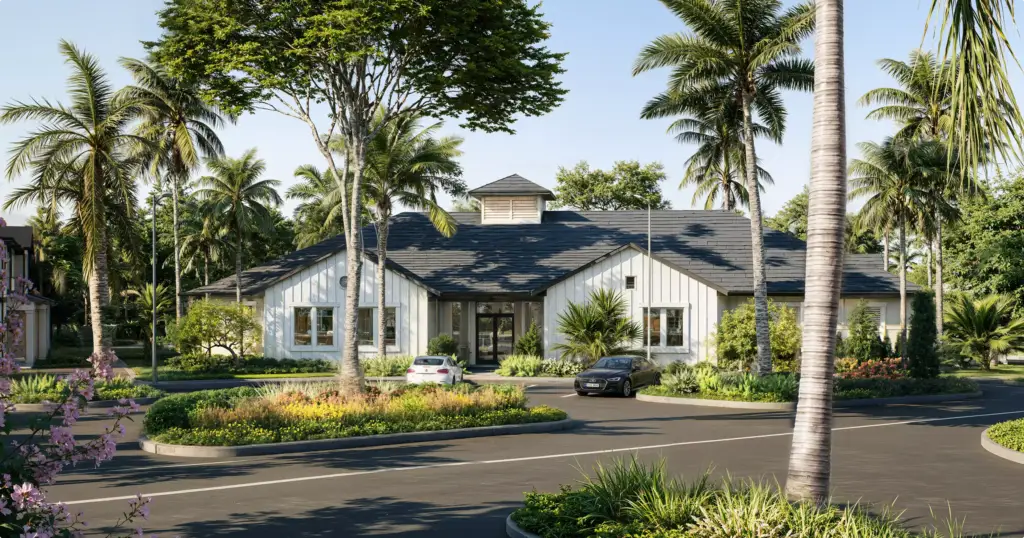
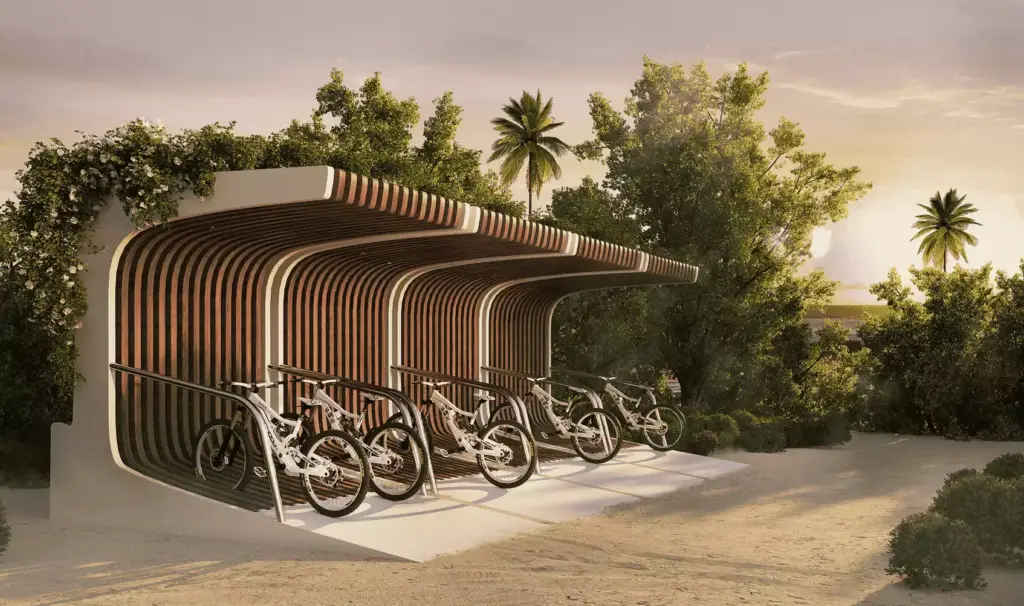
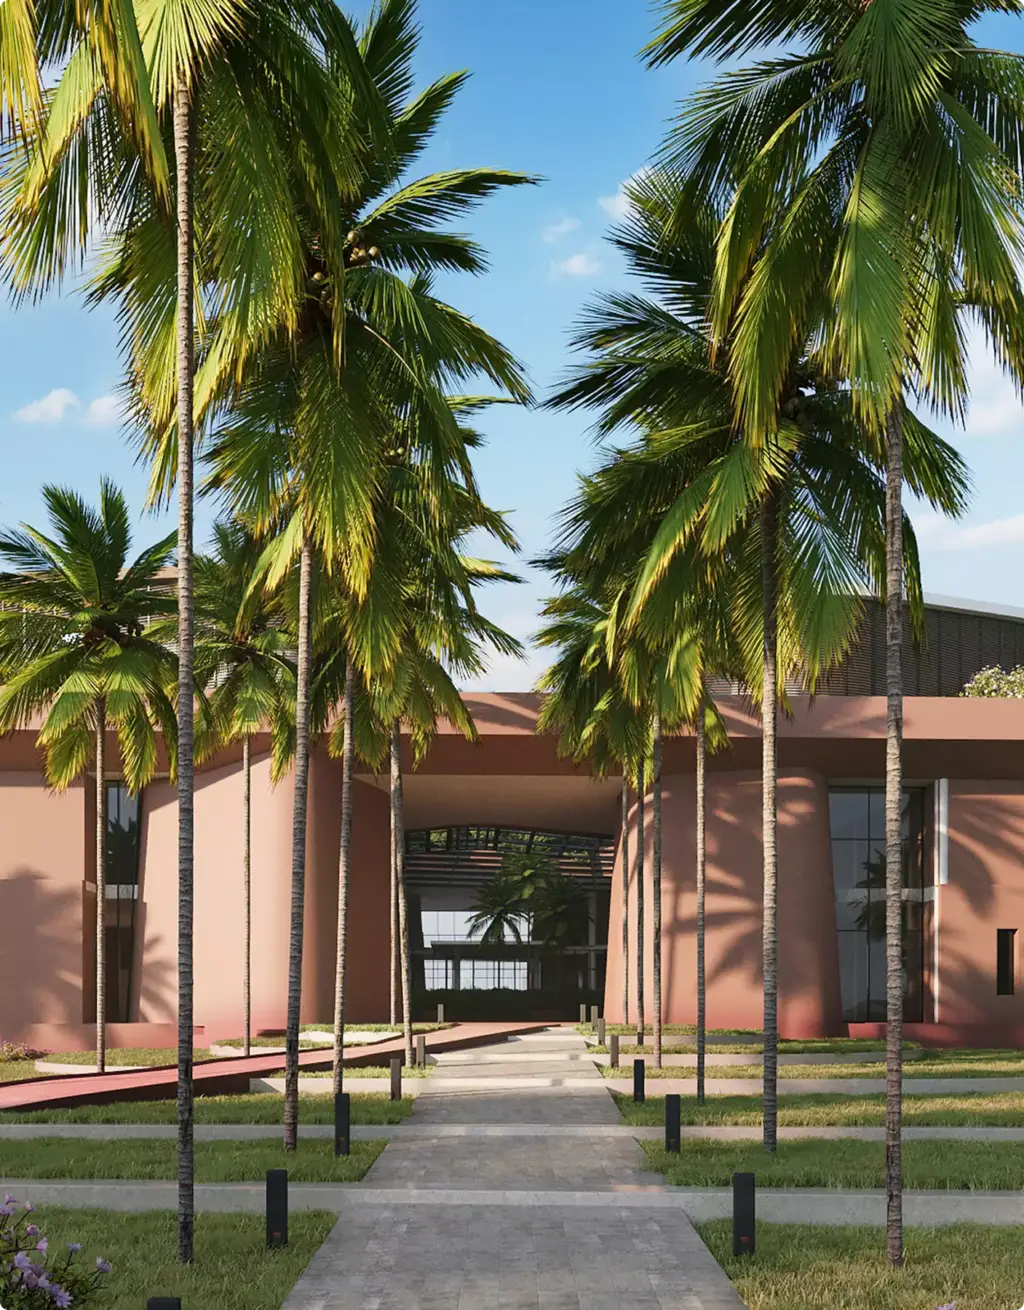
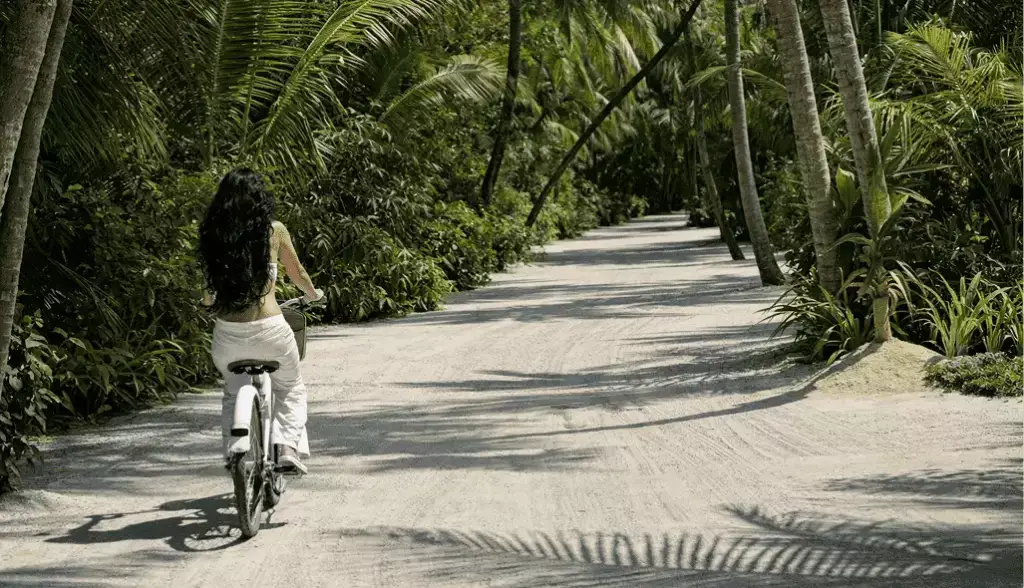
A city park between residential towers rendered for approval, courtyards and walkways of residential districts, a tropical community, resort paths, sports courts and gardens, all modelled from plans before construction.
Free: the full portfolio
Leave your email and we will send a hand-picked set of projects in full resolution, matched to your project.
- Free
- Sent within one business day
- No sales call
Trusted by leading teams










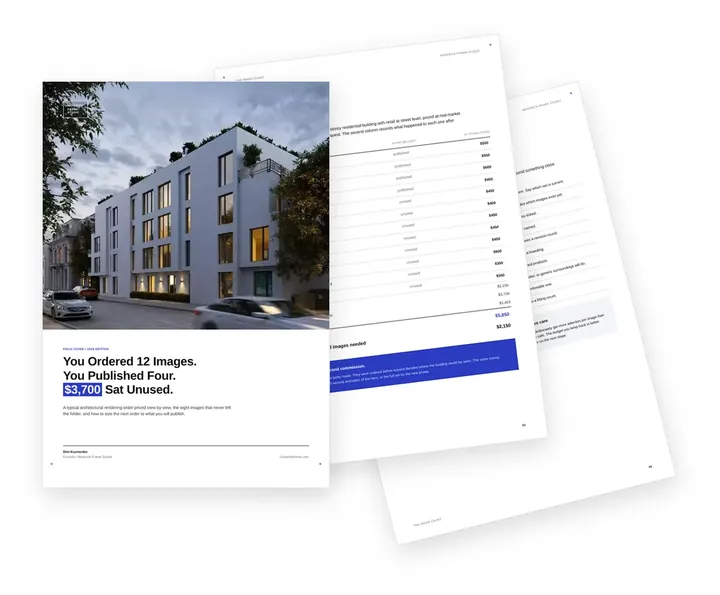
Free guide: you order 12 images, publish 4 and pay $3,700 for the rest
Look at the logos above: none of those teams orders architectural rendering by the dozen. They start from where the building will be seen and let the image count follow. In our composite of a typical order, twelve views were bought, four were published and $3,700 went on images nobody used. The guide gives you the priced order, the place-by-place sizing list and the short brief to send instead.
- Free
- Instant download
- No sales call
If it didn't open, download it here.
Download the PDF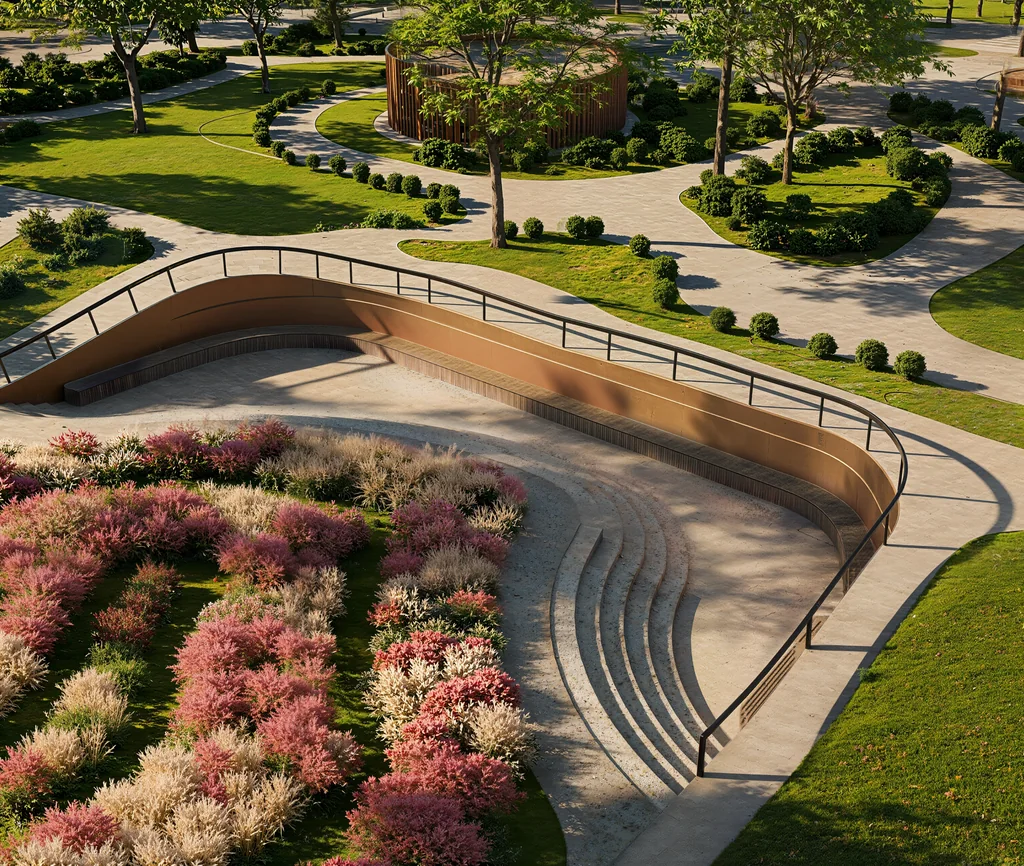
Pick your side of the park. Get the playbook written for it.
A landscape architect, a contractor and a city order the same park renders for different reasons, and each overpays in a different place. Choose yours: the views that move your decision, a realistic budget range and the brief mistakes we see most from your side.
- Free
- Instant download
- No sales call
If it didn't open, download it here.
Download the PDFCommon park rendering problems
Park Rendering Challenges We Solve
-
01 Happened to us
Officials and residents cannot read a landscape plan
A plan is clear to the designer and abstract to the people who approve the park, so approvals stall on questions the drawings already answer.
Our fixWe render the park from the places people will stand and add a top-down view that explains the layout at a glance.
-
02 Happened to us
The renders quietly redesign the park
A studio that adds trees, changes paving or invents features produces images the landscape architect cannot stand behind at a public meeting.
Our fixWe follow your plans for levels, planting, materials and furniture, and agree any change with you before final rendering.
-
03 Happened to us
Planting looks fake or fully grown on day one
Library trees and impossible lushness make a park look like a fantasy and set expectations the planting cannot meet.
Our fixWe render species and sizes from your schedule and can show the park at opening and a few years later.
-
04 Happened to us
The park floats without its context
A park rendered on a blank background hides the streets, buildings and neighbours it is meant to serve.
Our fixWe build the surrounding district or set the renders into your site and drone photos, so the park sits in its real place.
-
05 Happened to us
The design changes after every consultation
Comments from the city and residents change paths, planting and furniture, and each change breaks the images already made.
Our fixThe 3D model is built to be updated: we edit the design and re-render the same cameras instead of starting over.
-
Had any of these? Tick them.
12 questions to ask before the city sees it
Your PDF is ready.If it didn't open, download it here.
Download the PDF
Park visuals by project stage
What a park project needs from renders changes with its stage. Early views win the tender and shape the concept, later ones get the design approved and explain it to the public, so we scope the set to the decision in front of you.
The 3D model built for the first stage is reused for the next, so each new set costs less than starting over.
Free: the park visuals roadmap
Which renders to order from tender to opening, what the model carries over, and what share of the budget each stage takes.
Where is your project now?
- Free
- Instant download
- No sales call
If it didn't open, download it here.
Download the PDFTender
Winning the contract: a few views of the concept for the city or the client, alongside the bid.
Concept
Shaping the design: options for layout, planting and materials compared side by side.
Approval
Approvals: the park from the street, from above and at eye level for officials and the council.
Consultation
Public consultation: clear views and a short film residents understand at a meeting or online.
Opening
Construction and opening: hoarding, press and social formats, and views for the homes around the park.
Pricing
Park Rendering Pricing
Park rendering cost depends on the scope, number of views, level of detail, source files, the software required, and the intended use of the visuals. We stay flexible and offer options for every need — from a single one-off task to ongoing creative production support.
How many views?
What kind of view?
A guide from typical projects. The exact scope and price come with the quote.
Estimated work
~48h
Get the exact price
Tell us what you need. Within one business day we reply with a fixed price for your project.
Per Project
Pricing depends on project scope, complexity, number of views, level of detail, materials, revisions, and special requirements.
Best for The easiest, no-risk way to test our workflow or handle a small task.
Hourly Most Popular
Pay only for the time actually spent on your task. A simple and flexible way to start without a long-term commitment.
Best for One-time park projects, large visualization tasks, or clearly defined internal or client work that needs full production support.
Subscription
Monthly production capacity for ongoing rendering, design, web, branding, and marketing assets. Options for 40, 80, or 160 hours per month. Save up to 30% compared with hourly or one-off pricing.
Best for Teams with ongoing creative production needs who want predictable capacity, faster turnaround, and better monthly rates.
Why Choose Us
A Reliable Team for Park and Public Space Visualization
From one concept view for a tender to a full approval set of aerials, eye-level renders and a film for a public meeting, we keep the design accurate and your approval dates on track.
- 01
30+ in-house specialists
A larger team means fewer production risks. Your project keeps moving when the design changes after a consultation.
- 02
Parallel production teams
Aerials, eye-level views and animation run side by side, so a full set is ready for the same meeting.
- 03
Dedicated project manager
One person knows your plans, your planting schedule and your deadlines, so you never re-explain the project.
- 04
Immediate production start
We keep capacity on standby, so work starts as soon as the plans are in.
- 05
True to the landscape plan
Levels, planting, materials and furniture follow your documents; the park is shown as designed, not redesigned.
- 06
Plans, aerials and film from one model
The site built for the first aerial is the same one used for eye-level views, rendered plans, seasons and the film.
Check a start date for your project
Tell us the scope and the deadline. Within one business day we reply with a start date, the team we would put on it and a price range.
Scope
Deadline
- Reply within one business day
- No obligation
Remote studio, your time zone
Park Rendering Support Worldwide
We help landscape architects, contractors, cities and developers in the US, the UK and Europe, the Gulf and Australia show parks, streetscapes and public spaces to clients, officials and residents.
Multilingual communication
Discuss your park rendering project in English, Spanish, German, French, or another language supported by our team.
Remote workflow worldwide
Send plans, models and site photos from anywhere; reviews, feedback and delivery all happen online and under NDA.
Flexible schedule
Our team is structured to support different time zones, so tender, approval and consultation dates stay on track.
Book a 30-minute call
Which day suits you?
What time?
Where should we send the invite?
- 30 minutes
- Free, no obligation
- Invite by email
30-second park quiz
Not sure which park render you need? Find your fit
Answer four quick questions about your project and we’ll match you with the right park rendering approach, plus a free, tailored next step.
Pick the look you love
What are you designing?
Who needs to say yes?
Where’s your project now?
Almost there — where do we send it?
Your tailored plan and a free next step for your project.
No spam — we only email about your project.
Photoreal park rendering, built to get a yes
We’ll email your tailored park rendering plan shortly.
FAQ
Questions about park and public space rendering
Didn’t find your question?
Ask it here. A producer replies within one business day — with an answer, not a sales call.
What is park rendering?
Park rendering is photorealistic 3D imagery of a park, plaza or public space as it will look once built, made from landscape plans or a 3D model. Landscape architects, contractors, cities and developers use it to show the design to clients, officials and residents before construction, in aerial, top-down and eye-level views.
What do you need to start a park rendering project?
The best start is the landscape plan with levels, the planting schedule, materials and furniture specifications, and a site plan with the surrounding buildings. Photos or drone shots of the site help us match the context. We can start from a CAD plan alone and build the 3D model ourselves.
Which views does a park approval usually need?
Most approvals need one aerial of the park in its district, a rendered top-down plan and three to six eye-level views from the main entrances, paths and gathering spaces. For our urban park case we delivered fourteen views, three aerials, six raised details and five at eye level, so officials could follow the park from above to bench height.
Do you change the design while rendering?
No, unless you ask us to. Levels, planting, paving, furniture and camera positions follow your documents, and any change we suggest is agreed with you before final rendering. Our job is to make the approved park look real and readable, not to redesign it.
Can you show the planting as it will look at opening and later?
Yes. We render species and sizes from your planting schedule, so the park can be shown as planted on opening day and again after a few growing seasons. Showing both sets honest expectations with the city and residents.
Can you render streetscapes, playgrounds and waterfronts too?
Yes. The same workflow covers streetscapes and pedestrian walkways, residential courtyards, playgrounds and sports courts, plazas, waterfronts and resort grounds. Each is modelled from your plans and rendered from the views its audience needs.
Do you make park flythroughs and animations?
Yes. From the same 3D model we produce drone-style flythroughs, walkthroughs along the main paths and short films for public meetings and social media. Because the site is already modelled, animation builds on the stills instead of starting over.
Can the renders be updated after a public consultation?
Yes. The 3D model is built to be updated: when paths, planting or furniture change after comments from the city or residents, we edit the design and re-render the same cameras. Later rounds are far faster than the first set and every image stays consistent.
Free Test Render
Start With a Free Park Test Render
We prove our quality on your own project before you commit: send a landscape plan and a site photo, and we render one view of it.
We reply by email within one business day with the conditions and next steps. By submitting, you agree to our Privacy Policy.
