

Data Center Rendering and 3D Animation for AI Campuses
Data centers are sold long before they exist, and drawings don't sell them
Investors, utilities, planning boards, neighbors and future tenants all have to say yes to a data center before a single rack is installed. Site plans, single-line diagrams and pod drawings are accurate, but only engineers read them. Stock photos of generic server rooms are easy to understand, but they don't show your facility.
Data center rendering closes that gap: your campus, your data hall and your equipment, modeled from your own drawings, so every audience sees the facility that will actually be built.
What we produce
Data center visuals from campus to rack
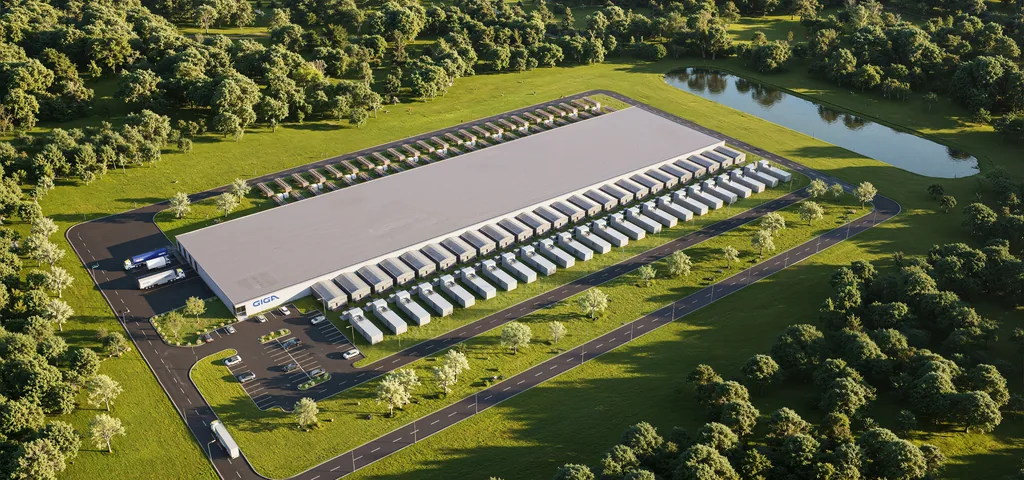
Campus exterior and aerial
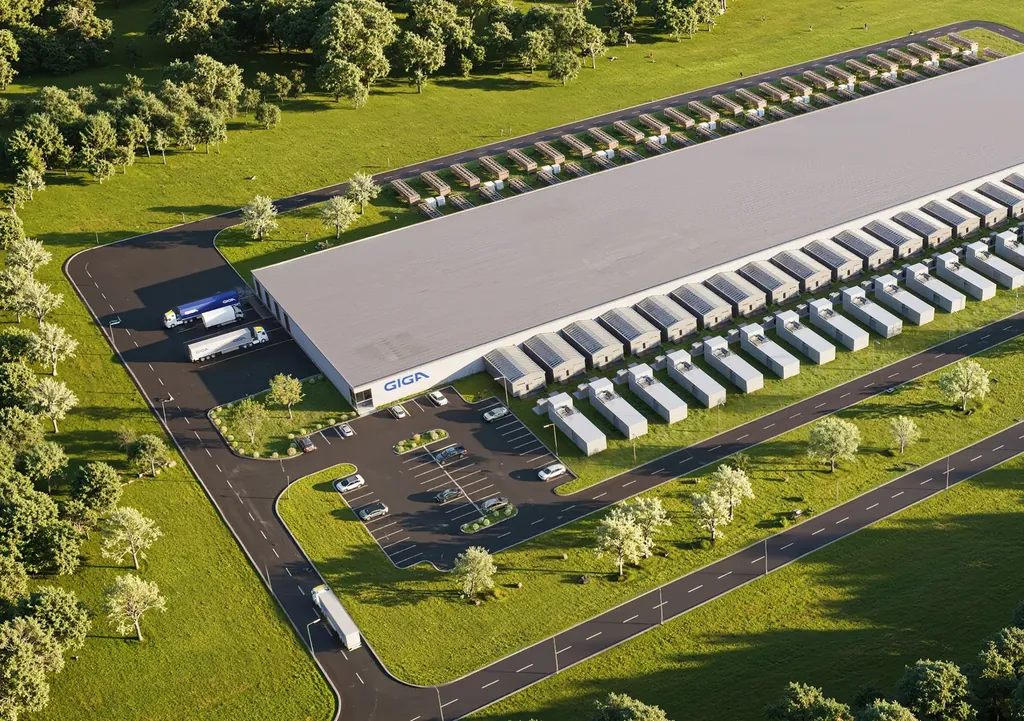
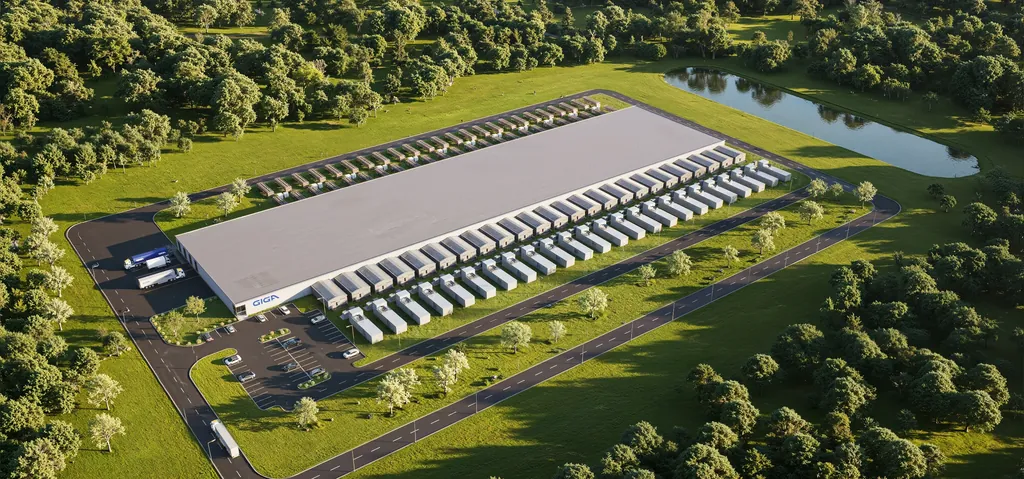
Aerial and eye-level views of the building, substation, generator and dry cooler yards, access roads and landscape buffers, modeled from your site plan and elevations. Phasing views, day and night variants, and a community-facing plus a technical version of the same view are available.
Campus exterior and aerial
Aerial and eye-level views of the building, substation, generator and dry cooler yards, access roads and landscape buffers, modeled from your site plan and elevations. Phasing views, day and night variants, and a community-facing plus a technical version of the same view are available.
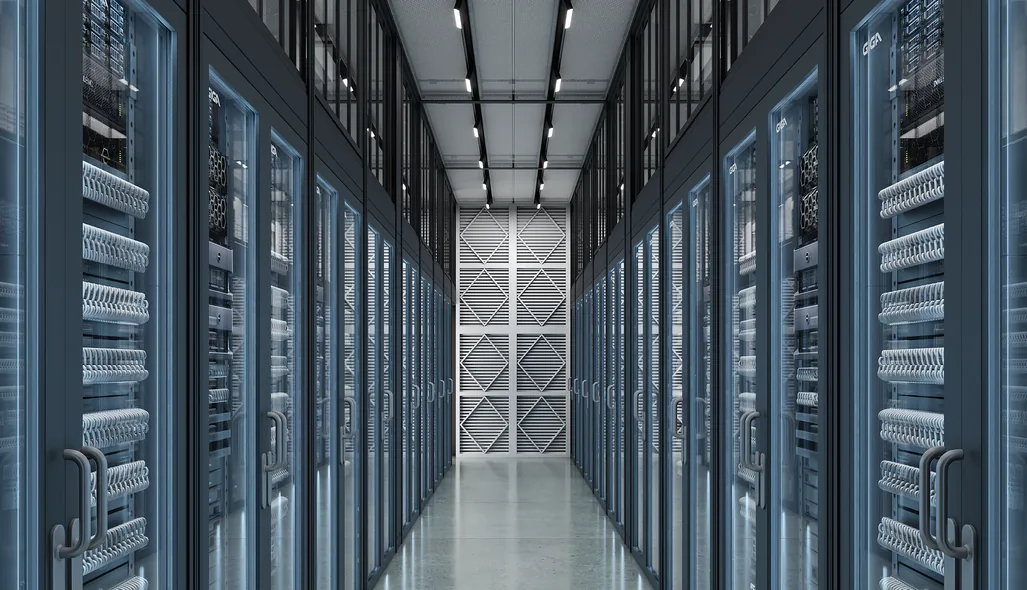
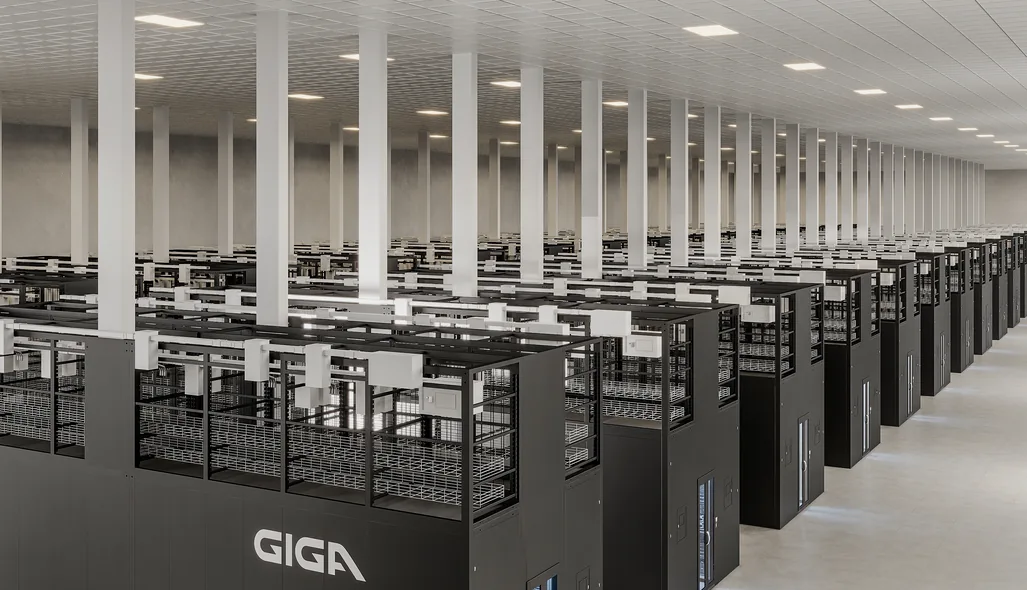
Data hall interiors
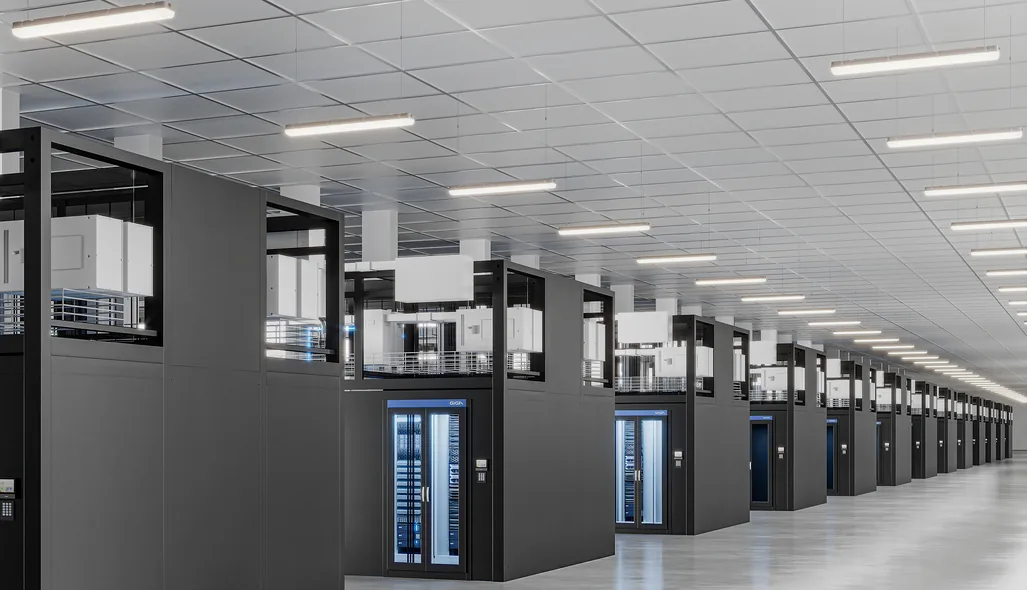
Rows of racks, containment, AI pods, cable trays and overhead cooling, built from your hall layout so pod counts and spacing match the design. Used for leasing, tenant presentations and marketing, and available as a 360° virtual tour of the hall.
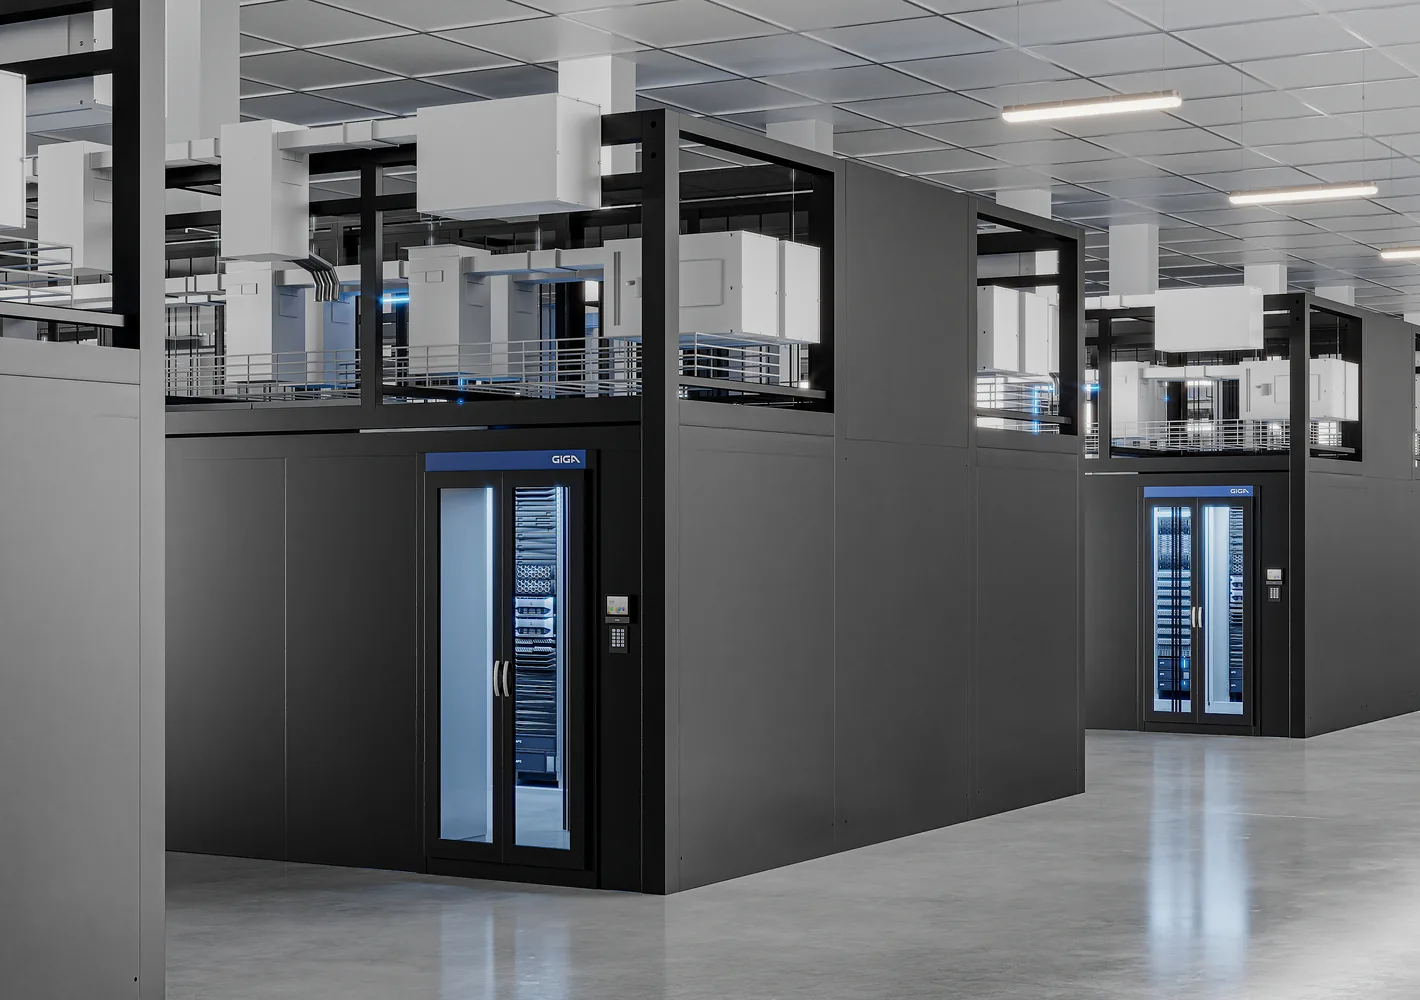
Equipment and AI pods
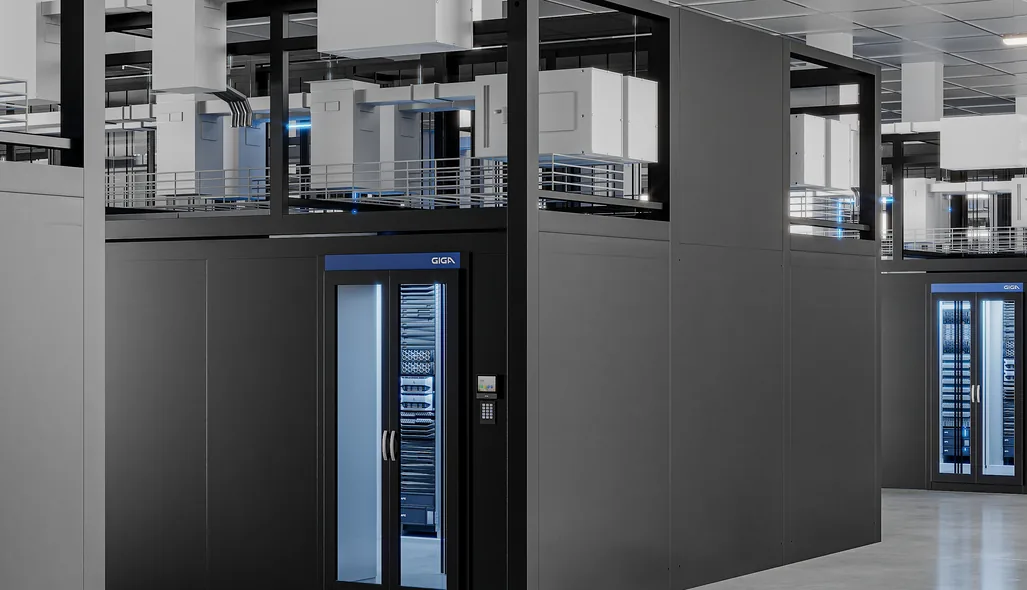
AI pods, modular data center units, dry coolers, CDUs, UPS and power modules rendered from CAD or schematics as clean product visuals, cutaways or in-context shots inside a hall or yard.
Data center 3D animation
Campus and hall flythroughs, construction phasing, and technical animation of airflow, liquid cooling or pod assembly, produced from the same scenes as the stills.
3D modeling from 2D drawings
If all you have is a site layout, a pod drawing and equipment schematics, we build the 3D model from them. The same model then feeds stills, animation and new views for your next sites.
Who reads the images
Who reads data center renders and what each audience checks
-
Investors and funds
Need to see that the site, power and building can carry the planned load.
Campus aerial with substation and cooling yard, plus phasing views.
-
Hyperscale and colocation operators
Look for capacity, density and operational logic.
Data hall interiors, rack and pod close-ups and a flythrough.
-
Future tenants
Want to see their space, fit-out options and security.
White space and suite interiors, entrance and security views.
-
Planning boards and neighbors
Check massing, noise screening, landscape buffers and traffic.
Eye-level views from the street, with day and night variants.
-
Utilities and power partners
Need the substation, feeds and on-site generation.
Site plan views of the power yard and utility connections.
-
Equipment manufacturers
Show how the unit works and fits the facility.
Product renders, exploded views and technical animation.
Data center visuals by project stage
What a project needs from renders changes with its stage. Early views support financing and permits, later ones support leasing and launch, so we scope the set to the decision in front of you.
The 3D scenes built for the first stage are reused for the next, so each new set costs less than starting over.
-
Finance
Site selection and financing: campus aerial, massing, power and fiber context for the investment committee.
-
Permit
Entitlement and community review: eye-level exteriors, landscape buffers, screening, day and night views.
-
Lease
Pre-leasing: data hall and white space interiors, suite fit-outs and a 360° tour for future tenants.
-
Build
Construction: phase 1/2/3 campus views and construction sequence animation for coordination and updates.
-
Launch
Launch and marketing: hero stills, flythrough animation and equipment close-ups for the website, decks and events.
What we model
What a data center rendering shows, from power yard to rack
Technical readers look for the infrastructure first. These are the elements we model from your drawings and equipment specs, so every view reads as a working facility.

Power
Substation and utility feeds, transformers and switchgear, UPS and battery rooms, backup generators and fuel storage.

Cooling
Dry coolers and chillers, cooling towers and pipework, liquid cooling and CDUs, CRAH/CRAC units and airflow paths.

White space
Rack rows and containment, modular AI pods, cable trays and overhead distribution, network and meet-me rooms.

Site and access
Security perimeter and checkpoints, loading, parking and truck access, landscape buffers and screening.

Equipment close-ups
Pods, cooling units and power modules modeled from CAD or schematics, shown alone or in context.

Phasing and expansion
Future phases and expansion land, rendered from the same cameras so capacity growth reads clearly.
What to send for a data center rendering quote
You do not need a finished design or a 3D model. Send what you have, and we reply with a list of views, a timeline and a price.
- Site plan or masterplan
- Layouts, elevations or CAD
- Equipment schematics
- Audience and deadline
Why data center renders and animation should come from one 3D model
When exterior renders, interior views and an animation come from different vendors, pod counts, equipment and materials drift between them, and technical buyers notice. Building the campus, hall and equipment once, from your drawings, keeps every image consistent and makes each new view or site faster than the first.
Maverick Frame has visualized 350+ developments and projects, with 95% on-time delivery across our studio work.
One source model
One material and lighting standard
One revision cycle
One schedule for every audience
7
days from kickoff to final images in our AI data center case
95%
on-time delivery across studio work
350+
developments and projects visualized
How we work
How a data center rendering project runs
-
Discovery and brief
We go through your site plan, hall layout, equipment drawings and the audience for the images, then agree the list of views, animation shots and the schedule. -
3D modeling from your drawings
We build the campus, building and equipment as clean 3D scenes. Repeating elements such as AI pods or cooling units are modeled once and reused across the site. -
Previews and camera approval
You approve models and camera angles on previews before final rendering, so changes happen early and cost little. -
Final rendering and animation
Materials, lighting and landscape are finished, and the agreed stills and animation are rendered in presentation and web formats. -
Delivery and next views
Final files are delivered with a revision window. New sites, camera angles or animation reuse the same scenes.
Case study
How we rendered a US AI data center campus in seven days
An anonymized US developer of AI data center infrastructure sent a site layout, a pod drawing and dry cooler schematics. We modeled the campus, its data hall and a modular AI pod, and delivered final images for investor and partner presentations seven days after kickoff.
Product renders and animation for data center equipment
For manufacturers of AI pods, modular data centers, cooling and power equipment.
If you build the equipment rather than the building, the same pipeline works at product scale: we model units from CAD or schematics, render them as catalog visuals, exploded views or in-context shots inside a data hall, and animate how the unit works.
The AI pod in the case study above was modeled from the client's own drawing.
Data center rendering quote
Get a scoped quote for your data center renders
Send your site plan, hall layout or equipment drawings and tell us who the images are for. We reply with a list of views, a timeline and a price for the stills and animation your project needs.
What you get
- A proposed list of views and animation shots for your audience.
- A timeline and fixed scope based on your drawings.
- No obligation to proceed.
How we price
- By production hours, not per image.
- Expedited schedules available when a deadline is close.
- A fixed scope and price before work starts.
Tell us about your data center project
Thanks — we'll review your project details and follow up directly.
No obligation.
Questions about data center rendering and animation
What is data center rendering?
What do you need to start a data center rendering project?
How long does data center rendering take?
Do you also make data center 3D animation?
How is data center visualization different from standard building visualization?
Do data centers need interior renderings?
Can renderings support data center zoning and community approval?
What visuals are most useful for a data center investor presentation?
Can you render mechanical and electrical yards?
How do you show campus phasing?
How much does data center rendering cost?
How are revisions handled?
Let's schedule a quick online call to discuss your specific requirements, timeline, and any questions you may have
We can discuss:
- Personalized recommendations based on your goals
- Actionable marketing insights tailored to your business
- Clear scope of work and realistic timeline
- Transparent project budget and options
Book a call with us
Thank you – your message has been sent.
Our team will review your request and get back to you shortly.
Book your free intro call
Pick a time that suits you. It's a quick, no-pressure chat about your project — we'll confirm by email.
- A clear plan and next steps
- Realistic timeline and budget range
- Honest advice, even if we're not the fit
Free · 30 minutes · No commitment
Thank you — you're all set
Your call is saved and a calendar invite is on its way to your inbox. We'll send a meeting link before the call.
Talk soon — Maverick Frame Studio
Pick a time that works
Your details
You're booked!
A calendar invite is on its way to your inbox.

Download our portfolio showcase
Here we’ve gathered our top projects that we really proud of. Fill out the form and download the file – evaluate the render quality.