

Mountain Home Renovation Renders With Stone Facades and a Walnut Kitchen
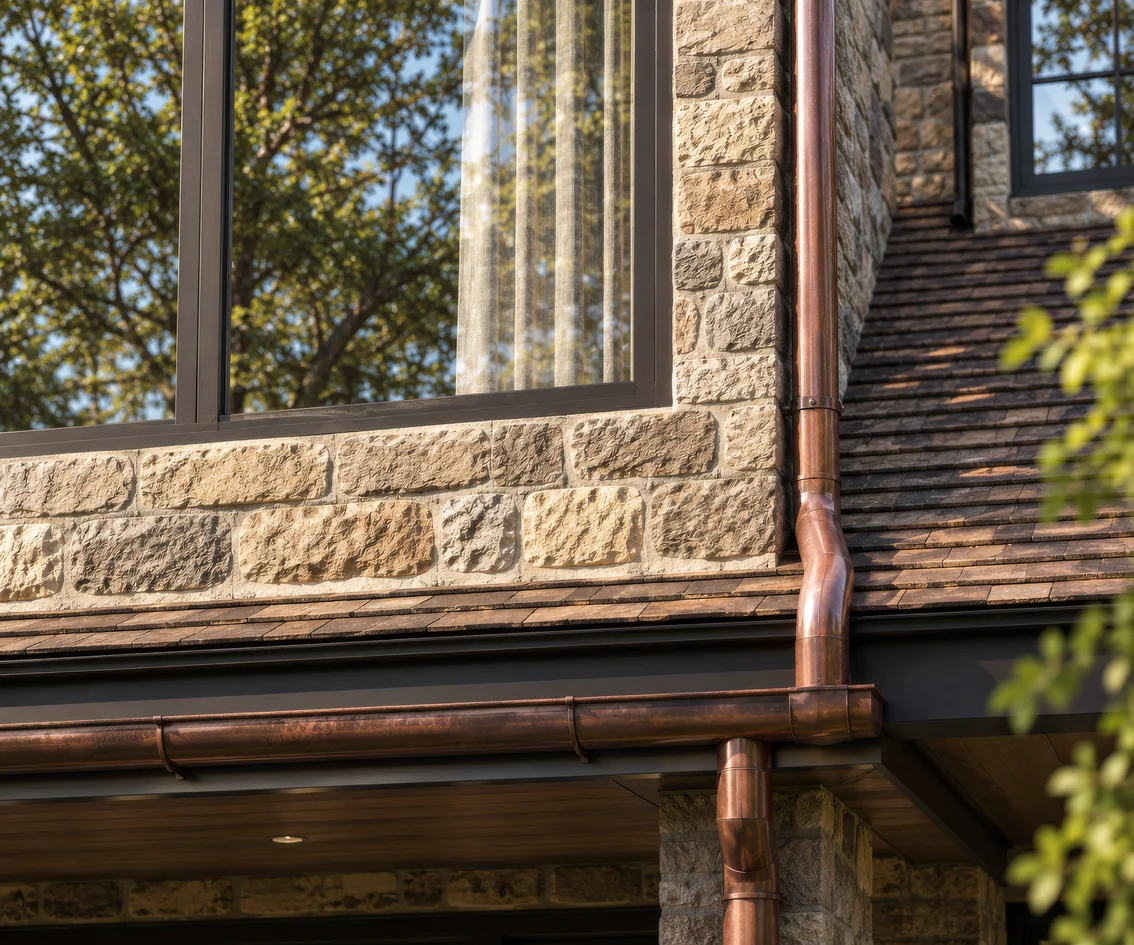
A Canadian interior design studio was renovating a house in the Blue Mountains area of Ontario: new stone facades front and back and a new kitchen. The design was set, so the studio hired us for renders only, to show the homeowners the finished house before work began.
Client & Market Context
An Interior Design Studio Presenting a Renovation to Its Clients
Our client is an interior design studio in Ontario that designs high-end homes. For a house in the Blue Mountains, a four-season resort area on Georgian Bay, the studio had finished the design of a full renovation and needed a mountain home renovation rendering set to present it to the homeowners before any work started.
Showing Homeowners a Finished House While It Still Stood Unchanged
The main challenge of home renovation rendering is that the client already knows the house as it is. Plans marked existing and new are clear to the designer and the builder, but homeowners need to see the result, with their own finish selections, before they sign off. The images had to answer four questions.
Visual Results
The Finished Mountain Home Image Set
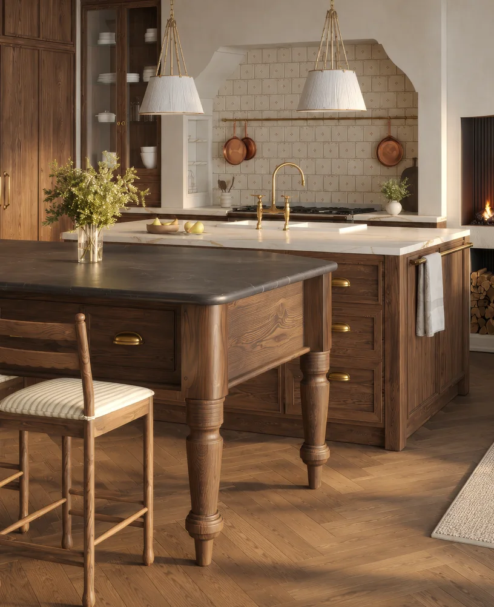
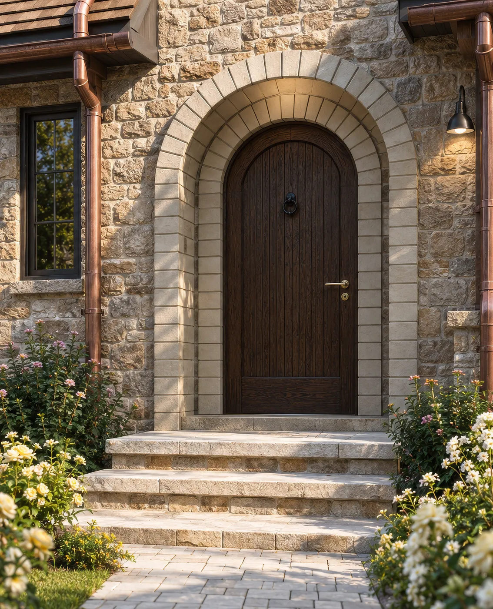
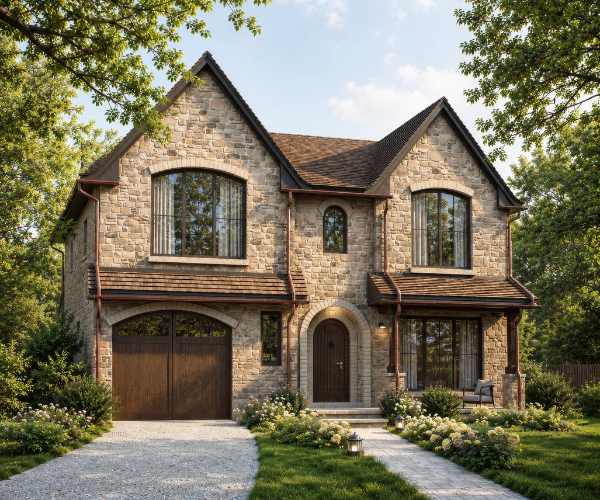
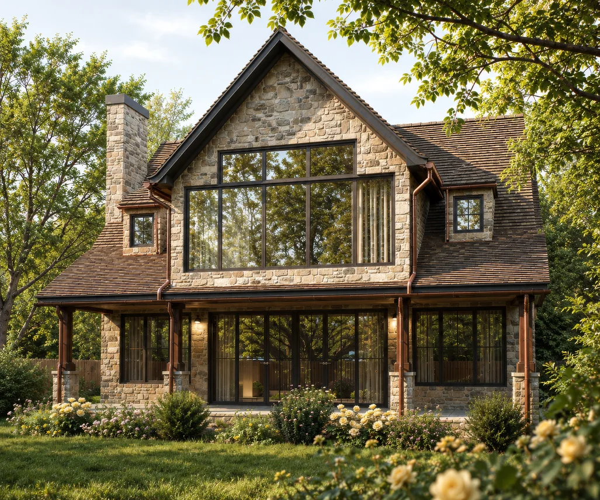
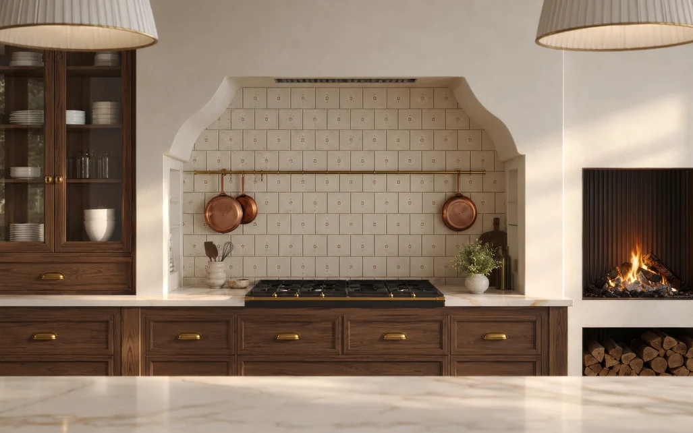
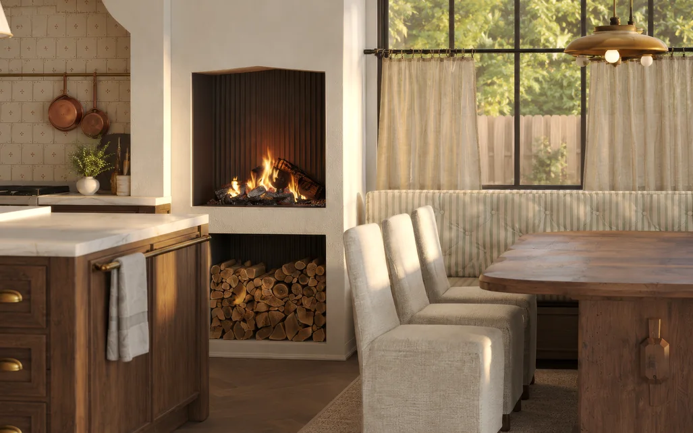
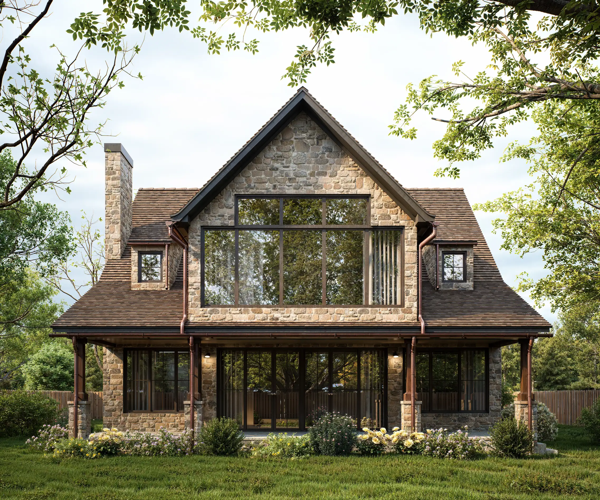
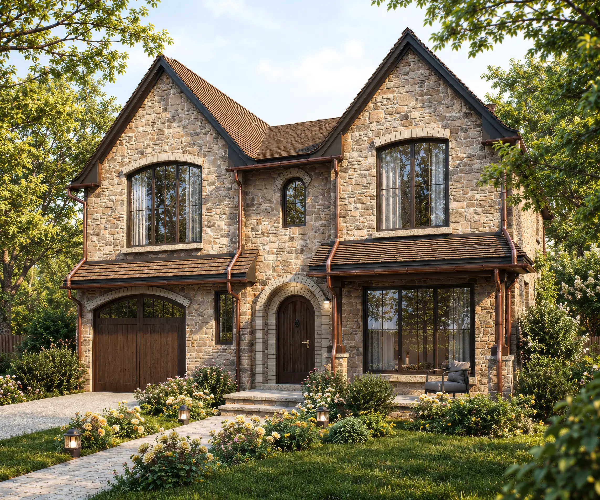
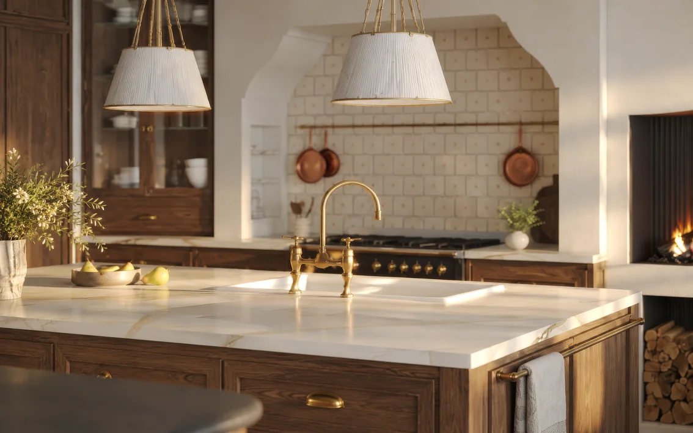
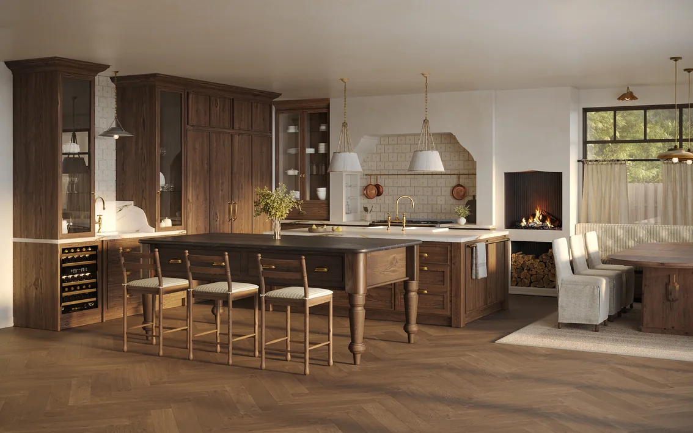
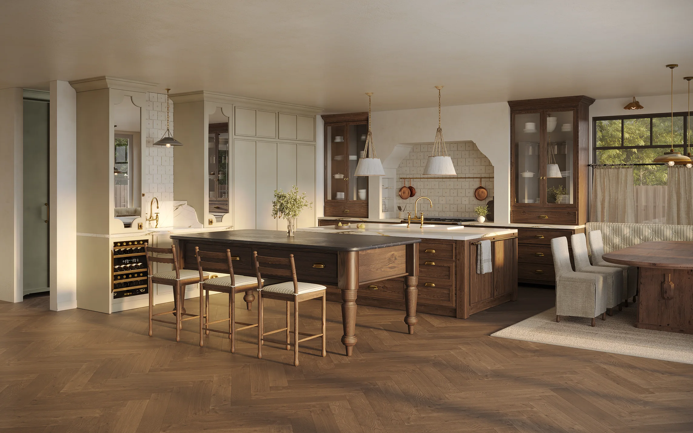
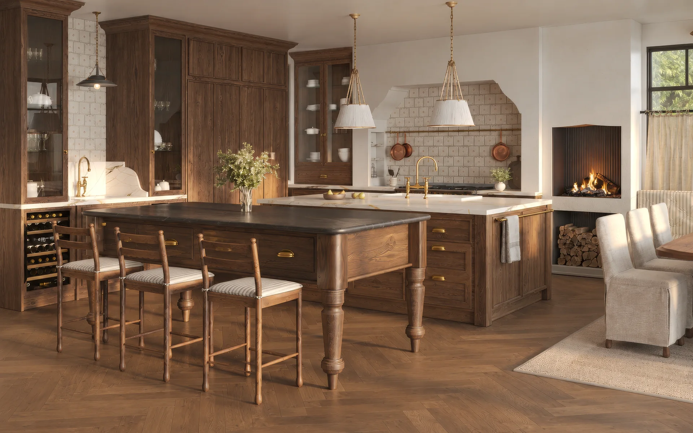
The set moves from the street to the kitchen: the new stone front, the glazed rear, the open kitchen and the details the homeowners asked about.
Free guide: off-plan buyers decide on 8 images, developers pay for 22
The frames above are the kind an off-plan buyer decides from, and there are fewer of them than most orders assume. In our priced composite, a developer paid $22,600 for twenty-two images, a film and panoramas, and still missed two of the eight that sell. The guide gives you the eight-image real estate rendering set, staged from launch to construction, and the one-page brief to send instead.
- Free
- Instant download
- No sales call
If it didn't open, download it here.
Download the PDFRemote studio, your time zone
Planning a similar project?
Book a 30-minute call. Send the drawings or a few words about the project, and we will tell you which views it needs, how long it takes and what it costs.
Estimate on the call
A price range and a start date, not a follow-up questionnaire.
Any stage of the project
From concept sketches to a finished model: we start from what you have.
Book a 30-minute call
Which day suits you?
What time?
Where should we send the invite?
- 30 minutes
- Free, no obligation
- Invite by email
Results & Business Impact
- 4
final views for the homeowners: two of the kitchen, the front facade and the rear facade
- 2facades
reworked in natural stone, with arched doors, copper gutters and a glazed rear gable
- 3
kitchen zones in one view: the tiled cooking alcove, the island and the fireside dining nook
- 12
close-ups rendered from the same scenes to show stone, wood, brass and tile in detail
When homeowners already know a house as it is, photoreal renders of the renovation let them approve the new stone, the kitchen and every finish before the first wall is opened.
FAQ
FAQ about this mountain home renovation project
Didn’t find your question?
Ask it here. A producer replies within one business day — with an answer, not a sales call.
What are mountain home renovation renders?
Which views does a home renovation rendering project need?
What files do you need from an interior designer?
Can you render a custom piece from inspiration images?
How do renders help homeowners approve a renovation?
Do you work with interior designers in Canada and abroad?
Explore Similar Renovation Rendering Cases
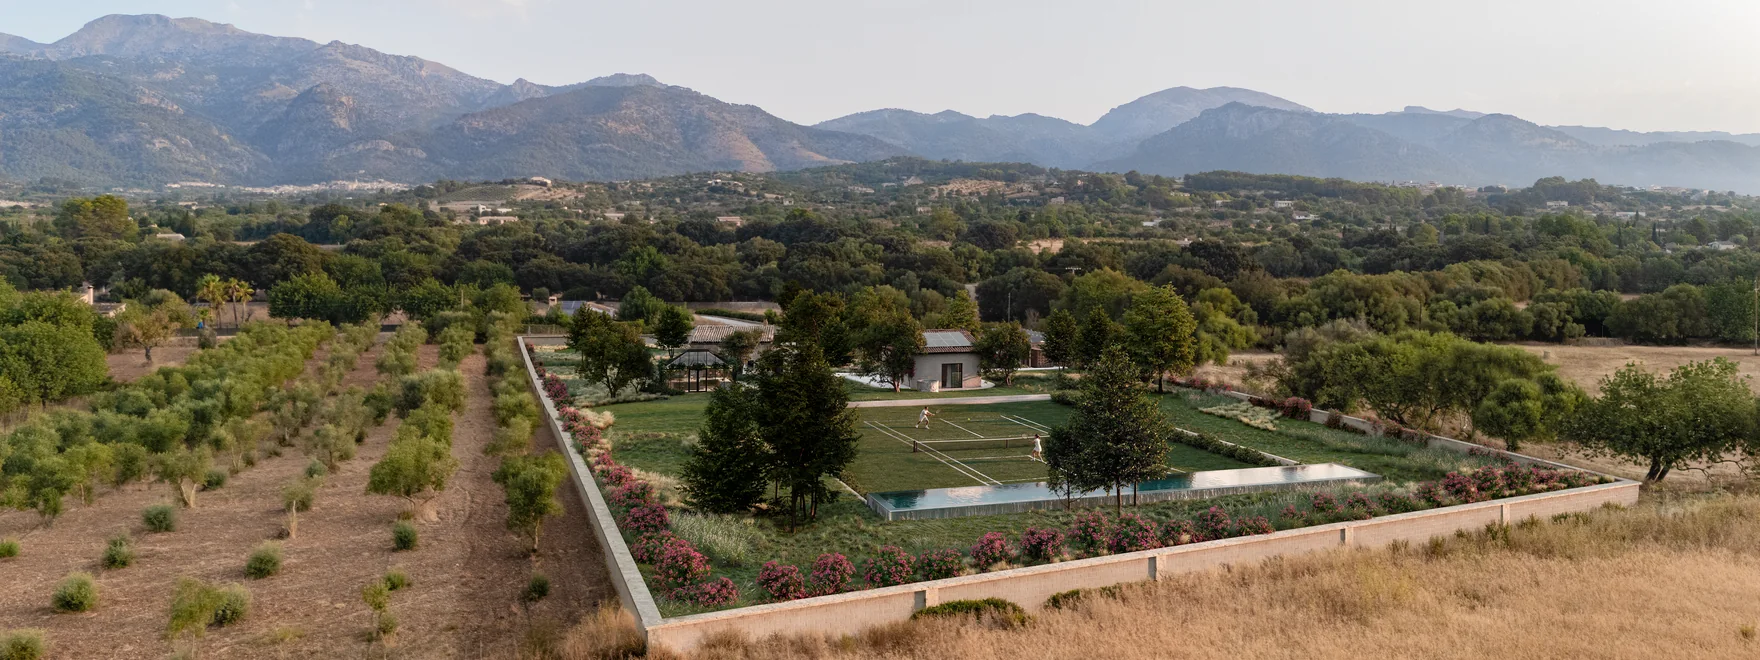
Mallorca Finca Renovation Renders Built Into the Client’s Drone Photography
The same brief, showing a house renovated before work starts, played out differently in Spain, where Mallorca finca renovation renders were built from the architect’s Rhino model straight into drone photographs for investors.
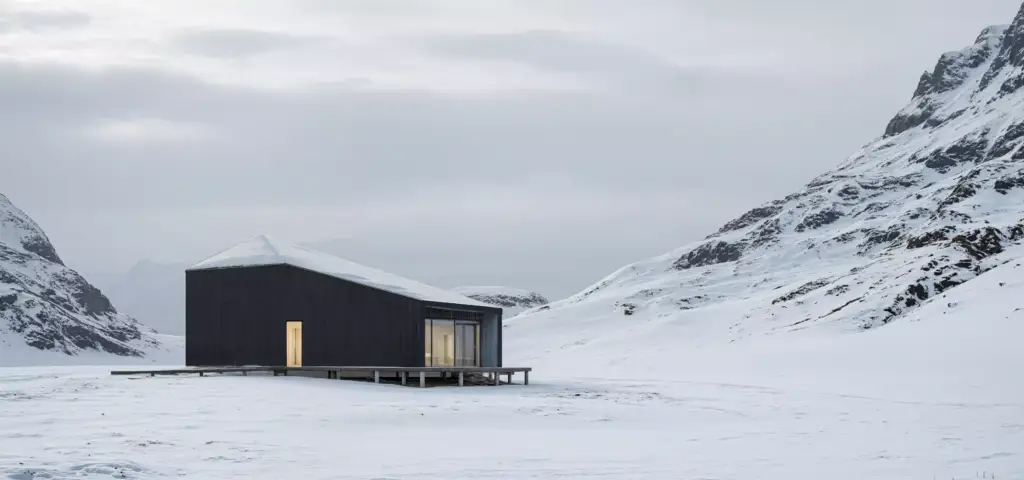
3D Winter Renders That Helped Rescue a Mountain House Project
Snow and low winter light can carry a mountain property as well as summer sun, which is what 3D winter renders for a mountain house proved when an architecture bureau had to win back a hesitant client.
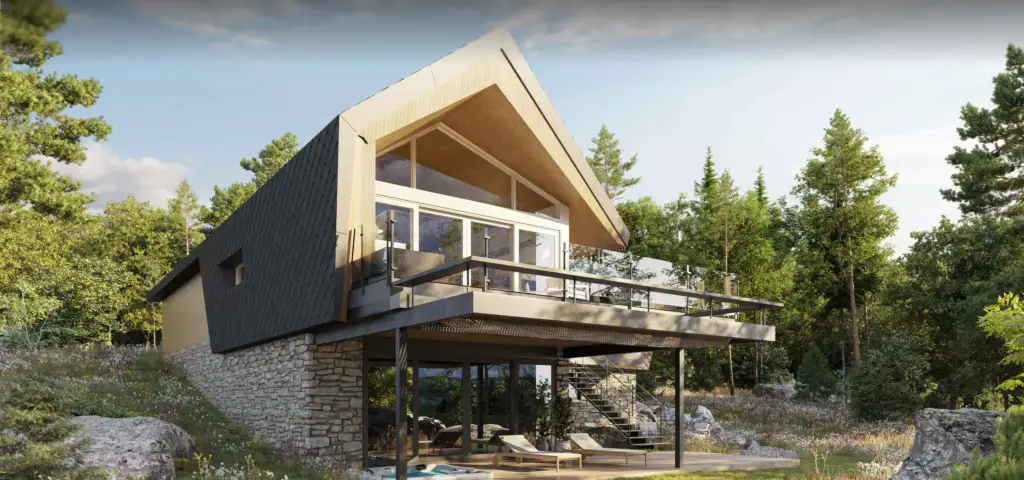
Retreat House Design That Turned Raw Land Into an Investable Vision
Canada appears in our portfolio more than once: before any design existed, retreat house design on forest land in Canada turned a raw plot into an investor story told through concept renders and aerial views.
