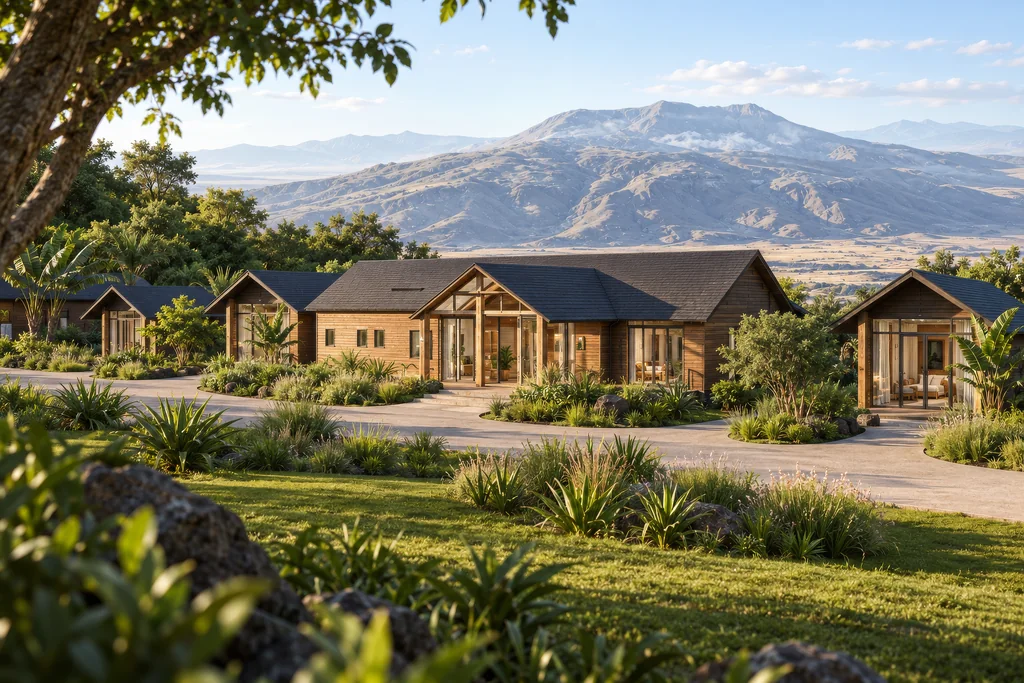
Aerial render of a safari lodge on a green mountain slope, with a row of timber cabins along a path above a wide plain and mountains
Success stories

Safari Lodge Renderings for a Mountain Eco-Lodge in Tanzania

An owner was planning a wildlife lodge on a mountain slope in Tanzania, with guest cabins, a main lodge, a villa and a VIP suite. The floor plans and a mood board were ready, so we built the three buildings and the site in 3D and rendered them inside and out.
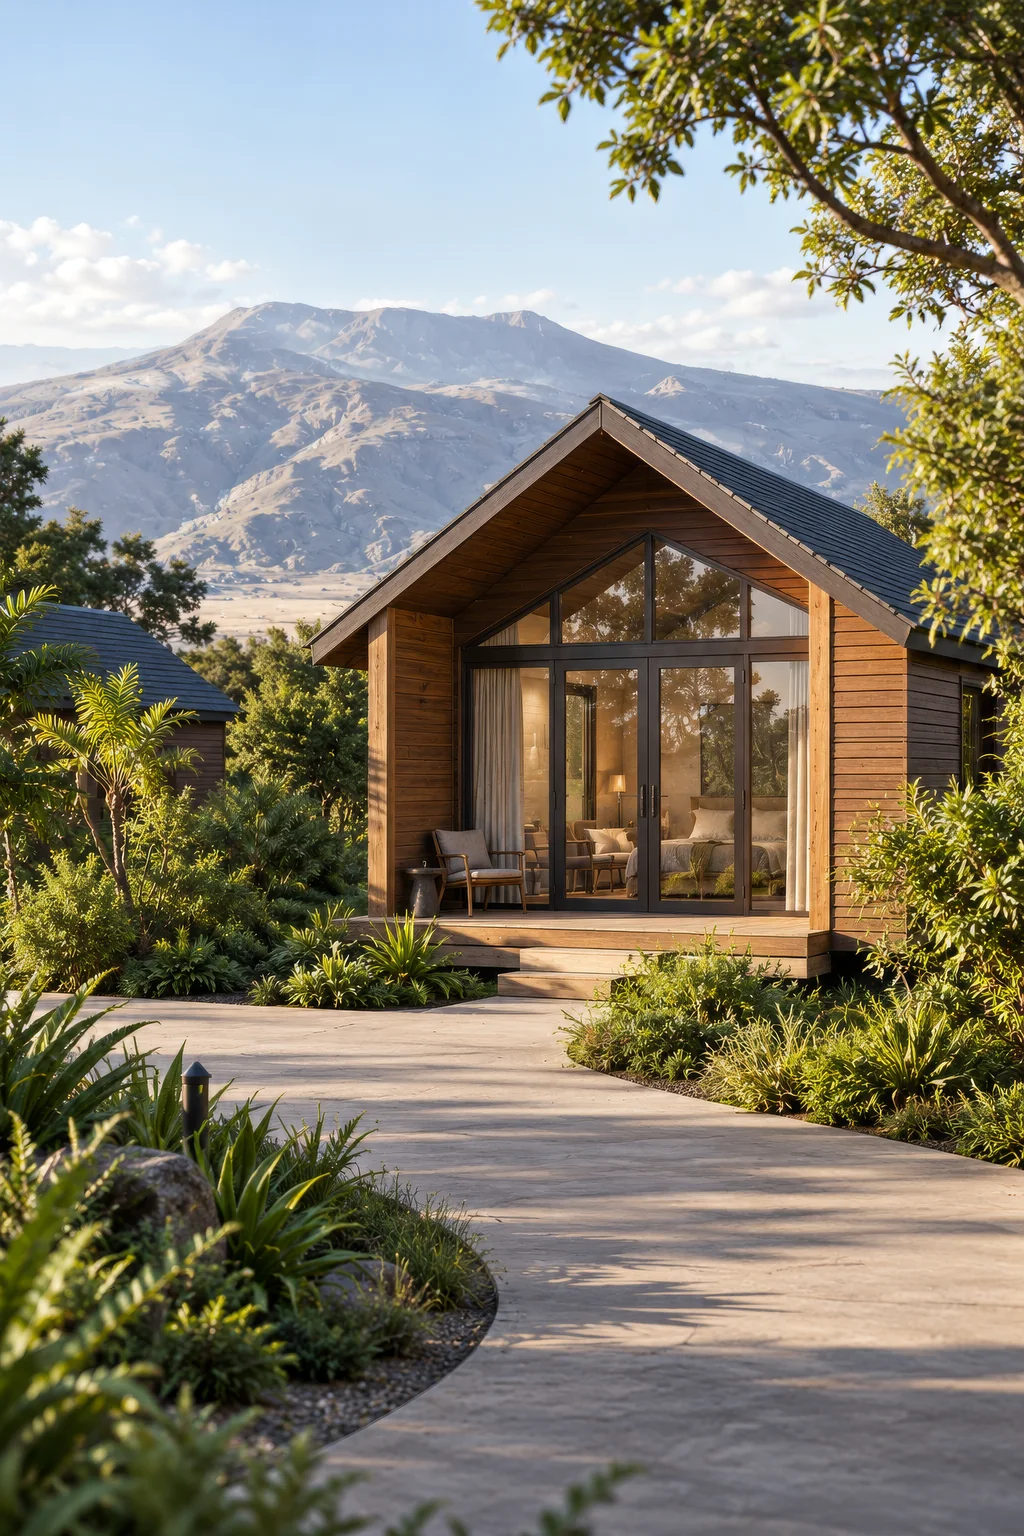
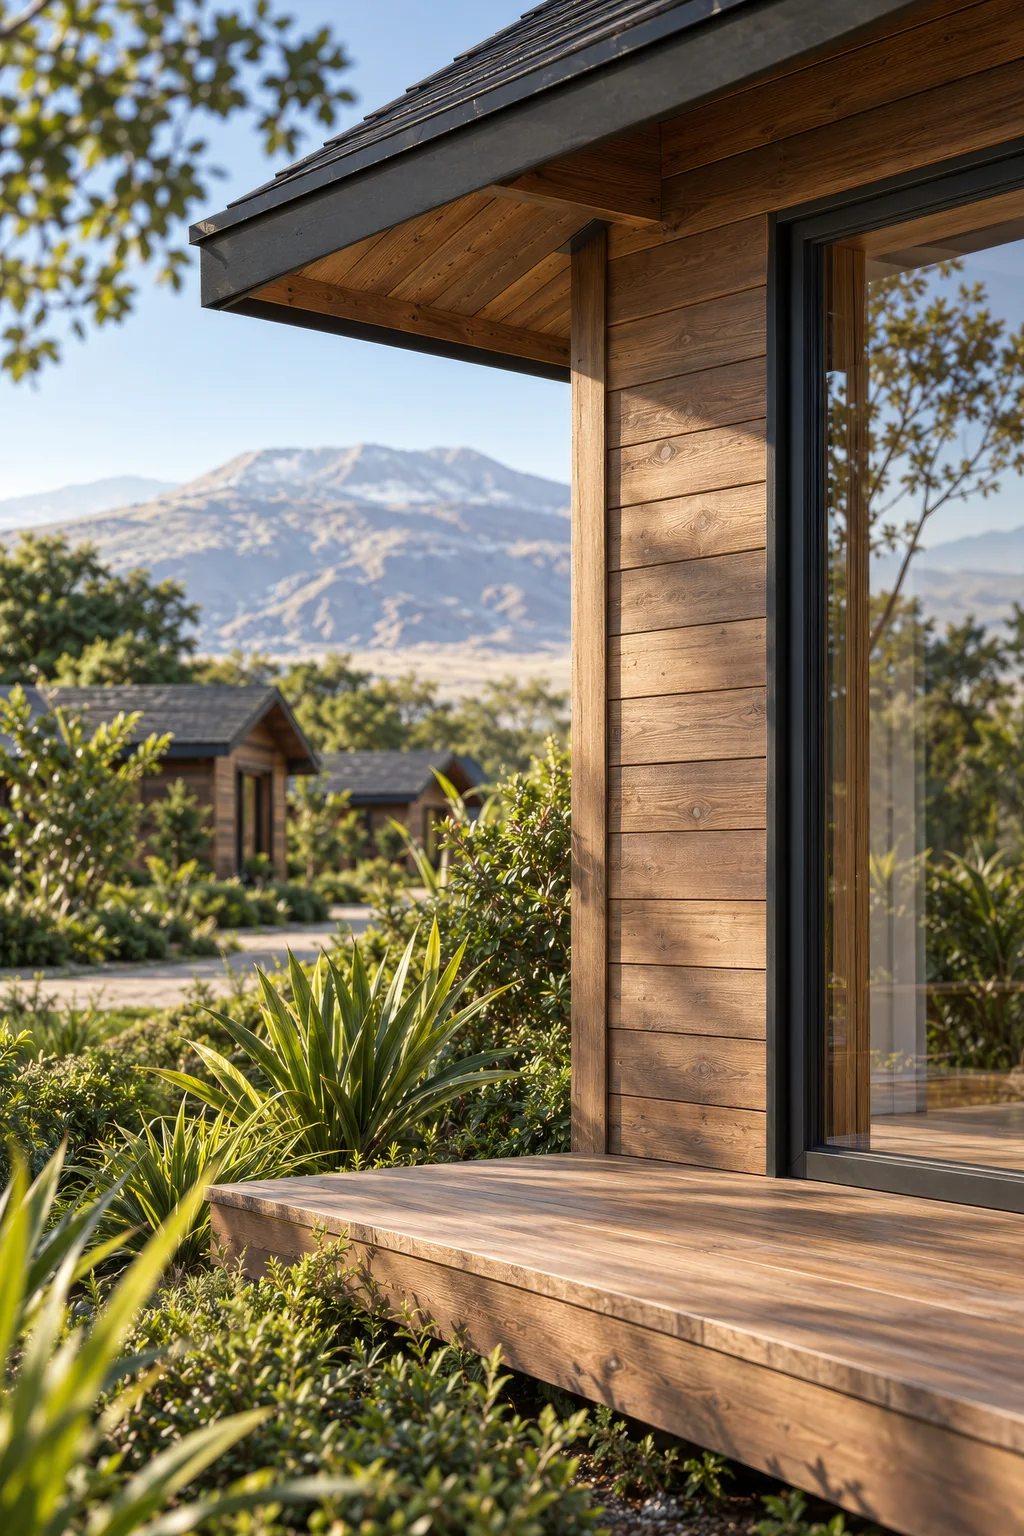
Portrait render of a timber guest cabin with a glazed gable, a dark shingle roof and a deck, facing a mountain across the plain
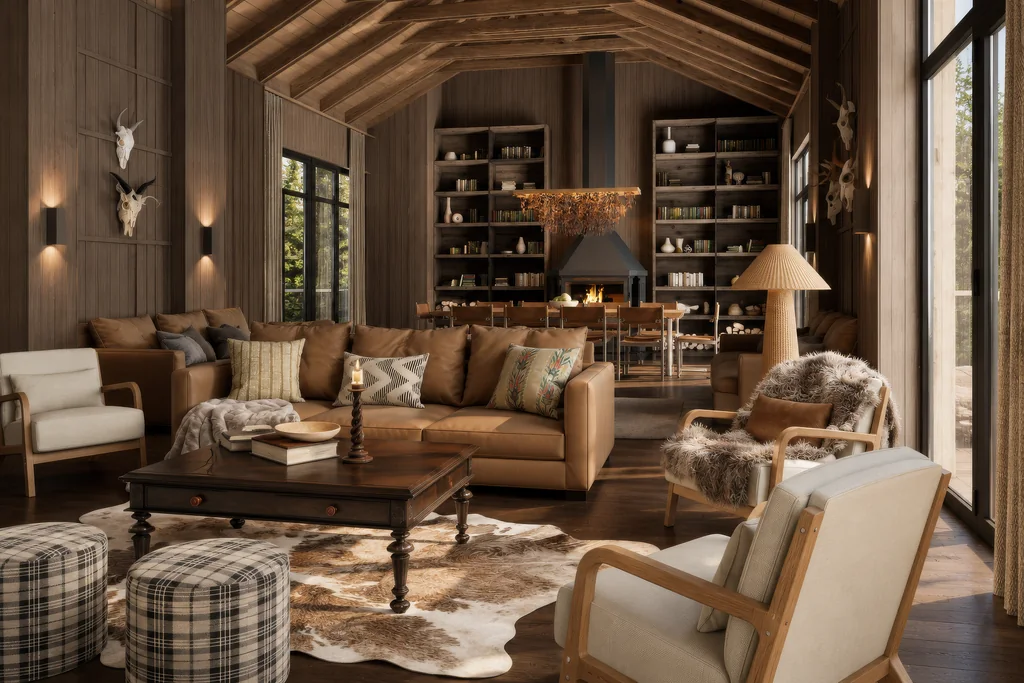
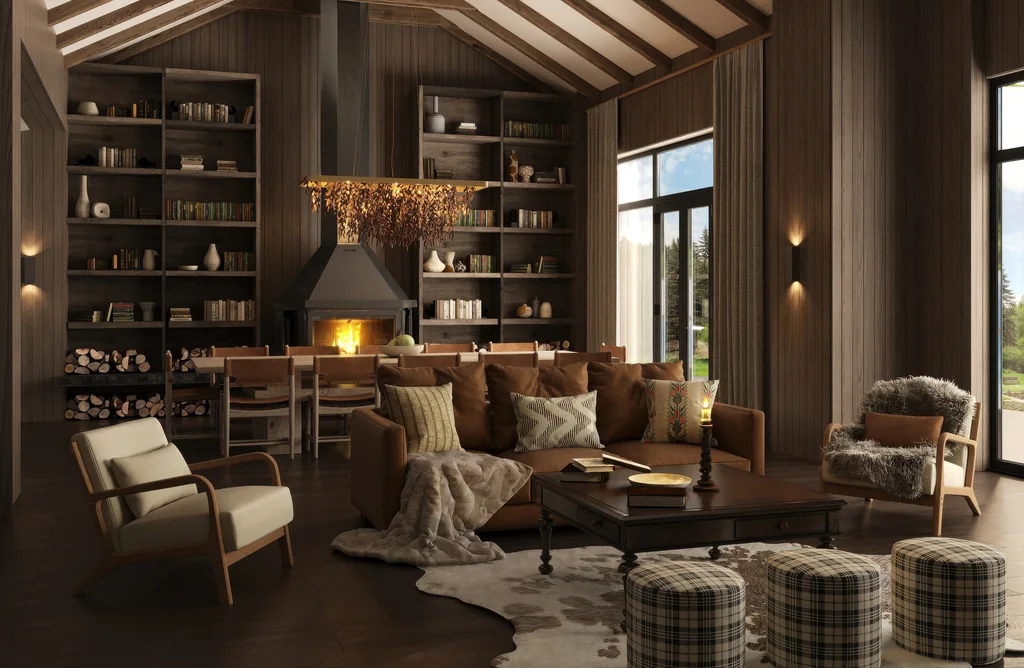
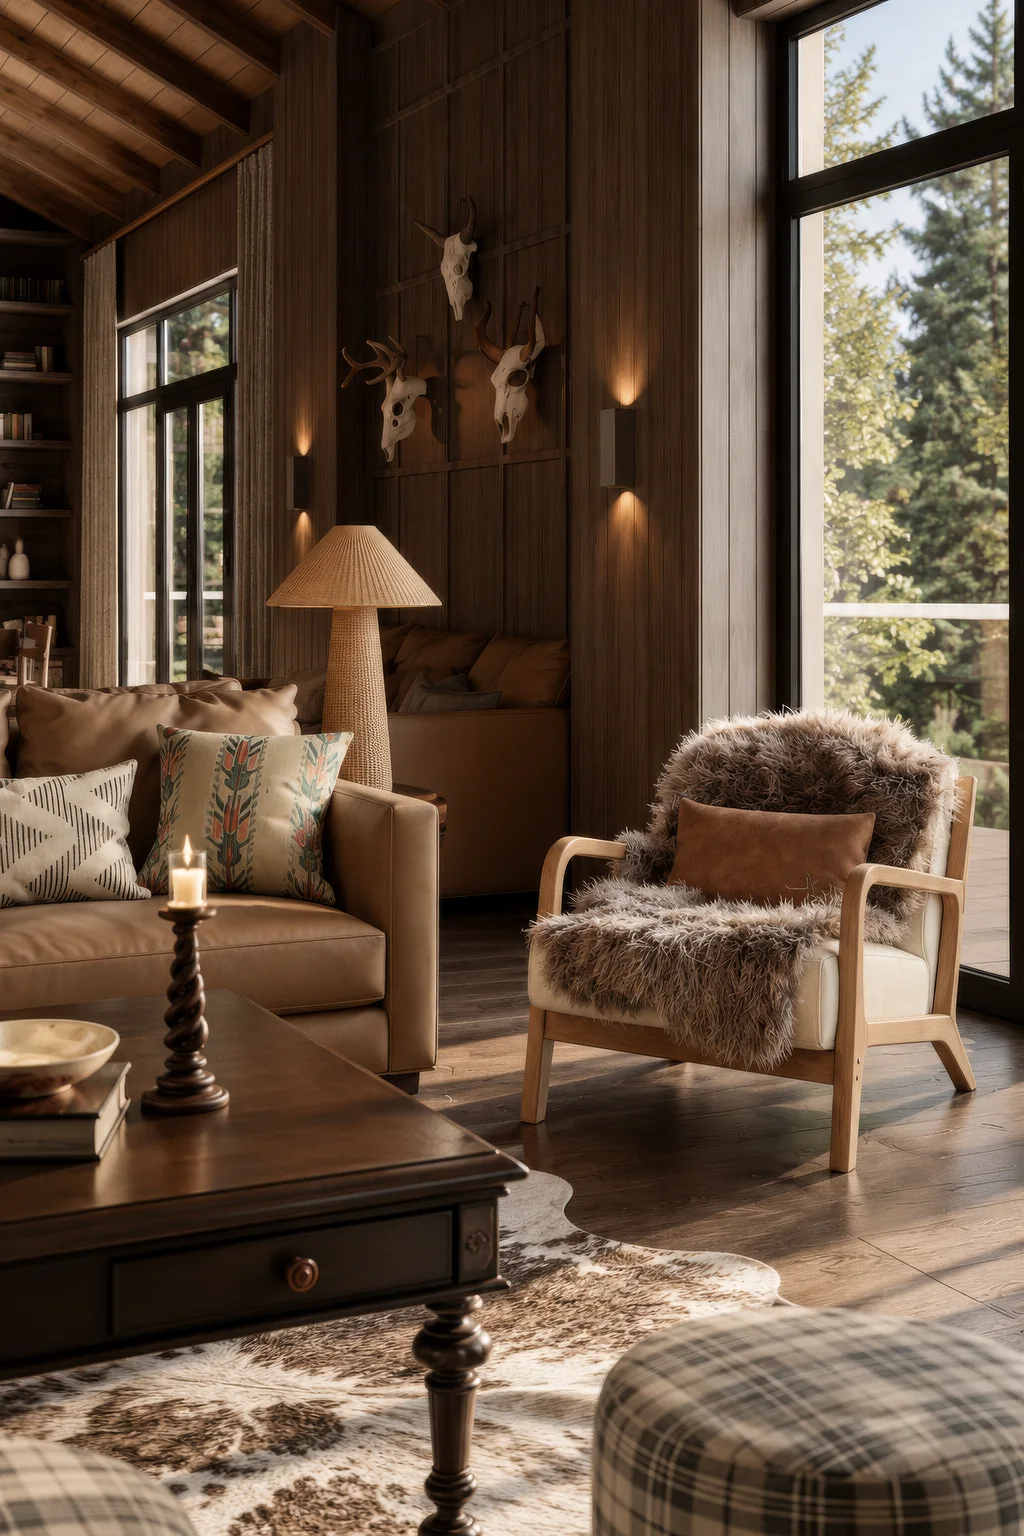
Portrait render of a lodge lounge with a leather sofa, a sheepskin armchair, a cowhide rug and tall windows onto the trees

Client & Market Context

A Lodge Owner Planning Three Buildings on a Mountain in Tanzania

Our client is developing a wildlife lodge on a mountain slope in Tanzania: timber guest cabins along a winding path, a main lodge and separate guest buildings, all facing a wide plain and the mountains beyond. The floor plans and a first concept render were ready, and he needed a safari lodge rendering set that would show how the finished lodge would look and feel.

Showing a Remote Lodge Before It Exists

The main challenge of eco lodge rendering is that a lodge sells its setting and its atmosphere, while floor plans only show rooms and walls. The renders had to answer four questions.

Visual Results

The Finished Safari Lodge Image Set

The set follows a guest’s stay: the arrival path and the cabins, the main lodge lounge and fireplace, the villa and VIP bedrooms, the bathrooms and the details on the porch.
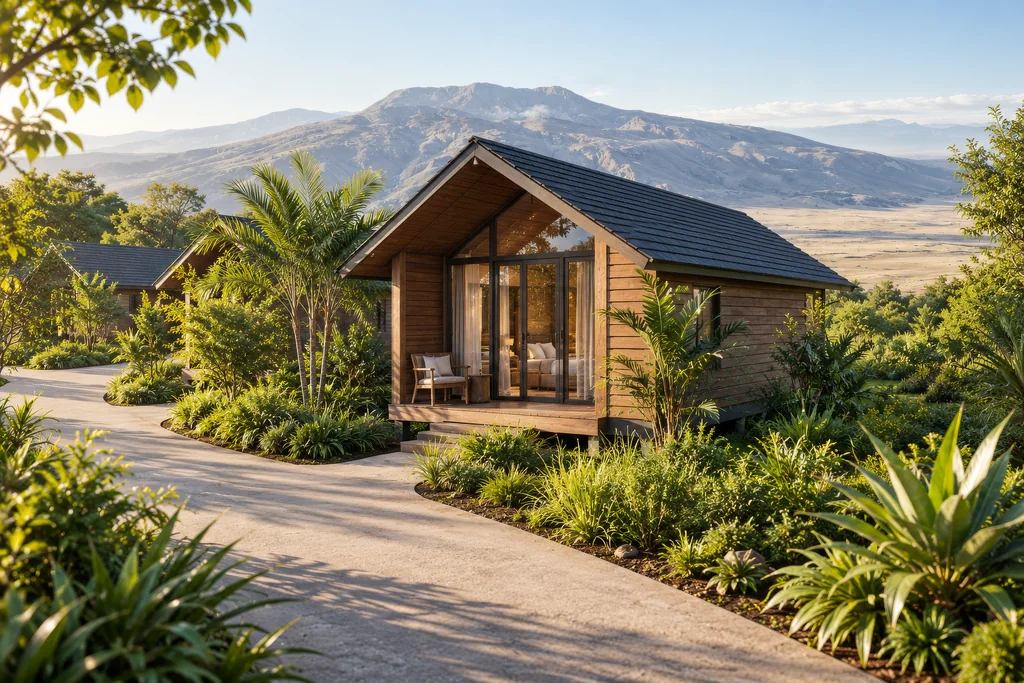
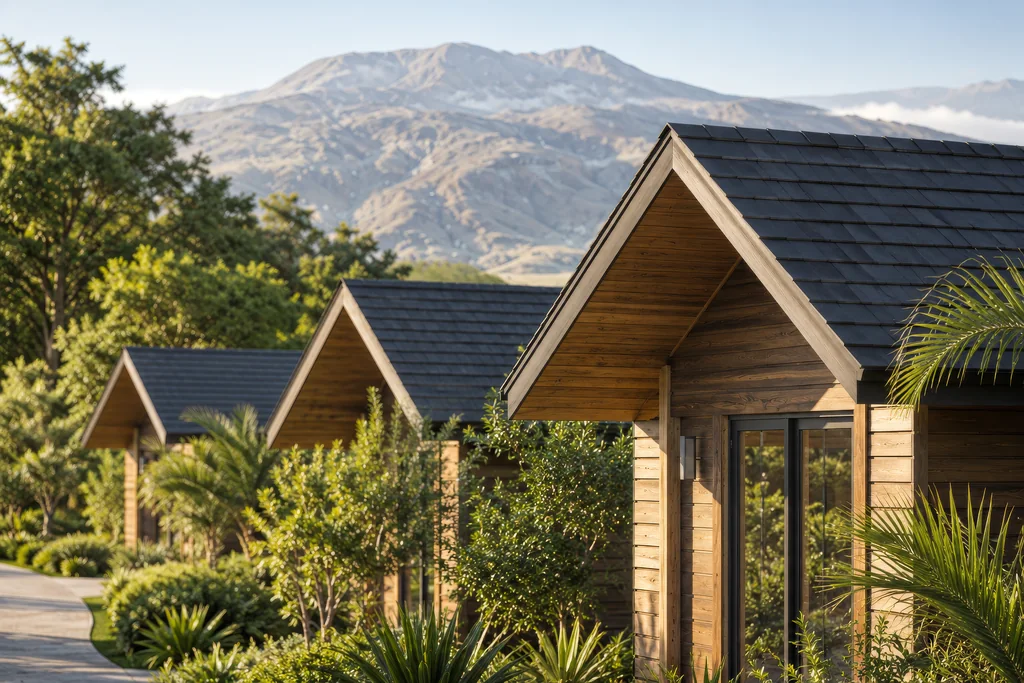
Render of a timber guest cabin with a glazed gable on a curved path through aloes and palms, with a mountain and plain behind
01Cabins That Face the Mountain
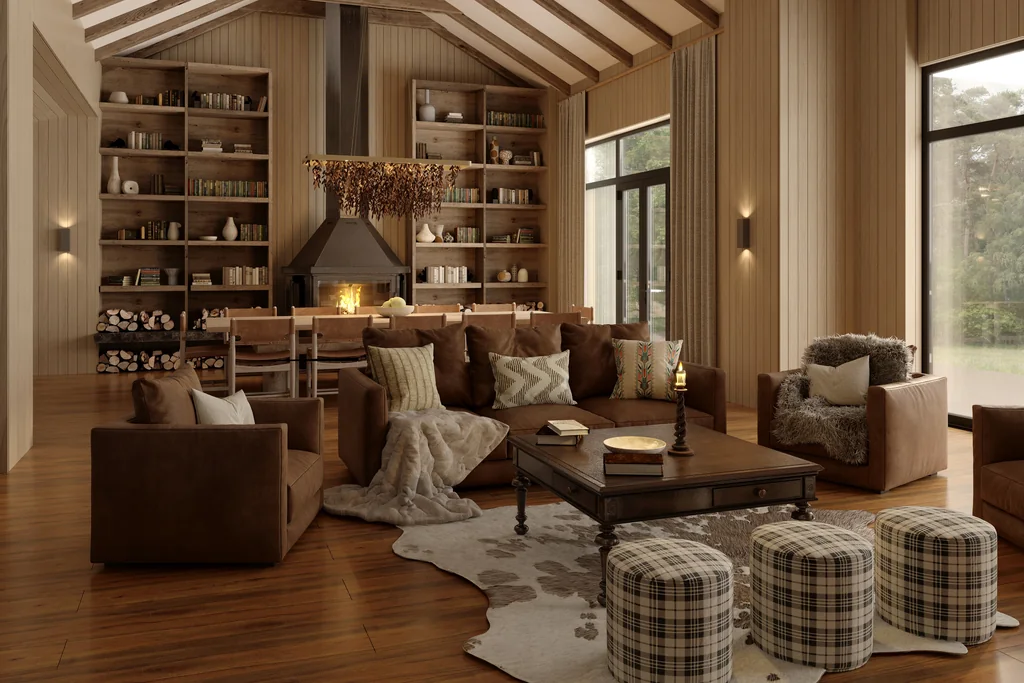
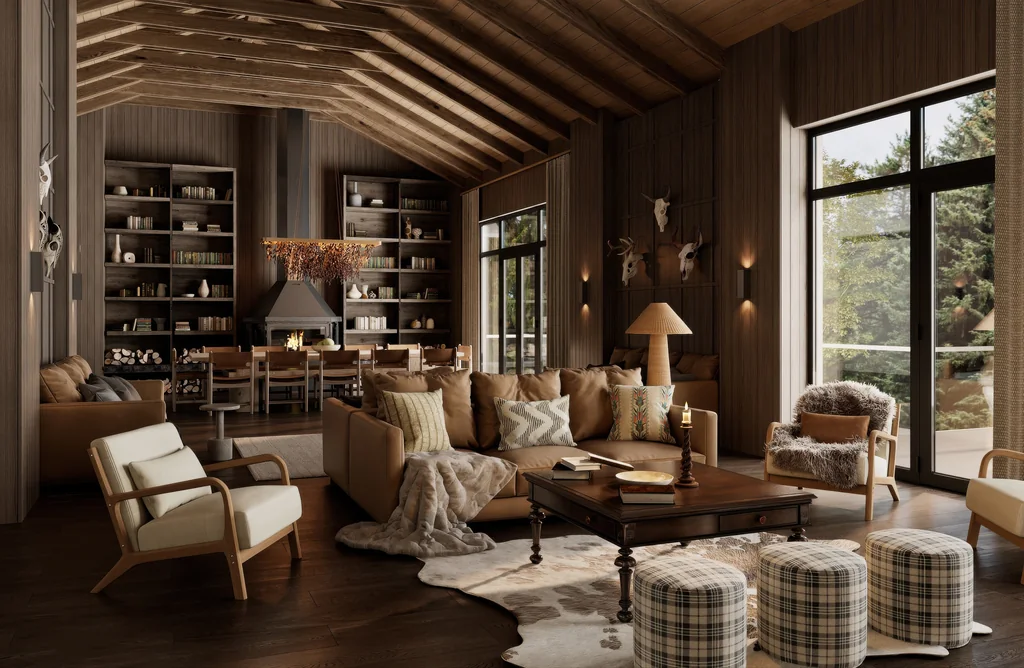
Render of a villa lounge with a black hooded fireplace between tall bookshelves, leather sofas, armchairs and plaid ottomans
02A Main Lodge With a Library Fireplace
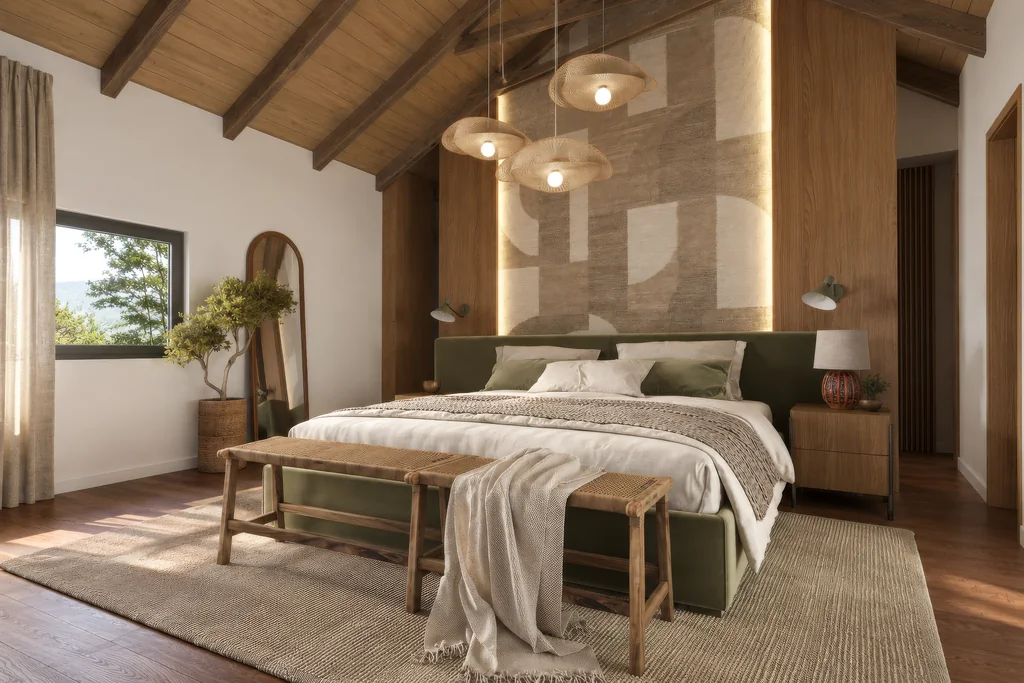
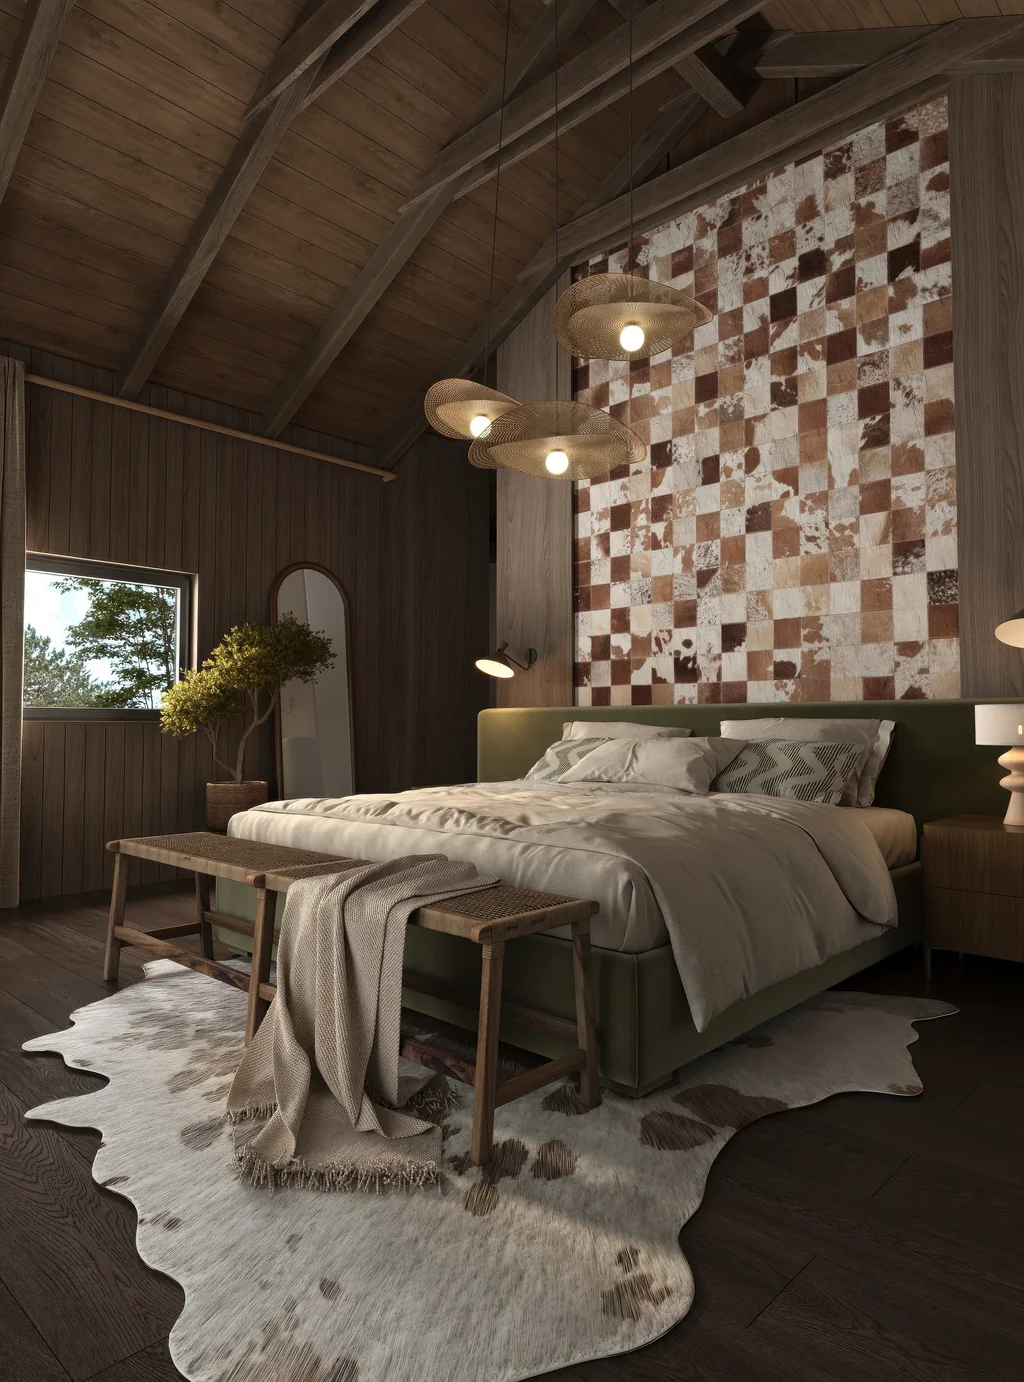
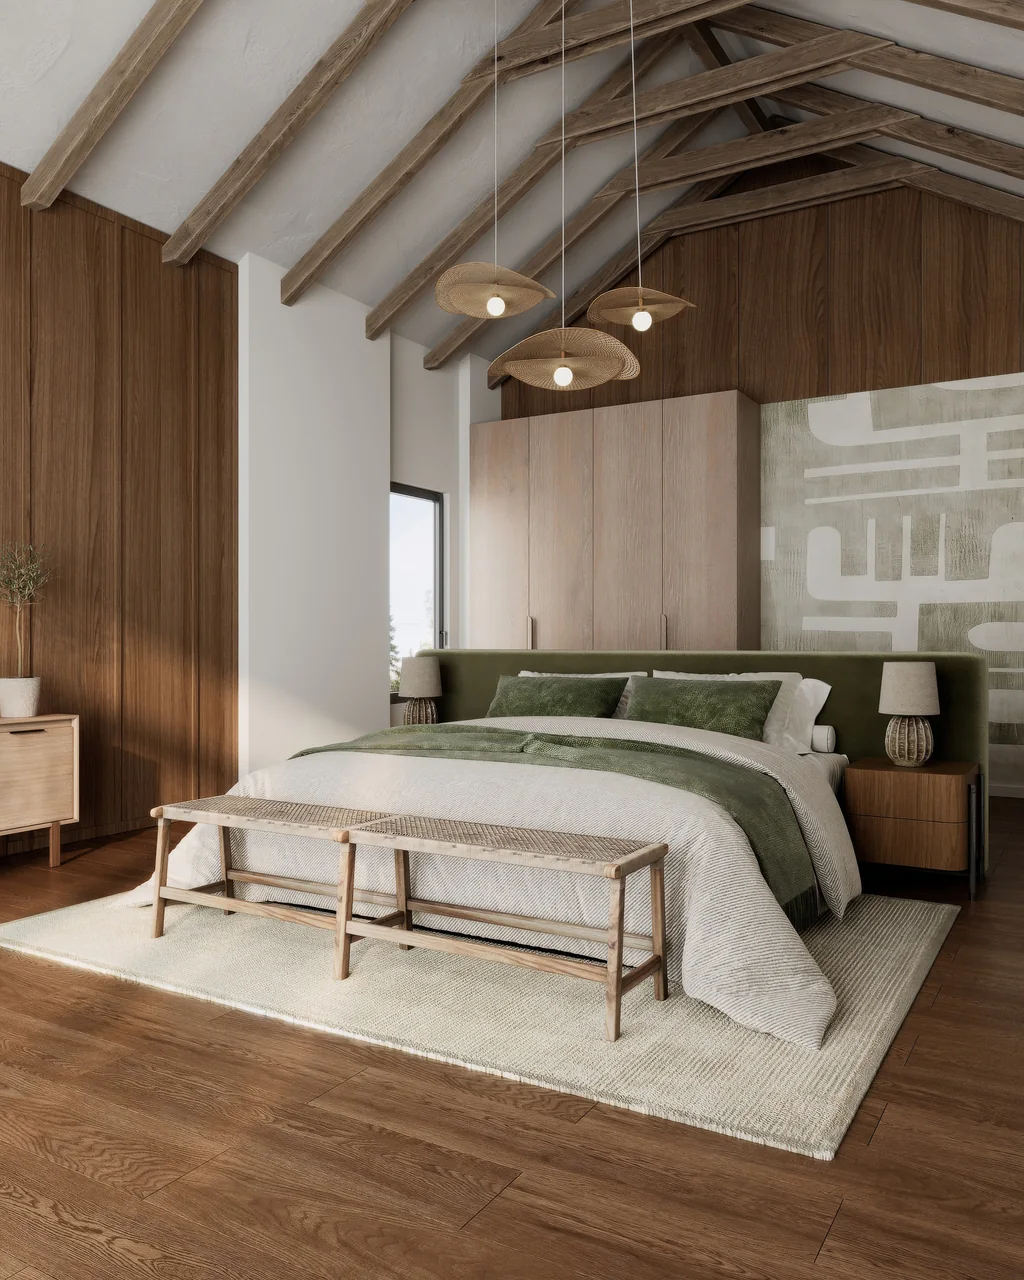
Render of a lodge guest bedroom with an olive upholstered bed, linen bedding, a woven timber bench and rattan pendant lamps
03Guest Bedrooms in Olive and Linen
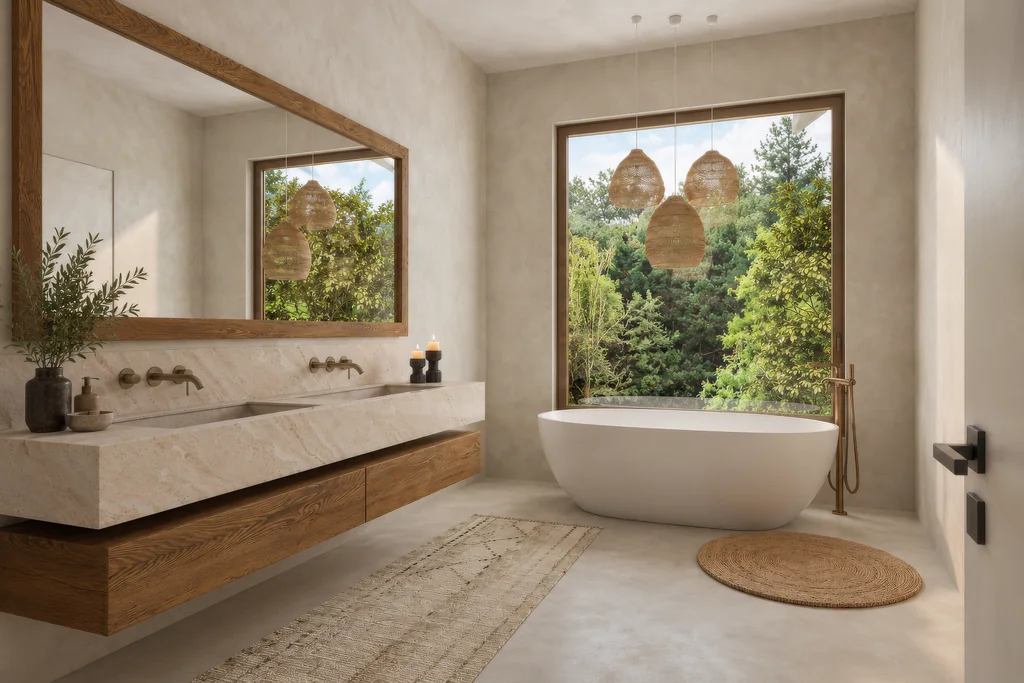
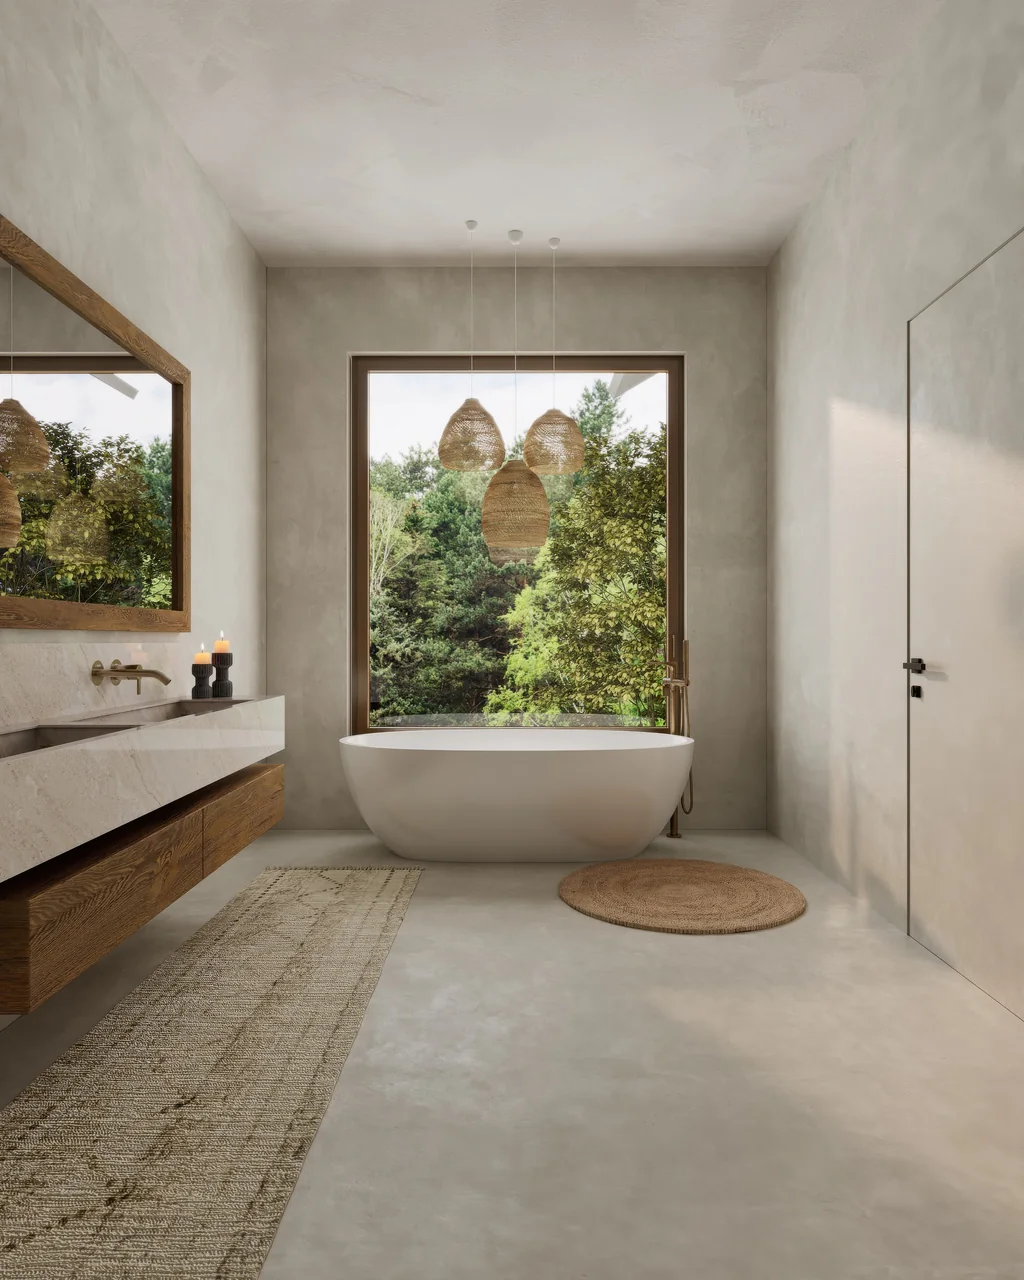
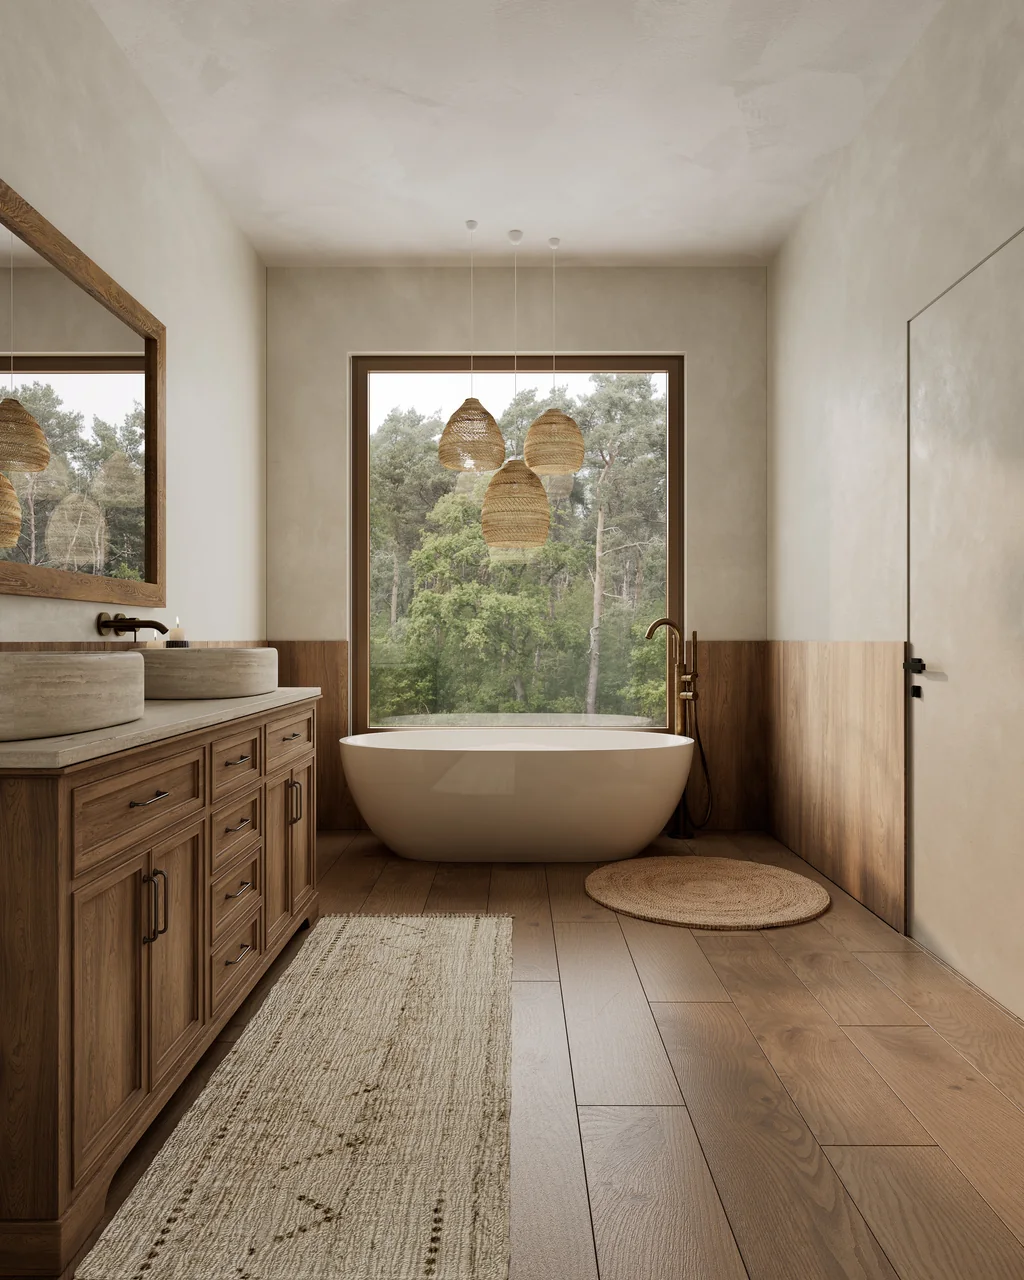
Render of a lodge bathroom with a freestanding tub under a picture window, a floating timber vanity and woven pendant lights
04Bathrooms That Open to the Trees
Render of a lodge library lounge with a black fireplace between floor-to-ceiling shelves, a dining table and leather sofas
05
Render of a main safari lodge and guest cabins with timber cladding and dark roofs on a planted slope below a mountain
06
Portrait render of a VIP suite bedroom with a cowhide patchwork wall, an olive bed, a timber bench and a cowhide rug
07
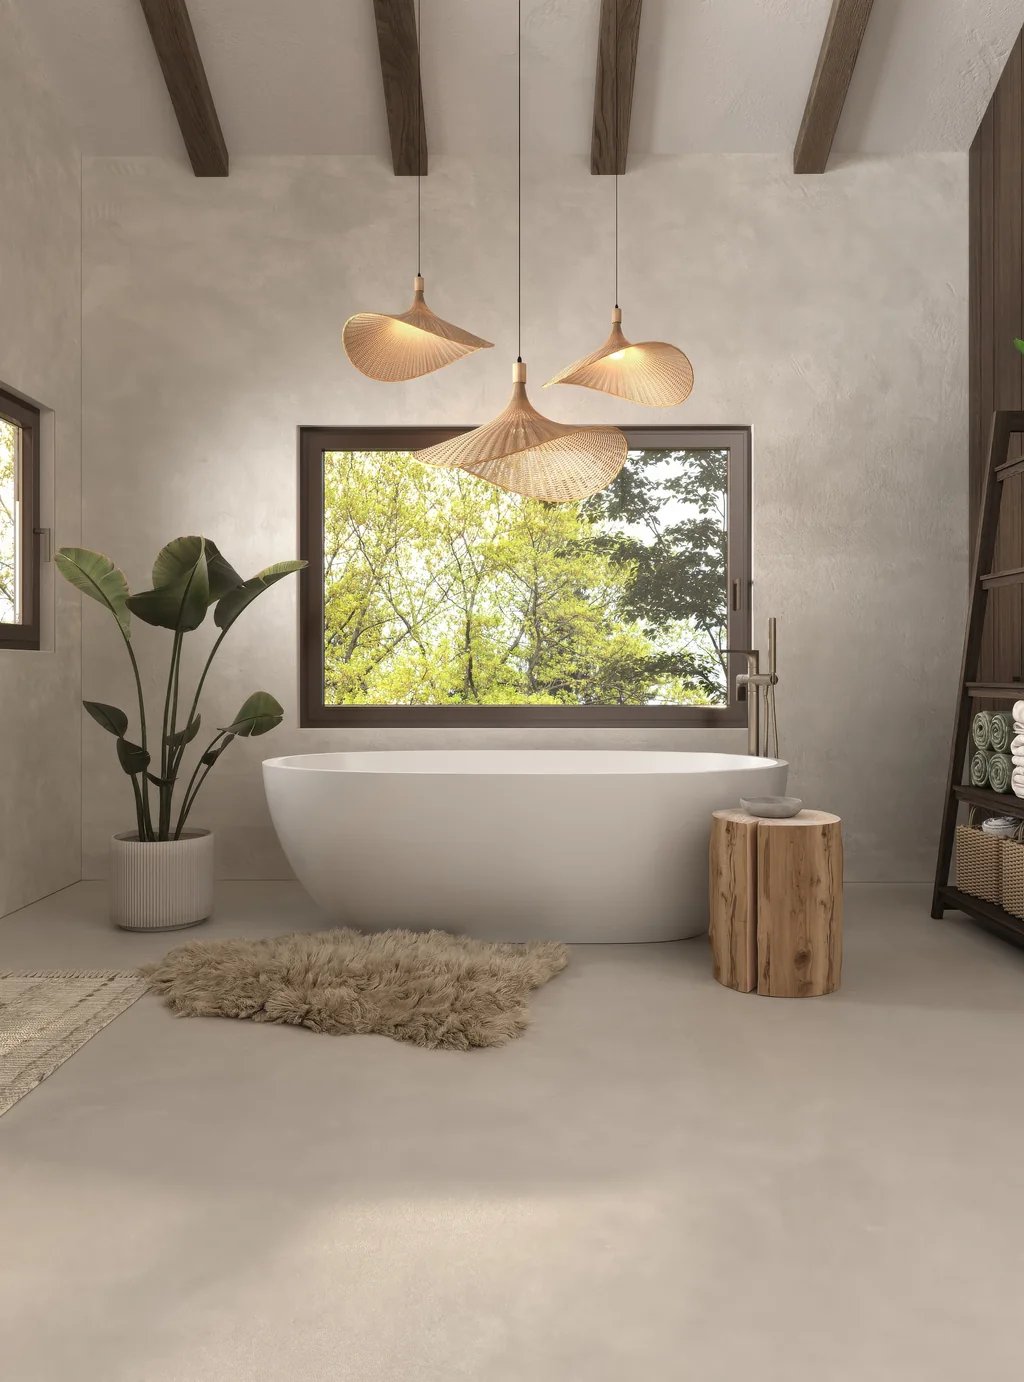
Portrait render of a villa bathroom with plaster walls, a freestanding tub under a window onto green trees and a woven rug
08
Render of a safari lodge lounge from a diagonal angle, with leather sofas, armchairs, a carved coffee table and plaid ottomans
09Safari Lodge Renderings
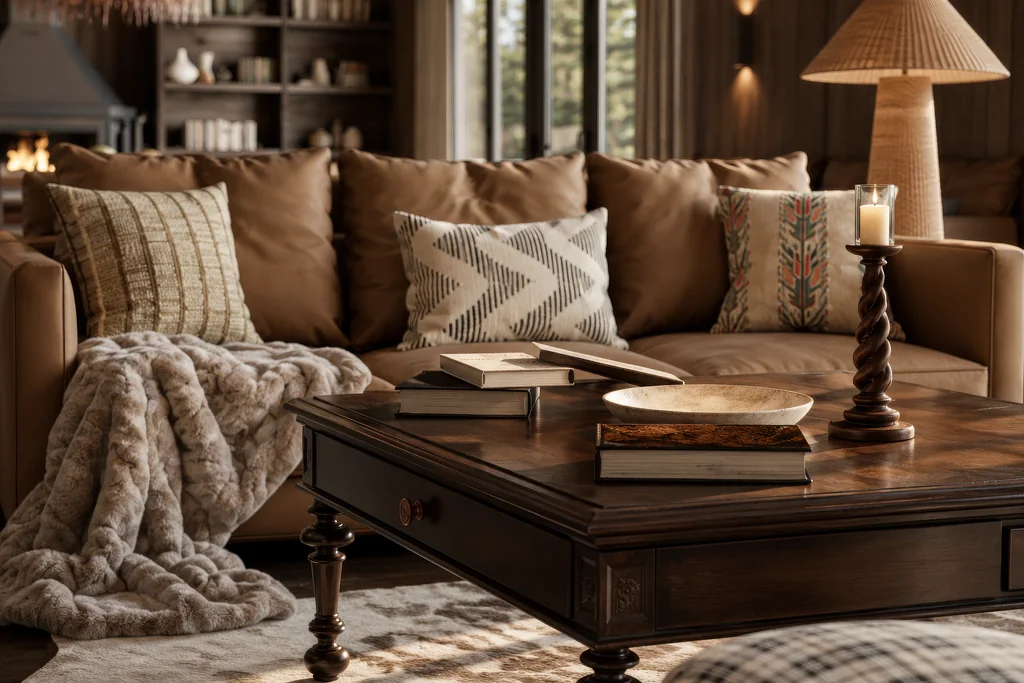
Close-up render of a leather sofa with patterned cushions, a fur throw and a dark carved coffee table with books
10
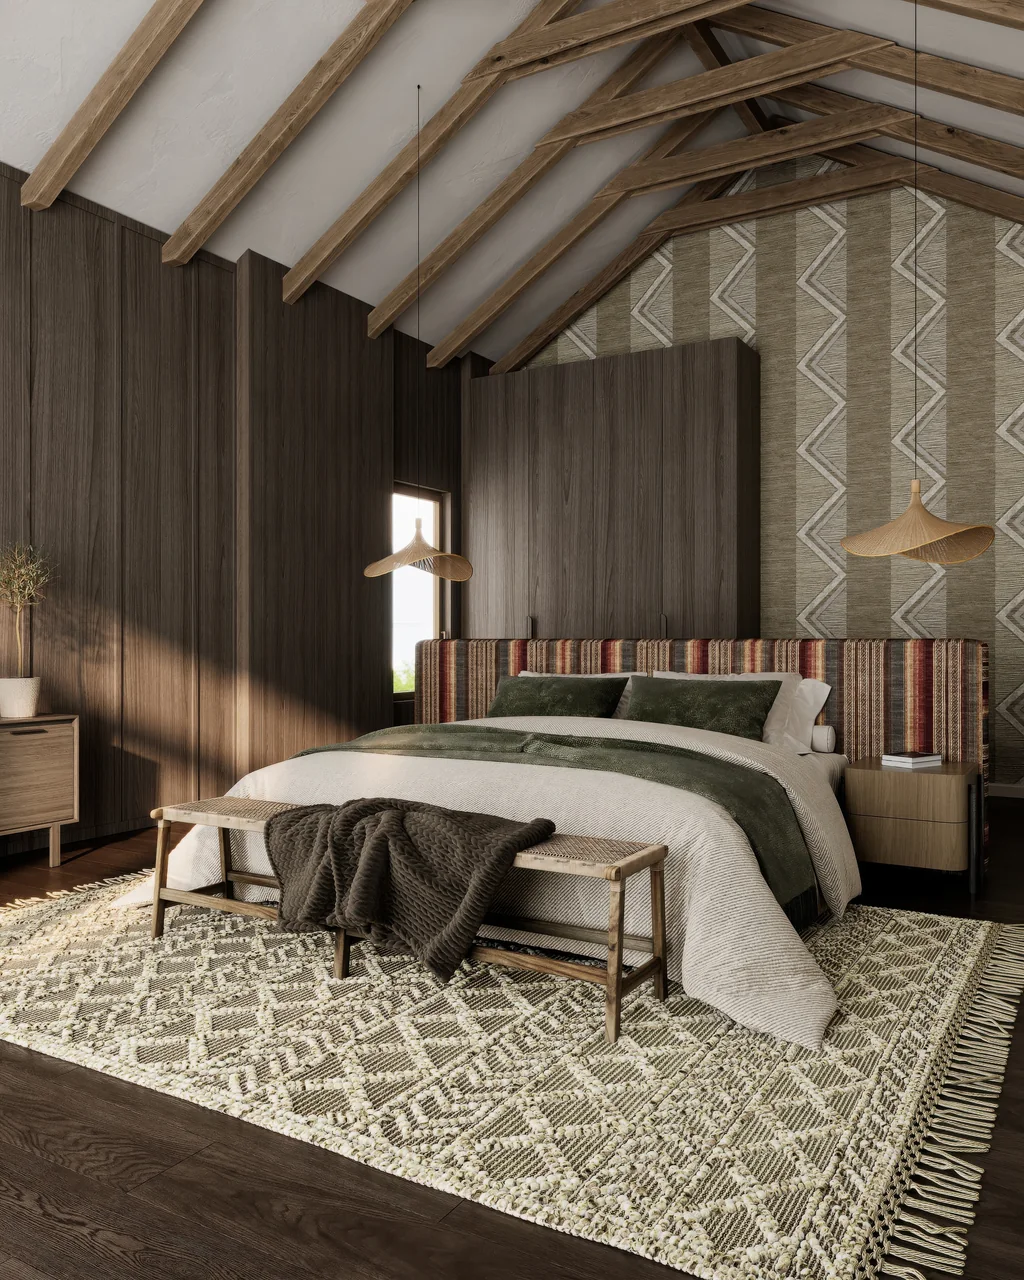
Render of a villa bedroom with a striped headboard, dark timber walls, a woven bench and a patterned rug
11
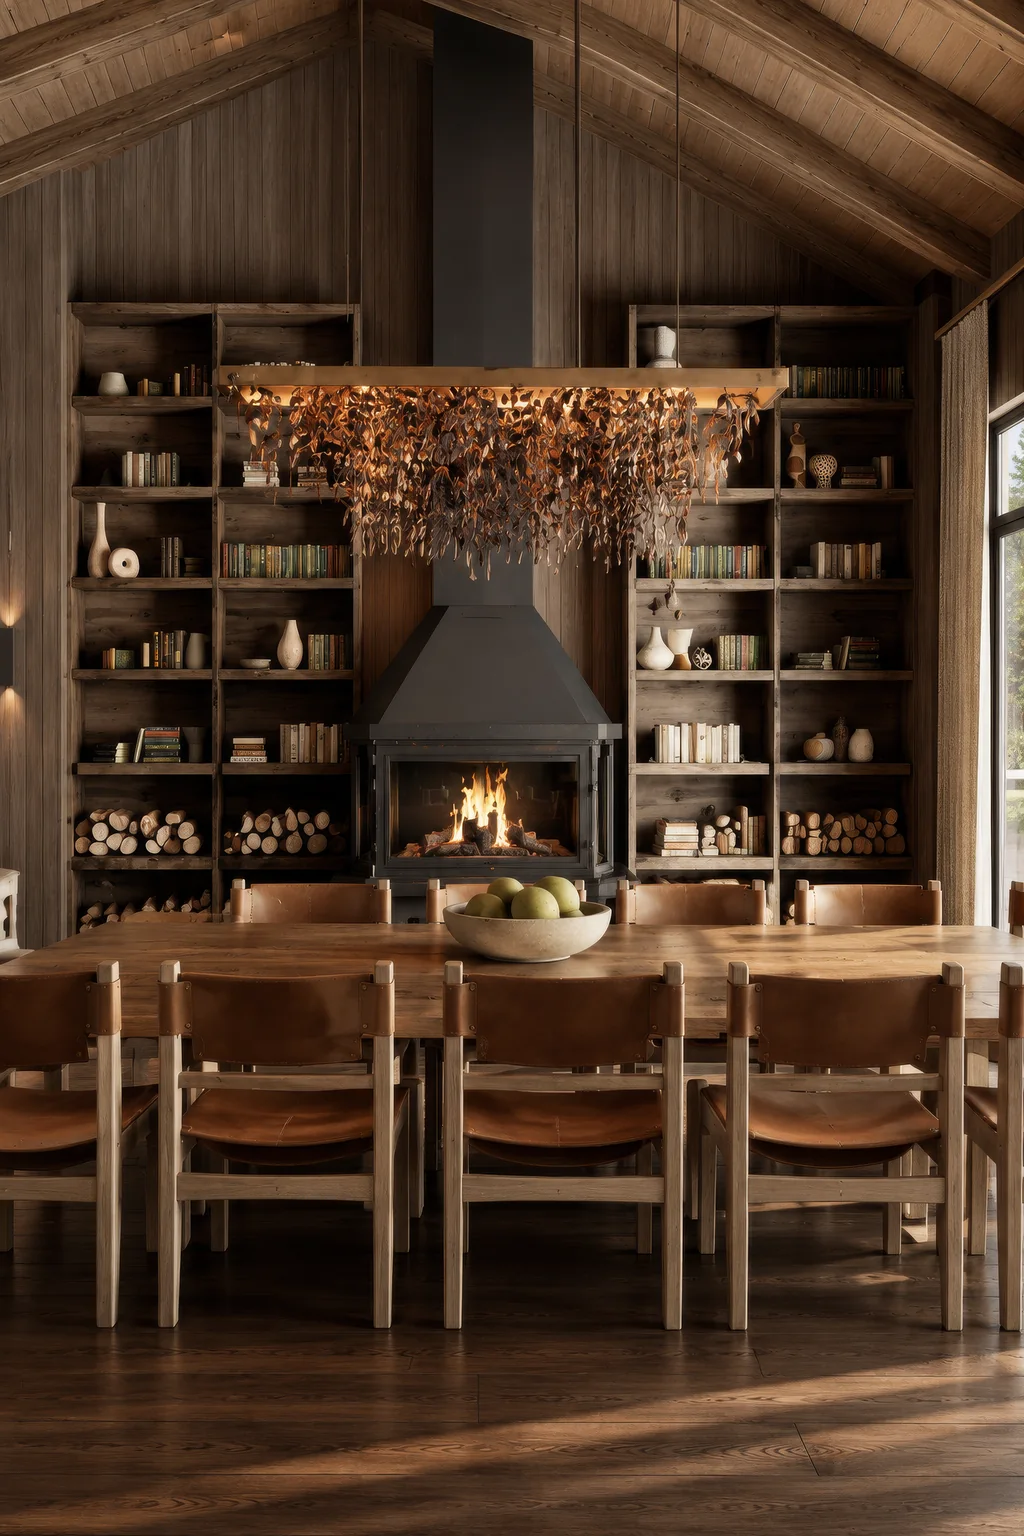
Portrait render of a black hooded fireplace between shelves of books and firewood above a long dining table
12
Portrait render of a guest bedroom with an olive bed, a textured headboard wall and rattan pendant lamps
13
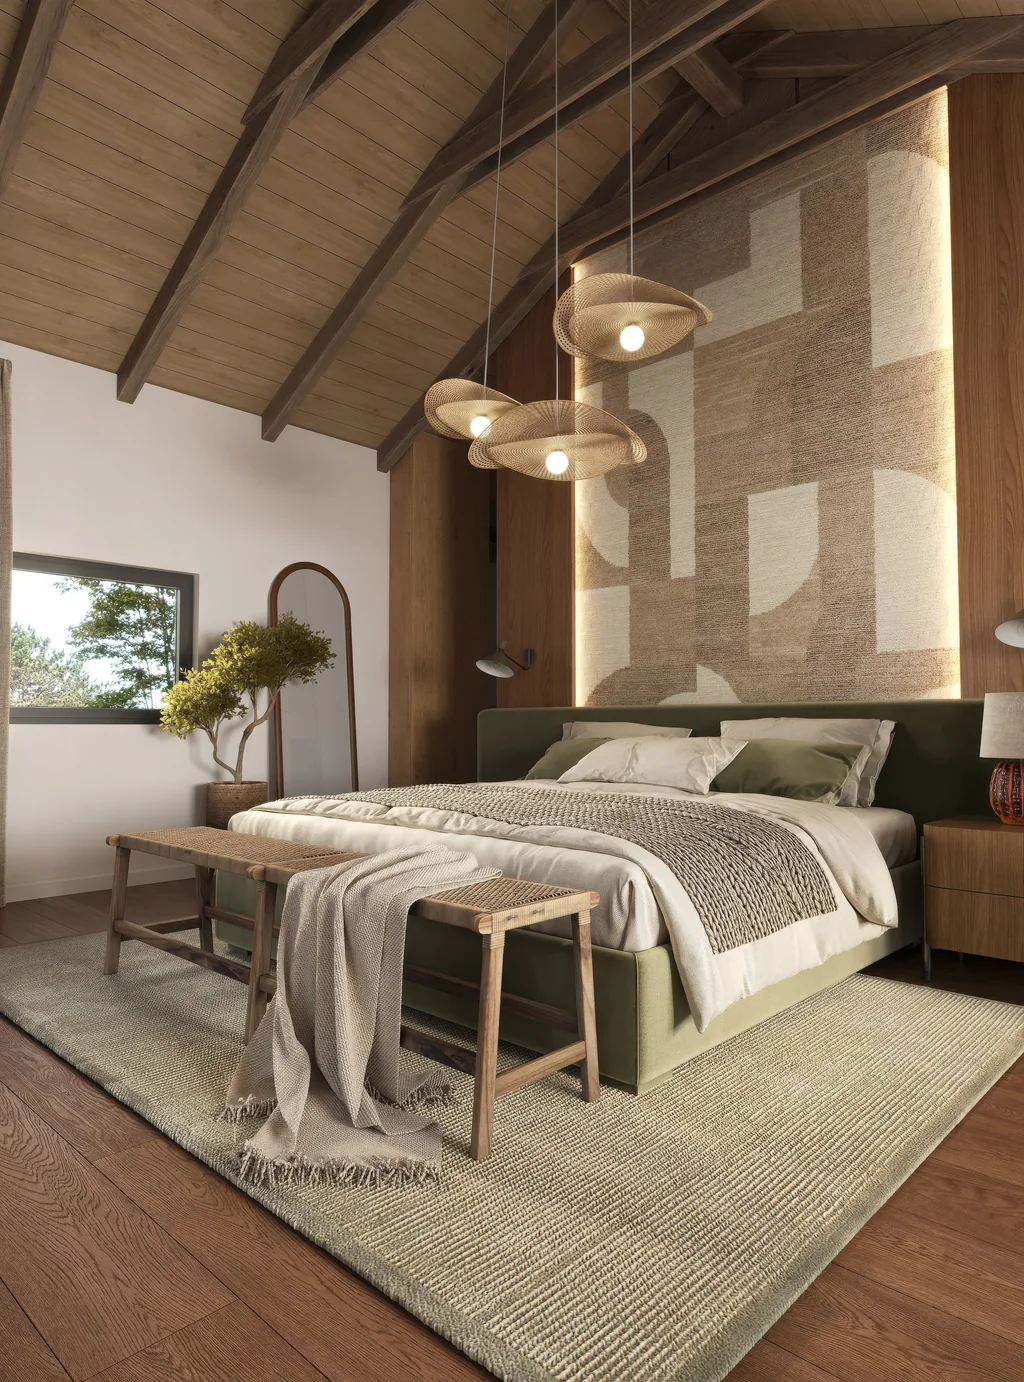
Portrait render of a lodge bedroom with an olive bed, linen bedding, a woven bench and pendant lamps
14
Portrait render of a bright bedroom with white walls, timber beams, a patterned wall and an olive bed
15
Portrait render of a VIP suite bathroom with a freestanding tub, woven pendant lights and a window onto the trees
16
Portrait render of a lodge bathroom with a freestanding tub under a window onto green trees and a timber vanity
17
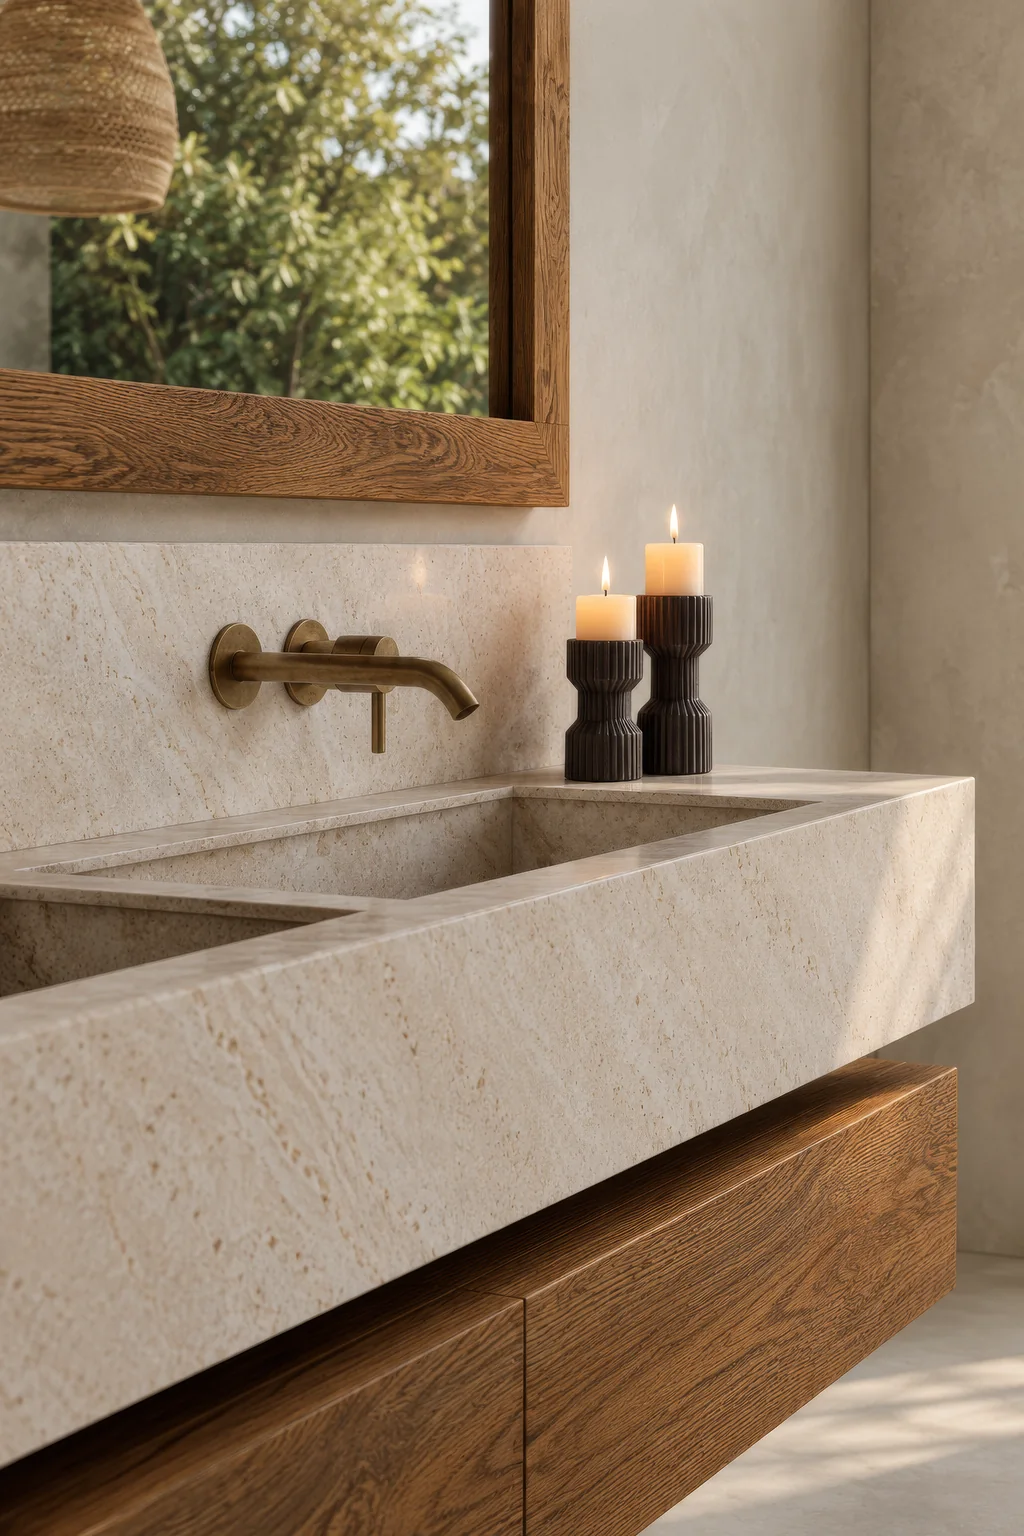
Portrait close-up of a stone-look basin with a brass tap, a timber vanity and candles under a wooden mirror
18
Portrait render of a timber cabin porch and deck framing a view of other cabins and a mountain across the plain
19
Wide render of a safari lodge lounge with a hooded fireplace between bookshelves, leather sofas, plaid ottomans and a cowhide rug
20
Detail render of cabin gables with timber cladding, dark shingle roofs and tall windows among palms, with a mountain behind
21
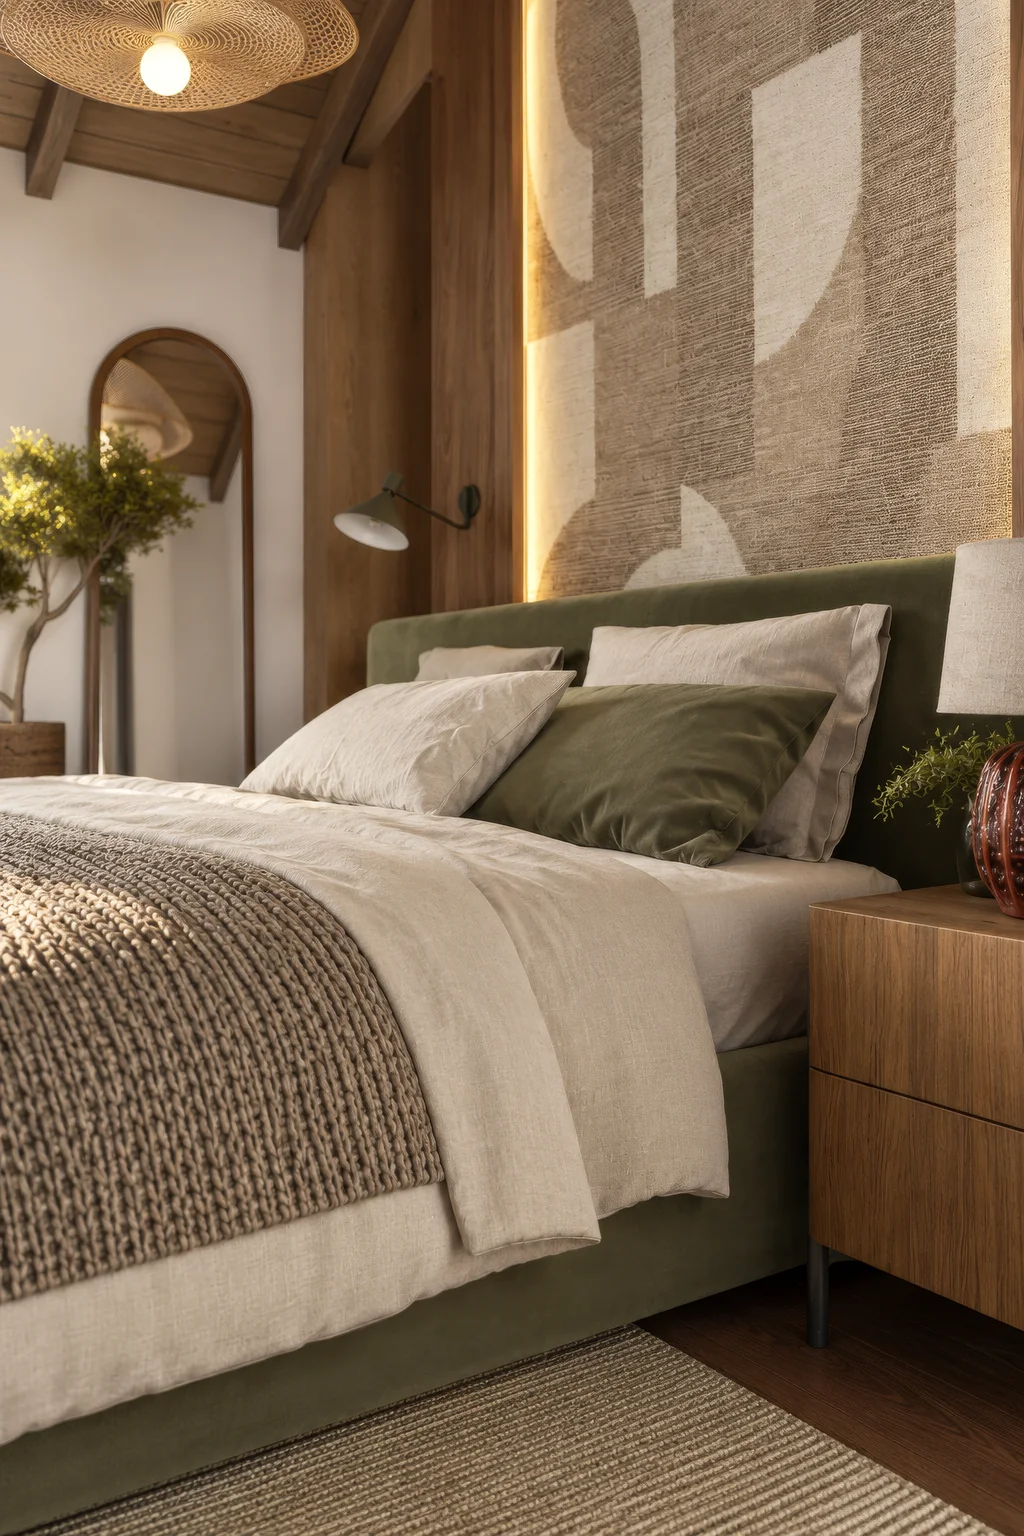
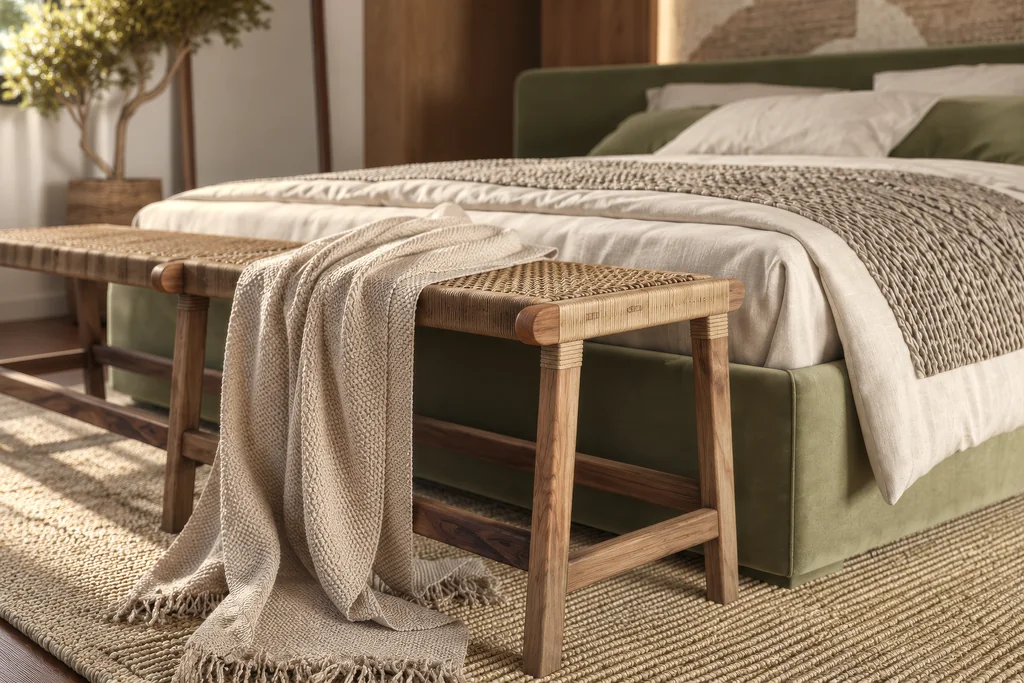
Close-up render of a woven timber bench at the foot of an olive bed with linen bedding and a knitted throw
22
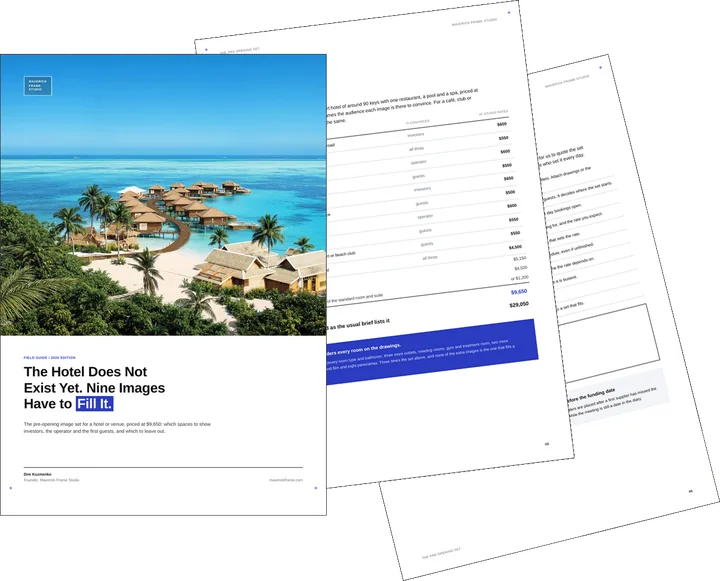
Cover of the guide on the pre-opening image set for a hotel or venue

Free guide: sell rooms before opening with 9 images, not the usual 28

You have just seen a space rendered before it was built. A hotel, café or club that does not exist yet has to win investors, an operator and its first guests on images alone. The guide prices the pre-opening set at $9,650 for nine stills and one short film, shows which spaces to render for each audience, and gives you the one-page hotel rendering brief to send us.

  • Free
  • Instant download
  • No sales call
Thank you, your guide is ready.

If it didn't open, download it here.

Download the PDF

Remote studio, your time zone

Planning a similar project?

Book a 30-minute call. Tell us about the project, and we will tell you which views it needs, how long it takes and what it costs.

Estimate on the call

A price range on the call, not a follow-up questionnaire.

Any stage of the project

From concept sketches to a finished model: we start from what you have.

Book a 30-minute call

  1. Day
  2. Time
  3. Email

Which day suits you?

What time?

Where should we send the invite?

  • 30 minutes
  • Free, no obligation
  • Invite by email
The call is booked. The calendar invite is on its way to your inbox. Need another time? Just reply to it.

Results & Business Impact

  • 3

    buildings rendered inside and out: the main lodge, the villa and the VIP suite

  • 1aerial view

    that shows the whole row of cabins on the mountain slope above the plain

  • 3

    project milestones, each one reviewed by the client before the next began

  • 1

    mood board from the client, turned into finished interiors for all three buildings

A lodge is sold on its setting long before it is built. Photoreal renders put three buildings from floor plans and a mood board onto their mountain slope, so the owner can show the stay, not just the rooms.

FAQ

FAQ about this safari lodge rendering project

Didn’t find your question?

Ask it here. A producer replies within one business day — with an answer, not a sales call.

Got it — thank you. Expect an answer in your inbox within one business day.
What are safari lodge renderings?
Safari lodge renderings are photoreal images of a lodge, its cabins and its interiors, made before construction. Owners and developers use them to present the project to investors and partners, plan the interiors and start marketing, showing guests the setting, the rooms and the view.
Which views does a safari lodge project need?
Usually an aerial or arrival view of the whole site, the guest cabins, the main lodge lounge and dining area, a typical bedroom and a bathroom. In this project we rendered the main lodge, the villa and the VIP suite inside and out, plus an aerial view of the lodge on the slope.
Can you render a lodge from floor plans and a mood board?
Yes. Floor plans give us the buildings and a mood board gives us the materials, colours and furniture. In this project the client sent plans of three buildings, a first concept render and a mood board, and we built the full 3D model and site from them.
How do you keep several lodge buildings consistent?
We use one material and furniture library for the whole lodge, light every building the same way and review the views together. Each building keeps its own character, such as patterned rugs in the villa or a cowhide wall in the VIP suite, but the lodge reads as one place.
How do renders help sell or fund a new lodge?
Guests, partners and investors decide on a picture of the finished stay. Renders show the setting, the rooms and the quality of the finishes before anything is built, and give the owner images for presentations, booking pages and social media from the start.
Do you work on lodge and resort projects worldwide?
Yes. We work remotely with lodge owners, developers, hospitality operators and architects in the United States, Canada, Europe, Australia, the Gulf and beyond. Projects run on plans, mood boards and online reviews, so the location of the site does not limit the work.

Explore Similar Hotel and Resort Rendering Cases