

Mixed-Use Tower Renderings for a 550-Meter Supertall in New York
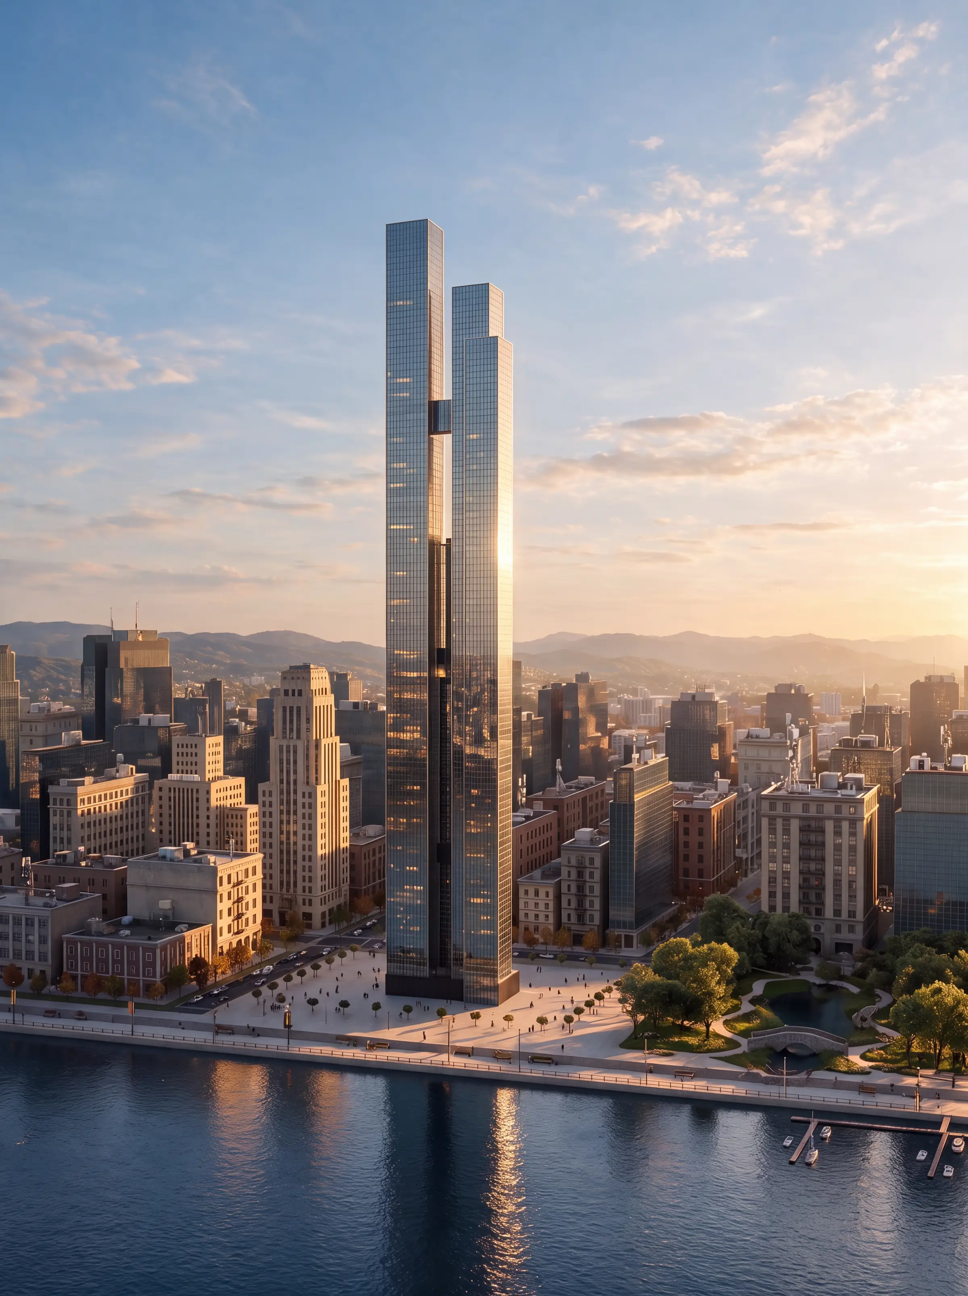
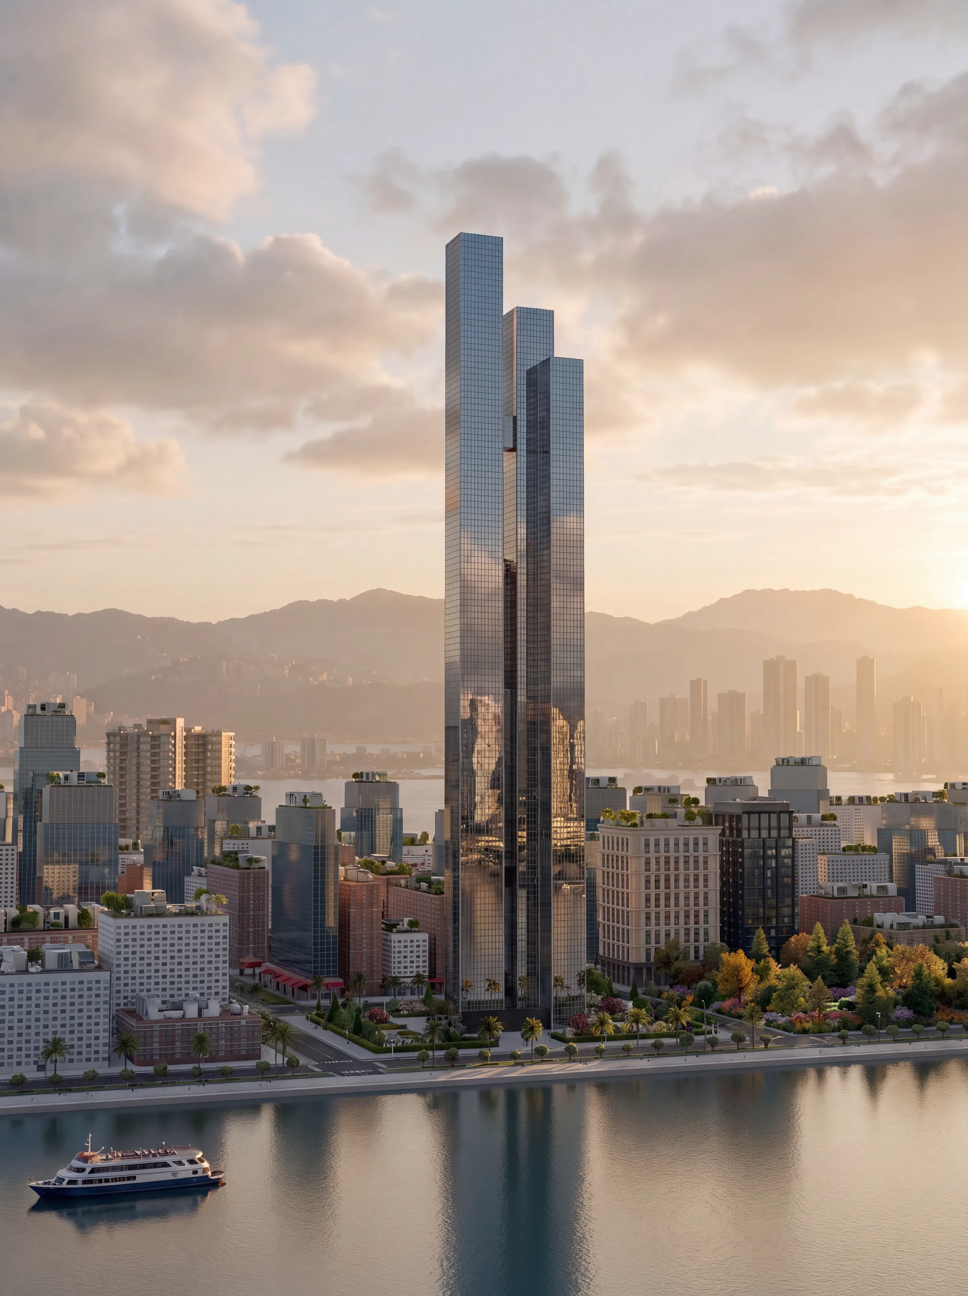
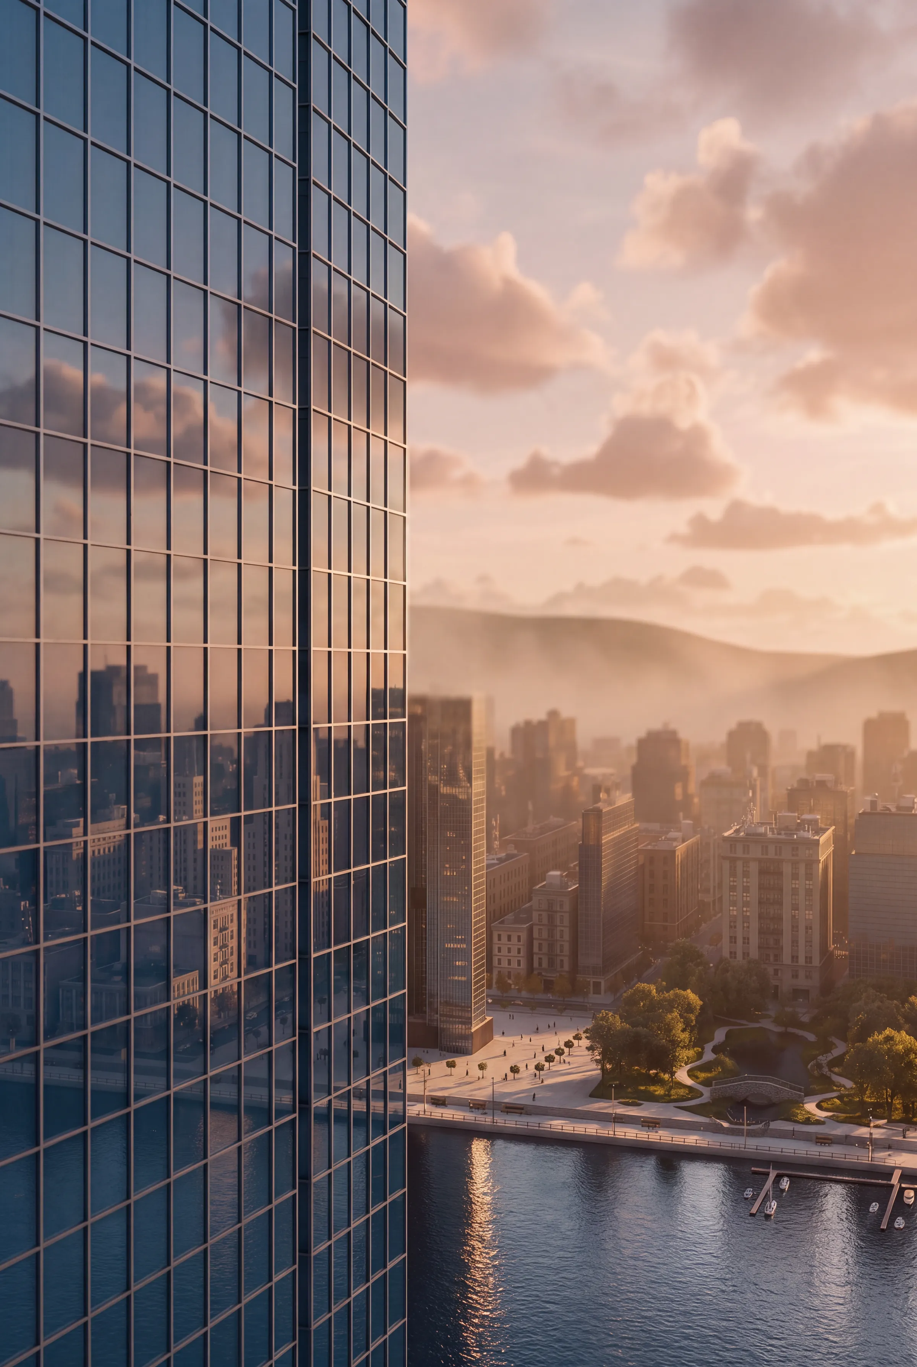
A developer is preparing a 550-meter mixed-use supertall in New York: three glass volumes linked by a skybridge, with offices, a restaurant, a sky bar, a spa and a gym inside. We rendered the tower from the river and the air, and every amenity inside, for the investor presentation.
Client & Market Context
A Developer Taking a Supertall Tower to Investors
Our client is a real estate developer preparing a mixed-use supertall on a riverfront site in New York. To raise investment for the project, it needed a set of mixed-use tower renderings that shows the building as a finished address, outside and in.
Selling a Skyline Landmark and Its Interiors in One Pitch
The main challenge of supertall tower rendering for investors is that the building has to work at two scales. From across the river it must read as a new landmark on the New York skyline. Inside, investors need to see the offices and amenities that will be leased, booked and used every day.
Visual Results
The Finished Mixed-Use Tower Image Set
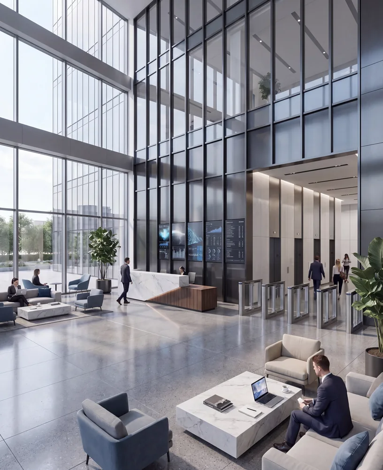
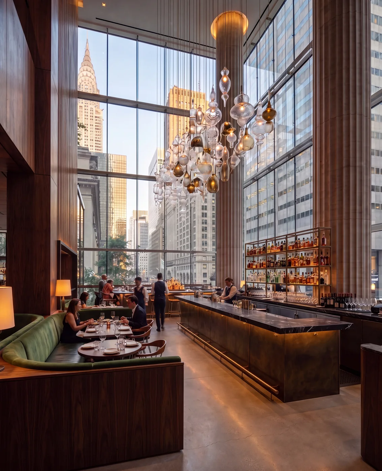
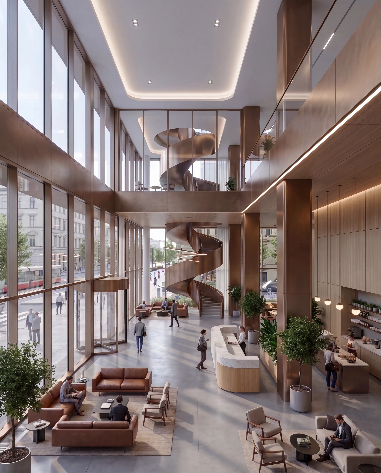
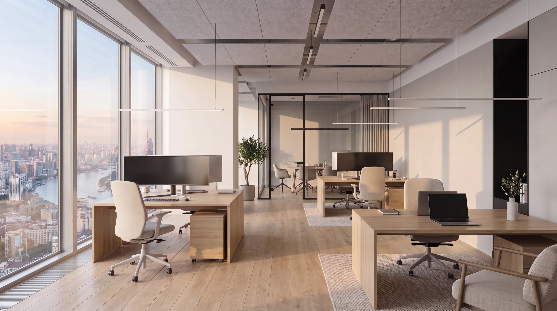
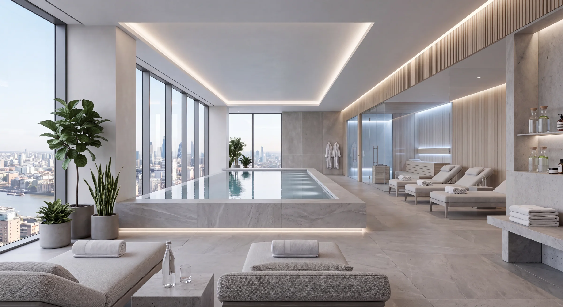
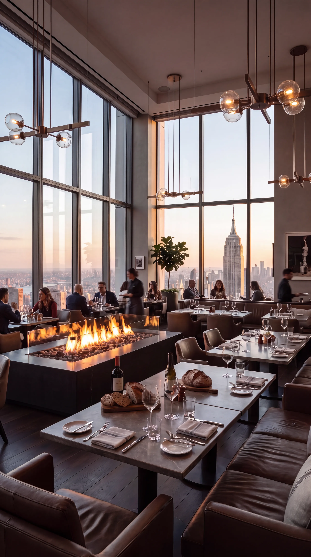
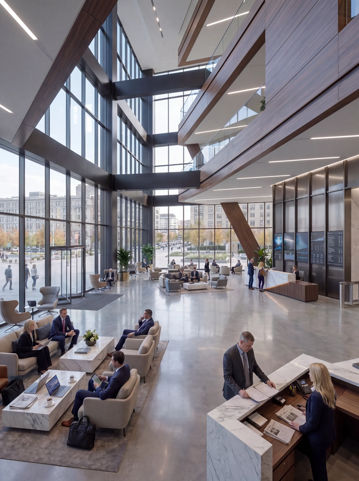
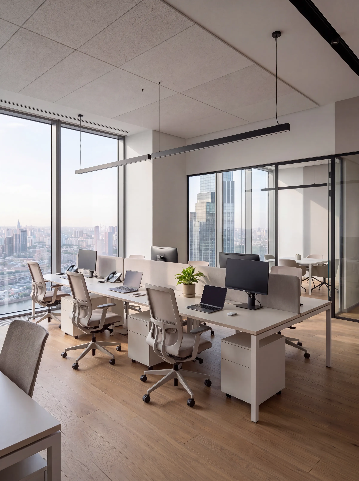
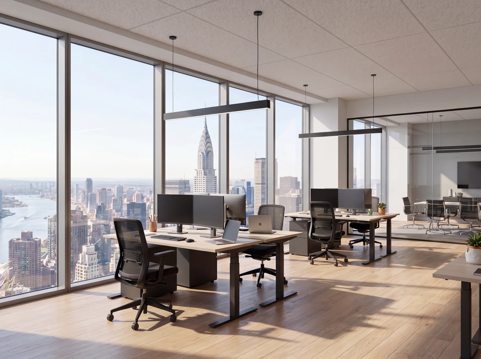
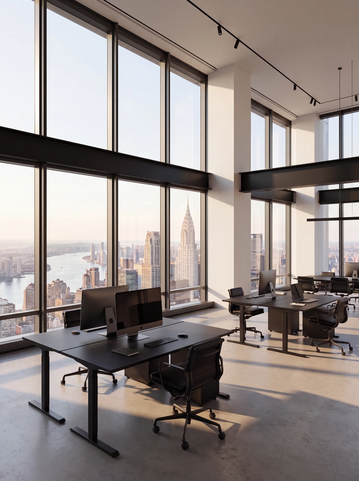
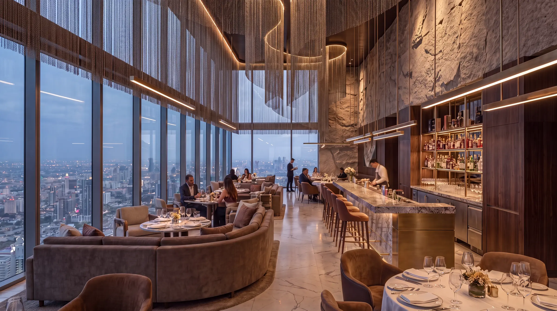
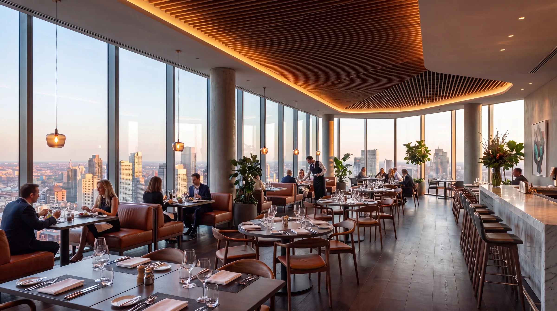
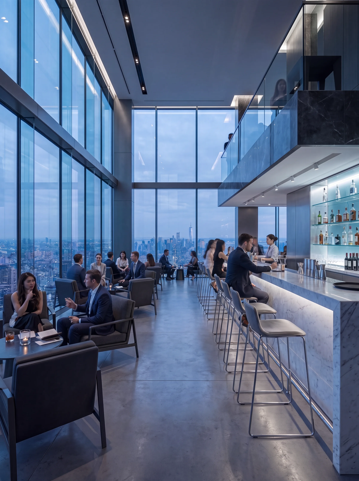
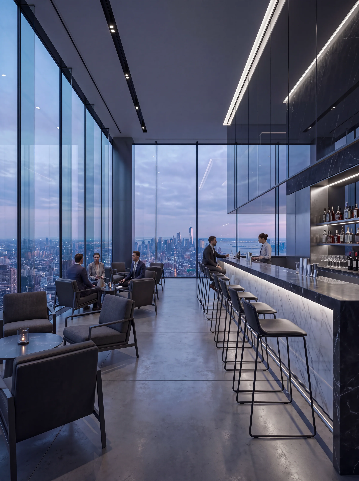
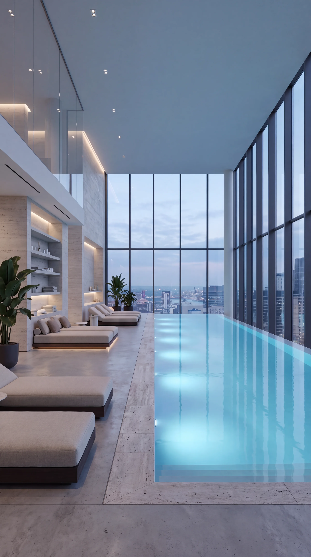
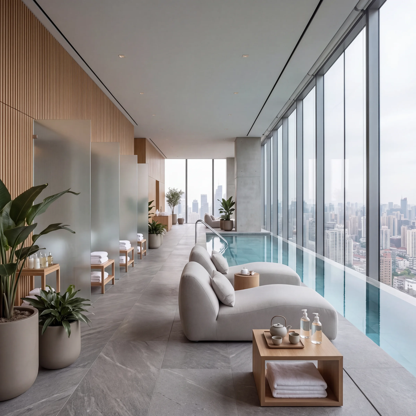
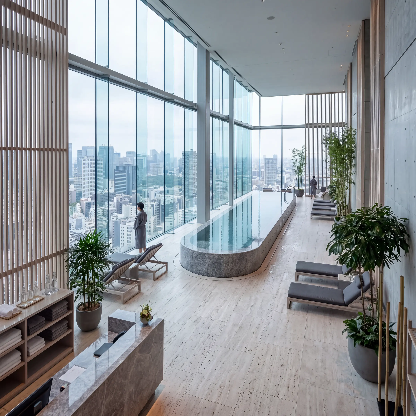
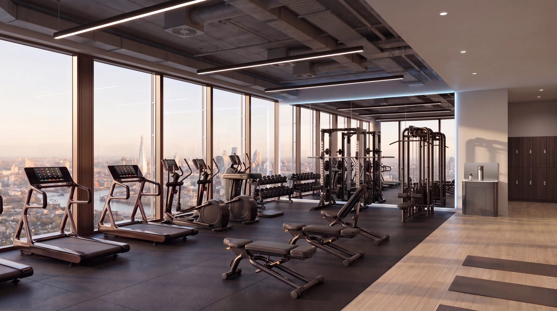
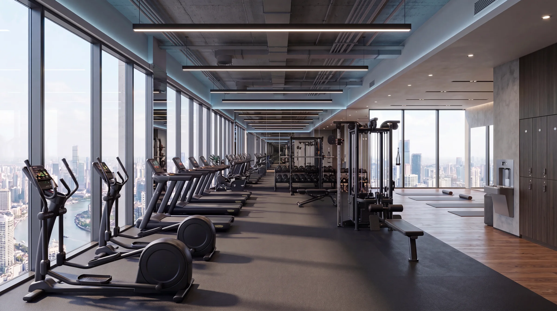
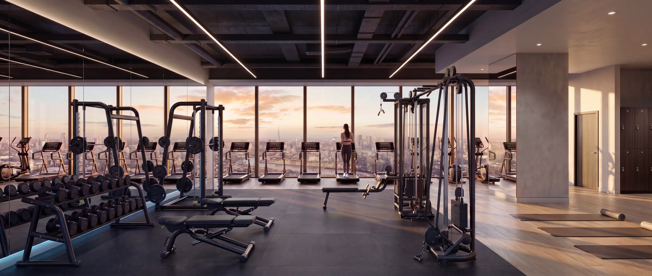
The set follows the route an investor takes: the tower from the river and the air, then the lobby, the office floors, the restaurant and sky bar, the spa and the fitness center.
Free guide: off-plan buyers decide on 8 images, developers pay for 22
The frames above are the kind an off-plan buyer decides from, and there are fewer of them than most orders assume. In our priced composite, a developer paid $22,600 for twenty-two images, a film and panoramas, and still missed two of the eight that sell. The guide gives you the eight-image real estate rendering set, staged from launch to construction, and the one-page brief to send instead.
- Free
- Instant download
- No sales call
If it didn't open, download it here.
Download the PDFRemote studio, your time zone
Planning a similar project?
Book a 30-minute call. Tell us about the project, and we will tell you which views it needs, how long it takes and what it costs.
Estimate on the call
A price range on the call, not a follow-up questionnaire.
Any stage of the project
From concept sketches to a finished model: we start from what you have.
Book a 30-minute call
Which day suits you?
What time?
Where should we send the invite?
- 30 minutes
- Free, no obligation
- Invite by email
Results & Business Impact
- 26
views: six exteriors from the river and the air, and twenty interiors across six zones
- 7zones
rendered: the exterior, the lobby, the offices, the restaurant, the sky bar, the spa and the gym
- 550m
height of the tallest of the three glass volumes, shown against the whole riverfront district
- 415m
height of the enclosed skybridge that links the three volumes of the tower
A supertall is sold twice: once as a skyline and once as a place to work and spend time. Rendering the tower and its amenities as one set let the developer present both in a single investor pitch.
FAQ
FAQ about this mixed-use tower rendering project
Didn’t find your question?
Ask it here. A producer replies within one business day — with an answer, not a sales call.
What are mixed-use tower renderings?
Which views does a skyscraper investor presentation need?
How do you show the scale of a 550-meter tower?
Why render the amenities and not only the facade?
Can you render a tower before the interiors are designed?
Do you work with developers outside New York?
Explore Similar Architectural Rendering Cases
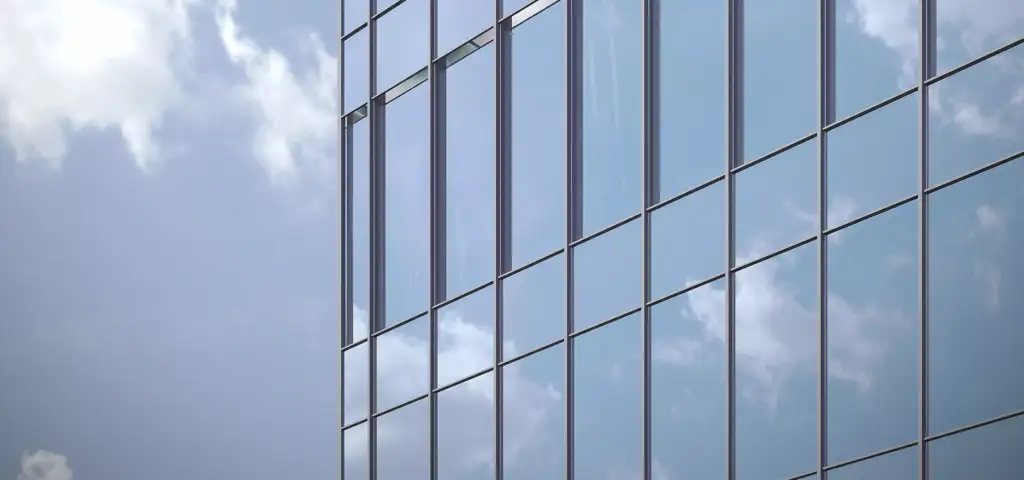
Skyscraper Rendering That Helped Secure Approval and Investor Backing
Towers are often presented before the design is final, and skyscraper concept rendering used for city review and investors shows an earlier stage: a glass high-rise shown to the municipality and investors while the architecture was still a concept.
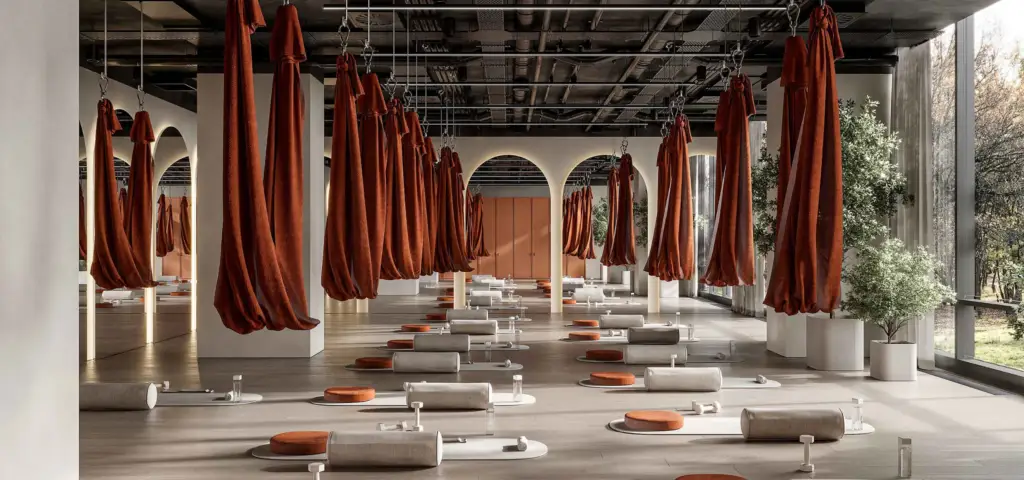
Fitness Center Interior Design That Transforms Large Wellness Spaces into Premium Experiences
Amenities are what tenants use every day, and fitness center interior design for a large wellness space shows how a gym can be rendered as a premium experience in its own right.
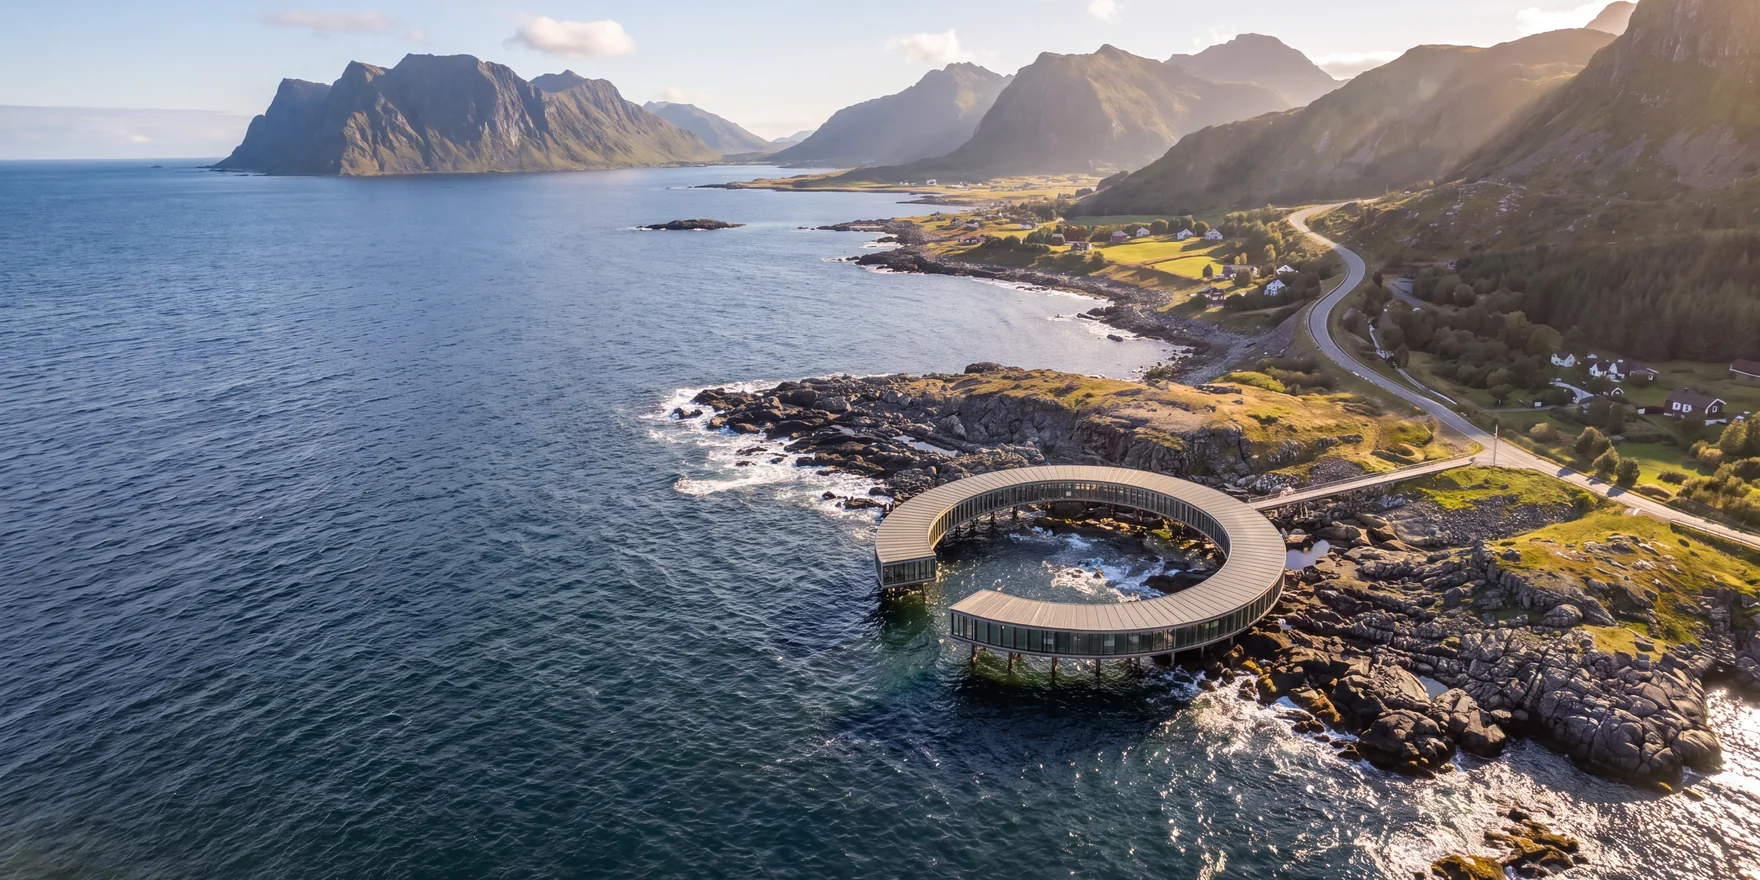
Marine Research Center Renderings for a Lab Built Over a Tidal Pool
Architecture is judged together with its setting, and marine research center renderings in several weather states show one building from the air, the water and inside, from low sun to a storm.
