

Birds Eye Rendering That Helped Sell the Full Residential Story
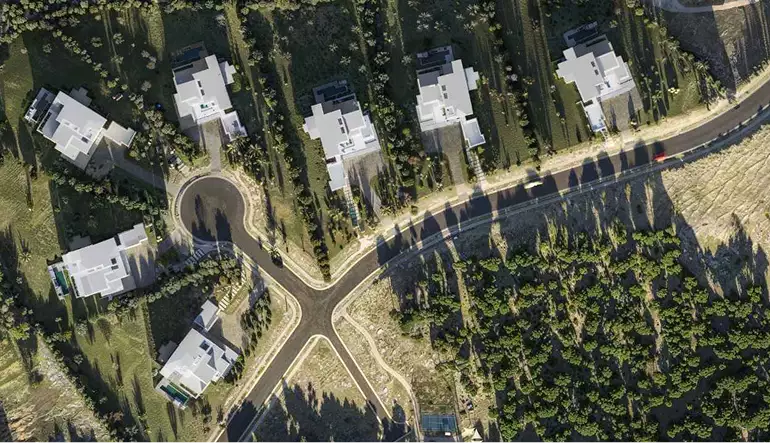
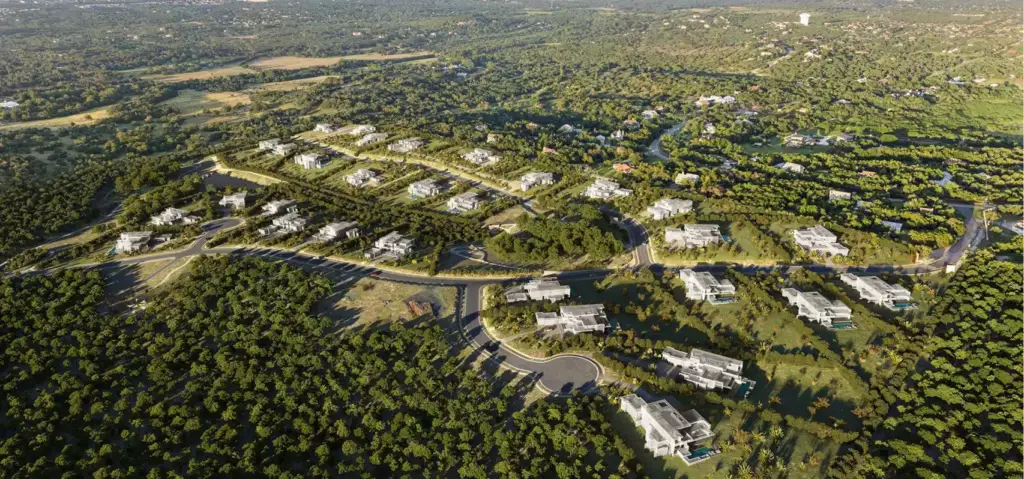
Birds eye rendering for a housing launch — three aerial views that grew into a full marketing visual system and helped sell the project out.

Client & Market Context
From Limited Aerial Coverage to a Stronger Sales Narrative
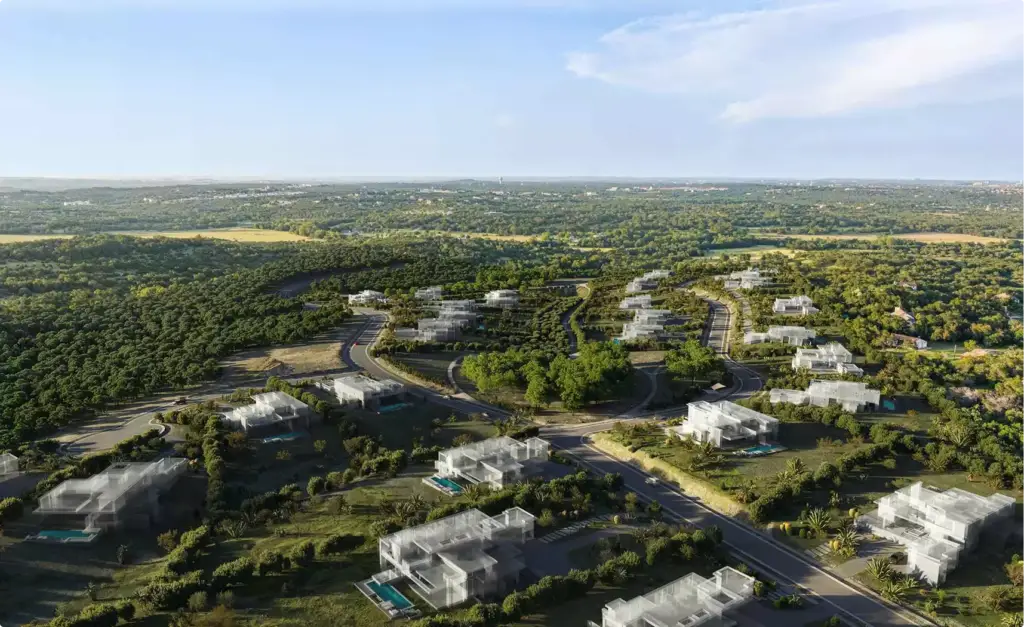
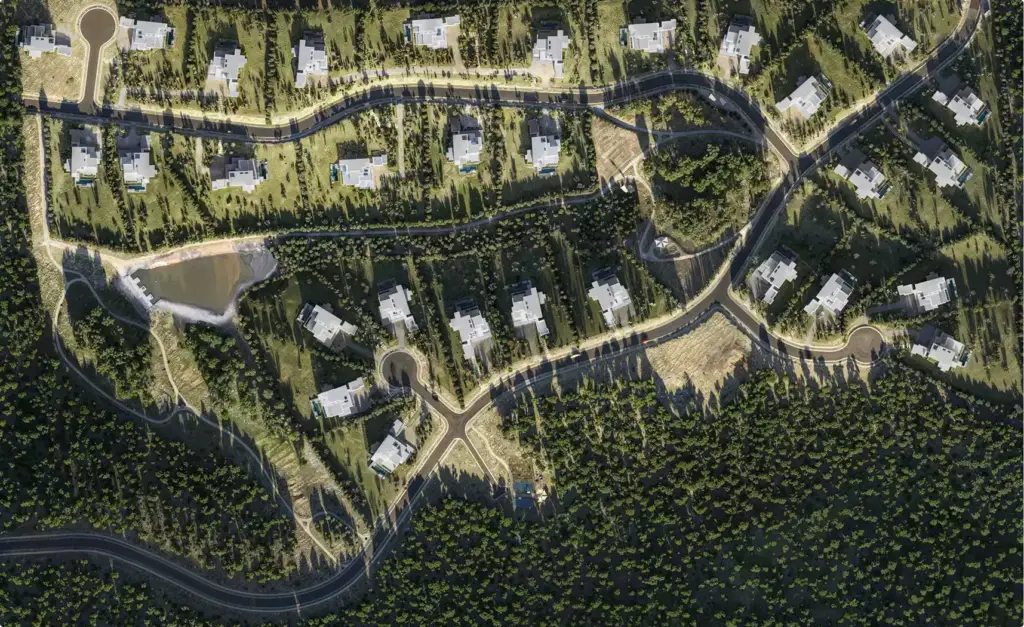
The developer initially commissioned three birds eye rendering views of the residential complex for marketing use. The goal was to show the scale of the site, road access, landscaping, and the relationship between the buildings and the surrounding natural setting.
Selling a Residential Complex Requires More Than Aerial Images
The core challenge was to explain why birds eye rendering alone would not fully support conversion and why the campaign needed a broader visual package.
Visual Results
Visuals That Resonate With Emotion
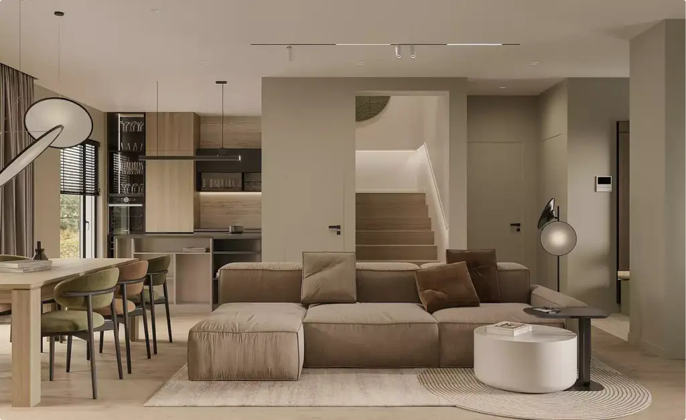
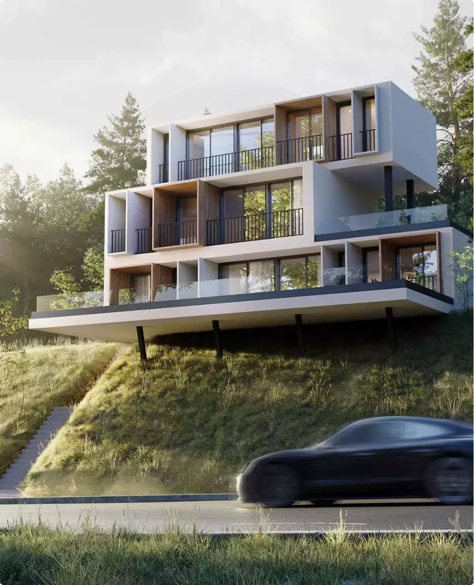
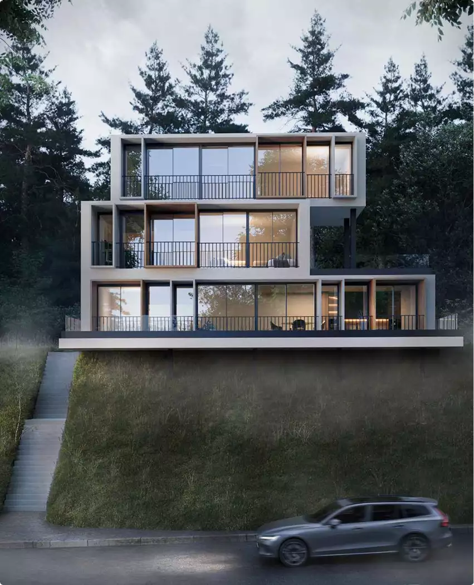
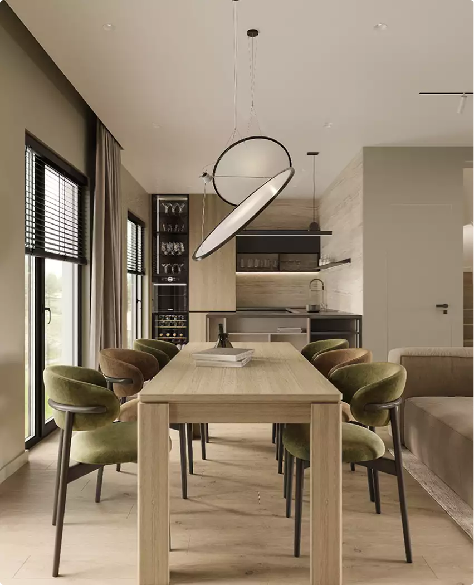
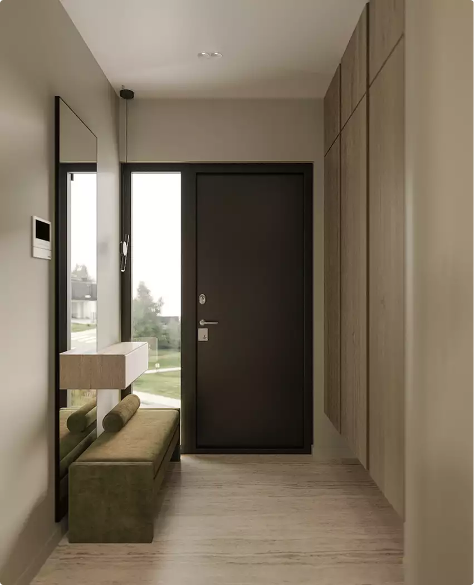
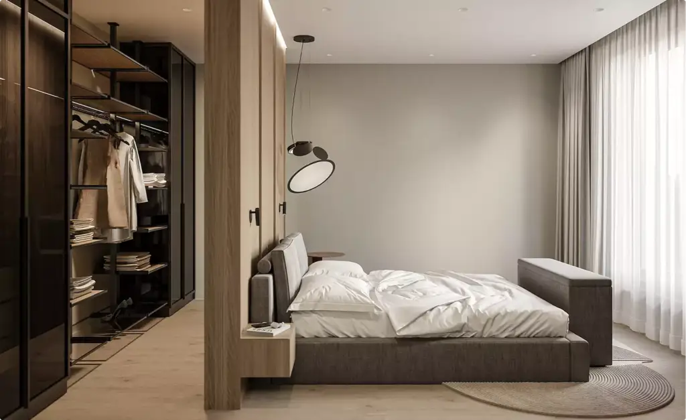
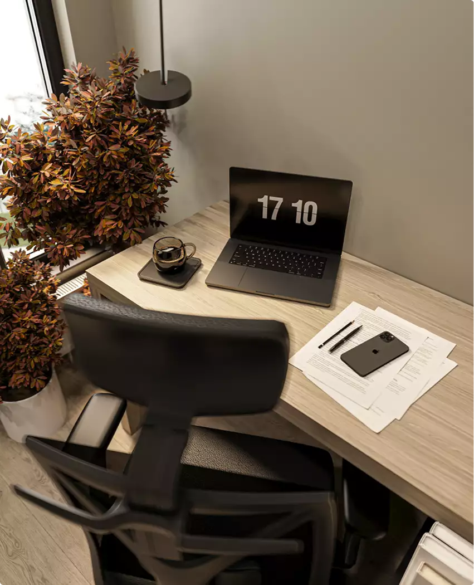
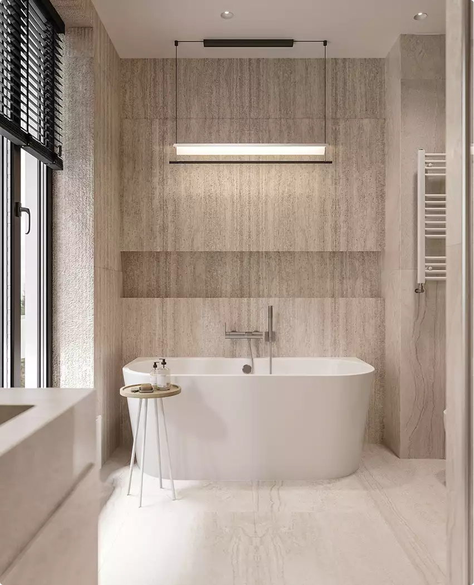
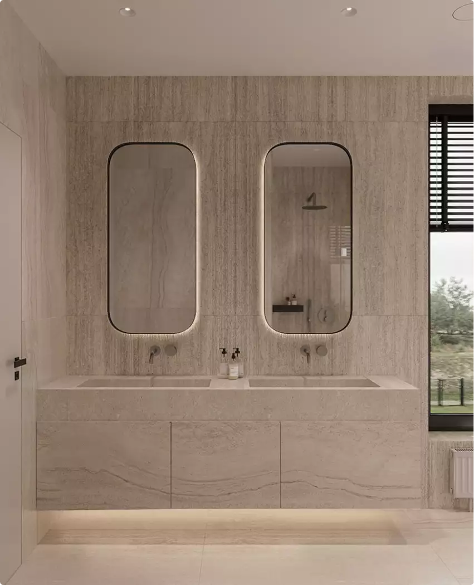
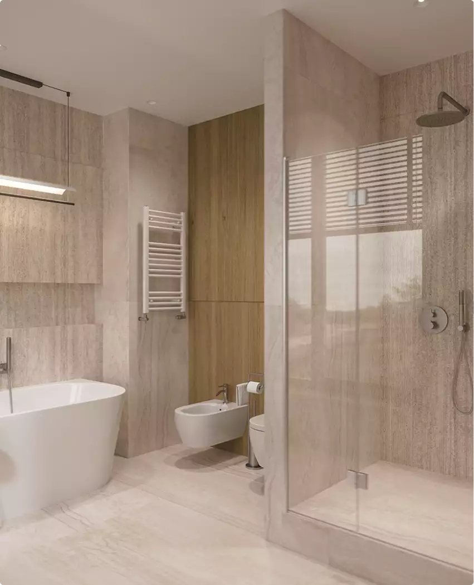
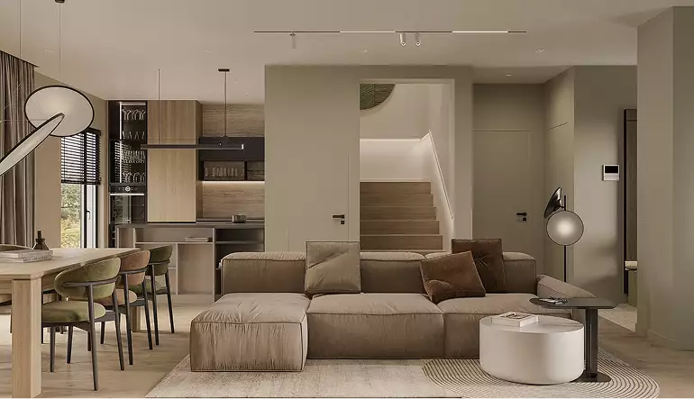
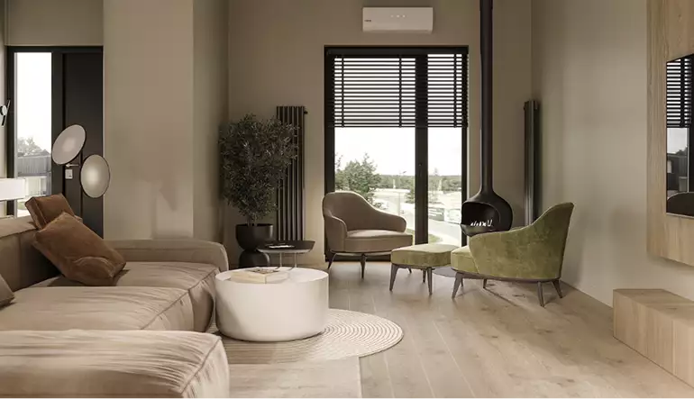
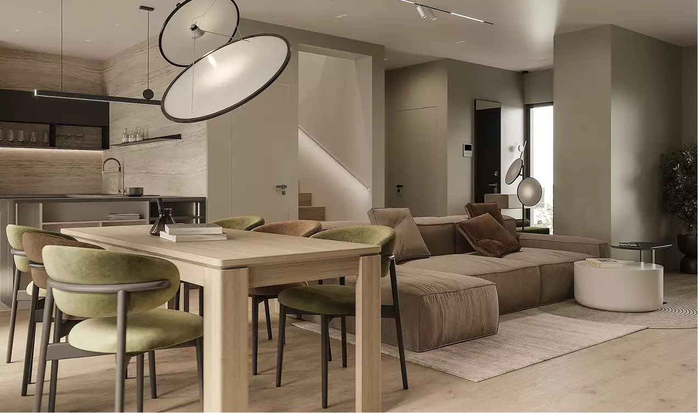
The final gallery combined three marketing-focused aerial views with additional exterior and interior images. Together, they explained the complex from above while also showing what life inside the development could actually feel like.
Free guide: off-plan buyers decide on 8 images, developers pay for 22
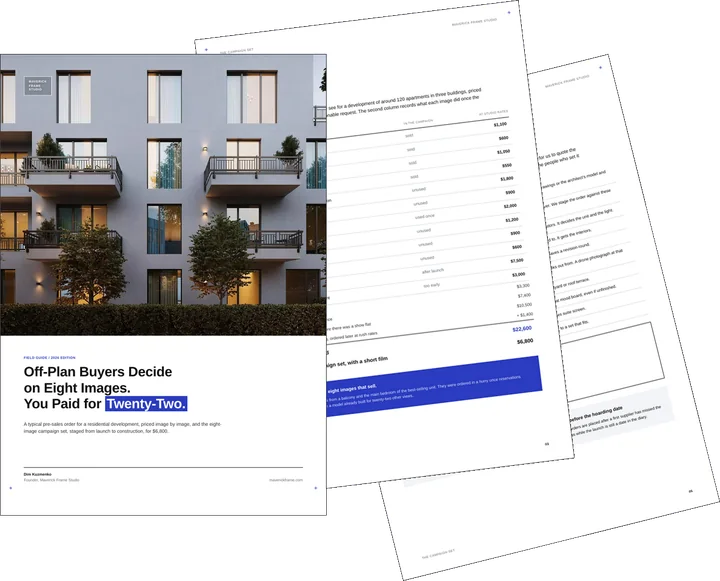
The frames above are the kind an off-plan buyer decides from, and there are fewer of them than most orders assume. In our priced composite, a developer paid $22,600 for twenty-two images, a film and panoramas, and still missed two of the eight that sell. The guide gives you the eight-image real estate rendering set, staged from launch to construction, and the one-page brief to send instead.
- Free
- Instant download
- No sales call
If it didn't open, download it here.
Download the PDFRemote studio, your time zone
Planning a similar project?
Book a 30-minute call. Send the drawings or a few words about the project, and we will tell you which views it needs, how long it takes and what it costs.
Estimate on the call
A price range and a start date, not a follow-up questionnaire.
Any stage of the project
From concept sketches to a finished model: we start from what you have.
Book a 30-minute call
Which day suits you?
What time?
Where should we send the invite?
- 30 minutes
- Free, no obligation
- Invite by email
Results & Business Impact
- 92%
visual coverage across website, brochures, and digital ads
- 6
original aerial views delivered for launch positioning
- 17
total final images after expanding scope with interiors and exteriors
- 100%
units successfully sold following the upgraded marketing rollout
For residential sales, aerial imagery explains the project, but complete visual storytelling is what closes attention into action.
FAQ
FAQ about this bird's-eye view of a residential development
Didn’t find your question?
Ask it here. A producer replies within one business day — with an answer, not a sales call.
Why were three aerial views not enough for this project?
What did the aerial images do well?
Why did you recommend adding interiors and exteriors?
What types of visuals were ultimately delivered?
How did the expanded package support sales?
Is this approach common in residential marketing?
What’s the difference between aerial and bird’s-eye view rendering?
How much does a bird’s-eye view rendering cost?
Explore Similar Real Estate Cases
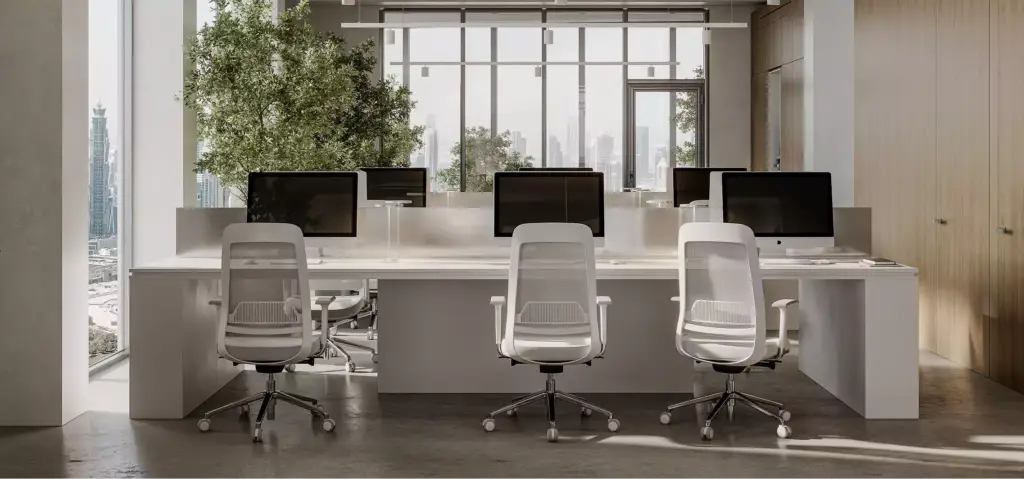
3D Office Animation That Helped Start Sales Before Renovation Was Finished
Aerials explain a site, but motion sells a timeline: 3D office animation that started sales before renovation finished cut 32 percent from marketing costs and saved 18 thousand dollars by not waiting for staged photography.
AI Data Center Renders Built From 2D Layouts in One Production Week
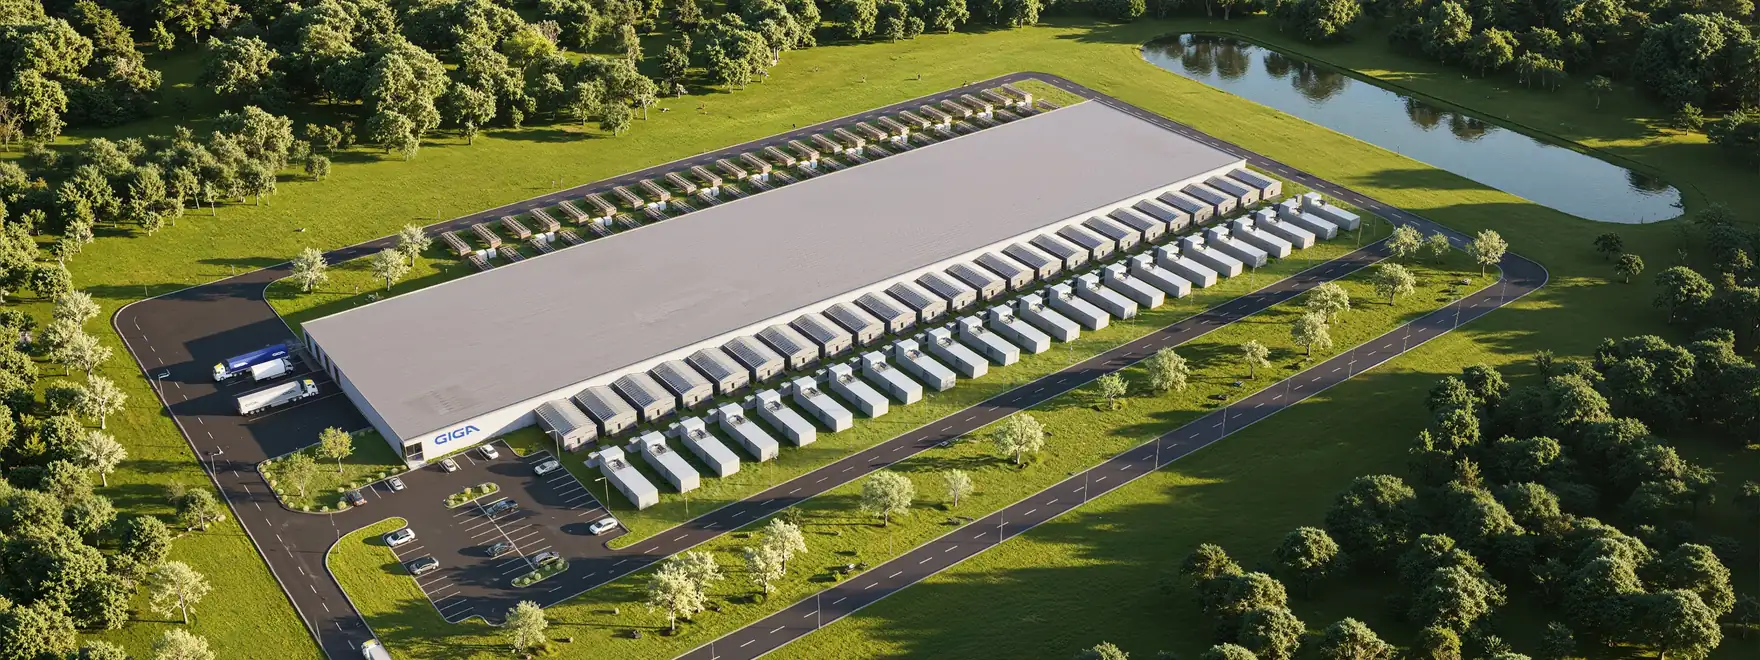
A campus view can be built from paper alone, as AI data center renders made from 2D layouts proved with a campus aerial, data hall and pod interior finished in seven days.
How Office Building Rendering Helped Secure a £84M ESG Investment Deal
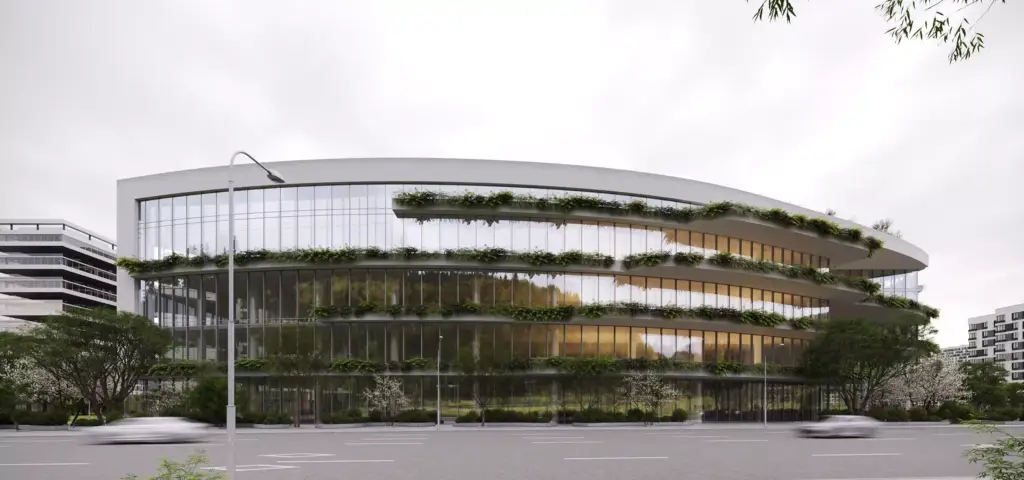
Residential buyers are one audience; institutional investors are another, and office building rendering for a green Manchester scheme helped close an 84 million pound equity deal after a first-review ESG approval.
