3D Floor Plan Rendering Services
 4.8
 4.9
Layouts that click
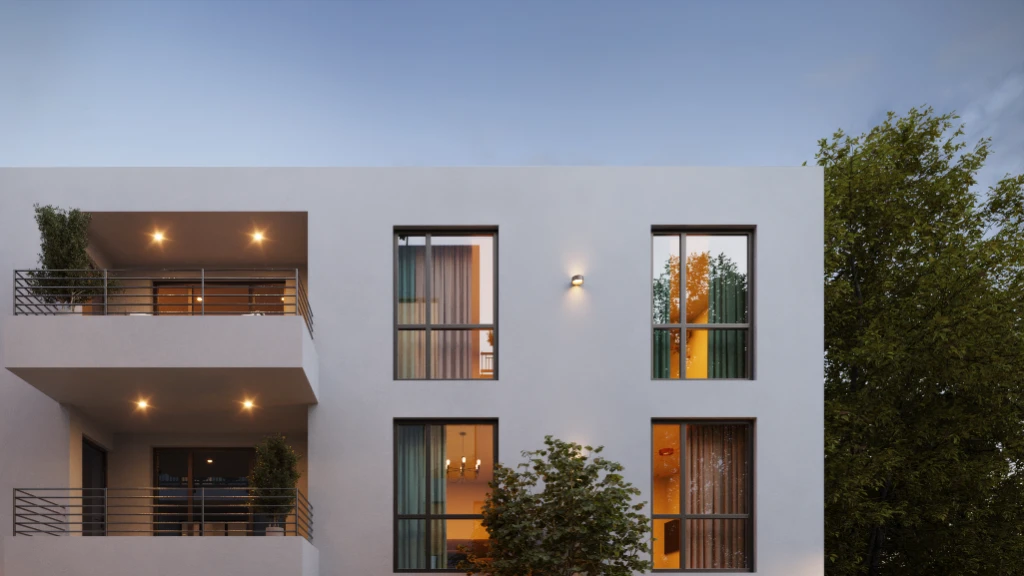
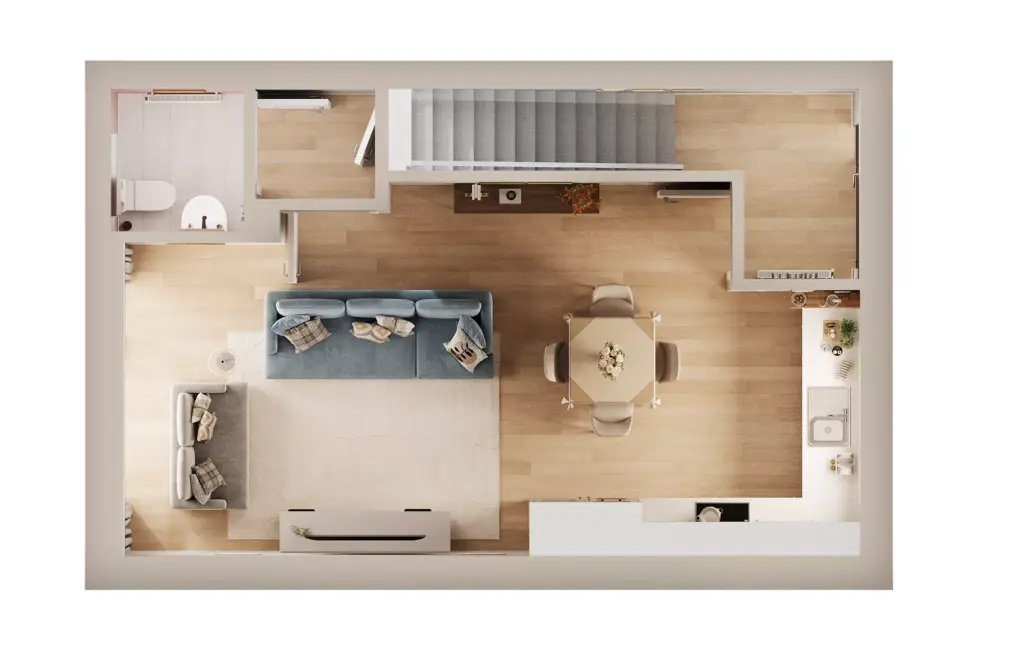
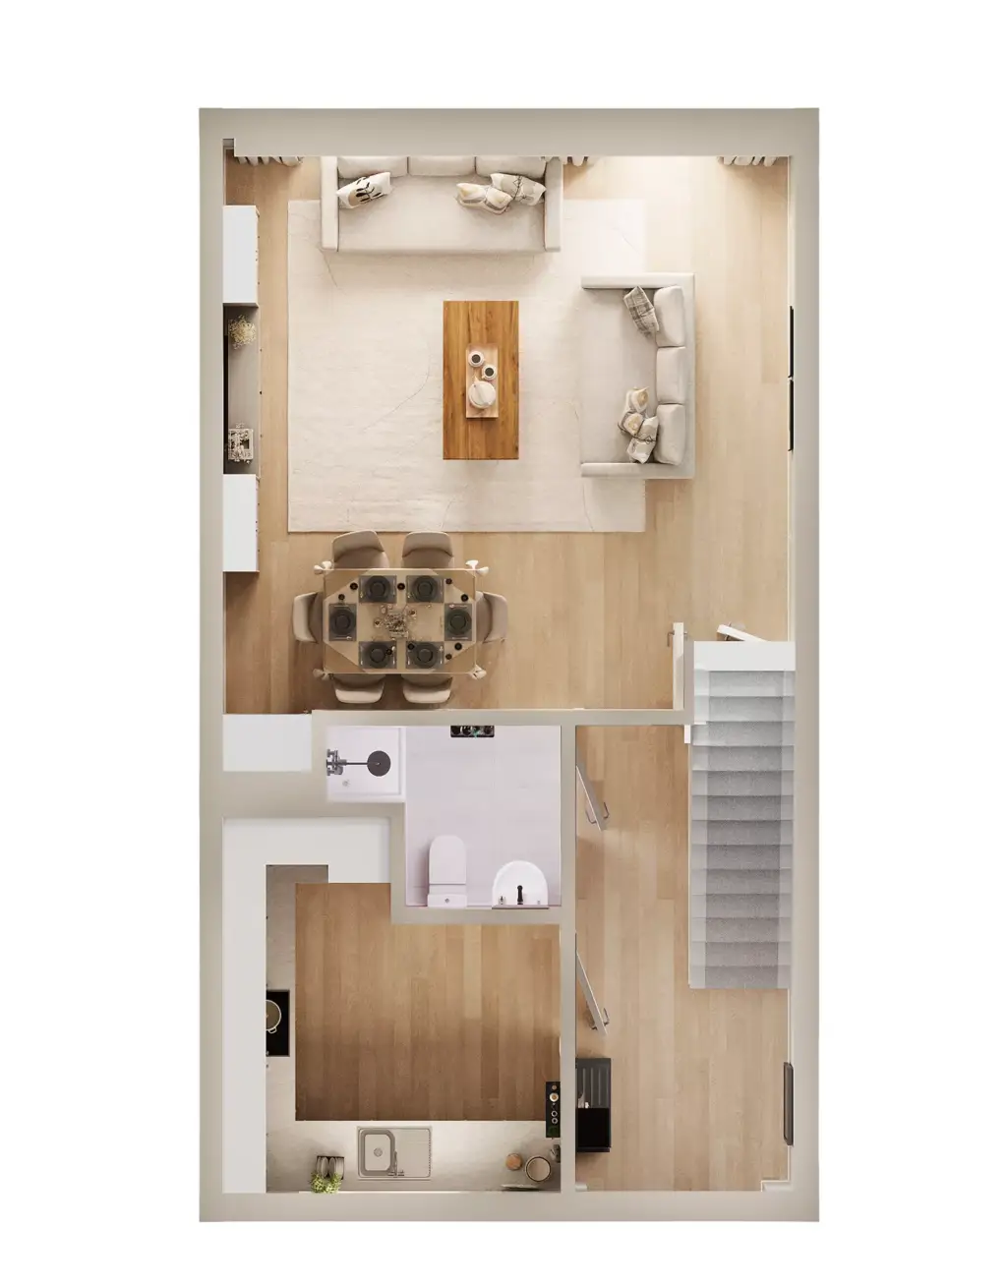
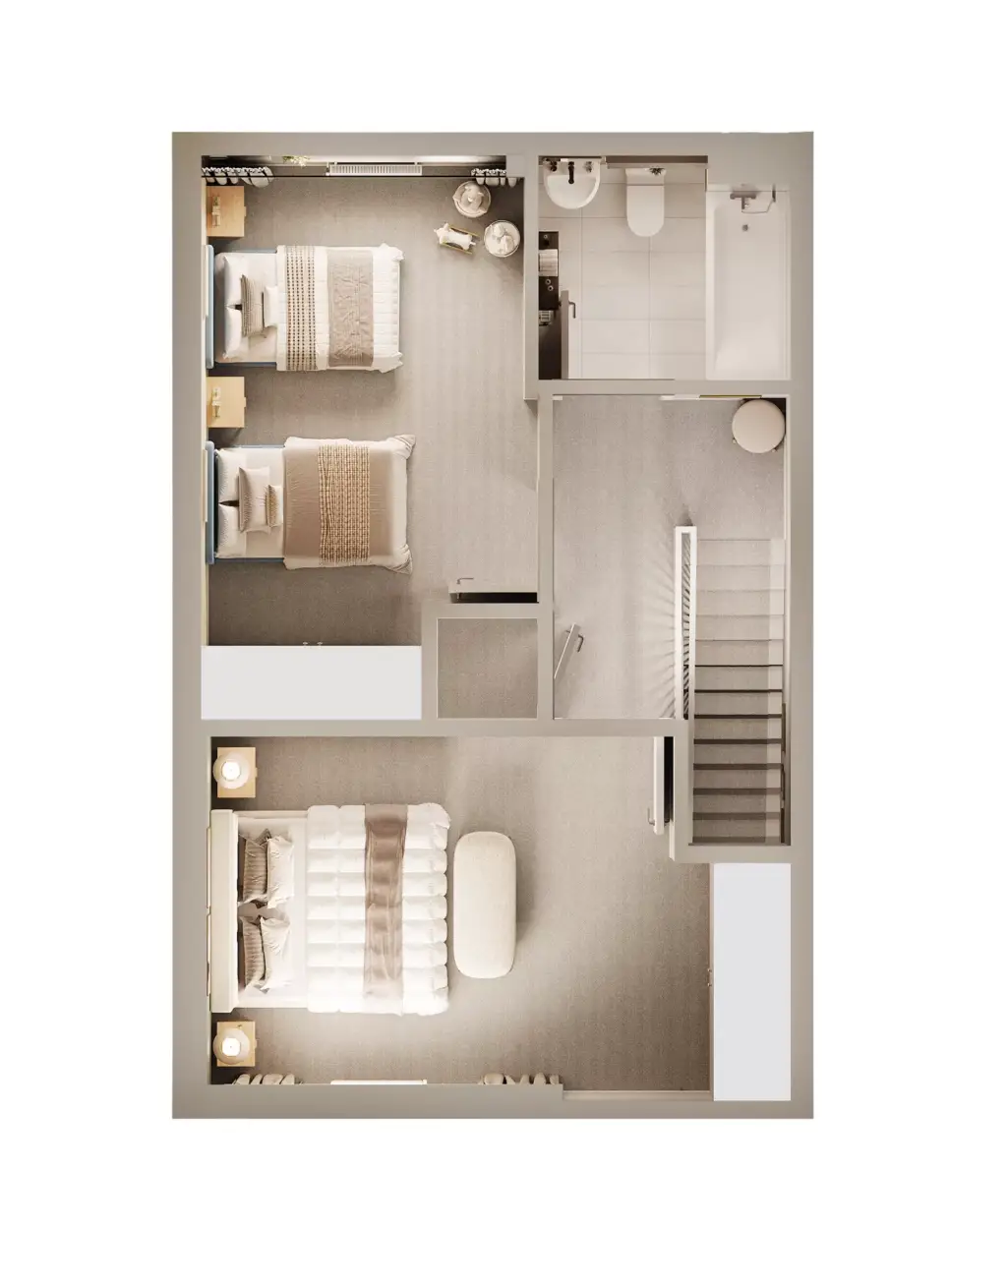
Projects that helped clients explain spaces faster
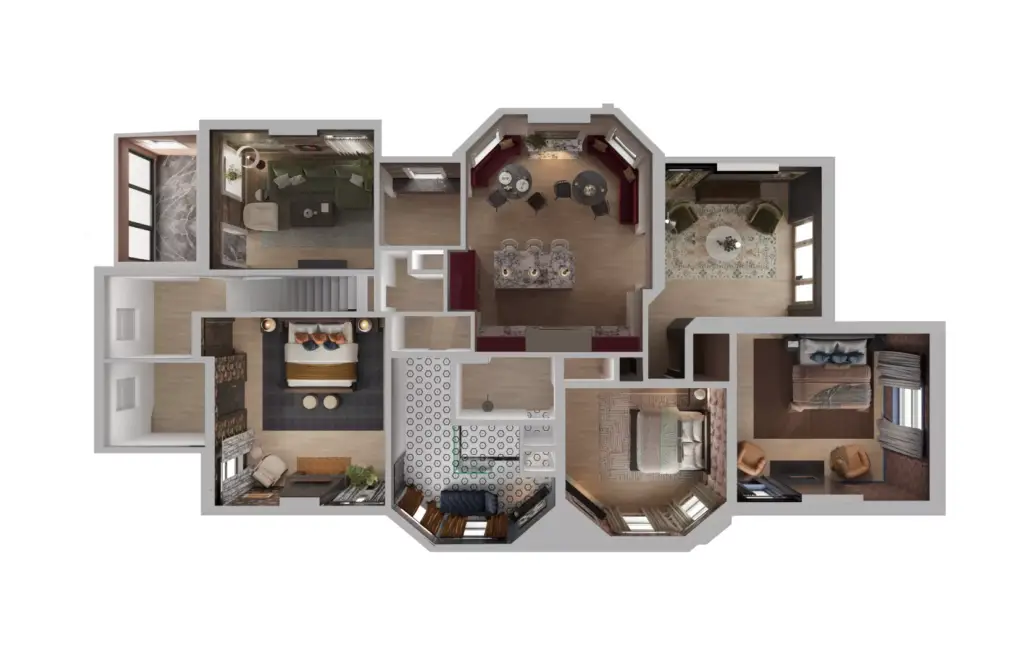
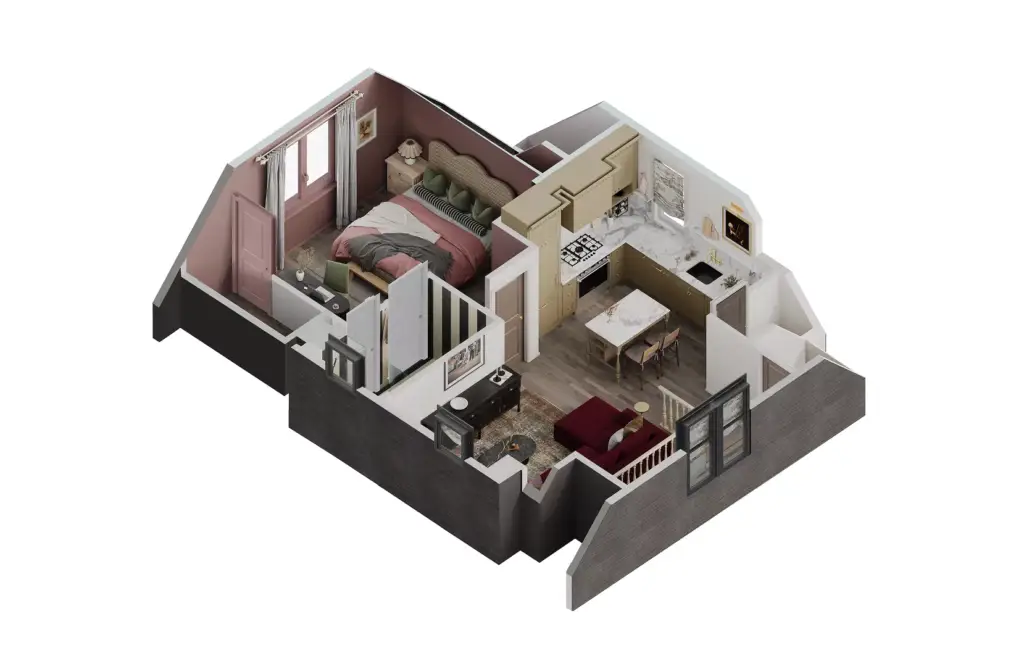
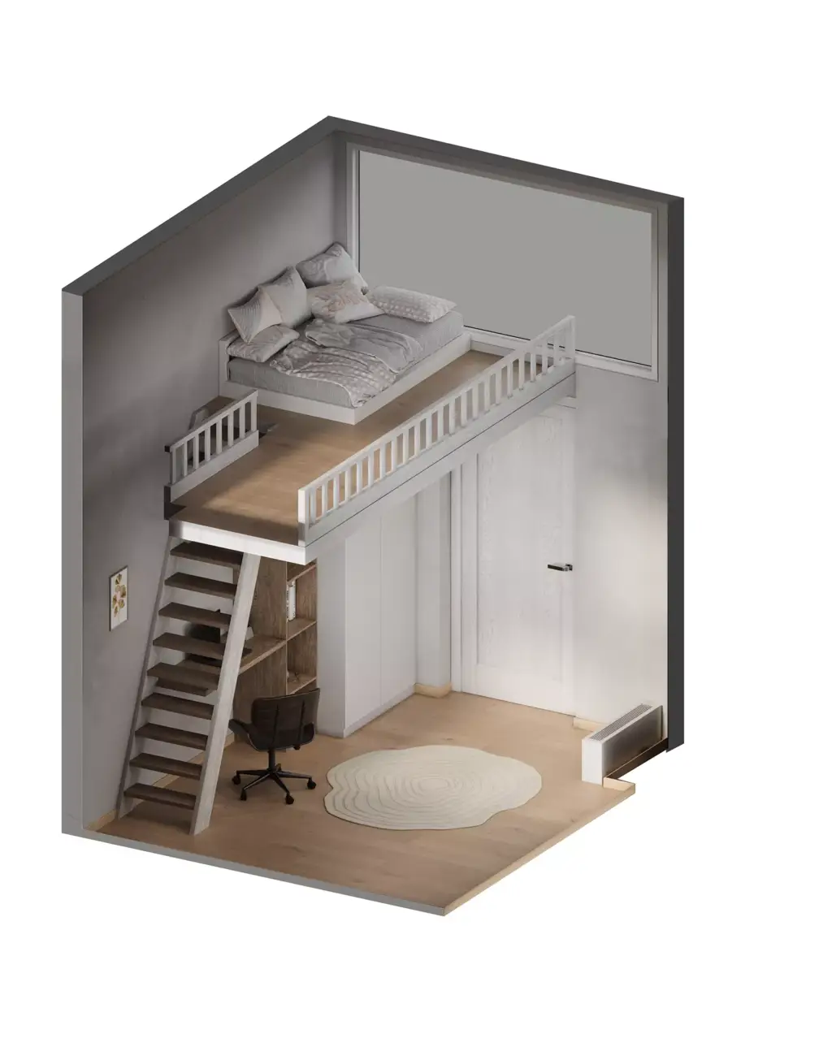
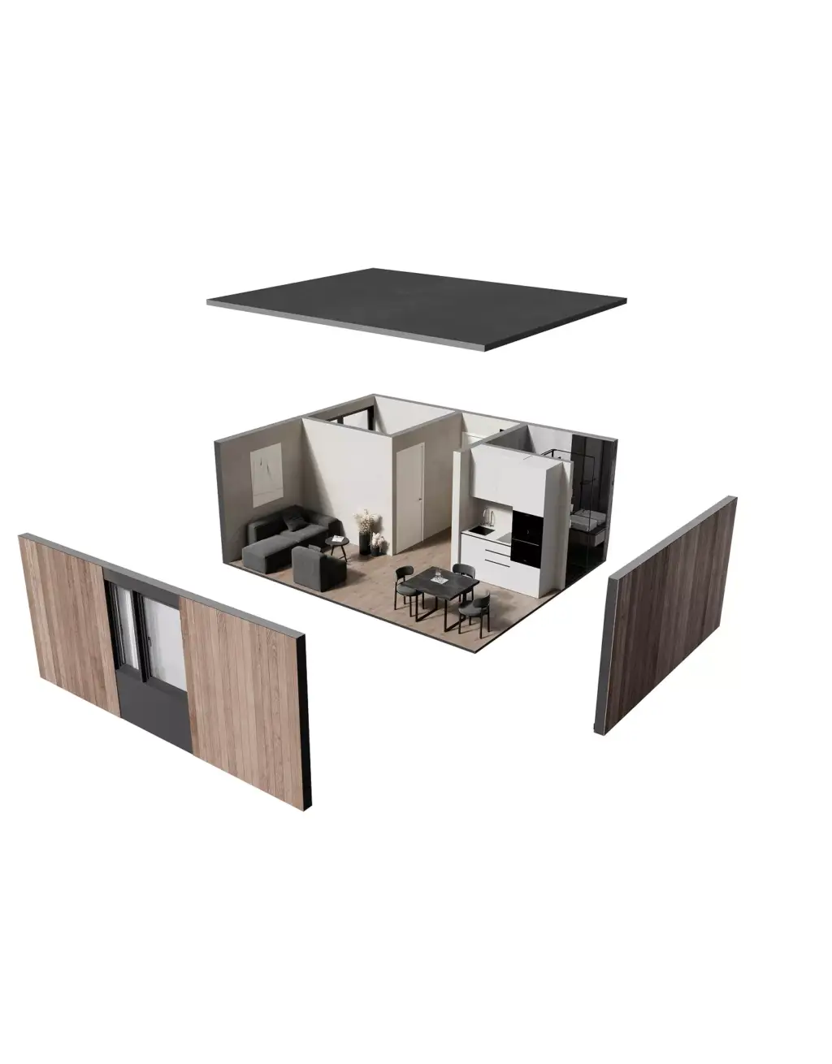
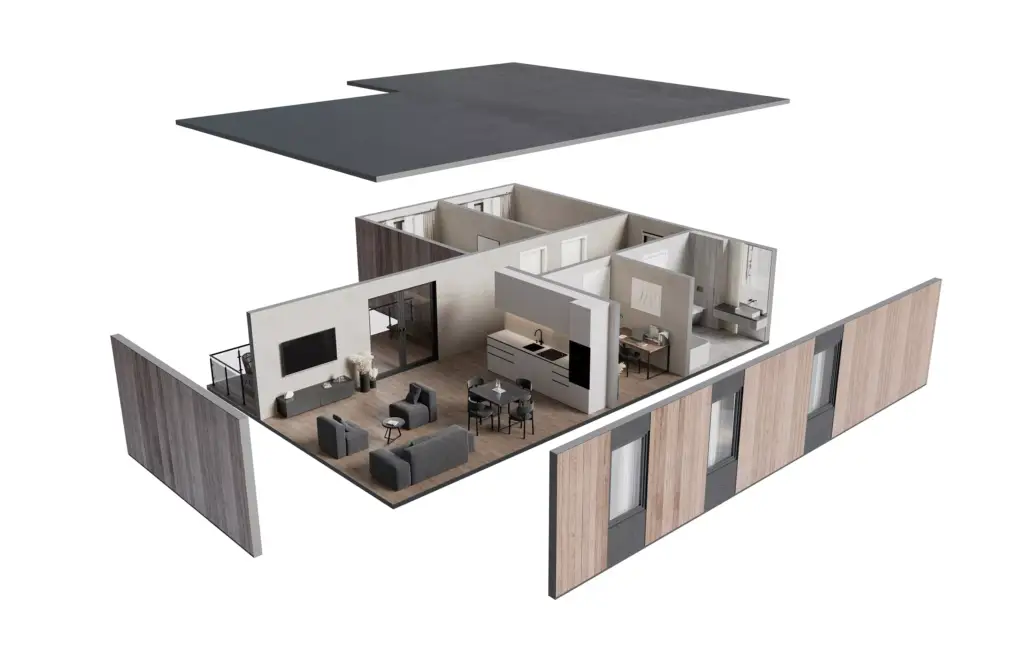
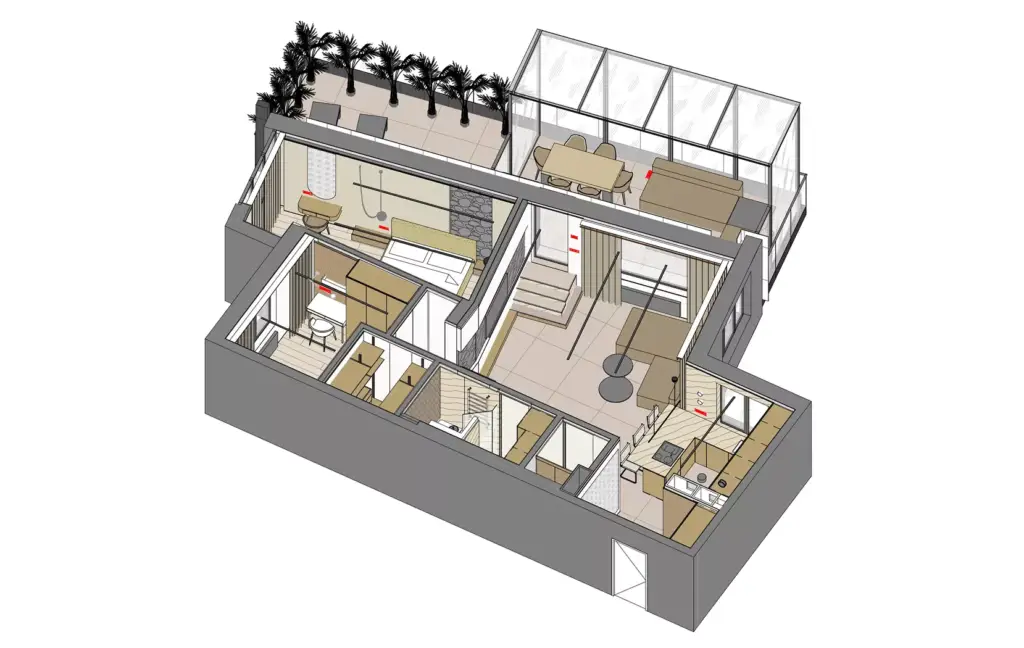
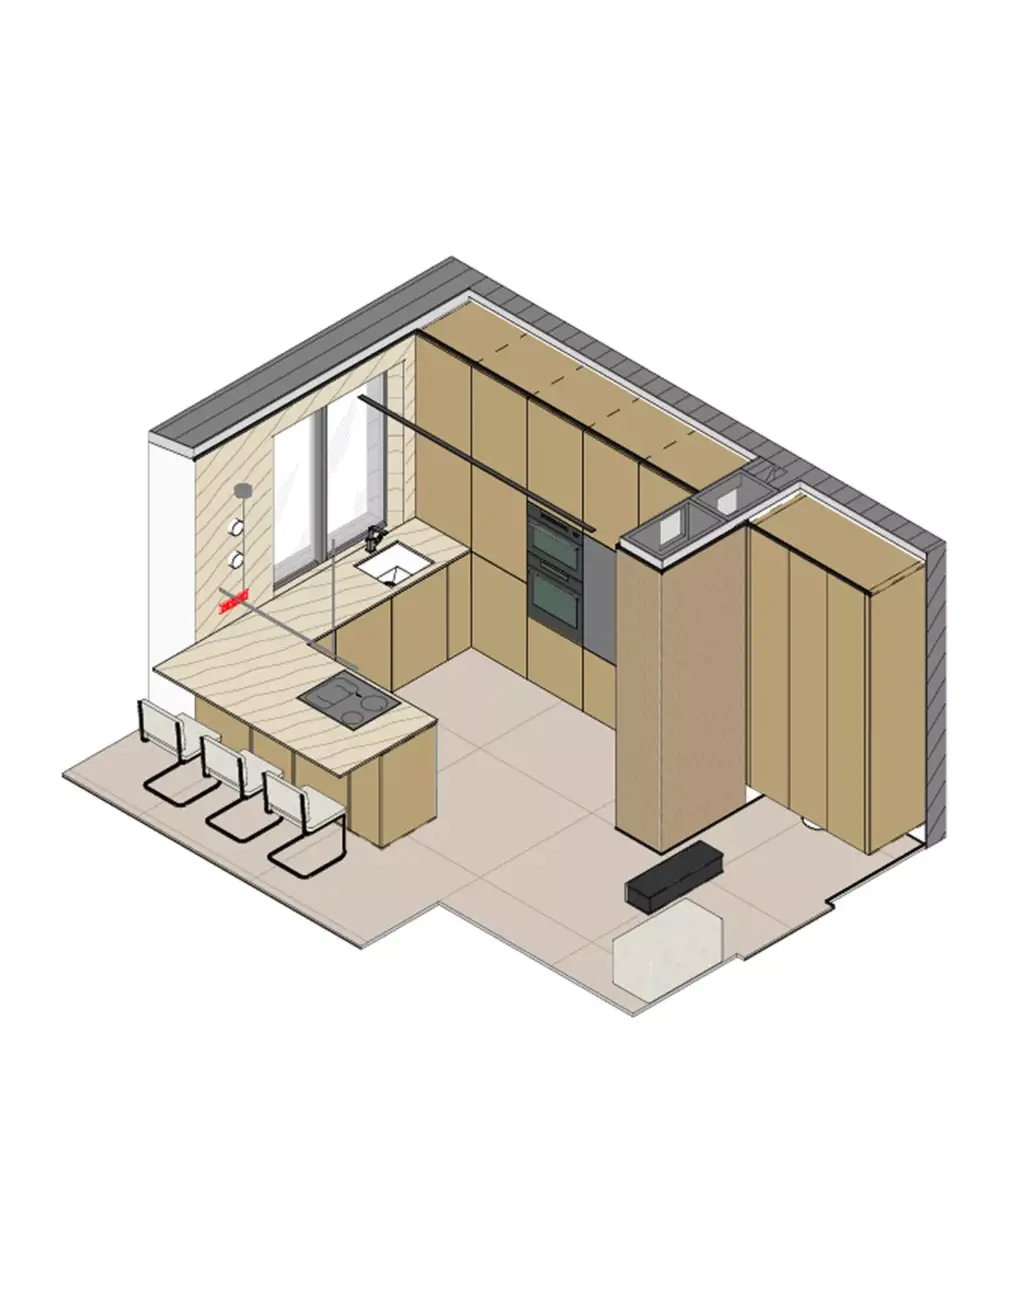
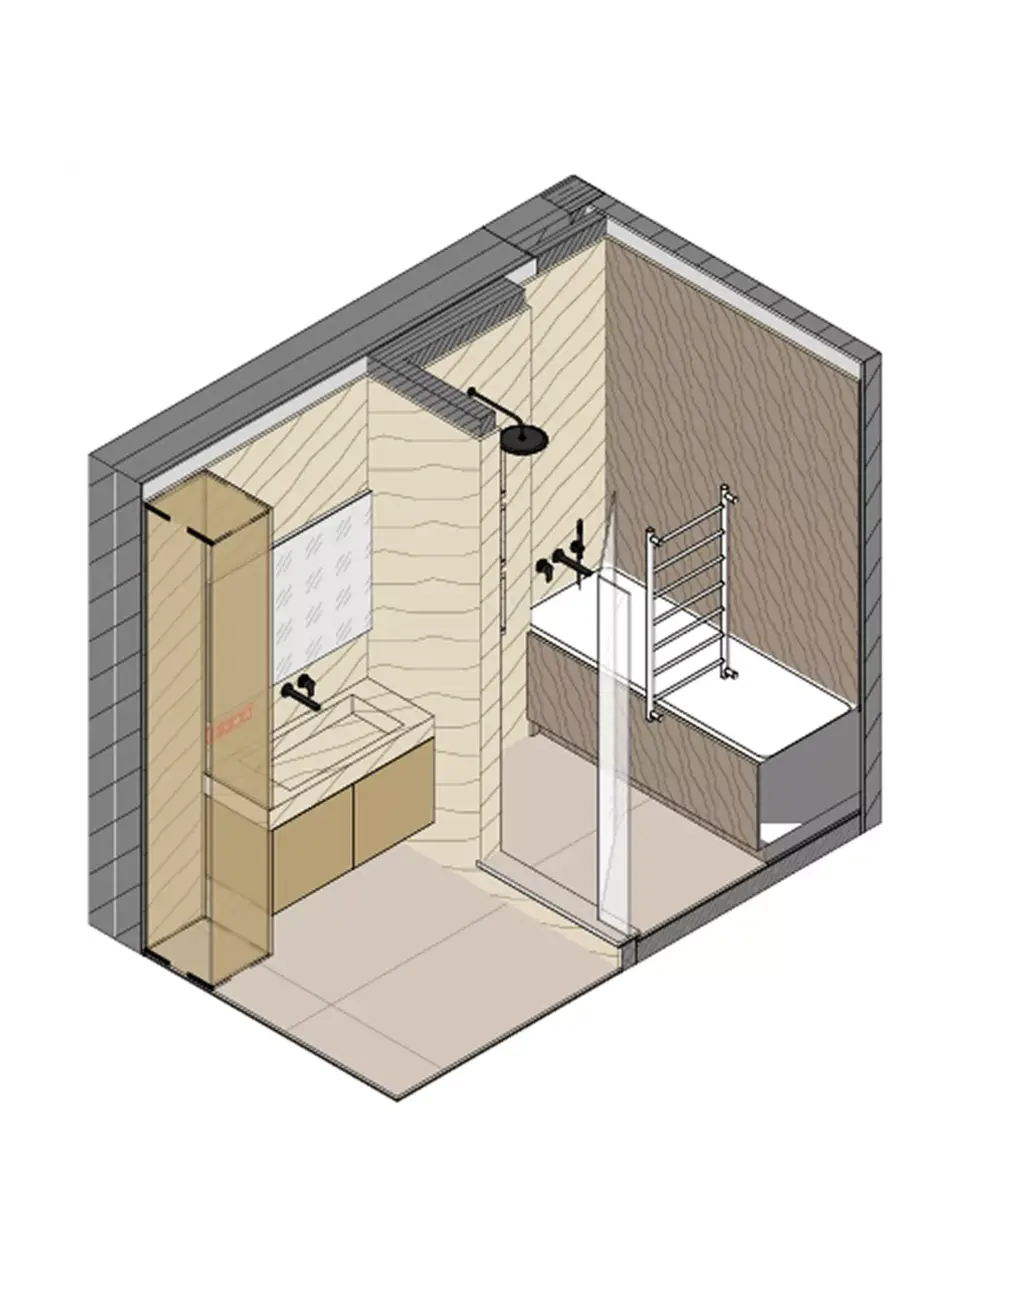
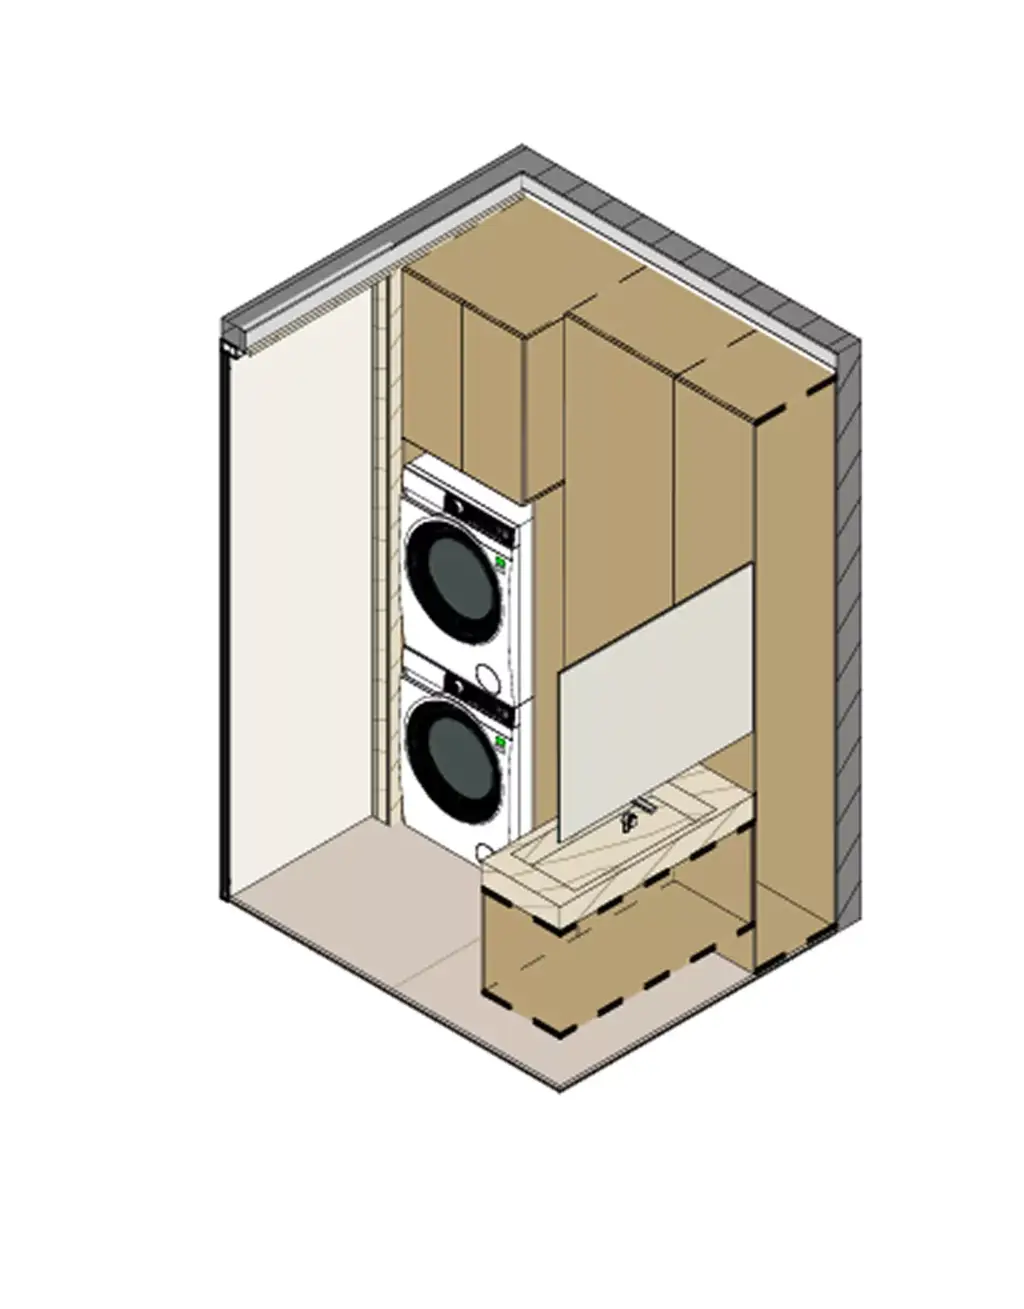
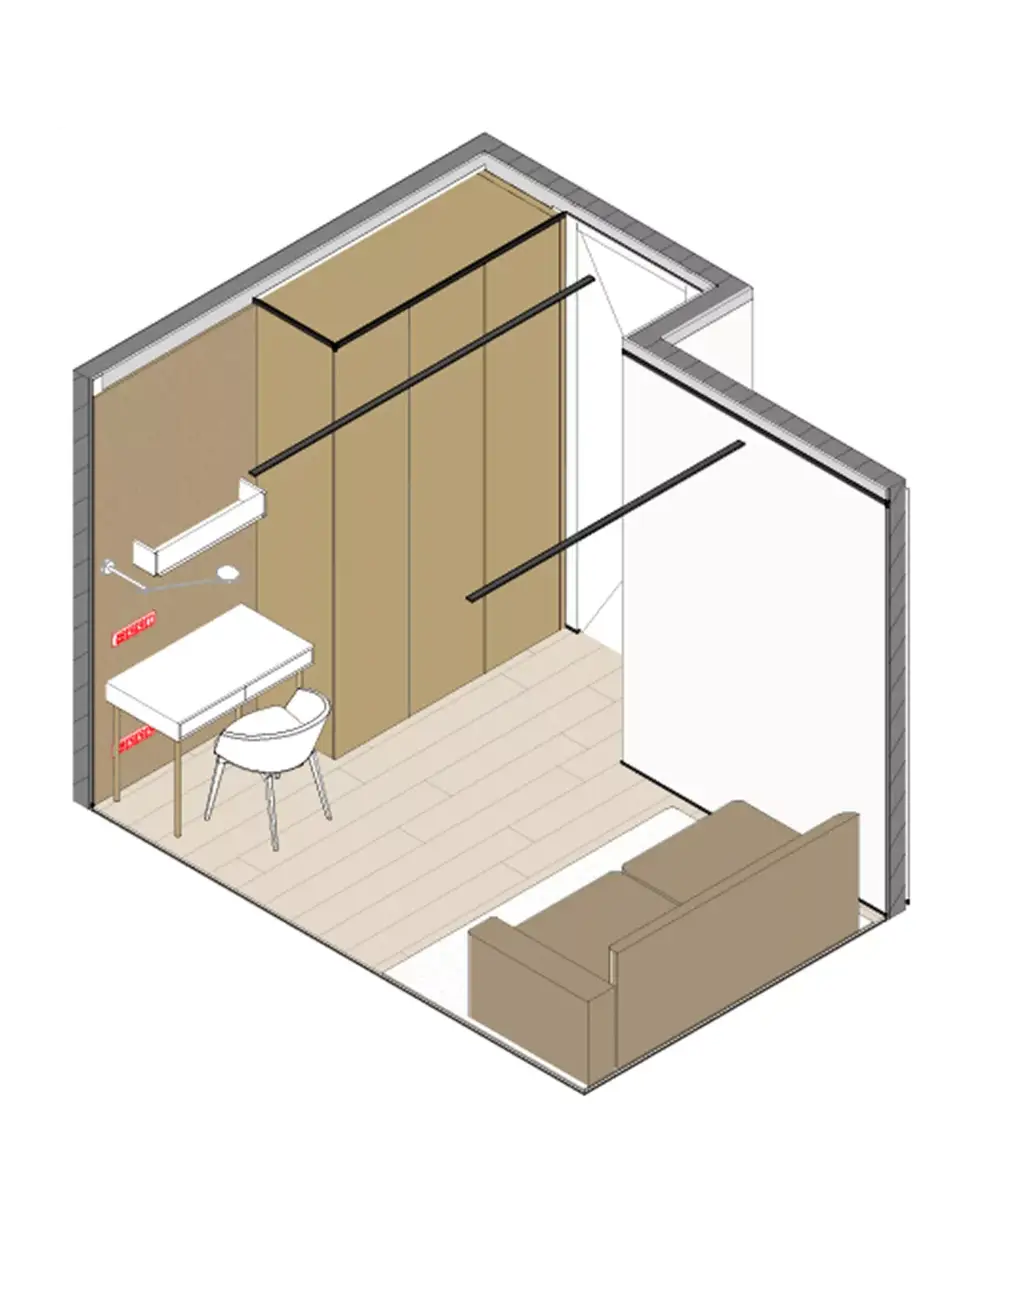
Floor plan visuals that made room flow, furniture placement, and usable space easier to understand.



Free: the full portfolio
Pick your building type and we will send a hand-picked set of projects in full resolution, matched to what you are building.
Your building type
- Free
- Sent within one business day
- No sales call
Trusted by leading teams











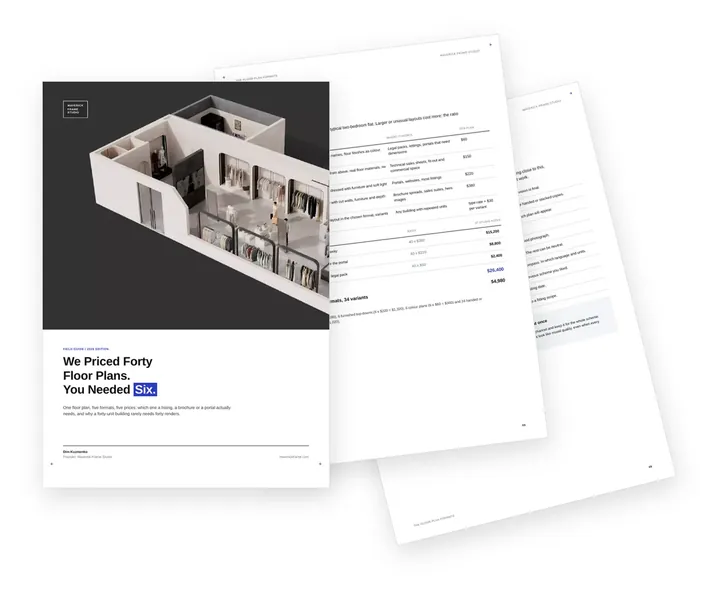
Free guide: we priced forty floor plans at $26,400, and you needed six
Developers like the ones above send us their plans and one line per channel: portal, brochure, legal pack. Briefs that ask for every unit in 3D get priced per unit, and a forty-flat building taken literally came to $26,400 when its six unit types needed $4,980. The guide compares the five formats of 3D floor plan rendering side by side and shows which one each channel actually needs.
- Free
- Instant download
- No sales call
If it didn't open, download it here.
Download the PDFCommon 3D Floor Plan Rendering Problems
3D Floor Plan Rendering Challenges We Solve
-
01 Happened to us
Visuals arrive too late
Deadlines get missed, and there’s no time left for revisions, extra views, or marketing materials.
Our fixWe start early and keep production structured, so your 3D floor plans are ready and polished before the deadline.
-
02 Happened to us
Every placement needs a different visual
Per-render pricing can make adaptations for websites, ads, decks, and social media too expensive.
Our fixWith hourly production, extra 3D floor plans and format adaptations are often much cheaper once the scene is ready.
-
03 Happened to us
Freelancers disappear after delivery
When updates are needed later, the original freelancer may be unavailable and the files become hard to edit.
Our fixOur team keeps the workflow organized, so future changes, new versions, and additional 3D floor plans stay manageable.
-
04 Happened to us
Agencies often outsource 3D work
Many marketing agencies rely on external contractors, which can create quality, timing, and communication risks.
Our fixOur in-house CGI team gives you direct support for floor plan visualization, animation, and marketing assets.
-
05 Happened to us
Vendors split the production cycle
A model built in one place may be unusable in another, causing delays, rebuilds, and extra cost.
Our fixWe cover the full pipeline: 3D modeling, 3D floor plans, animations, presentations, and marketing assets.
-
Had any of these? Tick them.
12 questions before a unit plan is drawn twice
Your PDF is ready.If it didn't open, download it here.
Download the PDF
More Than Plans — A Full 3D Floor Plan Visualization Pipeline
Floor plans are needed long before and long after the sales launch. Early plans test layouts, presale plans fill price lists, and later ones serve listings, rentals and resale.
We model each unit once, with walls, finishes and furniture, then reuse it for every new plan set, so the next round costs less than redrawing.
Free: the floor plan visuals roadmap
Which plan sets to order from layout to resale, what the unit models carry over, and what share of the budget each stage takes.
Where is your project now?
- Free
- Instant download
- No sales call
If it didn't open, download it here.
Download the PDFLayout
Quick 3D plans of layout options so owners and architects can compare unit mixes and furniture fits.
Approve
Clean colored plans and unit type sheets for investment committees, lenders and partner packs.
Presale
Furnished 3D plans of every unit type for the price list, brochure and sales office screens.
Market
Styled plans, dollhouse views and 3D site plans for listings, portals and the project website.
Resale
Refreshed plans with new furniture or finishes for resale listings, rental portals and tenant guides.
Production Process
3D Floor Plan Production Process
Project Brief & Input
3D Modeling & Space Definition
Scene Composition & View Selection
Materials, Color & Visual Style
Final Rendering & Image Enhancement
Labels, Annotations & Technical Markings
Why Choose Us
A Reliable Team for Complex 3D Floor Plan Rendering Projects
From a single-unit plan to a full multi-unit development set, we provide the team, process, and visual judgment to present your floor plan project at its best.
- 01
30+ in-house specialists
A larger team means fewer production risks. Your floor plan project keeps moving even when schedules shift, revisions appear, or extra assets are needed.
- 02
Parallel production teams
For multi-part projects, mixed scopes, or campaign work, we put the right specialists on it at the same time and cut the waiting between stages.
- 03
Dedicated project manager
You won’t re-explain your workflow each time. A dedicated manager stays with you across projects, remembers your preferences, and keeps communication, files, feedback, and deadlines organized.
- 04
Immediate production start
We keep production capacity on standby, so your floor plan project can start when you need it — not weeks later when a team finally becomes free.
- 05
Experience across project scales
From small one-off tasks to large-scale floor plan programs, we assign the manager and team that fit your scope, complexity, and level of detail.
- 06
A trained, commercial eye
After dedicated training with real estate photographer Christopher Lee, our team knows how to choose angles and compositions that make your floor plan work look clear, valuable, and ready to use.
Check a start date for your project
Tell us the scope and the deadline. Within one business day we reply with a start date, the team we would put on it and a price range.
Scope
Deadline
- Reply within one business day
- No obligation
Remote studio, your time zone
3D Floor Plan Rendering Support Worldwide
We support 3D floor plan projects worldwide, with a remote workflow that removes location barriers and makes collaboration simple across teams and time zones. Whether you need 3D floor plan rendering services for apartments, houses, offices, retail spaces, mixed-use developments, or real estate marketing, our process is structured around your files, feedback, and delivery timeline.
Multilingual communication
Discuss your 3D floor plan rendering project in English, Spanish, German, French, or another language supported by our team.
Remote workflow worldwide
We are not limited to one city, region, or property market. Share floor plans, CAD files, PDF drawings, furniture layouts, material references, markups, and feedback online — no in-person meetings required.
Flexible schedule and 24/7 production mindset
Our team is structured to support different time zones, urgent sales materials, investor presentations, listing launches, design approvals, and tight 3D floor plan rendering deadlines.
Book a 30-minute call
Which day suits you?
What time?
Where should we send the invite?
- 30 minutes
- Free, no obligation
- Invite by email
30-second floor plan quiz
Not sure which floor plan render you need? Find your fit
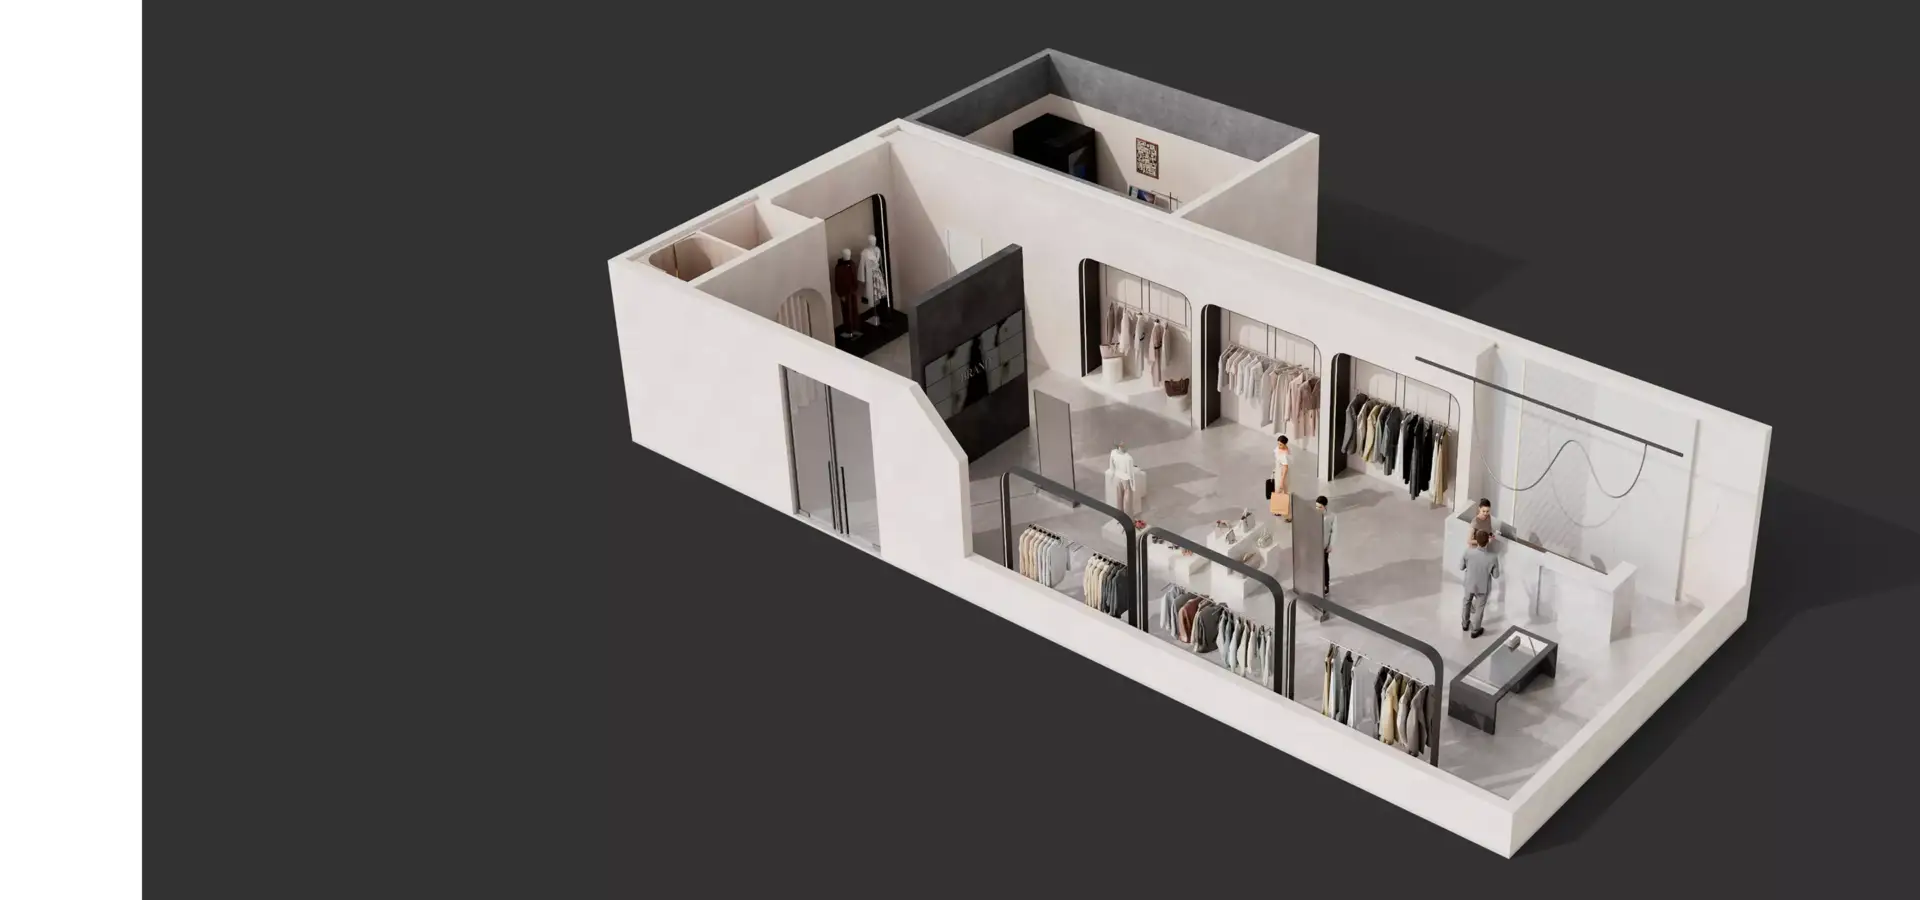
Answer four quick questions about your floor plan and we’ll match you with the right 3D floor plan rendering approach — plus a free, tailored next step for your project.
What kind of floor plan?
What style?
What’s the main goal?
Where’s your project now?
Almost there — where do we send it?
Your tailored plan and a free next step for your project.
No spam — we only email about your project.
Clear 3D floor plans — built to sell space
We’ll email your tailored 3D floor plan rendering plan shortly.
Pricing
3D Floor Plan Rendering Pricing
3D Floor Plan Rendering cost depends on the scope, number of views, level of detail, source files, the software required, and the intended use of the visuals. We stay flexible and offer options for every need — from a single one-off task to ongoing creative production support.
How many plans?
What kind of plan?
A guide from typical projects. The exact scope and price come with the quote.
Estimated work
~12h
Get the exact price
Tell us what you need. Within one business day we reply with a fixed price for your project.
Per Project
Pricing depends on project scope, complexity, number of views, level of detail, materials, revisions, and special requirements.
Best for: The easiest, no-risk way to test our workflow or handle a small task.
Hourly Most Popular
Pay only for the time actually spent on your task. A simple and flexible way to start without a long-term commitment.
Best for: One-time floor plan projects, large visualization tasks, or clearly defined internal or client work that needs full production support.
Subscription
Monthly production capacity for ongoing rendering, design, web, branding, and marketing assets. Options for 40, 80, or 160 hours per month. Save up to 30% compared with hourly or one-off pricing.
Best for: Teams with ongoing creative production needs who want predictable capacity, faster turnaround, and better monthly rates.
FAQ
FAQ about our 3D floor plan rendering services
Didn’t find your question?
Ask it here. A producer replies within one business day — with an answer, not a sales call.
What is a 3D floor plan rendering?
What are 3D floor plan rendering services?
Who needs floor plan rendering services?
Why are 3D floor plans useful for real estate marketing?
Can you create a 3D rendering from a 2D floor plan?
What is the difference between a 2D floor plan and a 3D floor plan rendering?
What materials are needed to start a 3D floor plan rendering project?
How much does 3D floor plan rendering cost?
What affects the price of floor plan rendering services?
Can 3D floor plan renderings be used for apartments, houses, and commercial spaces?
Free Test Render
See a Free 3D Floor Plan Test Render
We prove our quality on your own project before you commit. Once we've scoped the work and agreed on terms, we deliver a free 3D floor plan test render — so you see exactly how it looks in our hands, with zero risk.
We reply by email within one business day with the conditions and next steps. By submitting, you agree to our Privacy Policy.