Outdoor Structure Rendering for Carport, Shed, Garage and Pergola Manufacturers
 4.8
 4.9
Outdoor structure rendering for every model in your range
Outdoor structure rendering is the making of photoreal images and animation of carports, sheds, garages, pergolas, gazebos and shelters from their CAD files or drawings: catalog renders on white, the structure in a garden, driveway or street, every size, roof and colour from one model, and close-ups of the joints, fixings and materials buyers ask about.
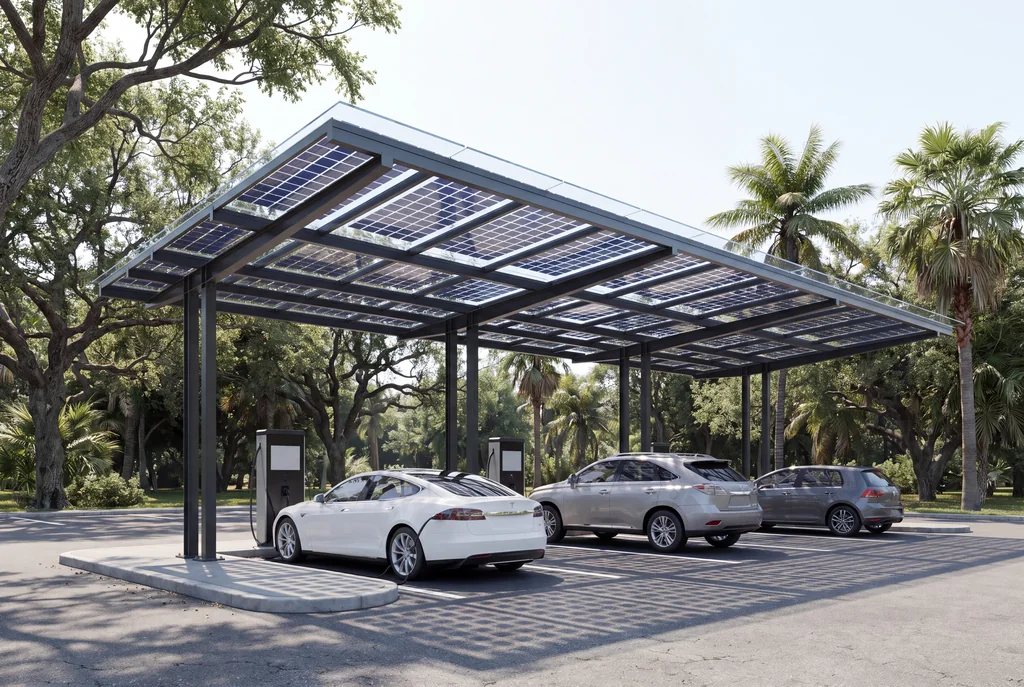
Carports and car park canopies
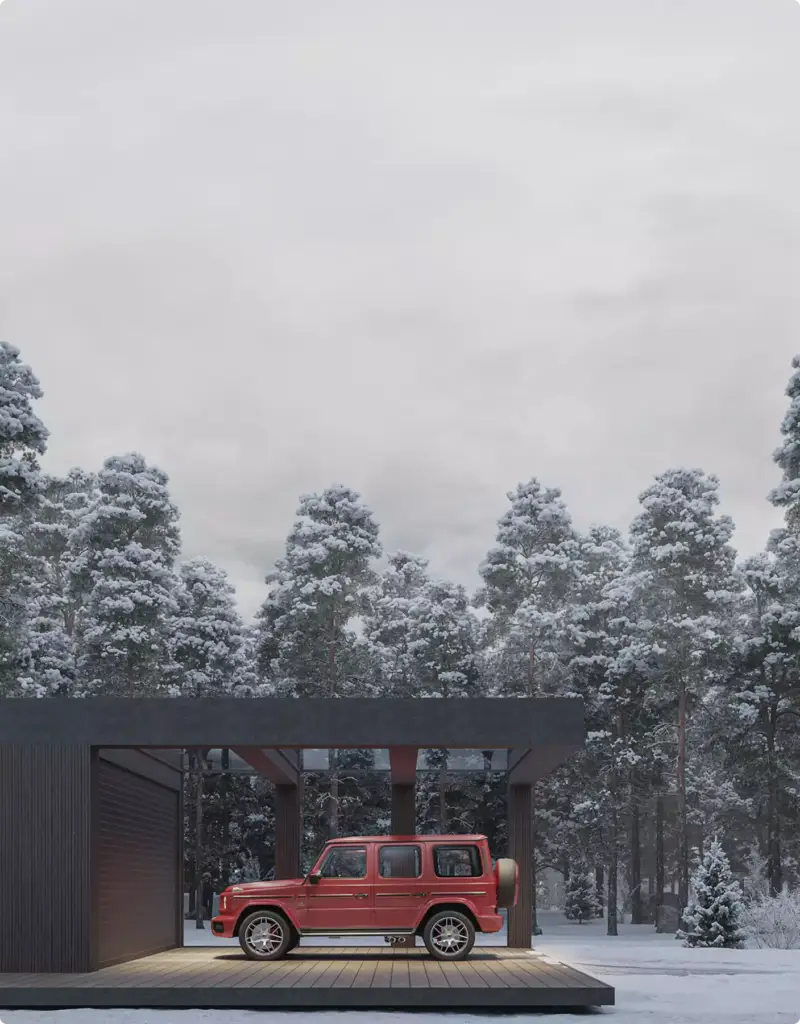
Single and double carports, cantilever carports and car park canopies with a car under the roof, so buyers see the clearance and the span. Solar carports for developers are covered on our solar rendering page.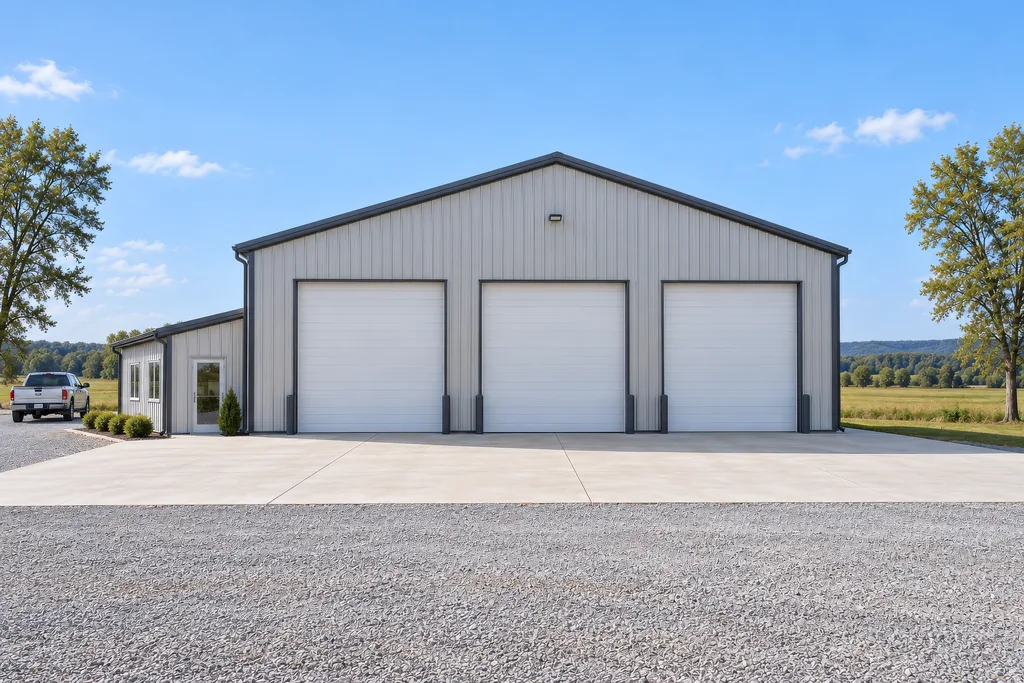
Steel garages and metal buildings
Prefab and steel garages, garage kits, workshops and pole barns rendered from your building specs: wall and roof panels, trim colours, roll-up doors, lean-tos and windows exactly as you sell them.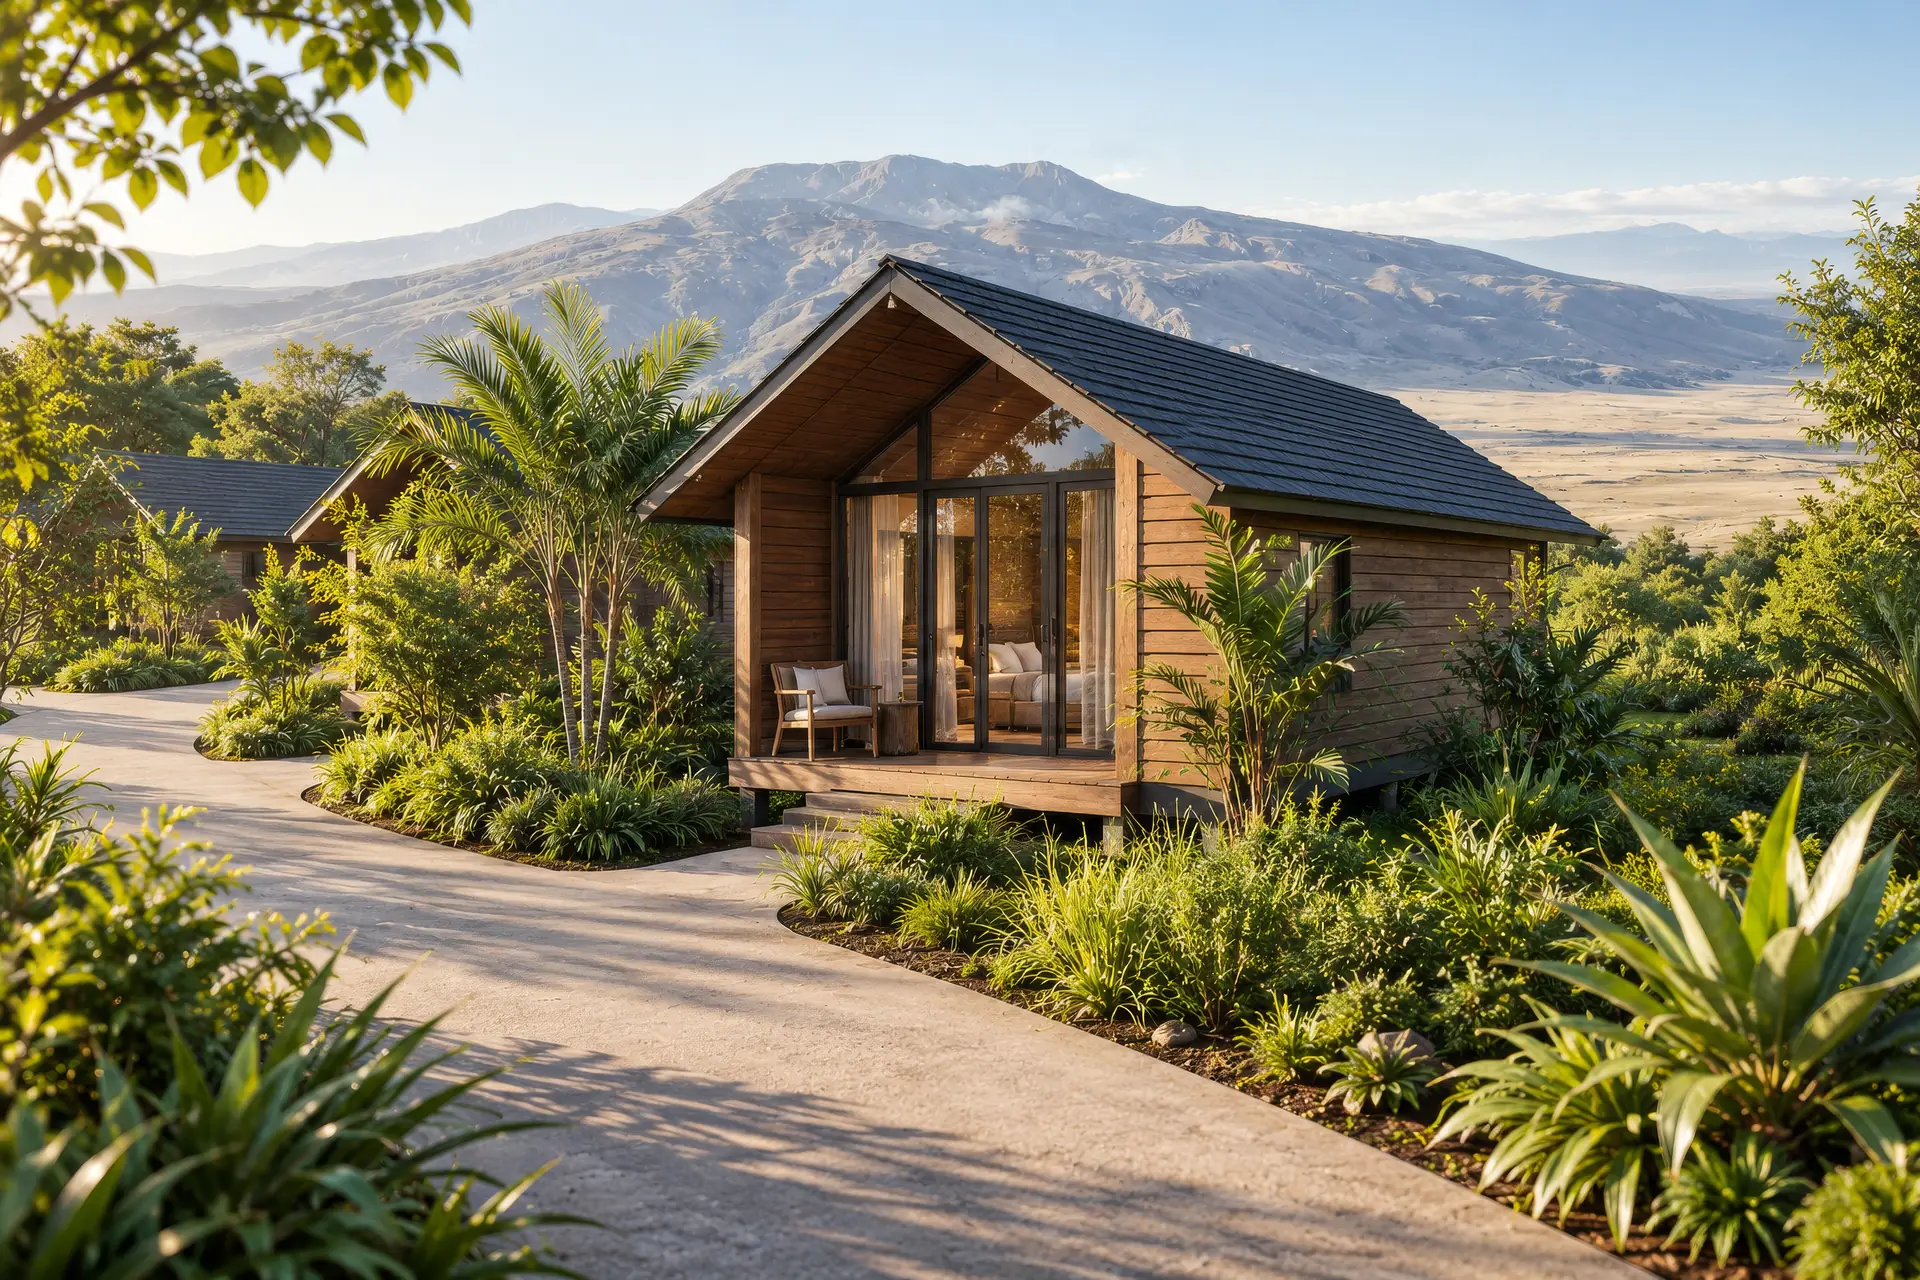
Sheds, garden rooms and cabins
Storage sheds, garden rooms, garden offices, summer houses and log cabins, outside in a real garden and inside with the shelving, desk or sofa the buyer will put there.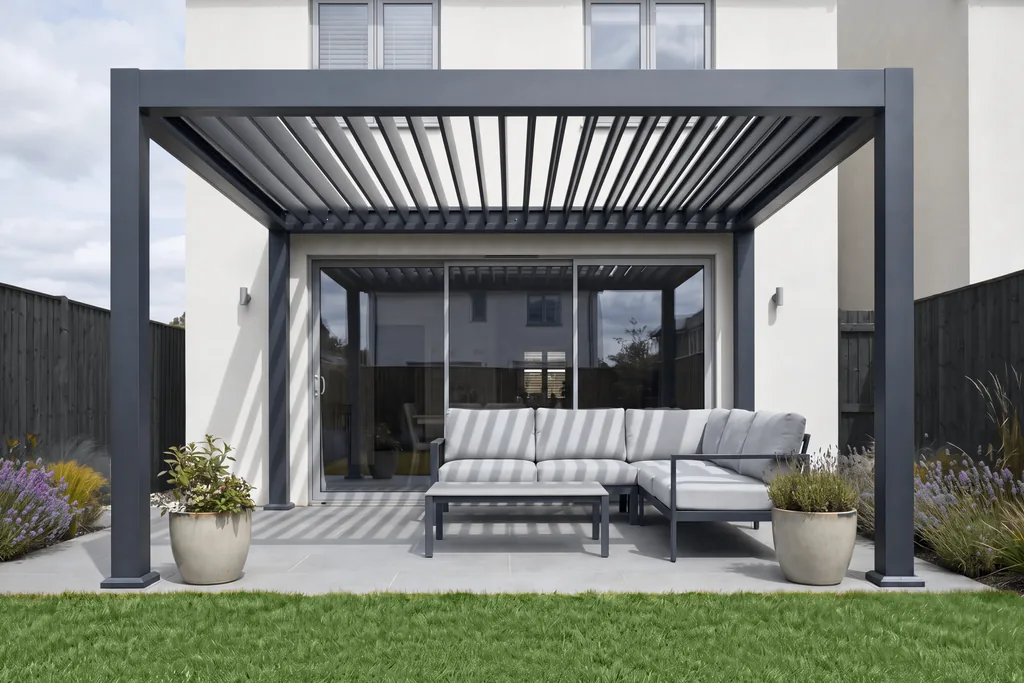
Pergolas, patio covers and louvered roofs
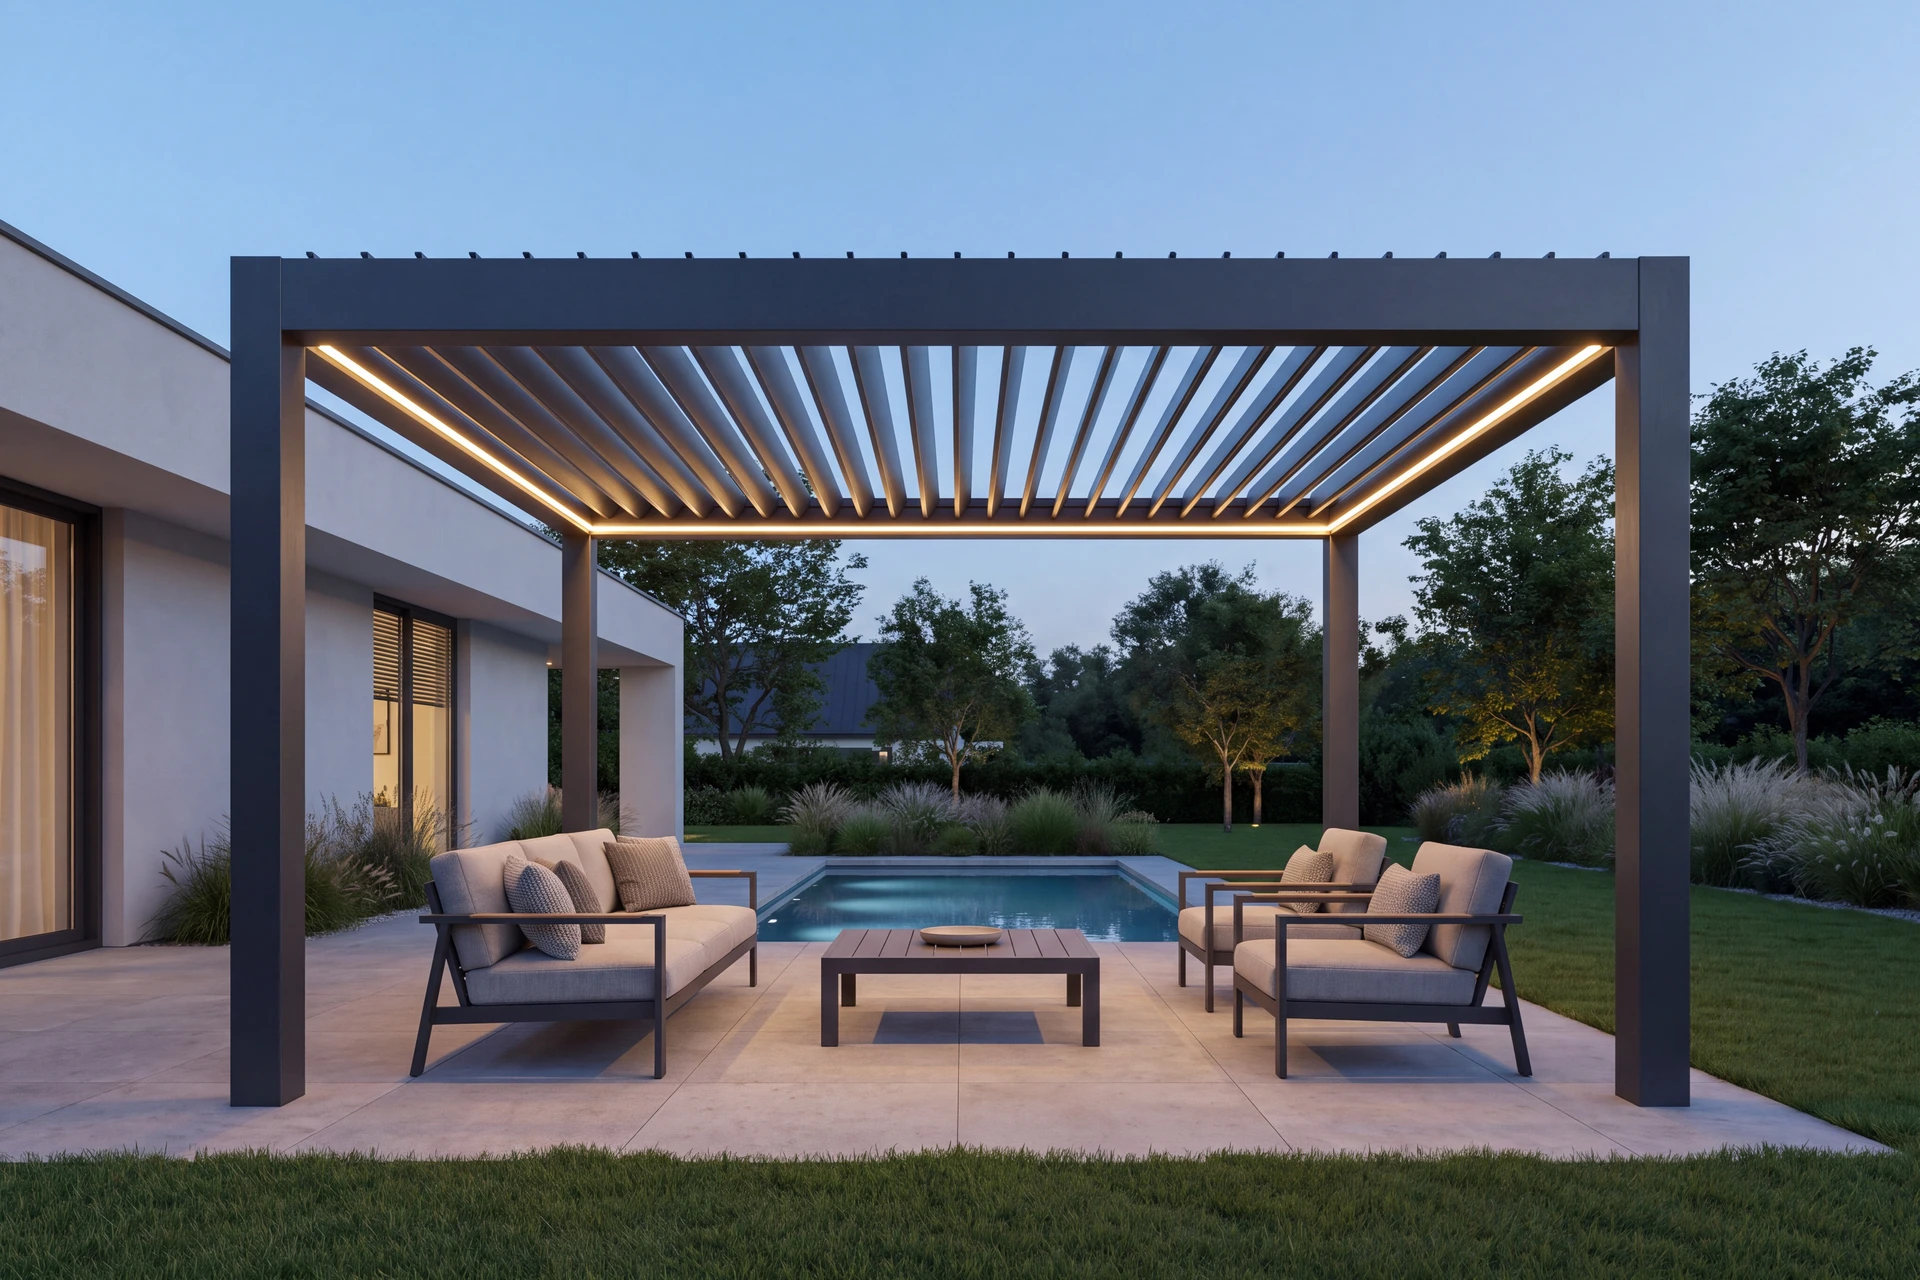
Aluminium and timber pergolas, bioclimatic and louvered roofs, patio covers and awnings, with louvres open or closed, side screens down and lights on for the evening shot.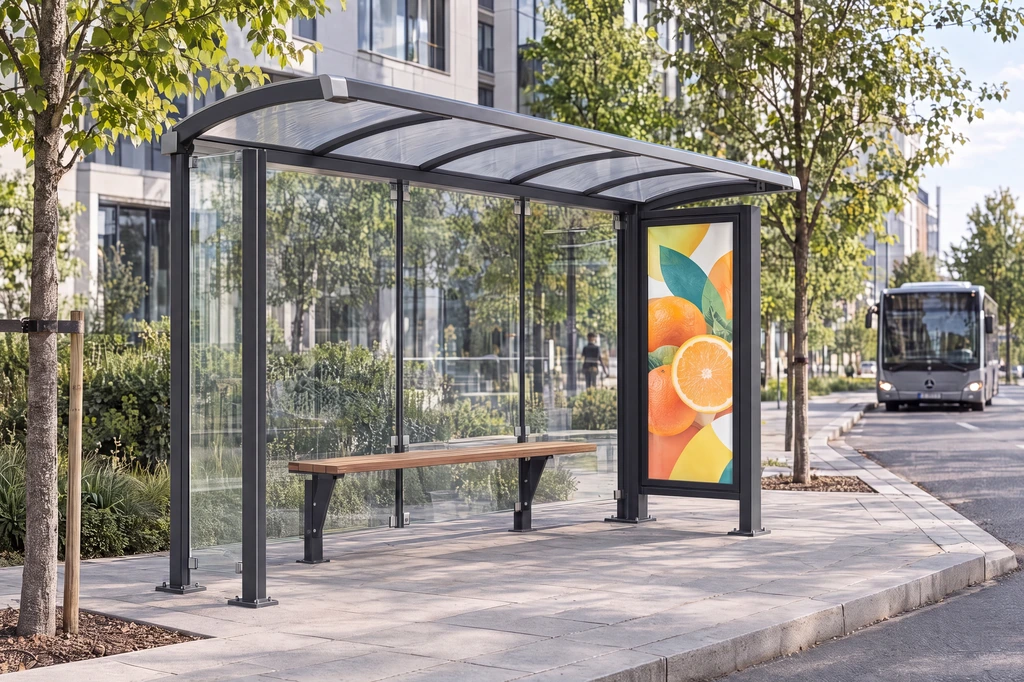
Shelters and shade structures
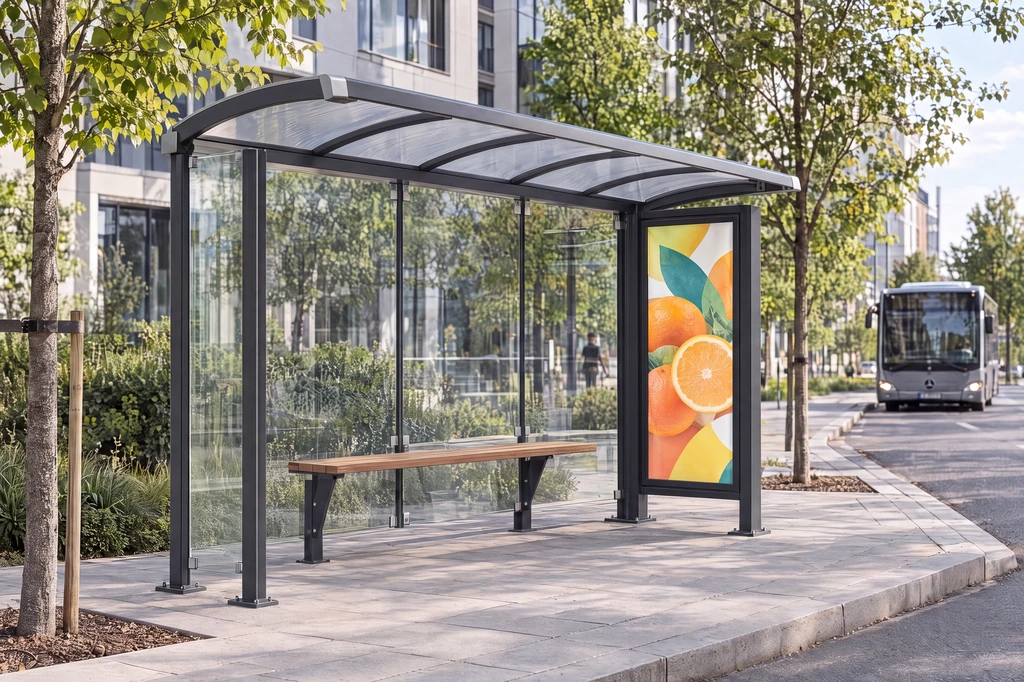
Bus, bike and smoking shelters, shade sails and playground canopies placed into streets, campuses, parks and car parks, with the ad panel, bench, lighting and shade your tender or catalog has to show.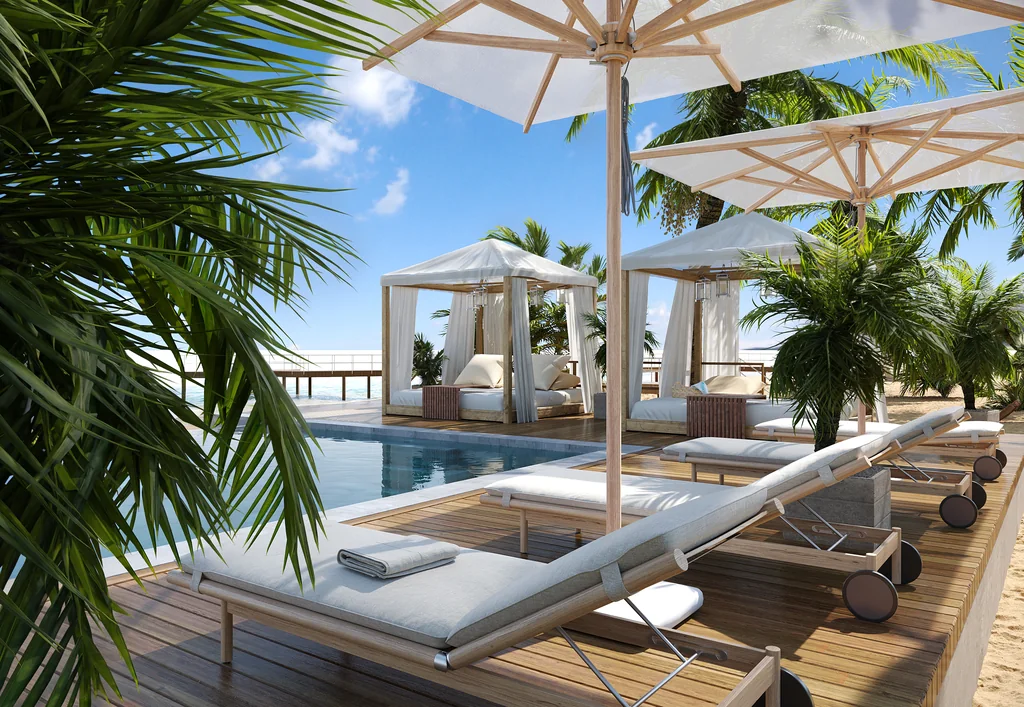
Gazebos, cabanas and outdoor saunas
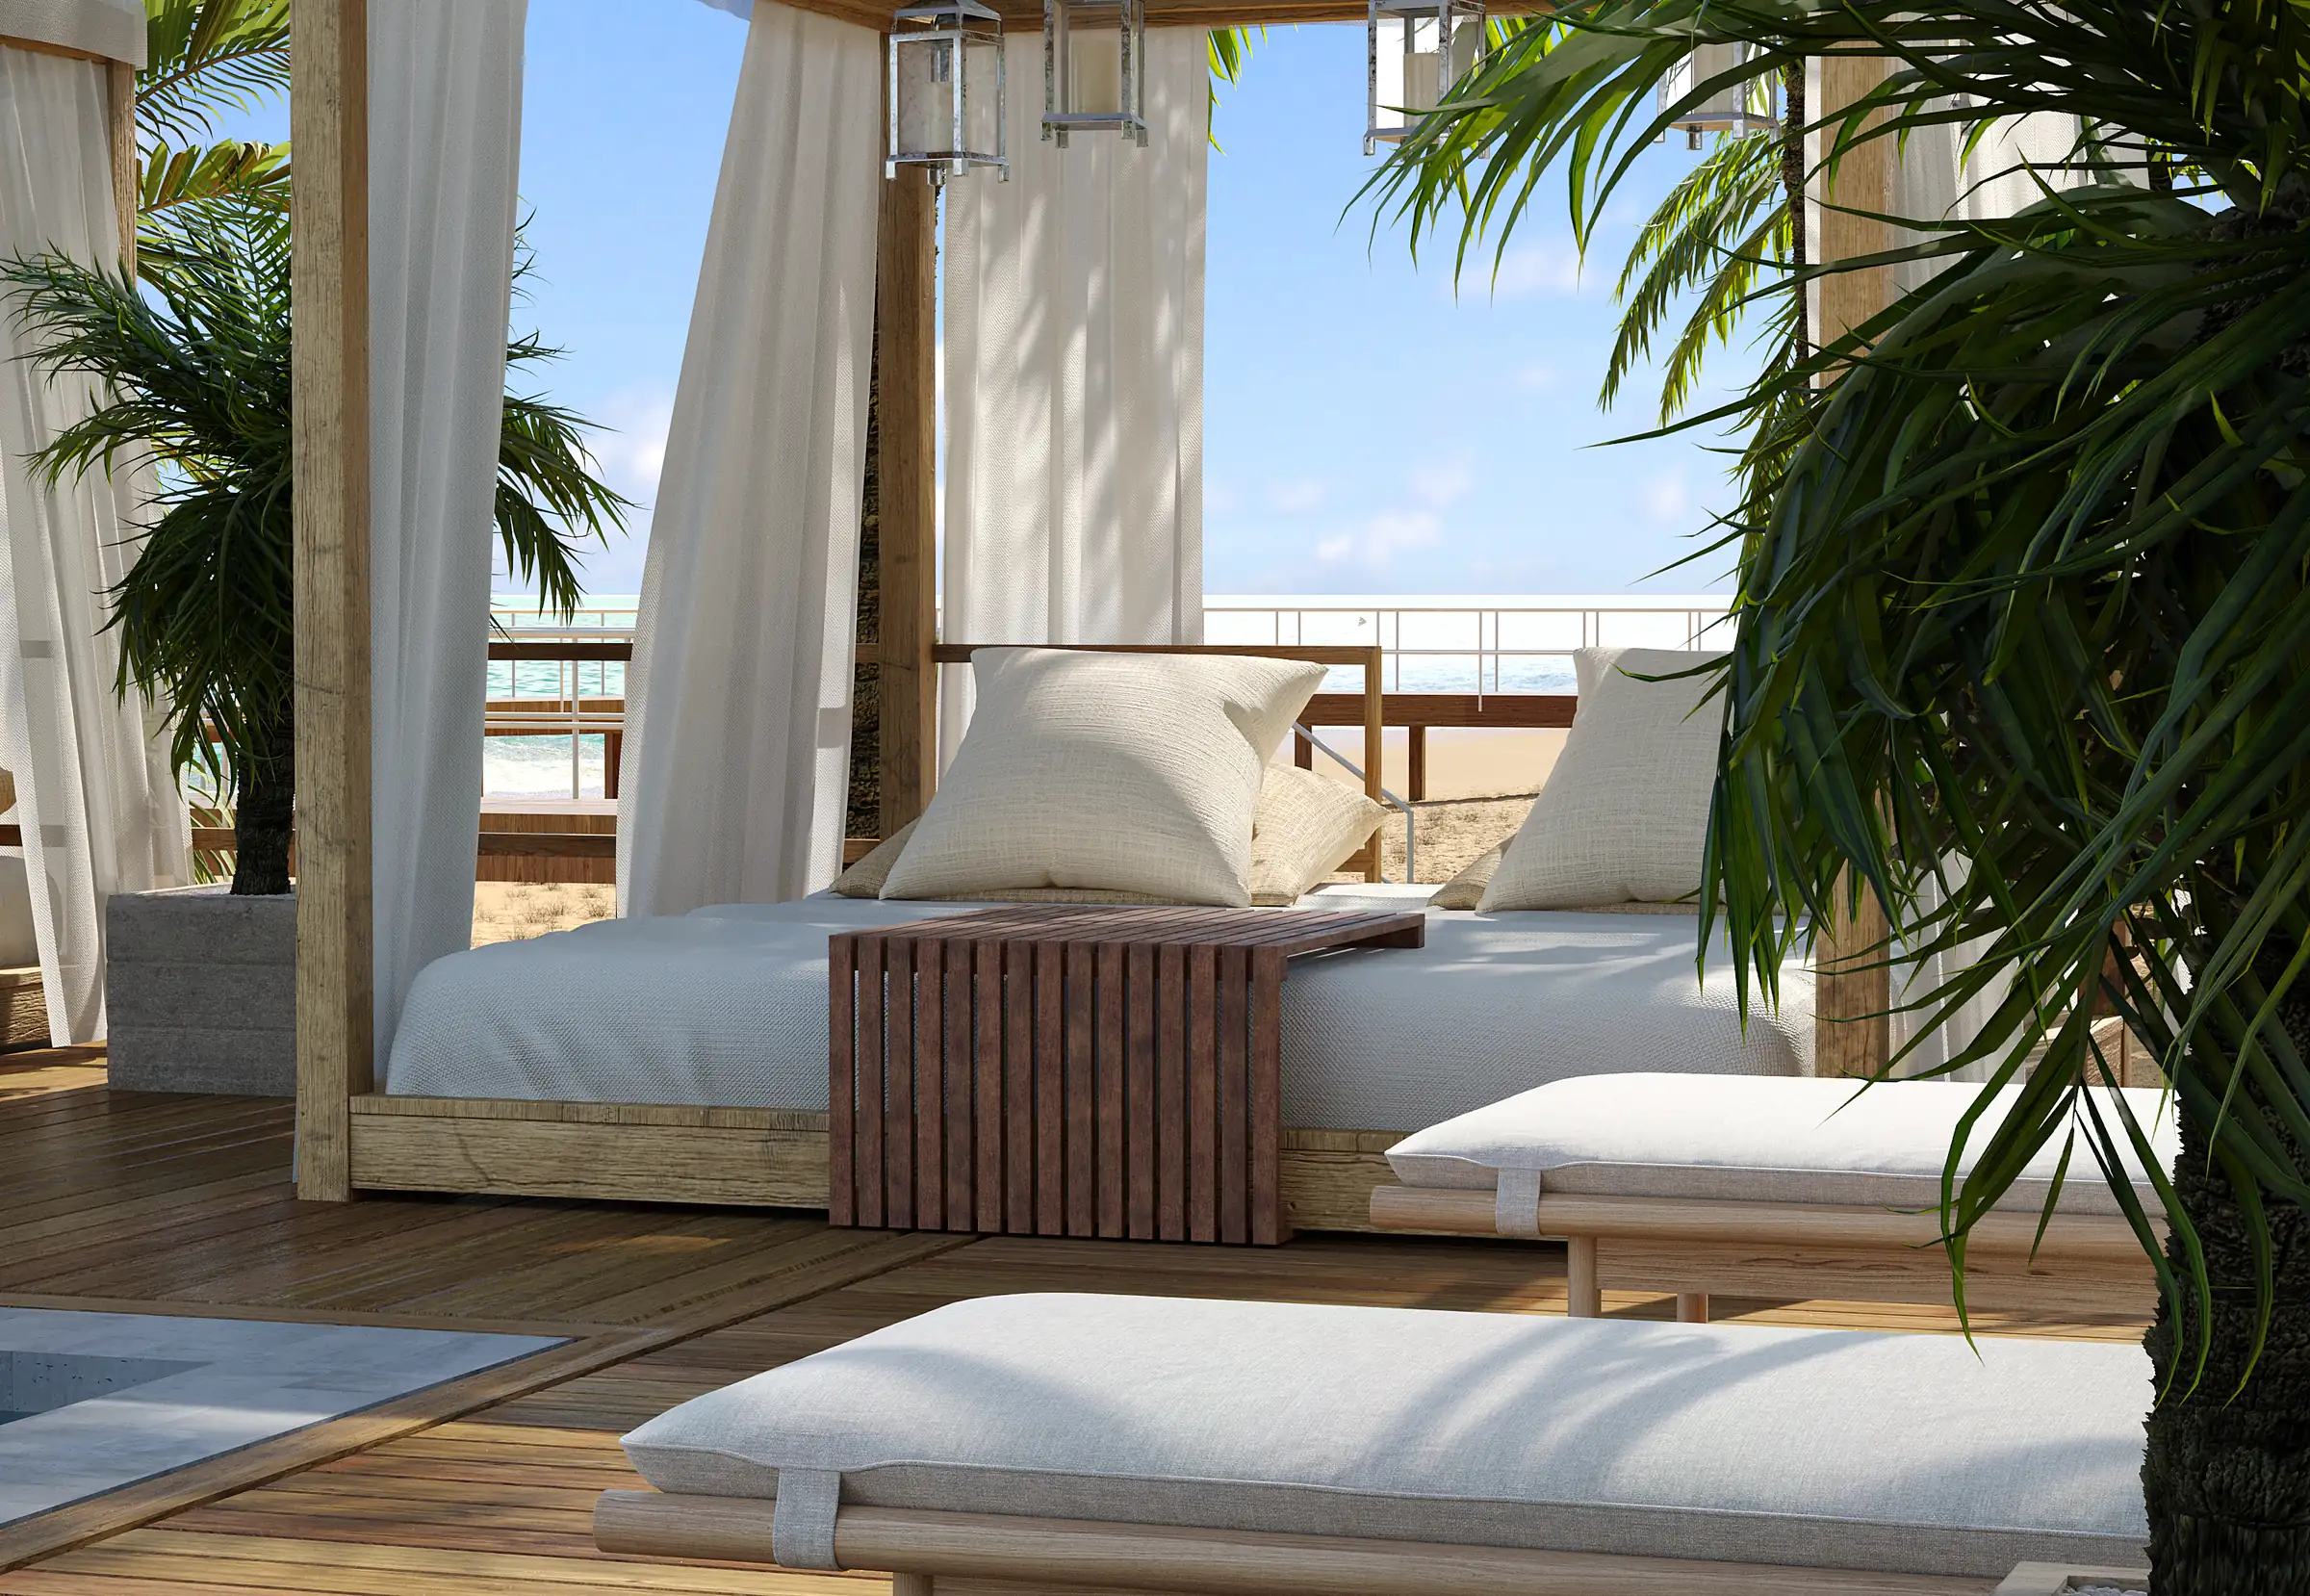
Garden gazebos, pool cabanas, pavilions, pool houses, outdoor saunas and hot tub enclosures for homes, hotels and resorts, rendered with furniture and lighting so buyers see how the space is used.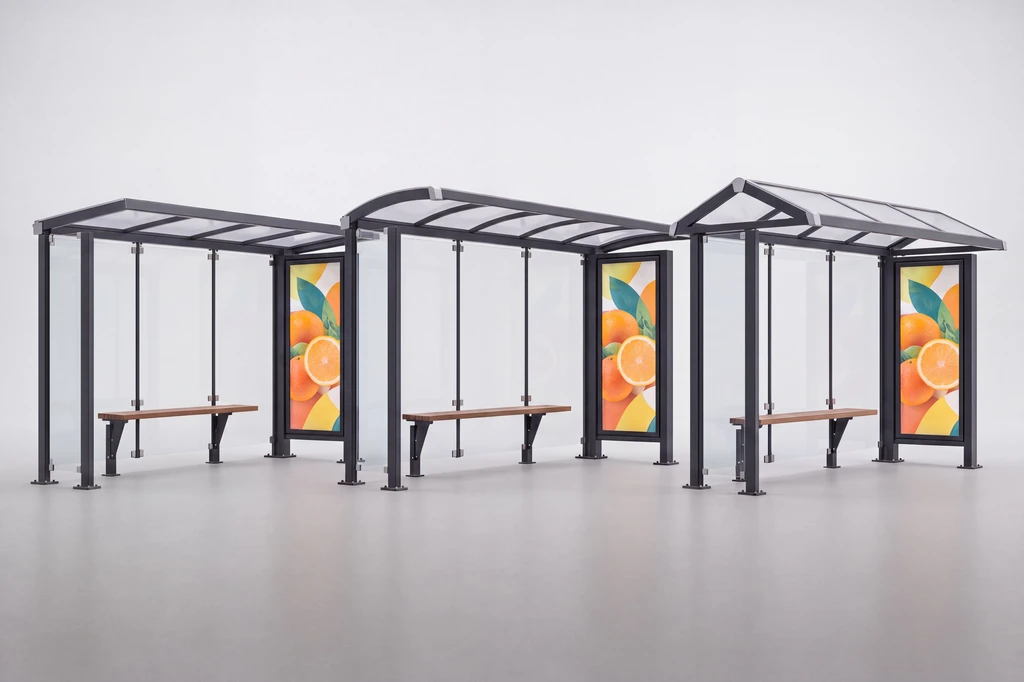
Every size, roof and colour from one CAD file
Each model is built once and rendered in every length, roof style, cladding and colour with the same camera and light, ready for the catalog grid, the product page and a 3D builder.
Which images you need first depends on who sells your structure next.
A homeowner on your website, a dealer on his sales lot, a city reviewing a shelter tender and a contractor quoting a carport decide on different images. We start with that decision, then choose the models, the scenes and the formats.
- Free
- No obligation
- NDA on request
Outdoor Structure Rendering for Carport, Shed, Garage and Pergola Manufacturers
Most studios sell you renders. We work out which images will sell your range.
Ask a rendering studio what you need and you get a quote for images. We start from the sale you need: a homeowner who orders a shed online, a dealer who adds your carports to his lot, a city that writes your shelter into a tender.
Send one email and our producer replies with a plan for your range: which models, sizes and colours, which scenes, for whom, in what order, and what it takes. The list of renders is the end of that plan, not the beginning.
Free, and yours to keep even if you never work with us.
Thank you – your request has been sent.
Our producer is reading your request now and will write back with the plan: which renders, for whom, and in what order.
Outdoor structure work
Outdoor structure renders from our studio
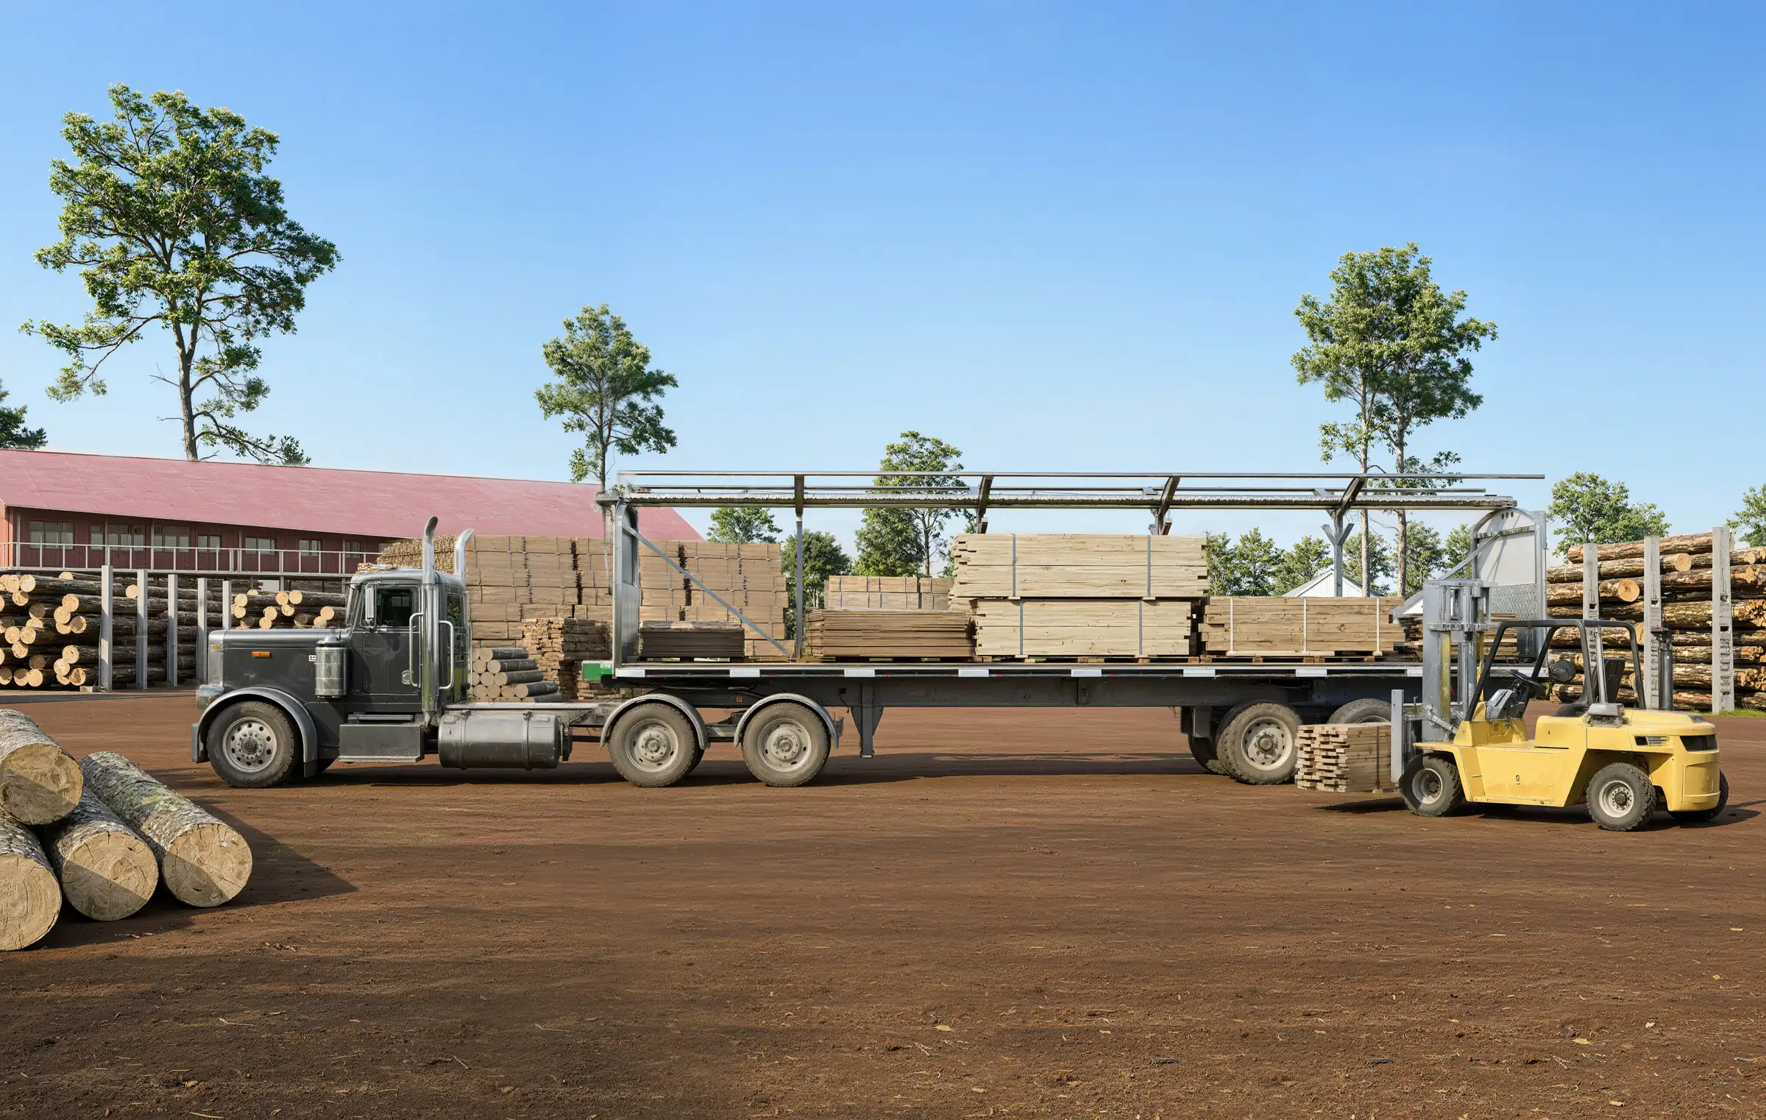
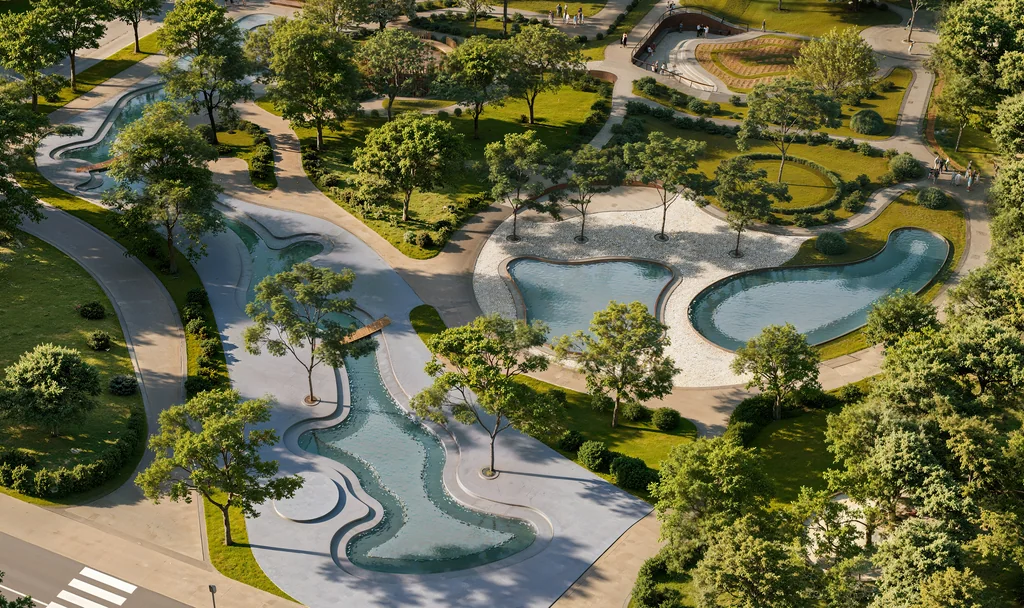
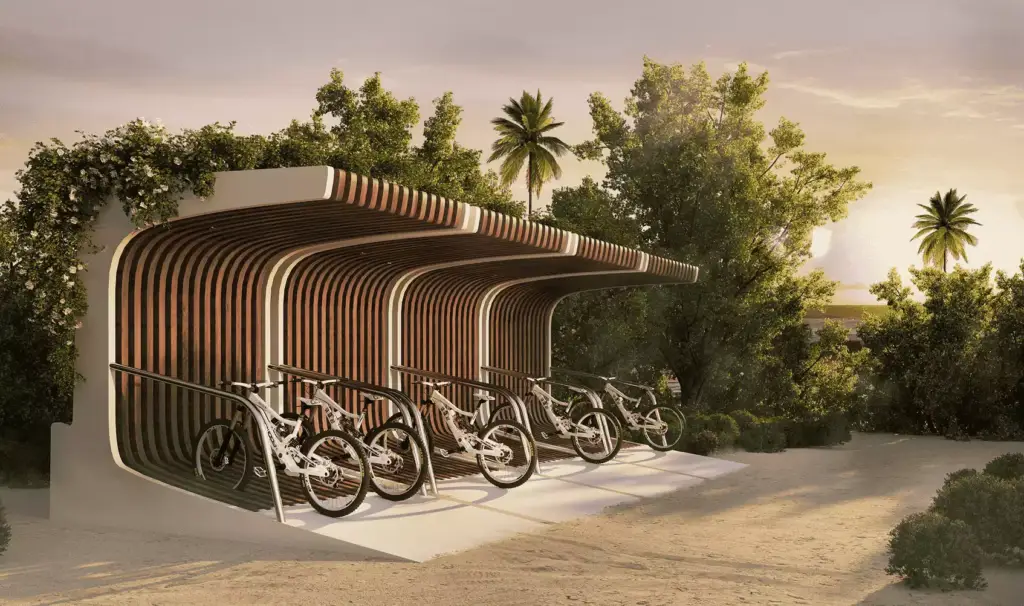
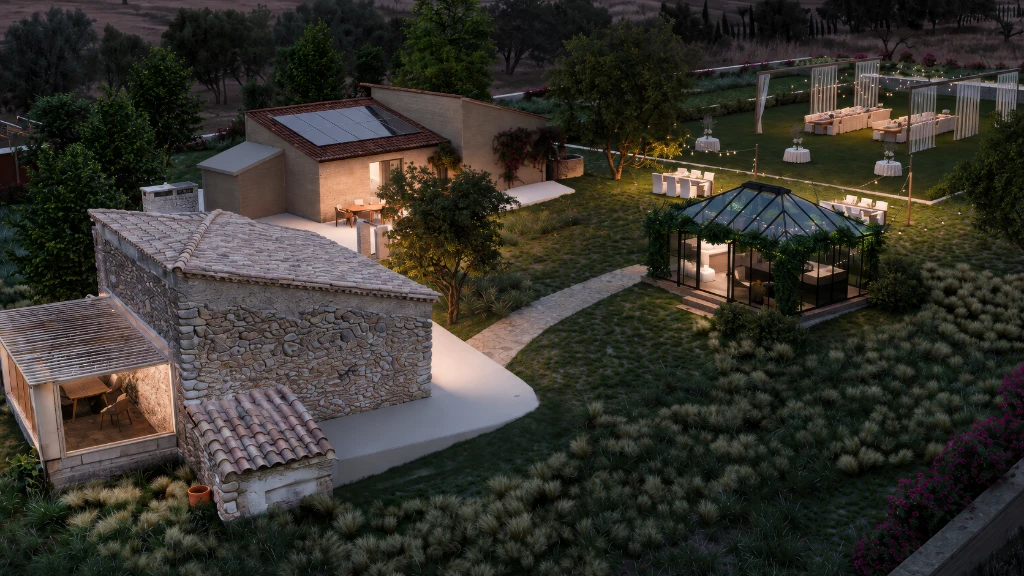
Catalog renders of a rolling tarp system for a covering-system manufacturer, pavilions in a city park, a timber bicycle shelter at a Seychelles resort, a garden pavilion at a Mallorca finca, and renders of pergolas, carports and bus shelters.
Free: the full portfolio
Pick your product line and we will send a hand-picked set of outdoor structure renders in full resolution, matched to what you make.
Your structures
- Free
- Sent within one business day
- No sales call
Trusted by leading teams












Free guide: one product, three ways to pay, and the one that cost $28,000
None of the brands above started with a forty-page specification. They started by choosing a route: packshots, lifestyle scenes or a master model for every colourway after. Bought still by still, one product's year of product rendering came to $28,000; from one master model, $10,520. The guide prices all three routes and shows which one fits your range.
- Free
- Instant download
- No sales call
If it didn't open, download it here.
Download the PDF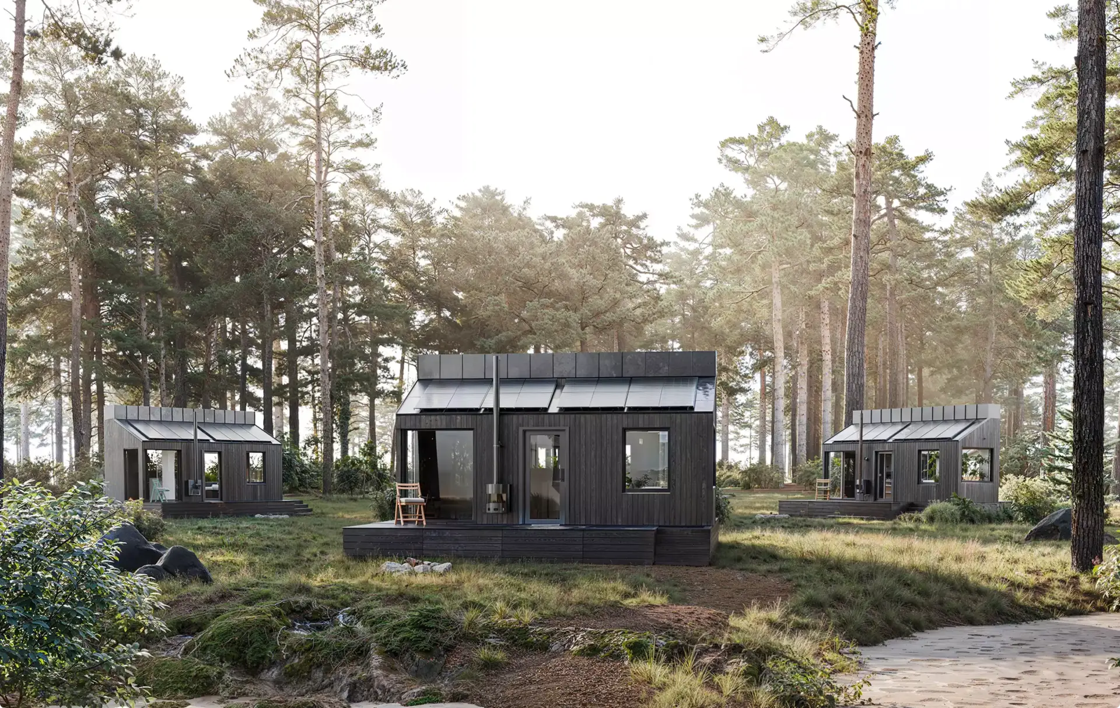
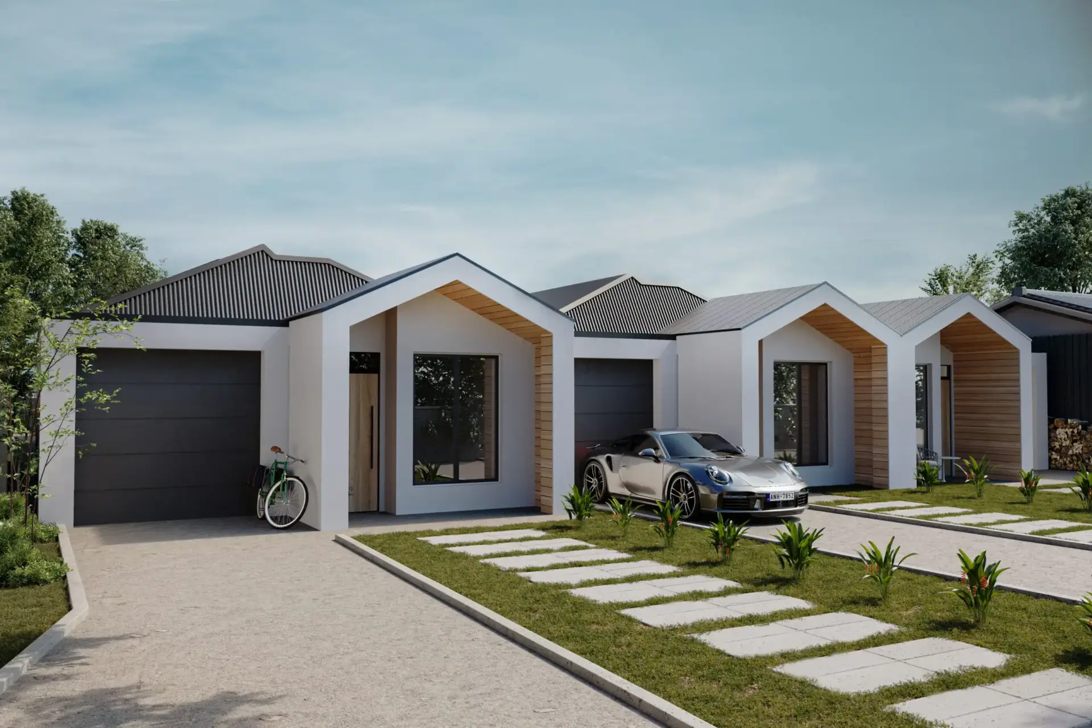
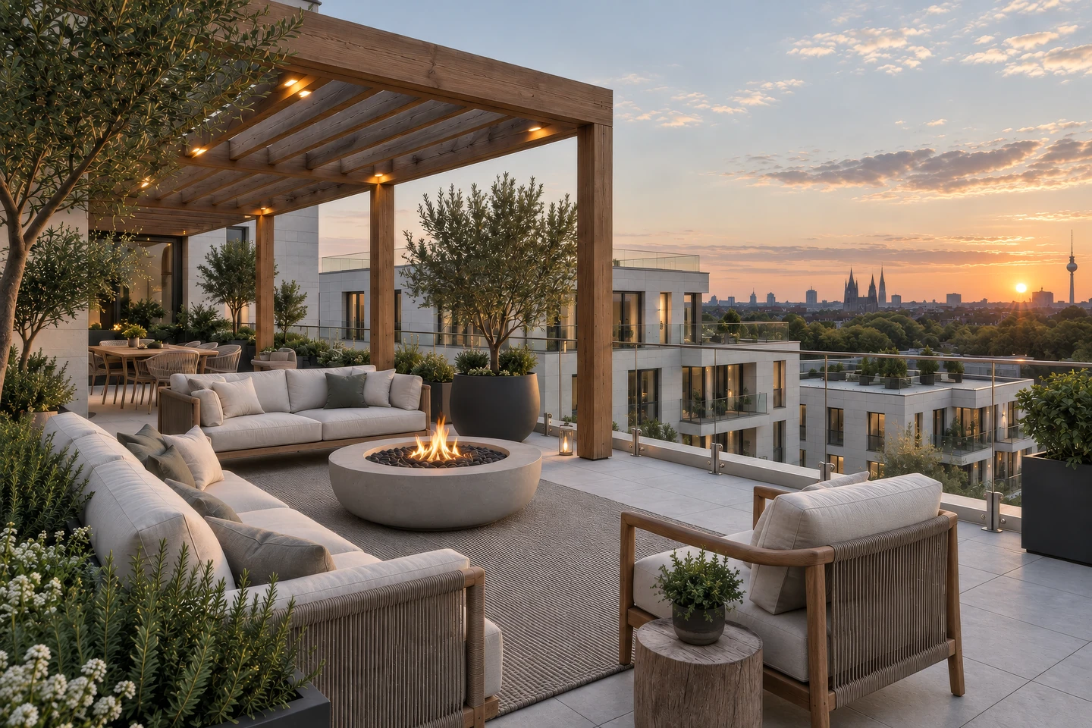
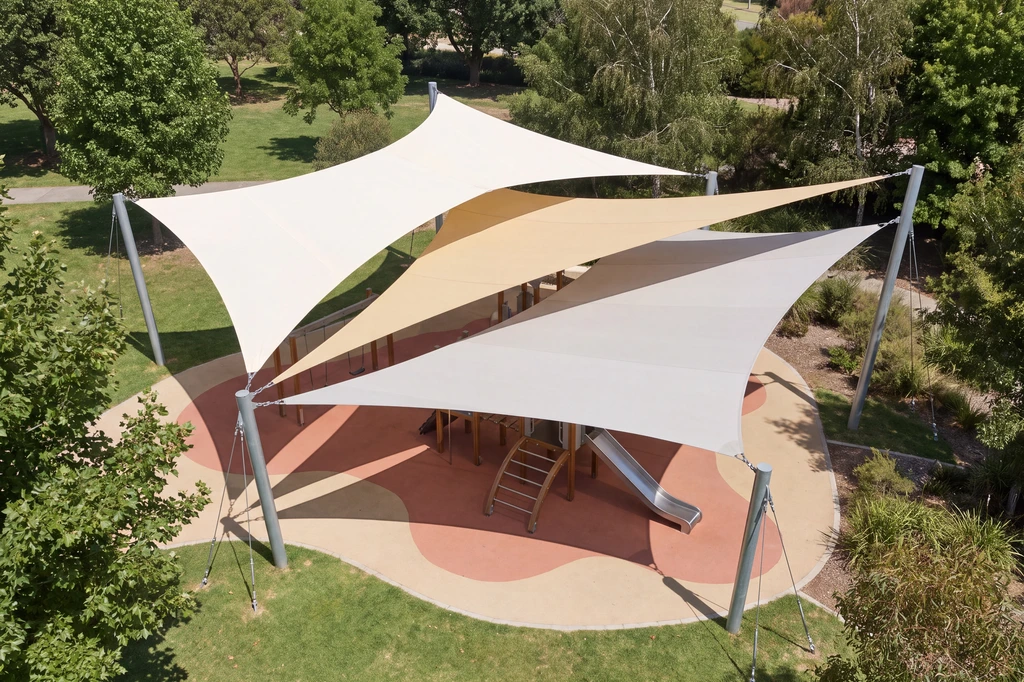
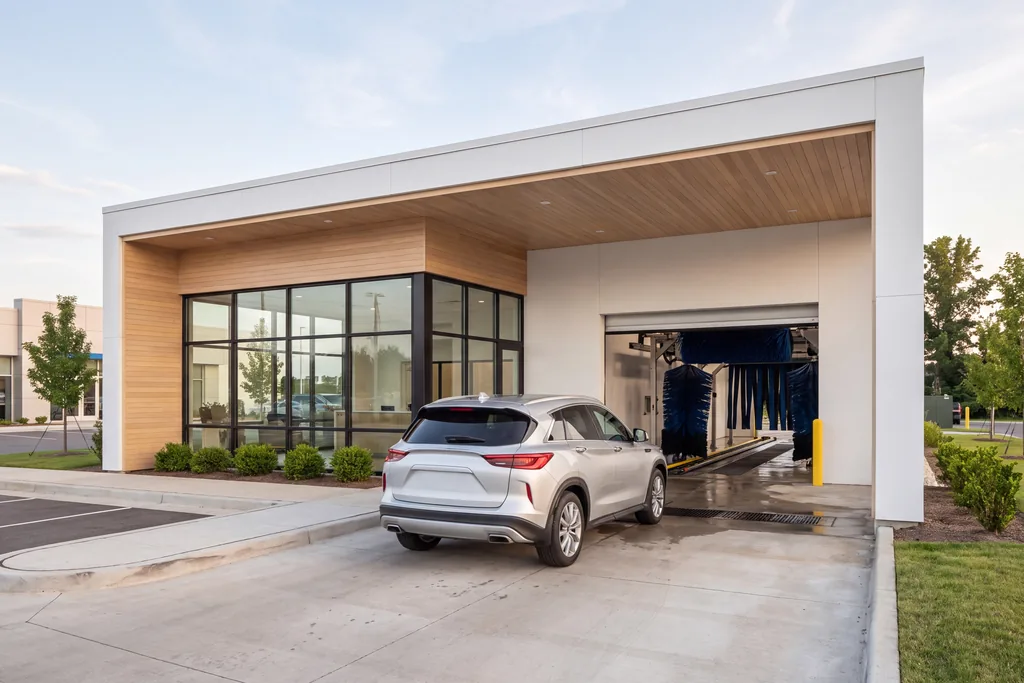
Pick your side of the yard. Get the playbook written for it.
A shed maker, a carport builder, a pergola brand and a dealer order outdoor structure renders for different reasons. Choose yours: the images that sell your models, a realistic scope and the brief mistakes we see most from your side.
- Free
- Instant download
- No sales call
If it didn't open, download it here.
Download the PDFChoosing the method
Photographing Display Units, CGI or AI Images for a Carport or Shed Range: How They Compare
Should we photograph our sheds and carports, render them or generate the images with AI?
For a range sold in many sizes and colours, CGI from your CAD is usually the strongest base. A shoot needs a built unit of every model on a dressed site and good weather, and AI image tools redraw posts, roof lines and joints differently in every image, so the structure stops matching what you ship.
| Photographing display units | CGI from CAD | AI image generation | |
|---|---|---|---|
| What you need to start | A built unit of each model, a site and good weather | CAD files or drawings and material samples | Photos of the products and a brief |
| Same structure in every image | Yes, if the unit is final | Yes, from one model | Posts, roof lines and joints drift |
| A new size or colour | A new unit and a new shoot | A change on the existing model | A new generation that may change the product |
| Snow, dusk or another garden | Wait for the season or the location | A new scene around the same model | Fast, but the product changes with it |
| Before the first unit is built | Not possible | Yes | Only as a rough concept |
Renders per model
Outdoor Structure Shot List: The Renders One Carport, Shed or Pergola Needs
How many renders does one outdoor structure model need?
Usually six to eight: one hero image in a garden or driveway, the four sides or three-quarter views, one view inside, and one or two close-ups of the joints, doors or roof. Every view comes from the same model, so a new series reuses the camera set and only the scene around each model changes.
| Render | What it shows | Where it is used |
|---|---|---|
| Hero in a garden or driveway | The structure on a real plot with a house, a car or garden furniture | Website banner, catalog cover, ads, social media |
| Three-quarter view | Shape, roof pitch and depth | Product page, catalog, dealers |
| Front, side and back views | Doors, windows, panels and proportions | Product page, specification sheet, marketplaces |
| Inside view | Clear height, shelving, a desk or two cars | Product page, garden room and garage listings |
| Joint and detail close-up | Post bases, brackets, gutters, hinges and timber or steel finish | Product page, installer and dealer material |
| Size and colour line-up | The same model in every length, roof and colour | Catalog grid, 3D builder, dealer brochure |
| Snow or dusk scene | The structure in winter or lit at night | Season campaigns, ads, website |
Common outdoor structure marketing problems
Outdoor Structure Rendering Challenges We Solve
-
01 Happened to us
Old catalog renders look like CGI
Plastic-looking timber, flat steel panels and grass from a library make a well-built shed or carport look cheap next to a competitor’s photos.
Our fixWe set up wood grain, steel profiles and roofing from your samples and light the structure in a real garden or driveway.
-
02 Happened to us
Too many models and sizes to photograph
A range of 50 or 130 models in several sizes and colours cannot be built, set up and photographed every season.
Our fixEach model is built once from CAD and rendered in every size, roof and colour with the same cameras.
-
03 Happened to us
Buyers cannot judge the size
A photo on white does not show whether two cars fit under a carport or a desk fits in a garden office.
Our fixWe place a car, people and furniture at real scale and add a view from the drive or the door.
-
04 Happened to us
Joints and fixings are hidden
Trade buyers and installers ask how the posts are fixed, how the roof drains and what the joints look like, and a hero shot does not answer.
Our fixClose-ups of joints, brackets, gutters and fixings come from the same model as the hero image.
-
05 Happened to us
The season starts before the samples
The new range has to be on the website and in dealer brochures in spring, but the first units leave the factory later.
Our fixWe render from CAD and drawings before any unit is built, and update the images when the design changes.
-
Had any of these? Tick them.
12 questions that catch all five before launch
Your PDF is ready.If it didn't open, download it here.
Download the PDF
Outdoor structure renders by stage, from CAD to the dealer season
Each stage of an outdoor structure range needs different images, and one 3D model of each structure serves all of them. Start with the stage you are in; models, colours and scenes rendered earlier carry over to the next one.
A new size, roof or colour is then an addition to the set rather than a new shoot, so the dealer season and the next catalog reuse the same models.
Free: the product visuals roadmap
Which renders to order from design to launch, what the product model carries over, and what share of the budget each stage takes.
Where is your outdoor structure range now?
- Free
- Instant download
- No sales call
If it didn't open, download it here.
Download the PDFDesign
Before the first unit: new carport, shed or pergola designs rendered from CAD so product and sales teams choose the range and the colours.
Catalog
Catalog and website: every model, size, roof and colour on white and in a garden or driveway, for product pages, the printed catalog and marketplaces.
Dealers
Dealer season: brochures, sales lot banners, local ads and social media images for dealers and distributors, before display units arrive.
Quote
Quote and tender: the structure in the buyer’s own garden, street or campus and a 3D builder, so homeowners, contractors and cities approve the order.
Launch
Season launch: snow, dusk and summer scenes, close-ups of joints and short loops for the website, ads, social media and trade shows.
3D builder and quotes
From Catalog Renders to a 3D Builder for Carports, Sheds and Steel Buildings
Can buyers design their own carport or shed on our website?
Yes, from the same 3D models. Once the range is modelled for the catalog, a web configurator lets buyers change the size, roof, doors, windows and colours, see the result in 3D and send a quote request, and dealers use it at the counter.
- Size and roof options Width, length, height and roof style switch on the model in real time.
- Doors, windows and lean-tos Openings and additions placed where your factory allows them.
- Colours and cladding Panel, trim, timber and roof colours from your price list.
- A quote with the design The buyer’s choices go to your sales team or dealer with the request.
- Images from the same models Catalog renders and the builder show the same structure.
Pricing
How Outdoor Structure Rendering Projects Are Quoted
Outdoor structure rendering cost depends on the number of models, sizes and colours, whether they are built from CAD or from drawings and photos, the number of garden or street scenes and close-ups, and any animation. We quote every project for its exact scope after seeing your files and your brief.
Per Project
Pricing depends on the number of models, sizes, colours, scenes, animation and revisions.
Best for: A new catalog, a season launch or a set of models for dealers with a fixed scope.
Hourly Most Popular
Pay for the hours spent on your range, from one new colour to a scene for the next catalog. A simple way to start without a long-term commitment.
Best for: A new size or colour of an existing model, single scenes and updates after a design change.
Subscription
Monthly production capacity, booked in hours, for a steady flow of new models, options and catalog images.
Best for: Manufacturers and dealers that add models every season and want the same team and predictable monthly capacity.
Why Choose Us
Why outdoor structure manufacturers choose us for their renders
From one hero render to a full catalog, we keep each structure exact to your CAD or drawings and in one look across the range.
- 01
Built from your CAD or drawings
STEP, IGES, SolidWorks, Rhino, SketchUp and other formats, or drawings, dimensions and photos when there is no CAD; the structure on screen matches the one you ship.
- 02
Materials that match your samples
Timber species and stain, steel panel profiles, roof sheets and fabric colours are checked against your samples or photos before the range is rendered.
- 03
One look across the catalog
The same cameras, garden and light for every model of a series, so the catalog grid and the website read as one range.
- 04
Every size from one model
Lengths, widths, roof styles and colours come from the same 3D model, so a new option is a change, not a new shoot.
- 05
One manager for the whole range
A dedicated project manager keeps your model list, naming and deadlines, and works from your spreadsheet if you have one.
- 06
Models you can reuse
The same 3D models can feed a 3D builder on your website, AR and animation; on request we hand over the models with the rights to use them.
Check a start date for your outdoor structure renders
Tell us which models, sizes and colours you need and when the catalog, website or dealer season goes live. Within one business day we reply with a start date, the team we would put on it and a price range.
Renders
Deadline
- Reply within one business day
- No obligation
Shelters and street furniture
Bus Shelter and Shade Structure Renders for City and School Tenders
How do we show a city our shelter in its own street?
Render it into the site of the bid. A city, a transit authority or a school compares shelters and shade structures where they will stand, so we place your product into their street, square, campus or playground from site photos, drone images or a plan, in each roof and panel option.
- Your shelter in their street Bus and transit shelters set into the real stop, with kerb, trees and traffic.
- Every option side by side Flat, curved and gable roofs, glass or perforated panels, with or without an ad panel.
- Shade over the play area Shade sails and canopies seen from above and from the ground at midday.
- Day and night Lit ad panels, lighting and the shelter after dark.
- Catalog renders for specifiers Clean renders of every option for the tender document.
Remote CGI team, your season calendar
Outdoor Structure Rendering Support Worldwide
We help carport, shed, garage, pergola and shelter manufacturers and their dealers in the US and Canada, Latin America, the UK and Europe, Australia and the Gulf show their ranges online, in print and on bids.
One manager for your range
Discuss your models in English with one project manager who knows your range, your option names and your season dates.
CAD and reviews online, under NDA
Send CAD files, drawings, material samples and brand files from anywhere; reviews, feedback and delivery all happen online and under NDA.
Dates set by your season
We adapt to your time zone and plan the work around your catalog, website launch and dealer season.
Book a 30-minute call
Which day suits you?
What time?
Where should we send the invite?
- 30 minutes
- Free, no obligation
- Invite by email
30-second outdoor structure quiz
Not sure which outdoor structure renders you need first? Find your fit
Answer four quick questions about your range and we’ll match you with the right models, scenes and formats, plus a free, tailored next step.
What do you make?
What do you need first?
What do you have today?
Who runs your marketing?
Almost there — where do we send it?
Your tailored plan and a free next step for your range.
No spam — we only email about your structures.
A visuals plan built from your CAD, ready for every model and size
We’ll email your tailored outdoor structure visuals plan shortly.
FAQ
Questions about outdoor structure rendering
Didn’t find your question?
Ask about your range, your CAD files or your dealers. A producer replies within one business day.
What is outdoor structure rendering?
Outdoor structure rendering is the making of photoreal images and animation of carports, sheds, garages, pergolas, gazebos and shelters from their CAD files or drawings: catalog renders on white, the structure in a garden, driveway or street, every size, roof and colour from one model, and close-ups of the joints, fixings and materials buyers ask about. Manufacturers and dealers use it instead of photographing display units, for websites, catalogs, dealer brochures, 3D builders and tenders.
Can you render our whole catalog from CAD files?
Yes. We build each model from your CAD, STEP, IGES, SolidWorks, Rhino or SketchUp files, or from drawings and photos with dimensions, and render the whole range with the same cameras, garden and light. A range of dozens or hundreds of models is planned as a series with a fixed camera set per model type.
Our catalog renders look dated. Can you redo the whole range?
Yes. We rebuild or clean up the models, match timber, steel and roofing to your samples, and render every model in a real garden or driveway with the same look, so the new catalog reads as one range. Old images stay usable until each series is replaced.
Can you show every size, roof and colour of a model?
Yes. Each model is built once and rendered in every length, width, roof style, cladding and colour with the same camera and light, so the images line up in the catalog grid and on the product page. The same set of images can feed a selector on your website.
Can you put a car, a desk or a sofa inside to show the size?
Yes. We place cars, people, garden furniture, shelving or a home office at real scale, so buyers see whether two cars fit under a carport or a desk fits in a garden room. Interior views of sheds and garden rooms come from the same model as the outside.
Can you render our structure in snow, at dusk or in different gardens?
Yes. The same model can stand in a suburban garden, a driveway, a farm yard or a street, in summer, in snow or at dusk with the lights on. Seasonal scenes reuse the model, so a winter set is a new scene, not a new build.
Can you show joints, fixings and how it is assembled?
Yes. Close-ups of post bases, brackets, roof joints, gutters and fixings come from the same model as the hero image, and an exploded view or a short assembly animation shows installers and buyers how the structure goes together. See our 3D assembly animation.
Can you build a 3D designer for our carports, sheds or steel buildings?
Yes. The 3D models from the catalog can run in a web configurator where buyers change size, roof, doors and colour and request a quote. See our 3D product configurator service.
Can you render bus shelters and shade structures into a city’s street for a tender?
Yes. We place your shelter or shade structure into the street, park or campus of the bid, from site photos, drone images or a plan, and render it in each roof and panel option, so the city compares them in its own setting. Park and street scenes are covered on our park rendering page.
Can dealers and installers order renders under their own brand?
Yes. We render the maker’s models with the dealer’s logo, colours and local scenes for the dealer website, ads, social media and brochures, and we can draw a carport or pergola into the customer’s own house from a photo before the contract.
Can you show our carport or pergola on the customer’s house for HOA or permit approval?
Yes. From a photo of the house or yard we render your structure in place, at its real size and colour, so the homeowner, the HOA or the planning office sees what will be built. We make the visuals for the application; stamped permit drawings and engineering stay with your team or the installer.
Do you make images for Amazon, Wayfair or Home Depot listings?
Yes. From the same model we render clean images on white, lifestyle images in a garden or patio and dimension and feature graphics in the formats marketplaces ask for, so a pergola, gazebo or shed kit has a full listing before the first unit ships.
Do you photograph our products or use AI images?
No. Every image comes from one 3D model built from your CAD or drawings, so all views show the same structure with the right proportions and joints. We do not photograph units; If AI is used at all, it is only for the surroundings, such as the sky or planting, never for the structure itself.
How long does an outdoor structure rendering project take?
As a guide, a first draft render takes 3–5 business days from a complete brief, and a package of 5–8 views 2–3 weeks. A large catalog is delivered series by series, so the first models go online while the rest are in production.
Test Render
Start With a Test Render of Your Outdoor Structure
See our quality on your own product before you commit: send the CAD file or drawings of one carport, shed, pergola or shelter and a material sample. We agree the test image and its terms with you on a short call.
We reply by email within one business day with what we need for the test render and the next steps. By submitting, you agree to our Privacy Policy.