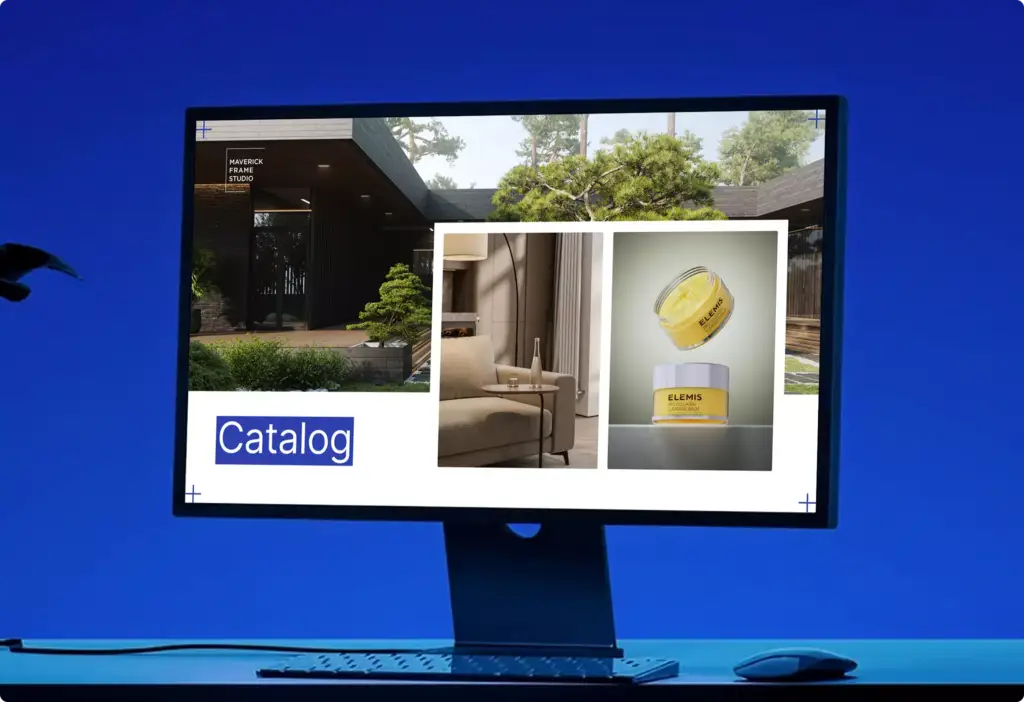
Modern Desert House Rendering for a Concrete and Timber Pavilion
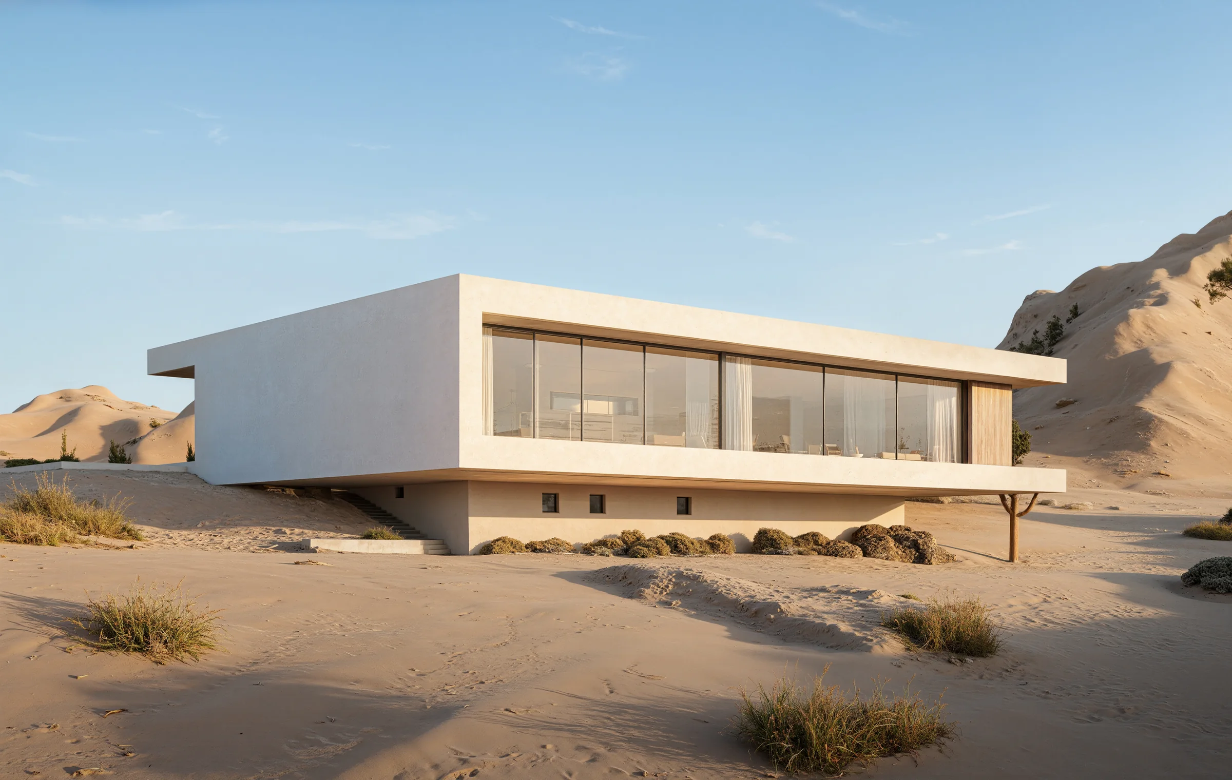
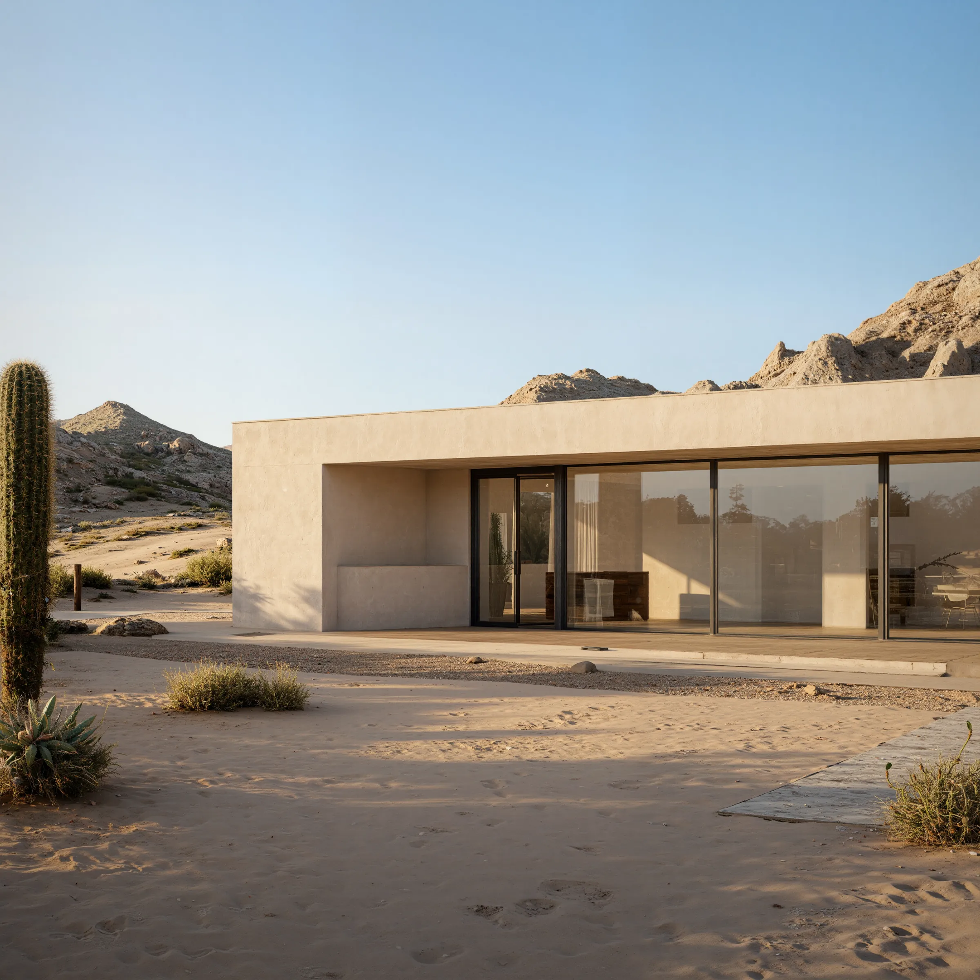
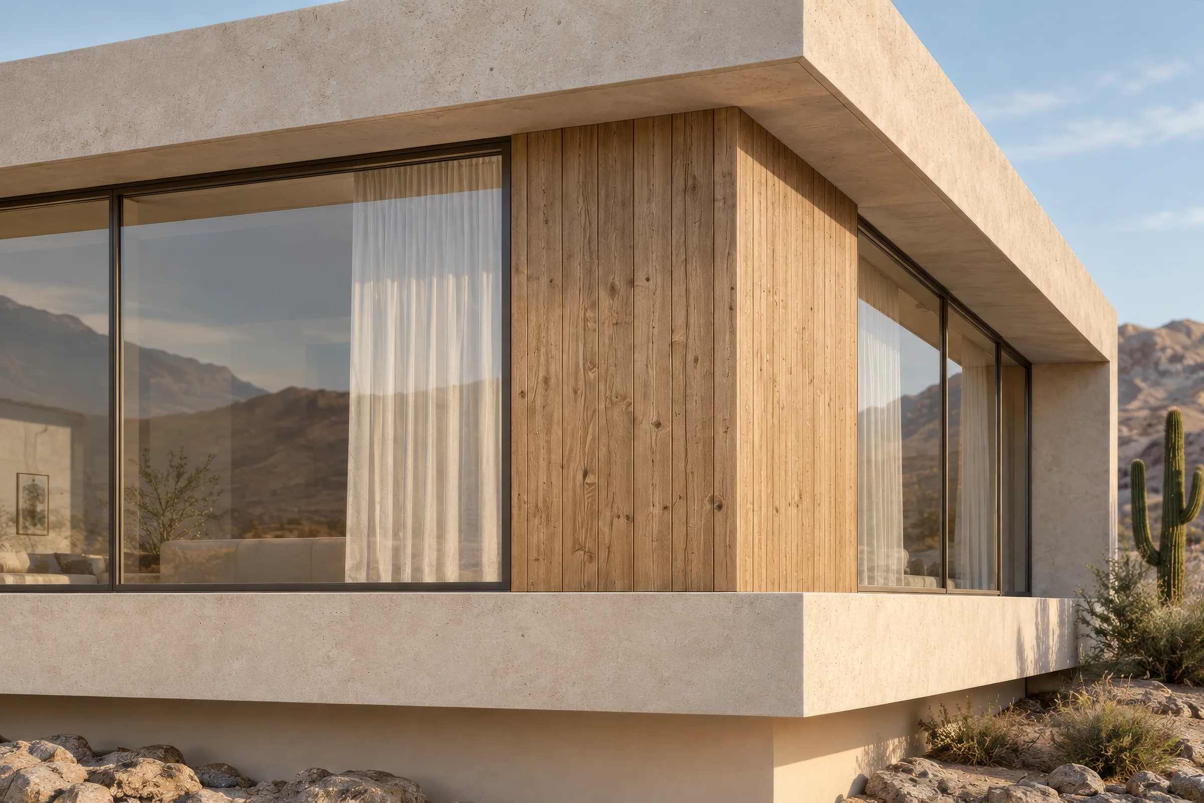
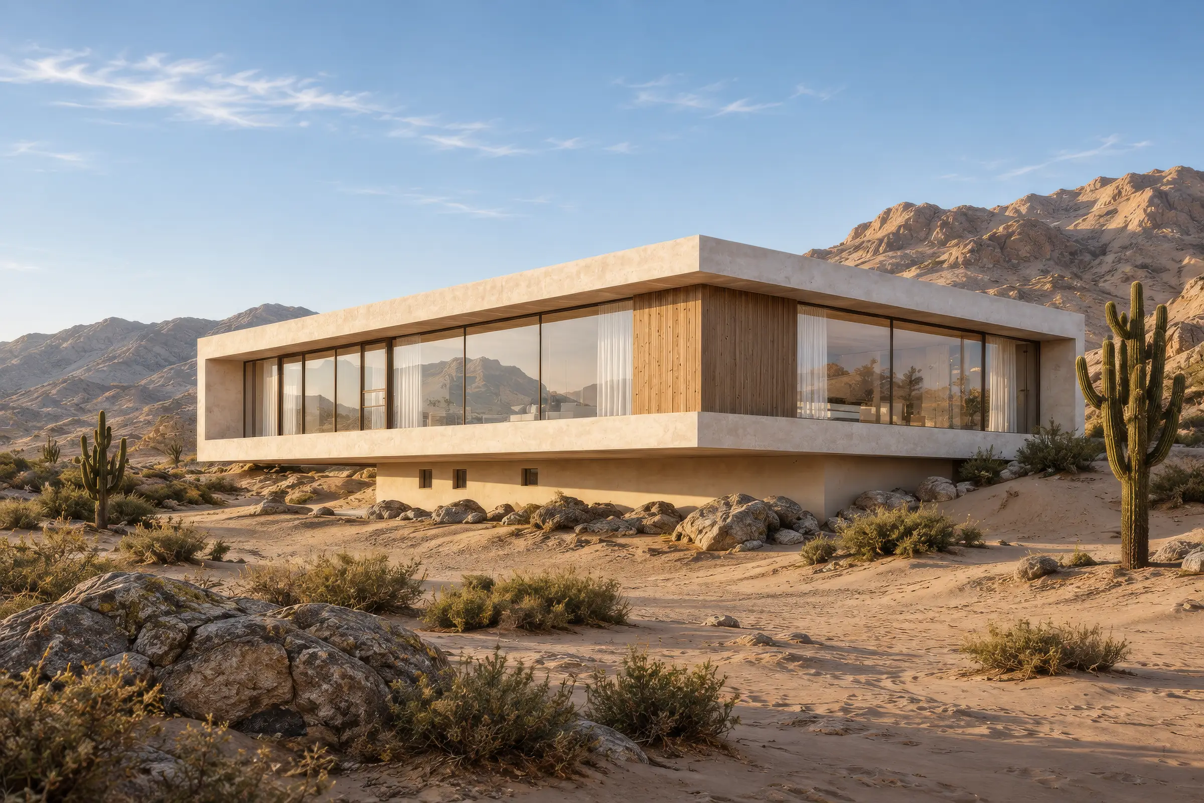
A single-storey house concept for a rocky desert site: a pale concrete frame, continuous bronze glazing and a timber corner, set among dunes, boulders and cacti. We rendered nine exterior views of the pavilion and four interior concept views that carry the same materials inside.
Project & Site Context
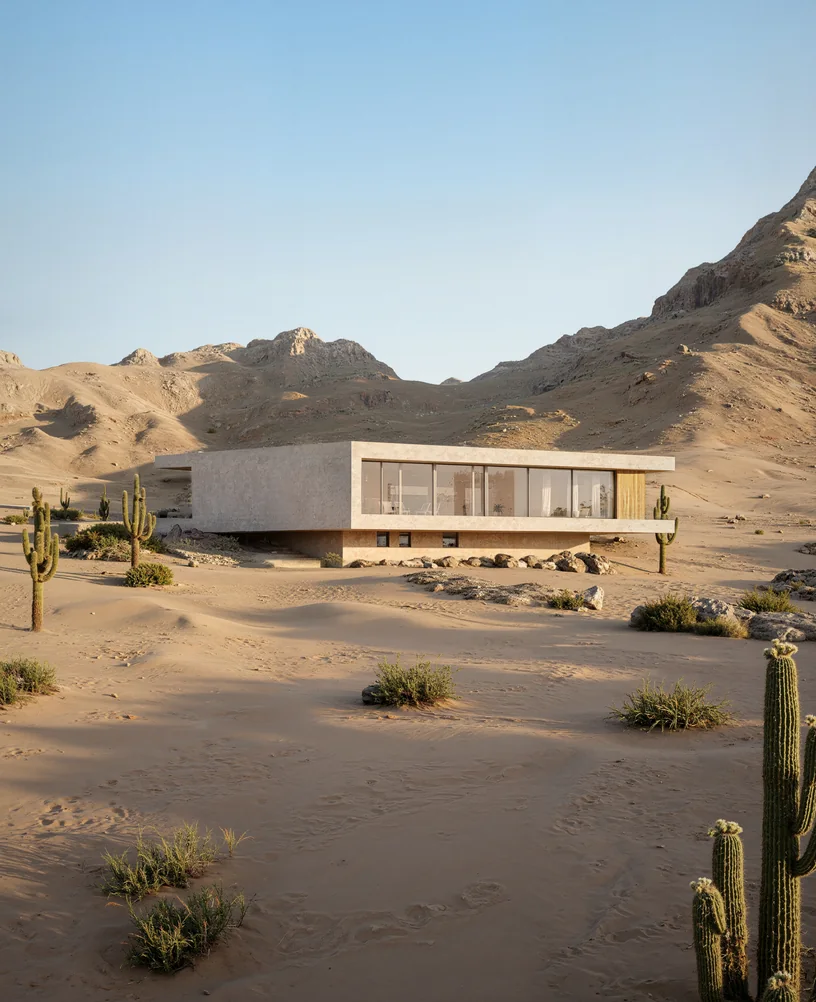
A Low Pavilion on a Rocky Desert Site
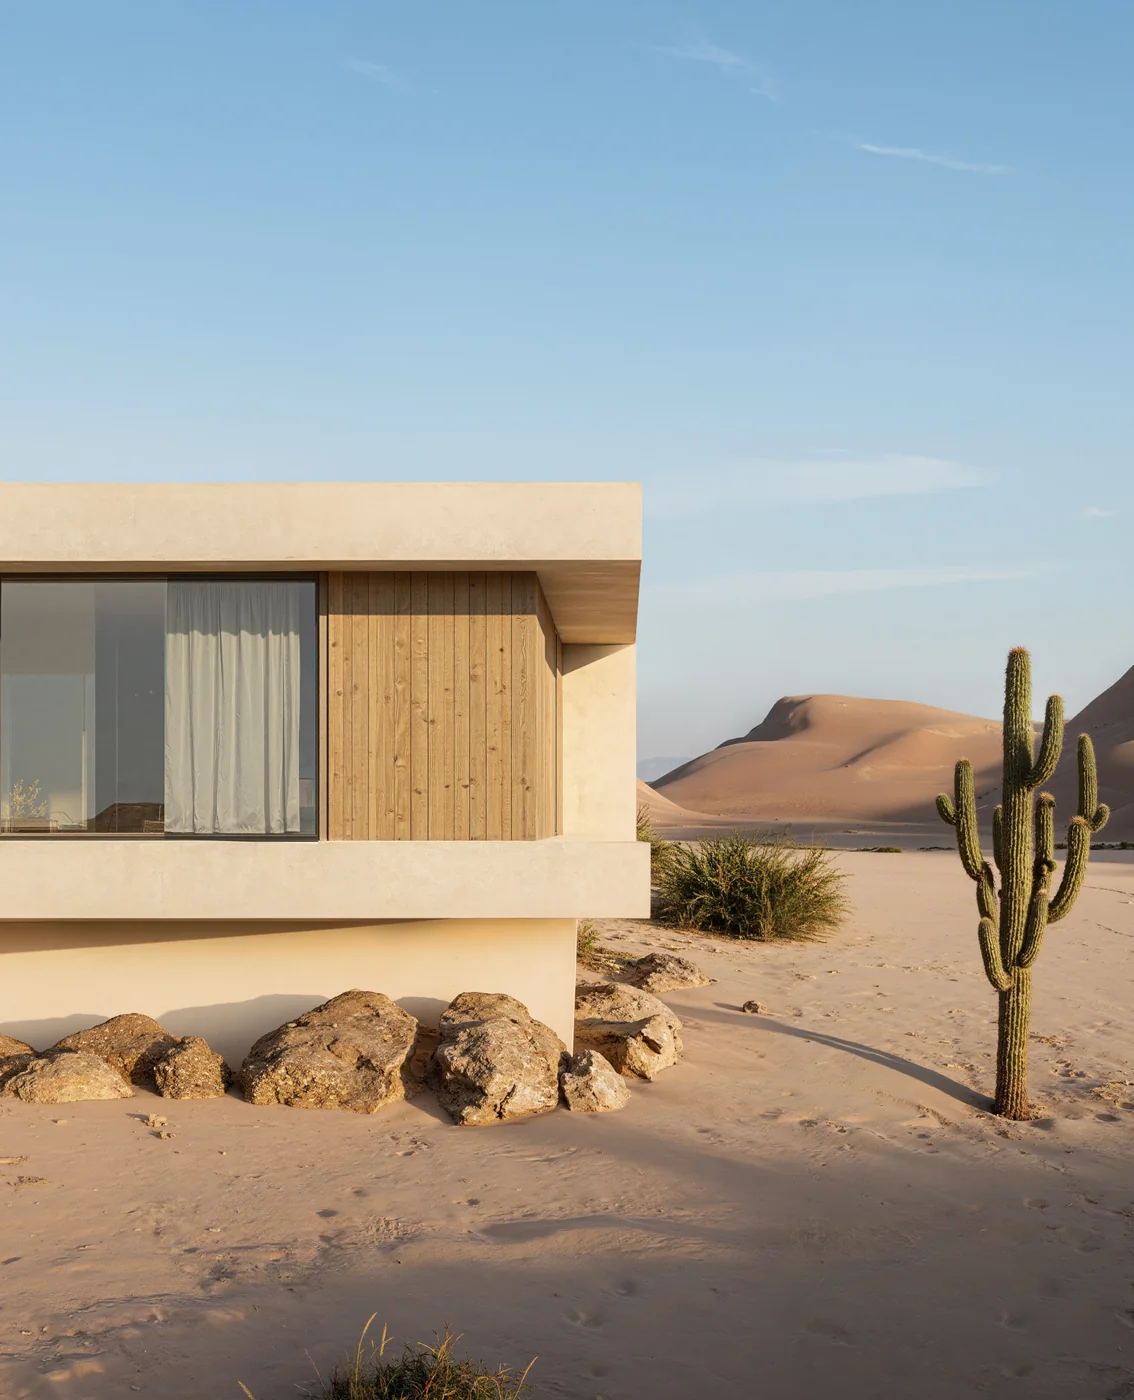
The project is a concept for a private house in a dry, rocky landscape of sand, boulders, cacti and bare mountains. The brief was one low rectangular volume: a pale limestone-like concrete frame, a long wall of slim bronze-framed glass and a vertical timber panel at the corner.
Making a Simple Box Read Well in the Desert
Desert light is hard: strong sun flattens pale concrete, glass turns into black holes and sand burns out to white. Warm grading makes everything orange.
Visual Results
The Desert House Render Set, Outside and In
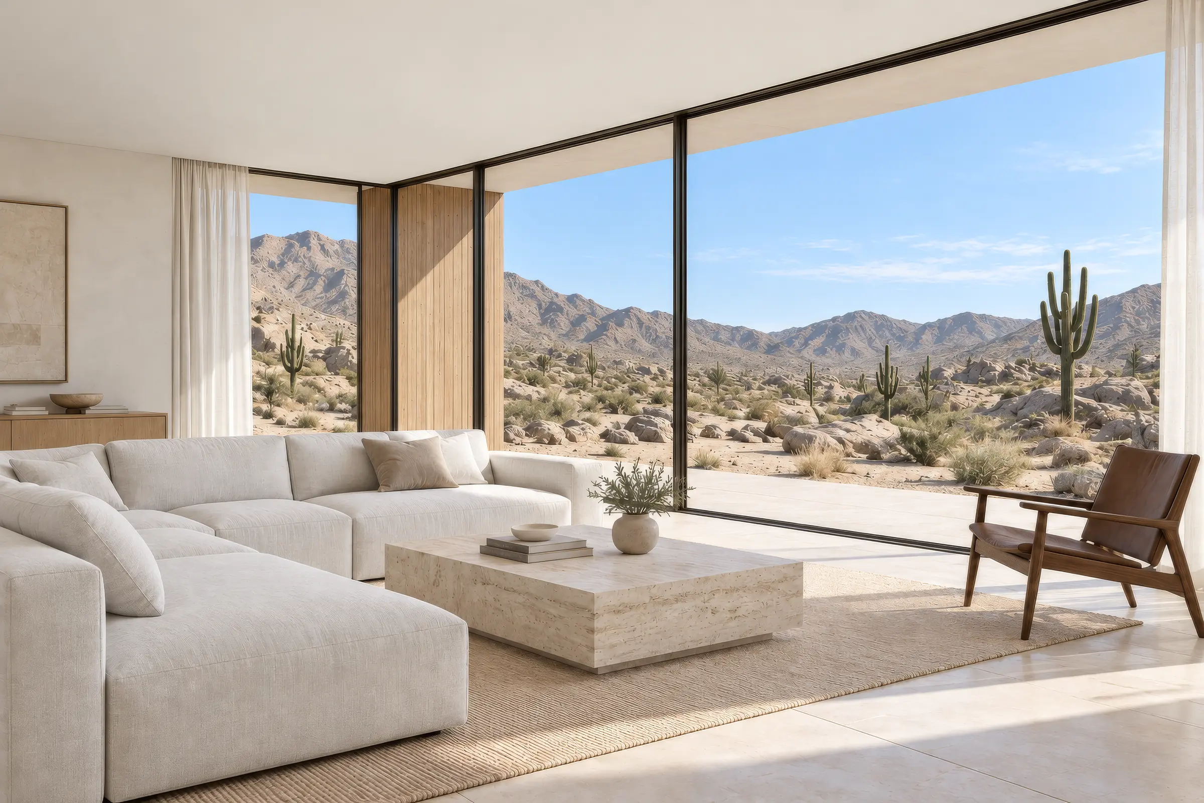
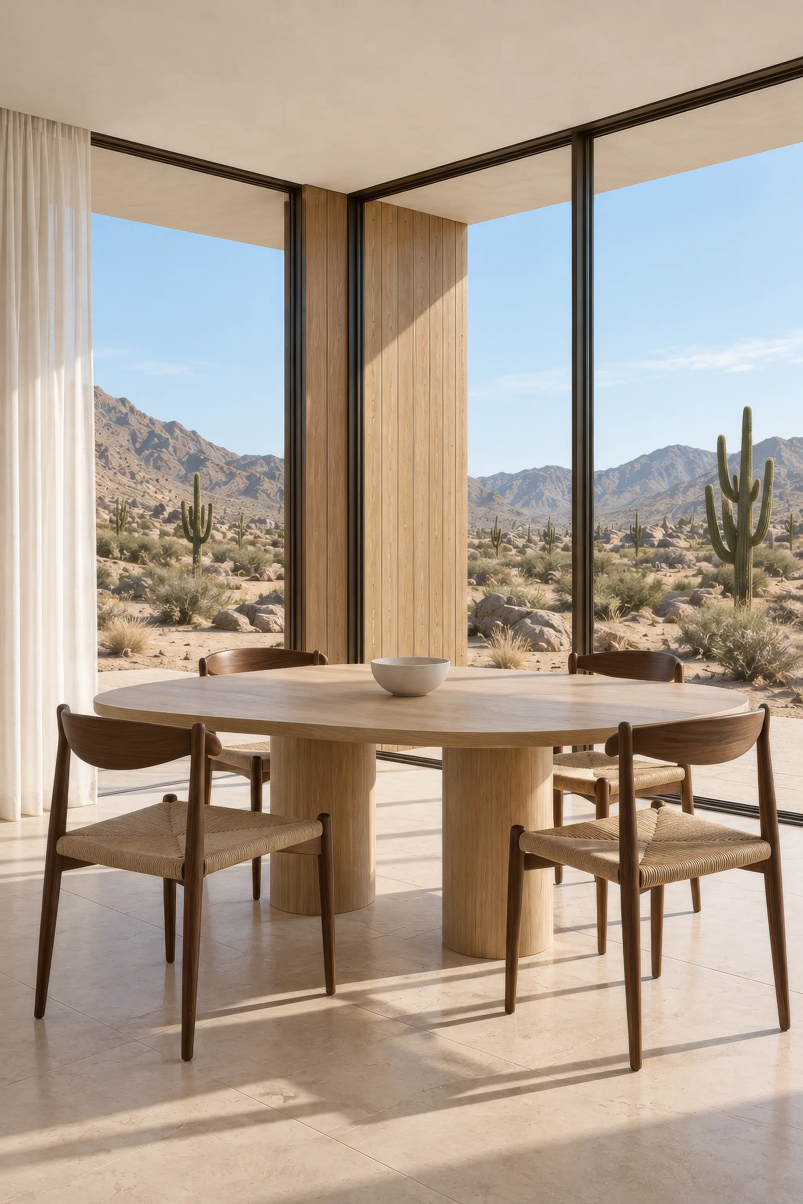
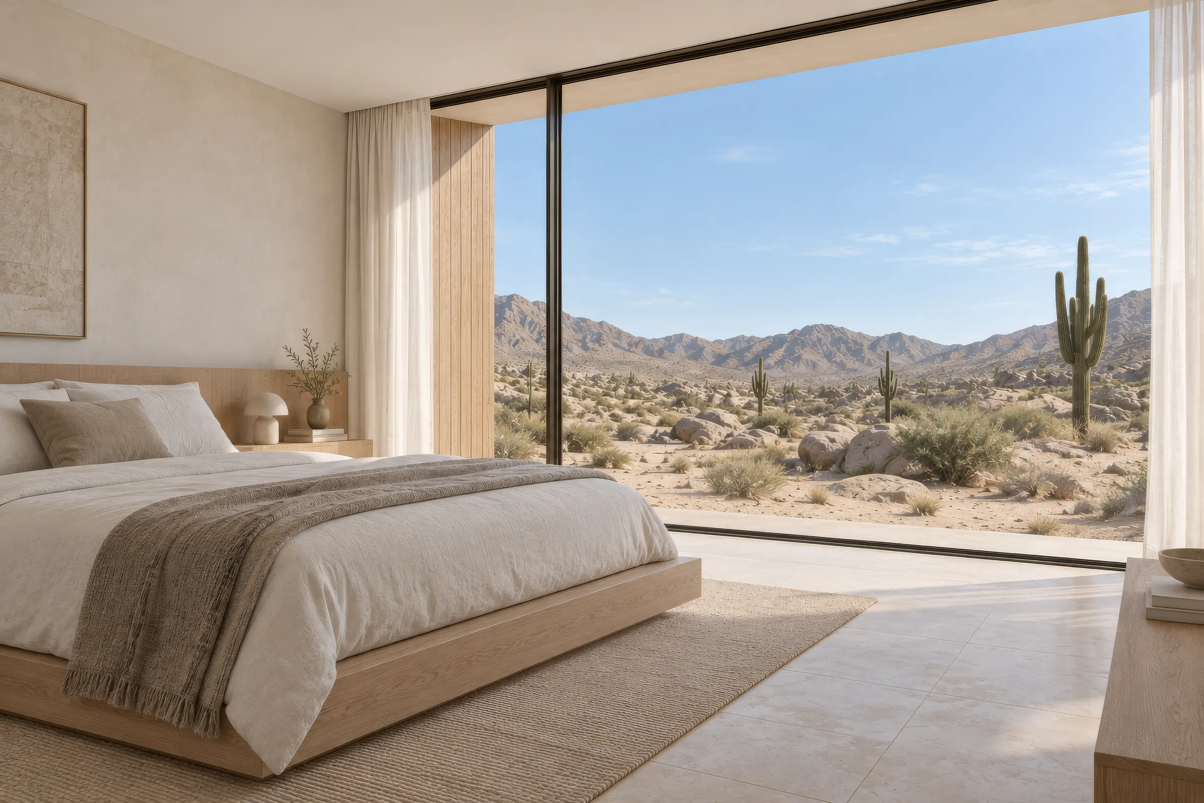
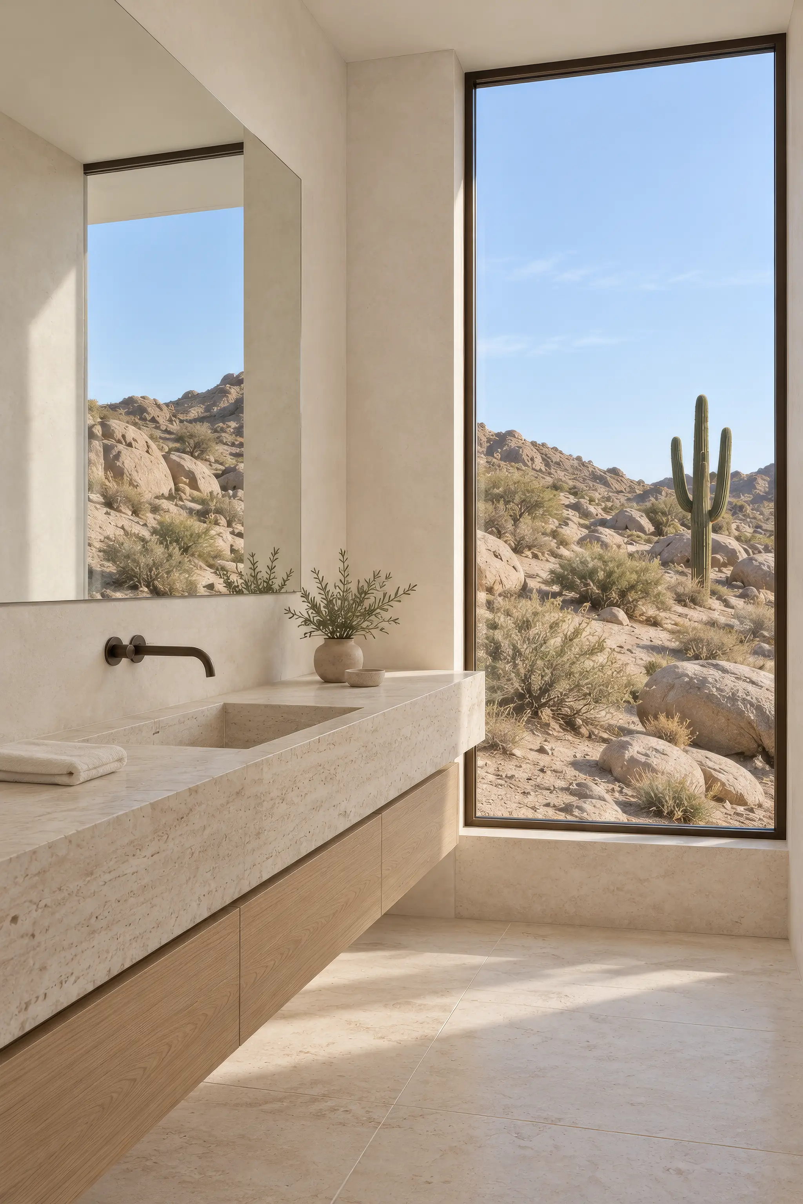
Nine exterior views of the pavilion, from the dunes to the timber corner, and an interior concept in the same materials: the living room, the dining area, the bedroom and the bathroom.
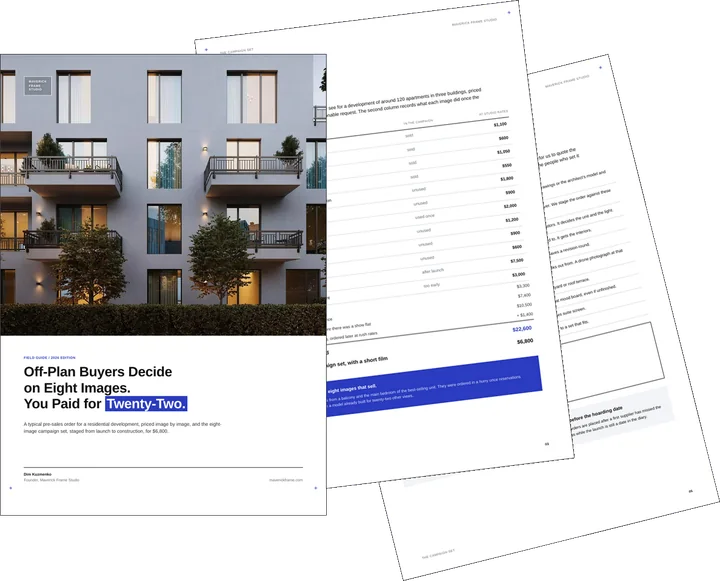
Free guide: off-plan buyers decide on 8 images, developers pay for 22
The frames above are the kind an off-plan buyer decides from, and there are fewer of them than most orders assume. In our priced composite, a developer paid $22,600 for twenty-two images, a film and panoramas, and still missed two of the eight that sell. The guide gives you the eight-image real estate rendering set, staged from launch to construction, and the one-page brief to send instead.
- Free
- Instant download
- No sales call
If it didn't open, download it here.
Download the PDFRemote studio, your time zone
Planning a similar project?
Book a 30-minute call. Tell us about the project, and we will tell you which views it needs, how long it takes and what it costs.
Estimate on the call
A price range on the call, not a follow-up questionnaire.
Any stage of the project
From concept sketches to a finished model: we start from what you have.
Book a 30-minute call
Which day suits you?
What time?
Where should we send the invite?
- 30 minutes
- Free, no obligation
- Invite by email
Results
- 13views
of the desert house: nine exterior views and four interior concept views
- 5760px
wide final exterior renders, sharp enough for print and large screens
- 4rooms
in the interior concept: living room, dining area, bedroom and bathroom
- 1palette
of concrete, bronze glass and pale timber, kept the same in every view
A minimalist house in the desert stands or falls on light and material. Keeping one soft late-afternoon light and one palette of concrete, bronze and timber across every distance made a simple box read as a calm, believable home in a harsh landscape.
Services Provided
FAQ
FAQ about this desert house rendering project
Didn’t find your question?
Ask it here. A producer replies within one business day — with an answer, not a sales call.
What is a desert house rendering?
How do you keep desert light from looking fake?
Can you render a house from a concept, without final drawings?
Can you add interiors to an exterior render set?
How many views does a house like this need?
What resolution are the final renders?
Explore Similar Residential Rendering Cases
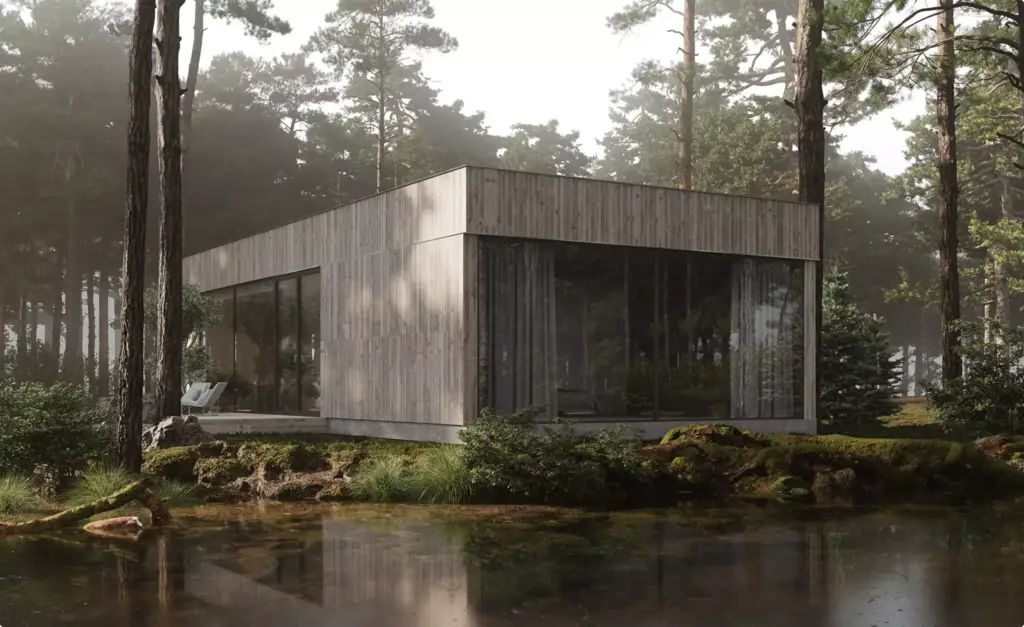
How Material-First CGI Elevated a Single Minimalist House
Minimal houses depend on proportion and material, and minimalist house design renders show another simple volume presented through light and detail.
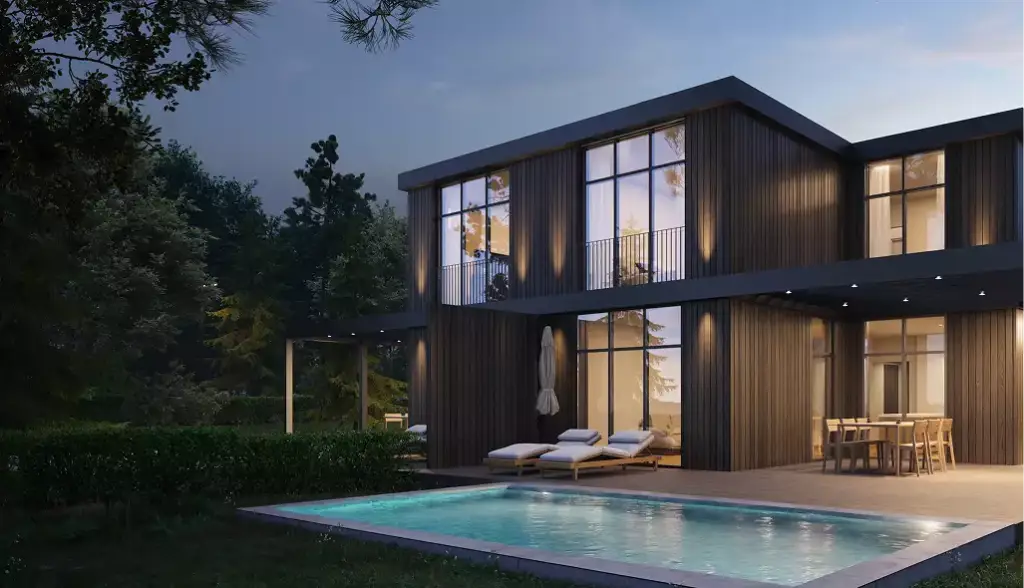
How Night-Focused CGI Drove 68% Faster Pre-Sales for a Cottage Community
The facade carries most of the decision for a new home, and contemporary house exterior renders show how night-time exterior views supported the pre-sales of a cottage community.
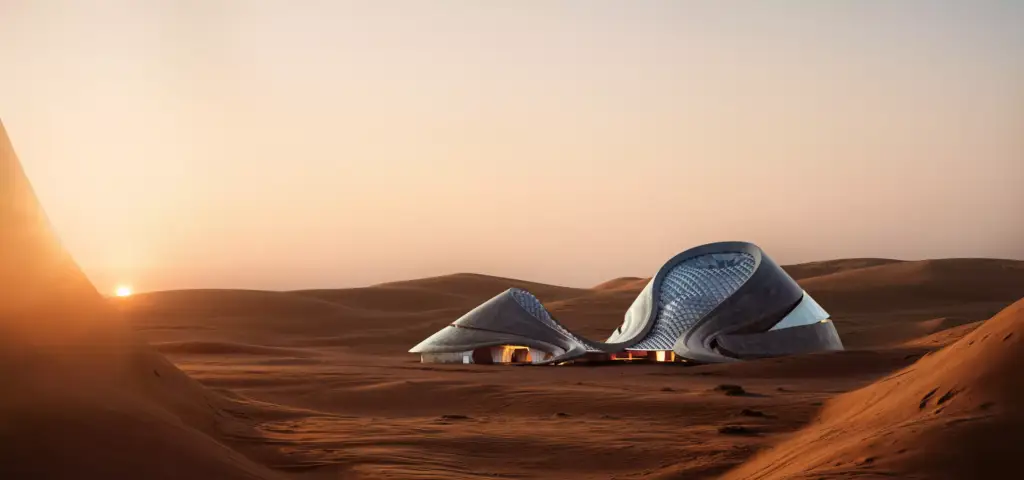
Desert Hotel 3D Rendering That Secured a Winning Construction Tender
Desert light and sand were also the challenge in desert hotel renderings, where a hospitality building had to sit calmly in a dry landscape.