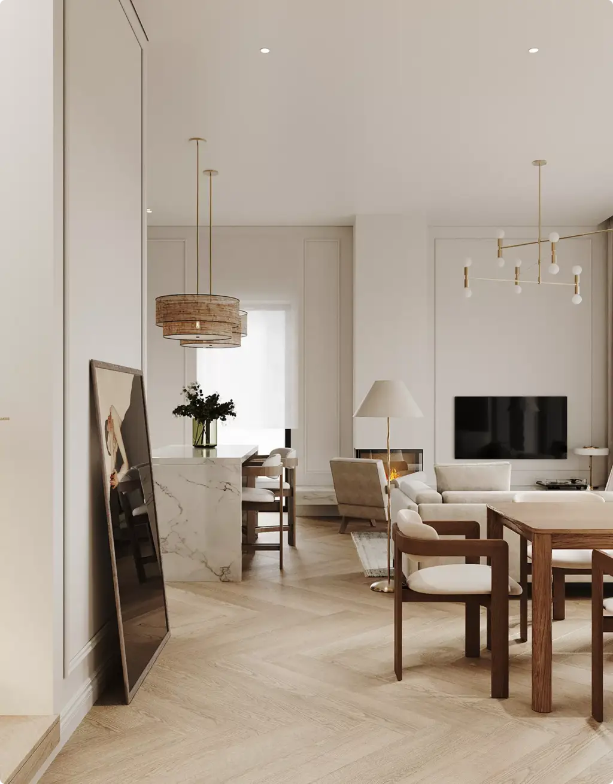
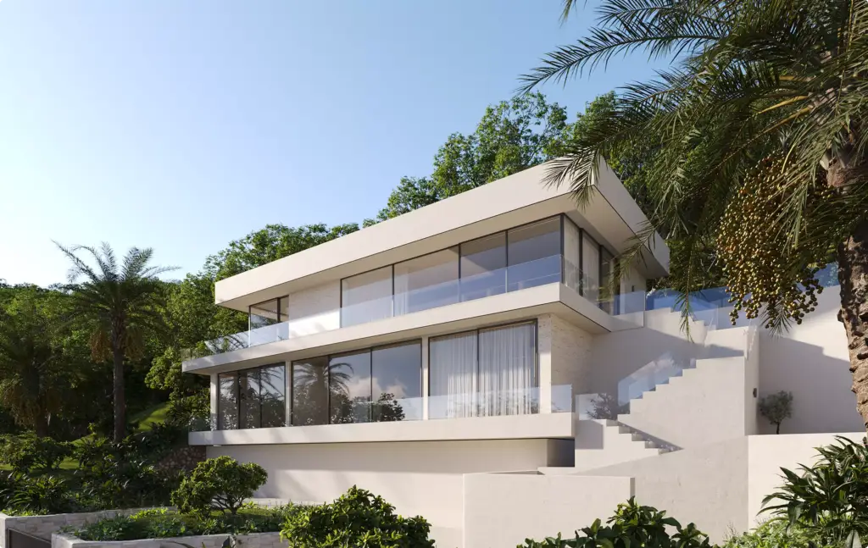
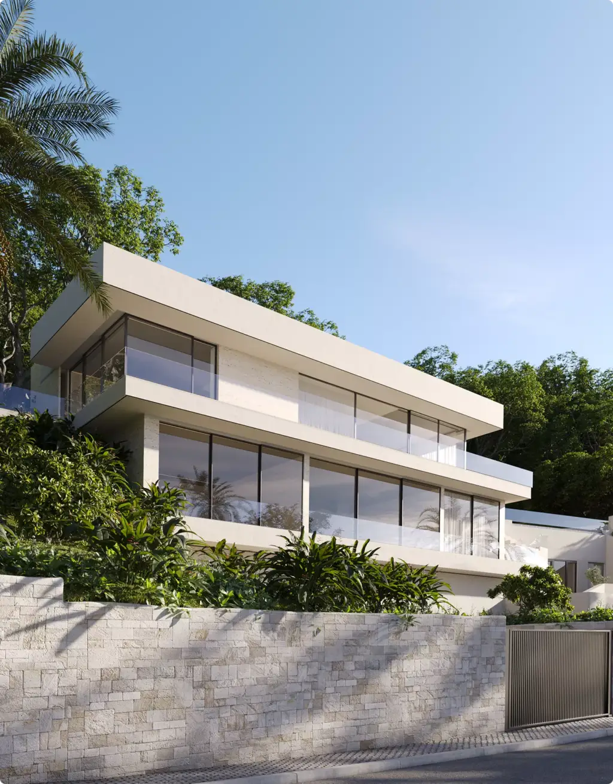
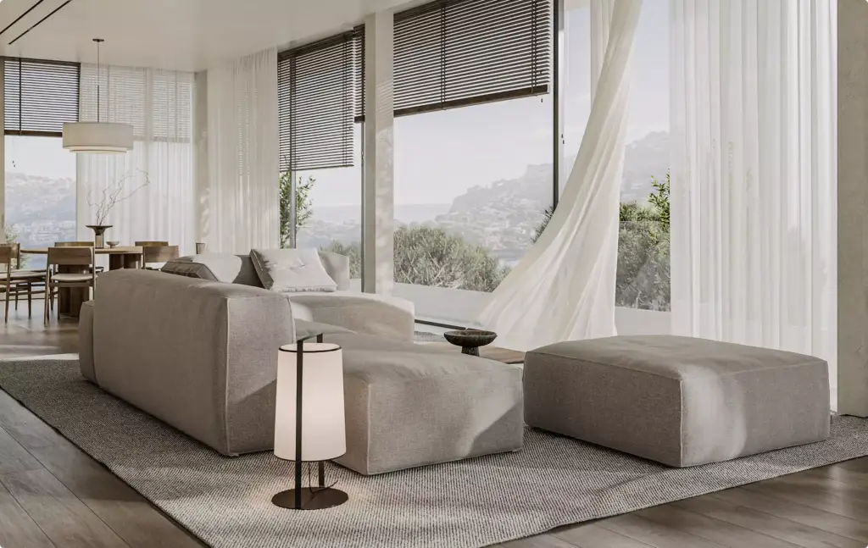
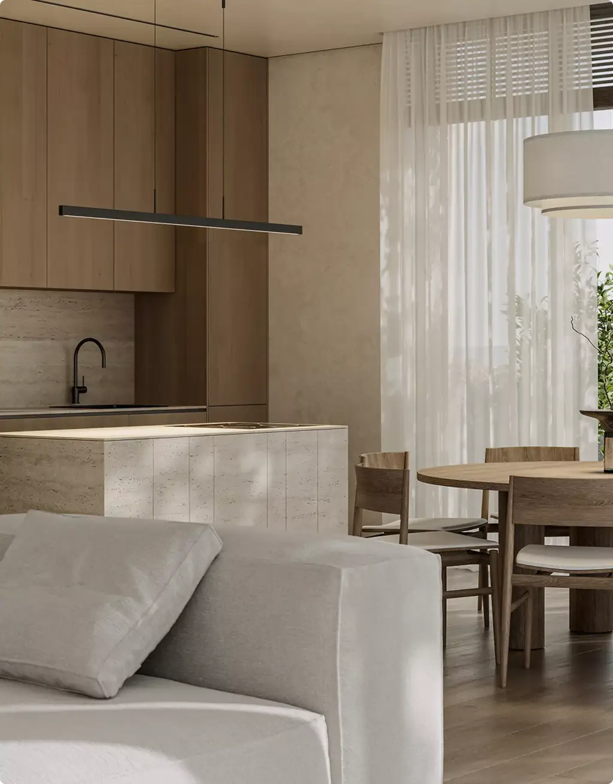
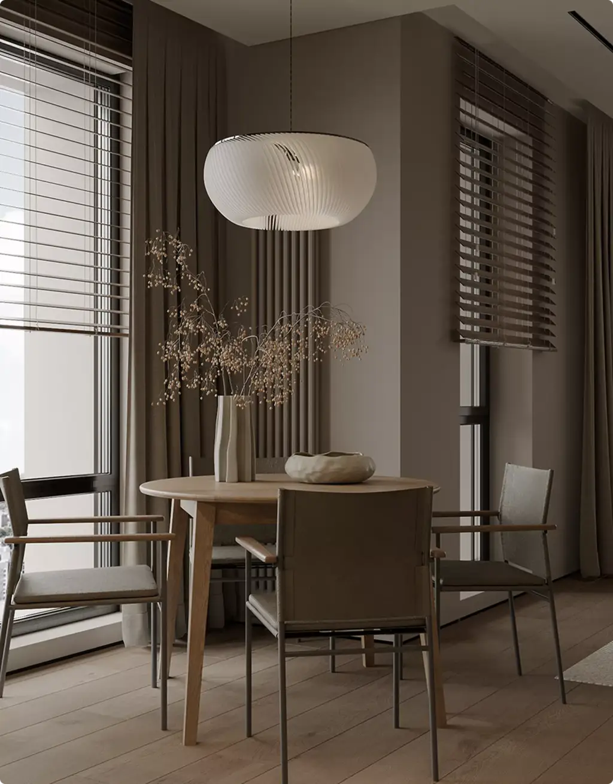
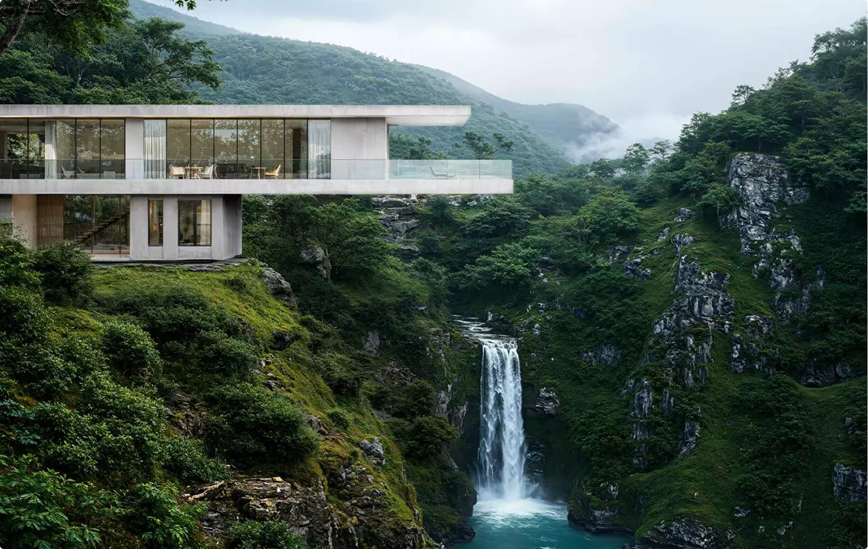
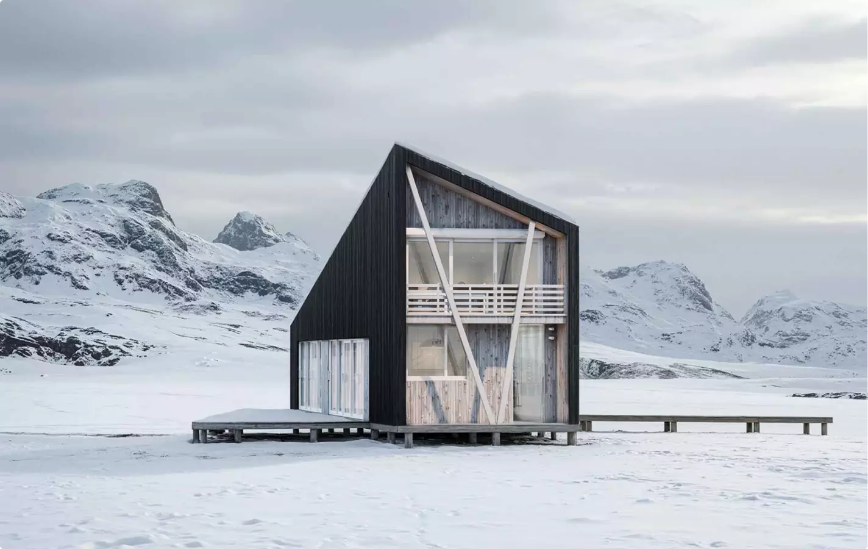
3D residential rendering services for an open-plan home interior with wood stairs, dining area, and tall windows

3D Residential Rendering Services

We create photorealistic 3D residential renderings that help architects, developers, and homebuilders present projects clearly before construction begins. From exterior views to interior scenes, our visuals support approvals, marketing, and sales.
Google4.8
Trustpilot4.9

Residential 3D Rendering Services We Provide

From full property views to interior details, we create residential 3D visuals that help present homes clearly before they are built, renovated, listed, or sold. Our team prepares exterior renders, interior visuals, 3D floor plans, panoramas, virtual tours, and close-up details for developers, architects, interior designers, real estate teams, and homeowners.
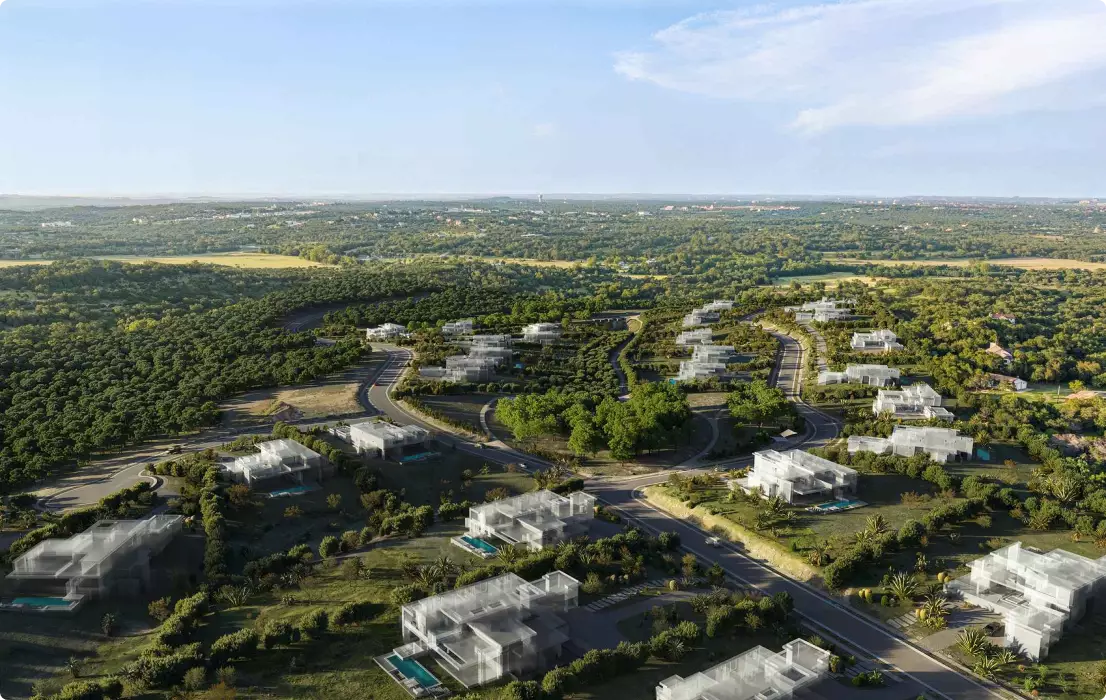
  • 3D Residential Rendering of aerial villa community with roads, pools, trees, and distant landscape

    Aerial View & Master Plan Renders

    Show the full property layout from above, including the house, landscape, driveway, outdoor zones, pool, garden, and surrounding context.
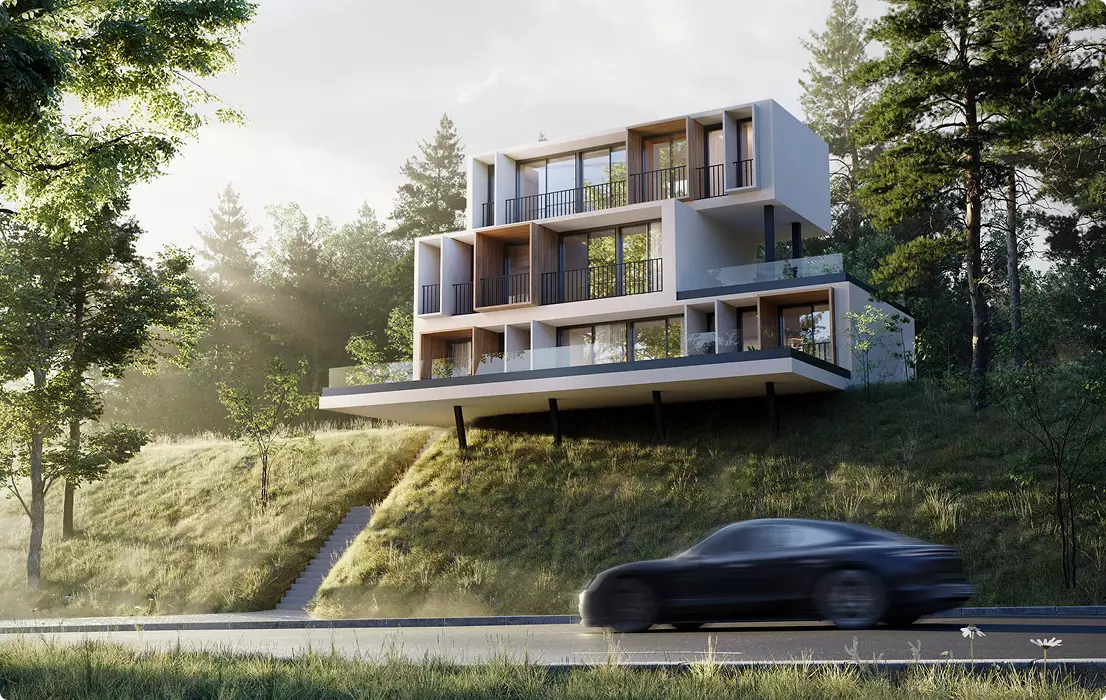
  • 3D Residential Rendering of modern hillside apartment building with balconies, trees, and passing car

    Street View & Exterior Renders

    Present the home from eye-level perspectives with realistic facades, materials, windows, landscaping, lighting, and neighborhood surroundings.
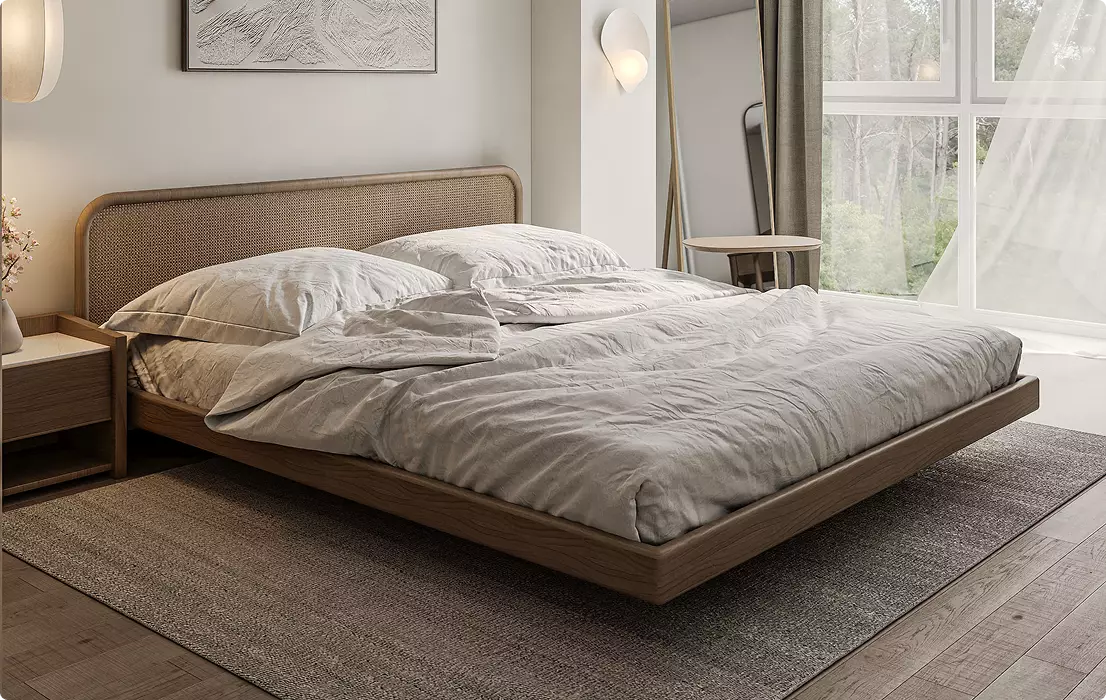
  • 3D Residential Rendering of a modern bedroom with wood bed, gray bedding, rug, and large window

    Interior Residential Renders

    Visualize living rooms, bedrooms, kitchens, bathrooms, hallways, and other interior spaces with realistic furniture, finishes, lighting, and atmosphere.
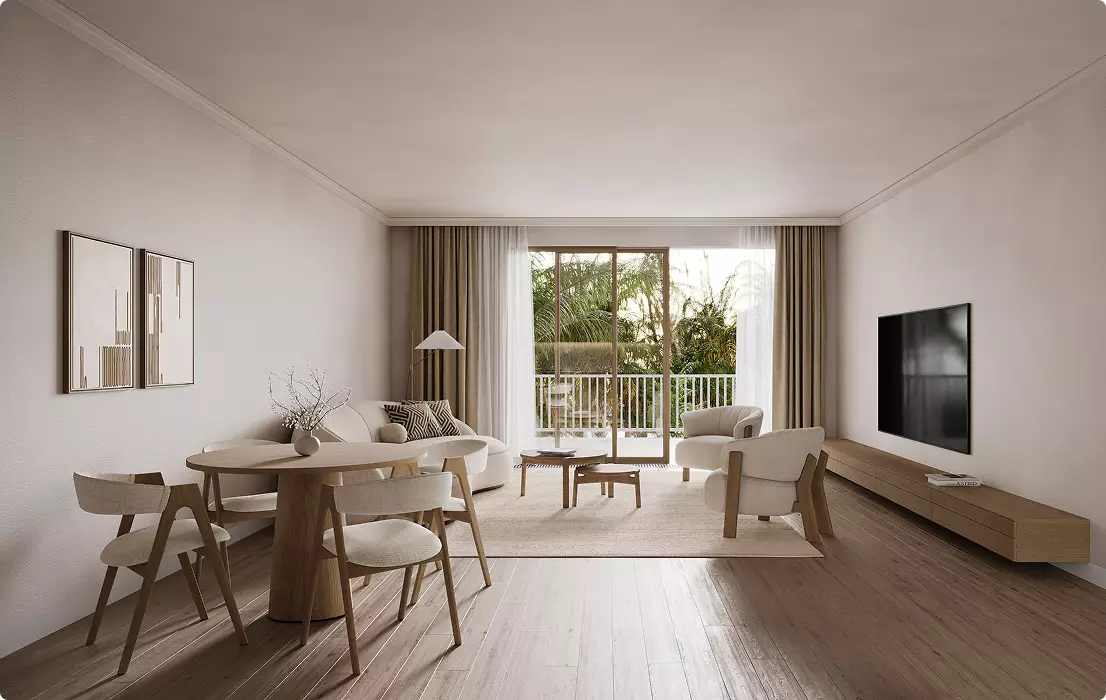
  • 3D Residential Rendering of open living and dining room with wood floors, balcony, and wall TV

    360 Panoramas & 3D Virtual Tours

    Create immersive views that let clients, buyers, or stakeholders explore residential spaces from multiple points before construction or renovation.
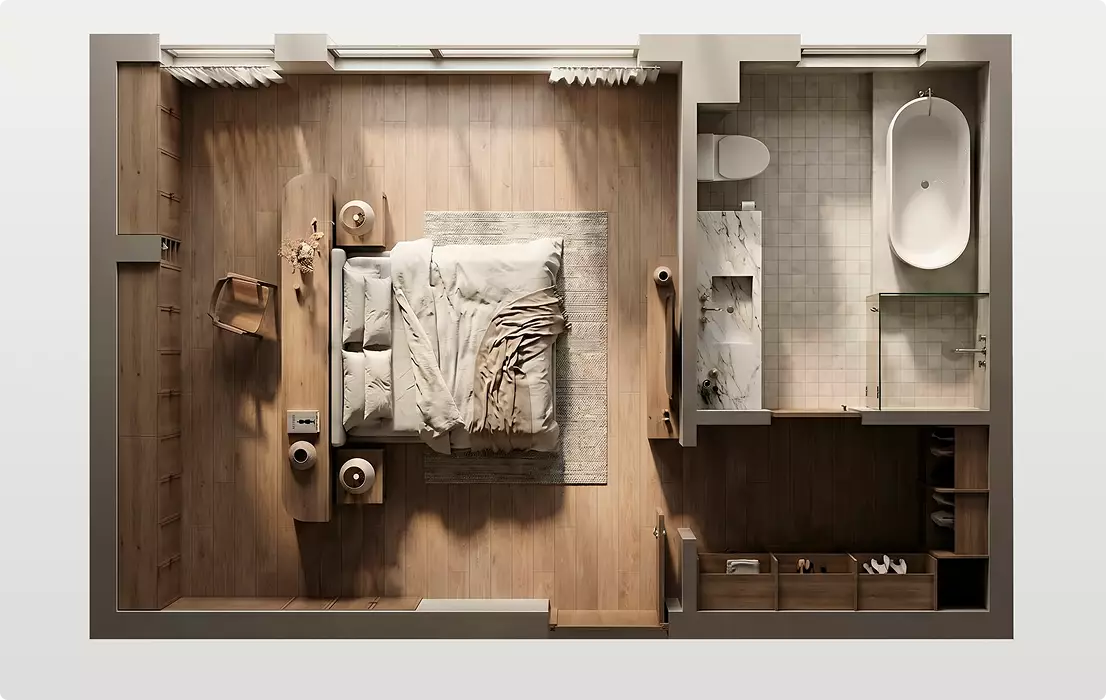
  • 3D Residential Rendering of top-down bedroom and bathroom layout with wood flooring, bed, tub, and storage

    3D Floor Plans

    Show the home’s layout, room connections, furniture placement, circulation, and proportions in a clear visual format.
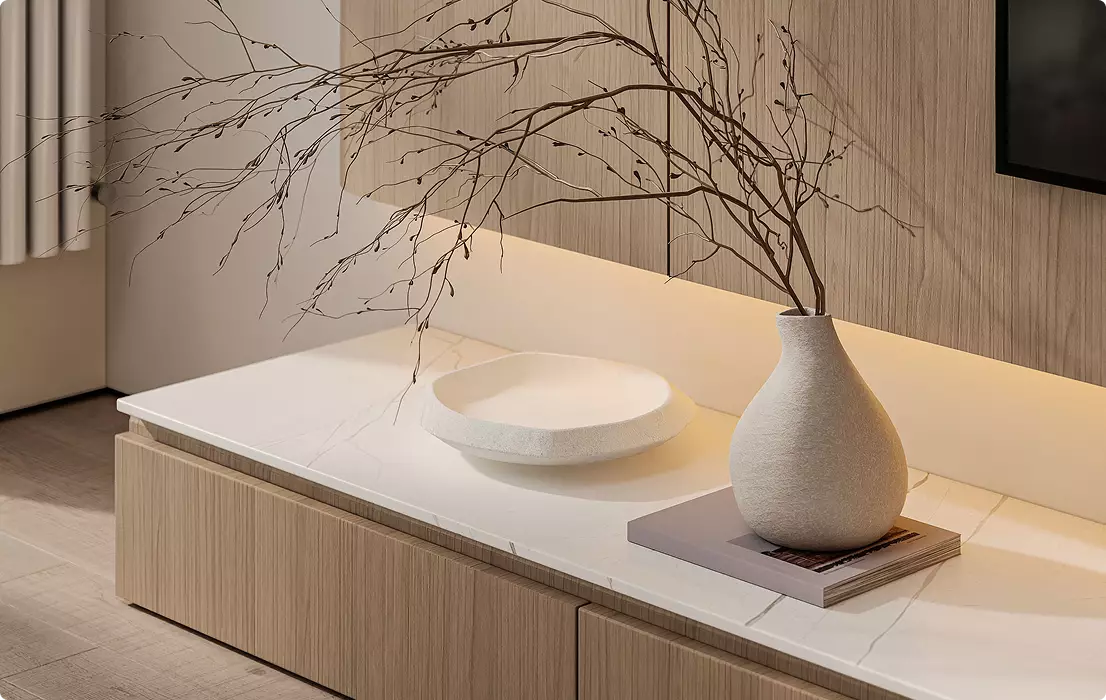
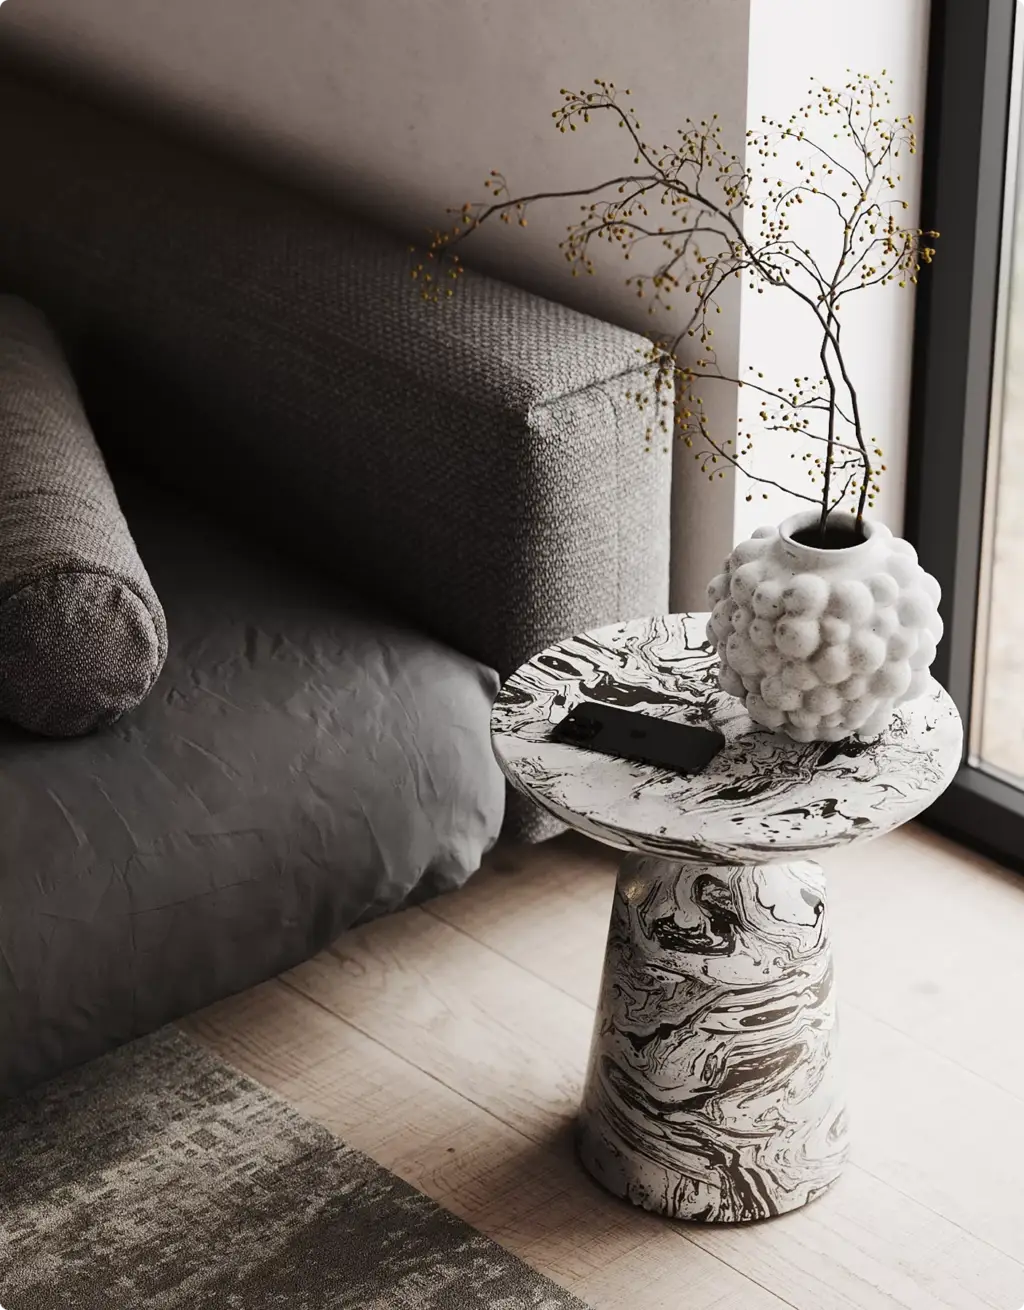
  • 3D Residential Rendering of wood console with marble top, ceramic vase, branches, bowl, and warm light

    Close-Up Residential Renders

    Highlight materials, textures, furniture, decor, fixtures, lighting, millwork, and design details that shape the final look of the home.

Any of these can sell a home. Which ones depends on how the home is being sold.

Street view, plan or tour — that gets settled later. What comes first is how buyers actually meet this project: a portal listing, a sales suite, a broker’s deck, a launch weekend. We start there, not with a render list, and come back with a plan for the whole sales run.

  • Free
  • No obligation
  • NDA on request

Future homes made clear

Projects that helped clients sell and approve residential developments

Villas, apartments, houses, and communities shown before construction, listing, or client approval.
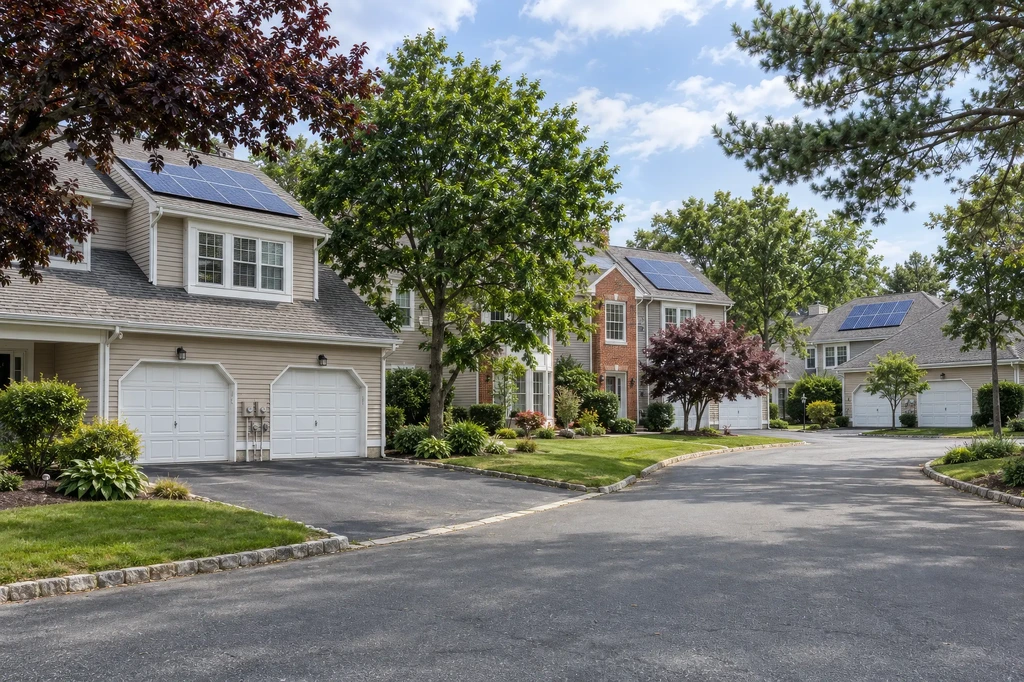
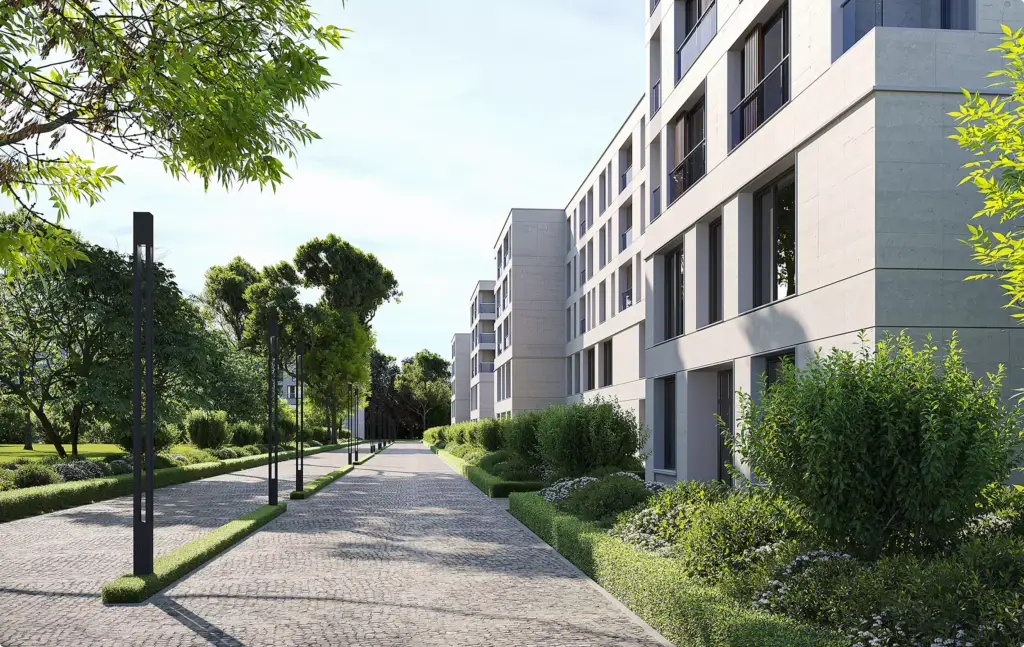
Curving street of a townhouse community with double garages, lawns and solar arrays on several roofs
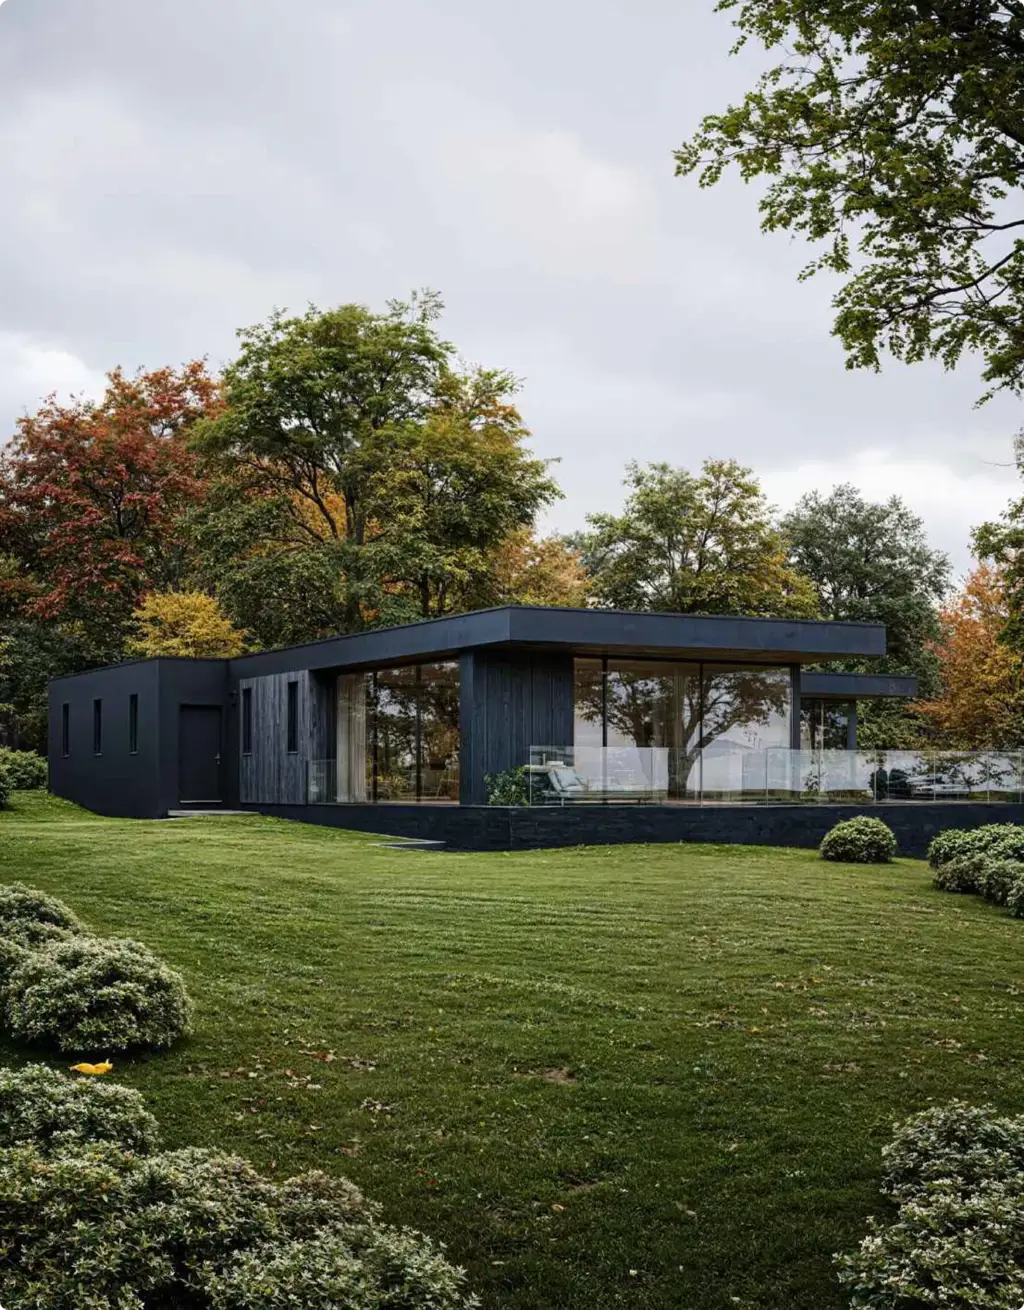
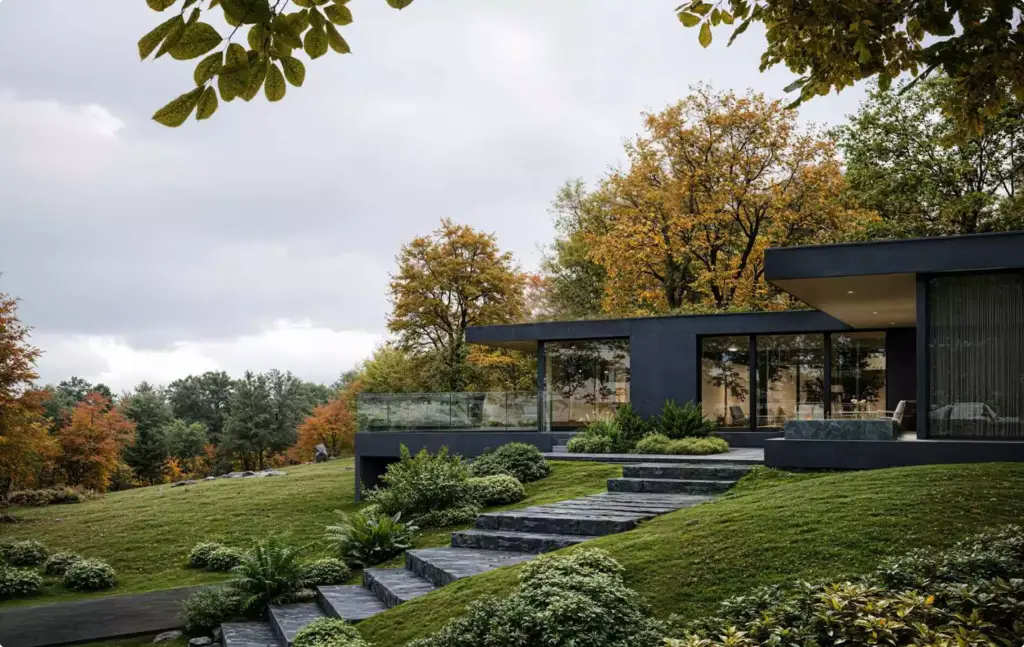
3D Residential Rendering Services for modern black house with landscaped garden and glass facade
3D Residential Rendering Services featuring minimalist black villa with panoramic glass walls
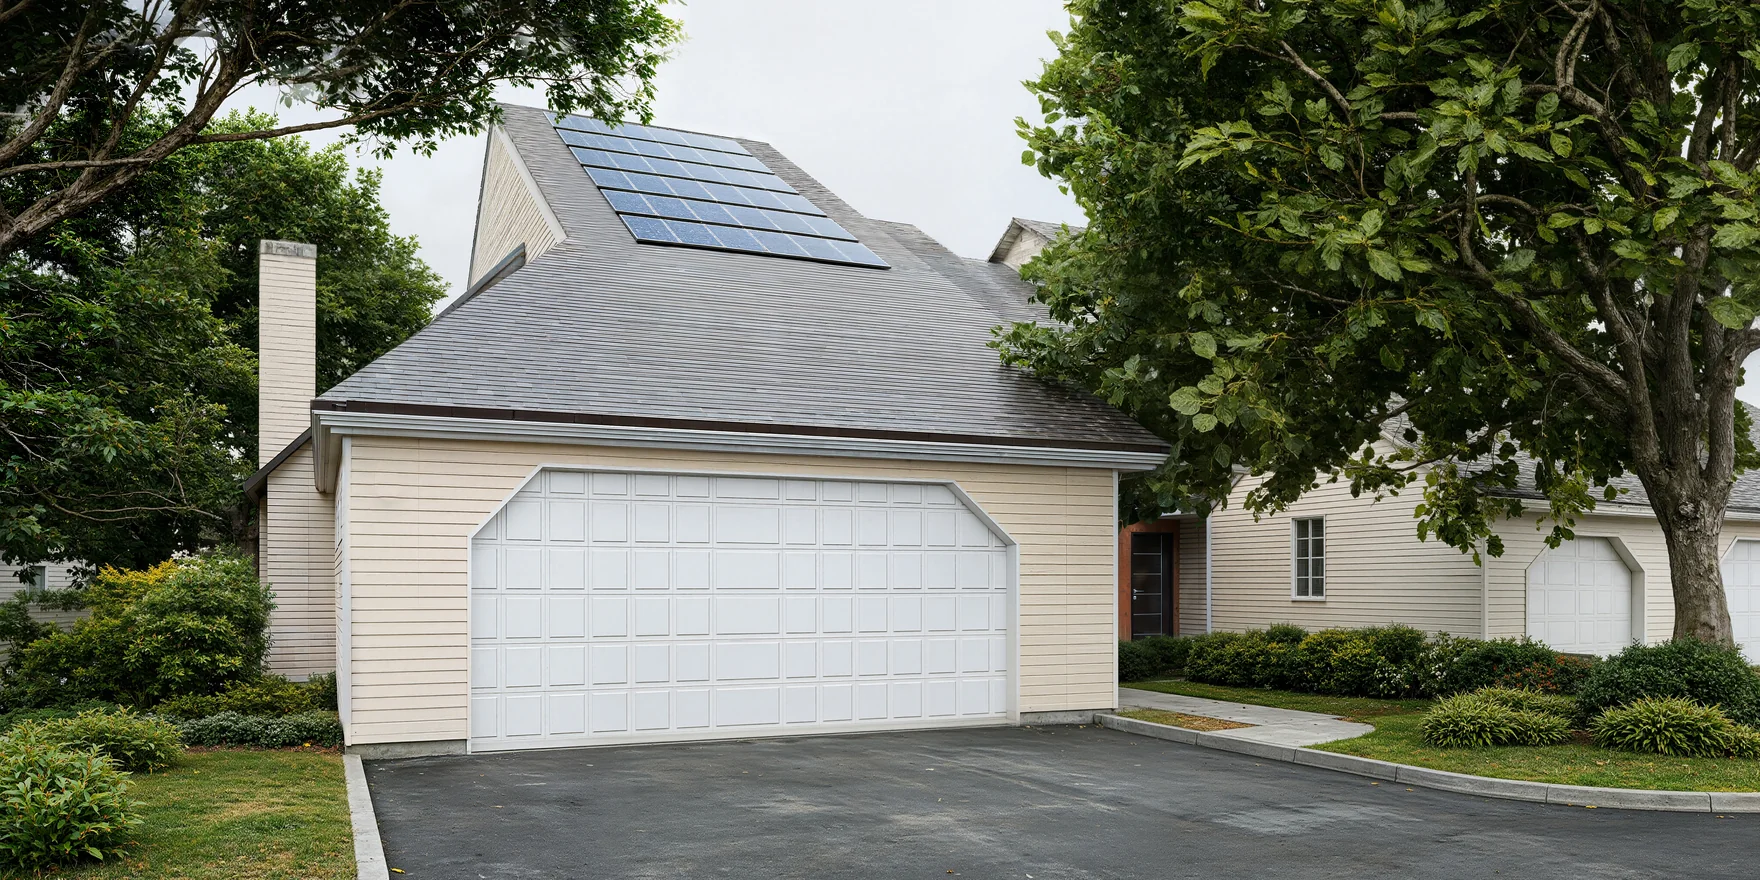
Street view of a beige townhouse with a white double garage door and a dark solar array on the steep upper roof, framed by mature trees
Case studyTownhouse Solar Panel Rendering Matched to a Real Street PhotoView the case
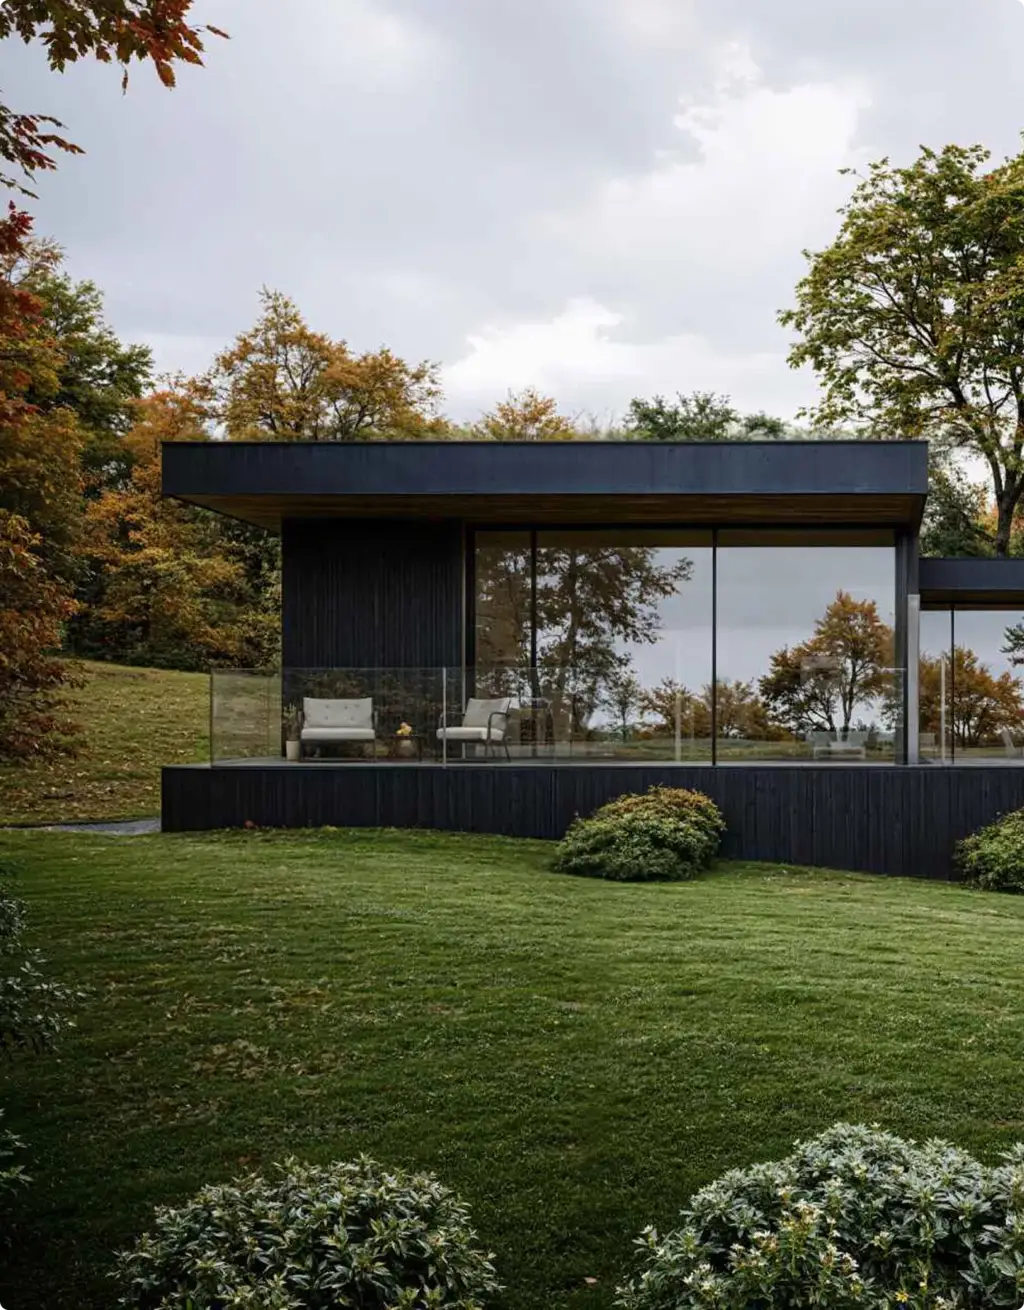
3D Residential Rendering Services for black modern house with glass facade and autumn lawn
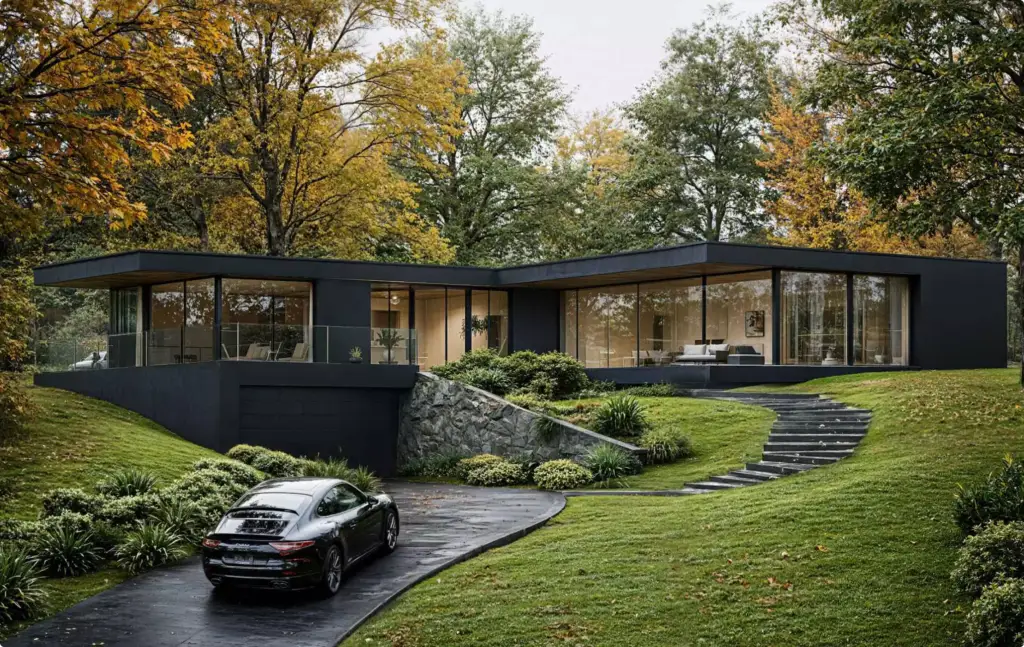
3D Residential Rendering Services showing contemporary hillside home with curved driveway
3D Residential Rendering Services with textured bedside table and sculptural ceramic vase
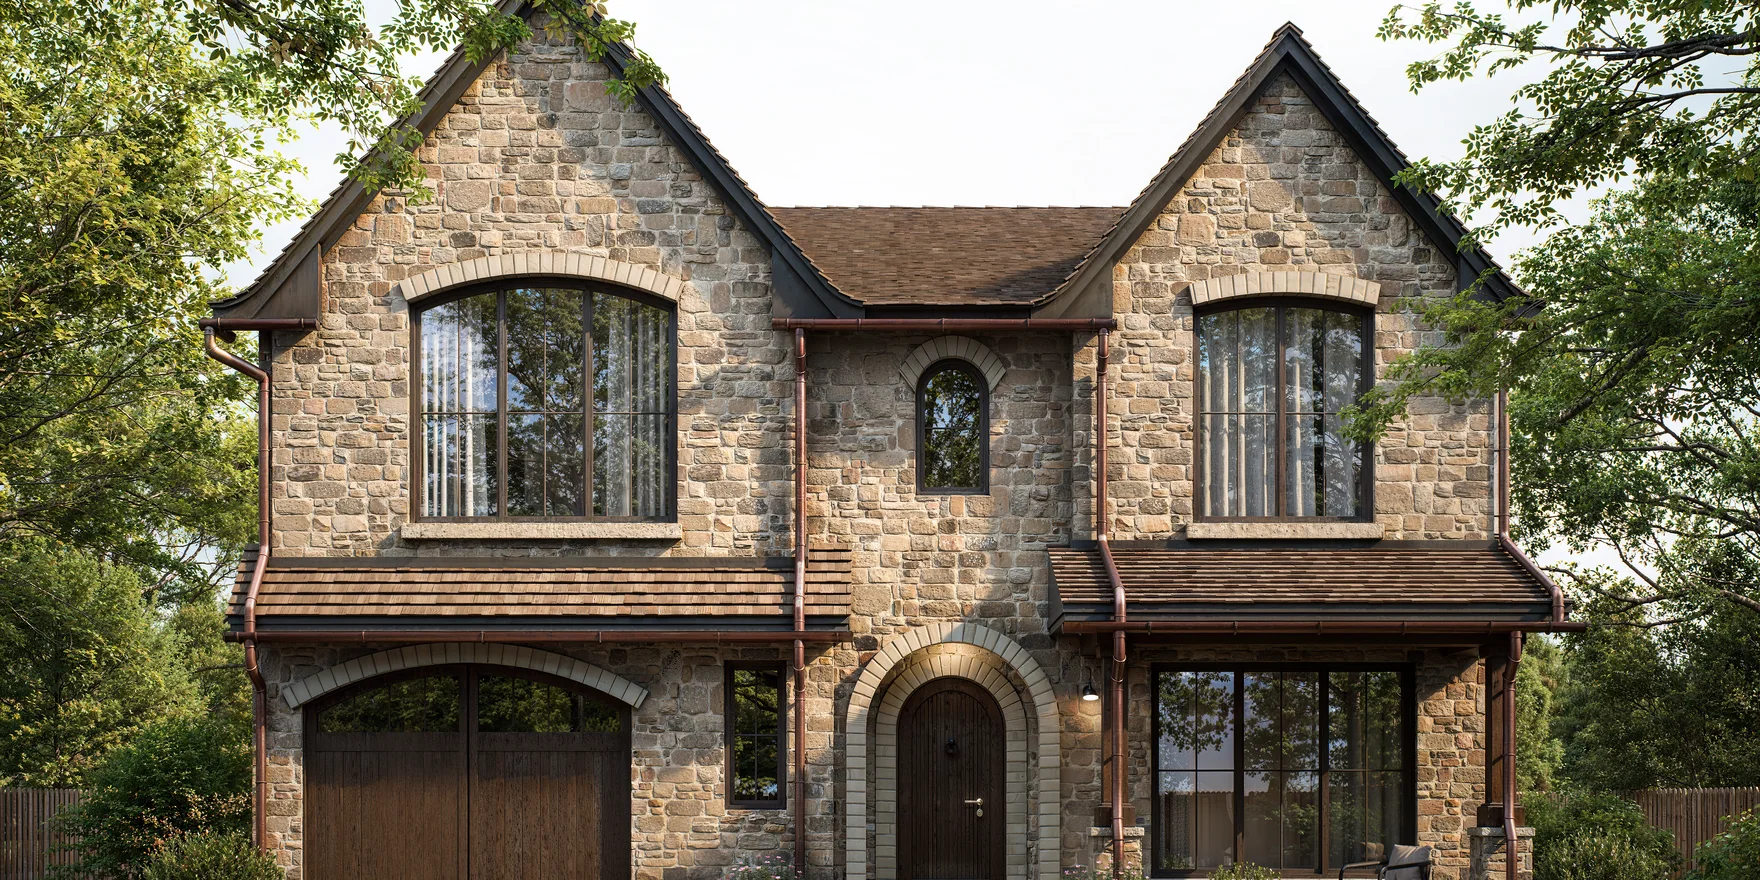
Front of a renovated stone mountain home with two gables, arched windows, an arched timber door and garage door, copper gutters and a garden path
Case studyMountain Home Renovation Renders With Stone Facades and a Walnut KitchenView the case
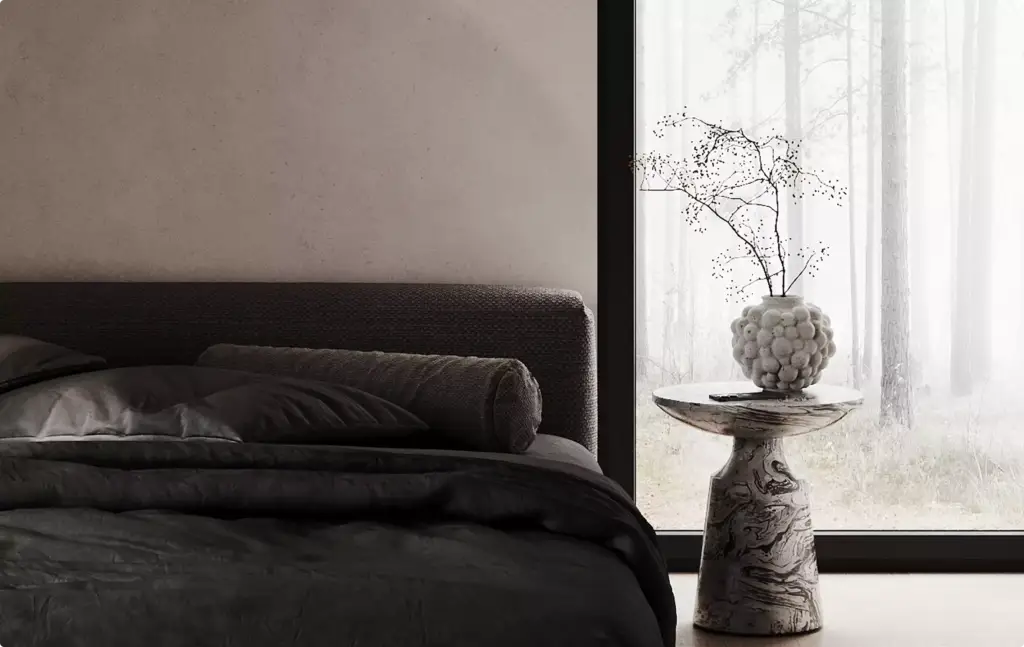
3D Residential Rendering Services featuring minimalist bedroom with marble side table and forest view
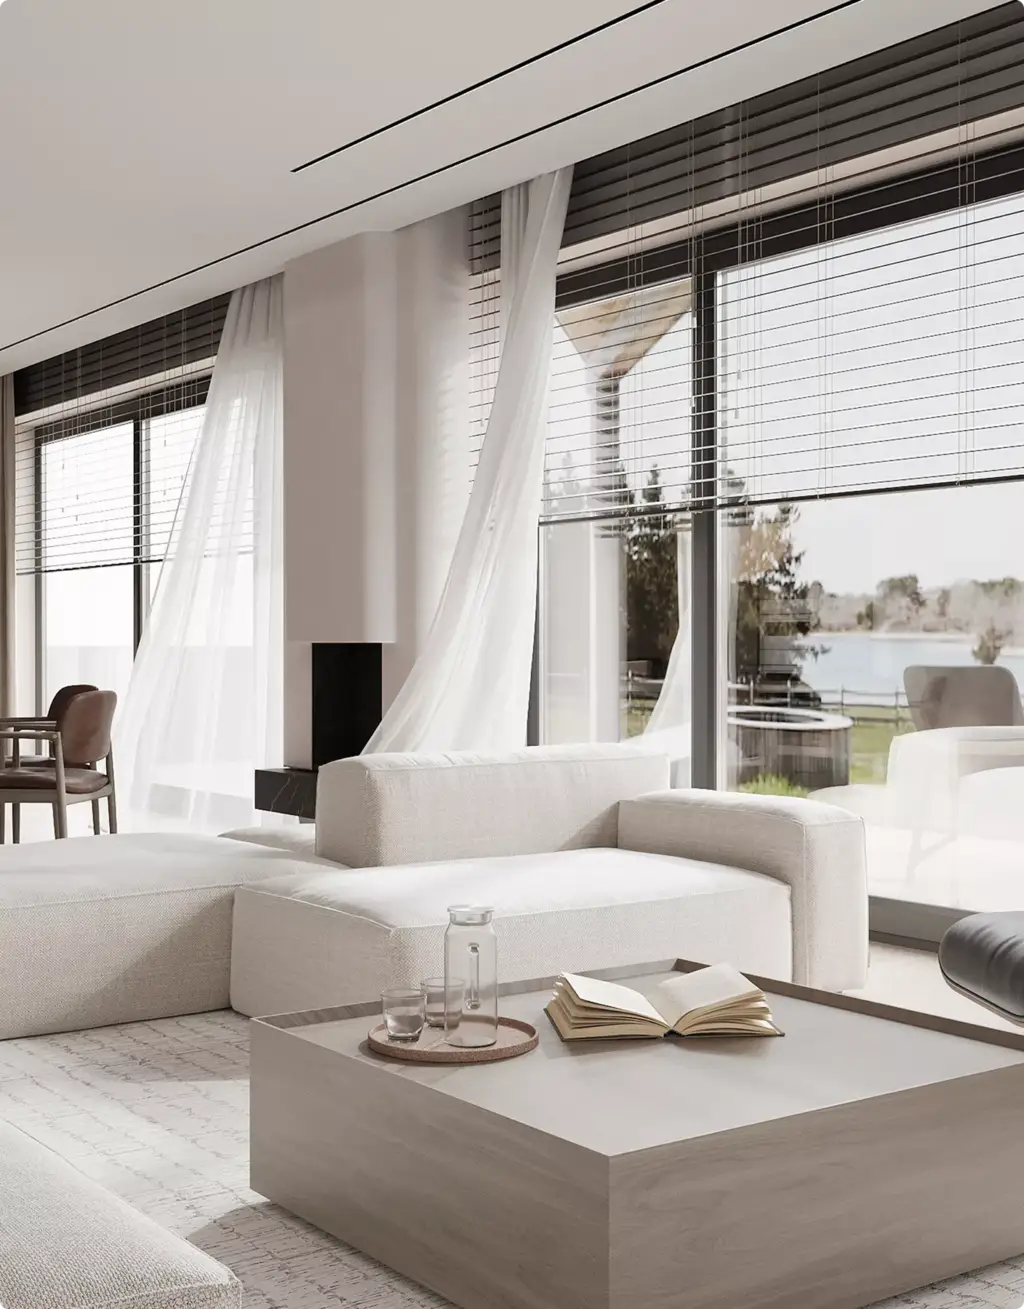
3D Residential Rendering Services showing airy living room with white sectional and lake view
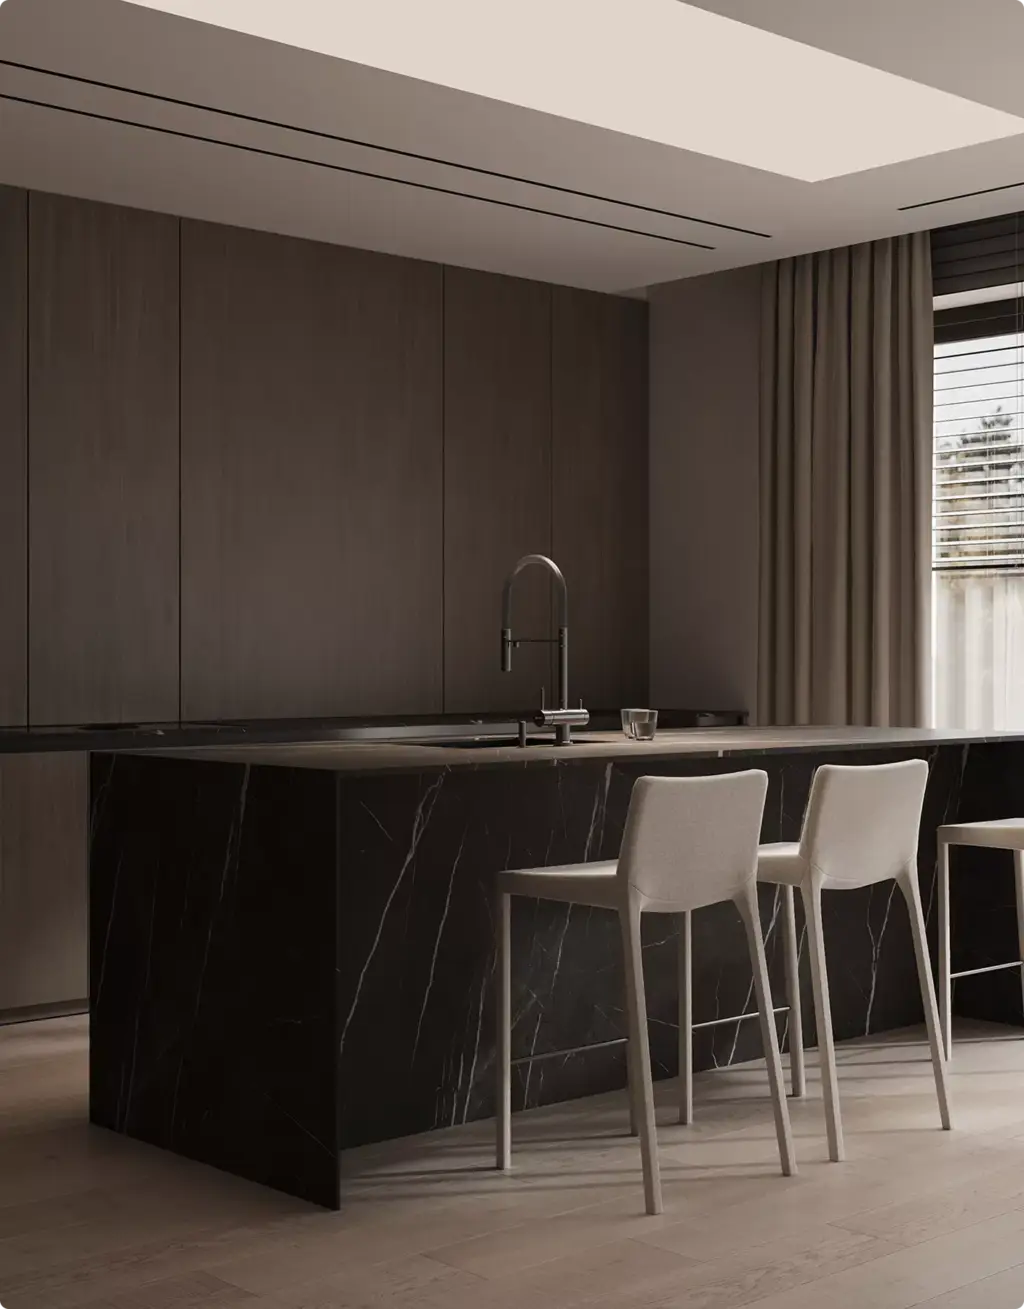
3D Residential Rendering Services for dark modern kitchen with marble island and bar stools
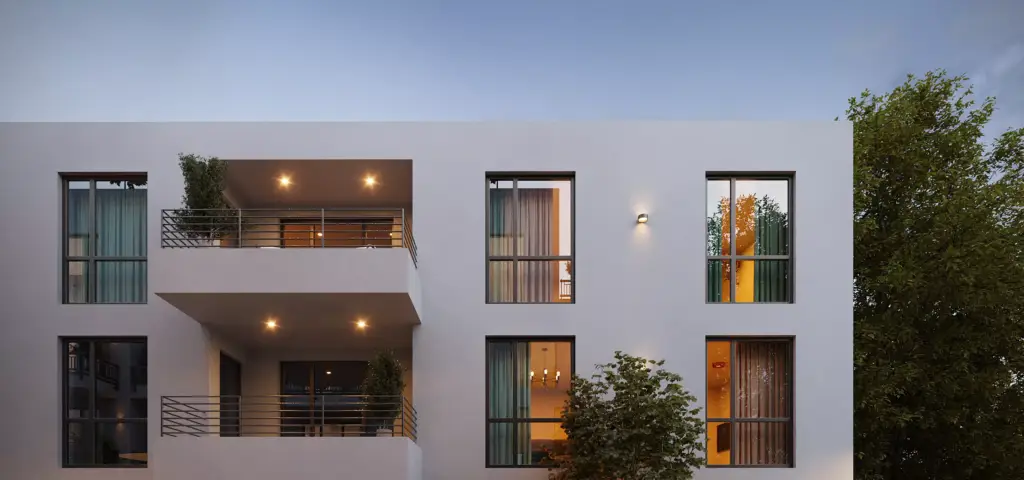
Residential complex 3D rendering corner with balcony, large windows, and evening lighting
Case studyResidential Complex 3D Rendering Delivered Under Extreme DeadlinesView the case
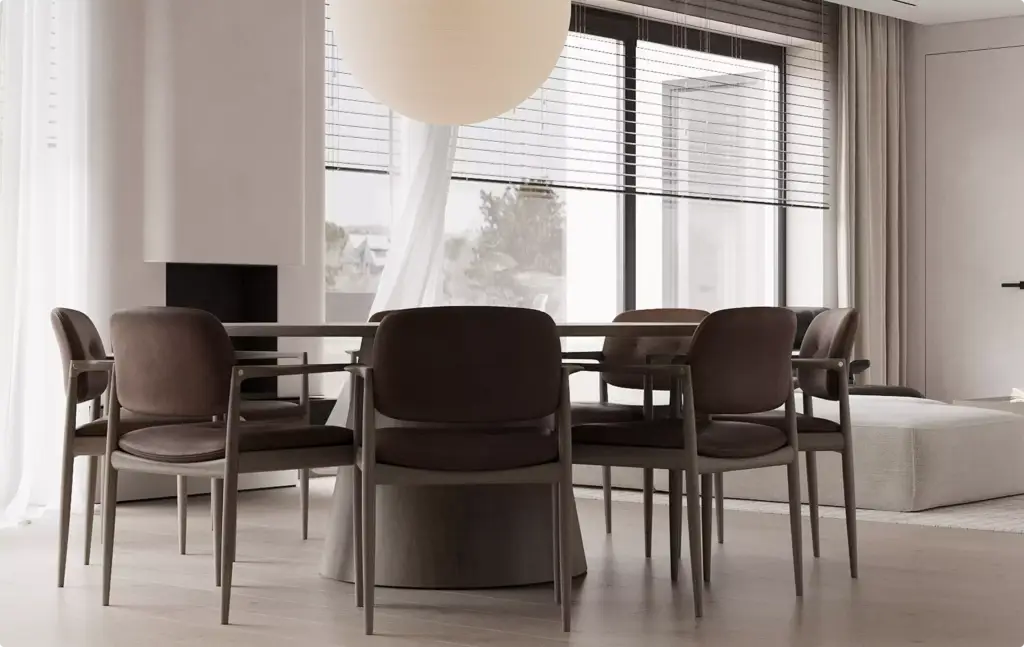
3D Residential Rendering Services for modern dining room with dark chairs and large windows
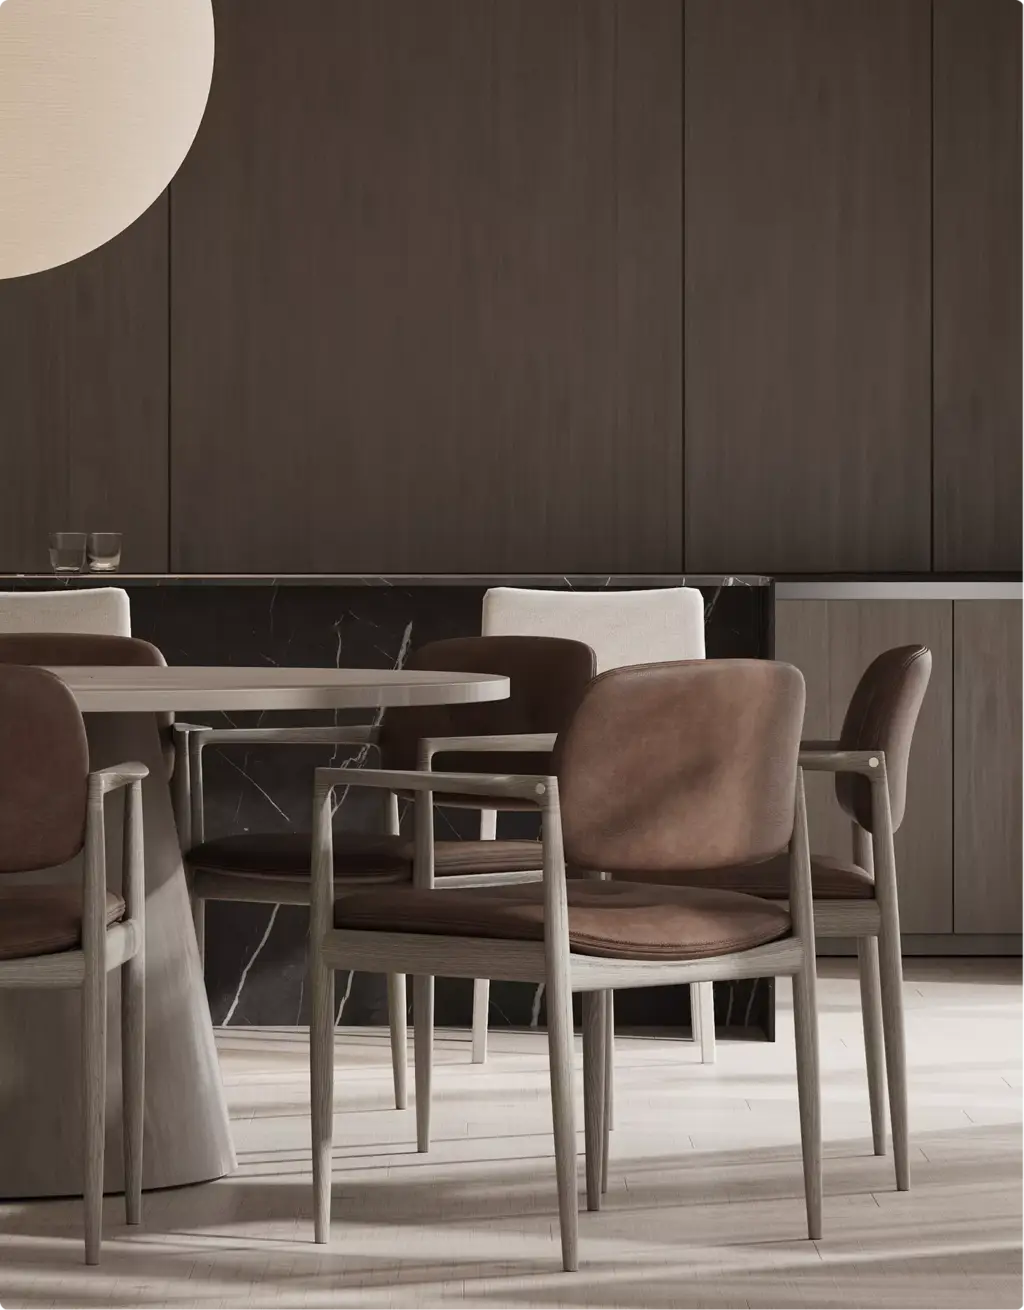
3D Residential Rendering Services for dark wood dining room with modern upholstered chairs
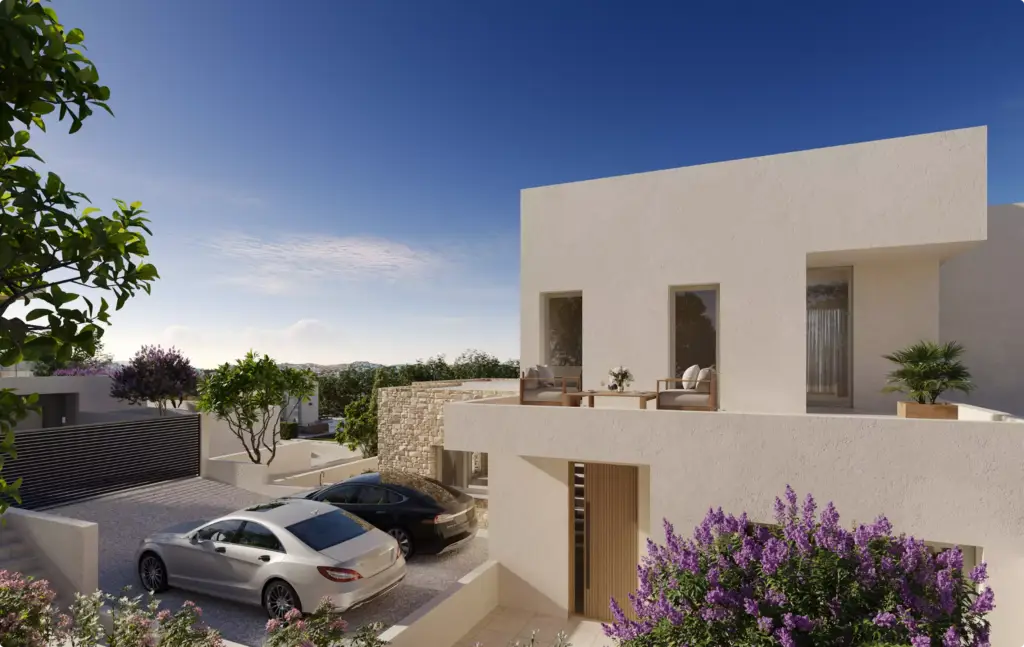
3D Residential Rendering Services for white modern villa with rooftop terrace and parked cars
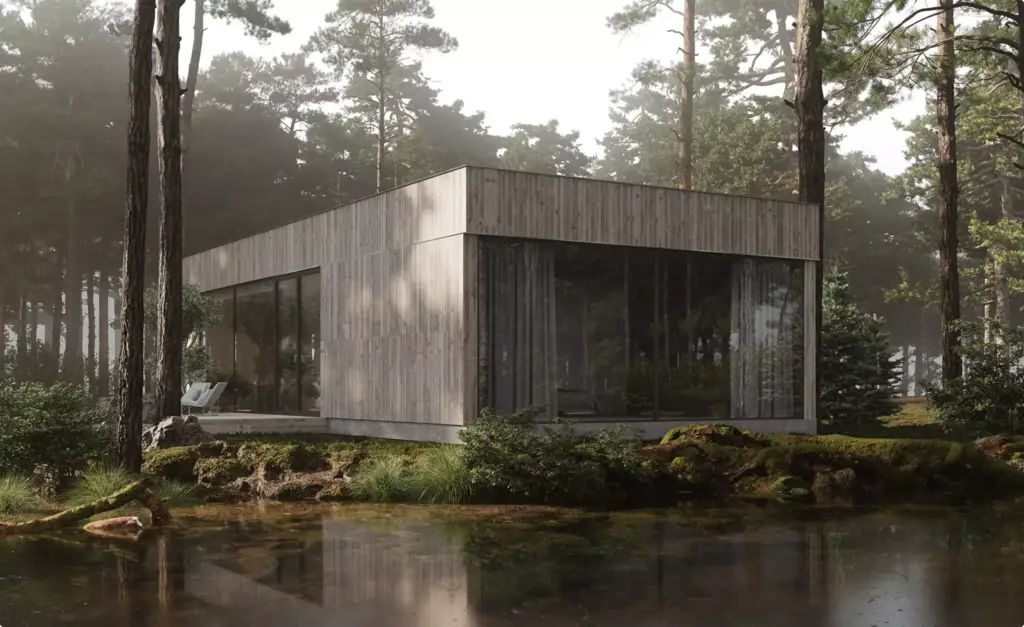
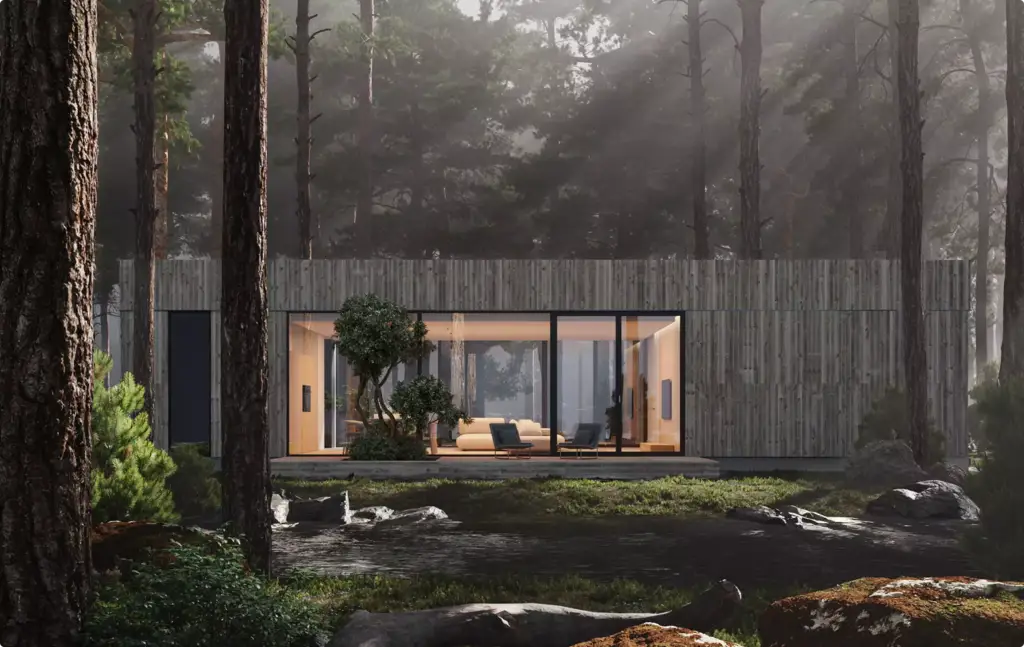
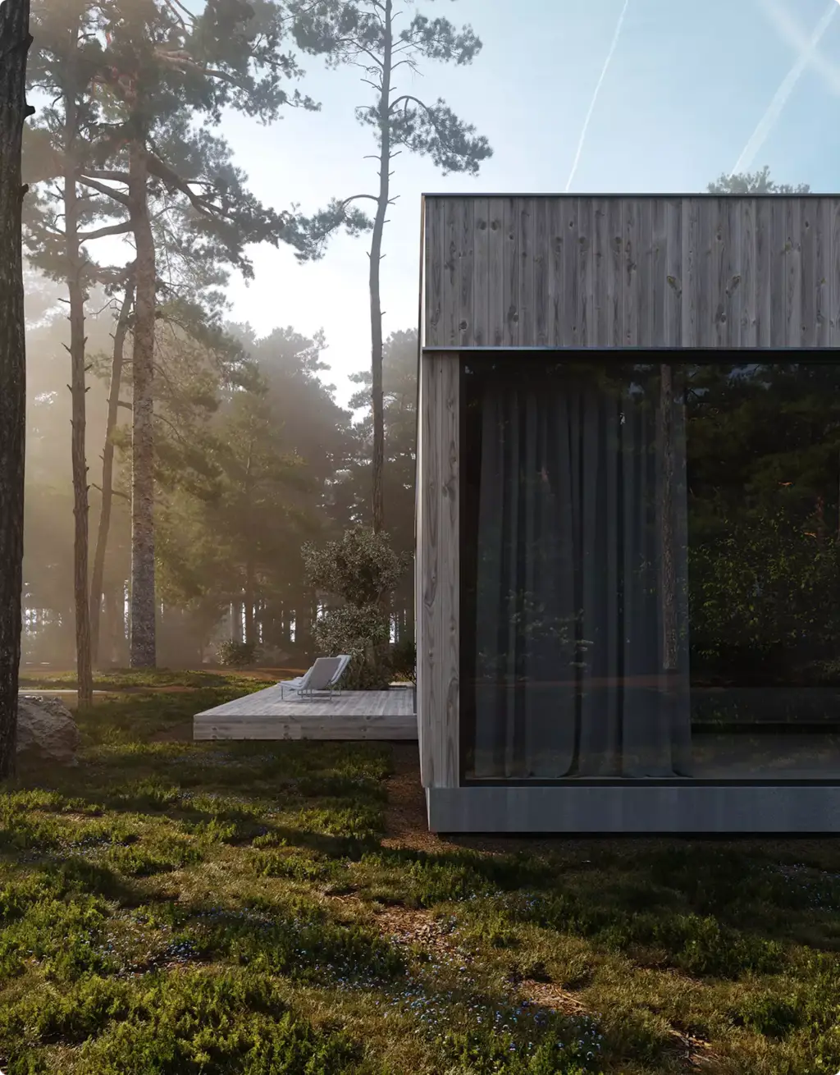
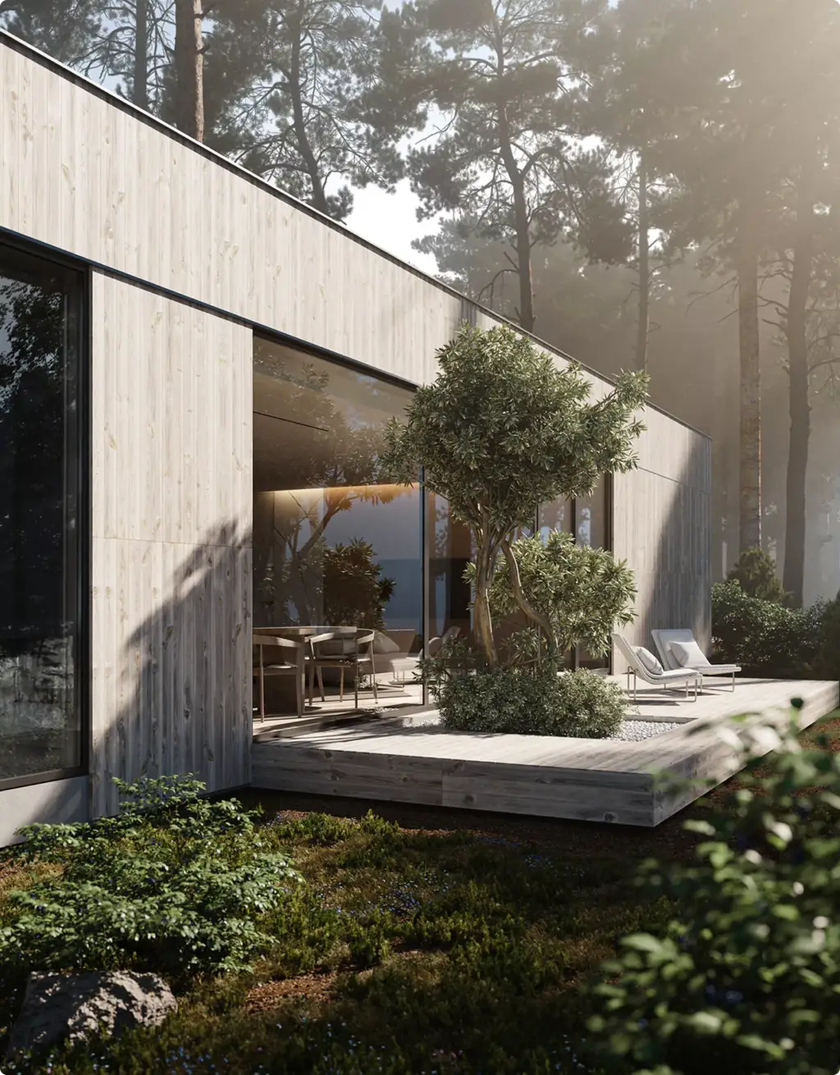
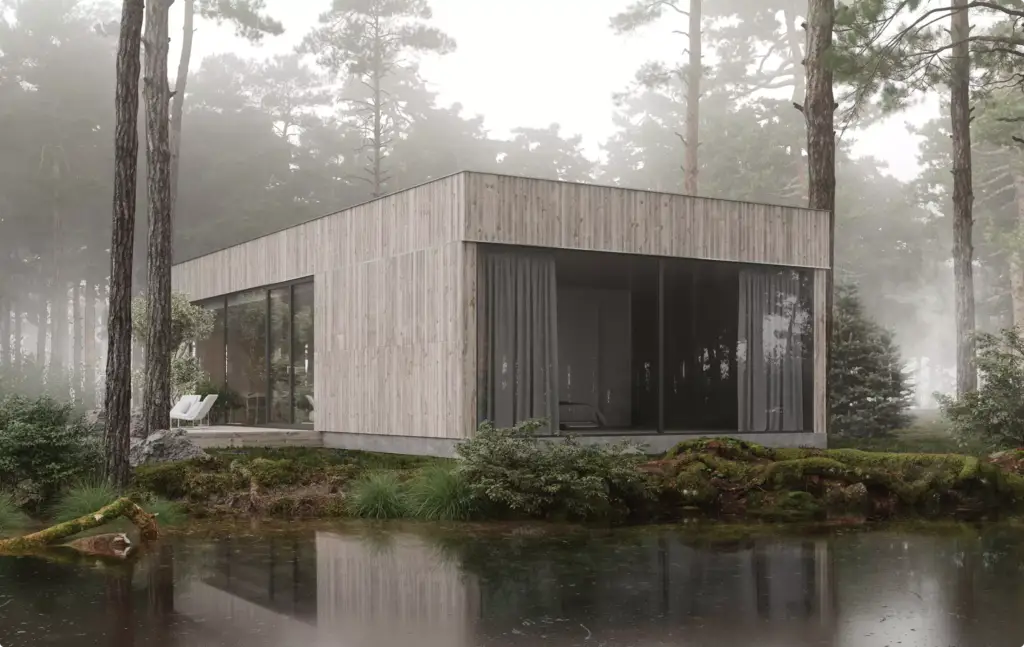
Minimalist house design with wood facade and large glass walls in pine forest beside calm water
Case studyHow Material-First CGI Elevated a Single Minimalist HouseView the case
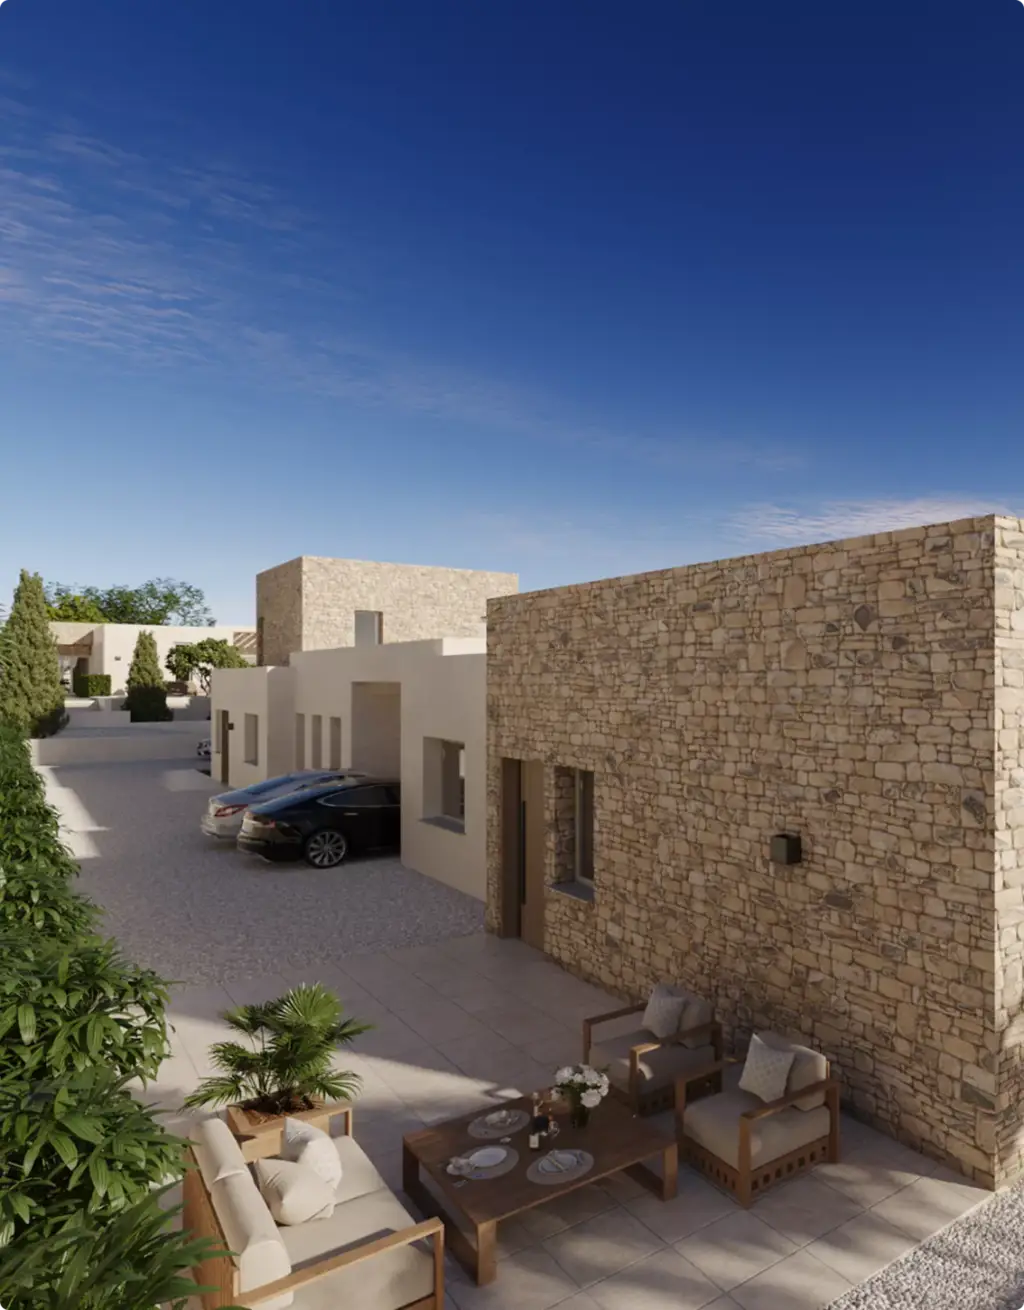
3D Residential Rendering Services for stone villas with outdoor patio seating and parked cars
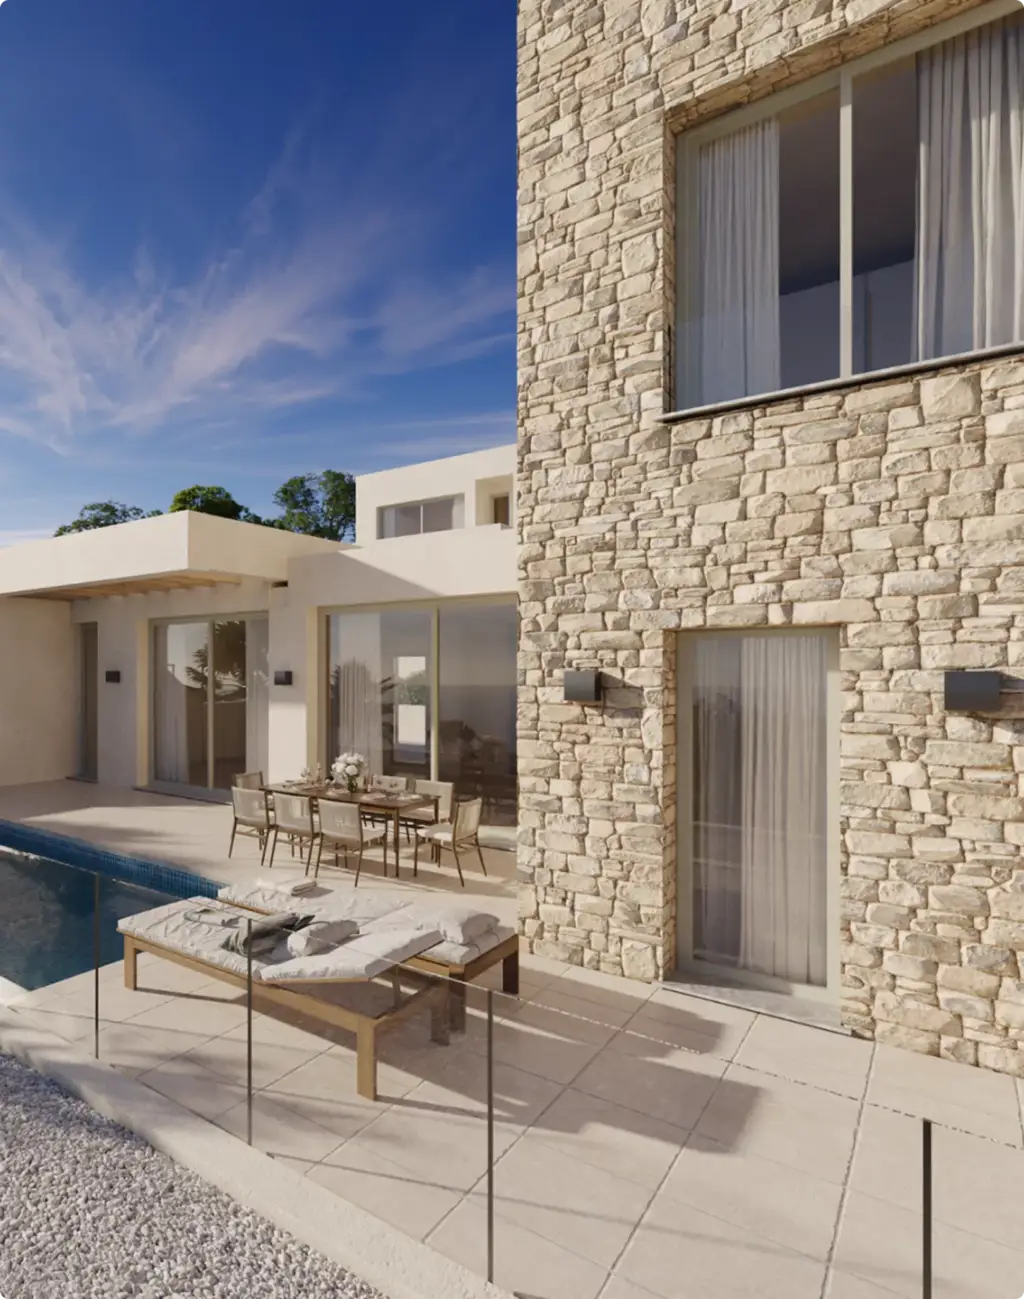
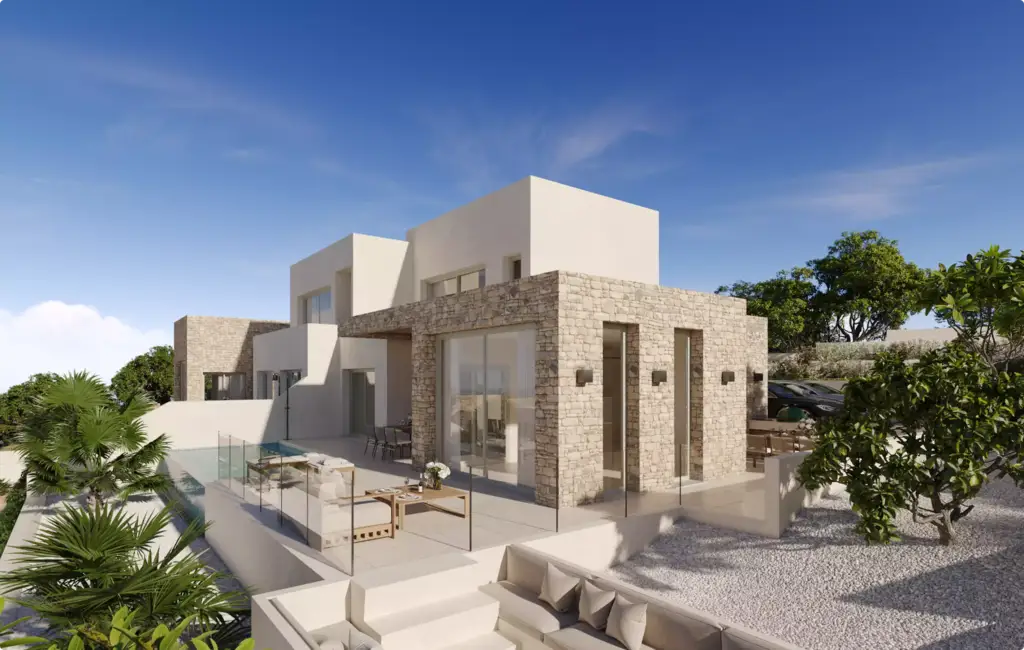
3D Residential Rendering Services showing modern villa with pool terrace and stone facade
3D Residential Rendering Services for modern villa with stone facade and outdoor terrace
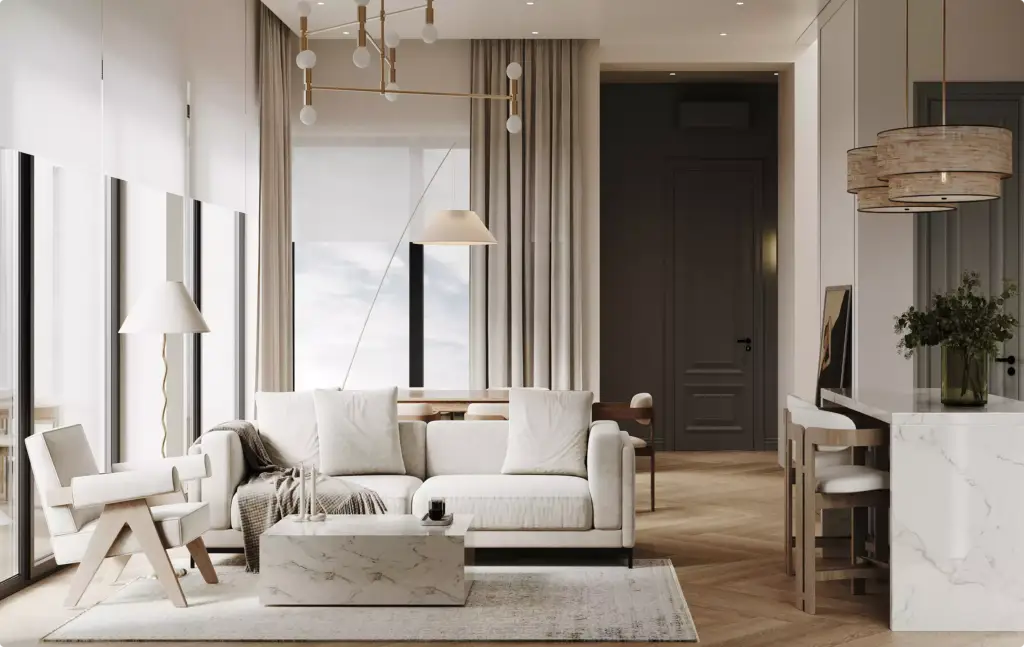
3D Residential Rendering Services showing luxury living room with marble table and neutral decor
3D Residential Rendering Services with modern fireplace corner and minimalist lounge chair
3D Residential Rendering Services featuring minimalist fireplace and marble interior details
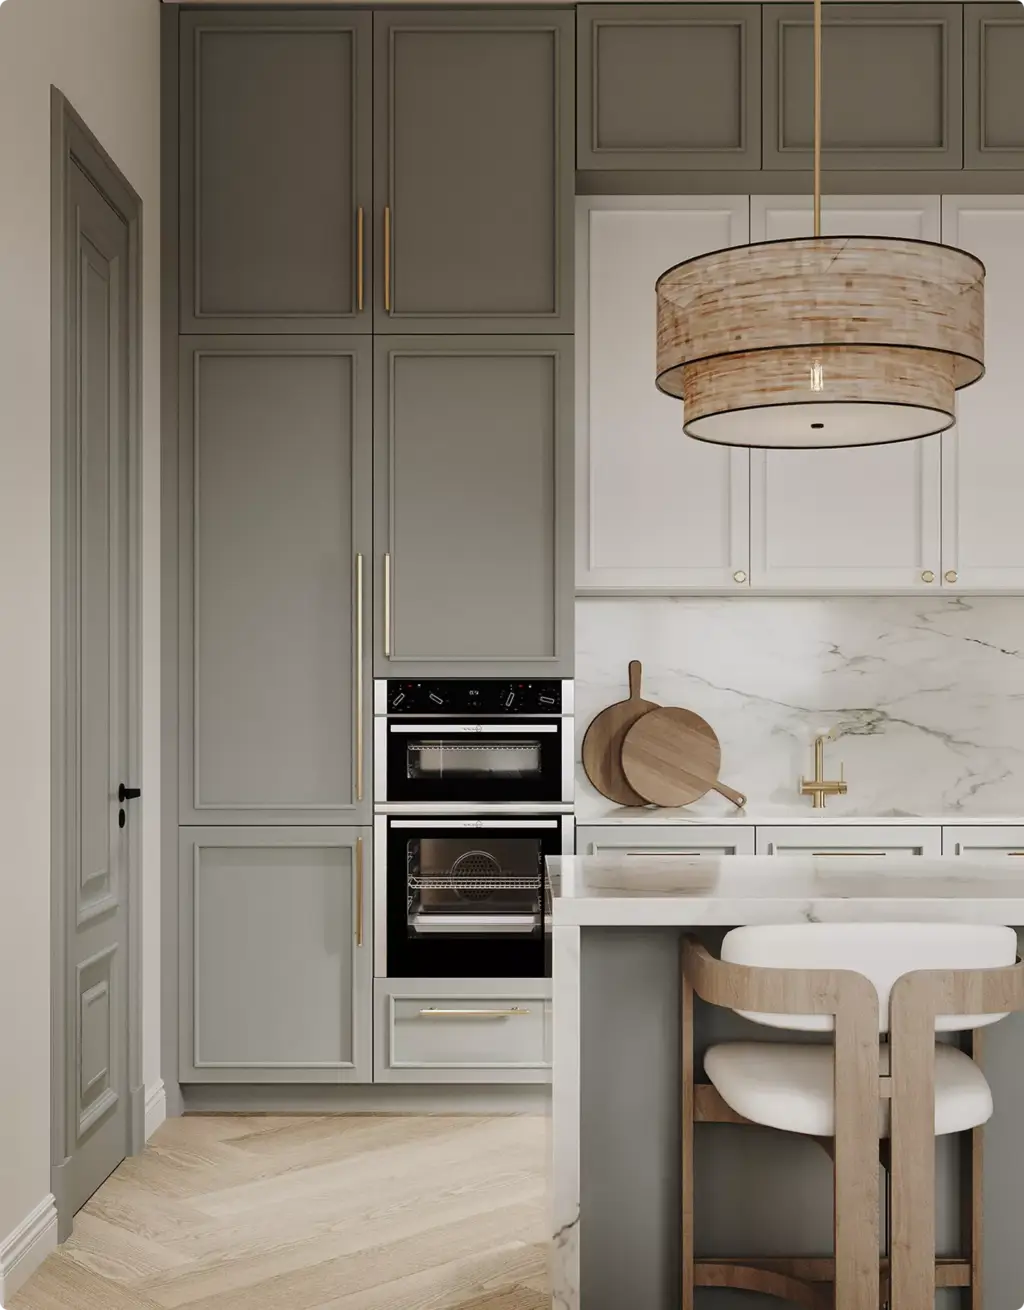
3D Residential Rendering Services for elegant kitchen with marble island and pendant light
3D Residential Rendering Services showing open living and dining area with neutral decor
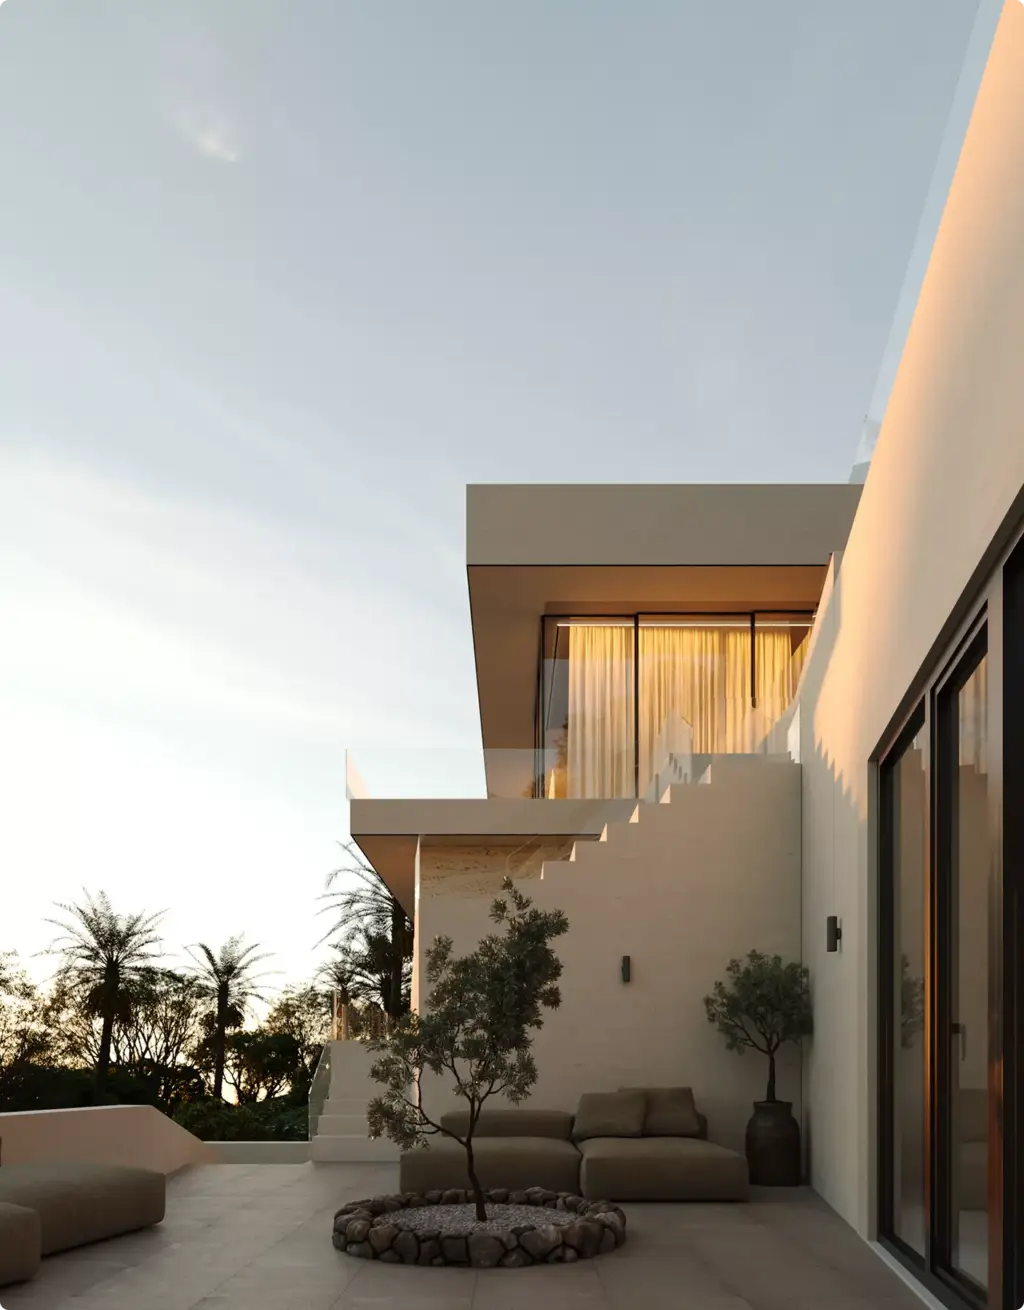
3D Residential Rendering Services showing modern villa terrace with outdoor lounge seating
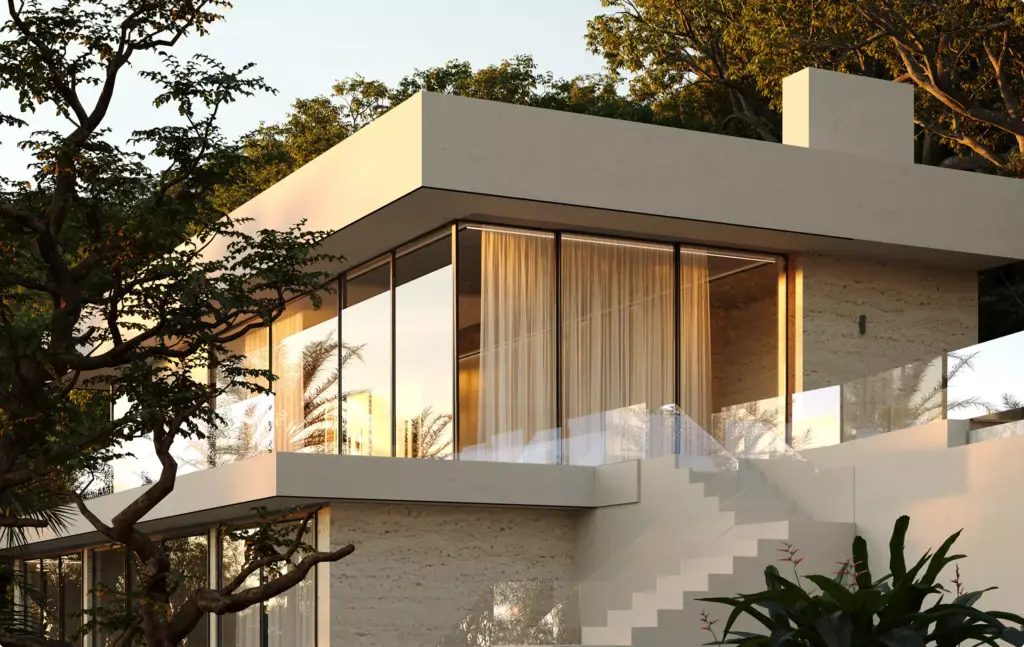
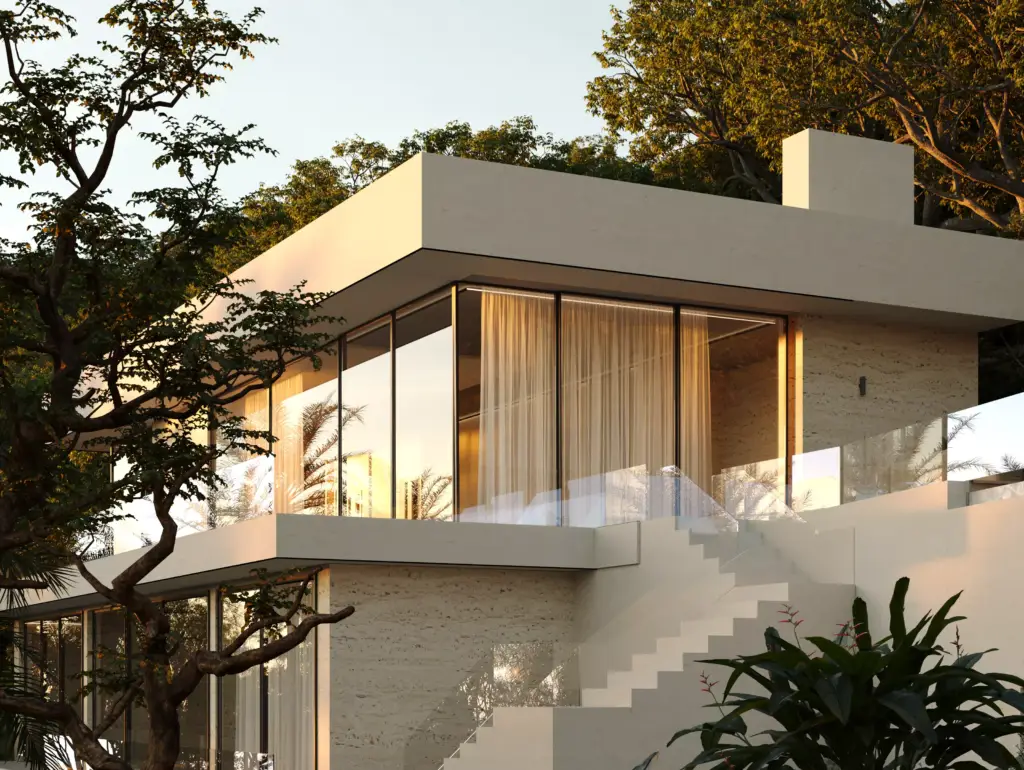
3D Residential Rendering Services featuring modern villa with glass facade at sunset
3D Residential Rendering Services for white luxury villa with panoramic glass balconies
3D Residential Rendering Services showing modern hillside villa with glass balconies and greenery
3D Residential Rendering Services showing bright living room with panoramic windows and soft curtains
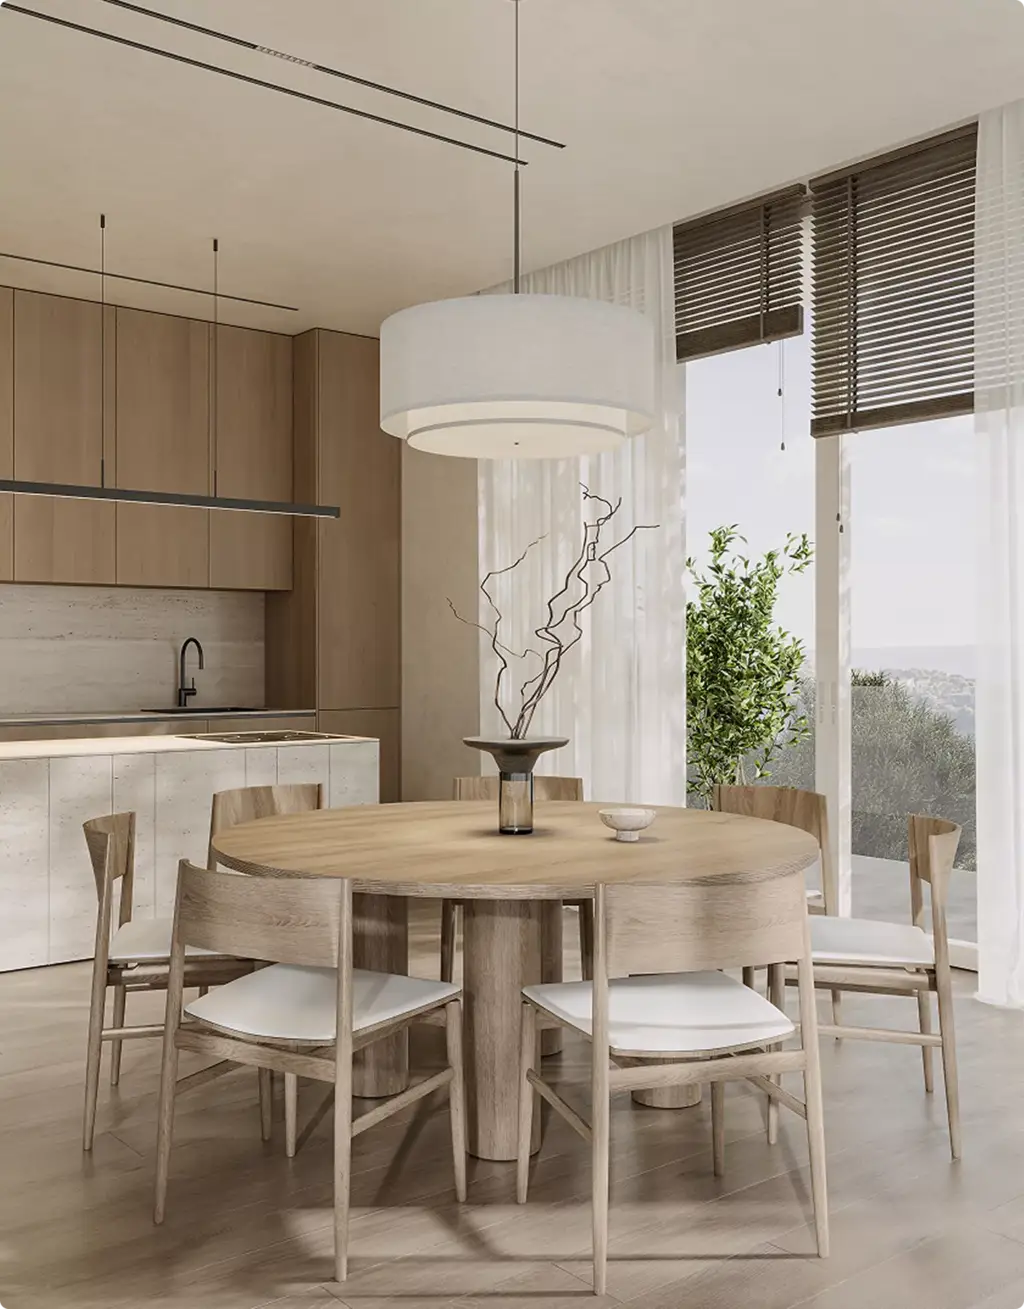
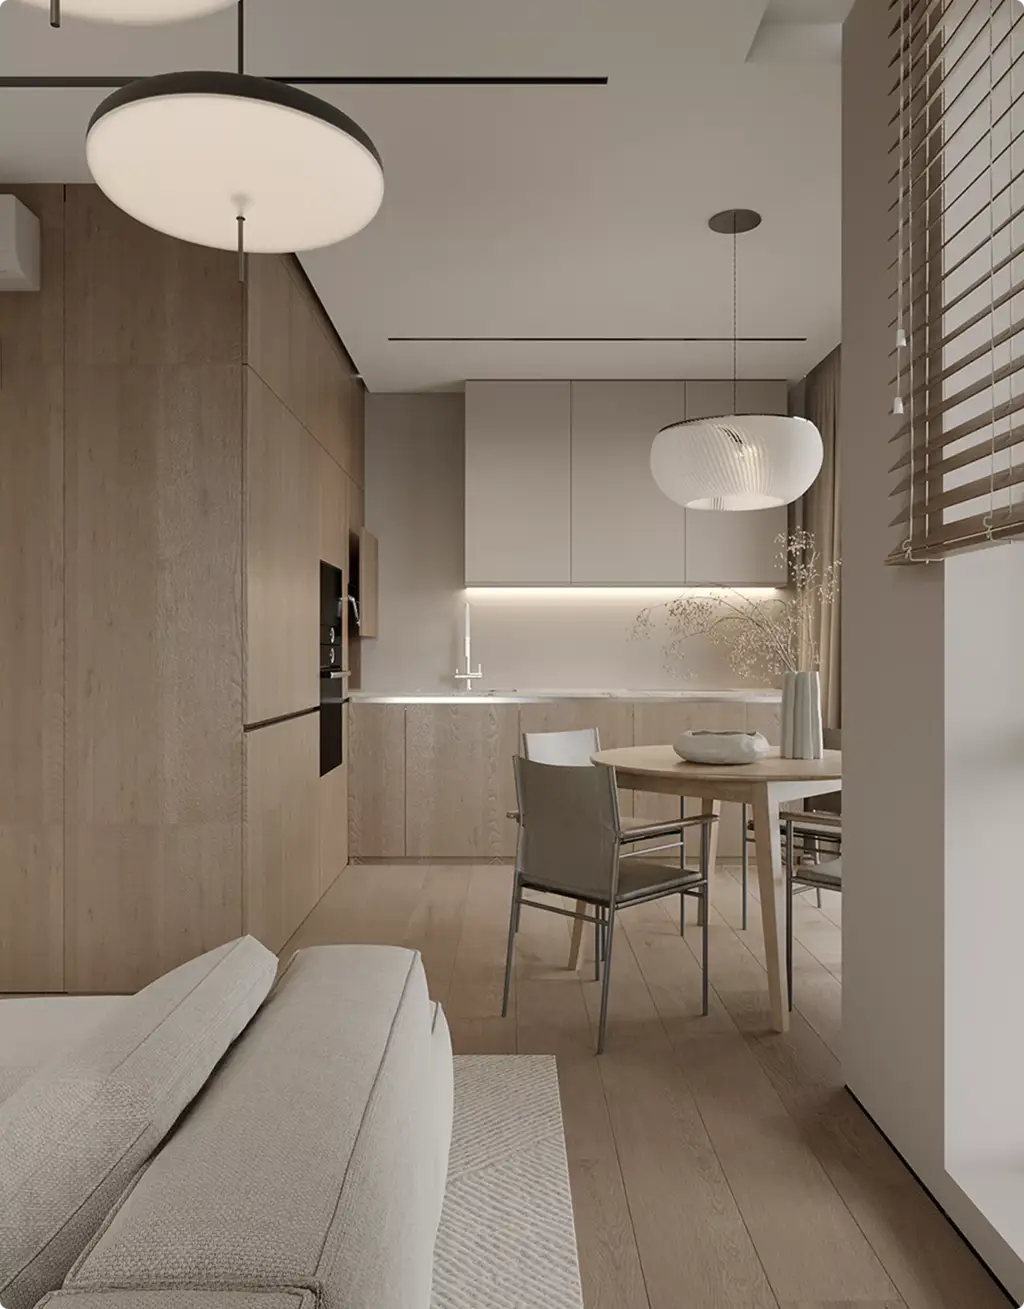
3D Residential Rendering Services for open-plan kitchen and dining area with natural materials
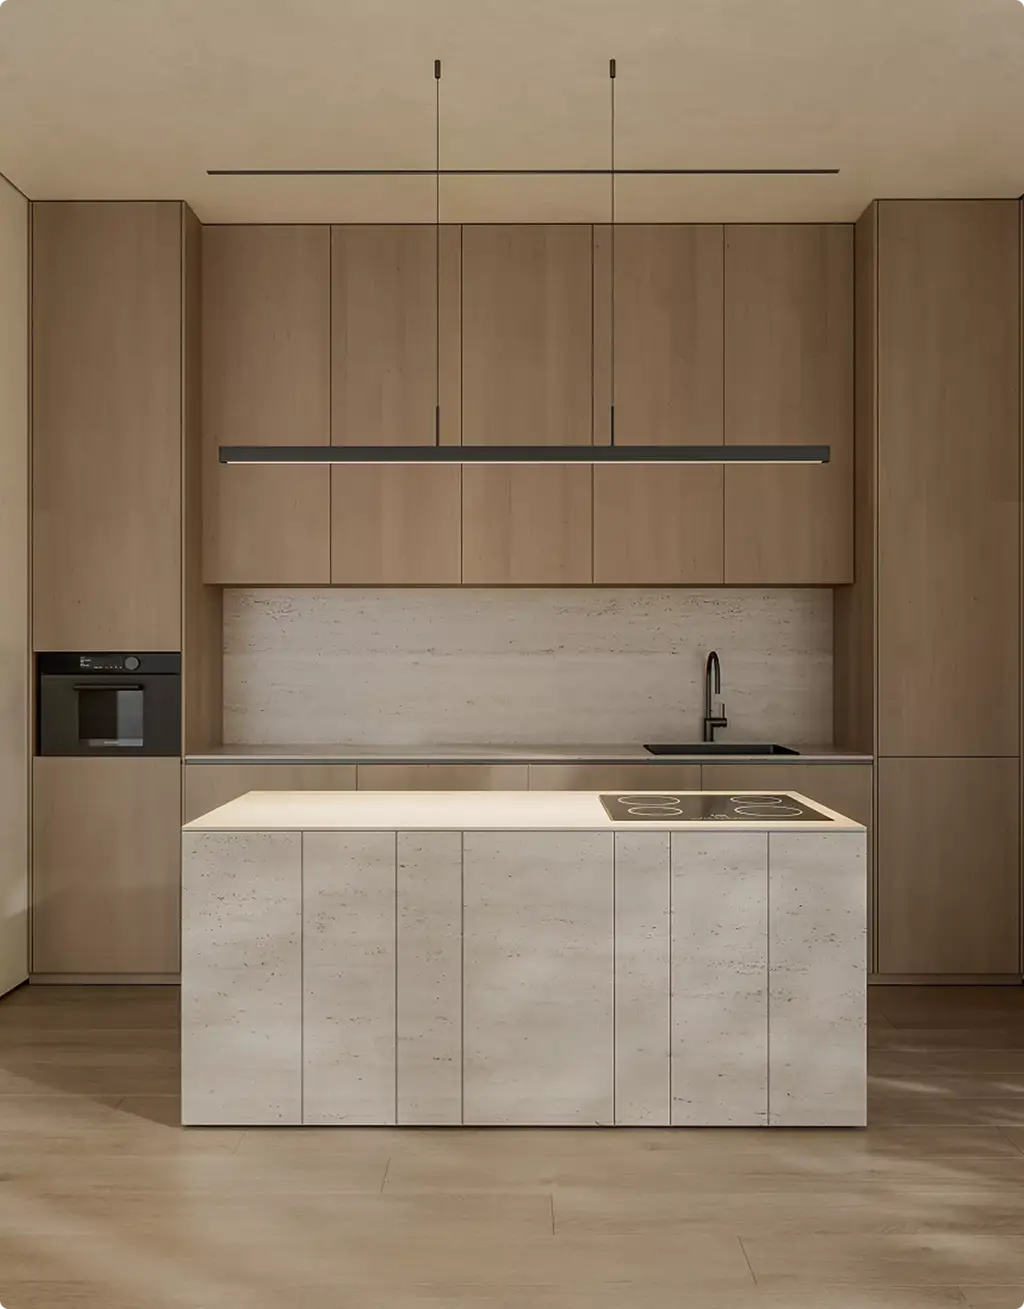
3D Residential Rendering Services featuring minimalist kitchen with stone island and wood cabinetry
3D Residential Rendering Services for bright dining room with wood furniture and large windows
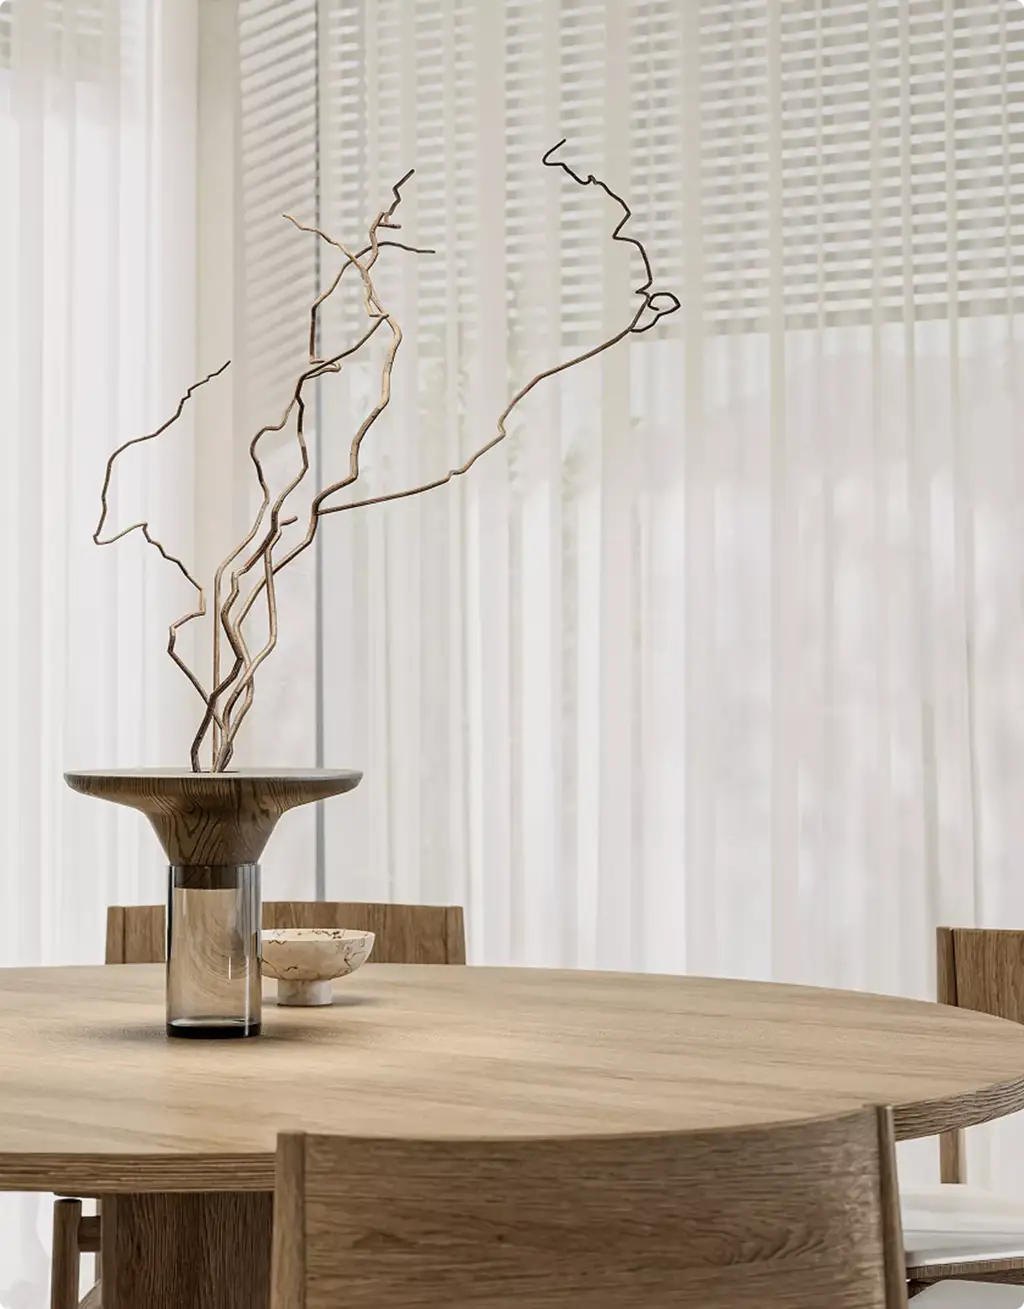
3D Residential Rendering Services featuring decorative vase on round dining table by sheer curtains
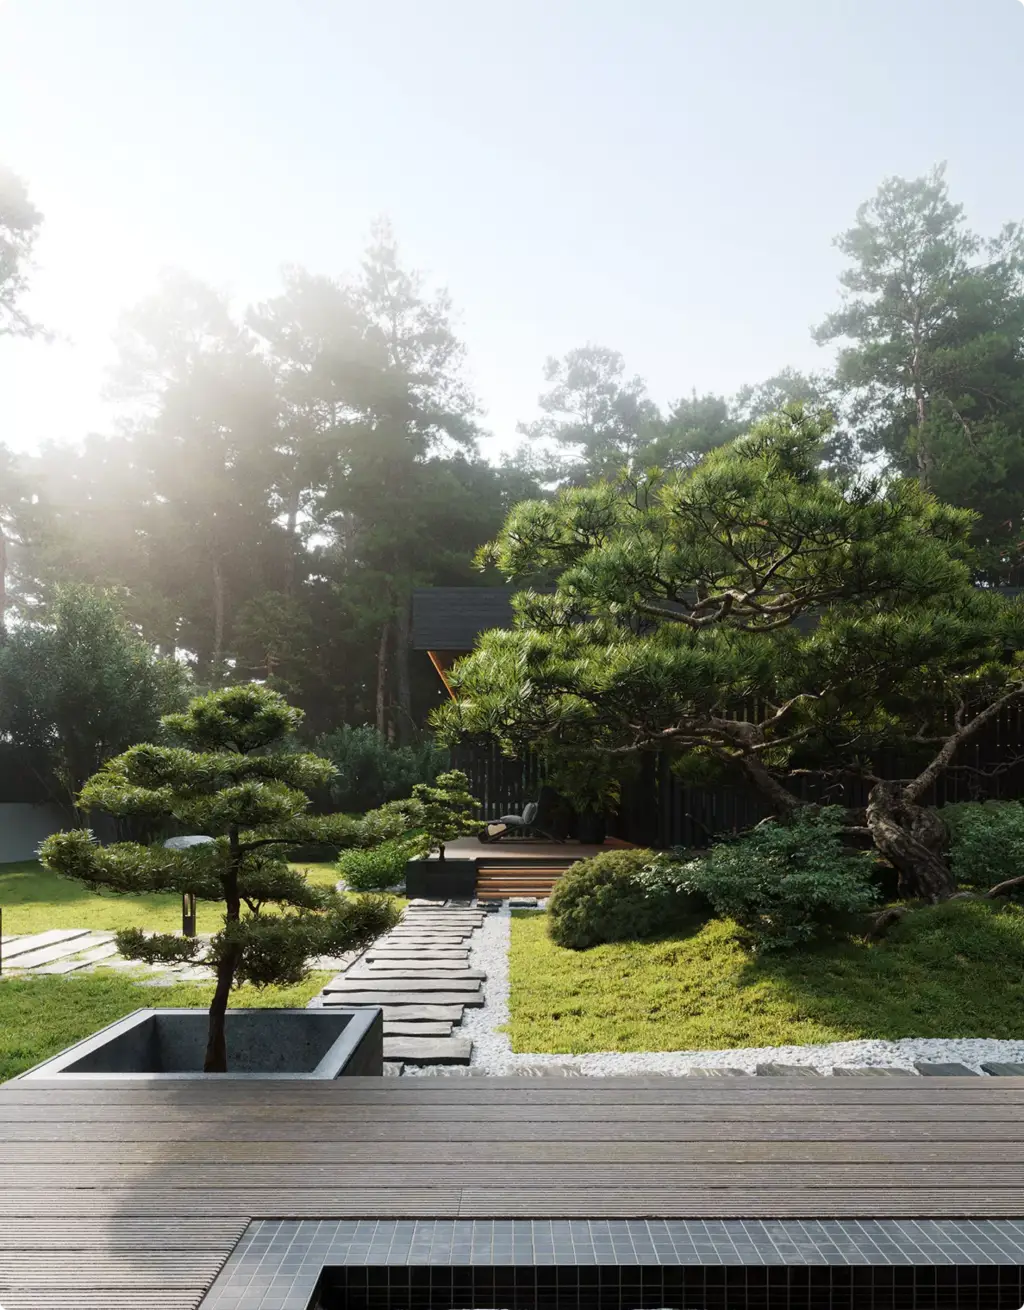
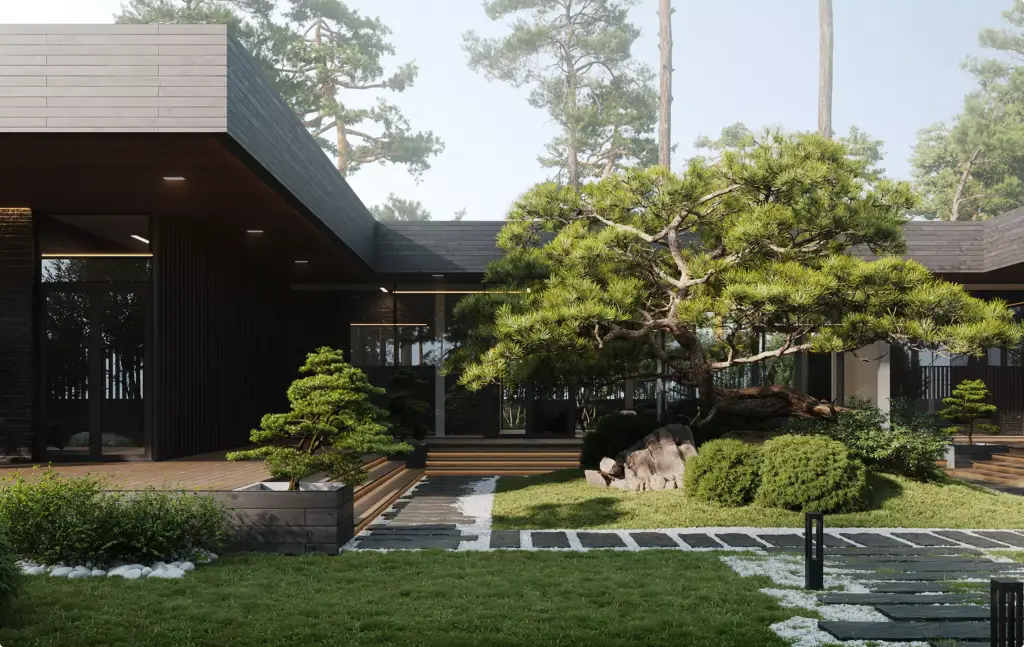
3D Residential Rendering Services with landscaped garden, stone path, and pine trees
3D Residential Rendering Services for modern courtyard house with bonsai garden and stone pathway
3D Residential Rendering Services showing minimalist forest cabin beside a calm river
3D Residential Rendering Services featuring wood-clad cabin with floor-to-ceiling glass walls
3D Residential Rendering Services featuring wood-clad home surrounded by forest landscape
3D Residential Rendering Services featuring lakeside wood cabin surrounded by misty pine forest
3D Residential Rendering Services featuring open kitchen and dining space with neutral tones
3D Residential Rendering Services for modern dining area with round table and pendant lighting
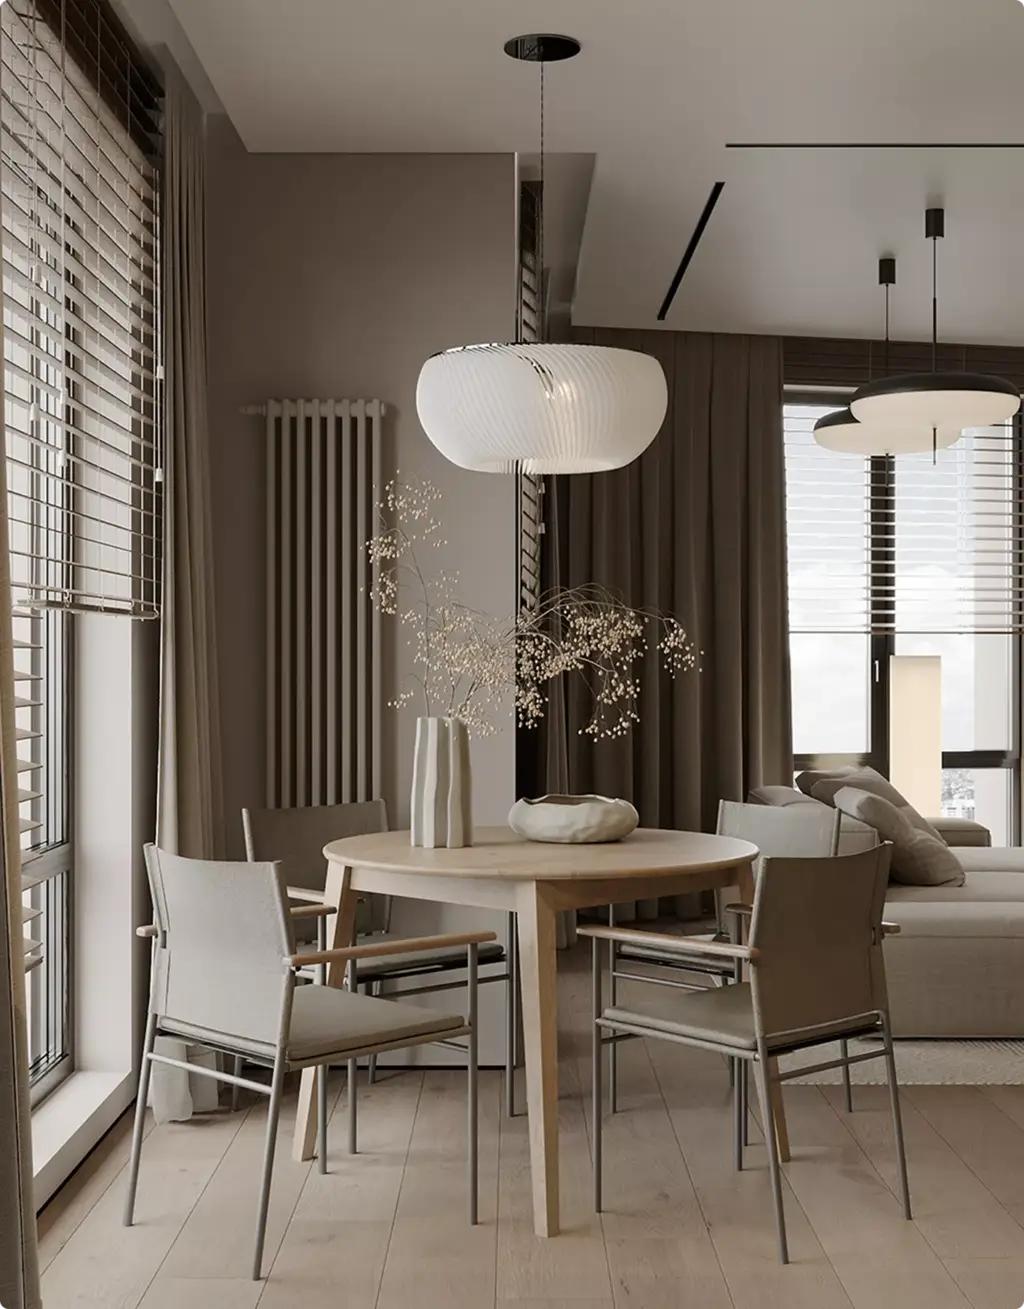
3D Residential Rendering Services showing minimalist dining room with wood blinds and pendant lamp
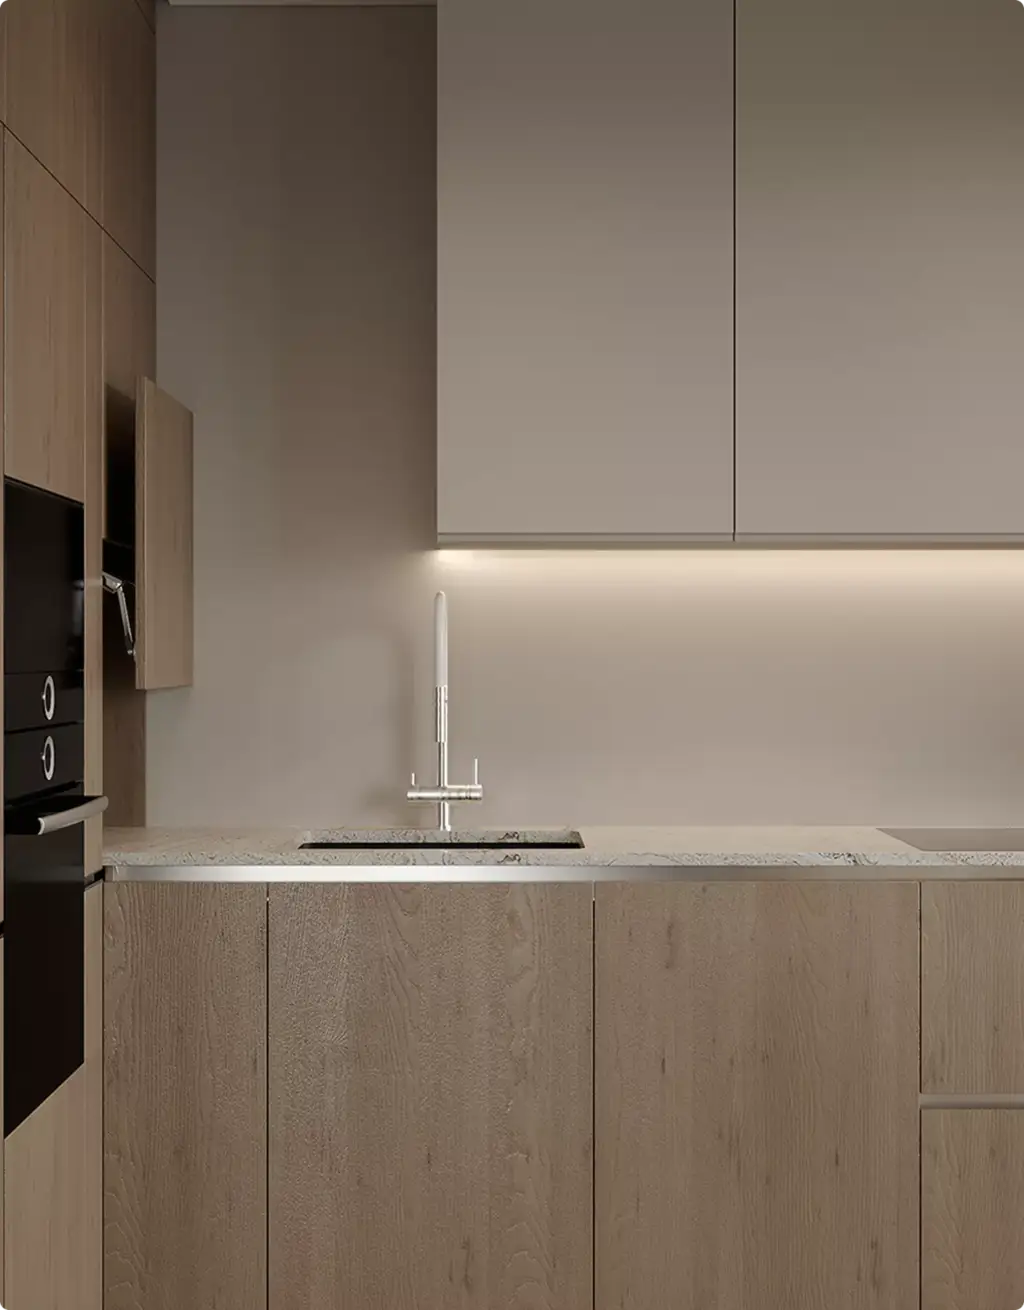
3D Residential Rendering Services for minimalist kitchen with wood cabinets and marble countertop
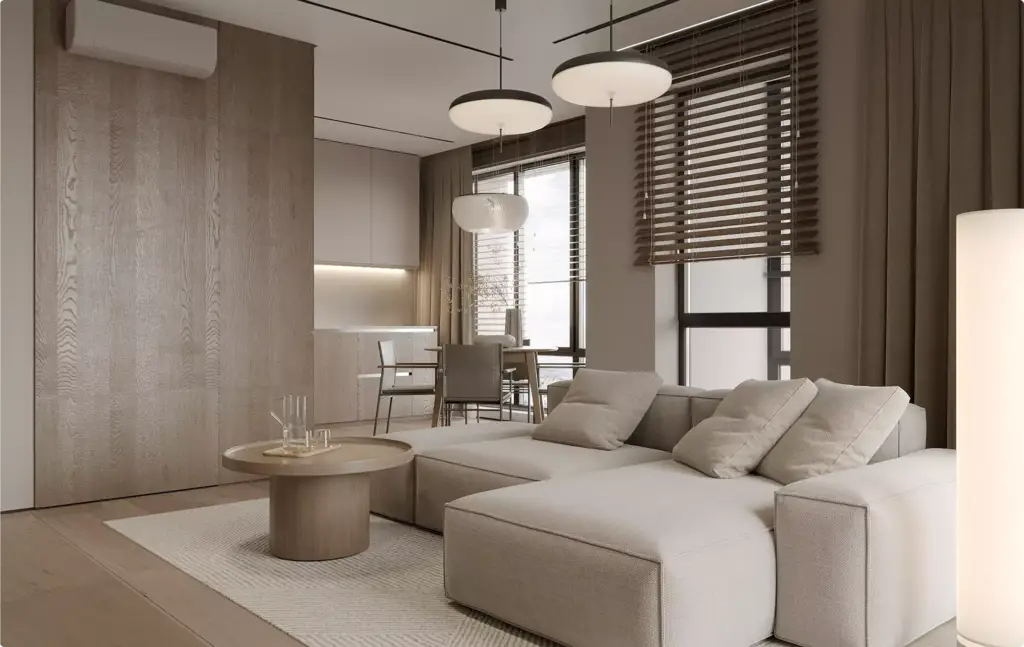
3D Residential Rendering Services showing minimalist living room with beige sectional sofa

Free: the full portfolio

Pick your building type and we will send a hand-picked set of projects in full resolution, matched to what you are building.

Your building type

  • Free
  • Sent within one business day
  • No sales call
Thanks. We will send the portfolio within one business day.

Trusted by leading teams

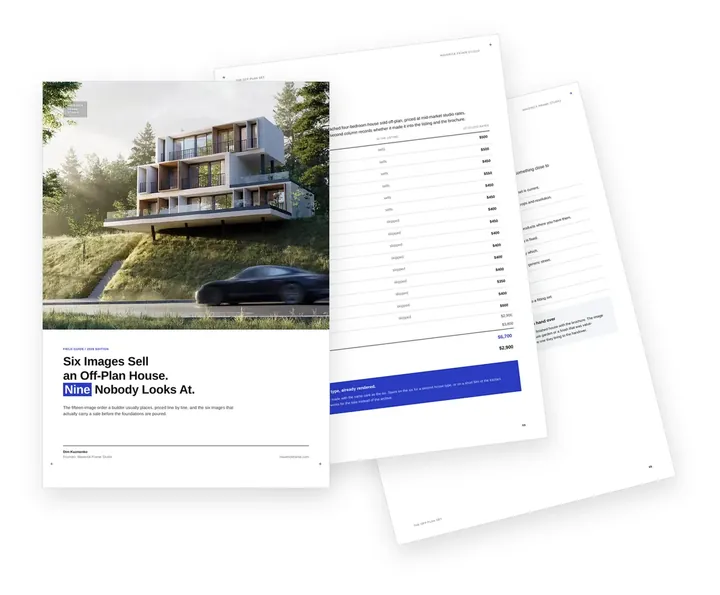
Cover of the guide on the image set that sells a house off-plan

Free guide: the 6 images that sell a house off-plan, and the 9 nobody sees

The developers behind the logos above sell homes before a brick is laid, and a short set of images does the selling. In our composite of a typical residential rendering order, fifteen images were bought, six carried the listing and $3,800 went on pictures nobody looked at. The guide shows which six sell an off-plan house, how to brief each one and what to do with the budget you free.

  • Free
  • Instant download
  • No sales call
Thank you, your guide is ready.

If it didn't open, download it here.

Download the PDF

Common Residential Rendering Problems

Residential Rendering Challenges We Solve

  • 01 Happened to us

    Residential visuals arrive too late

    Deadlines slip, leaving no time for revisions, extra views, or pre-sale materials.

    Our fixWe start early and keep production structured, so home renderings are ready and polished before the listing or launch.

  • 02 Happened to us

    Every channel needs a different visual

    Per-render pricing can make versions for listings, brochures, ads, and social media too expensive.

    Our fixWith hourly production, extra home renders and format adaptations are often much cheaper once the scene is ready.

  • 03 Happened to us

    Freelancers disappear after delivery

    When a plan changes or a new phase begins, the original freelancer may be unavailable and the model becomes hard to edit.

    Our fixOur team keeps the workflow organized, so future changes, new angles, and additional renders stay manageable.

  • 04 Happened to us

    Agencies often outsource 3D work

    Many marketing agencies rely on external contractors, which can create quality, timing, and communication risks.

    Our fixOur in-house CGI team gives you direct support for residential visualization, animation, and marketing assets.

  • 05 Happened to us

    Vendors split the production cycle

    A model built in one place may be unusable in another, causing delays, rebuilds, and extra cost.

    Our fixWe cover the full pipeline: 3D modeling, home renderings, animations, 3D floor plans, virtual tours, and marketing assets.

  • Had any of these? Tick them.

    12 questions to ask before the launch date slips

    Your PDF is ready.

    If it didn't open, download it here.

    Download the PDF

More Than Renders — A Full Residential CGI Pipeline

A residential project needs new visuals at every stage. Design views help decide, finance and permit views help approve, and presale images, plans and tours fill the sales office.

We build the buildings, apartments and site once and carry them through each stage, so each next set costs less than starting from scratch.

Free: the residential visuals roadmap

Which visuals to order from design to handover, what carries over between stages, and what share of the budget each stage takes.

Where is your project now?

  • Free
  • Instant download
  • No sales call
Your PDF is ready.

If it didn't open, download it here.

Download the PDF
  1. Design

    Massing and interior mood views that help the architect and developer settle the design.

  2. Finance

    Aerial context views and a hero exterior for lenders, equity partners and feasibility packs.

  3. Permit

    Street views, landscaping and shadow studies for planning submissions and neighbor consultation.

  4. Presale

    Hero exteriors, show apartment interiors, 3D floor plans and a virtual tour for the sales office.

  5. Handover

    Final stills and a short film for handover packs, resident portals and the developer's portfolio.

Production Process

Residential Rendering Production Process

Project Brief & Vision

The process begins with collecting all key project information, including drawings, references, and the overall vision for the home. This may include private houses, apartments, or residential developments. A clear brief is then defined to align on style, scope, deliverables, and timeline.

Interior & Landscape Design (Optional)

If required, design concepts can be developed to enhance both interior spaces and the surrounding environment. This may include layout improvements, material suggestions, furniture direction, as well as landscape ideas for gardens, outdoor areas, and overall setting. This step helps achieve a more cohesive and visually appealing result.

3D Modeling

A base 3D model is created to define the layout, proportions, and spatial flow of the house and its surroundings. The scene is then developed with architectural elements, furniture, and exterior features. This stage establishes a strong and accurate foundation for the final visuals.

View Selection & Clay Previews

Key views are selected to best showcase the property, focusing on both interior spaces and the overall setting. Initial lighting is introduced to define mood and depth. Black-and-white clay previews are shared to confirm composition and camera angles before adding detail.

Materials, Finishes & Styling

Materials, colors, and finishes are applied in line with the desired style, whether modern, classic, or bespoke. Surfaces are refined to look natural and visually appealing, while furniture and decor help shape the overall atmosphere. This is where the space starts to feel warm, cohesive, and lived-in.

Final Rendering & Image Enhancement

High-resolution images are produced and refined in post-production. Adjustments such as color balance, contrast, and subtle effects are applied to achieve a polished, photorealistic result. Additional elements, such as people or lifestyle details, can be included to enhance realism and emotional appeal.
Why Choose Us

A Reliable Team for Complex Residential Visualization Projects

From a single custom home to a full multifamily development, we provide the team, process, and design judgment to present residential projects at their most appealing and sellable.

  • 01

    30+ in-house specialists

    A larger team means fewer production risks. Your residential 3D rendering project keeps moving even when schedules shift, revisions appear, or extra assets are needed for a launch.

  • 02

    Parallel production teams

    For multi-unit developments, mixed interior-and-exterior home scopes, or campaign work, we put the right specialists on it at the same time and cut the waiting between stages.

  • 03

    Dedicated project manager

    You won’t re-explain your workflow each time. A dedicated manager stays with you across projects, remembers your style preferences, and keeps communication, files, feedback, and deadlines organized.

  • 04

    Immediate production start

    We keep production capacity on standby, so your residential visualization can start when a launch or sales date demands it — not weeks later when a team finally becomes free.

  • 05

    Experience across home types

    Houses, villas, apartments, and multifamily developments each have their own logic. We assign the manager and team that fit your project type, complexity, and level of detail.
  • 06

    Stronger residential angles

    After dedicated training with real estate photographer Christopher Lee, our team knows how to choose camera angles that make homes look warm, spacious, and ready to sell.
Check a start date for your project

Tell us the scope and the deadline. Within one business day we reply with a start date, the team we would put on it and a price range.

Scope

Deadline

  • Reply within one business day
  • No obligation
Thanks. We will reply with a start date, the team and a price range within one business day.

Remote studio, your time zone

3D Residential Rendering Support Worldwide

We support residential visualization projects worldwide, making it easy to manage production remotely without location barriers or in-person meetings. Whether you need 3D residential rendering services for private homes, villas, apartments, multifamily developments, residential communities, or real estate marketing, our workflow is structured around your files, feedback, and deadline.

Multilingual communication

Discuss your residential rendering project in English, Spanish, German, French, or another language supported by our team.

Remote workflow worldwide

We are not limited to one city, region, or property market. Share floor plans, CAD files, elevations, site plans, interior references, landscape plans, markups, and feedback online — no in-person meetings required.

Flexible schedule and 24/7 production mindset

Our team is structured to support different time zones, urgent presentations, pre-sale campaigns, design approvals, investor materials, and tight residential rendering deadlines.

Book a 30-minute call

  1. Day
  2. Time
  3. Email

Which day suits you?

What time?

Where should we send the invite?

  • 30 minutes
  • Free, no obligation
  • Invite by email
The call is booked. The calendar invite is on its way to your inbox. Need another time? Just reply to it.

30-second residential quiz

Not sure which residential render you need? Find your fit

Answer four quick questions about your home or development and we’ll match you with the right 3D residential rendering approach — plus a free, tailored next step for your project.
1 / 4

Pick the look you love

What kind of home is it?

What’s the main goal?

Where’s your project now?

Almost there — where do we send it?

Your tailored plan and a free next step for your project.

No spam — we only email about your project.

Photoreal residential rendering — built to pre-sell

We’ll email your tailored 3D residential rendering plan shortly.

Pricing

Residential 3D Rendering Pricing

Residential 3D rendering cost depends on the property size, number of views, level of detail, interior or exterior scope, whether a 3D model already exists, and the intended use of the visuals. We stay flexible and offer options for every need — from a single one-off view to ongoing creative production support.

How many views?

3

What kind of view?

A guide from typical projects. The exact scope and price come with the quote.

Estimated work

~30h

3 views · Standard view

Get the exact price

Tell us what you need. Within one business day we reply with a fixed price for your project.

Per Project

Pricing depends on project scope, complexity, number of views, level of detail, materials, revisions, and special requirements.

Best for: The easiest, no-risk way to test our workflow or handle a small task.

Hourly Most Popular

Pay only for the time actually spent on your task. A simple and flexible way to start without a long-term commitment.

Best for: One-time residential rendering projects, large visualization tasks, or clearly defined internal or client work that needs full production support.

Subscription

Monthly production capacity for ongoing rendering, design, web, branding, and marketing assets. Options for 40, 80, or 160 hours per month. Save up to 30% compared with hourly or one-off pricing.

Best for: Teams with ongoing creative production needs who want predictable capacity, faster turnaround, and better monthly rates.

FAQ

FAQ about our 3D residential rendering services

Didn’t find your question?

Ask it here. A producer replies within one business day — with an answer, not a sales call.

Got it — thank you. Expect an answer in your inbox within one business day.
What are 3D residential rendering services?
3D residential rendering services create realistic visuals of homes, apartments, villas, townhouses, and residential developments before they are built or renovated. They help turn plans, sketches, and design ideas into images that buyers, clients, investors, or homeowners can understand quickly.
Who uses residential renderings?
Residential renderings are useful for architects, real estate developers, interior designers, home builders, brokers, and homeowners. For professionals, they support sales and approvals. For private clients, they make design decisions easier before construction begins.
What types of residential projects can be rendered?
Residential renderings can be created for single-family homes, luxury villas, apartment buildings, duplexes, townhouses, residential towers, and multifamily developments. They can show one room, one house, or an entire residential community.
What is the difference between residential exterior and interior rendering?
Residential exterior rendering shows the outside of the property: architecture, façade materials, landscaping, lighting, entrance areas, and street view. Residential interior rendering focuses on rooms, layouts, furniture, finishes, lighting, and the atmosphere inside the home.
Can residential renderings be created before construction starts?
Yes. That is one of the main reasons to use 3D residential rendering. A studio can create visuals from floor plans, elevations, CAD files, BIM models, sketches, material references, and design briefs before the property physically exists.
How are residential renderings used in real estate marketing?
Residential renderings help market homes and developments before construction, renovation, or staging is complete. They can be used on property websites, listings, brochures, investor decks, sales presentations, social media, billboards, and pre-sale campaigns.
What materials are needed to start a residential rendering project?
The best starting point is a set of floor plans, elevations, sections, CAD or DWG files, material references, landscape plans, and style references. If you do not have a complete package, the project can often still begin with drawings, sketches, photos, or a clear design brief.
How much do residential rendering services cost?
Final cost depends on the number of views, the size of the home, level of detail, and turnaround. Every project gets a fixed quote for its exact scope within one business day.
What affects the price of residential renderings?
The biggest factors are project complexity, number of camera angles, custom modeling, material detail, landscape design, furniture requirements, and revision scope. Clear source files usually make the process faster and more predictable.

Free Test Render

Start With a Free Residential Test Render

We prove our quality on your own project before you commit. Once we've scoped the work and agreed on terms, we deliver a free residential test render — so you see exactly how it looks in our hands, with zero risk.

We reply by email within one business day with the conditions and next steps. By submitting, you agree to our Privacy Policy.
Thank you — your request is in. Check your inbox: we’ll send the conditions and next steps within one business day.