3D Rendering of a House That Helped Approve a Landmark Villa
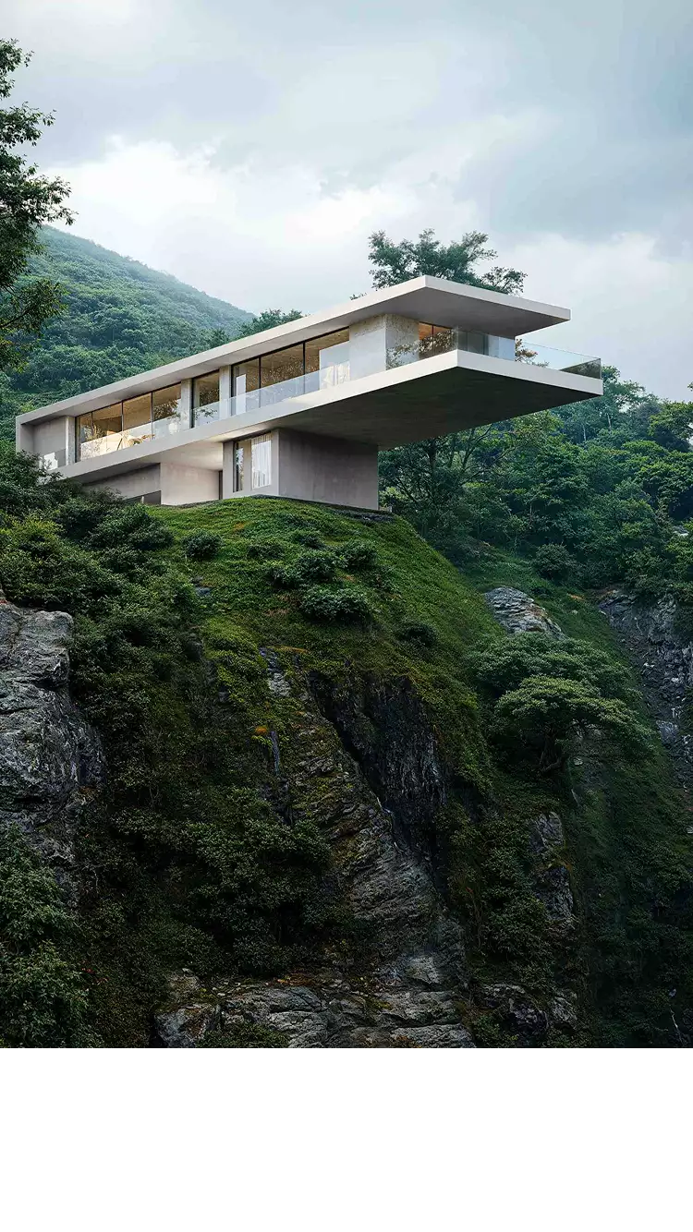
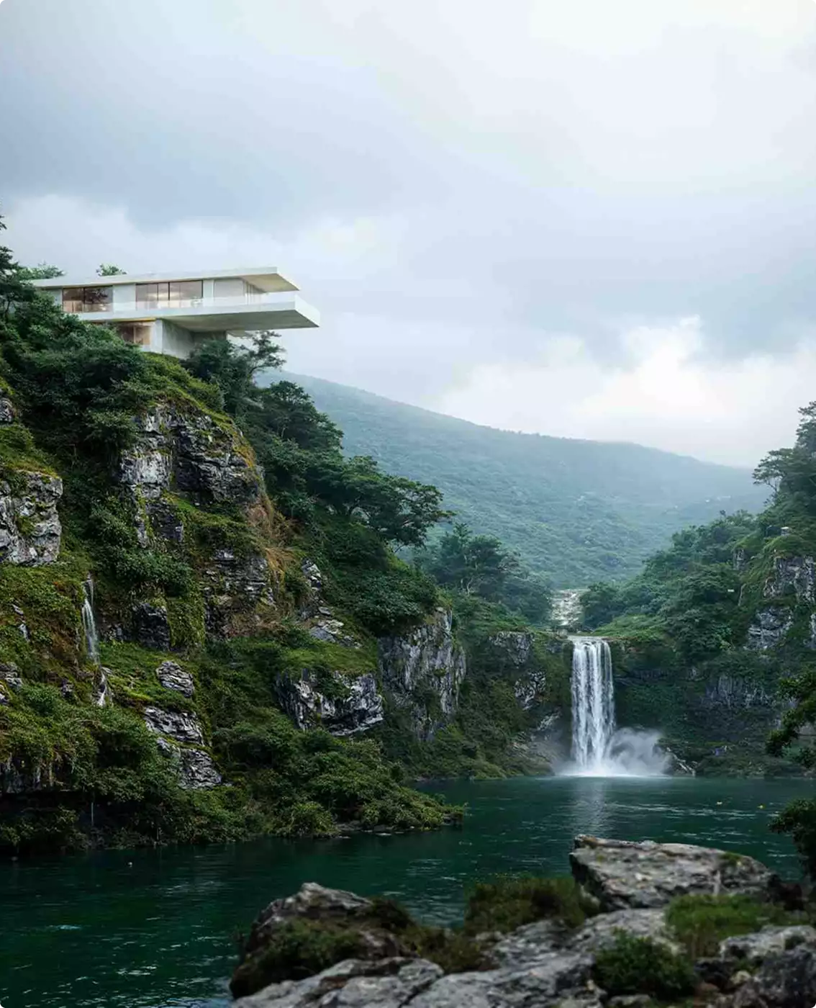
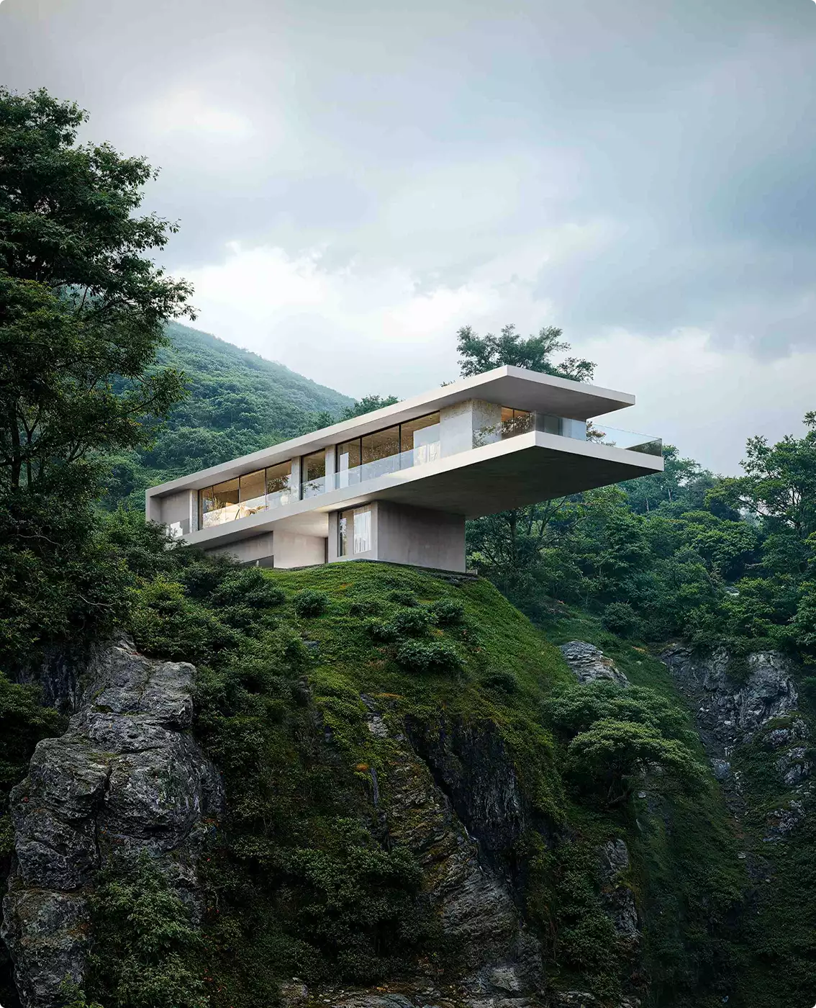
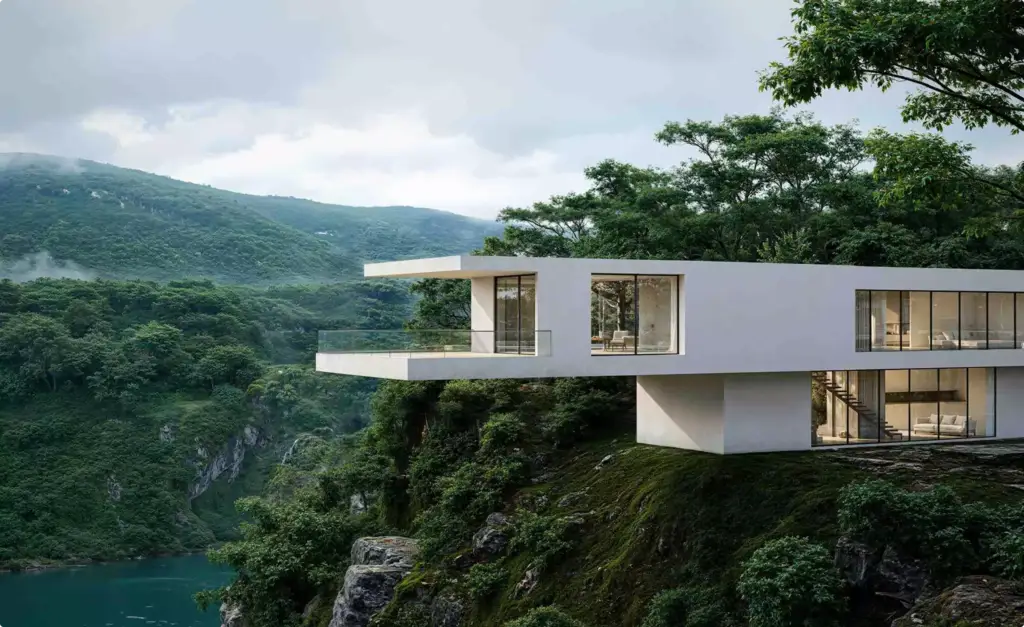
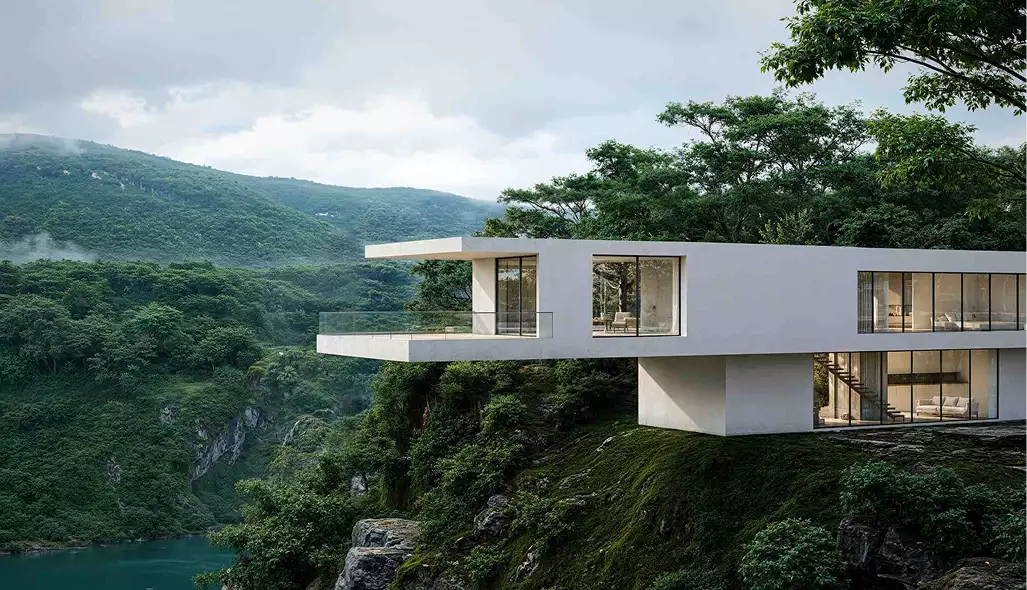
A cinematic 3D rendering of a house created to prove exceptional landscape integration in one of Mauritius’s most protected natural settings.


Client & Market Context
A Renowned Architect and an Extraordinary Villa
Our client was a globally recognized architect developing an extraordinary private villa for a specific end client in a highly restricted natural context in northern Mauritius. In this case, 3D rendering of a house was not about real-estate marketing, but about demonstrating that the proposal deserved to exist within an exceptionally sensitive site.
Proving That the Villa Deserved Its Place
The challenge of this 3D rendering of a house project was to communicate architectural ambition without triggering concern about environmental intrusion. The government of Mauritius needed to see a proposal that felt respectful, precise, and deeply integrated into the terrain.
Visual Results
Visuals That Resonate With Emotion
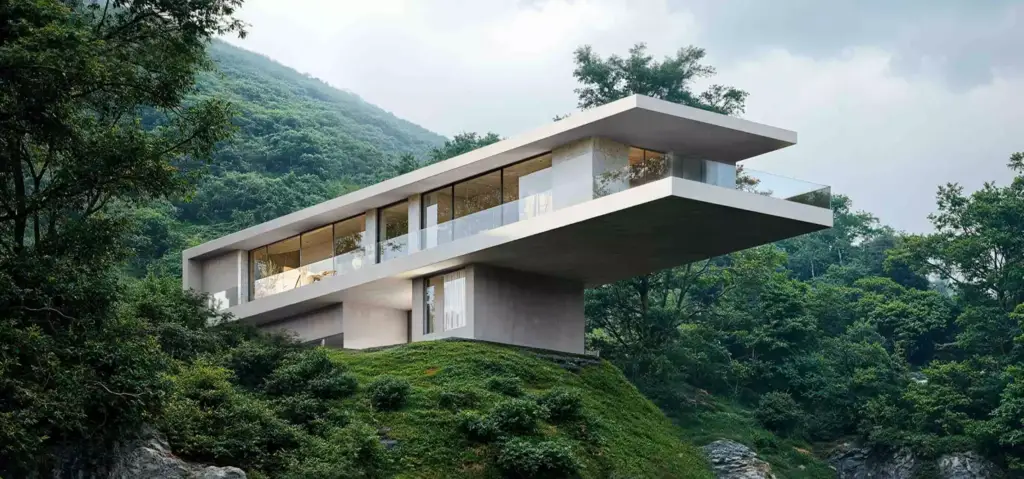
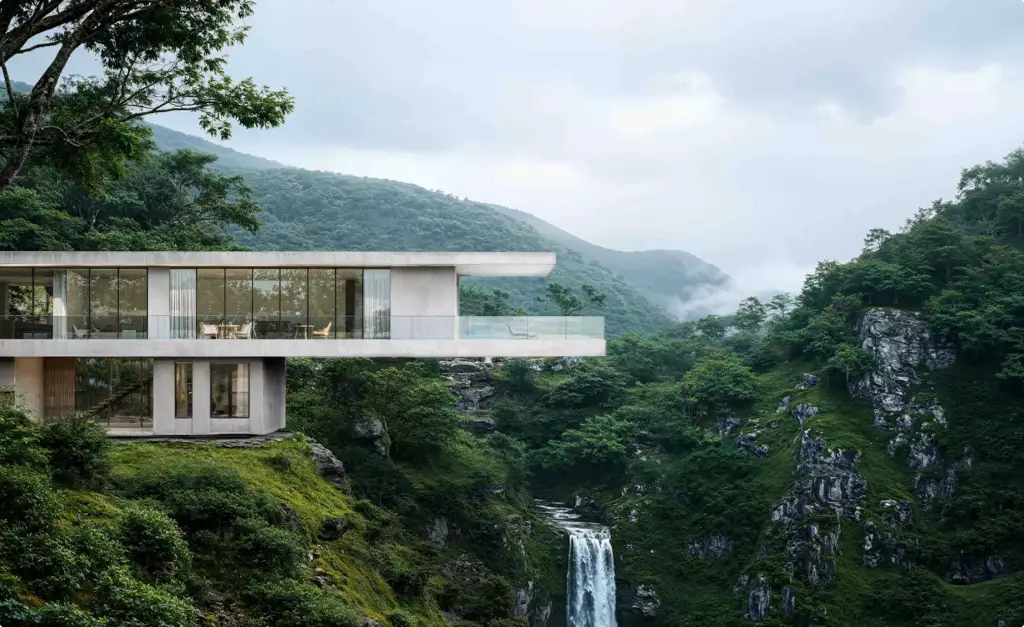
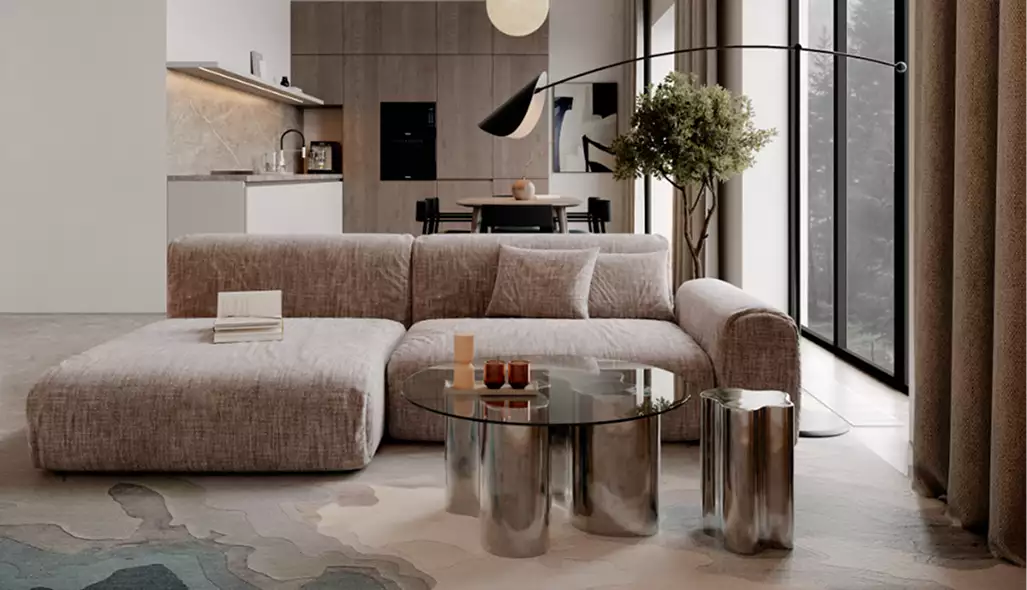
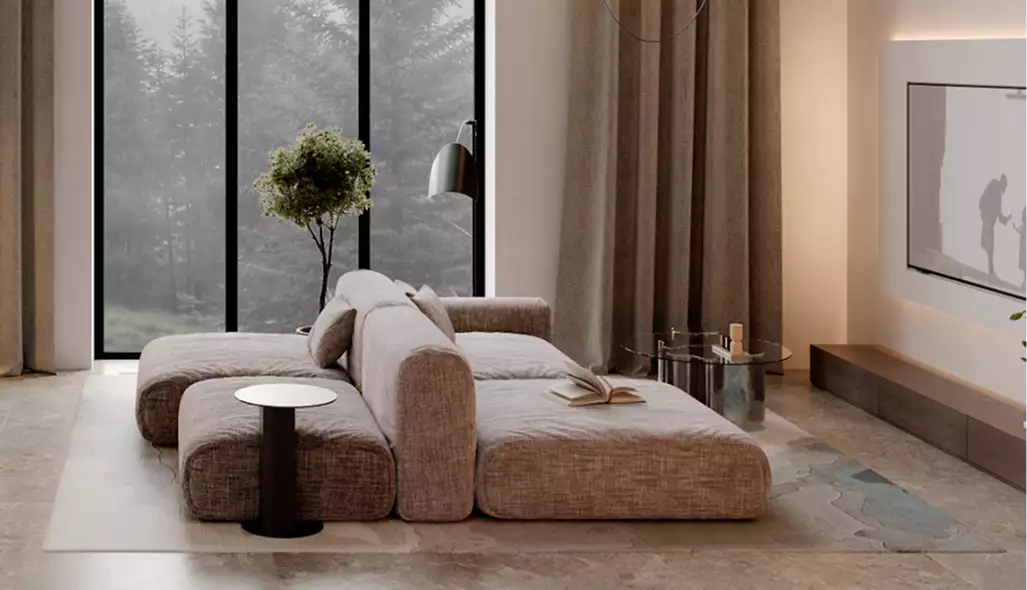
The final image set combined dramatic cliffside perspectives, waterfall views, immersive environmental frames, and understated interior moments to show the project as rare, refined, and perfectly rooted in its site.

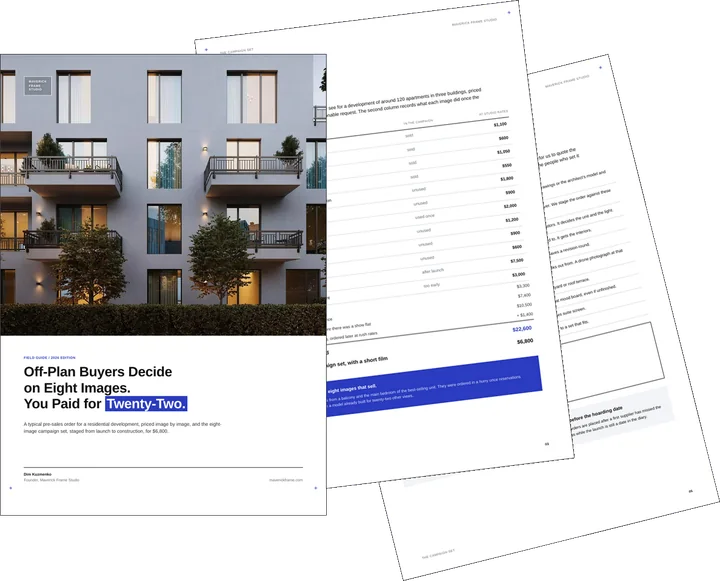
Free guide: off-plan buyers decide on 8 images, developers pay for 22
The frames above are the kind an off-plan buyer decides from, and there are fewer of them than most orders assume. In our priced composite, a developer paid $22,600 for the original image set, a film and panoramas, plus two missing campaign images ordered later. The guide gives you the eight-image real estate rendering set, staged from launch to construction, and the one-page brief to send instead.
- Free
- Instant download
- No sales call
If it didn't open, download it here.
Download the PDFRemote studio, your time zone
Planning a similar project?
Book a 30-minute call. Tell us about the project, and we will tell you which views it needs, how long it takes and what it costs.
Estimate on the call
A price range on the call, not a follow-up questionnaire.
Any stage of the project
From concept sketches to a finished model: we start from what you have.
Book a 30-minute call
Which day suits you?
What time?
Where should we send the invite?
- 30 minutes
- Free, no obligation
- Invite by email
Results & Business Impact
- 93%
visual clarity across approval-stage presentation materials
- 82%
stronger stakeholder confidence after first review package
- 100%
landscape-focused asset coverage for key government discussions
- 65%
faster alignment around the villa’s environmental positioning
A precise 3D rendering of a house helped transform an exceptional design into an approvable landscape-sensitive proposal.
Services Provided
FAQ
FAQ about the landmark villa rendering in Mauritius
Didn’t find your question?
Ask it here. A producer replies within one business day — with an answer, not a sales call.
What is a 3D rendering of a house?
How much does a 3D rendering of a house cost?
How to make a 3D rendering of a house?
What does a house rendering image include?
Why use 3D house renderings for government approval?
What is the difference between house renders and marketing visuals?
Can rendering a house help show environmental integration?
When is rendering house exteriors more important than interior visuals?
What does 3D rendering house exterior work involve in a complex site?
Are exterior home renderings useful for one-off private villas?
Explore Similar Real Estate Cases
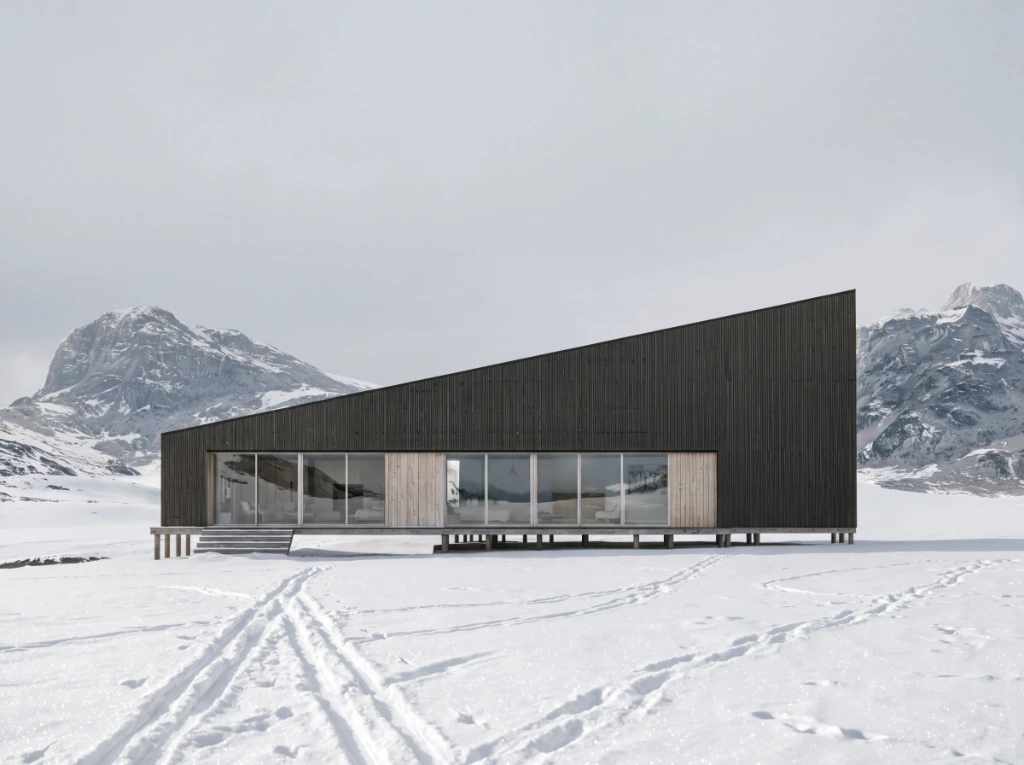
3D Winter Renders That Helped Rescue a Mountain House Project
Landscape sensitivity decided this approval; season decided another, where 3D winter renders of a mountain house restored 87 percent of client confidence after earlier failed attempts and rebuilt approval momentum.
How 3D Product Images Secured £500K for a UK Startup
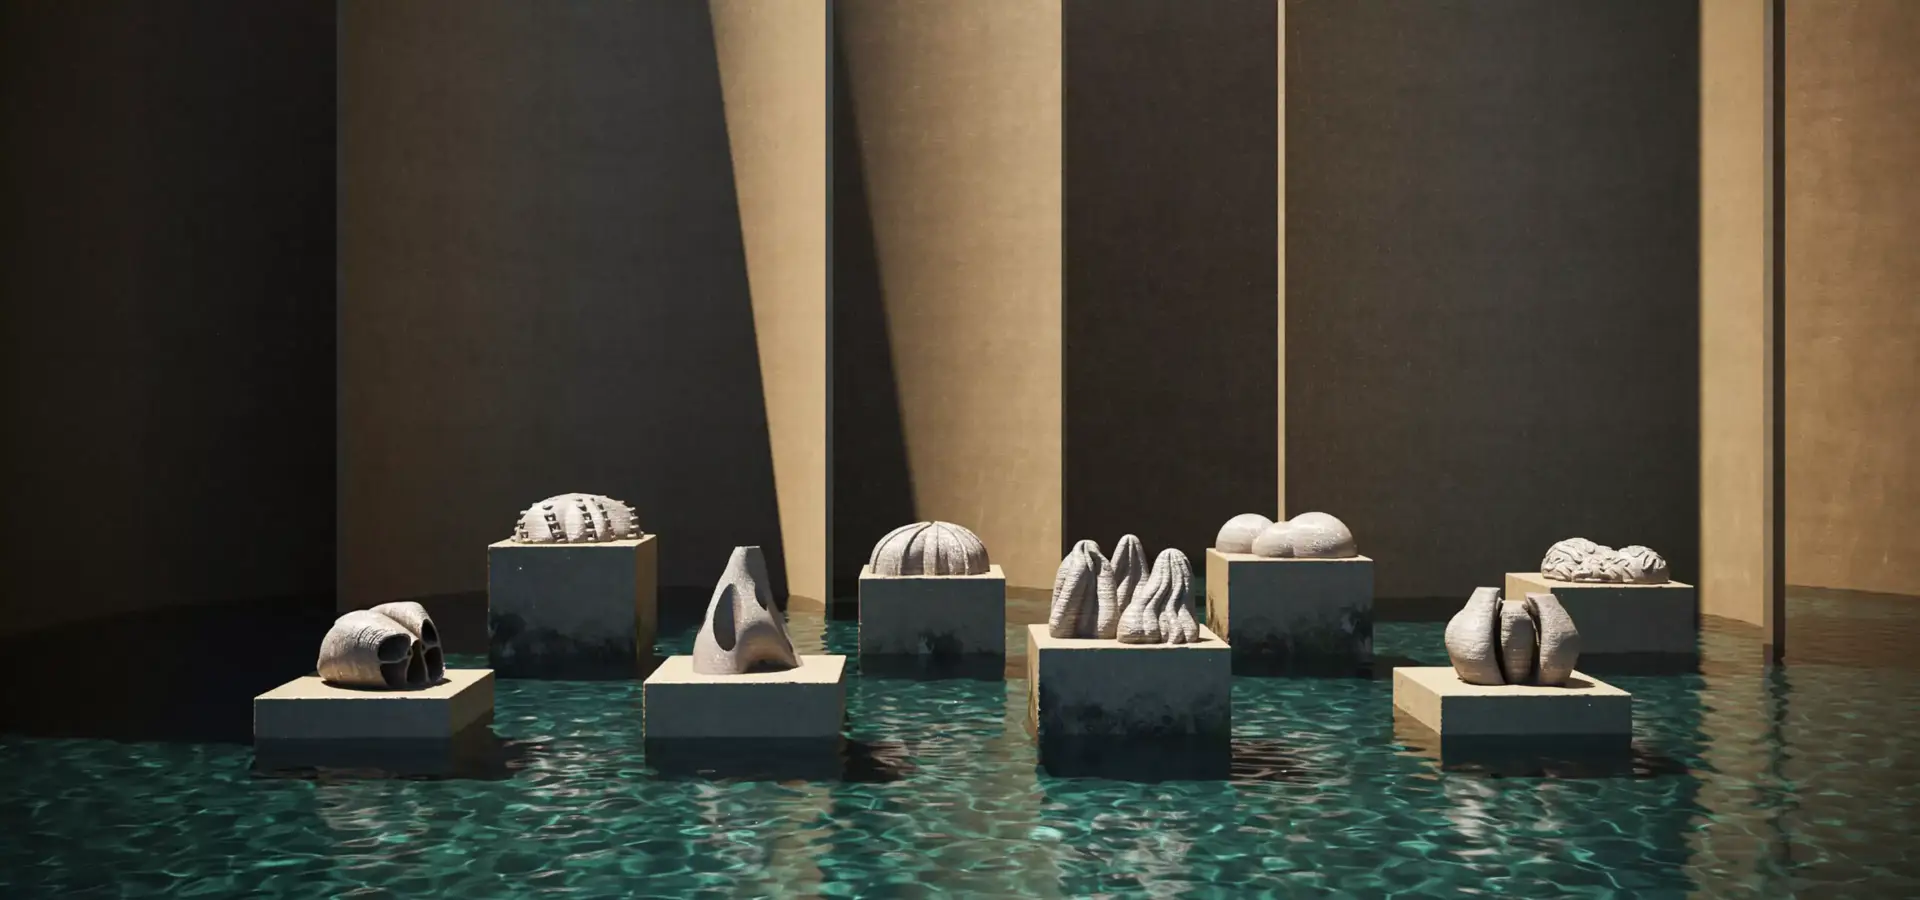
Government reviewers and impact investors both need a proposal made legible, and 3D product images for an ocean restoration concept cut explanation time 87 percent on the way to 500 thousand pounds in seed funding.
Black Apartment Design That Makes Small Spaces Feel Cozy and Premium
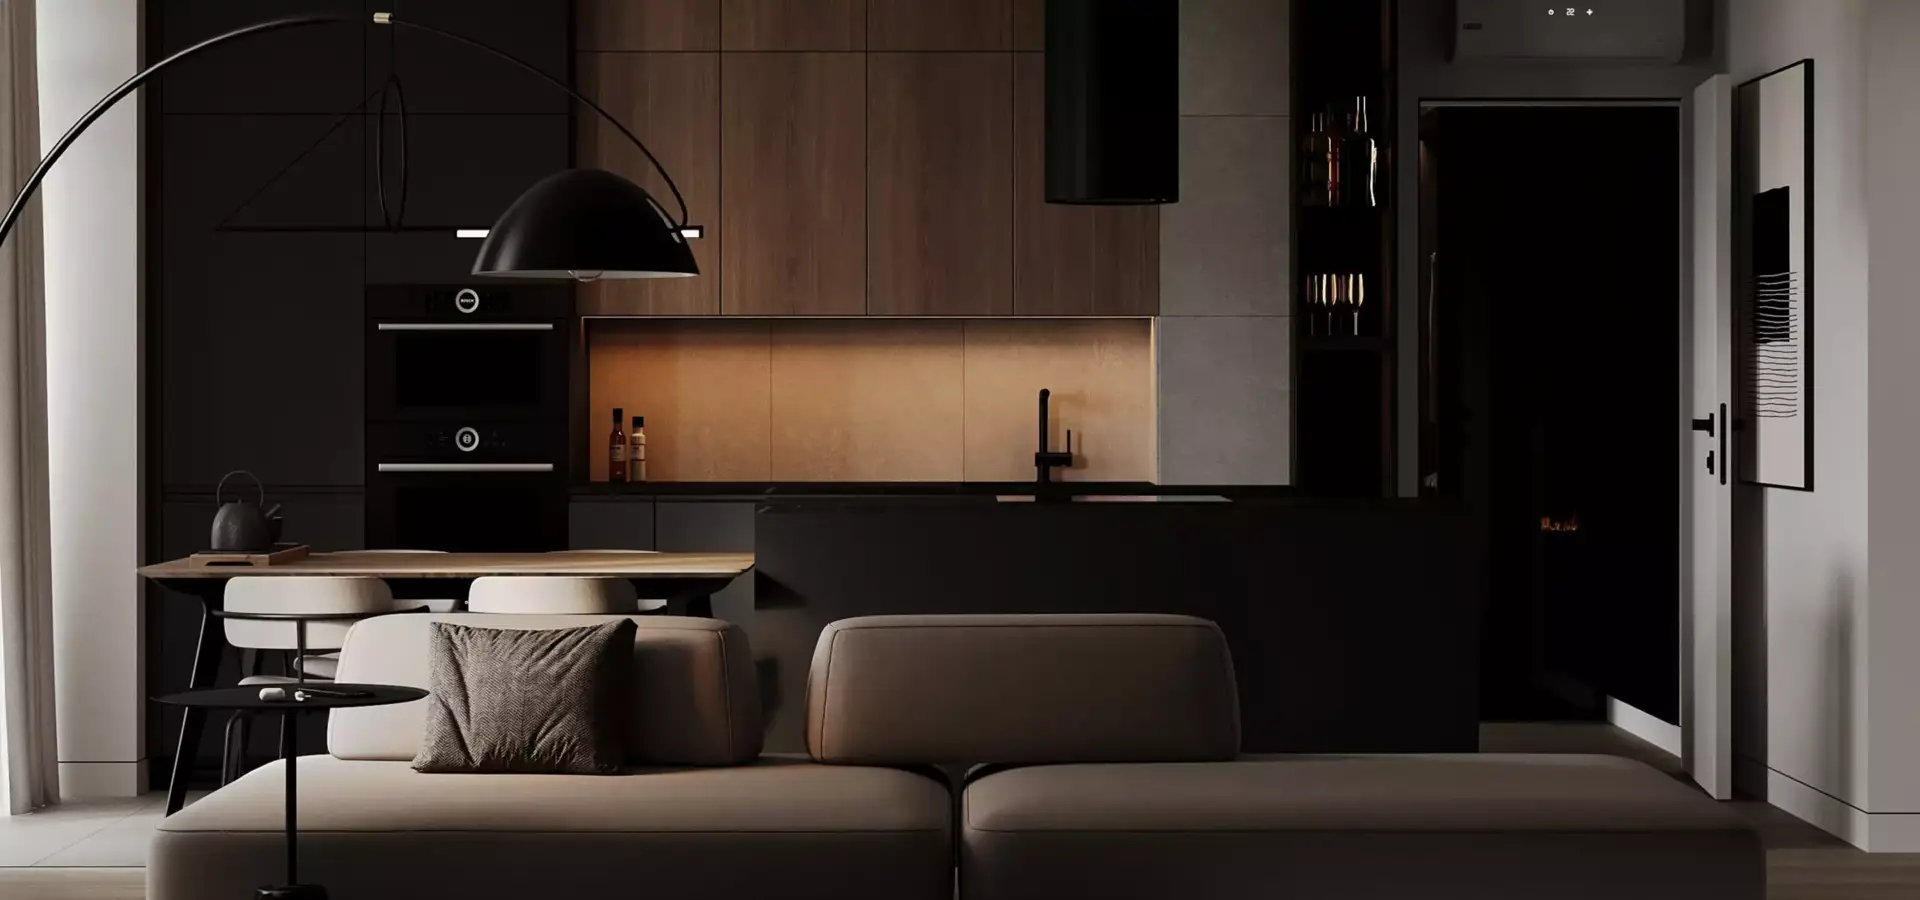
Precision was possible here because the brief was detailed; black apartment design for a compact Berlin interior reached full alignment with almost no guidance and 72 percent faster concept approval.