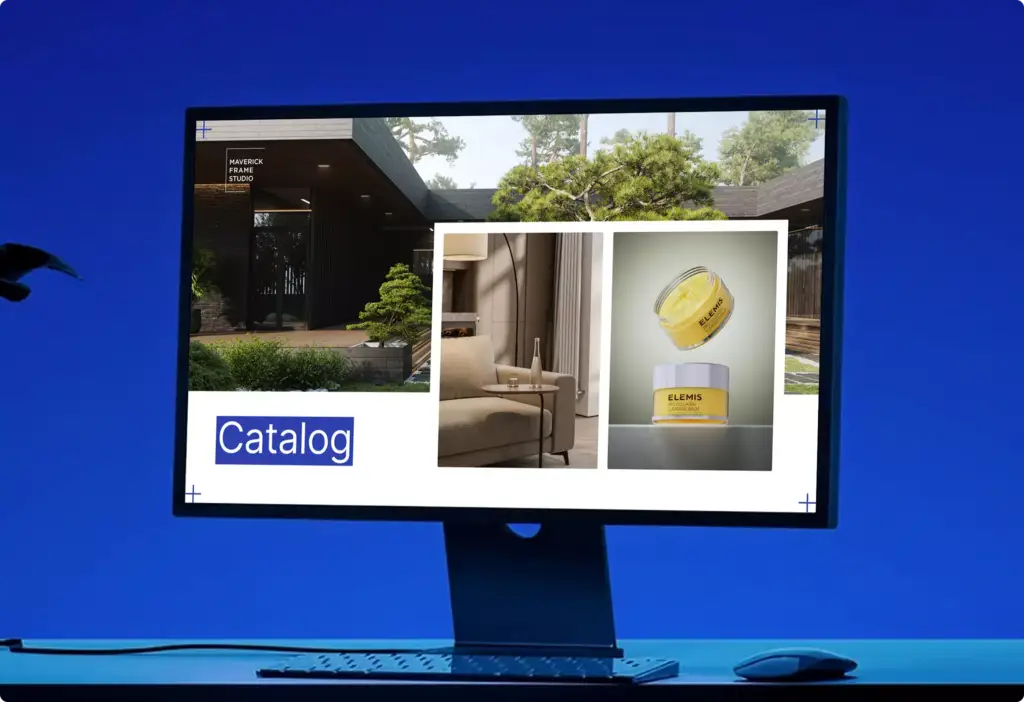
D5 Render Services: Real-Time Architectural Renders and Walkthrough Films From Your Model
 4.8
 4.9
D5 Render Services: What We Make From Your Model
One D5 scene gives stills, walkthrough films and design options. We set it up once from your model, so the next revision, view or film starts from the same scene instead of from zero.
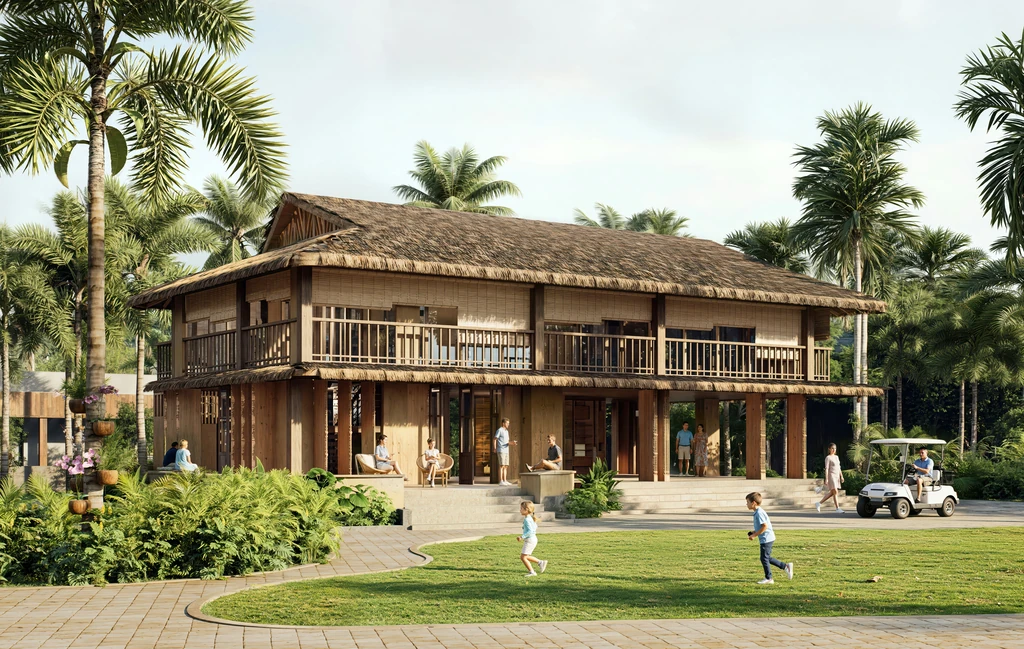
Photoreal exterior renders in D5
Houses, villas, apartment buildings and commercial projects rendered in D5 with daylight, sky, materials and context set up for each view, delivered in 4K for client presentations, planning and marketing. See exterior rendering.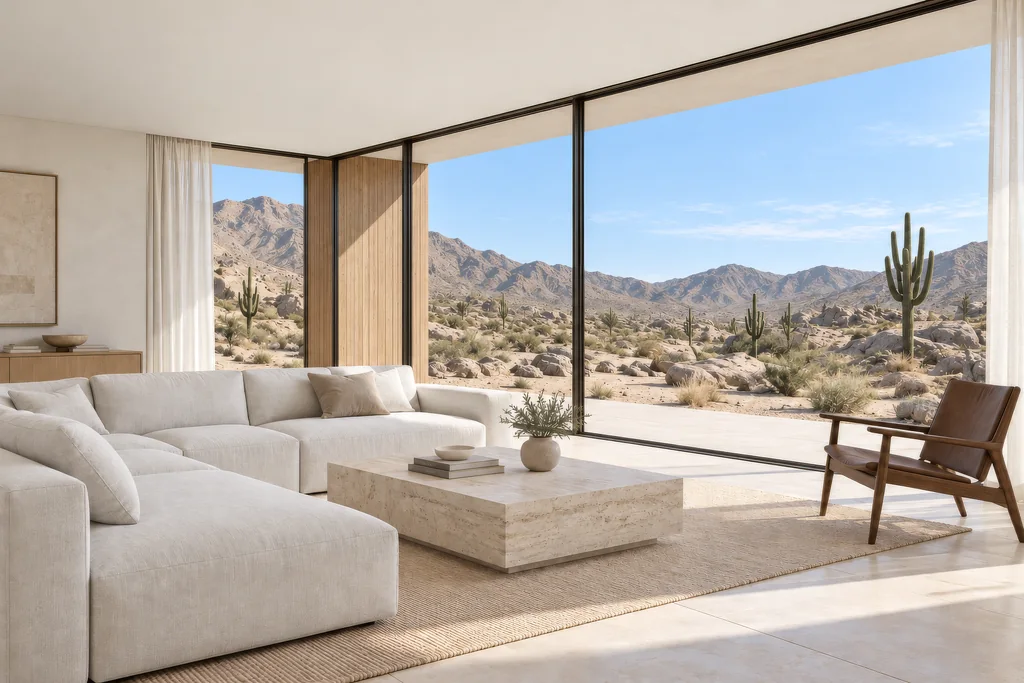
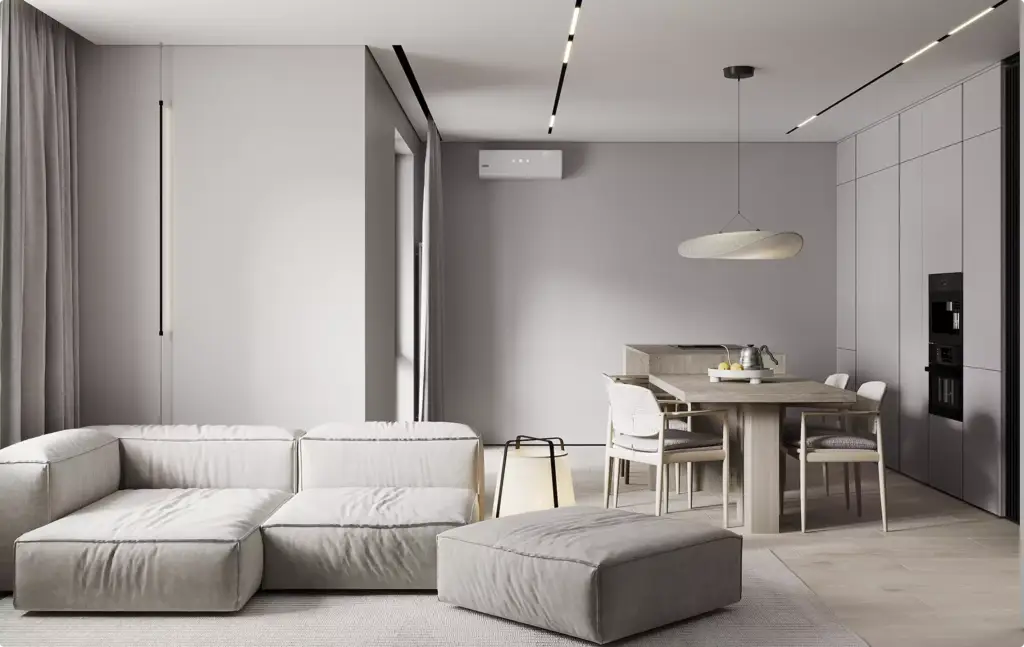
Interior renders with your finishes and furniture
Living rooms, kitchens, bedrooms, lobbies and offices with the finishes, furniture and lighting from your design, rendered in D5 so material and colour options are quick to compare. See interior rendering.Walkthrough and flythrough animation
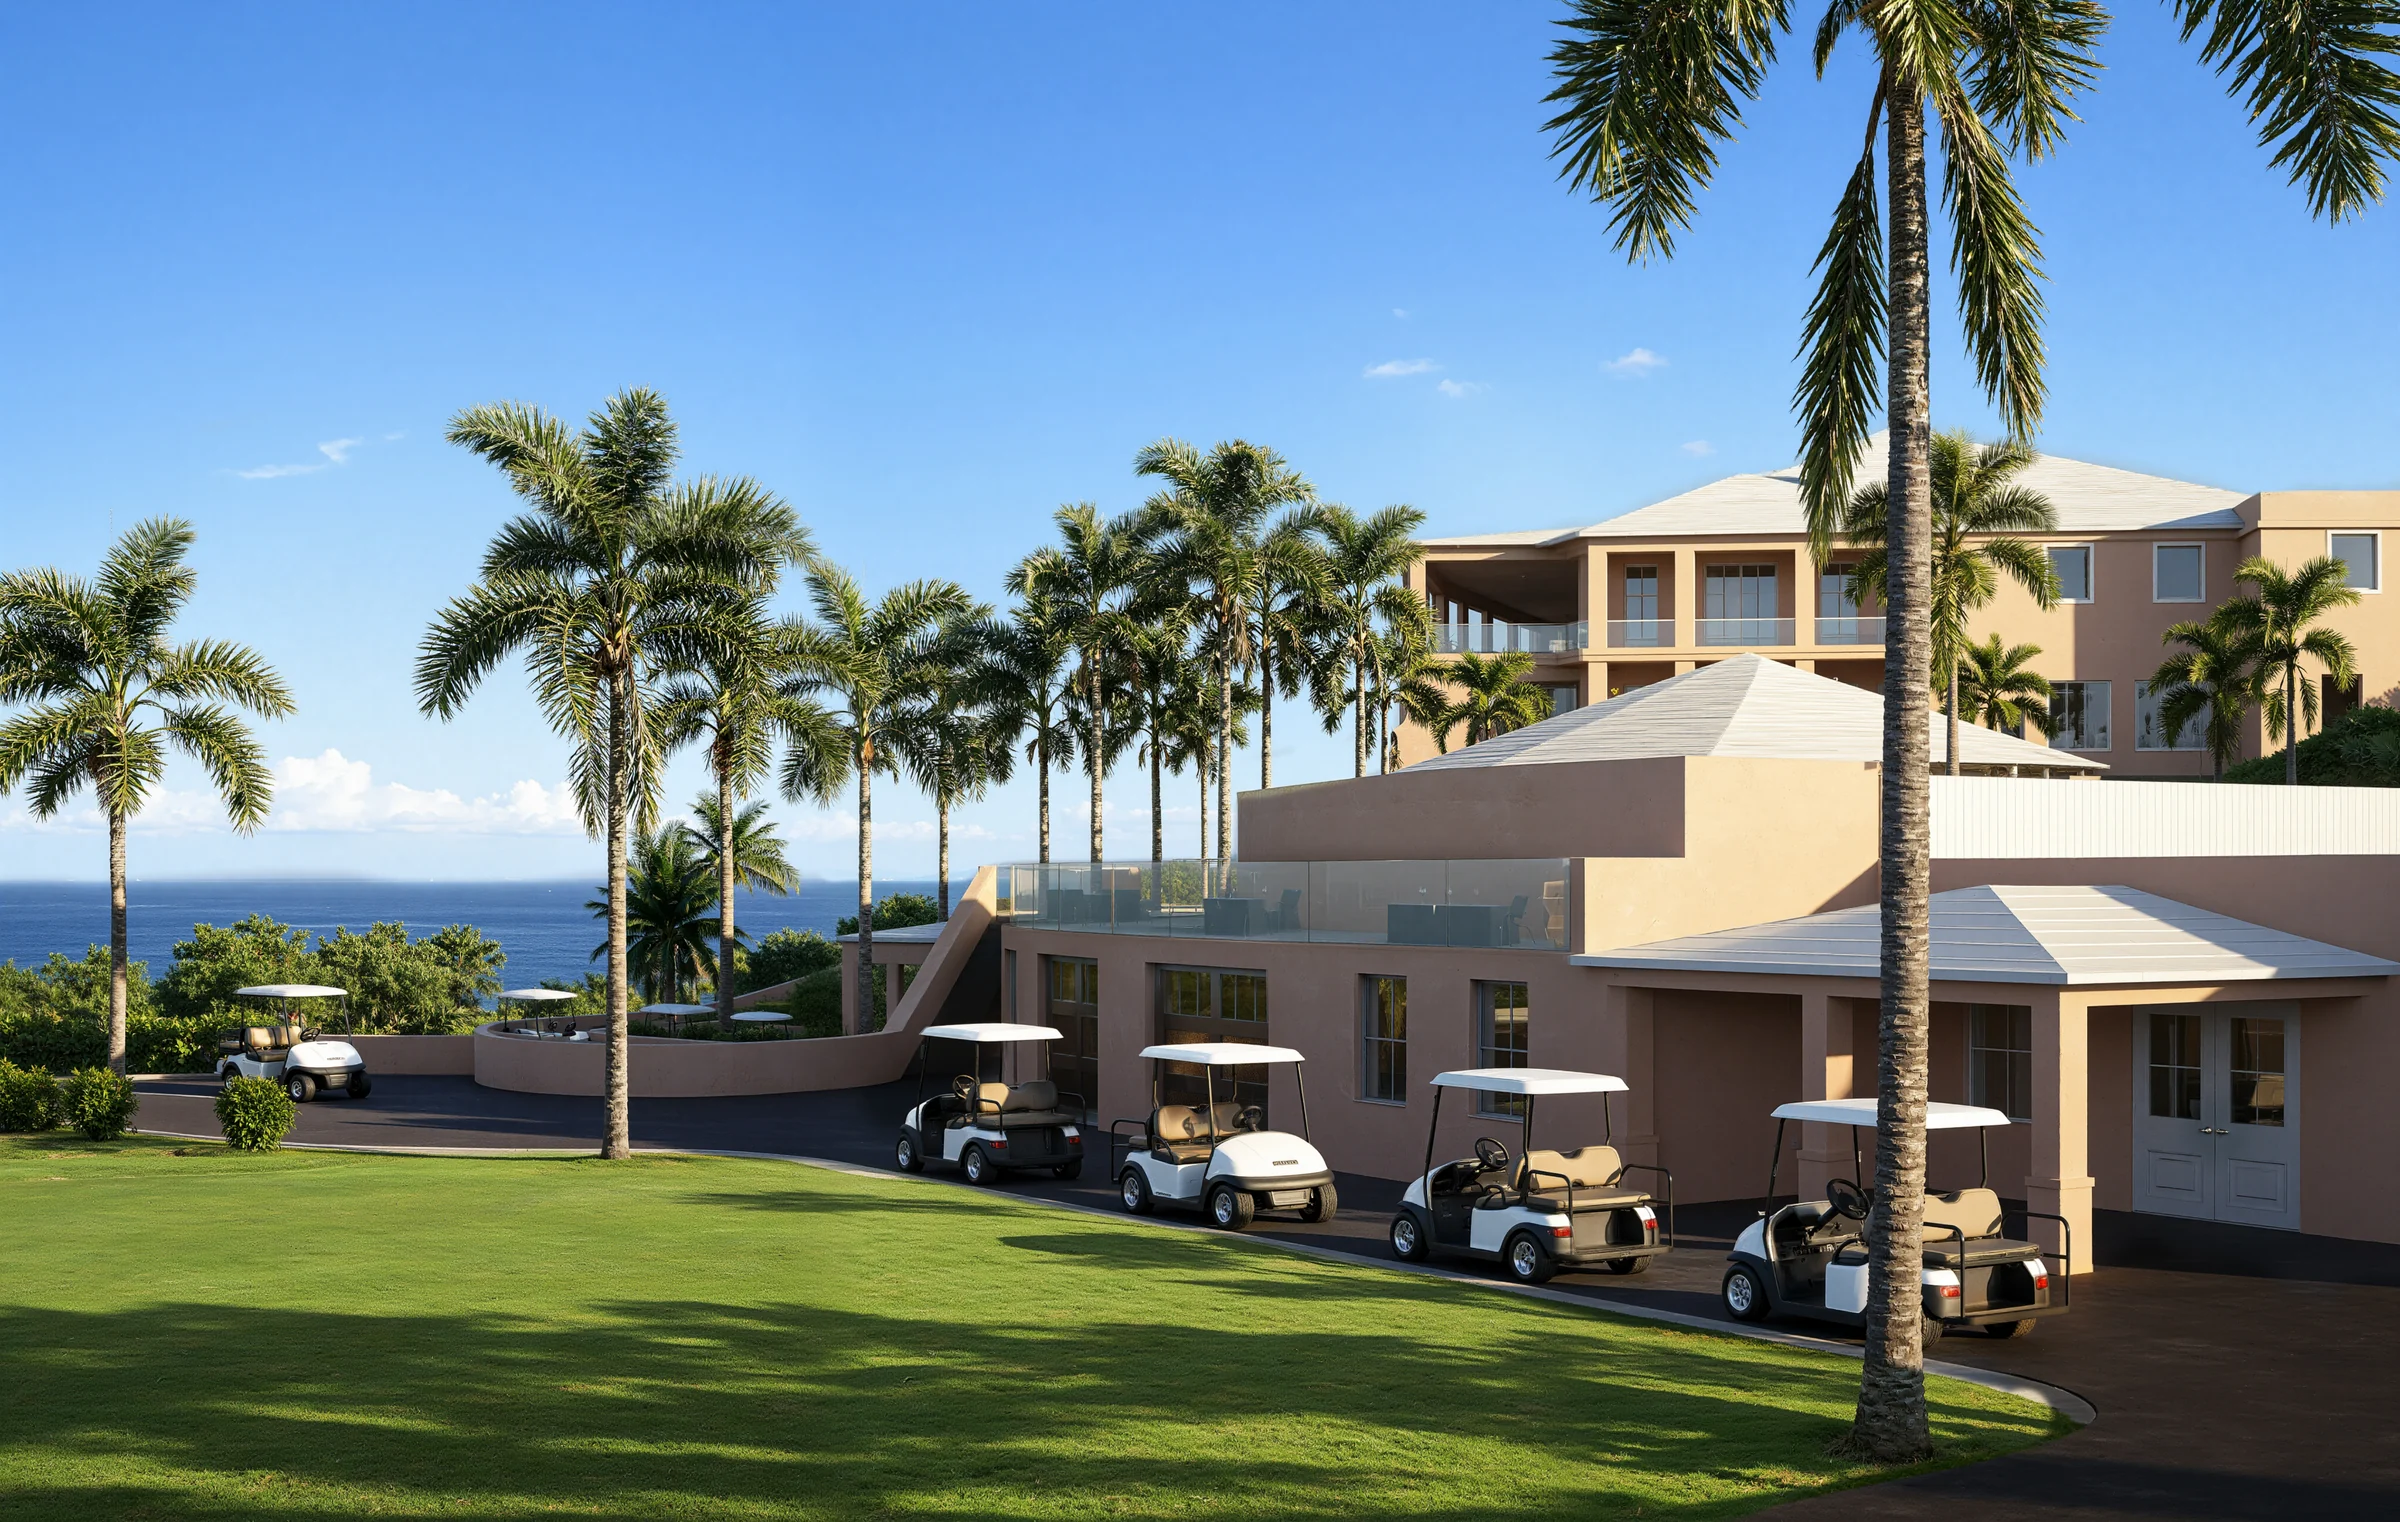
Exterior flythroughs, interior walkthroughs and aerial films rendered in D5 with planned camera paths, people, traffic and moving water, edited into a film with titles and music for sales, investors and social media, like this film of a golf clubhouse in Bermuda. See architectural animation.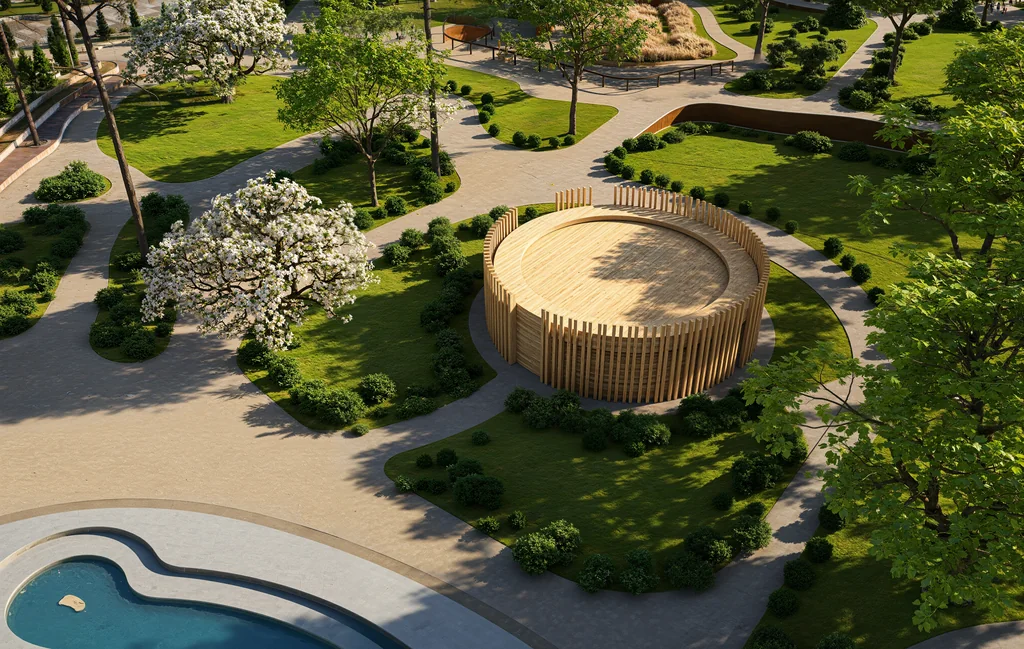
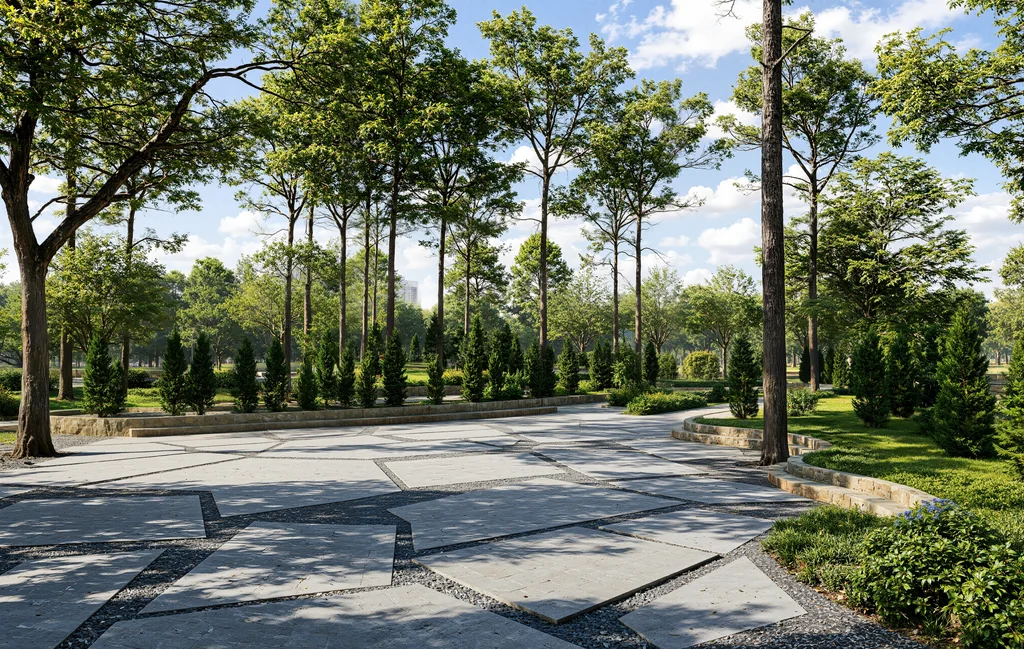
Landscape, planting and site context
Gardens, parks, courtyards and streetscapes with planting, paving, water and people, built around your site plan so the building sits in a believable place. See landscape rendering.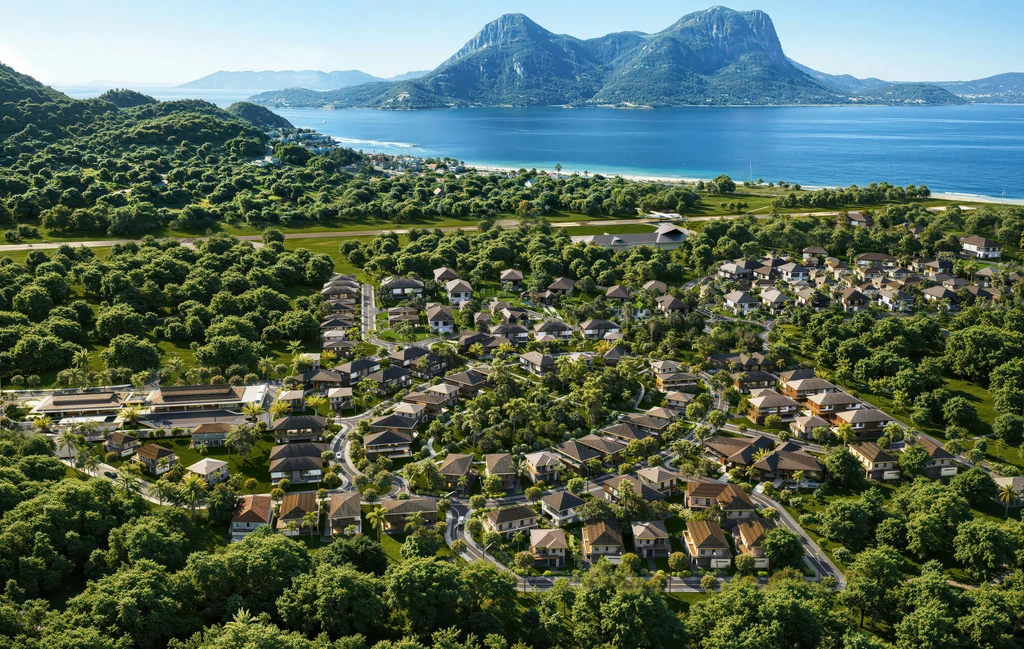
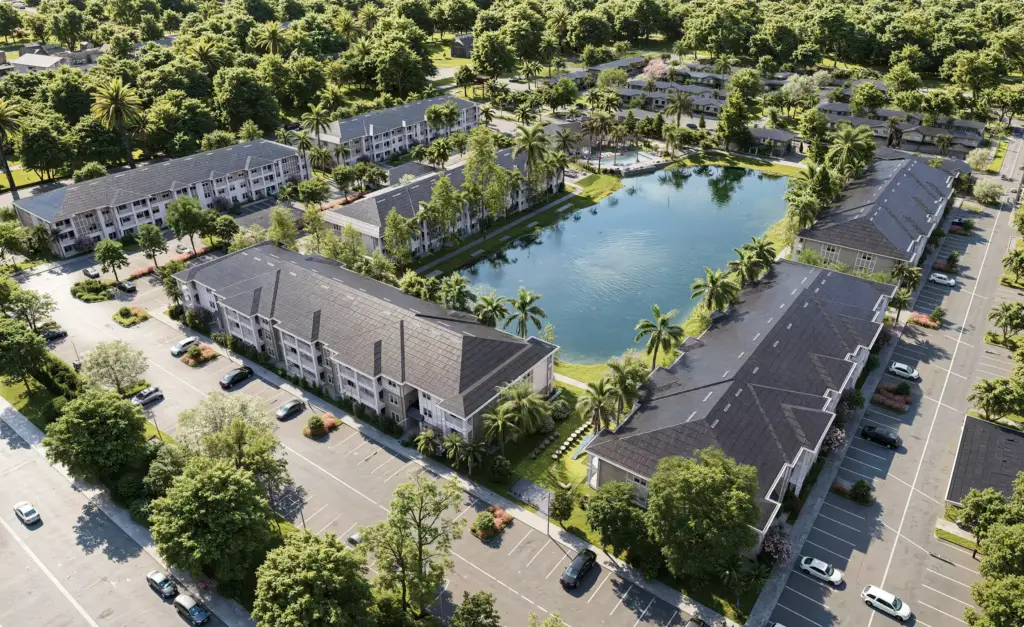
Aerial views and masterplans
Bird’s-eye views of neighborhoods, resorts and campuses that show the layout, roads, landscape and surroundings in one image, for planning, investors and the sales brochure.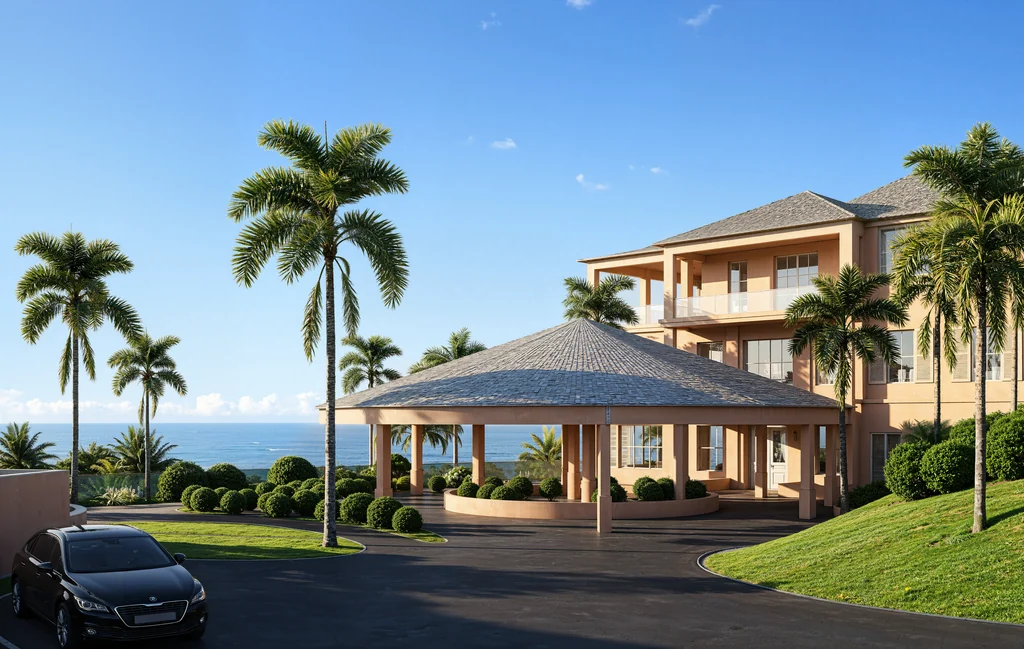
Design options and quick revision rounds
Facade materials, roof colours, time of day and furniture options rendered side by side, so you compare designs on images, not in your head. A revised model goes into the same D5 scene, so the next round keeps the cameras, light and materials already approved.
Not sure what to render from your model?
It depends on who has to say yes: a client, a planning officer, a buyer or an investor. Tell us who will see the images and where, and we come back with a shot list and a plan.
- Free
- No obligation
- NDA on request
D5 Render Services: Real-Time Architectural Renders and Walkthrough Films From Your Model
Most studios sell you renders. We work out what will actually move your project forward.
Ask a rendering studio what you need and you get a quote for renders. We start from the outcome you are paid for: a committee that signs off, enquiries on a scheme that does not exist yet, a buyer who stops comparing, an investor who commits.
Send one email and our 3D strategist replies with a commercial plan for the project: what to show, to whom, in what order, where it goes to work, and what it takes. The list of deliverables is the end of that plan, not the beginning.
Free, and yours to keep even if you never work with us.
Thank you – your request has been sent.
Our 3D strategist is reading the project now and will write back with the plan: what to show, to whom, and in what order.
Your model
Which Models We Bring Into D5
Can you render our model in D5 without rebuilding it?
Yes. We take the model from the software your team designs in, keep your geometry and design as drawn, and add only what the cameras need: materials, furniture, planting, people and the site. Send the model with drawings, a site plan, a finish schedule and references, under NDA if the project is confidential.
- SketchUp SKP models with tags and components; see SketchUp rendering.
- Revit The RVT file itself or an FBX export; see Revit rendering.
- Rhino and Archicad 3DM and Archicad models, including complex curved facades and roofs.
- 3ds Max and other software MAX scenes, FBX and OBJ exports, with materials rebuilt where they do not carry over.
- Only drawings Plans, elevations, sections or sketches: we model the building first, then render it.
- Your D5 scene A D5 scene from your team, when you need it: we keep your set-up and add views, films or changes.
From our studio
Resorts, Hotels, Houses and Parks We Rendered in D5
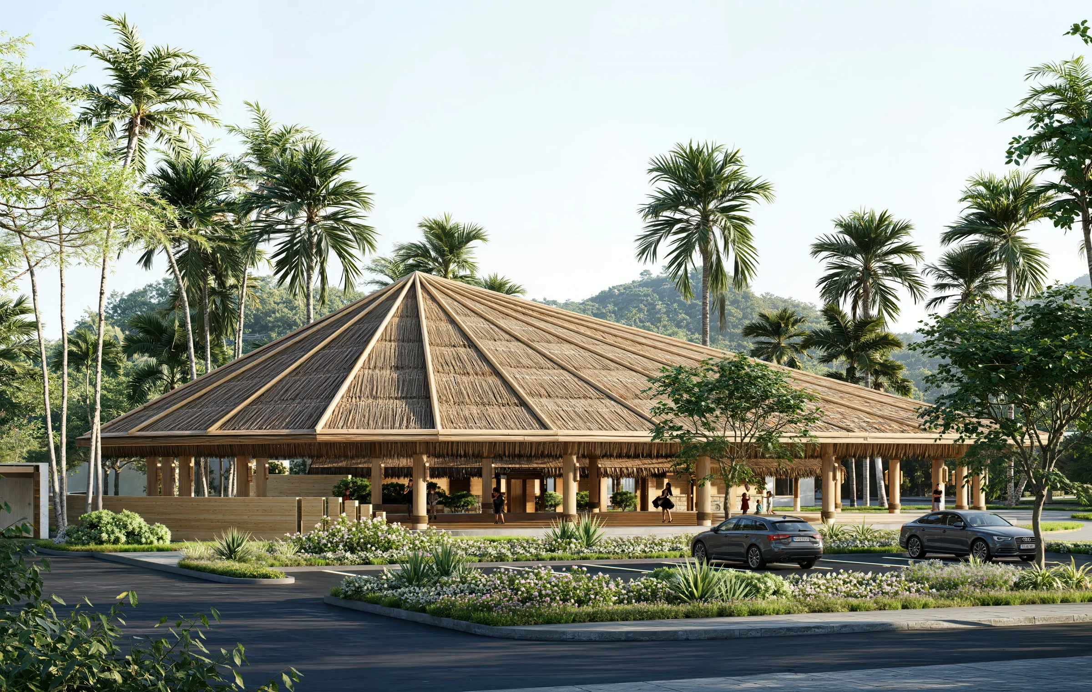
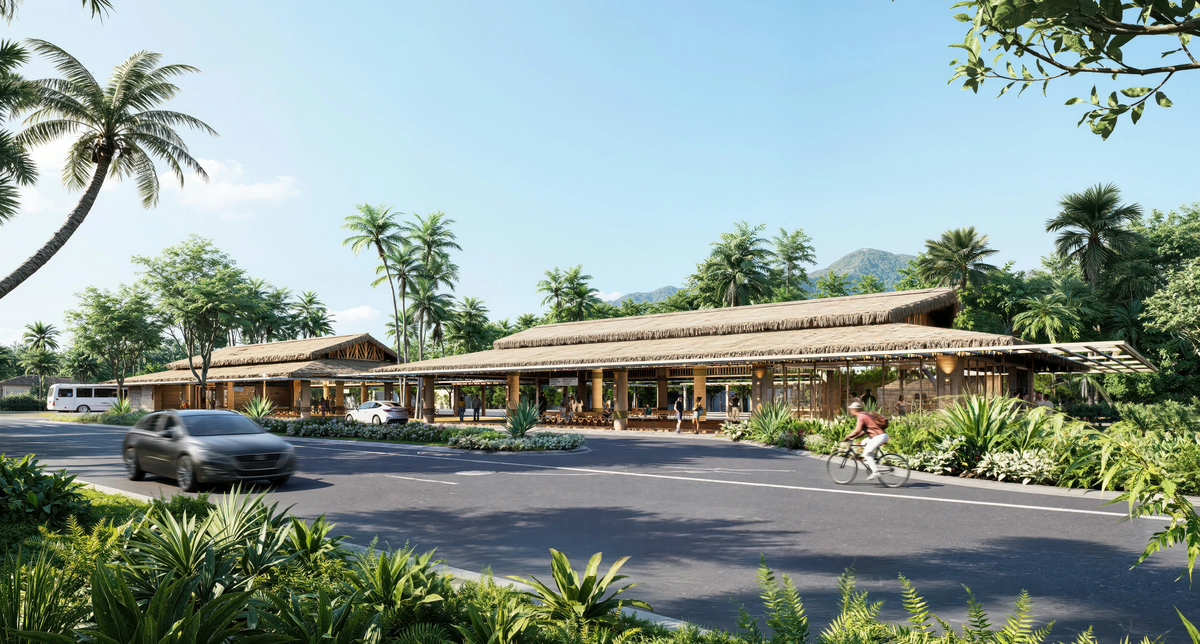
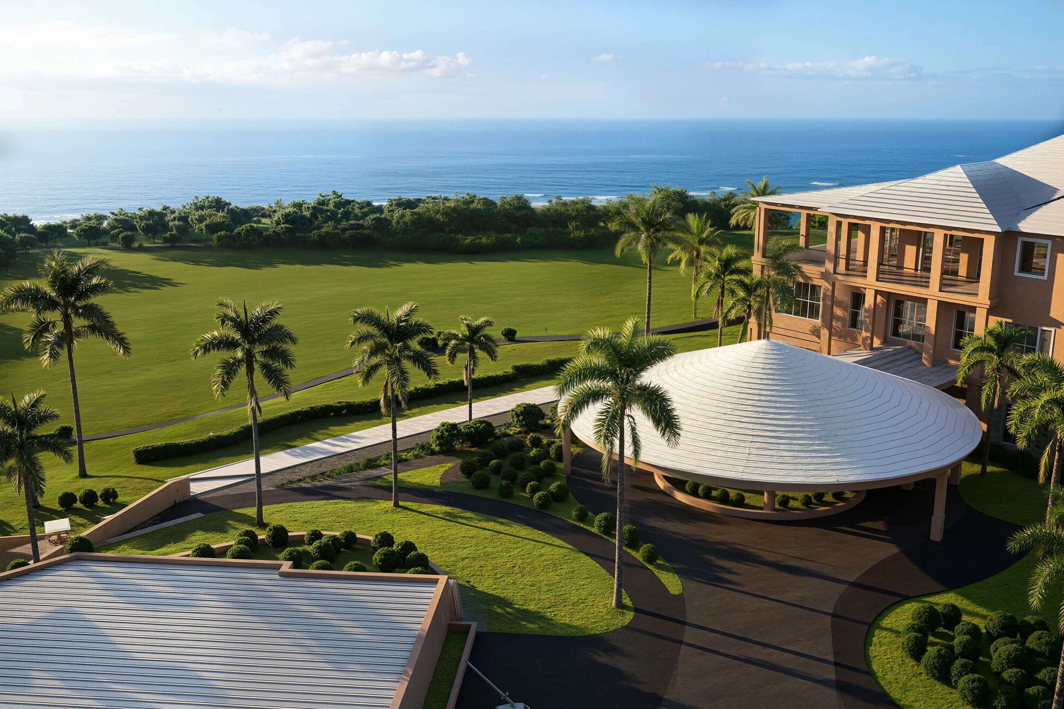
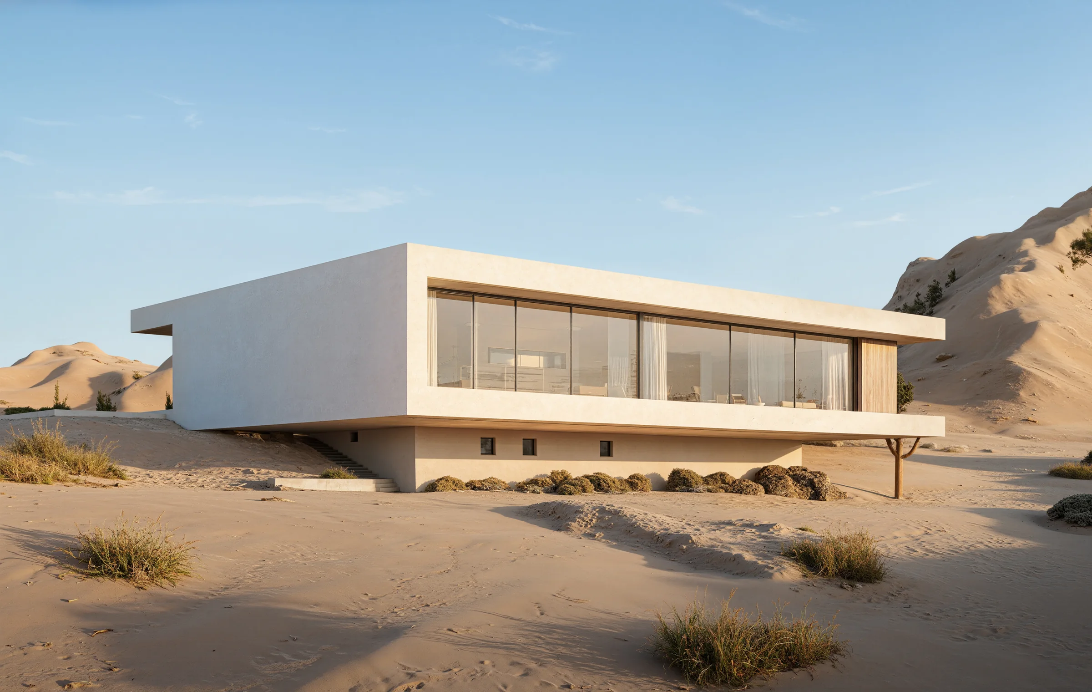
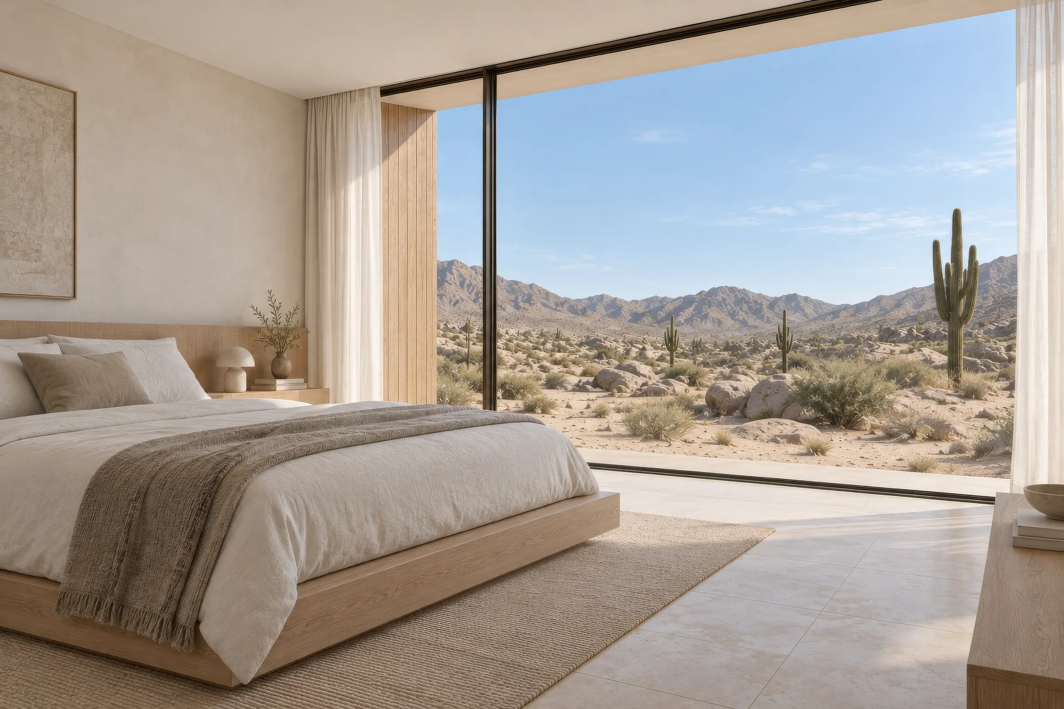
Projects our team rendered in D5: the Lio coastal resort masterplan, a golf clubhouse in Bermuda, a concrete and timber desert house, a resort hotel in the Maldives, an urban park and a mountain house in winter.
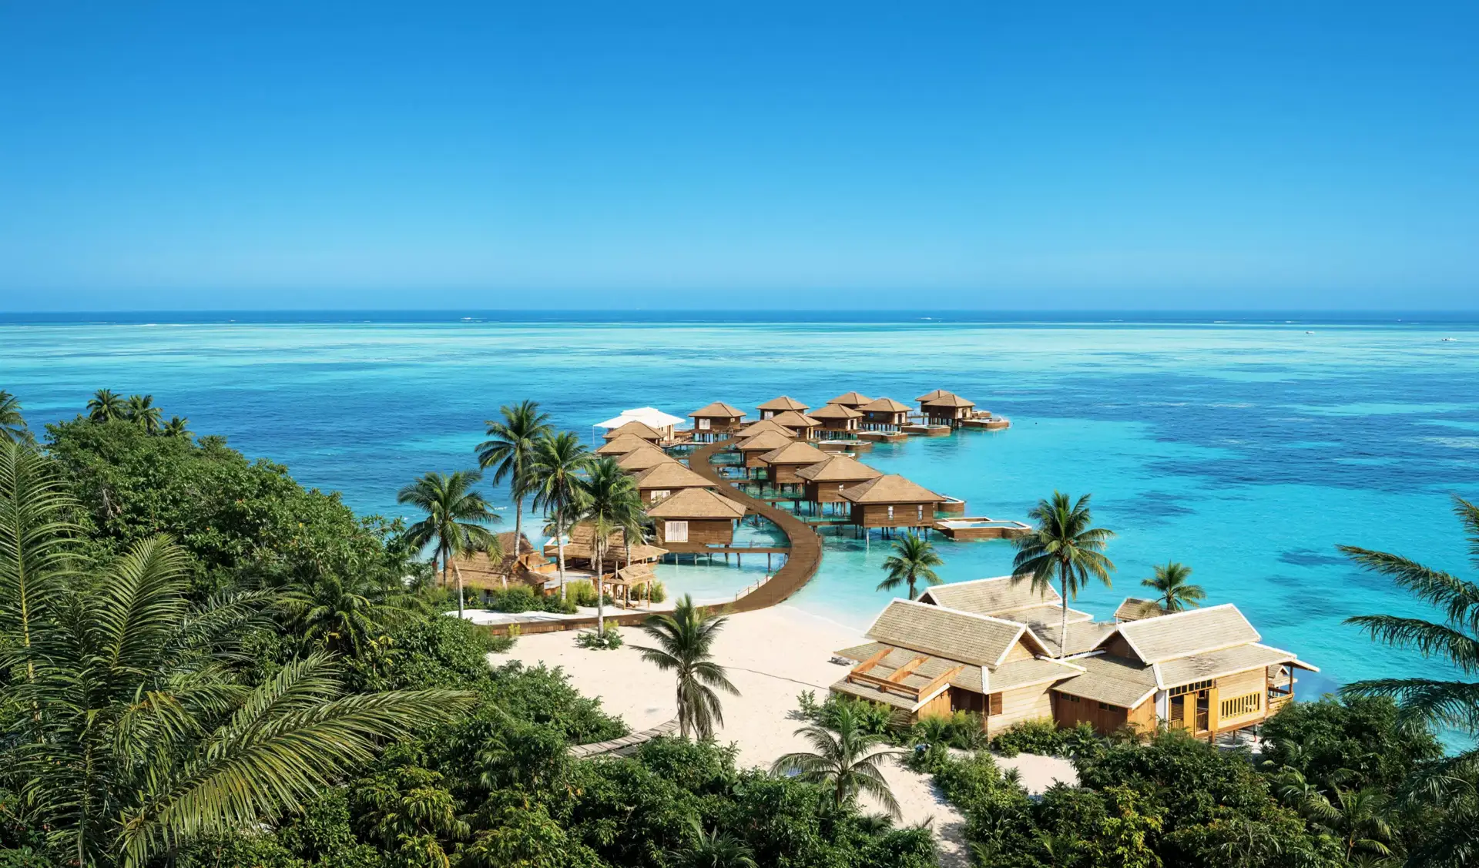
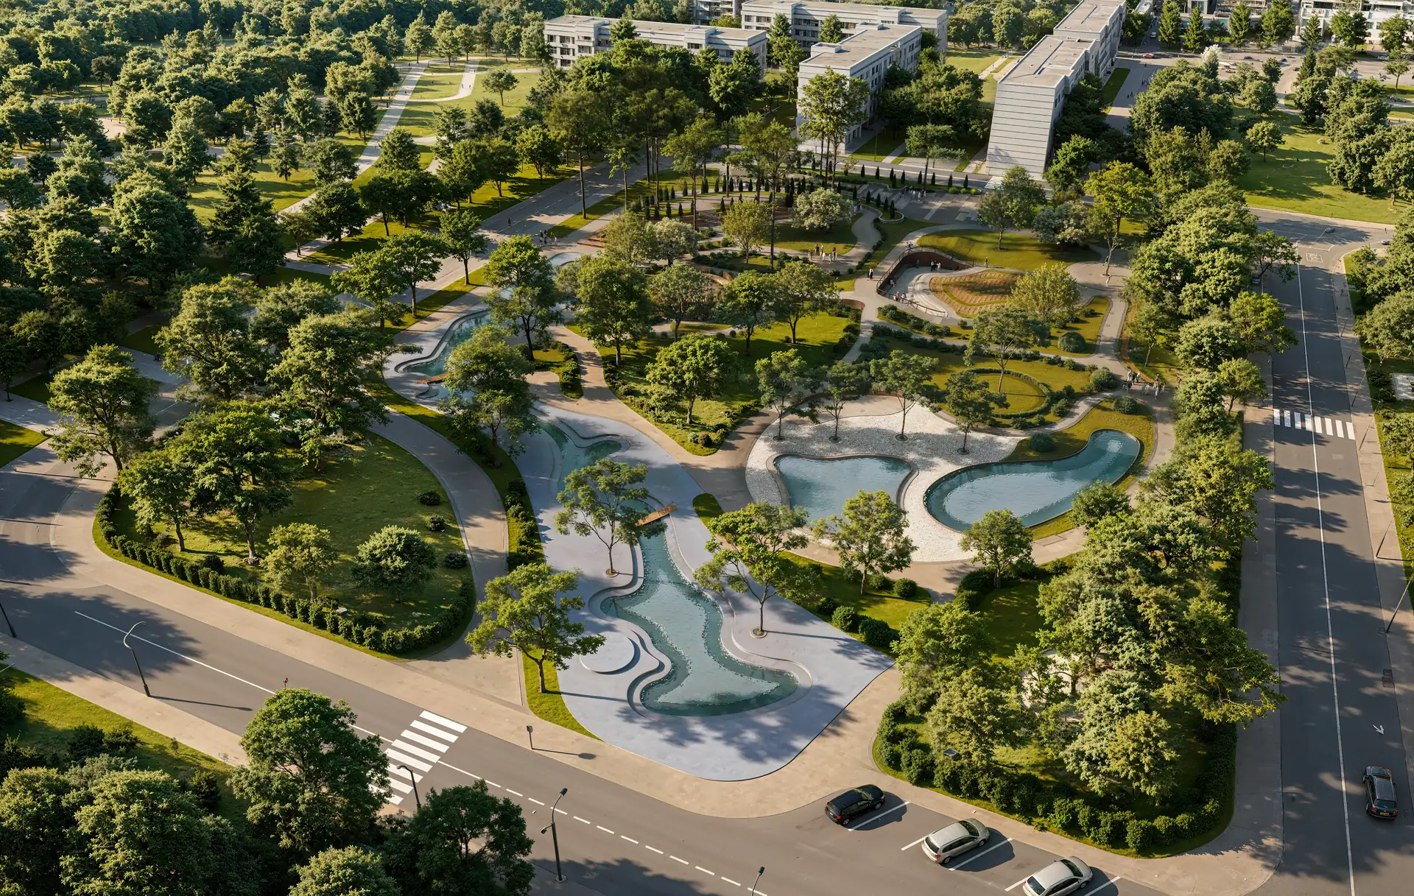
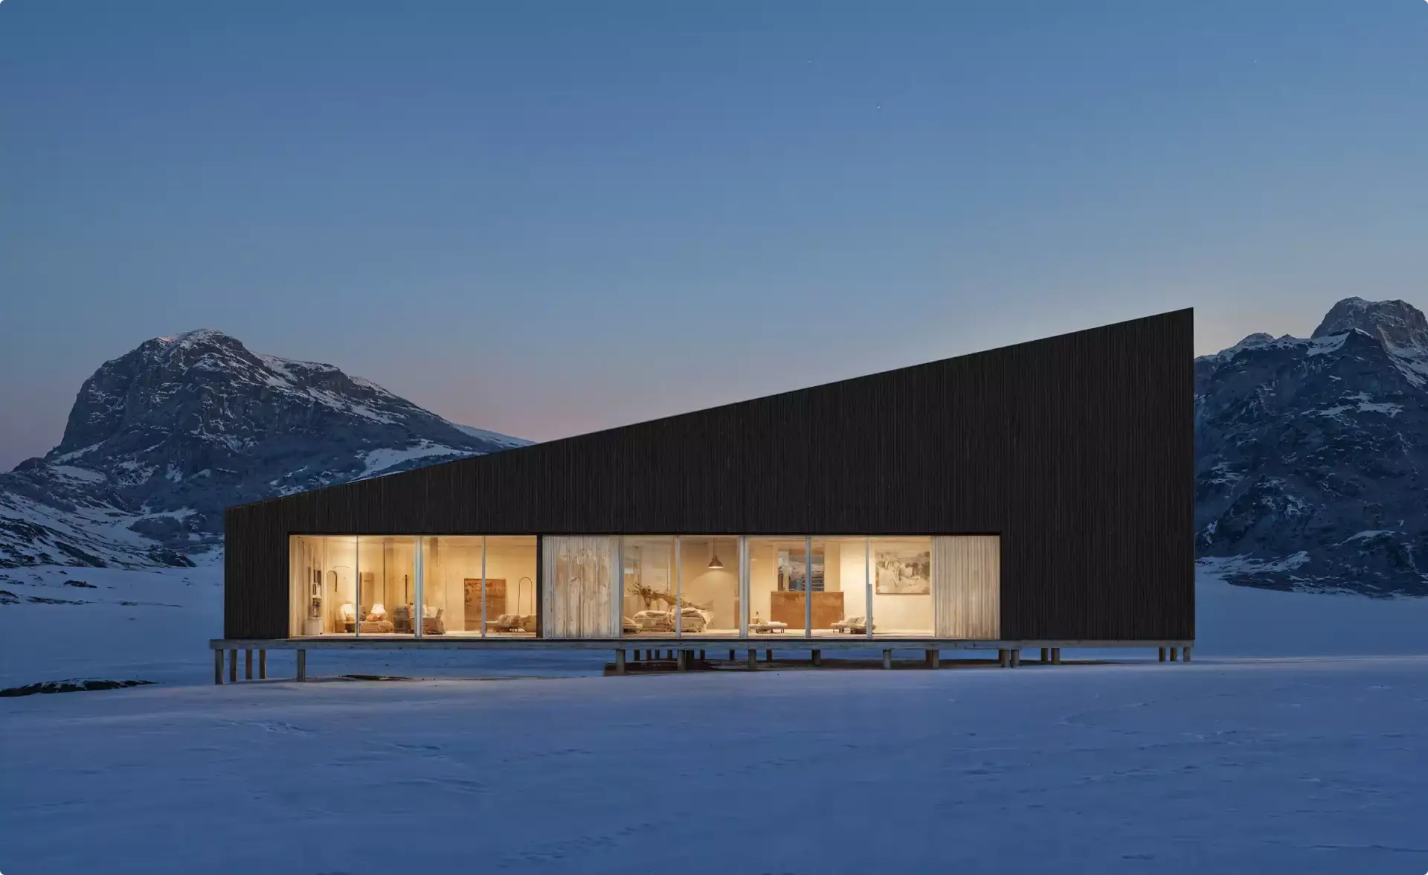
Free: the full portfolio
Pick what you need to show and we will send a hand-picked set of our work in full resolution, matched to it.
What you want to show
- Free
- Sent within one business day
- No sales call
Trusted by leading teams











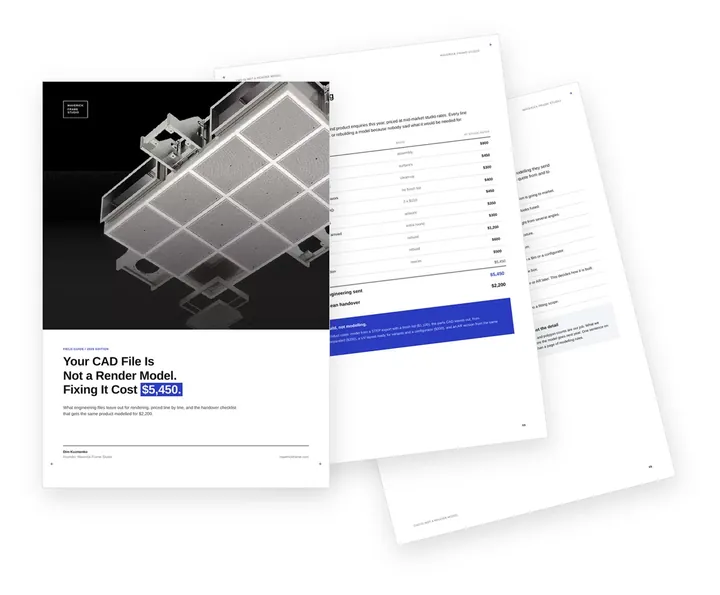
Free guide: your CAD file is not a render model, and fixing it cost $5,450
When the brands above commission 3D product modelling, they send one STEP export, a finish list and a sample. A raw engineering file with none of that took $5,450 of repair and rebuilding, against $2,200 for the same model from a clean handover. The guide prices what CAD leaves out and gives you the handover checklist to send from engineering.
- Free
- Instant download
- No sales call
If it didn't open, download it here.
Download the PDF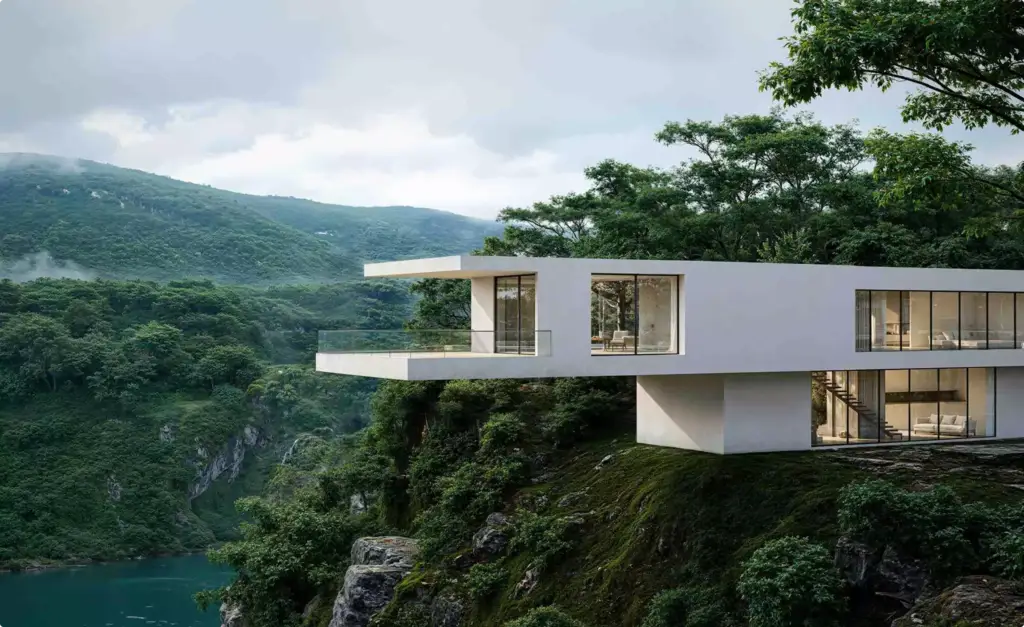
Pick your side of the project. Get the render playbook written for it.
An architect, a designer and a developer send us models for D5 renders for different reasons, and each loses time in a different place. Choose yours: the views that win your decision, what to prepare before the brief and the mistakes we see most from your side.
- Free
- Instant download
- No sales call
If it didn't open, download it here.
Download the PDFCommon D5 project problems
D5 Rendering Problems We Fix Before the First Frame
-
01 Happened to us
Real-time does not mean finished
Default sky, default materials and library assets make a D5 frame look fast but generic, a little like a game.
Our fixWe set the light, materials and cameras for each view the way a photographer would, then add detail where the camera looks.
-
02 Happened to us
A model drawn for drawings, not for renders
SketchUp, Revit and Rhino models come in with missing interiors, flipped faces, placeholder families and no site around the building.
Our fixWe clean what the cameras see, replace placeholders and build the site, without changing your design.
-
03 Happened to us
Walkthroughs that feel like a game
Fast, wandering camera paths and empty streets make a walkthrough feel like a video game instead of a film.
Our fixWe plan the shots first, keep camera moves slow and steady, and add people, cars and movement to every scene.
-
04 Happened to us
Library assets that do not match the design
The same plants, furniture and people from a stock library appear in every project and rarely match the brief.
Our fixWe pick furniture, planting and people to match your design and site, and model custom pieces when the library has nothing close.
-
05 Happened to us
Every change starts from zero
Each new design round is rebuilt and re-lit by hand, and the new images no longer match the approved ones.
Our fixWe bring the revised model into the same D5 scene, so the approved cameras, light and materials stay in place.
-
Had any of these? Tick them.
12 questions that expose all five before you sign
Your PDF is ready.If it didn't open, download it here.
Download the PDF
How a D5 rendering project runs, step by step
Every project goes through the same five steps, so you approve cameras, materials and context in draft before the final 4K render or film, and changes stay cheap.
Two rounds of revisions on the draft and one on the final are included; a revised model goes into the same D5 scene.
Free: the architectural visuals roadmap
What to render at each stage from concept to construction, what the model carries forward, and how the budget splits between stages.
Where is your project now?
- Free
- Instant download
- No sales call
If it didn't open, download it here.
Download the PDFBrief
Your SketchUp, Revit, Rhino, Archicad or 3ds Max model, site plan, finish schedule, references, and who will see the images: client, planning committee, investors or buyers.
D5 scene
We bring the model into D5, keep what the cameras see, add furniture, planting, people and the site, and agree the cameras with you.
Draft
Draft renders with materials, light and context 3–5 working days after a full brief, and a draft film with timing for animation; you mark changes on the images.
Final
Changes from two draft rounds, design options if needed, then the final render in 4K and the edited walkthrough film.
Delivery
Stills, films, 360° panoramas and VR views for presentations, planning, the brochure, the website and social media, with the D5 scene ready for the next design round.
Why Choose Us
Why Architects and Developers Hire Our D5 Team
We are a studio, not a single freelancer: our team covers model prep, materials, lighting, landscape, rendering and animation, and your team keeps its hours for the design and the client.
- 01
350+ clients since 2016
Developers, brands, manufacturers, agencies, architects and designers, from our studio in London.
- 02
D5 and 3ds Max with Corona
3ds Max with Corona is our main pipeline, and D5 is our second engine, which we use for architectural animation. We pick the one that suits the job, or combine them.
- 03
Your model kept
We work from your SketchUp, Revit, Rhino, Archicad or 3ds Max model and keep your design as drawn; we add only what the cameras need.
- 04
Projects rendered in D5
Coastal and island resorts, hotels, a golf clubhouse, houses, an urban park and an AI data center campus, rendered in D5 for architects and developers.
- 05
White-label on request
We work under your practice or studio name and stay out of sight: you present the work as your own.
- 06
A dedicated manager and team
We assign a manager, and often the same artists or a whole team, to your account, so each next project runs more smoothly.
Check a start date for your D5 rendering project
Tell us what you need and when you present it. Within one business day we reply with a start date, the team we would put on it and a price range.
Output
Deadline
- Reply within one business day
- No obligation
Engine
D5 or 3ds Max With Corona: Which Engine for Your Project
Should our project be rendered in D5 or in 3ds Max with Corona?
Both give photoreal results in the hands of a studio team. D5 renders in real time, so it suits films, large sites and fast design rounds; 3ds Max with Corona suits hero stills with close-up detail. We agree the engine on the first call, and one project can use both.
| What you need | D5 Render | 3ds Max with Corona |
|---|---|---|
| Walkthrough and flythrough films | Our engine for architectural animation | Possible, with longer render times |
| Hero stills with close-up detail | Good for most views | Our main pipeline |
| Design options and quick rounds | Fast: changes show in real time | Slower: each option is rendered again |
| Large sites, masterplans and planting | Handles large scenes and vegetation well | Possible, with more set-up time |
| Complex custom materials | Covers common architectural materials | Fine control over custom materials |
Remote studio, your time zone
Remote D5 Render Services Worldwide
Our D5 team works for architects, interior designers and developers in the US and Canada, Latin America, the UK and Europe, the Gulf and Australia, fully online from the first call to delivery.
Fully online
Calls, draft reviews and delivery all happen online, so it does not matter where your team is based.
Send your model from anywhere
Share the model, drawings and references by link; you review draft frames online, under NDA if you need it.
Flexible schedule
Our team works across time zones, so client meetings, planning dates and launches stay on track.
Book a 30-minute call
Which day suits you?
What time?
Where should we send the invite?
- 30 minutes
- Free, no obligation
- Invite by email
Animation
Walkthrough Films From D5: What You Get
A walkthrough film from D5 is planned like a short film: we agree the shot list and camera paths with you, show a draft with timing, then render the final film in 4K and edit it with titles and music.
- Shot list first Cameras and the order of shots agreed on stills before anything is animated.
- Life in every scene People, cars, moving water, trees in the wind and changing light where the story needs it.
- Draft with timing A draft film with camera moves and timing, so changes are made before the final render.
- 4K and vertical cuts The final film in 4K, plus short vertical 9:16 cuts for social media and ads on request.
- 360° panoramas and VR 360° panoramas and VR views from the same D5 scene, for the website, a virtual tour or the sales gallery.
- The next film costs less The scene and cameras stay ready, so a new cut or an updated design starts from the same set-up.
FAQ
Questions About D5 Render Services
Didn’t find your question?
Ask it here. A producer replies within one business day — with an answer, not a sales call.
What are D5 Render services?
D5 Render services are architectural renders and walkthrough films made in D5 Render, a real-time rendering engine, by a studio for a client. You send your model, drawings and references; our team sets up the light, materials, furniture, planting and cameras in D5 and delivers 4K stills and films for design reviews, planning and marketing.
Which model files can we send?
SketchUp, Revit, Rhino, Archicad and 3ds Max models, a D5 scene, as well as FBX or OBJ exports from other software. If you only have drawings or sketches, we model the building first; see architectural 3D modeling.
Can you work in our existing D5 scene?
Yes, if you need it. Send the D5 scene with its assets and the source model; we keep your set-up and add the views, films, panoramas or design changes you need.
Can you deliver 360° panoramas and VR from D5?
Yes. From the same D5 scene we render 360° panoramas for the website, a virtual tour or a sales gallery, and VR views. See 360° panoramas.
Do you make walkthrough and flythrough animation in D5?
Yes. We use D5 for architectural animation: exterior flythroughs, interior walkthroughs and aerial films with planned camera paths, people, cars and moving water, edited into a finished film with titles and music.
When do you use D5 and when 3ds Max with Corona?
Our main pipeline is 3ds Max with Corona, and D5 is our second engine, which we use for architectural animation. D5 suits walkthrough films, large sites and quick design rounds; 3ds Max with Corona suits hero stills with close-up detail and complex custom materials. We agree the engine with you on the first call, or combine both on one project.
Is D5 good enough for client presentations and marketing?
Yes. D5 renders photoreal stills and films with real-time ray tracing, and the result depends on the artist’s light, materials and cameras more than on the engine. Our renders from D5 go to client presentations, planning, sales brochures, websites and social media.
How fast do we get the first images?
Draft renders usually come 3–5 working days after a full brief, depending on how ready the model is and how many views you need. A film takes longer; the exact plan follows the brief.
How many revisions are included?
Two rounds of revisions on the draft and one on the final are included. A revised model goes into the same D5 scene, so the approved cameras, light and materials stay in place.
Can you render design options side by side?
Yes. Facade materials, roof colours, furniture, time of day and seasons can be rendered from the same cameras, so you and your client compare options on images.
Can you finish our model if the interiors or the site are missing?
Yes. We model what the cameras need: furniture, fixtures, planting, paving, streets and neighbouring buildings, and replace stand-in objects, without changing your design.
D5 or Lumion: which is better?
Both are real-time engines for architecture, with differences in lighting, asset libraries and price. Our D5 Render vs Lumion comparison covers where each fits.
Do you work under NDA, and will our project appear in your portfolio?
We work under NDA on request, and then the work is not shown. Without an NDA we still do not show a project if you ask us not to; otherwise we may show it, and we agree this before we start.
Who owns the renders and the scene?
The rights to the images and films are agreed per project and written into the contract. On request we transfer the model and source files together with exclusive commercial rights to them, also fixed in the contract.
How much do D5 Render services cost?
It depends on the number of views, the length of the film, how ready the model is and the deadline. Send the brief and we reply with a fixed quote; typical market ranges are in our 3D rendering pricing guide.
Can we hire your D5 team under our practice or agency name?
Yes. We work white-label for architects, studios and agencies: you present the work to your client as your own, and we stay out of sight.
Test Frame
Start With a Test Frame From Your Model
Send your SketchUp, Revit, Rhino, Archicad or 3ds Max model with a few references. On the first call we agree a test: one or more frames rendered in D5 from your model, free or paid depending on the project.
We reply by email within one business day with the conditions and next steps. By submitting, you agree to our Privacy Policy.