
Interactive Apartment Selector for Real Estate Developers
 4.8
4.8 4.9
4.9Live demo
Try an Interactive Apartment Selector
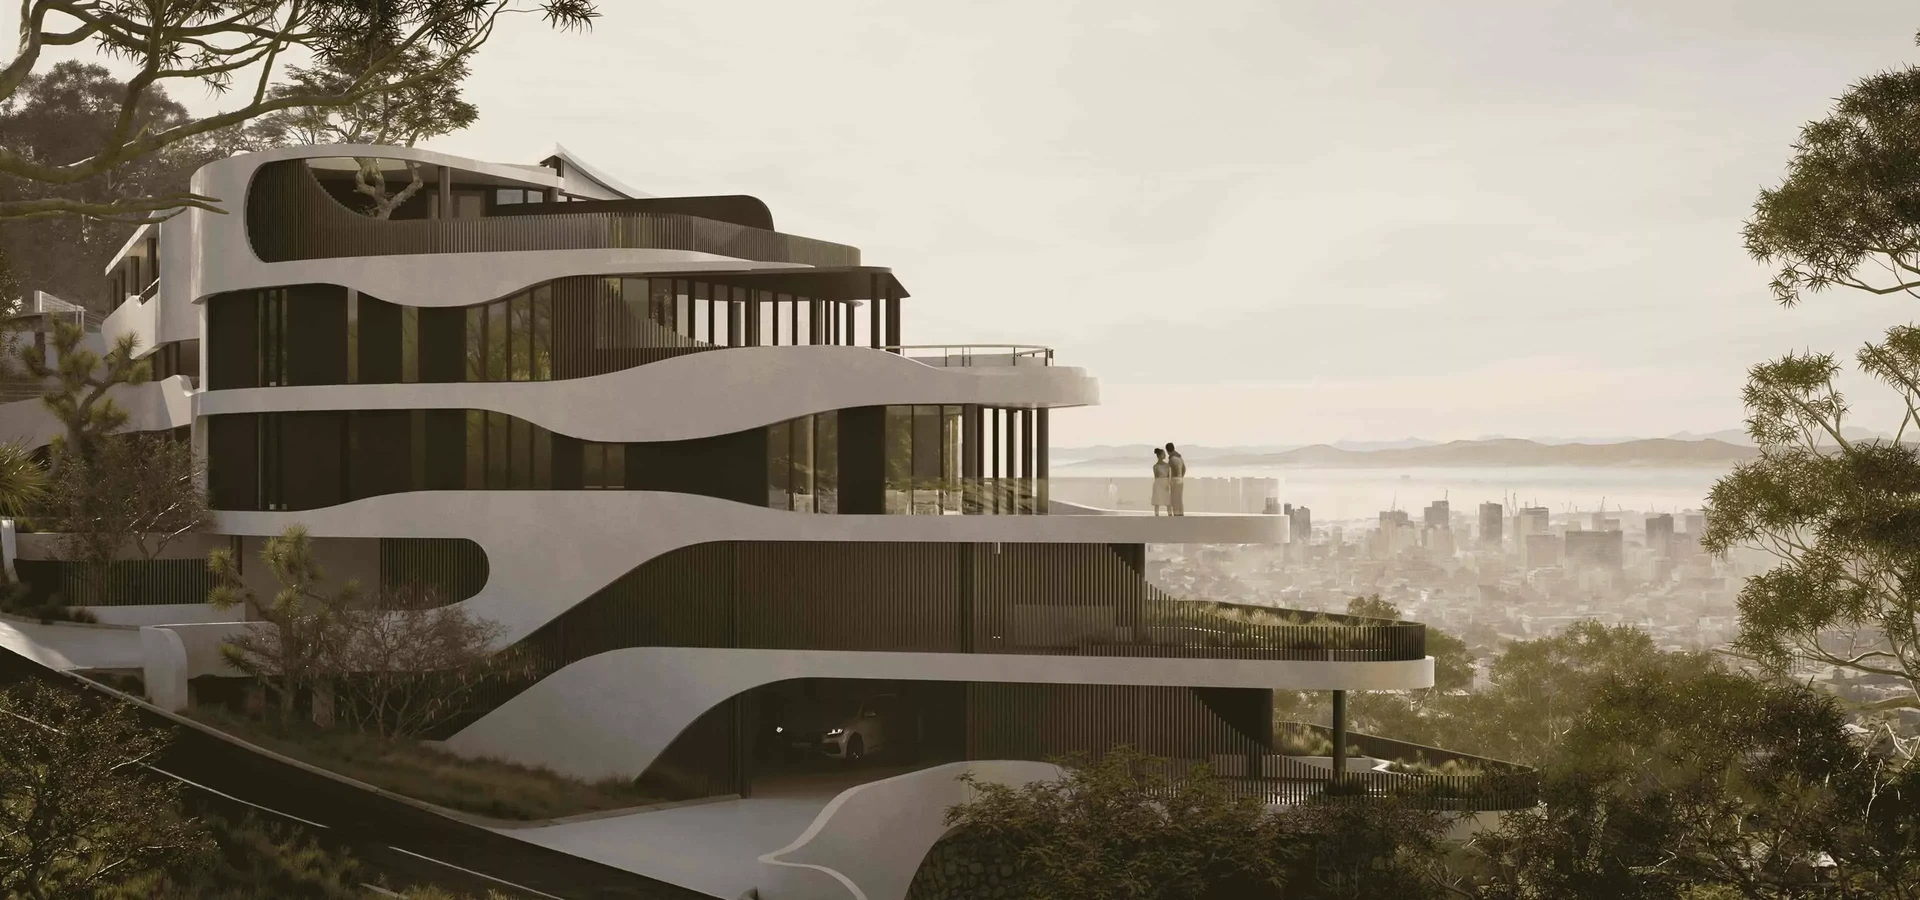
Olive Ridge is a demo project: an eight-floor apartment building and fourteen villa plots on a ridge. Pick a floor on the render, open an apartment, switch the finishes and watch the price change. On the villa tab, choose a plot, a house type and a facade.
The same selector runs on your website, on a touch screen in the sales gallery and on a laptop in a buyer meeting. Press “Sales gallery screen” to see it full screen.
Want this selector for your development?
You chose a home in the Olive Ridge demo. Leave your email and we reply within one business day with a plan for your own selector: the renders and plans it needs, the data connection and a fixed quote.
Thank you – your request has been sent.
We will reply within one business day with a plan and a quote for your selector.
What buyers see
What an Interactive Apartment Selector Shows Buyers
An interactive apartment selector is a web tool that lets buyers choose a home on a 3D render of the building instead of a price list: the floor, the apartment, its floor plan, finishes, price and availability in one place. It answers the questions your sales team hears all day.
Building and floors
The building render with every floor clickable. Hover a floor to see how many apartments are free and the starting price; filters narrow it by bedrooms, budget and availability.
- Best for
- Apartment buildings, condos and towers, from 20 homes to several phases
- What it needs
- Needs a 3D model of the building, which we build from your drawings
Apartment and floor plan
Each apartment opens with its interactive floor plan: rooms and areas, balcony, aspect and position on the floor, the price and the status, plus a unit sheet buyers can save as a PDF.
- Best for
- Off-plan sales, where the plan is what buyers compare
- What it needs
- Plans are redrawn from the architect’s layouts so every room size is right
Finishes, plots and house types
Buyers switch finish packages and upgrades and see the price change, like a design center on screen. For villas and townhouses the selector starts on the site plan: plot, house type, facade, finishes.
- Best for
- Villa and townhouse communities, home builders, upgrade sales
- What it needs
- Every option needs its own render, so we agree the list of options first
Interactive floor plans
Interactive Floor Plans Inside the Selector
An interactive floor plan is a clickable plan of a floor or an apartment: buyers hover a unit to see its size, status and price, open it to see every room with its area, and compare it with the next one. In the selector the plans are linked to the building render, the finishes and the enquiry form.
Whole floor
Every apartment on the floor coloured by status: available, reserved or sold, with its number, bedrooms and area.
One apartment
Rooms with names and areas, furniture to show the scale, the balcony, the windows and the overall width.
2D and 3D plans
Flat plans for speed, 3D floor plans for the apartments buyers ask about most.
Unit sheet
A one-page sheet with the plan, the details and the chosen finishes, ready to save as a PDF or print.
Metres or feet
Areas in square metres, square feet or both, and prices in your currency.
Deep links
Every apartment has its own link, so your sales team can send buyers straight to it.
What We Build for Your Apartment Selector
One 3D model of your project feeds every part: the renders, the floor plans, the finishes and the selector, so the floors, the plans and the prices always line up.
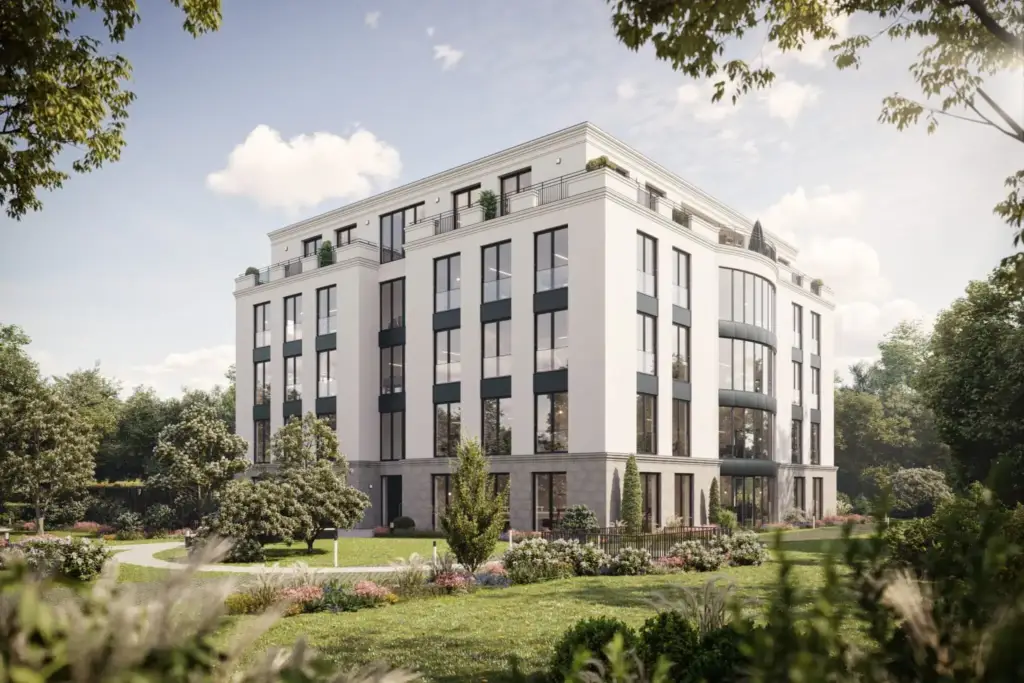
3D renders with clickable floors
Exterior renders of the building from the angles buyers know, with every floor and apartment mapped so it lights up under the cursor.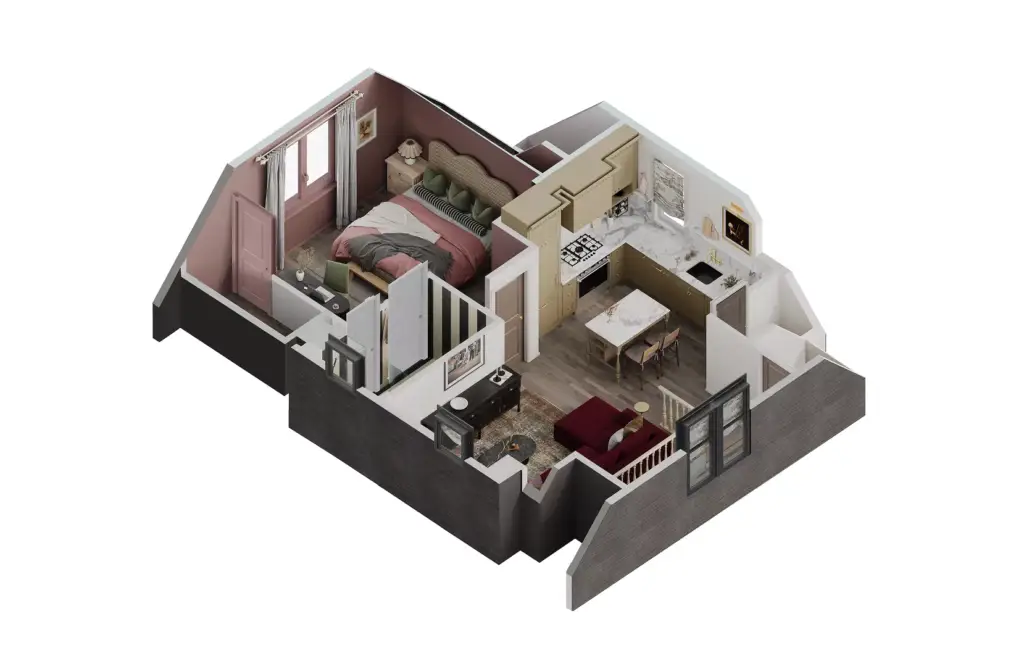
Interactive floor plans
Floor plans of every floor and apartment type, redrawn from the architect’s layouts, with 3D plans for the key apartments.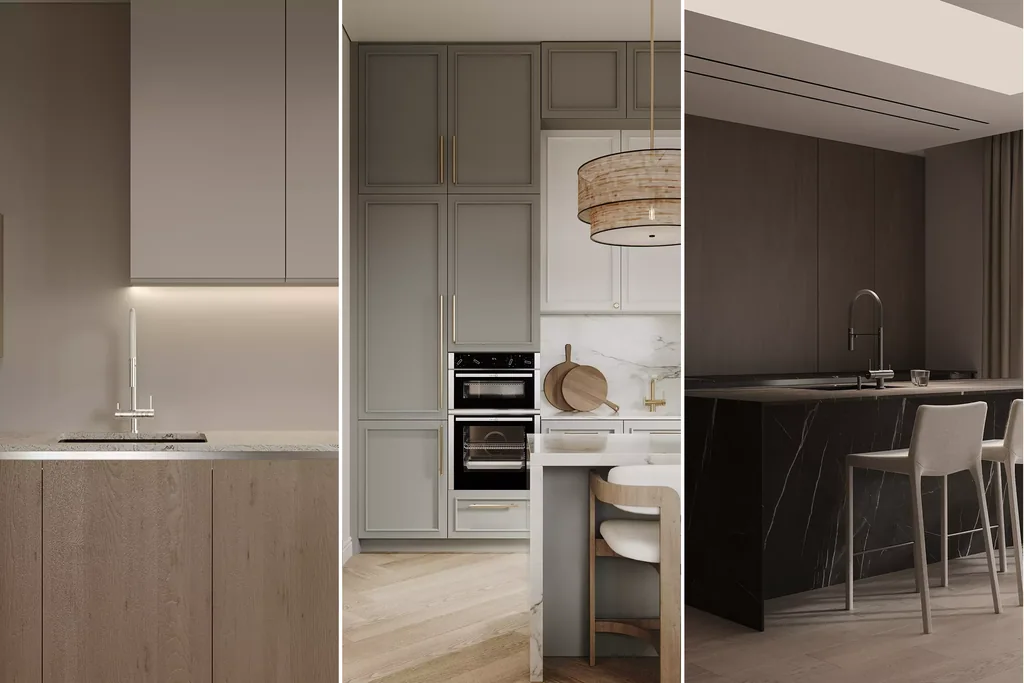
Finishes and upgrades
Interiors rendered in each finish package, so buyers choose the oak, stone or walnut scheme on screen and see the price change. A 3D virtual tour can open from the apartment card.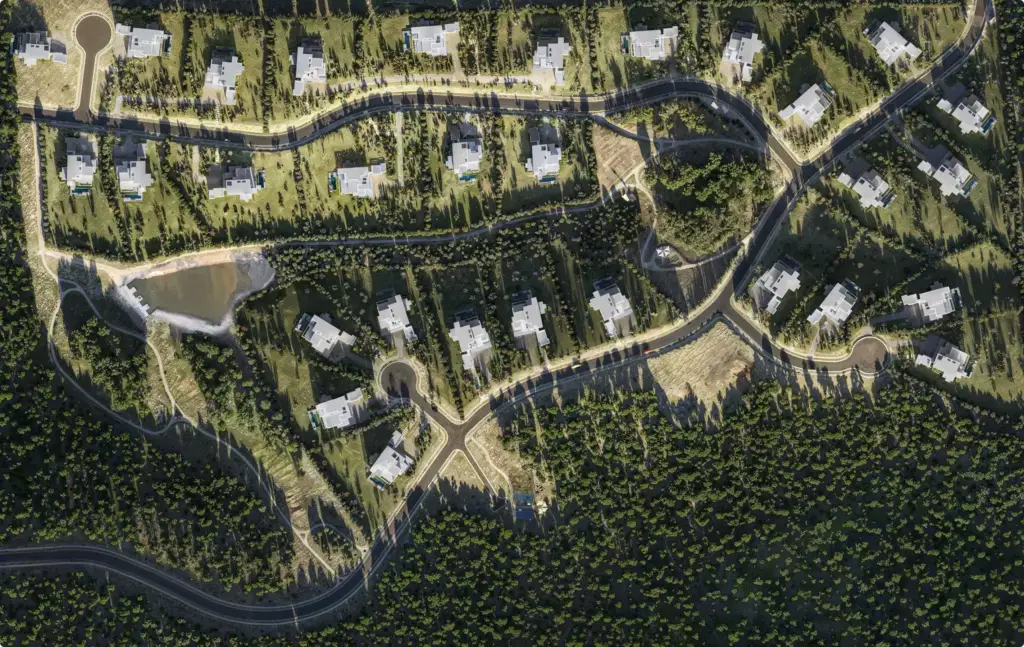
Interactive site plan and masterplan
For villas, townhouses and phased communities: a site plan with every plot clickable, its size, status, price and the house types that fit it.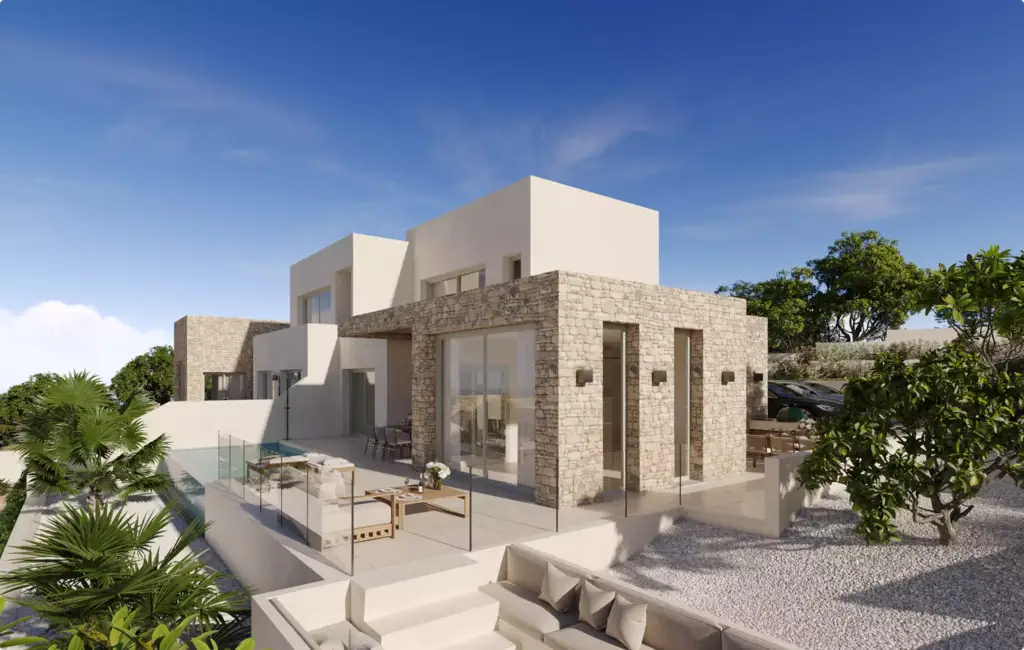
House and villa configurator
House types, facades and finishes on renders, priced together with the plot, for home builders and villa communities. It works like our 3D product configurators.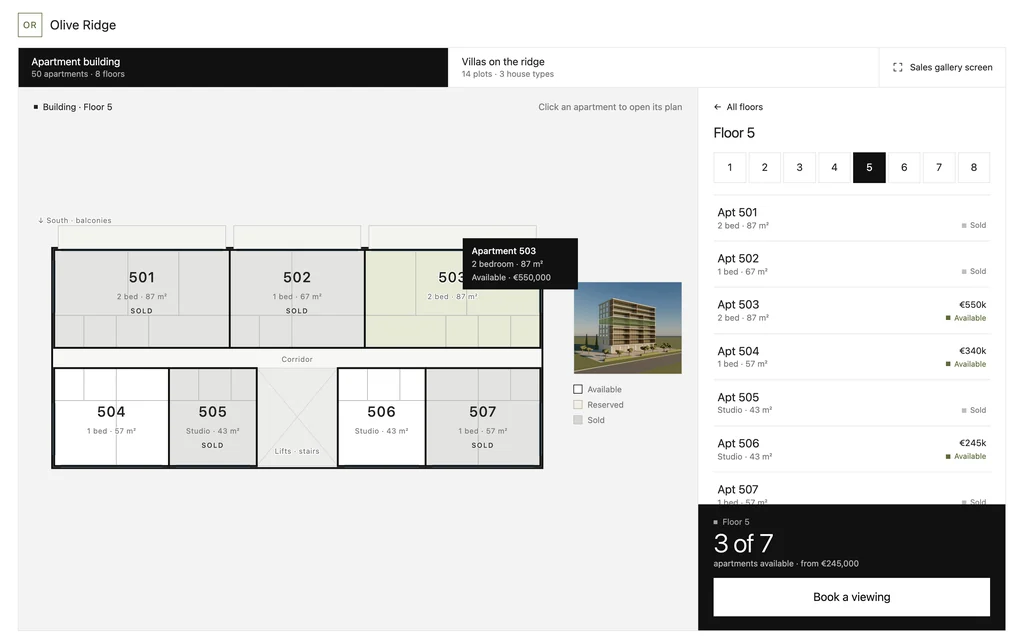
Sales gallery touch screen
A full-screen version for the touch screen or touch table in your sales gallery, marketing suite or display suite, with large buttons and the same live data.
Have the plans but no renders yet?
Send the architect’s drawings. We build the 3D model, make the renders and map the floors for the selector.
- Free
- No obligation
- NDA on request
Most studios sell you renders. We work out what will actually move your project forward.
Ask a rendering studio what you need and you get a quote for renders. We start from the outcome you are paid for: a committee that signs off, enquiries on a scheme that does not exist yet, a buyer who stops comparing, an investor who commits.
Send one email and our 3D strategist replies with a commercial plan for the project: what to show, to whom, in what order, where it goes to work, and what it takes. The list of deliverables is the end of that plan, not the beginning.
Free, and yours to keep even if you never work with us.
Thank you – your request has been sent.
Our 3D strategist is reading the project now and will write back with the plan: what to show, to whom, and in what order.
Renders behind the selector
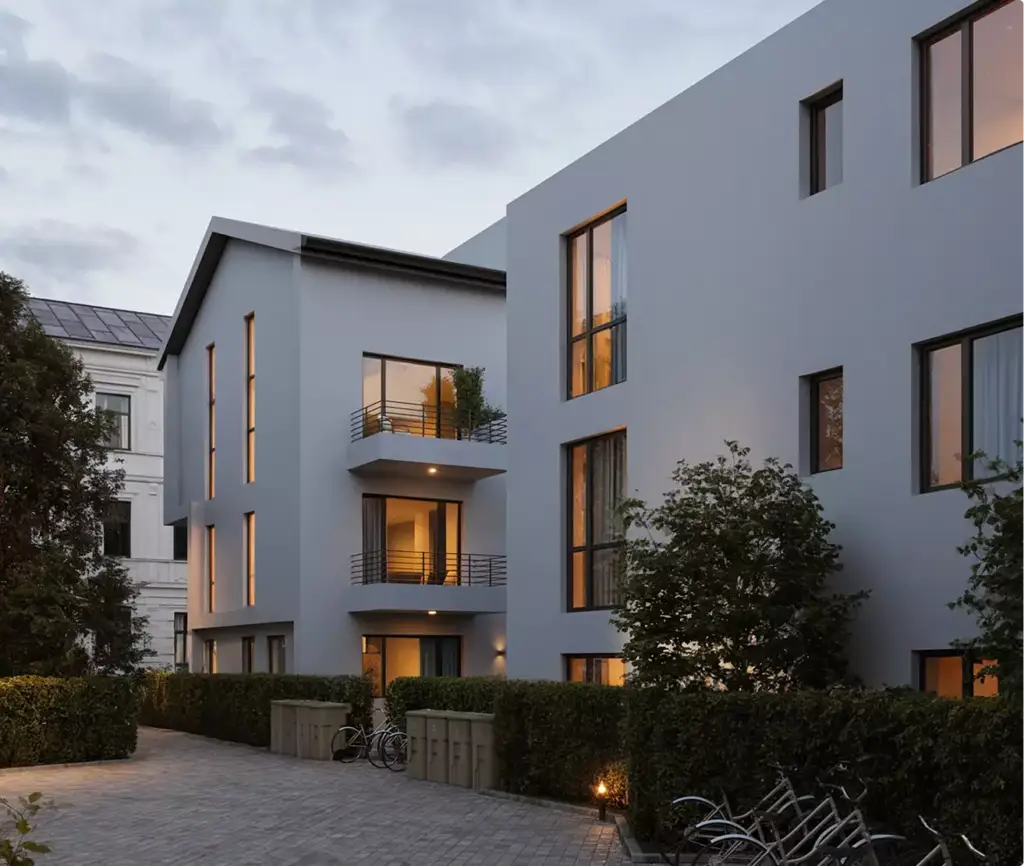
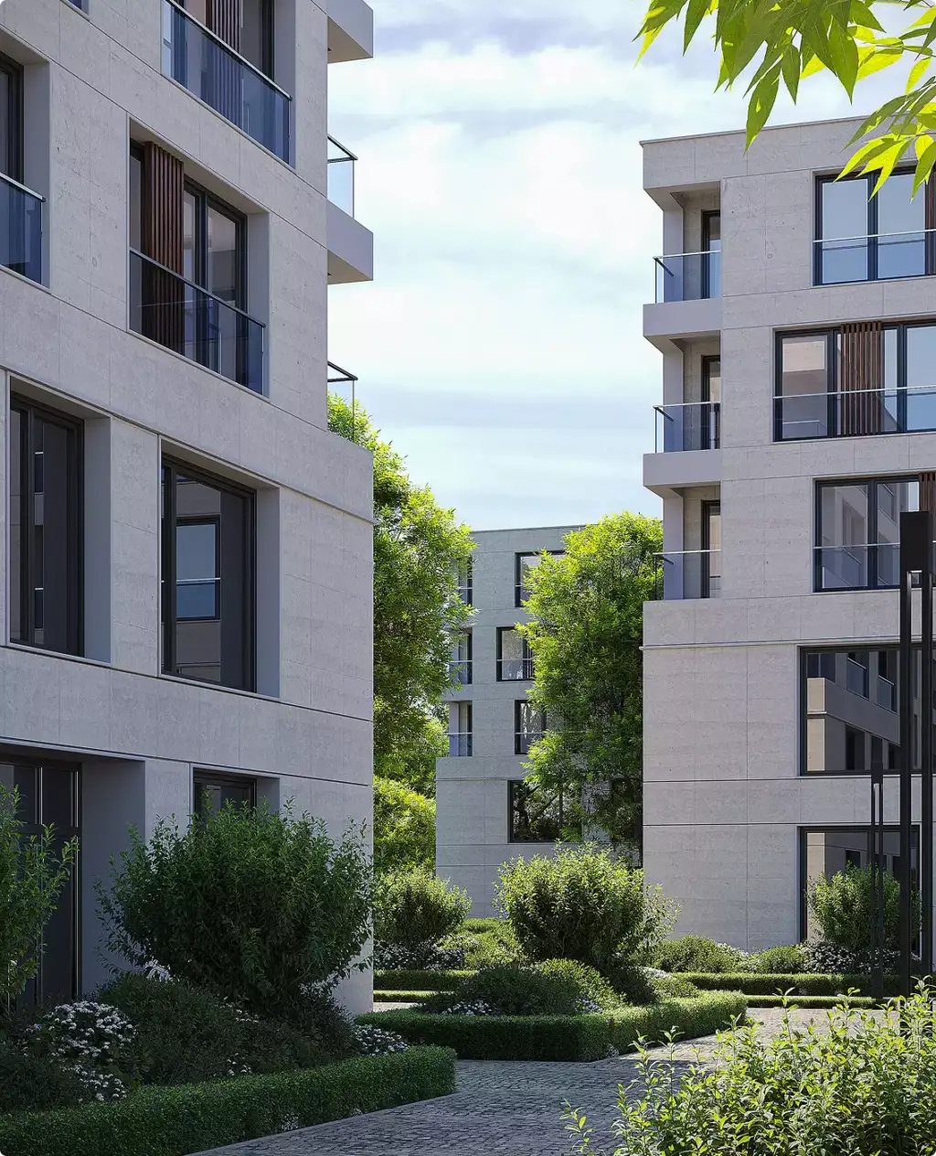
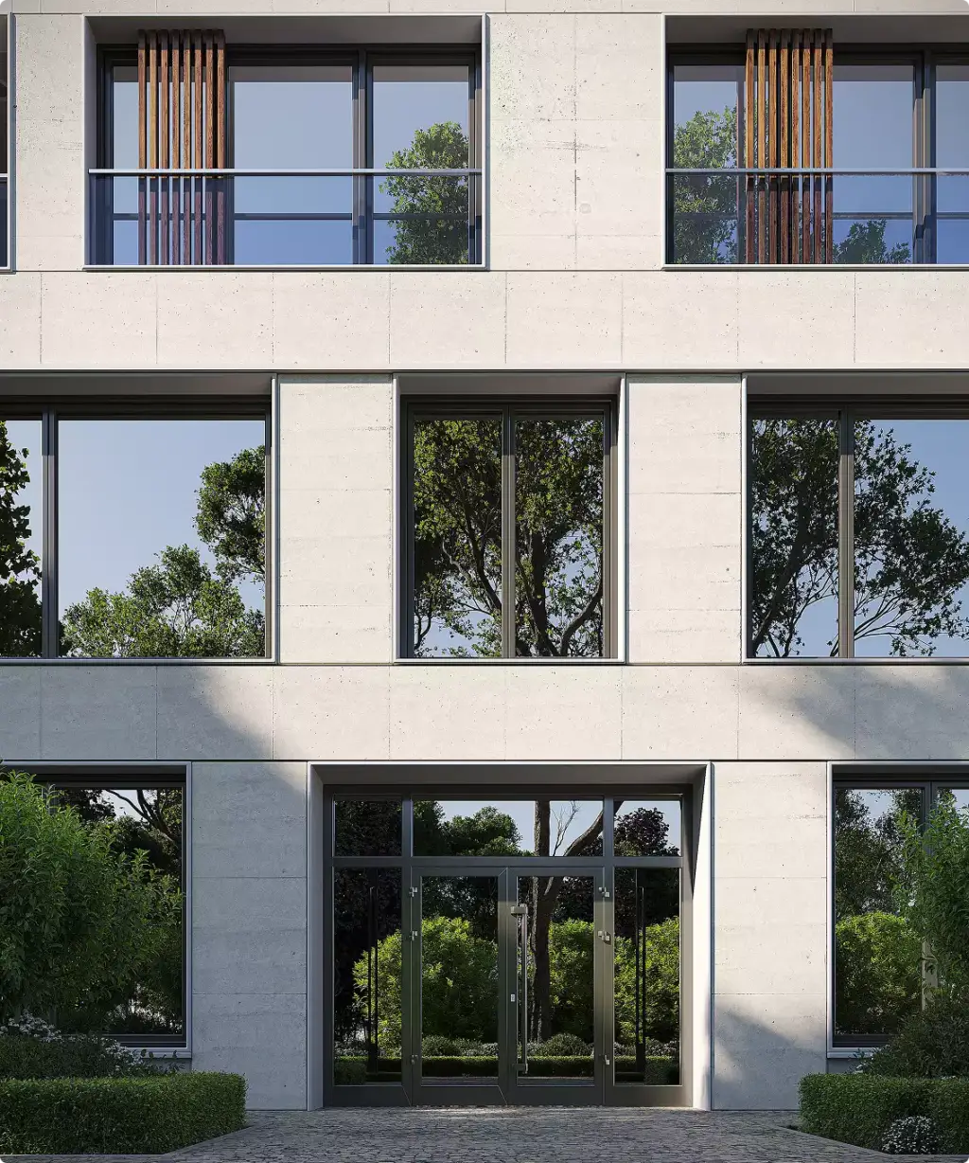
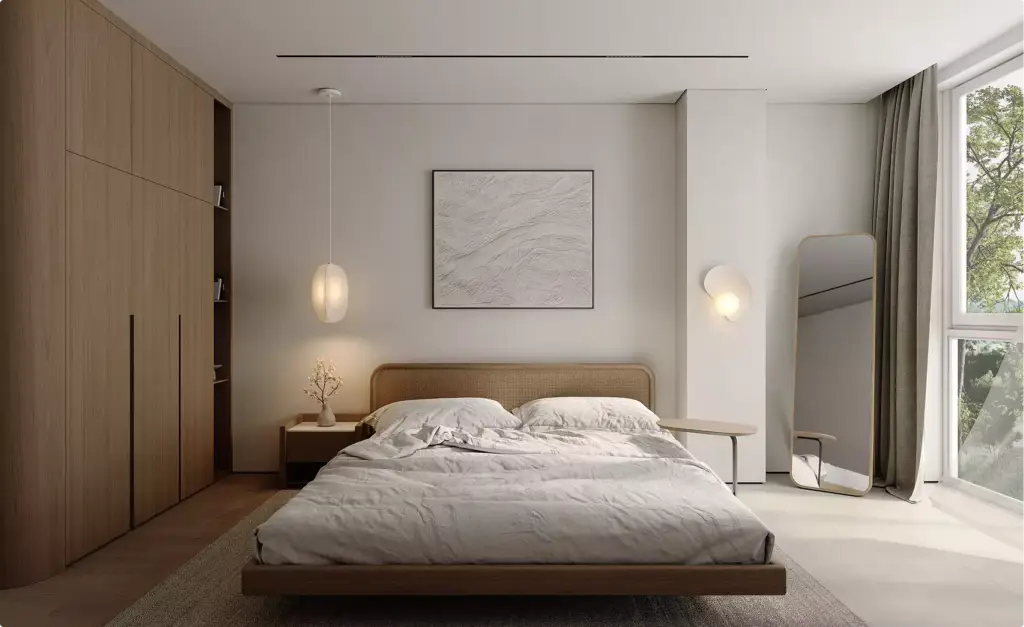
Residential renders we have made for developers
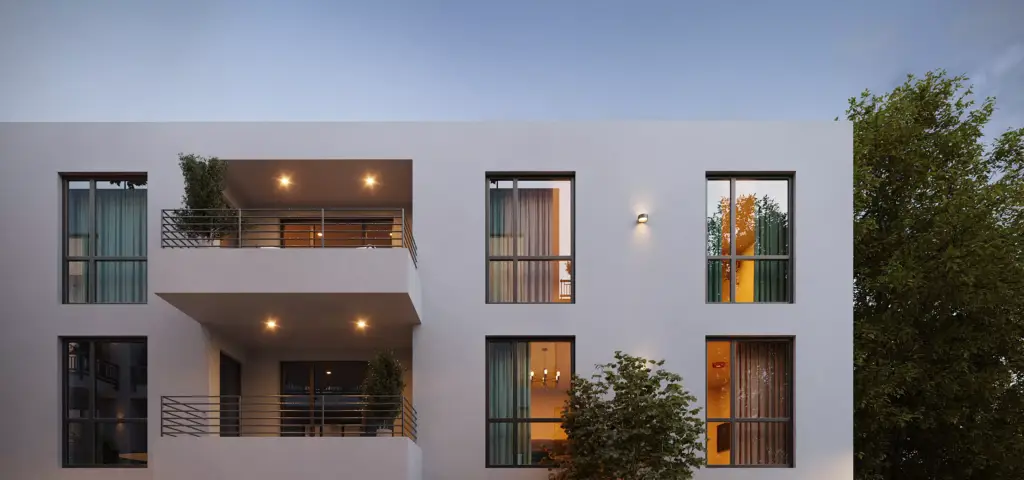
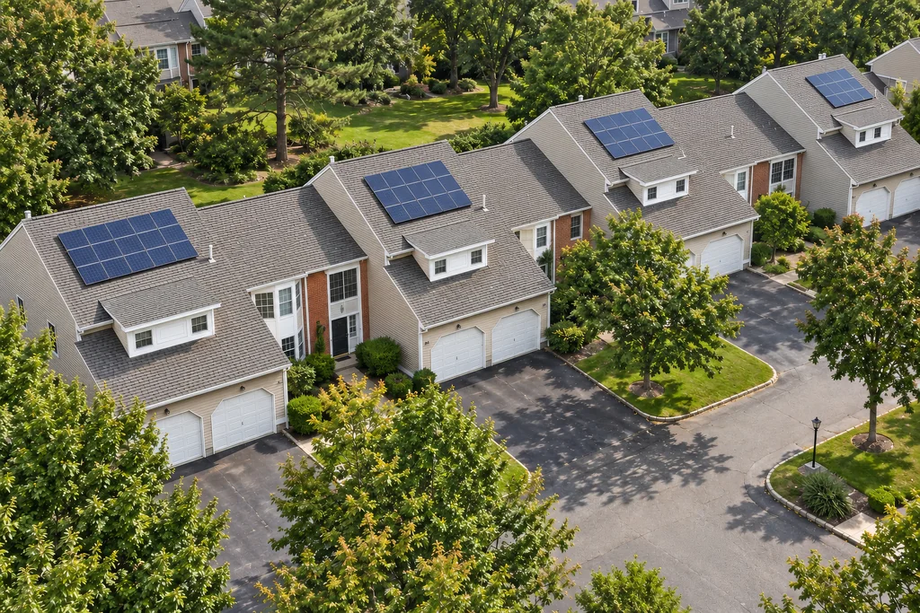
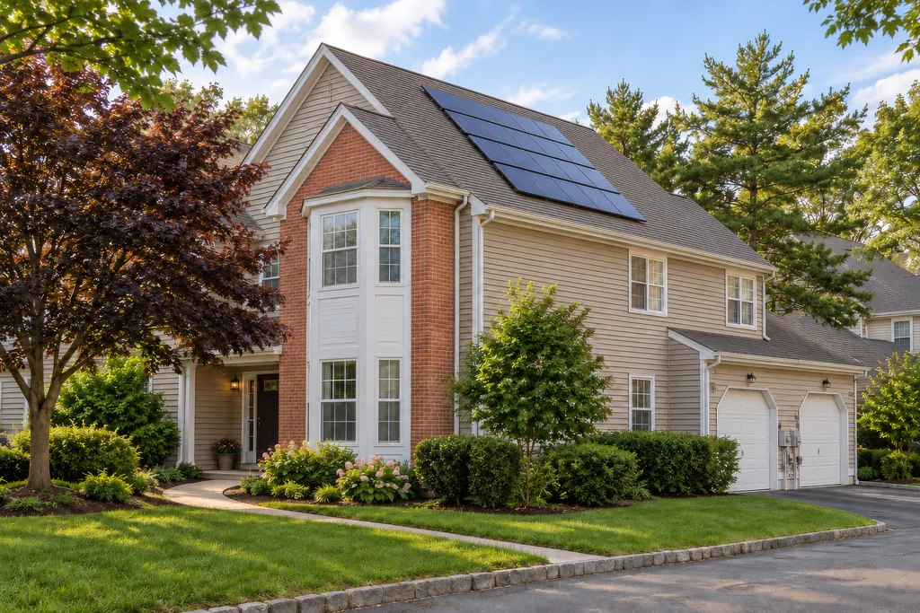
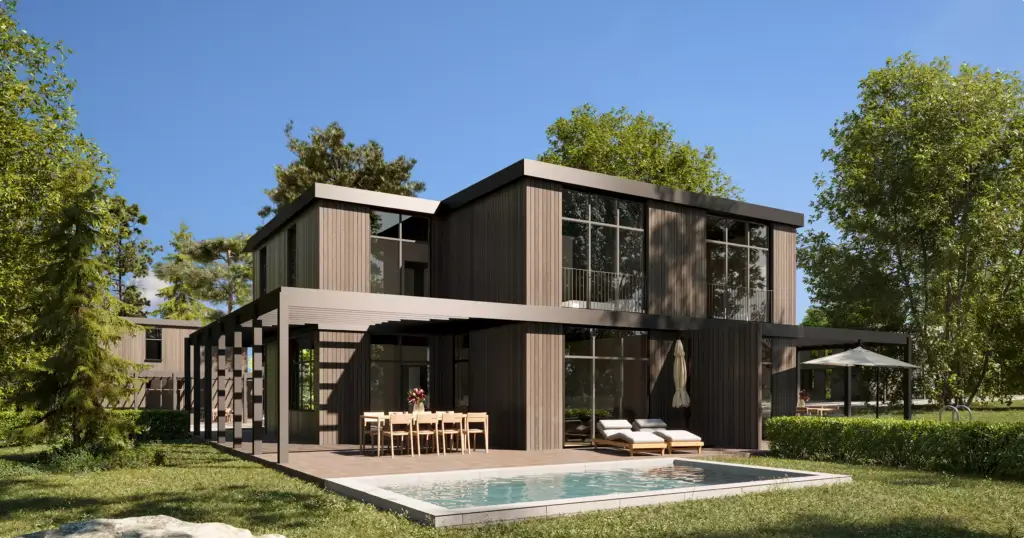
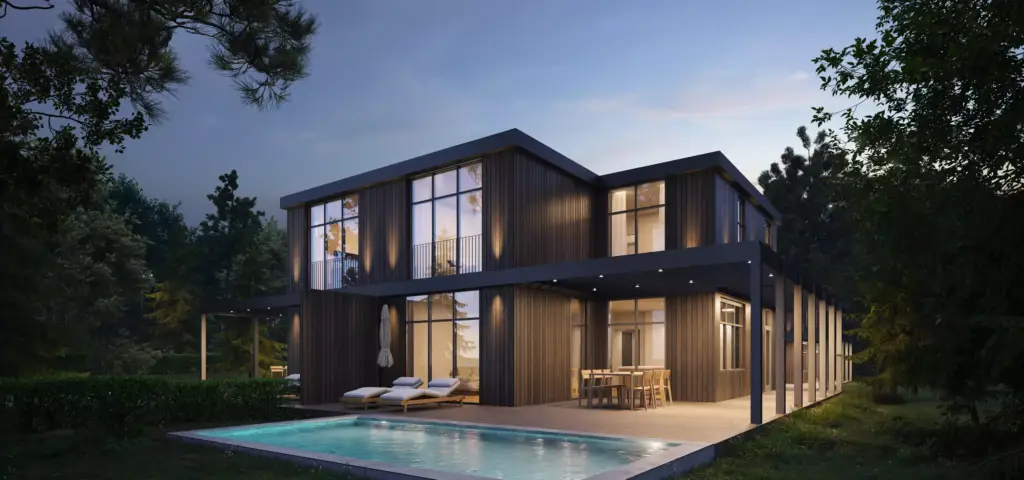
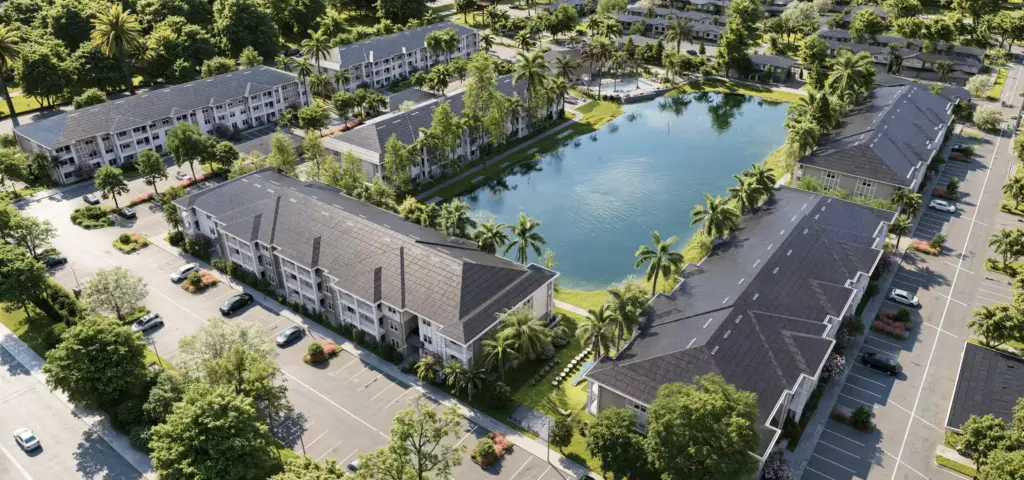
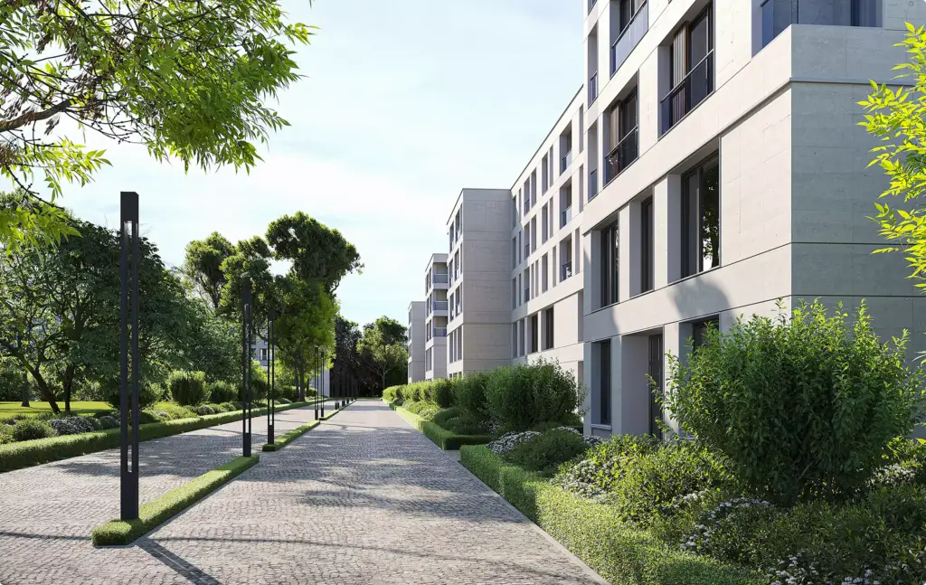
Every selector starts with renders of the building, the apartments and the community. These are residential projects we have rendered for developers and home builders.


Free: the full portfolio
Pick your building type and we will send a hand-picked set of projects in full resolution, matched to what you are building.
Your building type
- Free
- Sent within one business day
- No sales call
Trusted by leading teams











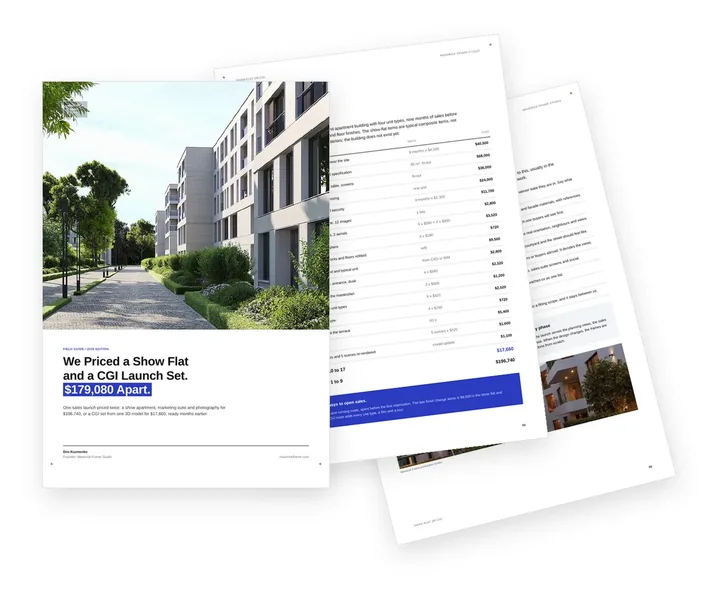
Free guide: a show flat or a CGI launch set, priced $179,080 apart
The developers in the row above come to us before there is anything to photograph: drawings, a finishes schedule and a sales date. We priced one launch both ways. A show apartment, marketing suite and photography came to $196,740; a real estate rendering set from one 3D model, $17,660. The guide shows every line, the weeks each route takes and when a show flat still earns its place.
- Free
- Instant download
- No sales call
If it didn't open, download it here.
Download the PDF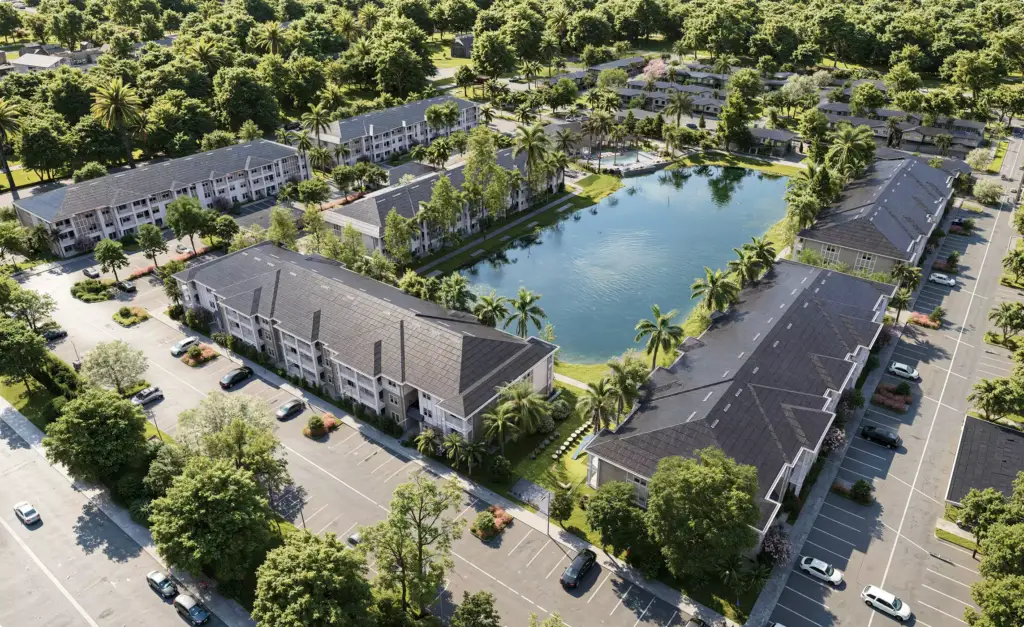
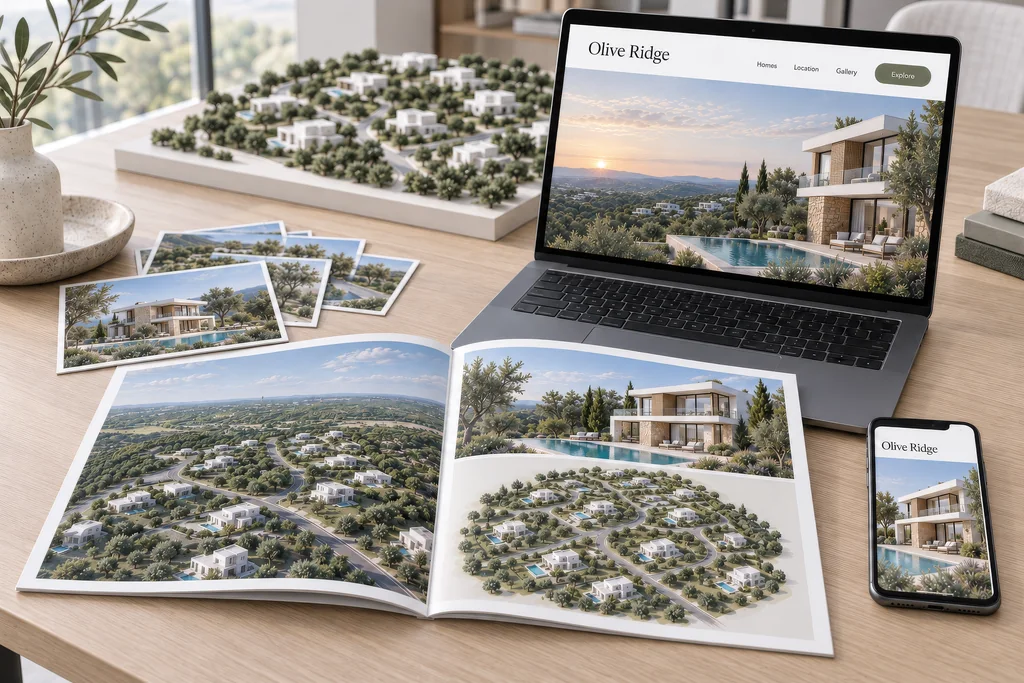


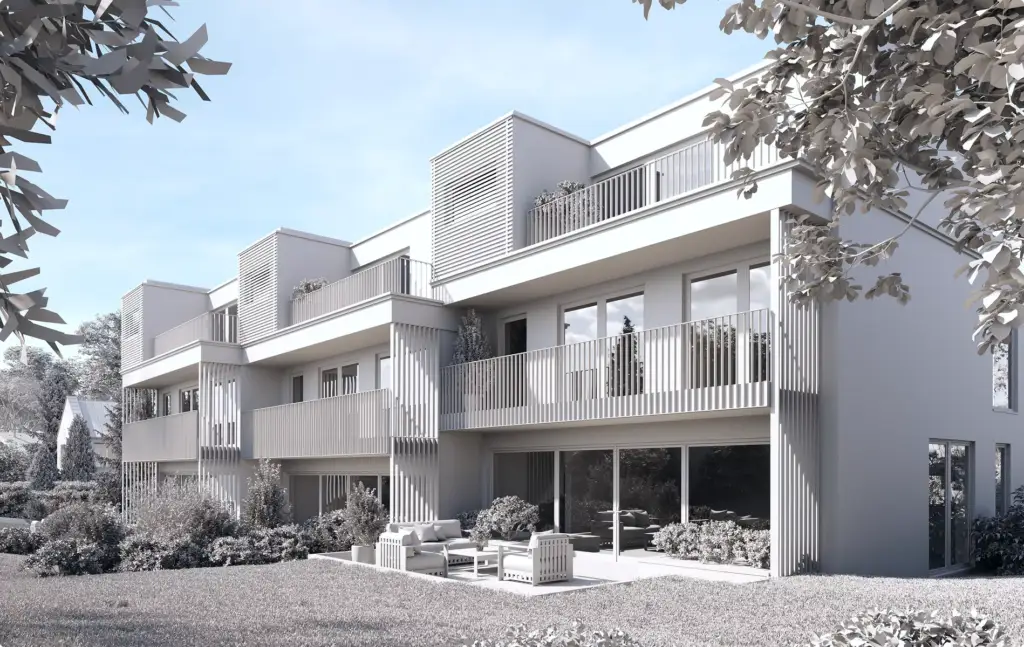
Pick your side of the sale. Get the playbook written for it.
A developer, a sales agency and a leasing team use the same selector for different reasons, and each loses buyers in a different place. Choose yours: what to prepare, what buyers ask for first, and the mistakes we see most from your side.
- Free
- Instant download
- No sales call
If it didn't open, download it here.
Download the PDFChallenges
Apartment Selector Challenges We Solve
-
01 Happened to us
Price lists are out of date the day they go out
Buyers find sold apartments in PDFs and on portals, and your team spends calls correcting them.
Our fixPrices and statuses change in one table or in your CRM and update on the website and the sales gallery screen at once.
-
02 Happened to us
Buyers cannot picture the apartment from a plan
A floor plan in a PDF does not show where the apartment sits, where the balcony faces or how the finish looks.
Our fixEach apartment opens on the building render with its plan, aspect, finishes and price.
-
03 Happened to us
The sales gallery and the website show different things
The touch screen runs one tool, the website another, and neither matches the latest price list.
Our fixOne selector, one data source: website, sales gallery screen and the sales team’s laptop.
-
04 Happened to us
Leads arrive without context
A form says “interested in your project”, and the agent has to start from zero.
Our fixEvery request carries the apartment, the finishes and the price the buyer chose, straight into your CRM.
-
05 Happened to us
Renders and the selector come from two vendors
The floors on the render do not match the plans, and every change means two contractors and two invoices.
Our fixWe make the renders, the plans and the selector from one 3D model, so the floors line up.
-
Had any of these? Tick them.
12 questions before buyers pick a floor
Your PDF is ready.If it didn't open, download it here.
Download the PDF
How we build an interactive apartment selector, step by step
Every selector goes through the same five steps. You approve the renders, the plans and the screens before we connect the data, so changes are cheap.
The Olive Ridge demo on this page followed the same path: a 3D model of the building, renders with mapped floors, plans of every apartment, then the selector and the enquiry form.
Free: the apartment selector launch roadmap
What to prepare at each step, what carries over to the next one, and who keeps the selector current after launch.
Where is your project now?
- Free
- Instant download
- No sales call
If it didn't open, download it here.
Download the PDFBrief
Plans, price list, unit types, options and where buyers will use the selector.
3D model
A 3D model of the building or community from the architect’s drawings.
Renders
Exterior renders with mapped floors, floor plans and finish packages.
Build
The selector, filters, statuses, forms and the CRM or price list connection.
Launch
Embedded in the website, set up on the sales gallery screen, updated as you sell.
Why Choose Us
A 3D Studio Behind Your Apartment Selector
Most selectors are built by software teams who get the renders from someone else. We make the 3D model, the renders and the plans ourselves, so the building in the selector is the building you sell.
- 01
350+ clients since 2016
Developers, home builders and agencies have sold homes with our renders, animations and tours.
- 02
Renders and selector from one team
The people who model the building also map its floors, so nothing is lost between two contractors.
- 03
From drawings, before construction
Selectors are built for off-plan sales: we start from the architect’s drawings, long before the show flat.
- 04
Website, screen and laptop
One selector for the project website, the sales gallery touch screen and the sales team.
- 05
Any CRM
Requests and statuses connect to the CRM you already use, or to a simple table you update yourself.
- 06
The rest of the launch
Animation, virtual tours, brochures and the project website from the same 3D model.
Check a start date for your apartment selector
Tell us how many homes the selector covers and when sales start. Within one business day we reply with a start date, the team we would put on it and a price range.
Homes
Deadline
- Reply within one business day
- No obligation
Remote studio, your time zone
Interactive Apartment Selector Development Worldwide
We build selectors for developers in North and South America, Europe, the Gulf and Australia. Book a call at a time that suits your time zone.
One team, online
The renders, the floor plans and the selector are made by one team, with reviews and approvals online.
Remote workflow worldwide
Send drawings, price lists and brand guidelines from anywhere; reviews and approvals happen online and under NDA.
Launch dates kept
Our team works across time zones, so the selector is ready when your sales gallery opens.
Book a 30-minute call
Which day suits you?
What time?
Where should we send the invite?
- 30 minutes
- Free, no obligation
- Invite by email
Projects
Apartment Selectors for Every Type of Development
The same tool works for a single building and for a community of several phases. What changes is where the buyer starts: the building, the site plan or the house type.
Condos and apartment towers
Building, floor, apartment, finishes. Penthouses and duplexes get their own view.
Multifamily and build-to-rent
Live availability by floor and unit type for leasing teams, with move-in dates instead of sale prices if you prefer.
Villa and townhouse communities
An interactive site plan with plots and a house configurator for house types and facades, the way home builders sell.
Master-planned communities and phases
An interactive masterplan that opens each phase, then each building or plot.
Branded residences and resorts
Residences, villas and serviced apartments in one tool, with the hotel’s brand and language.
Mixed-use buildings
Apartments, retail units and offices in one stacking view of the building, each with its own plans and terms.
Where it runs
An Apartment Selector for Your Website, Sales Gallery and CRM
The selector is one web app with one source of data. It goes wherever buyers meet your project and sends every request to the same place.
Your website
Added to the project website with an embed code, whatever the site is built on. Or we build the whole website with our web design team.
Sales gallery screen
A full-screen mode for touch screens and touch tables in the sales gallery, marketing suite or display suite, with larger buttons.
Sales team
The same tool on a laptop or tablet in buyer meetings, with deep links to send any apartment by email or WhatsApp.
Your CRM
Requests go to Salesforce, Zoho, Pipedrive, Microsoft Dynamics or any CRM with an API or webhooks.
Prices and availability
Update pricing and availability yourself in a simple table or admin, or sync statuses and prices from your CRM automatically.
Analytics
Events go to your analytics: which floors, apartments and finishes buyers open most, and where they leave.
Languages, currency and units (square metres or square feet) are set for each project.
FAQ
Questions about interactive apartment selectors
Didn’t find your question?
Ask it here. A producer replies within one business day — with an answer, not a sales call.
What is an interactive apartment selector?
An interactive apartment selector, also called a unit selector, is a web tool where buyers choose a home on a 3D render of the building: they pick a floor, open an apartment, see its floor plan, finishes, price and status, and send a request for that exact unit. It replaces the PDF price list and works on websites and sales gallery screens.
What is the difference between an interactive floor plan and an apartment selector?
An interactive floor plan is one part of the selector: a clickable plan of a floor or an apartment with room sizes, status and price. The selector adds the building render, filters, finishes and the enquiry form around it, so buyers move from the building to the right plan in two clicks.
Do we need renders before you start?
No. Most selectors start from the architect’s drawings: we build the 3D model of the building, render it from the angles buyers know and map every floor and apartment. If you already have renders from us, we reuse the same 3D model, so the floors line up exactly.
How are prices and availability updated?
You choose. Either your team updates prices and statuses in a simple table or admin, or the selector reads them from your CRM. In both cases a change shows on the website and on the sales gallery screen within minutes, so buyers never see an apartment that is already sold.
Which CRM does the selector connect to?
Any CRM with an API or webhooks, including Salesforce, Zoho, Pipedrive and Microsoft Dynamics. Every request arrives with the apartment, finishes and price the buyer chose, and statuses can flow back from the CRM to the selector, so sold units close automatically.
Can it run on a touch screen in our sales gallery?
Yes. The selector has a full-screen mode for touch screens and touch tables in a sales gallery, marketing suite or display suite: larger buttons, no website around it and the same live prices. Your agents can also run it on a laptop or tablet in buyer meetings.
Does it work for villas, townhouses and plots?
Yes. For villa and townhouse communities the selector starts on an interactive site plan: buyers pick a plot, see which house types fit it, choose the facade and the finishes, and get the price for plot and house together. It works as a house configurator for home builders too.
Can buyers reserve an apartment online?
Buyers send a reservation request for the exact apartment they chose, with the finishes and the price, and your sales team confirms it. If you take online deposits, the reserve button can lead to your existing payment or reservation page instead of the form.
Will it work on our existing website?
Yes. The selector is added to your website with an embed code, whatever the site is built on, and it is tested on phones and desktops before launch. If the project has no website yet, our web design team can build the whole site around the selector.
Custom selector or a SaaS platform?
A SaaS platform is quicker to start and charges a monthly fee for as long as you use it. A custom selector costs more up front, has no platform fee and is built around your brand and project. If you prefer a platform, we can still make the renders and plans for it.
Can the selector show other languages and currencies?
Yes. Labels, currency and units are set for each project: square metres or square feet, euros, dollars, dirhams or pounds. For international sales the same selector can switch language, so buyers abroad and your local team see the same apartments and prices.
Fixed quote
Get a Quote for Your Apartment Selector
Send the plans or the price list of one building or phase and tell us where buyers will use the selector. We reply within one business day with a plan, the renders it needs and a fixed quote.
We reply by email within one business day with the conditions and next steps. By submitting, you agree to our Privacy Policy.
