

Townhouse Solar Panel Rendering Matched to a Real Street Photo
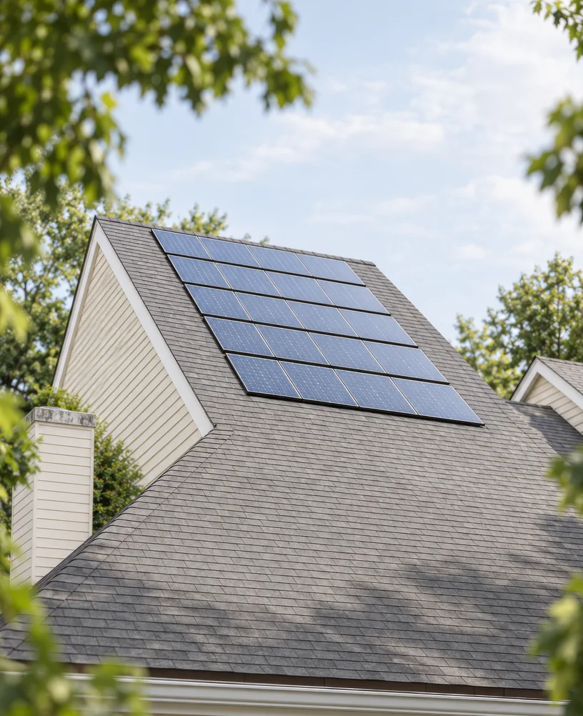
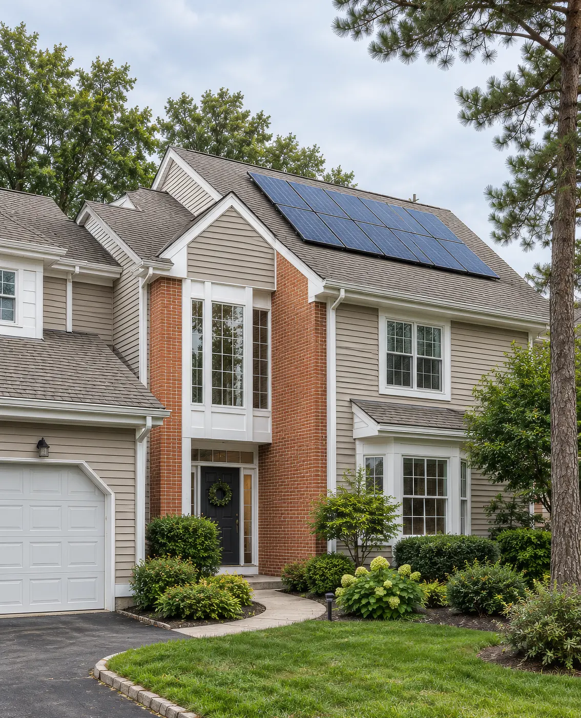
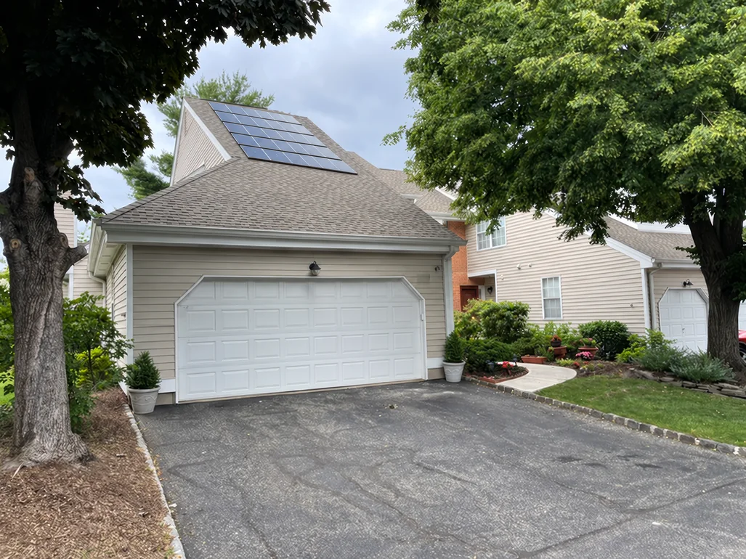
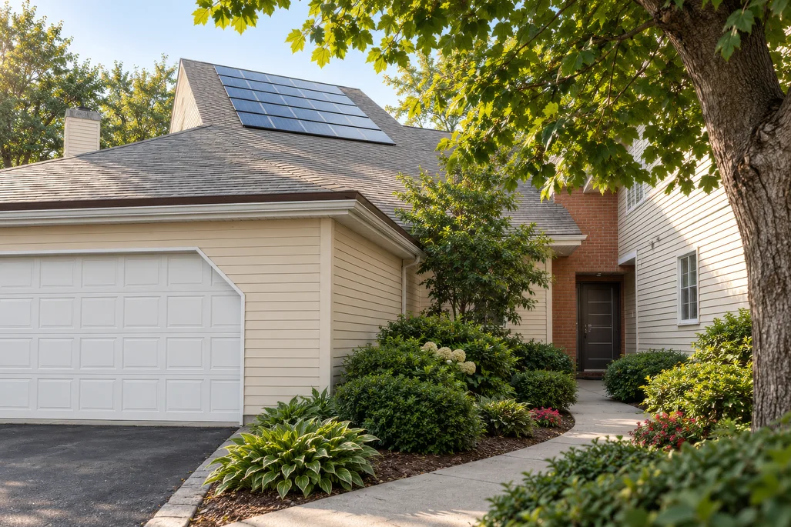
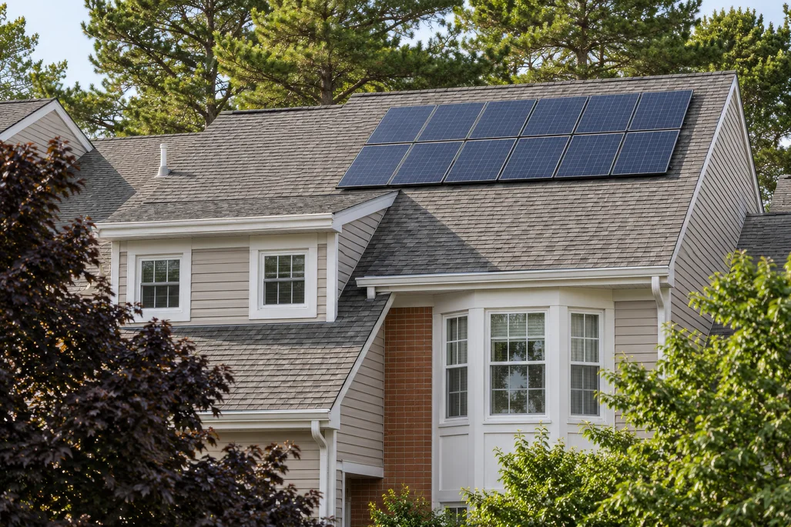
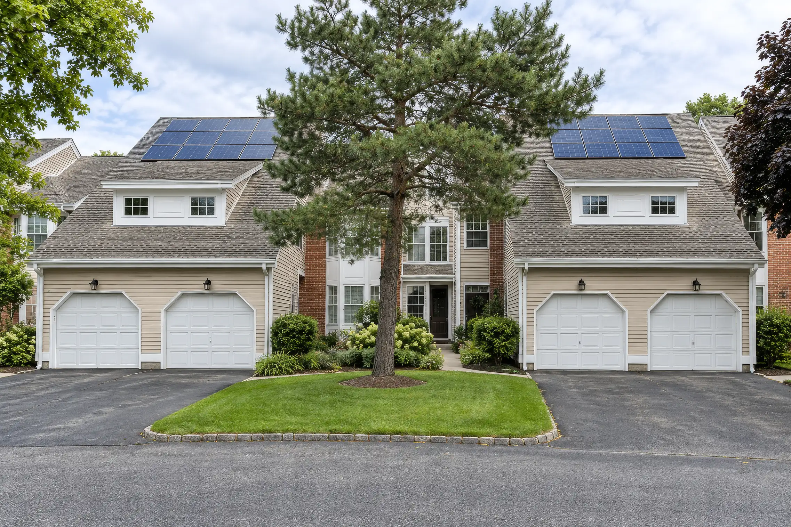
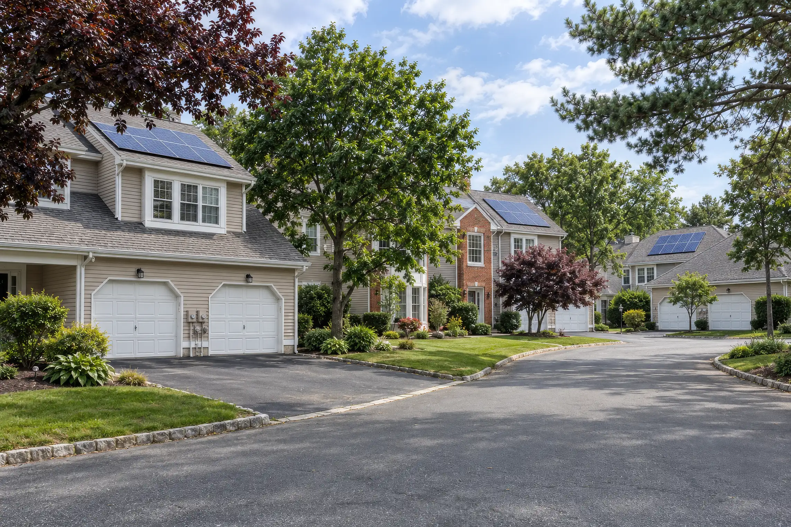
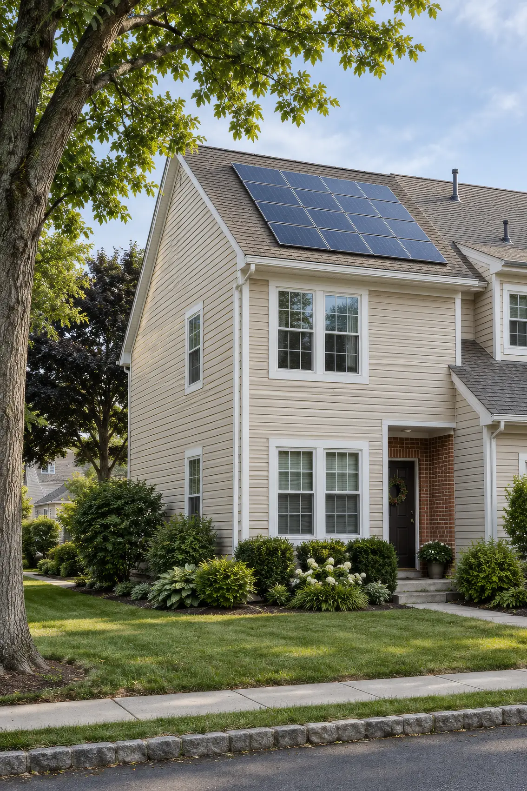
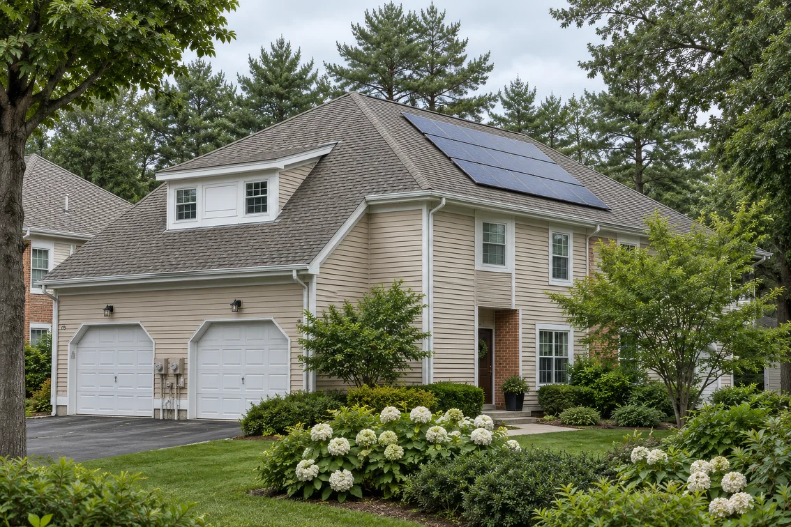
A client in a New Jersey condominium community needed to show how rooftop solar panels would look on a townhouse before anything was installed. We placed the panels into the client’s own street-level photo, then rendered the same layout across the community: streets, gardens, roof details and aerial views.
Client & Market Context
A Condominium Owner Showing Solar Panels Before Installation
Our client owns a townhouse in a condominium community in New Jersey and planned solar panels for the roof. Before installation, the client needed a townhouse solar panel rendering that showed the result from the street, the way neighbors and the community would see it.
Making Rooftop Panels Look Real in an Existing Street Photo
The main challenge of solar panel rendering for an existing home is that everyone already knows how the street looks. A panel layout on a roof plan says little to someone standing on the sidewalk. The image had to answer the questions people ask at street level:
- How much of the roof the array covers when seen from the street
- Whether the dark panels stand out against the gray shingles
- How the array reads behind the mature trees in front of the house
- What changes in the street view, and what stays exactly as it is
Visual Results
The Townhouse Solar Image Set
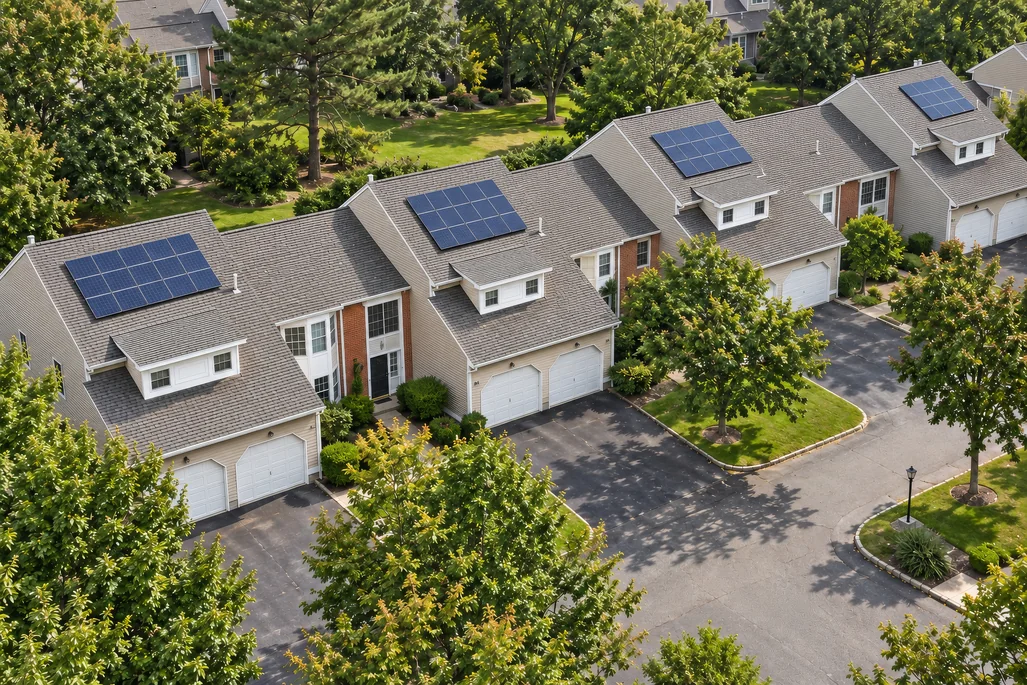
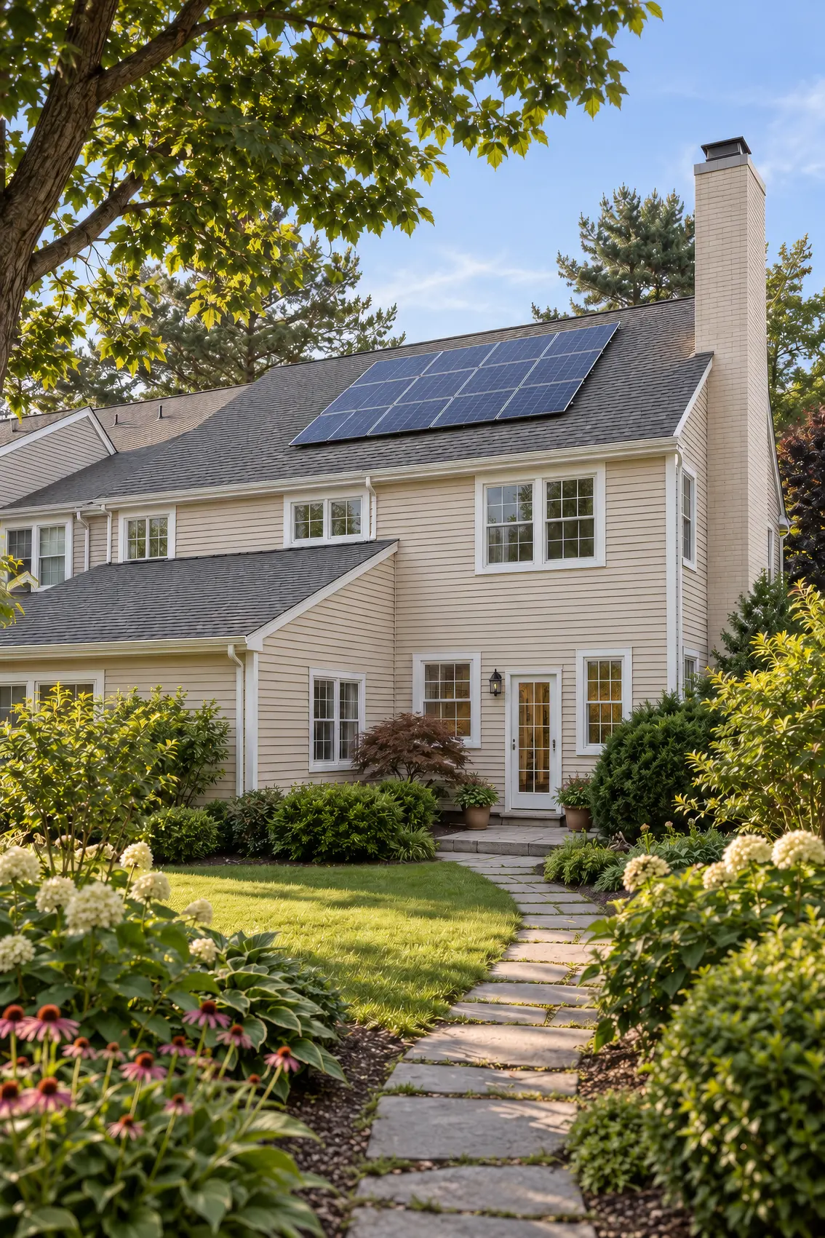
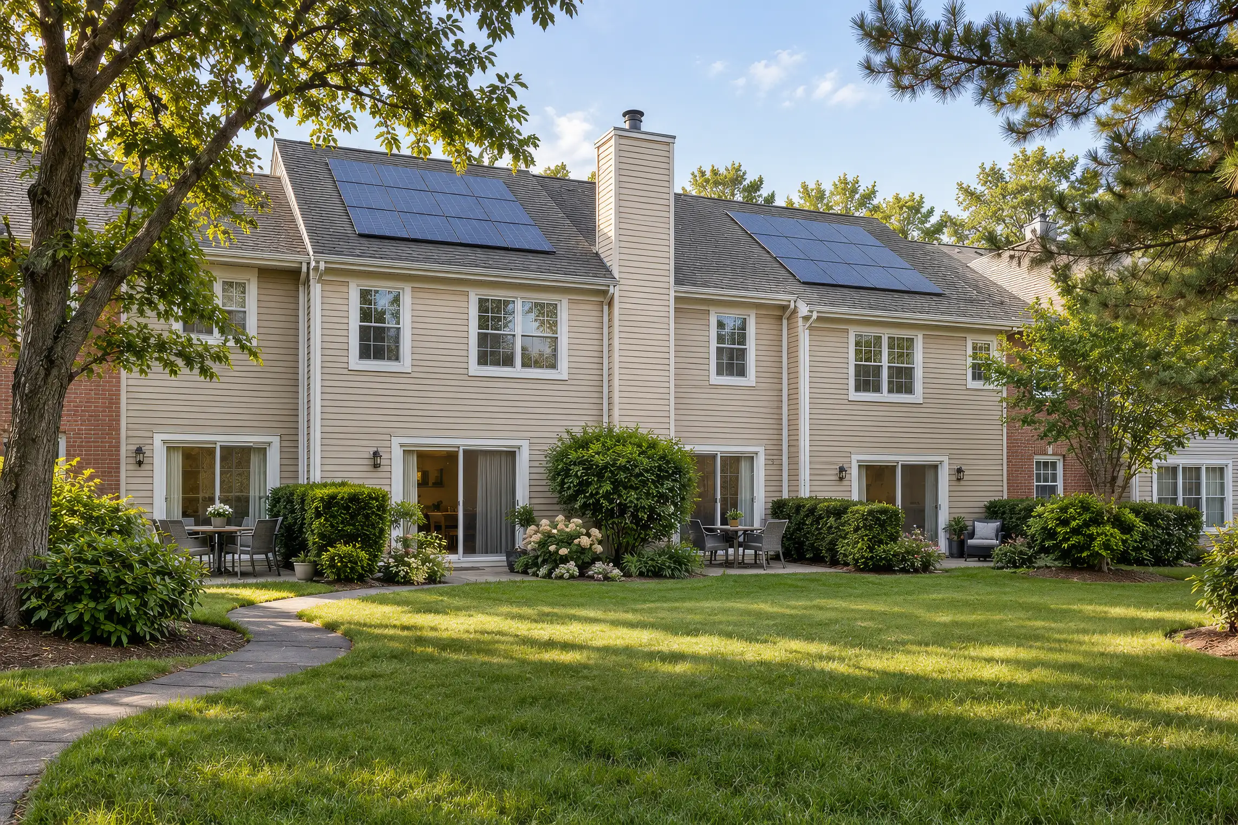
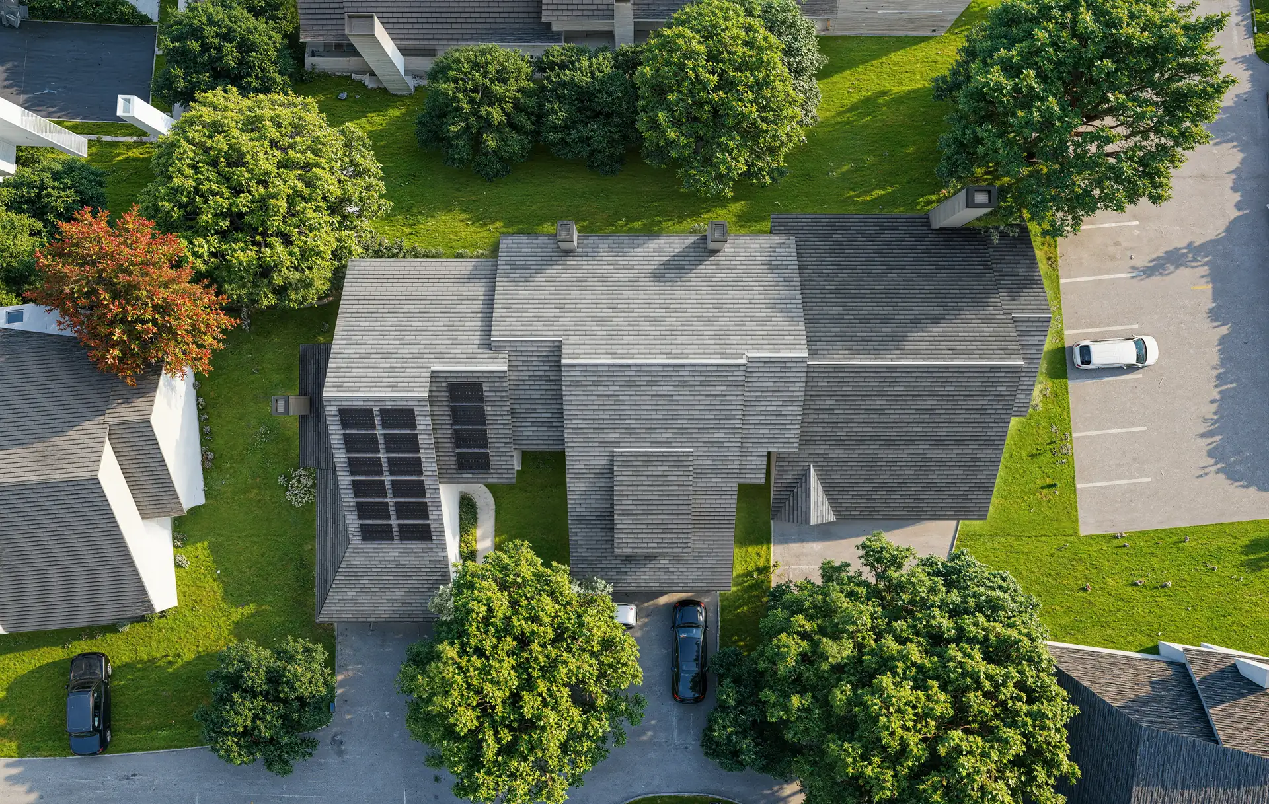
The set moves from the client’s street to the wider community: neighboring streets, garden facades, units with dormers and bay windows, roof details and two aerial views.
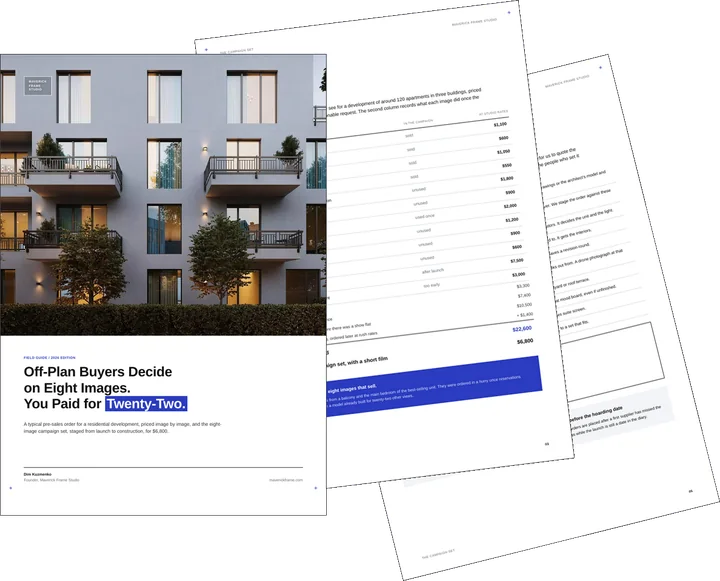
Free guide: off-plan buyers decide on 8 images, developers pay for 22
The frames above are the kind an off-plan buyer decides from, and there are fewer of them than most orders assume. In our priced composite, a developer paid $22,600 for twenty-two images, a film and panoramas, and still missed two of the eight that sell. The guide gives you the eight-image real estate rendering set, staged from launch to construction, and the one-page brief to send instead.
- Free
- Instant download
- No sales call
If it didn't open, download it here.
Download the PDFRemote studio, your time zone
Planning a similar project?
Book a 30-minute call. Send the drawings or a few words about the project, and we will tell you which views it needs, how long it takes and what it costs.
Estimate on the call
A price range and a start date, not a follow-up questionnaire.
Any stage of the project
From concept sketches to a finished model: we start from what you have.
Book a 30-minute call
Which day suits you?
What time?
Where should we send the invite?
- 30 minutes
- Free, no obligation
- Invite by email
Results & Business Impact
- 8
hours for the client’s photo-matched proposal, from street photos to the final views
- 1photo
from the client’s street, matched with the panel array; the house, trees and planting stay untouched
- 2
aerial views showing the panel layout from above: one house and a full row of units
- 16
CGI views of the community: streets, garden facades, roof details and two aerial views
A solar array is easiest to agree on when people see it in a photo of their own street. A photo-matched render shows the panels at true size and angle and leaves everything else untouched, so the discussion is about the roof, not about what might be.
FAQ
FAQ about this townhouse solar panel project
Didn’t find your question?
Ask it here. A producer replies within one business day — with an answer, not a sales call.
What is townhouse solar panel rendering?
Can you add solar panels to a photo of my house?
What do you need to start a solar panel rendering?
How long does a photo-matched solar rendering take?
Can renders support a solar request to an HOA or condo board?
Do you work with homeowners and solar installers across the US?
Explore Similar Solar and Renovation Rendering Cases
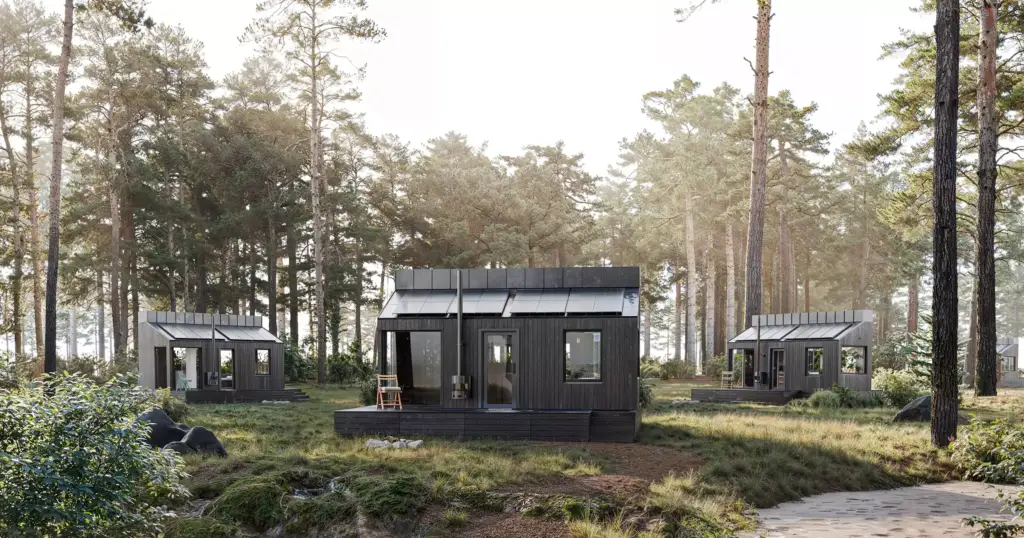
Contemporary Eco Houses Design for a Contemporary Cottage Village Development
Solar panels can also be part of the design from the first sketch rather than added to an existing roof, as in eco houses design for a cottage village, where solar integration shaped a whole new development.
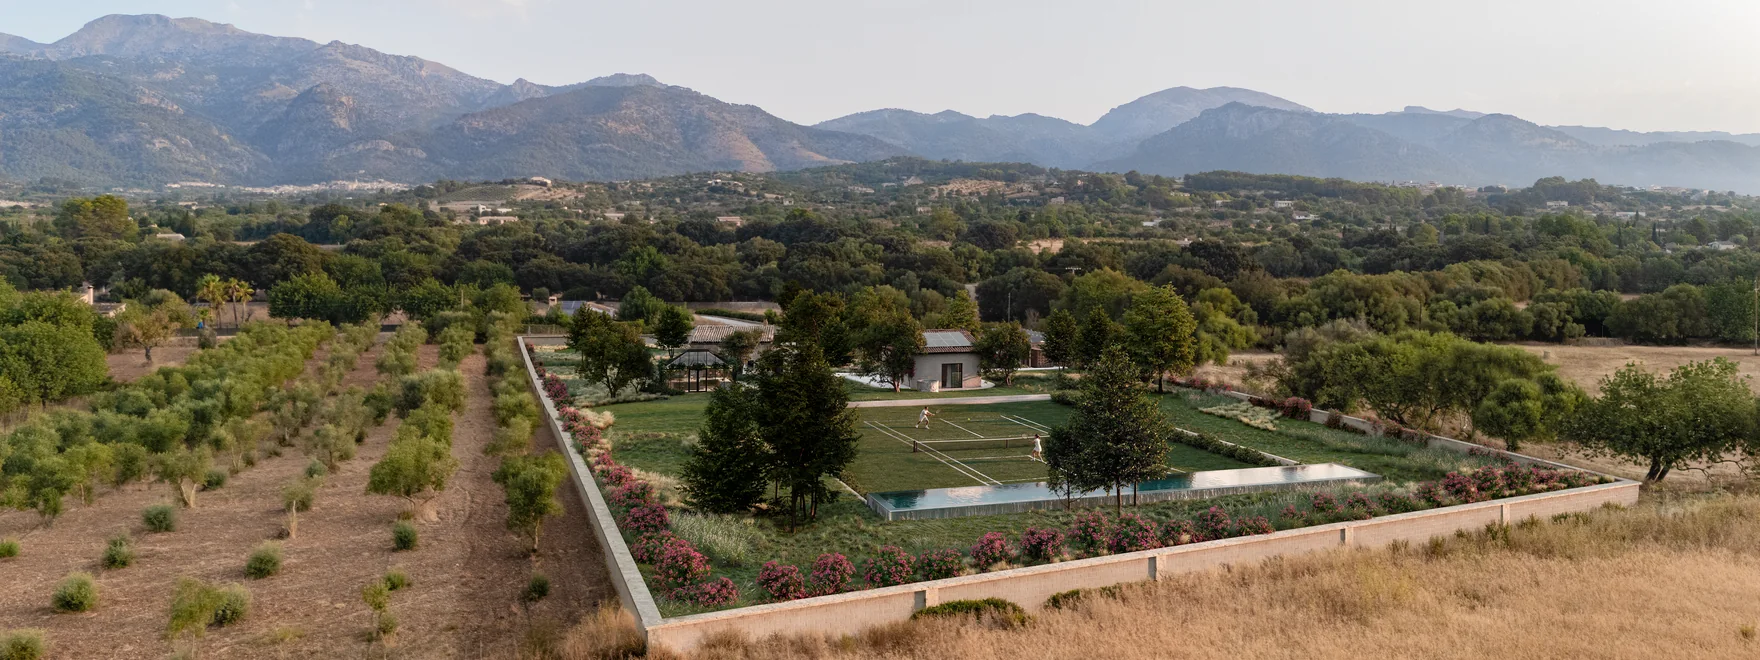
Mallorca Finca Renovation Renders Built Into the Client’s Drone Photography
Placing CGI into real photographs works from the air as well: Mallorca finca renovation renders put an architect’s Rhino model straight into drone photos of the site for investors.
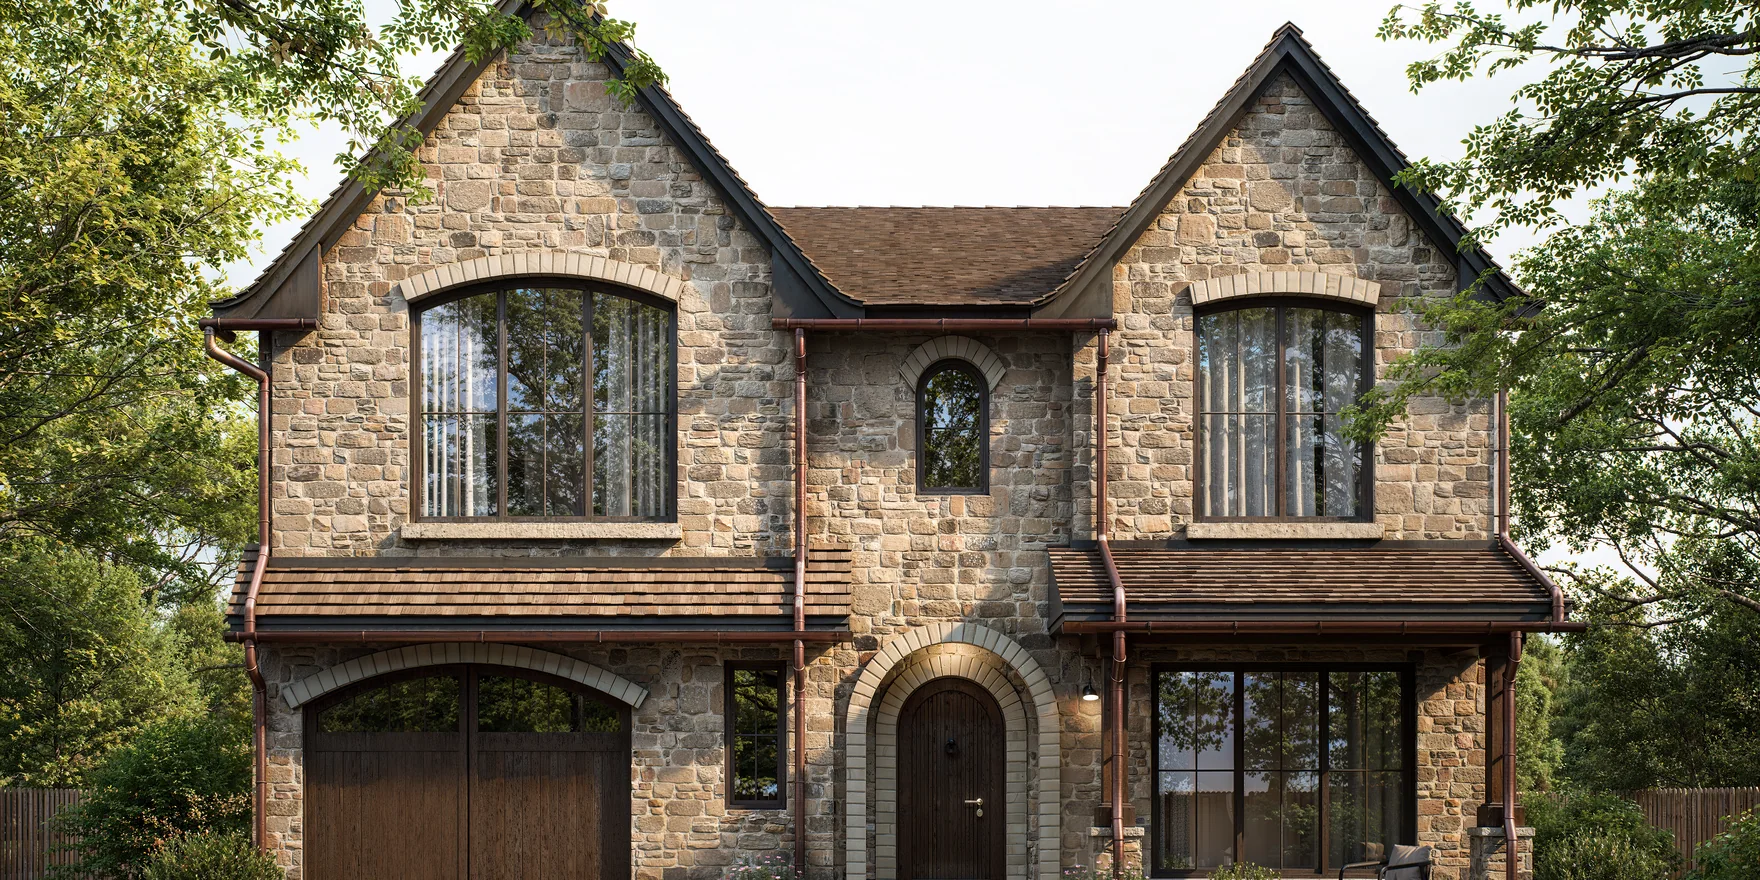
Mountain Home Renovation Renders With Stone Facades and a Walnut Kitchen
Showing a change to a house people already know is a renovation brief too, which is how mountain home renovation renders let homeowners approve new stone facades and a kitchen before work began.
