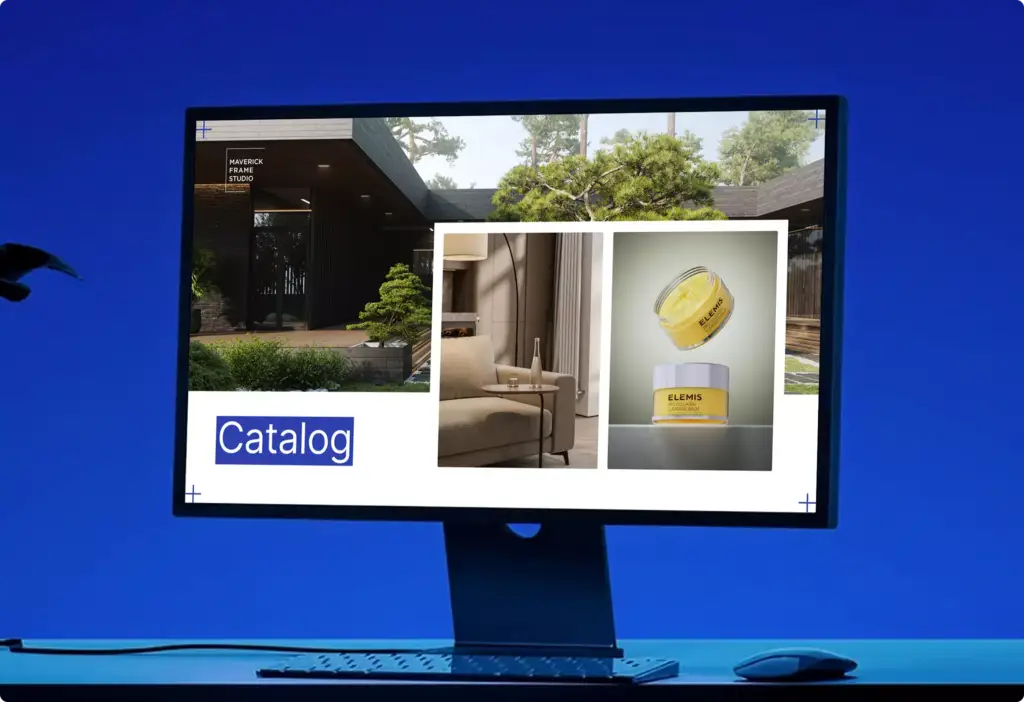
3D Rendering and Marketing for Home Builders: Sell New Homes Before They Are Built
 4.8
 4.9
Home builder renderings for every plan, lot and sales channel
Home builder renderings are photoreal views of new construction homes made from the plan set before the build starts: exteriors of each plan and elevation, the home on its lot, model home interiors, 3D floor plans, aerials of a phase and walkthrough video. One 3D model of each plan serves the listing, the for-sale sign, the brochure, the website and every lot the plan is built on.
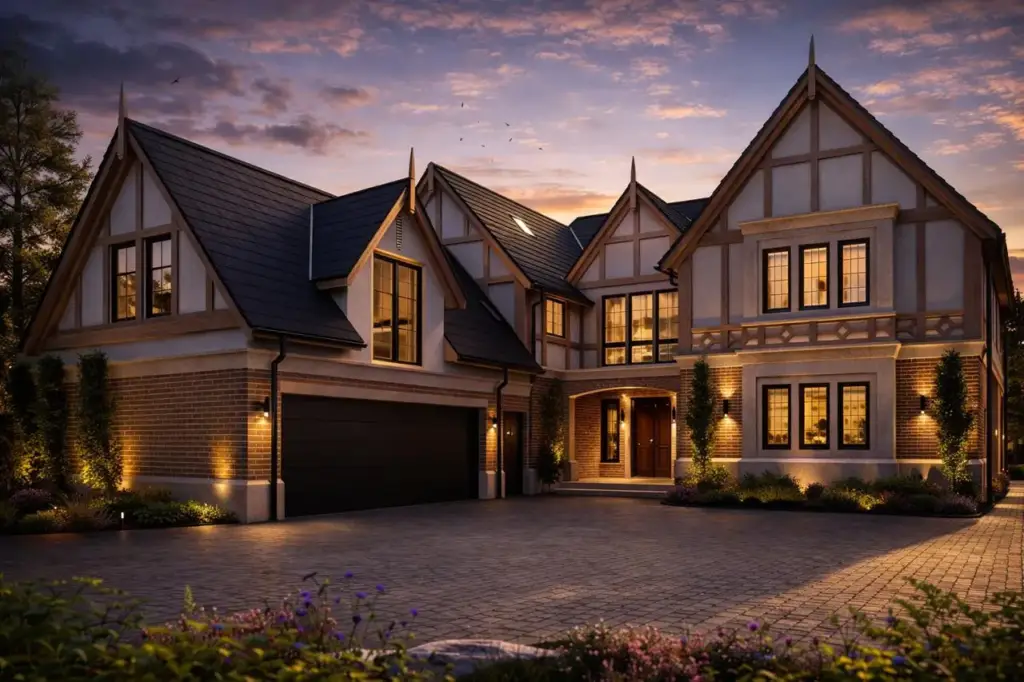
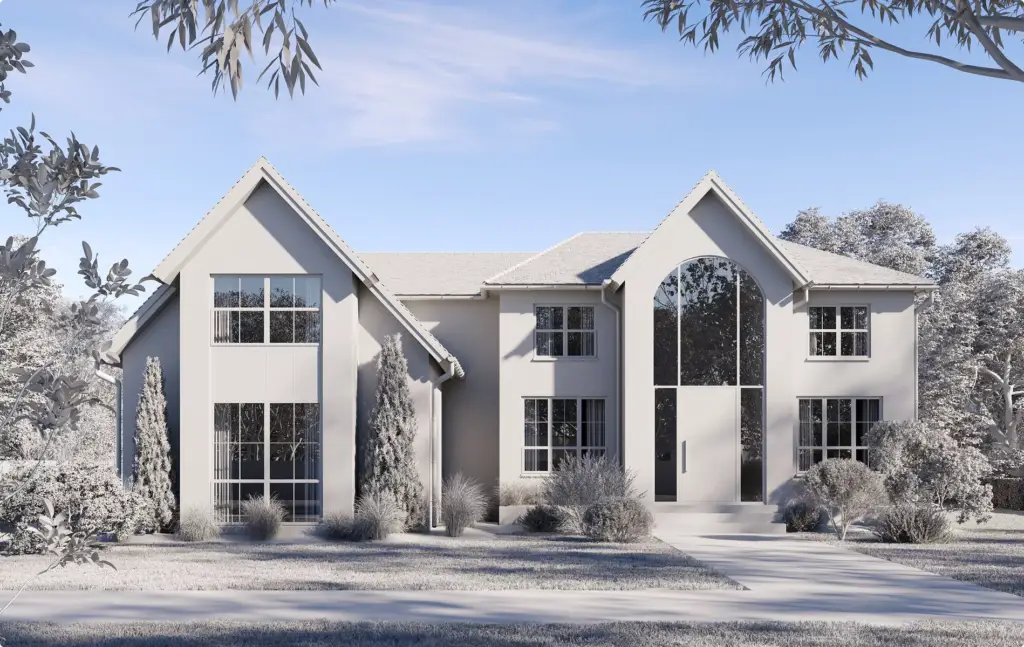
Exterior renders from your plan set
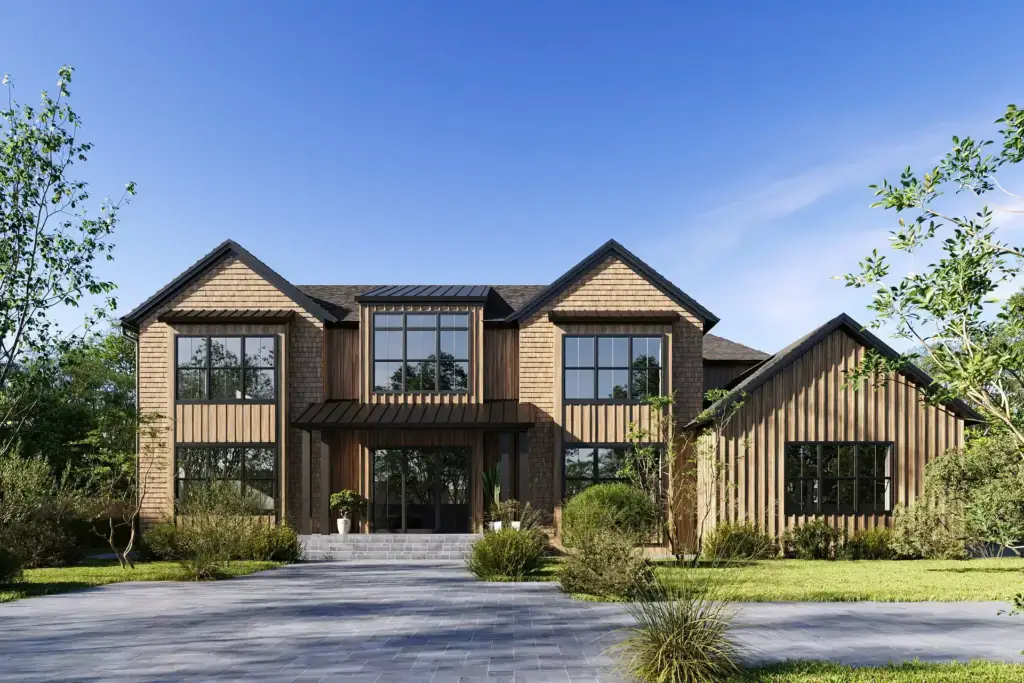
Front, rear and corner views of the finished house, built from DWG, PDF or Revit construction drawings, with real materials, light and landscaping, placed on its lot. The view buyers see first on the listing and the sign.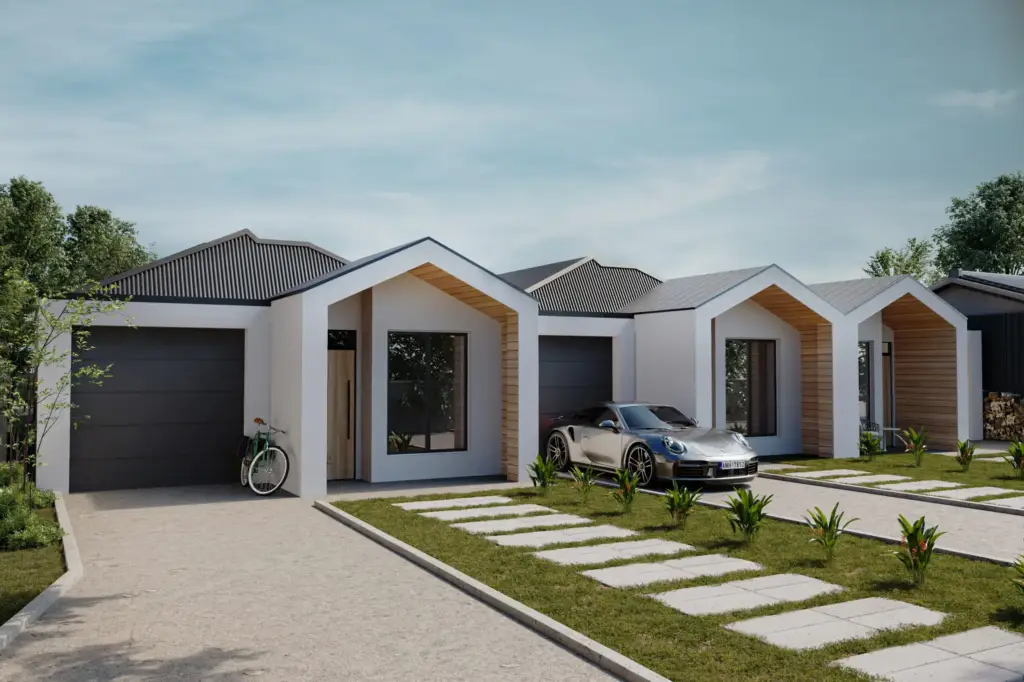
Every plan, elevation and color scheme
Elevations A, B and C and each exterior color package rendered in the same light from the same angle, so buyers compare options side by side and your sales team shows the whole plan library, not one hero home.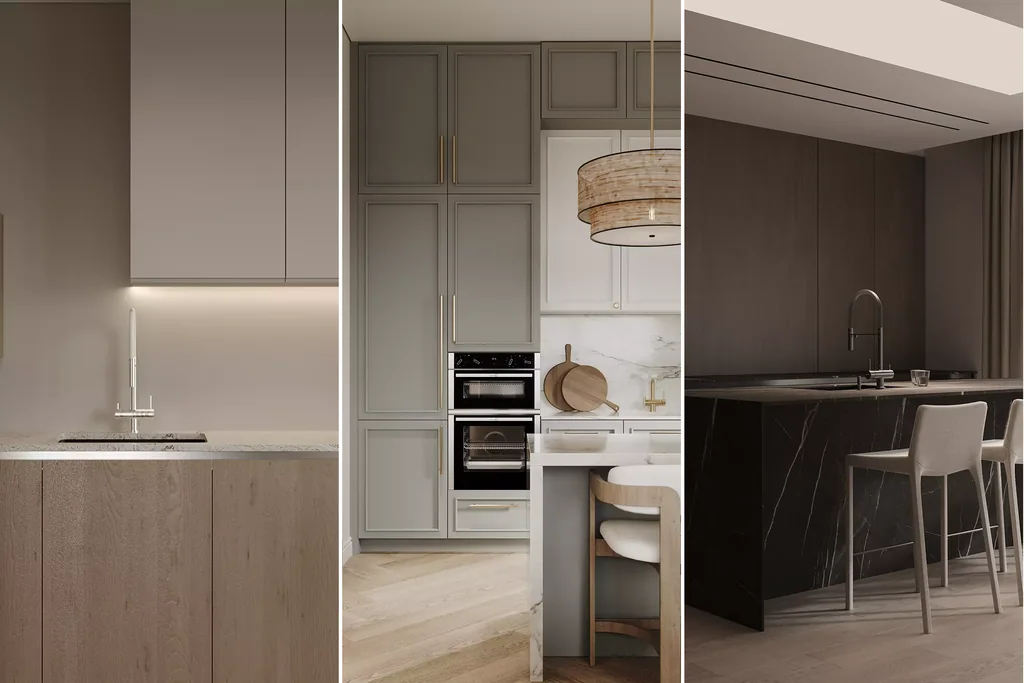
Model home interior design
We design and render the kitchen, great room, primary suite and baths with your standard and upgrade finishes, so buyers see the home furnished before the model home opens, or where there will never be one.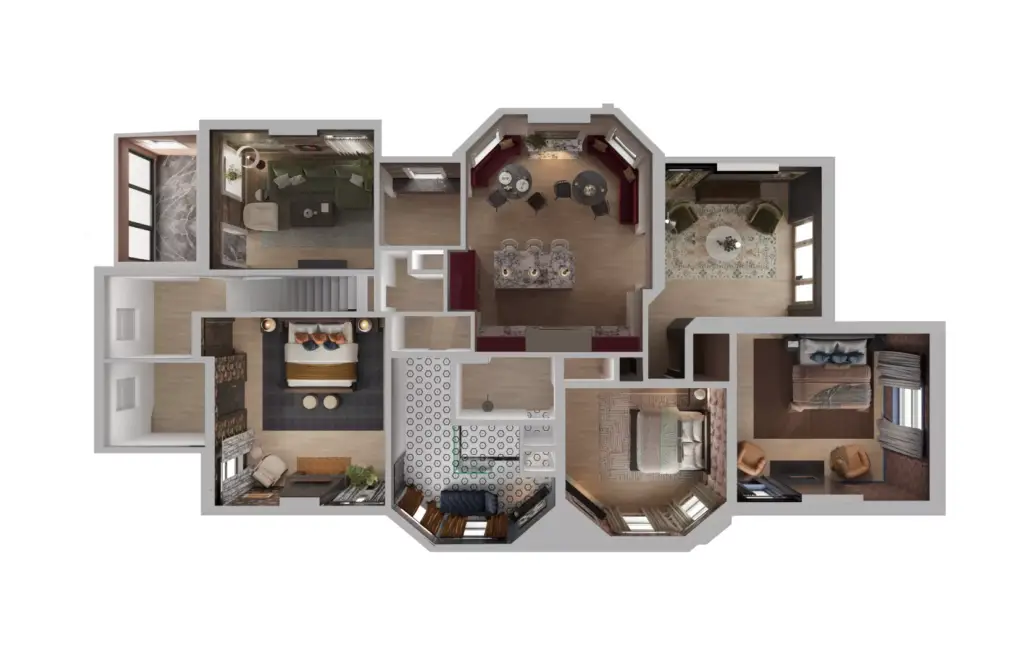
3D floor plans for every plan
Furnished 3D floor plans of each plan and its options, for the brochure, the website and the listing, readable by buyers who cannot read a drawing.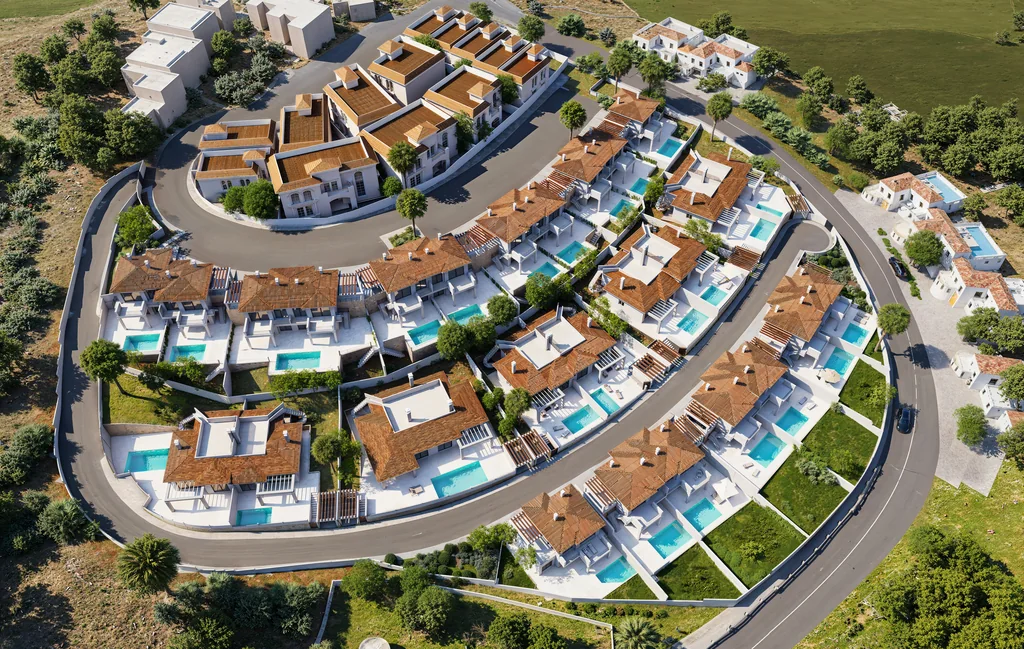
Site plans and aerials of a new phase
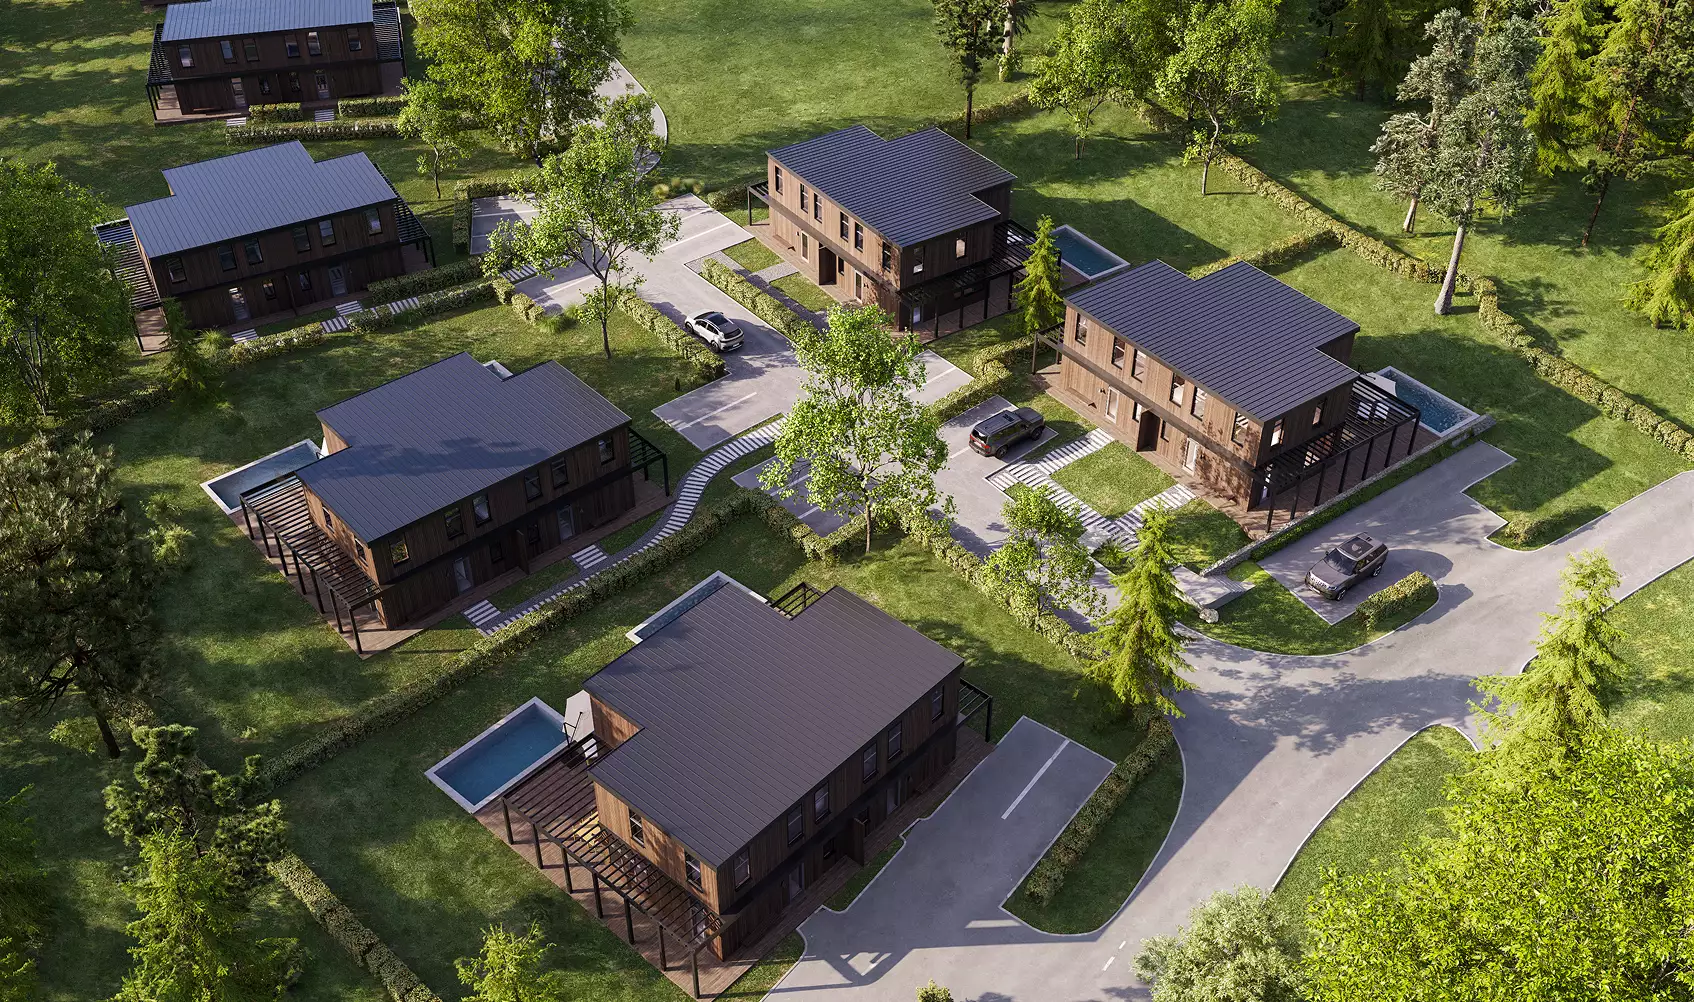
A small subdivision, a row of townhomes or a new phase from above, with lots, streets and available homes, for buyers, the lender and the HOA.
New home signage, billboards and listings
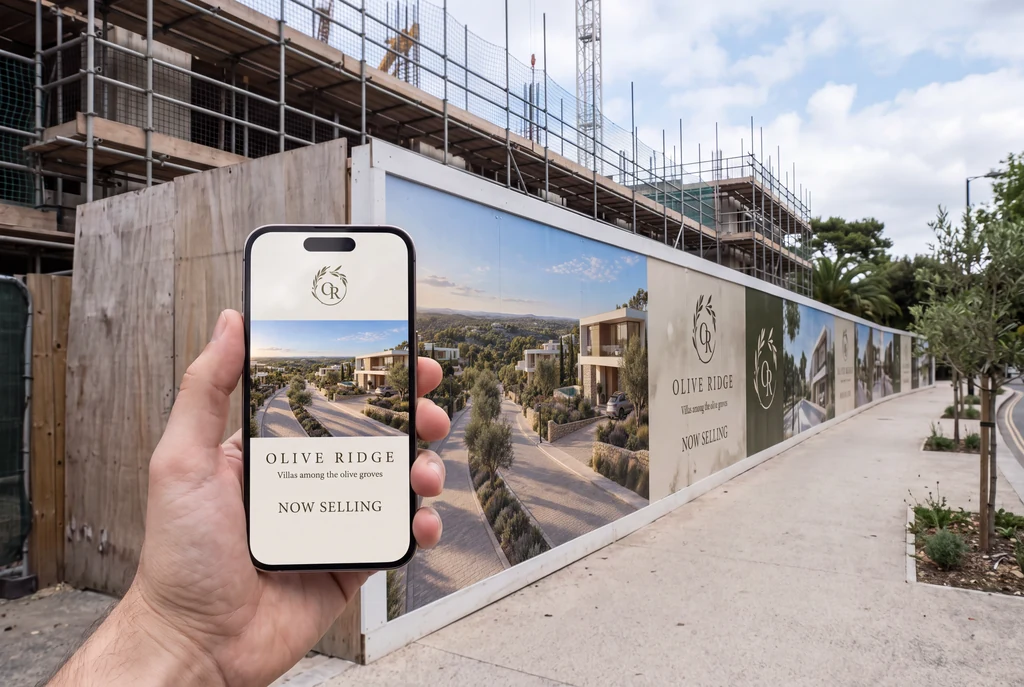
For-sale signs, billboards, construction hoardings and listing images built around the renders, sized for print. For builders and developers we design the whole launch, from the community name and brand to the campaign creatives.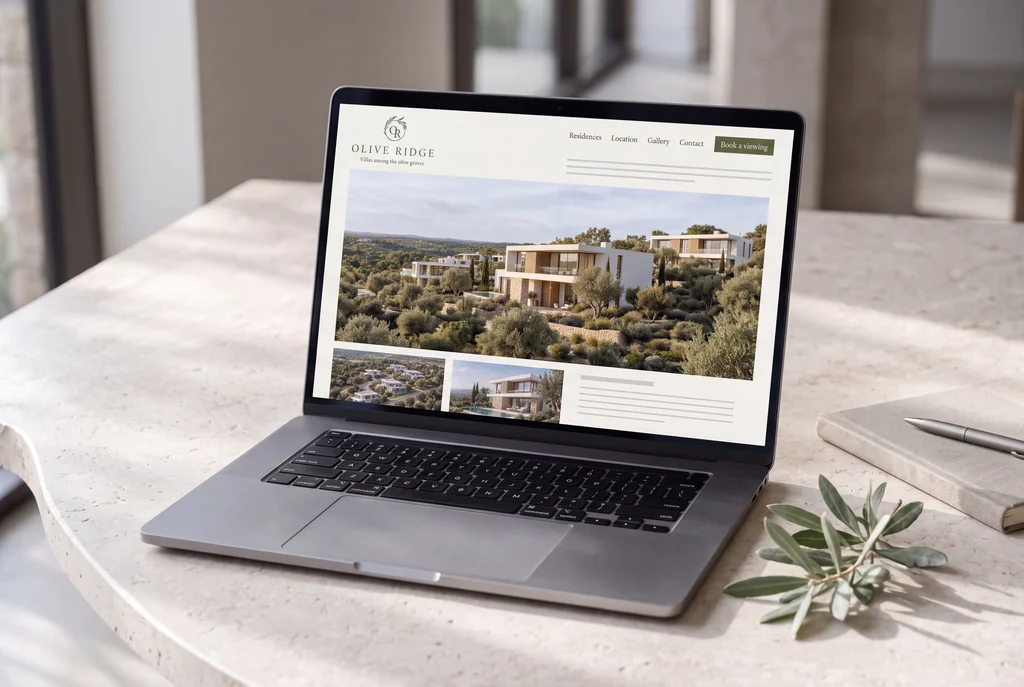
Home builder website design, brochure and social media
A sales website, brochures, social media posts and ad creatives from the same 3D models, so every channel shows the homes the same way.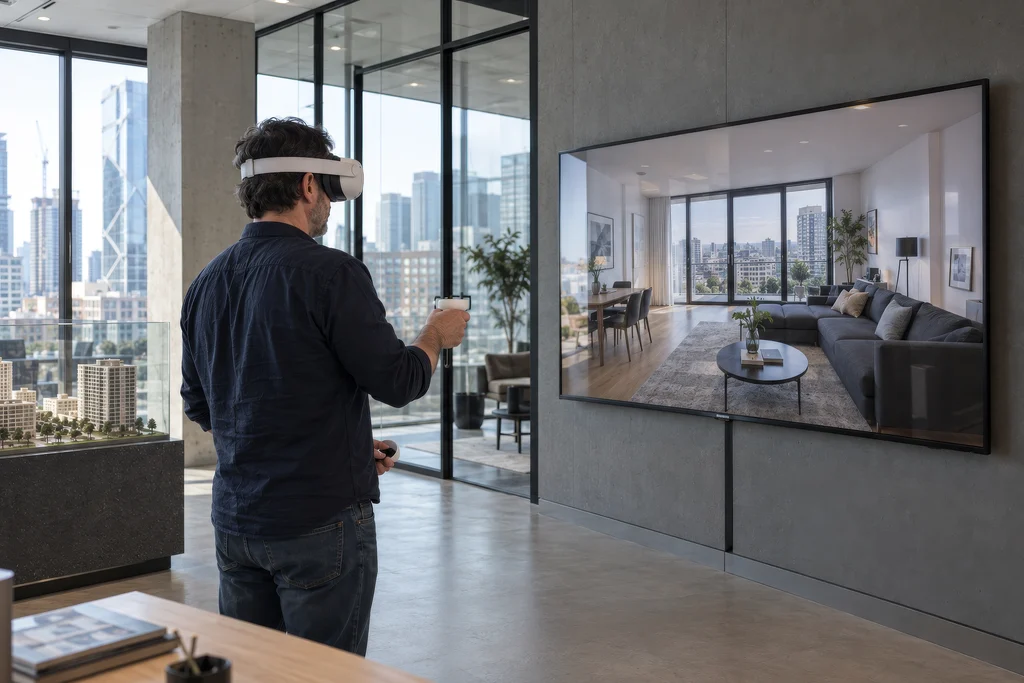
Model home virtual tours and walkthrough video
An exterior flyaround and a walk through the model home before it is built, plus 360 and VR tours of each plan for the website, the sales center and buyers who cannot visit.
Any of these can be right. The set you need depends on who has to say yes.
Which views to order is a late decision. What comes first is the decision the images have to win: a buyer reserving a lot, a listing or a sign that must go live, a lender or an HOA review. We start there, not with a render list, and come back with a plan for what to show, to whom and in what order.
- Free
- No obligation
- NDA on request
3D Rendering for Home Builders
Most studios sell you renders. We work out what will actually move your project forward.
Ask a rendering studio what you need and you get a quote for renders. We start from the outcome you are paid for: a committee that signs off, enquiries on a scheme that does not exist yet, a buyer who stops comparing, an investor who commits.
Send one email and our 3D strategist replies with a commercial plan for the project: what to show, to whom, in what order, where it goes to work, and what it takes. The list of deliverables is the end of that plan, not the beginning.
Free, and yours to keep even if you never work with us.
Thank you – your request has been sent.
Our 3D strategist is reading the project now and will write back with the plan: what to show, to whom, and in what order.
Before the frame goes up
New homes we have rendered for builders, agents and developers
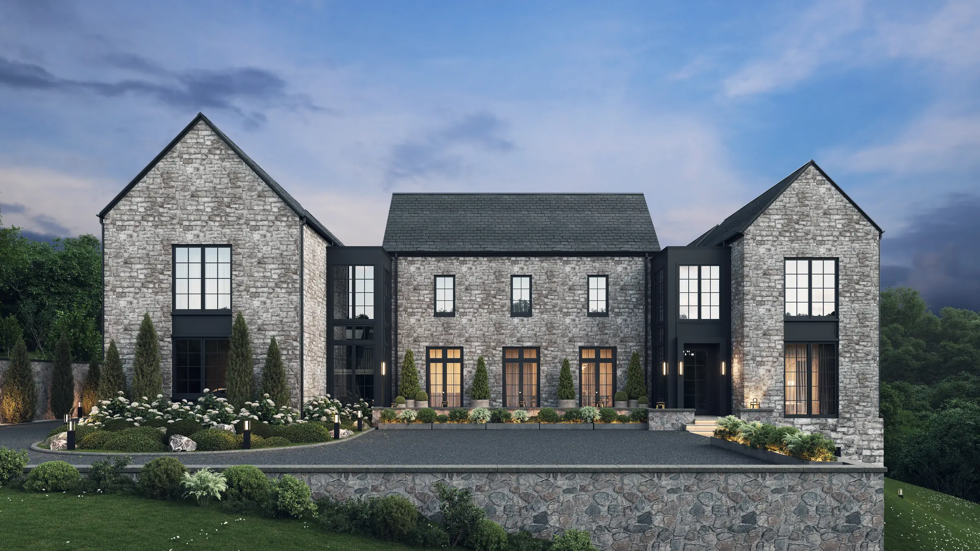
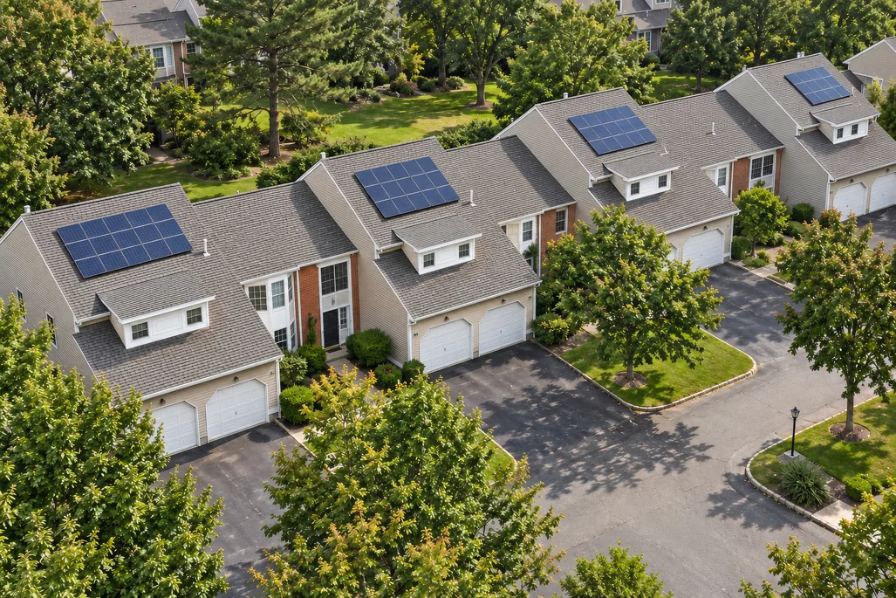
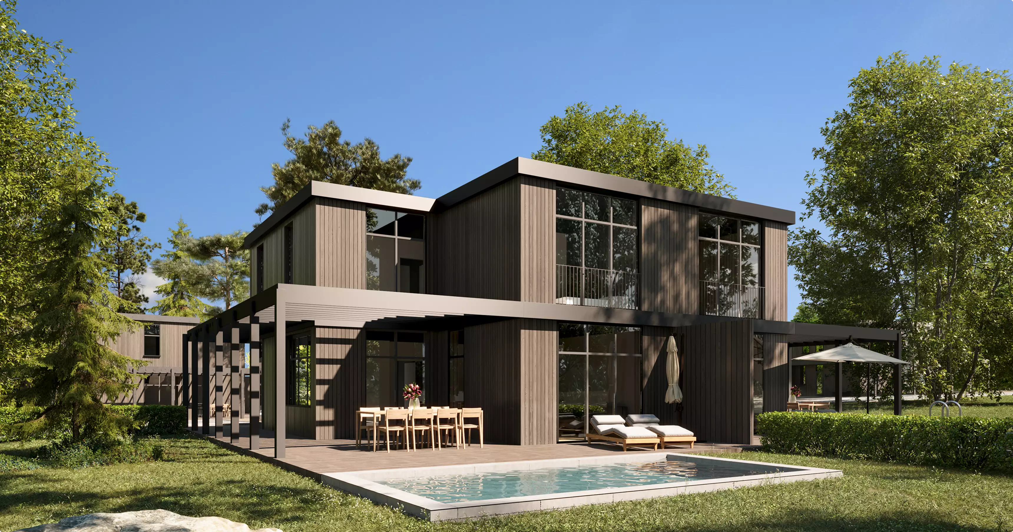
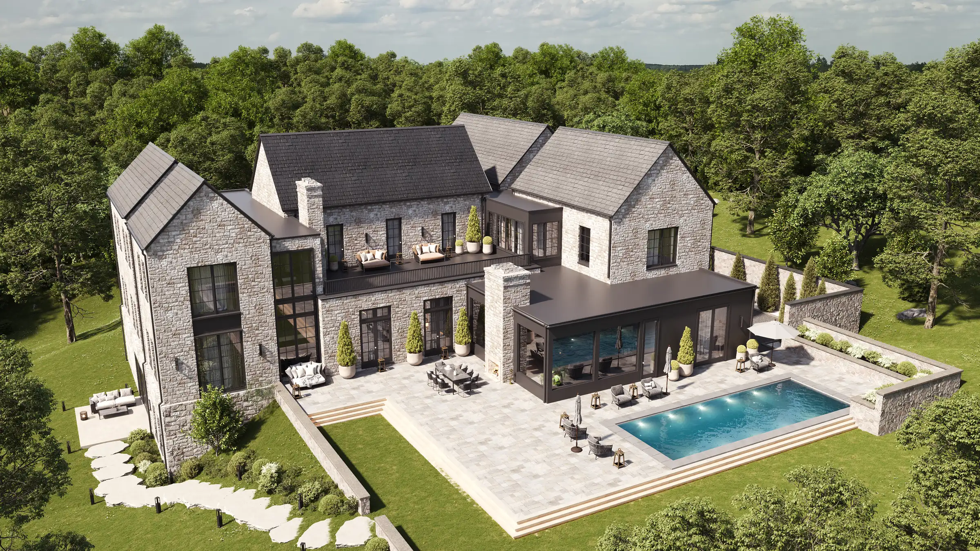
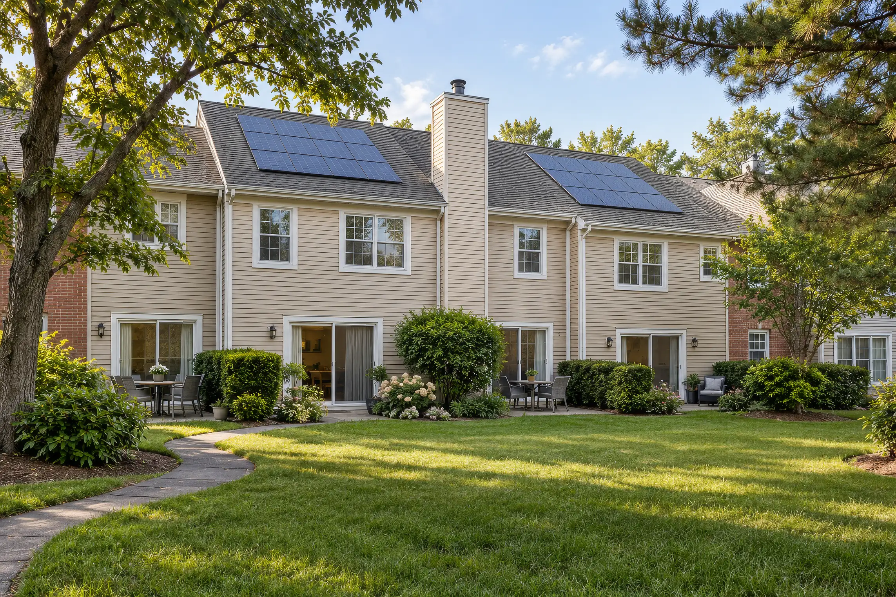
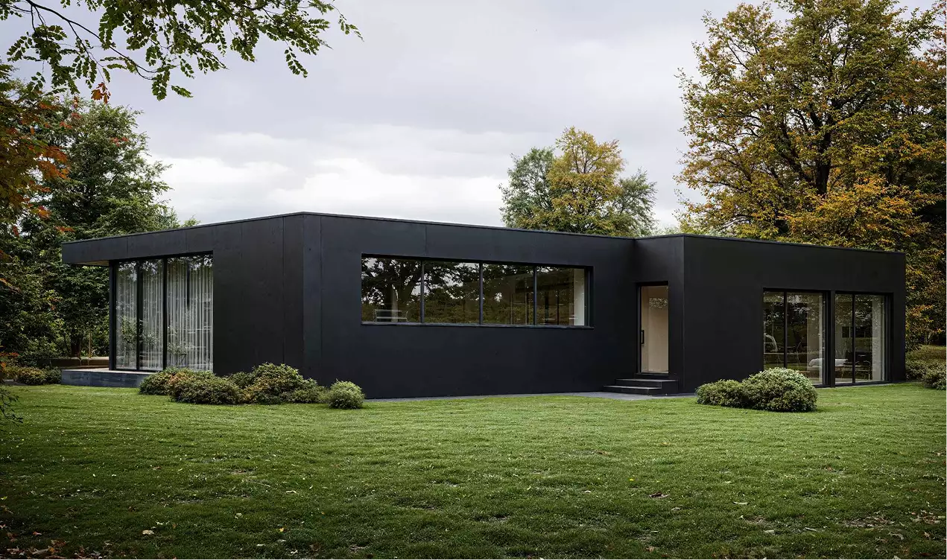
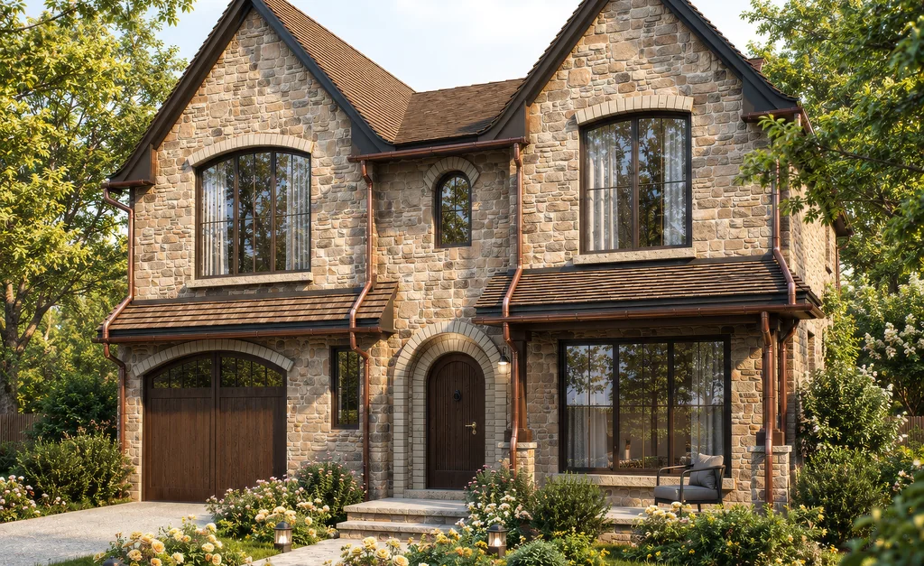
A stone luxury home rendered from DWG drawings for a listing agent, a townhome street matched to a real photo, a cottage community with 68% faster pre-sales, a house film that helped launch sales earlier and a finca built into drone photos: each one shown before it stood.
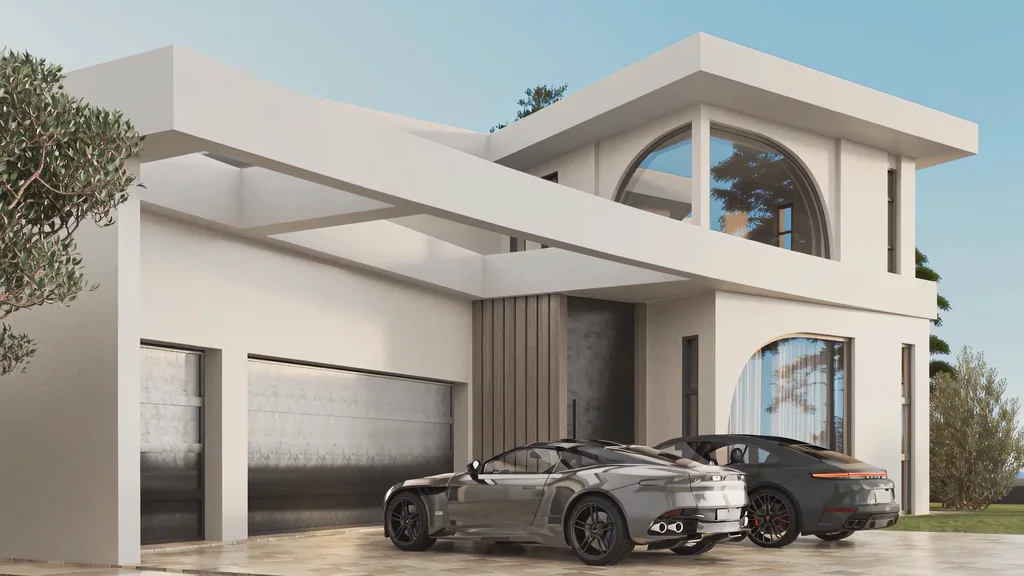
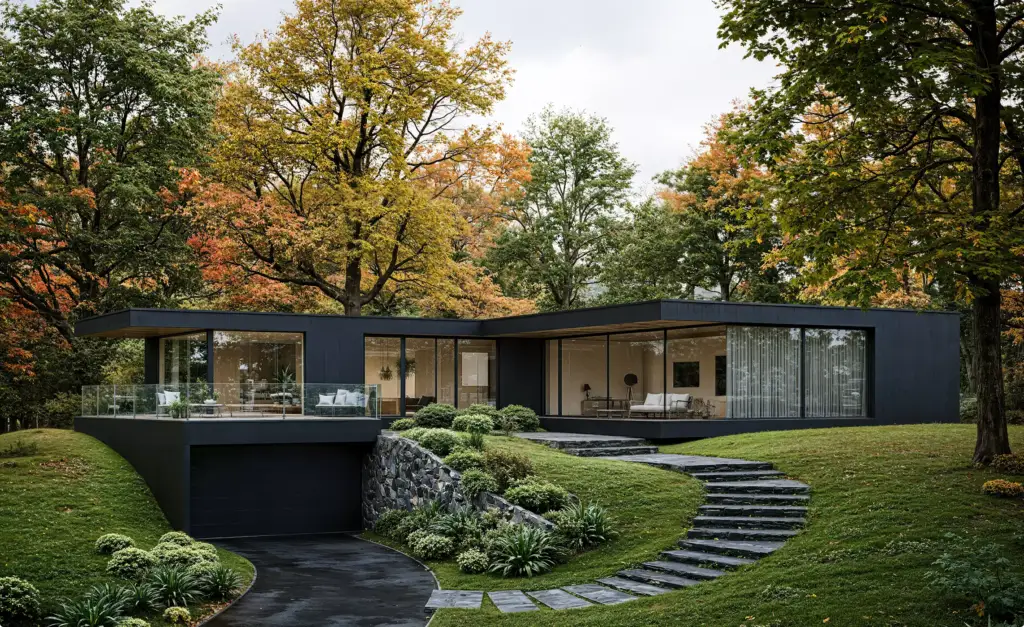
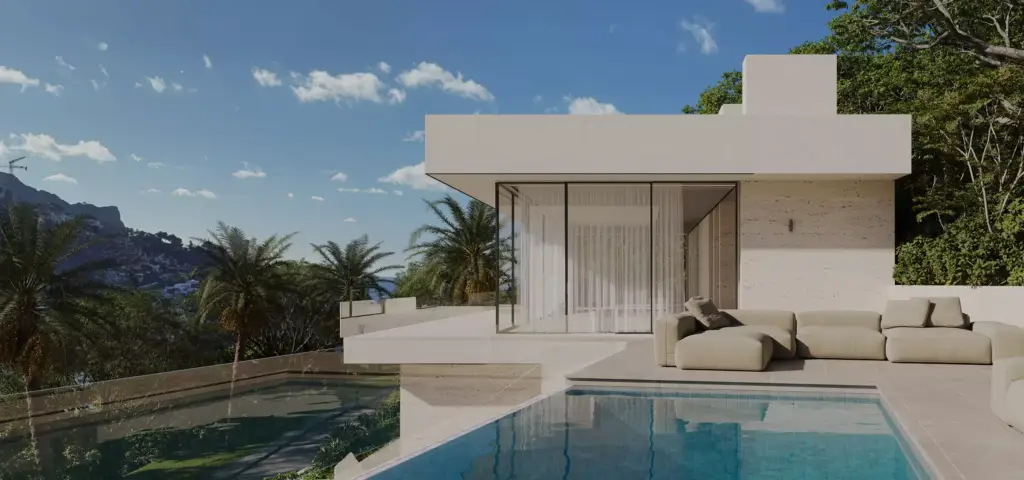
Free: the full portfolio
Leave your email and we will send a hand-picked set of projects in full resolution, matched to your project.
- Free
- Sent within one business day
- No sales call
Trusted by leading teams











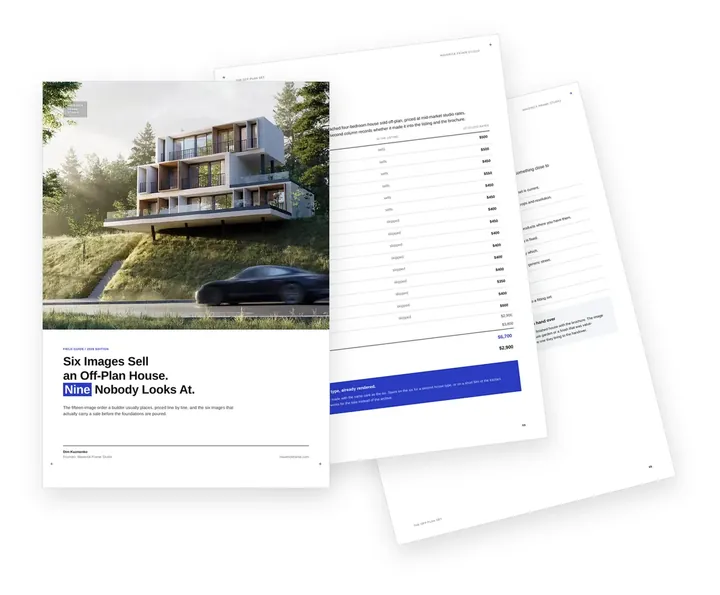
Free guide: the 6 images that sell a house off-plan, and the 9 nobody sees
The developers behind the logos above sell homes before a brick is laid, and a short set of images does the selling. In our composite of a typical residential rendering order, fifteen images were bought, six carried the listing and $3,800 went on pictures nobody looked at. The guide shows which six sell an off-plan house, how to brief each one and what to do with the budget you free.
- Free
- Instant download
- No sales call
If it didn't open, download it here.
Download the PDF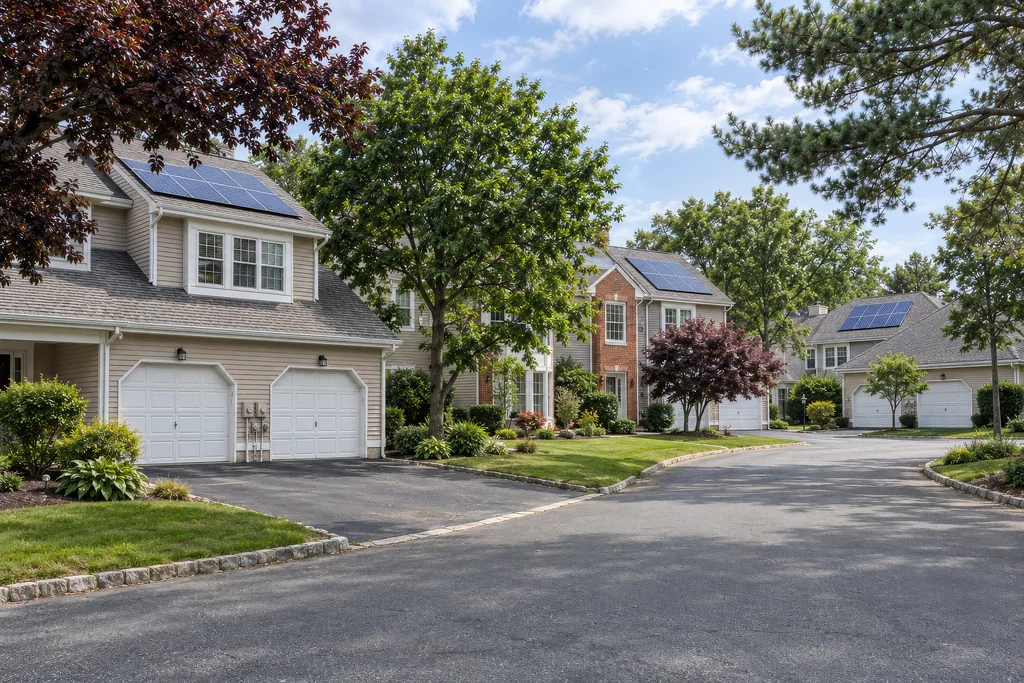
Common home builder rendering problems
Home Builder Rendering Challenges We Solve
-
01 Happened to us
Buyers cannot read a plan set
Elevations and floor plans show lines and dimensions. Most buyers wait for the model home or the finished house, and the lots that should sell off-plan sit on the map.
Our fixWe render the finished home with stone, siding, light, landscaping and furniture, so buyers decide from the listing and the sales center, not from the frame on the lot.
-
02 Happened to us
Only one plan looks good
The brochure shows one hero elevation while the other plans and color packages stay as line drawings or software screenshots, and buyers ask for the one they can see.
Our fixEvery plan, elevation and color scheme is rendered from the same camera and in the same light, so the whole plan library sells, not one house.
-
03 Happened to us
The house floats on an empty lawn
Renders with a stock sky and a blank site do not show the lot buyers are paying for: the slope, the trees, the street and the view.
Our fixWe place the home on its real lot, in your drone or site photos, with the neighbours, the trees and the view the buyer will get.
-
04 Happened to us
Every new lot means starting over
The same plan is built on ten lots and in three phases, and each time the builder pays for new renders from scratch.
Our fixWe keep the 3D model of each plan. A new lot, a new elevation or a mirrored garage is an update of the model, not a new project.
-
05 Happened to us
The sign goes to print next week
The for-sale sign, the billboard or the listing launch has a fixed date, and a soft web image falls apart at print size.
Our fixWe deliver the hero view first, at print resolution sized for the sign or the billboard, and finish the rest of the set after it.
-
Had any of these? Tick them.
12 questions to ask before the launch date slips
Your PDF is ready.If it didn't open, download it here.
Download the PDF
Home builder marketing by project stage
Home builder marketing visuals by stage are the renders a new home needs from the plan set to the last lot of the phase. Early views win the lender and the review board, later ones sell the home off-plan, so we scope each set to the decision in front of you.
For a listing agent at a luxury brokerage in the US we turned DWG drawings of a stone house into 15 views before it was built, with the billboard image delivered first.
Free: the home builder visuals roadmap
Which renders to order from the plan set to the last lot, what the 3D model of each plan carries over, and what share of the budget each stage takes.
Where is your home or phase now?
- Free
- Instant download
- No sales call
If it didn't open, download it here.
Download the PDFPlan set
A plan set and a lot: first exterior views to choose the elevation, the materials and the color scheme before the drawings are final.
Financing
Winning the construction loan and investors: exteriors, an aerial of the lot and the floor plans for the loan package and the investor deck.
Approval
Getting through HOA and architectural review and the permit: the house on its real lot, street views and materials matched to the guidelines.
Pre-sales
Selling before the frame is up: listing images, the for-sale sign and billboard, brochure, website, social media and ads, model home interiors, 3D floor plans, a tour and a video.
New phases
Each new lot, phase and plan: the same model placed on new lots, new elevations and color packages, and progress visuals for buyers who already signed.
Pricing
Home Builder Rendering Pricing
Home builder rendering cost depends on the number of plans and views, the elevations and color packages, whether a 3D model already exists, the software required and the intended use, from a listing to a billboard. We stay flexible and offer options for every need — from a single listing image to a full plan library for a new phase.
How many views?
What kind of view?
A guide from typical projects. The exact scope and price come with the quote.
Estimated work
~30h
Get the exact price
Tell us what you need. Within one business day we reply with a fixed price for your project.
Per Project
Pricing depends on project scope, complexity, number of views, level of detail, materials, revisions, and special requirements.
Best for: The easiest, no-risk way to test our workflow or handle a small task.
Hourly Most Popular
Pay only for the time actually spent on your task. A simple and flexible way to start without a long-term commitment.
Best for: One-time development projects, large visualization tasks, or clearly defined internal or client work that needs full production support.
Subscription
Monthly production capacity for ongoing rendering, design, web, branding, and marketing assets. Options for 40, 80, or 160 hours per month. Save up to 30% compared with hourly or one-off pricing.
Best for: Teams with ongoing creative production needs who want predictable capacity, faster turnaround, and better monthly rates.
Why Choose Us
A Reliable Visualization Team for Home Builders
A reliable visualization team for a home builder keeps every plan, elevation and lot as drawn and keeps the sales dates safe. From one listing image to a full plan library for a new phase, the same team carries your models from one project to the next.
- 01
In-house production team
An in-house team means fewer production risks. Your set keeps moving when a plan or a color package changes, and a new phase does not wait for one artist.
- 02
Parallel production teams
Exteriors, interiors, floor plans and animation run side by side, so a full launch set is ready by the date the sign or the listing goes live.
- 03
Dedicated project manager
One person knows your plans, your lots and your deadlines, so you never re-explain the plan library.
- 04
Immediate production start
We keep capacity on standby, so modelling starts as soon as the plan set and the lot photos are in.
- 05
Every plan as drawn
Roof pitches, eaves, trim, garage doors and stone heights follow your construction drawings; we flag what the drawings leave open before we render it.
- 06
One model for every lot
Each plan's 3D model is kept and reused for new lots, elevations, phases, interiors, tours and the next brochure.
Check a start date for your project
Tell us the scope and the deadline. Within one business day we reply with a start date, the team we would put on it and a price range.
Scope
Deadline
- Reply within one business day
- No obligation
Remote studio, your time zone
Home Builder Rendering Support Worldwide
We help production and custom home builders, small builders, listing agents and home designers in the US and Canada, the UK and Europe, Australia and New Zealand, Latin America and the Gulf show new homes before they are built.
Multilingual communication
Discuss your home builder rendering project in English, Spanish, German, French, or another language supported by our team.
Remote workflow worldwide
Send plan sets, DWG, PDF or Revit files, lot surveys and drone photos online; we review, render and deliver remotely.
Flexible schedule
Our team is structured to support different time zones, so listing dates, sign deadlines and lender meetings stay on track.
Book a 30-minute call
Which day suits you?
What time?
Where should we send the invite?
- 30 minutes
- Free, no obligation
- Invite by email
30-second new home quiz
Not sure which new home renders you need? Find your fit
Answer four quick questions about your homes and we’ll match you with the right home builder rendering approach, plus a free, tailored next step.
What are you building?
Who needs to say yes?
What do you need first?
Where’s your project now?
Almost there — where do we send it?
Your tailored plan and a free next step for your project.
No spam — we only email about your project.
Photoreal home builder renderings, built to sell before the build
We’ll email your tailored home builder rendering plan shortly.
FAQ
Questions about 3D rendering for home builders
Didn’t find your question?
Ask it here. A producer replies within one business day — with an answer, not a sales call.
What is 3D rendering for home builders?
3D rendering for home builders is photoreal imagery of a new home made from its plan set before it is built: exteriors of each elevation, the house on its lot, interiors, 3D floor plans, aerials and tours. Builders use it to sell homes off-plan, open sales before the model home and win lenders and review boards.
Can you render from our plan set, DWG or PDF construction drawings?
Yes. Most builders send DWG or PDF construction drawings, a Revit or SketchUp model or a permit set, and we build the 3D model from it. A stone luxury home was rendered from DWG exterior drawings alone. We render the drawings; construction and permit drawings stay with your designer.
Can you show every elevation and color scheme of one plan?
Yes. Each plan is rendered with its elevations A, B and C and its exterior color packages from the same camera and in the same light, so buyers compare them side by side. The model is built once per plan, so each extra option is an update rather than a new render.
Can you place our new home on the real lot or into our drone photos?
Yes. Send drone or site photos of the lot and we build the house into them, matched to the camera, the sun and the slope, with the real street, trees and views. Read how we built a finca renovation into drone photography.
Do you render model home interiors and 3D floor plans?
Yes. We render the kitchen, great room, primary suite and baths with your standard and upgrade finishes, plus 3D floor plans of each plan and its options. Buyers see the home furnished before the model home opens, or where there will never be a model home.
Can you make a virtual tour or walkthrough video of a home before it is built?
Yes. From the same model we make an exterior flyaround, a walkthrough of the model home and 360 tours of each plan for the website and for buyers who cannot visit. See how a house animation helped launch sales earlier.
Can the renders go on a for-sale sign, a billboard or a listing?
Yes, if they are prepared for print. For one listing the hero image was delivered 7,680 px wide so it stayed sharp on a billboard, and we designed the for-sale sign around it. Tell us the sign size and the channels before we start, and we plan the resolution and the crop.
Are you a home builder marketing agency: website, brochure, branding, social media and ads?
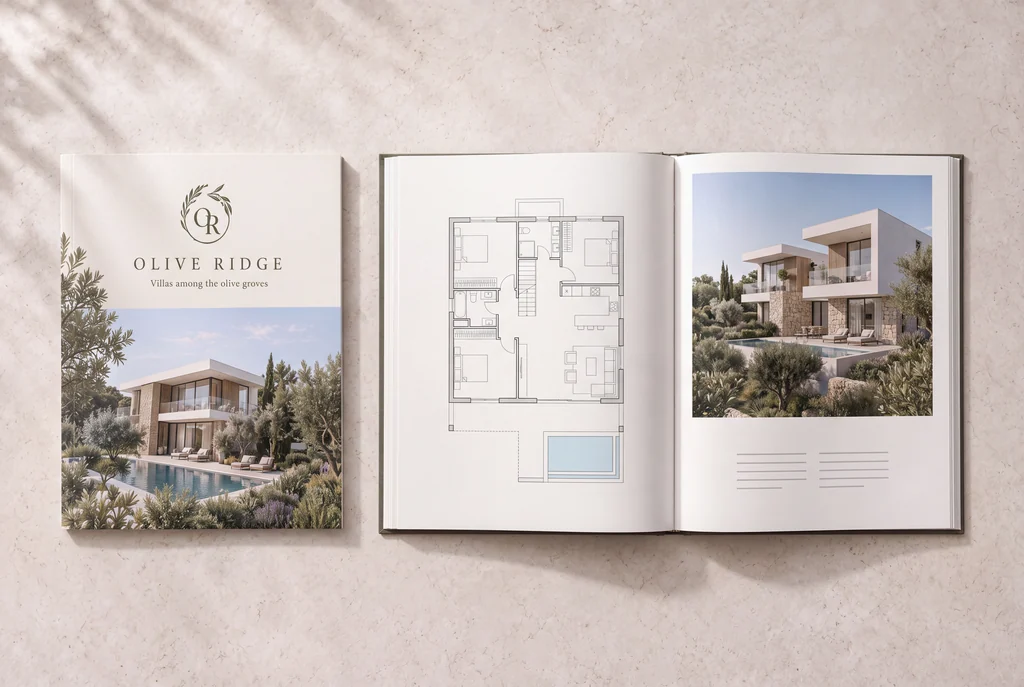
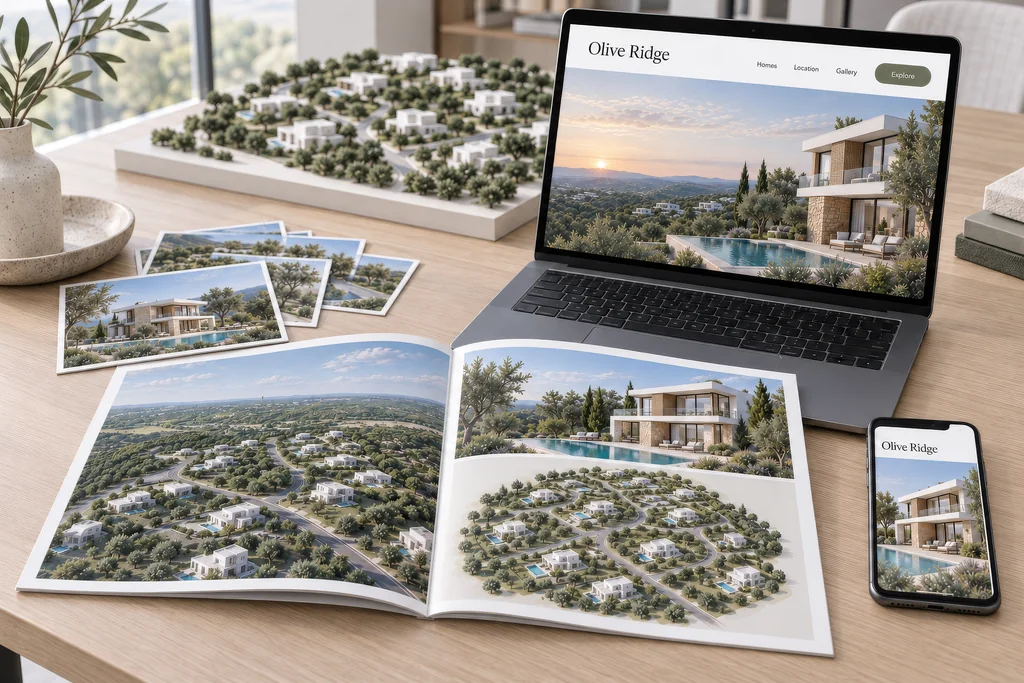
Yes. For builders and developers we work as a launch agency: community name and brand, the sales website, brochures, signage, social media posts and ad creatives, all from the same 3D models, as in the Olive Ridge launch package. We design and produce the materials; ad buying and SEO stay with your media agency. See our real estate development marketing.
Can we use the renders for a construction loan, investors or HOA review?
Yes. Lenders and investors get exteriors, an aerial of the lot and the floor plans at presentation resolution for the loan package. For HOA and architectural review boards we render the house on its real lot with the materials and colors from the application, seen from the street.
We build only a few homes a year. Is that too small?
No. Small builders and spec home developers order renders for a single house. We render a compact set per house, often three to five exteriors and a couple of interiors, and keep the model, so the next similar house on another lot costs less.
Our home designer already gives us 3D views. Why order renders?
Drafting software views from Chief Architect or SketchUp show the design to the builder, while buyers compare them with photos of finished homes. Our renders add real materials, light, landscaping and furniture at listing and print quality. We can start from your designer's model.
Do you render townhomes, duplexes and small subdivisions?
Yes. Townhome rows, duplexes, infill lots and small subdivisions follow the same process, with one model per plan. For a whole community with a master plan and amenities, see housing development rendering; for factory-built homes, modular home rendering.
How long does home builder rendering take?
The first draft of a view usually takes three to five working days from a complete brief, and a set of five to eight views two to three weeks, depending on the drawings, the options and revisions. When a sign or listing date is fixed, we deliver the hero view first and finish the set after it, as we did for a billboard due within days.
How much does home builder rendering cost?
The cost depends on the number of plans and views, elevations and color packages, interiors, tours and animation, and whether a 3D model exists. We quote each project after seeing the plan set, so send it over and we reply within one business day.
Free Test Render
Start With a Free Home Builder Test Render
We prove our quality on your own home before you commit: send the plan set or one elevation and references, and we render one view of it.
We reply by email within one business day with the conditions and next steps. By submitting, you agree to our Privacy Policy.