

Commercial Gym Design and 3D Visualization
 4.8
4.8
 4.9
4.9
Gym design and 3D visualization for every zone of the club
Commercial gym design, or fitness center design, is the concept, layout and look of a club, worked out before the fit-out starts. We act as your gym designer, or take the plans of your architect or interior designer, build it once in 3D and render every view the opening needs: the layout from above, the training floors, the studios, the member areas and the wellness zone.
-
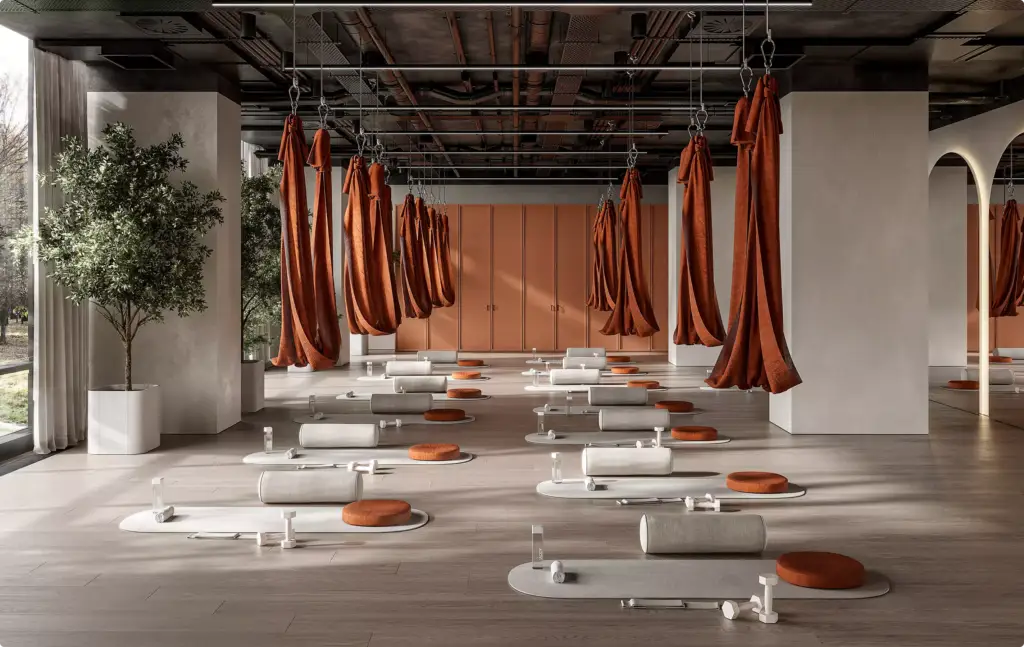
Gym concept and interior design
No design yet? Bring the empty unit, a budget and a few clubs you like. We propose the gym interior design concept, materials and mood and show it in 3D, so you approve one clear idea instead of a stack of mood boards. -
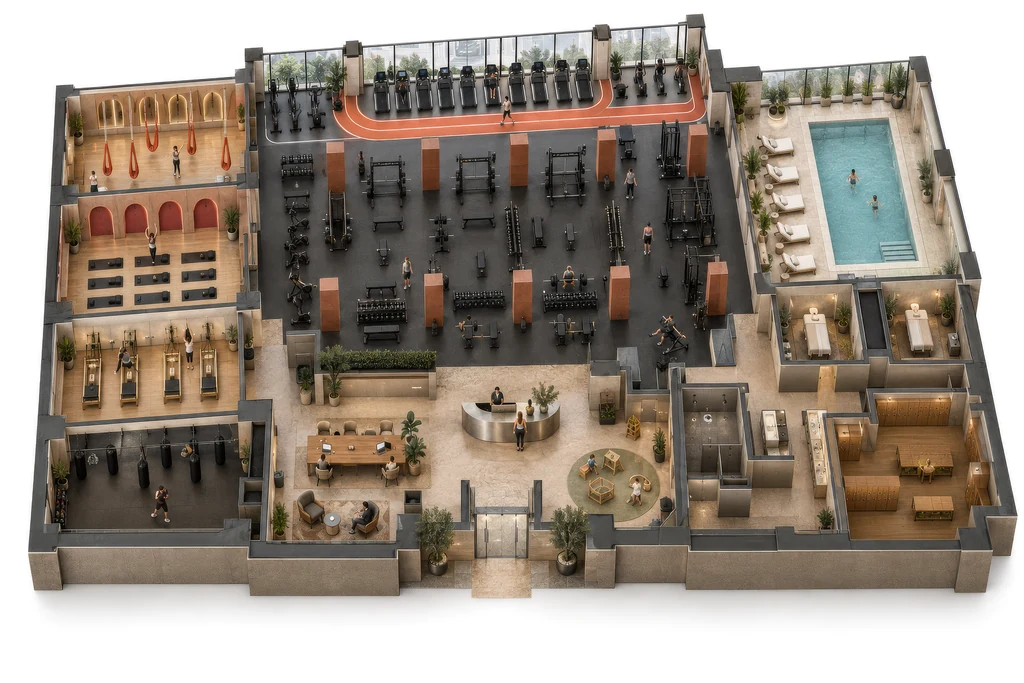
3D gym layout and floor plan
Gym layout design on your floor plan: zones, equipment spacing and member flow, shown as a 3D fitness center floor plan from above, then at eye level. On our flagship club the final layout was 35% more space-efficient than the first concept. -
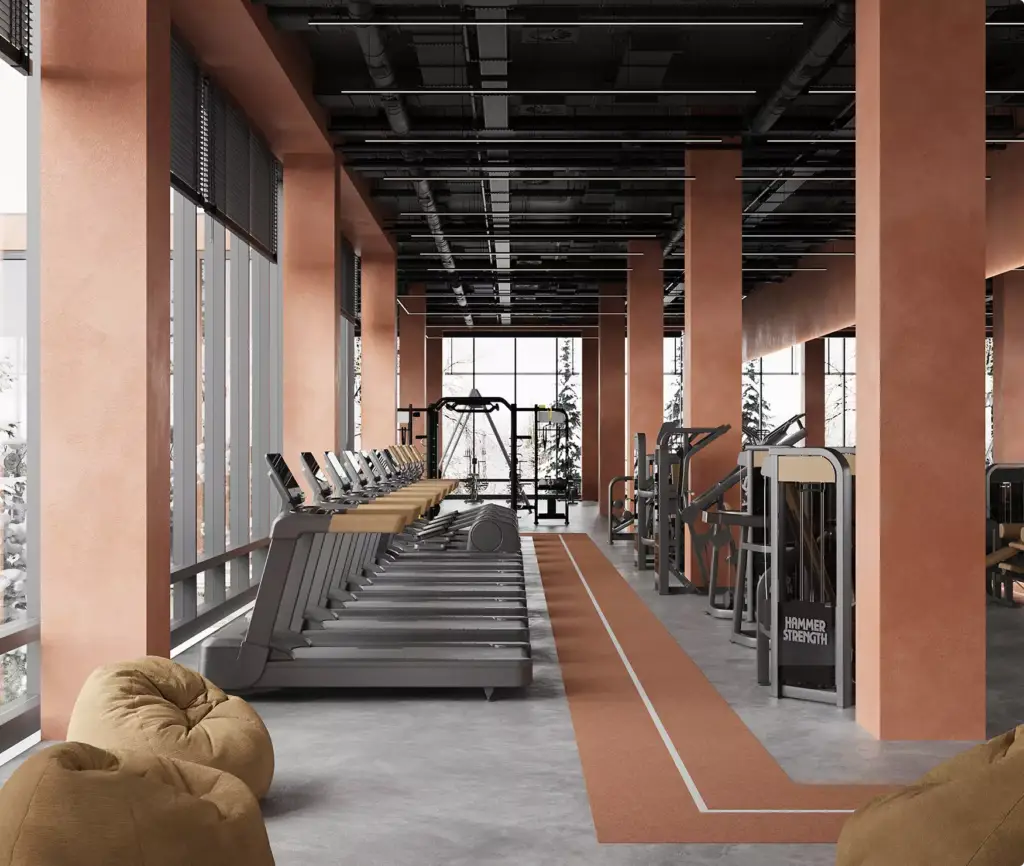
Cardio and training floors
Cardio lines, machines, running tracks and functional zones with the equipment brands, flooring and lighting you choose, so members and investors see the real training floor. -
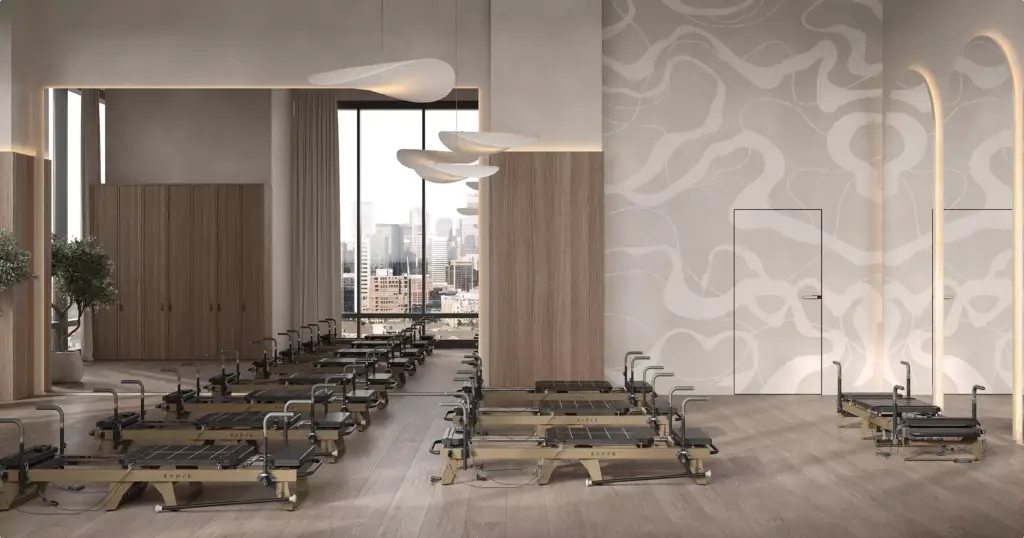
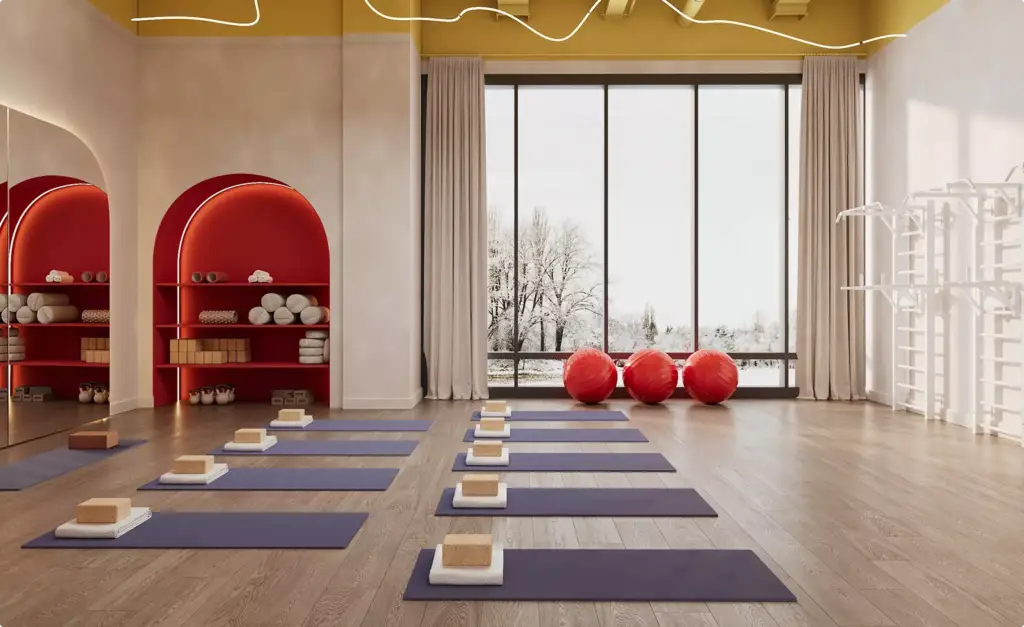
Pilates, yoga and boxing studio design
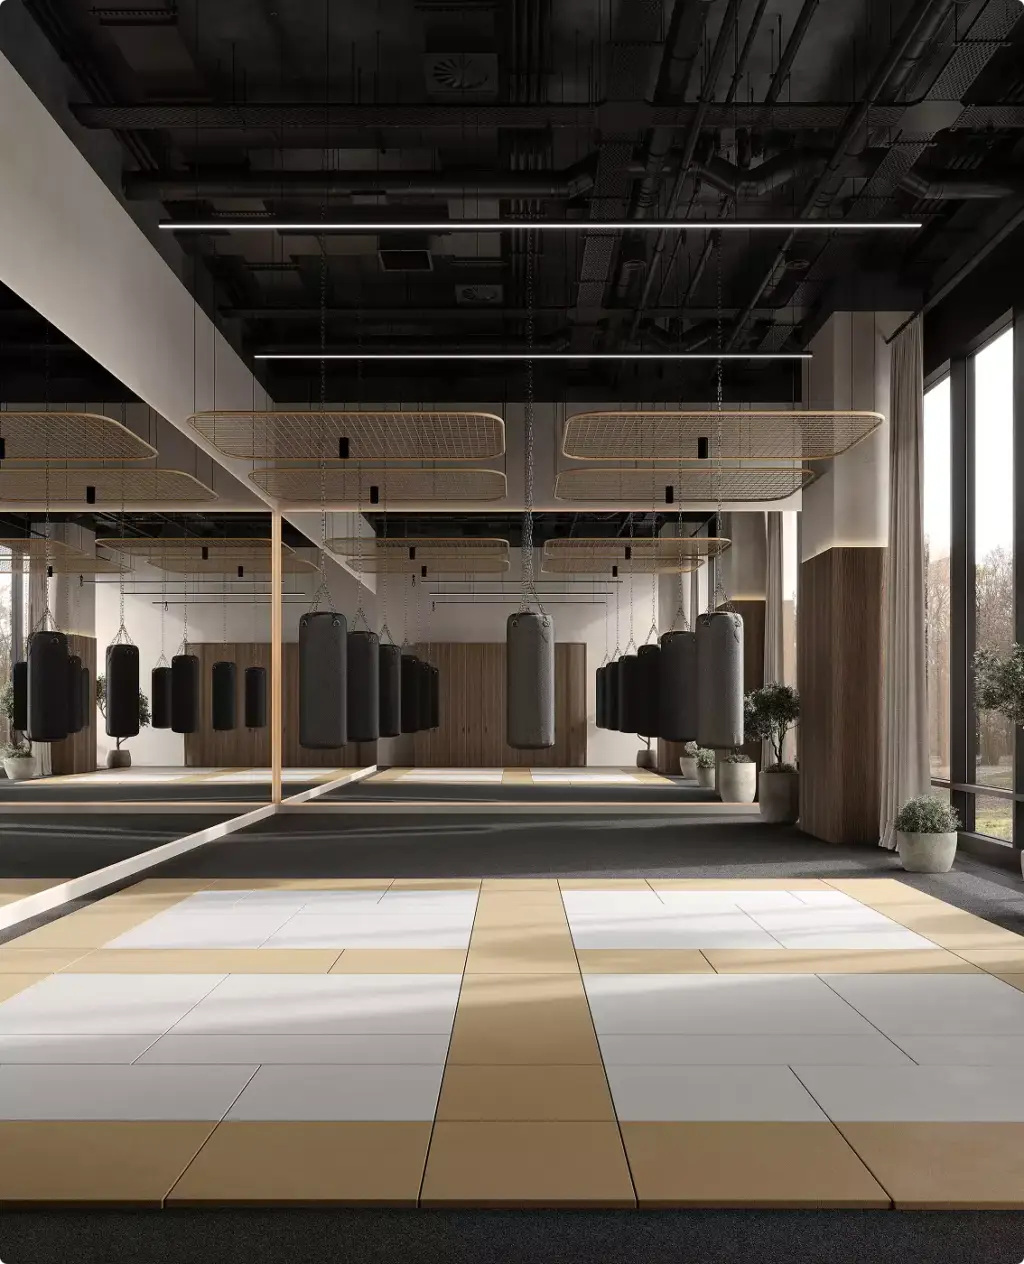
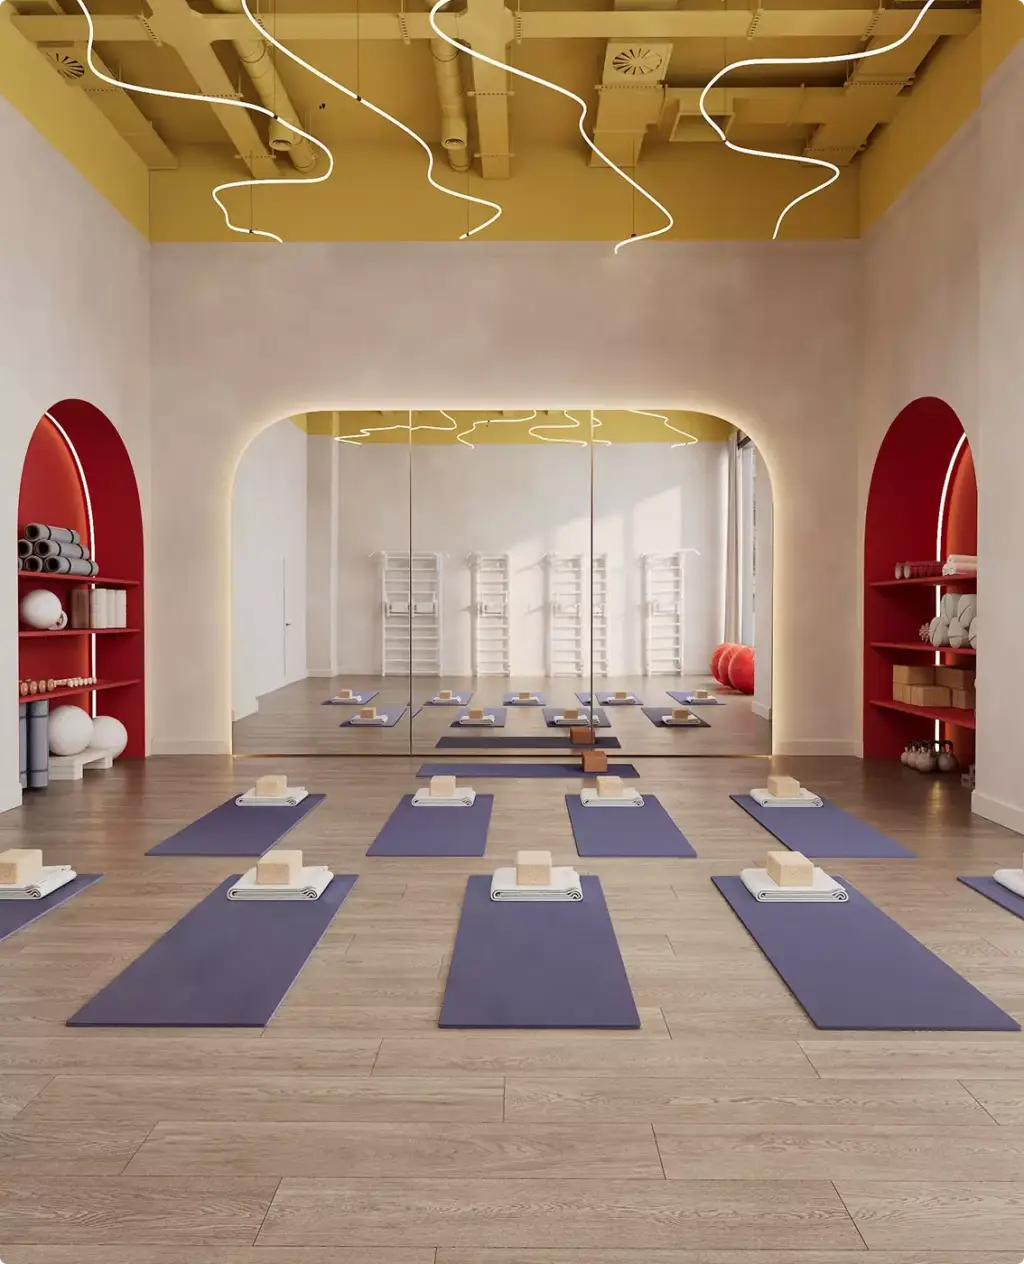
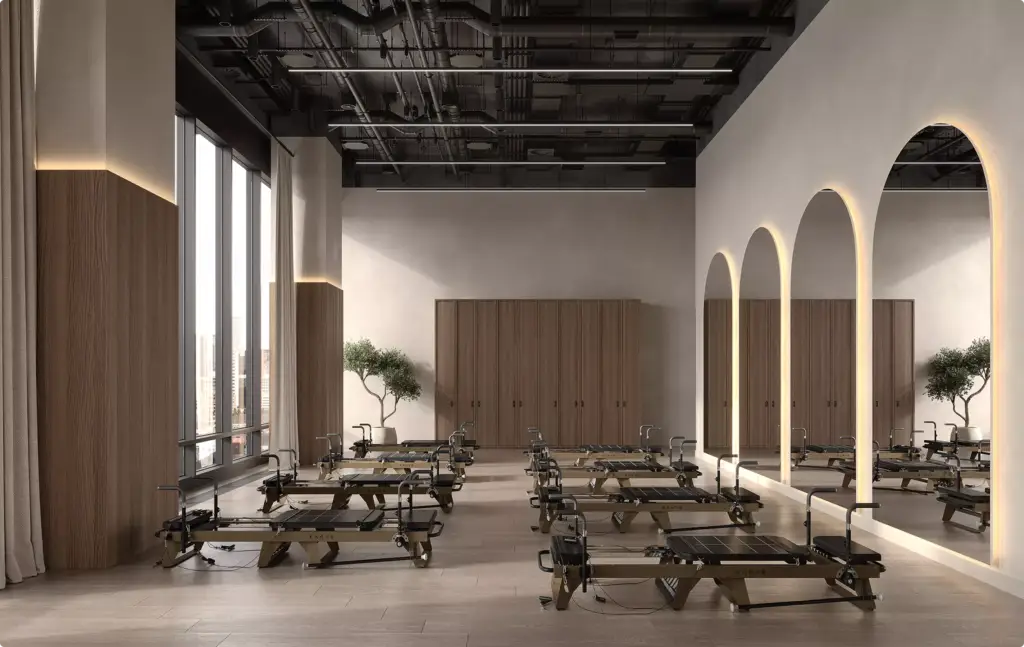
Pilates studio design, yoga studio design and boxing rooms where light, acoustics and materials set the mood: the views boutique brands and studio founders use for pre-sales and franchise decks. -
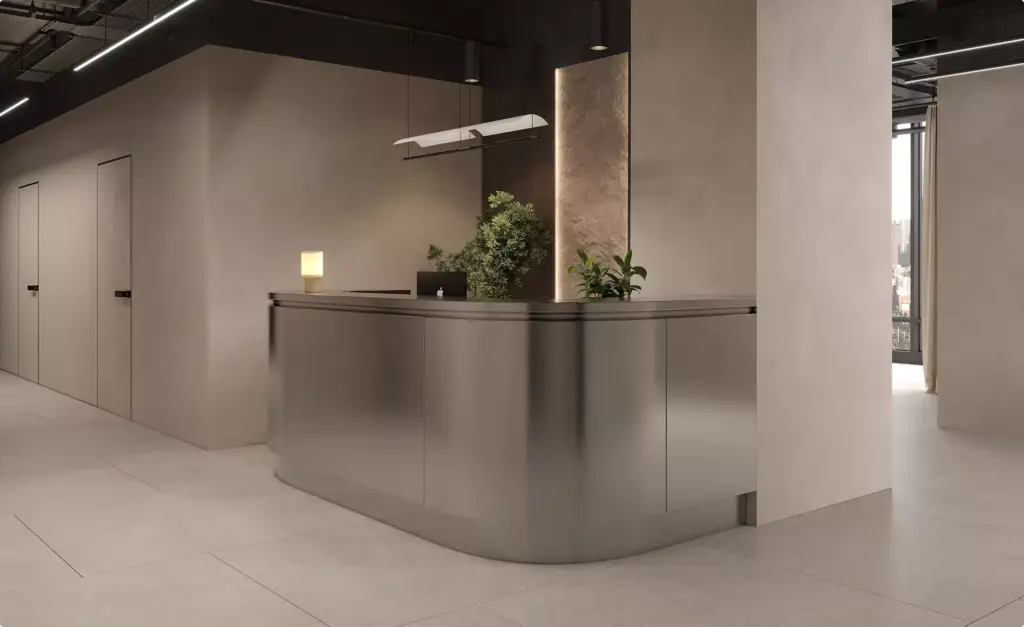
Reception, lounge and changing rooms
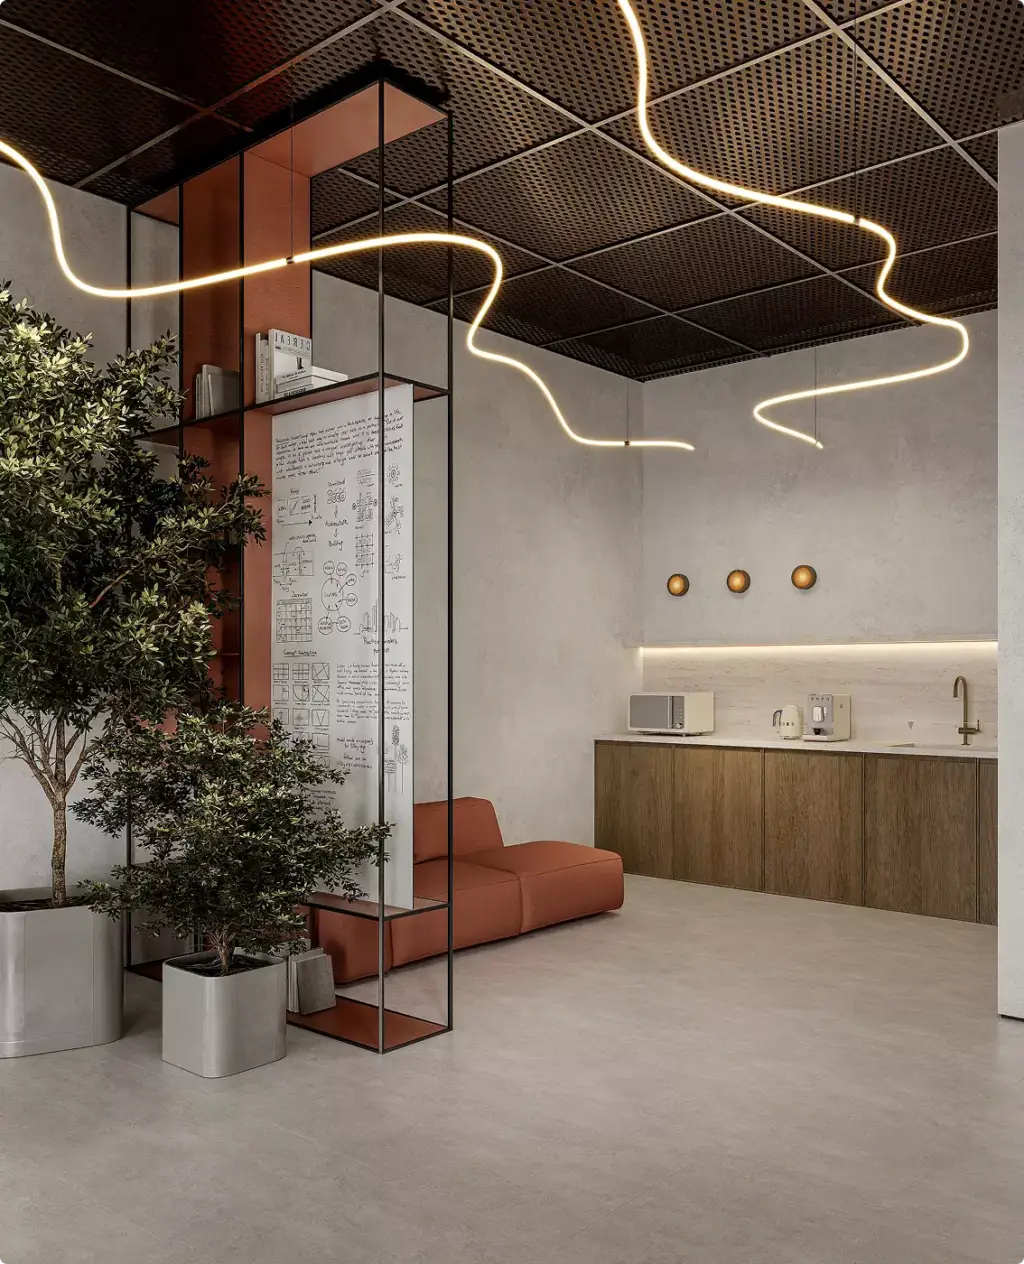
The front desk, member lounge, lockers and changing areas that decide the first impression and the price of the membership. -
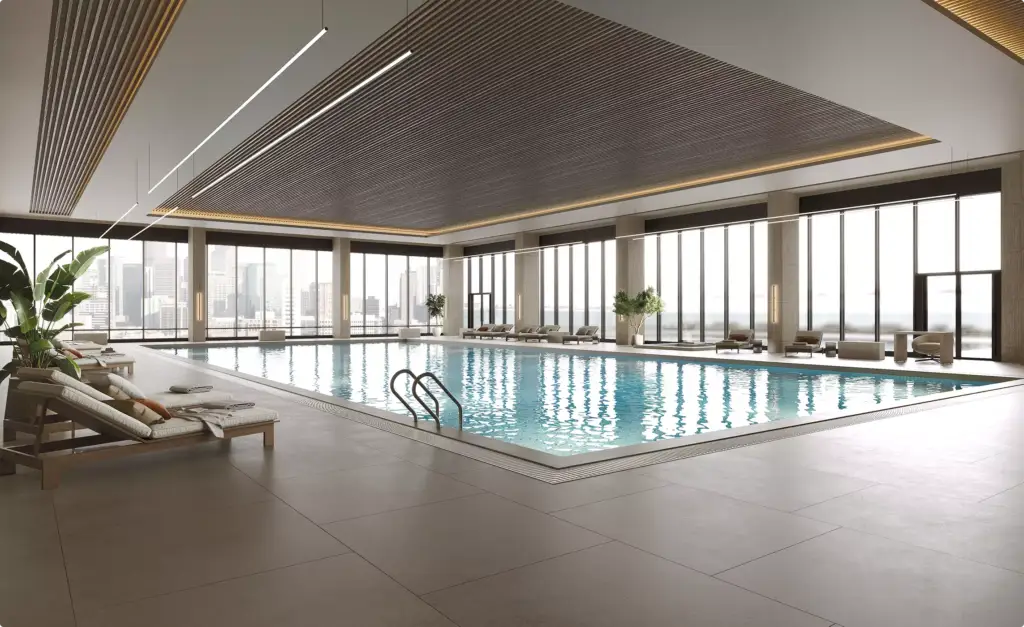
Pool, spa and recovery zones
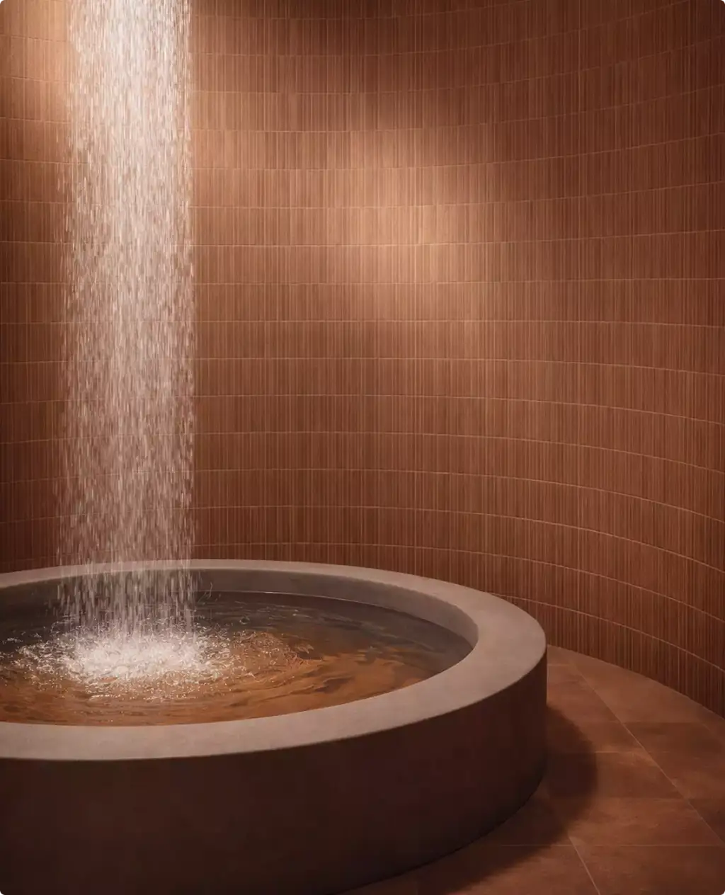
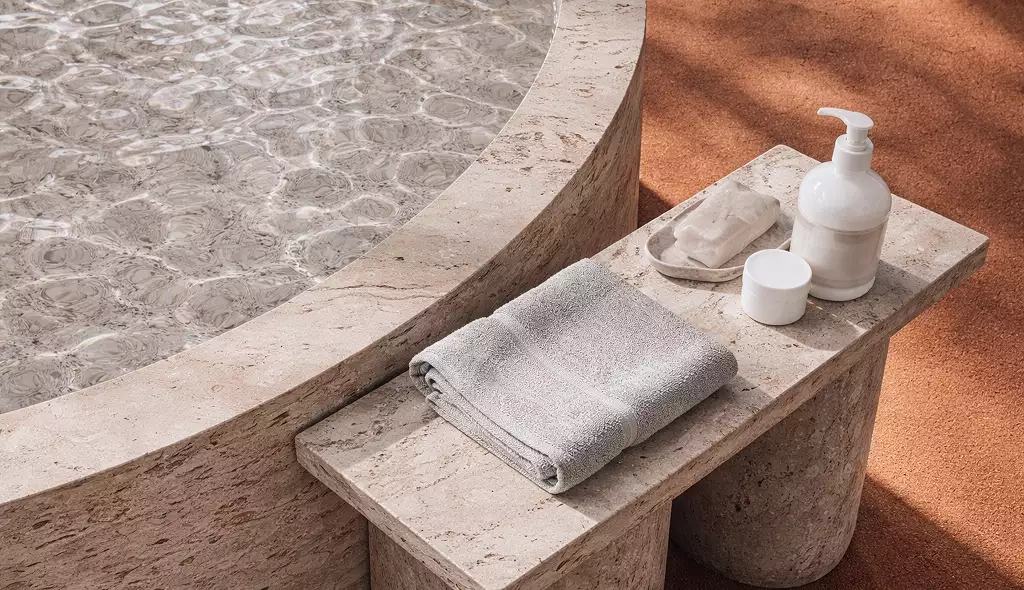
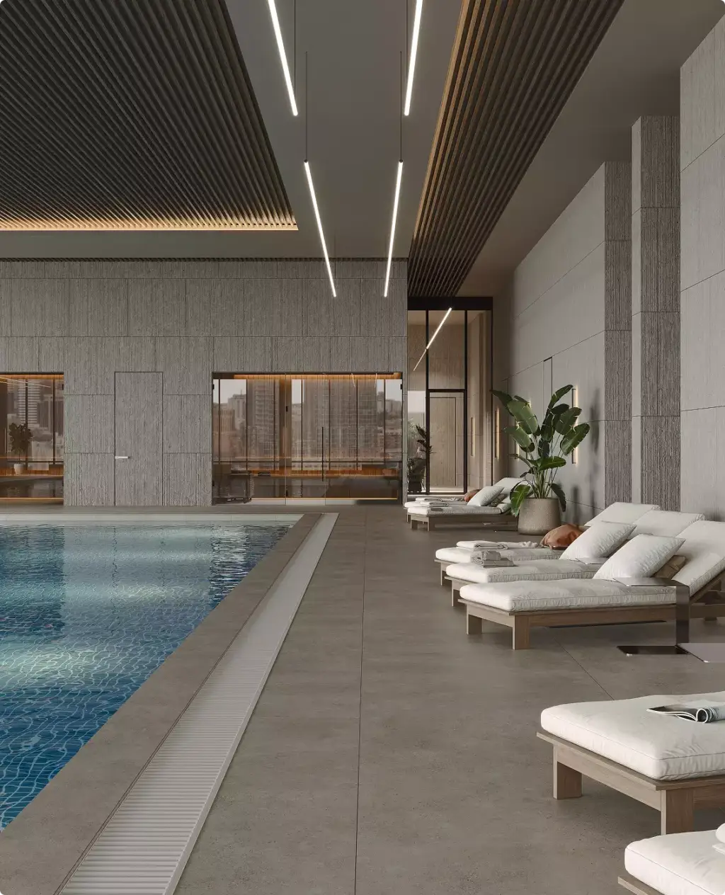
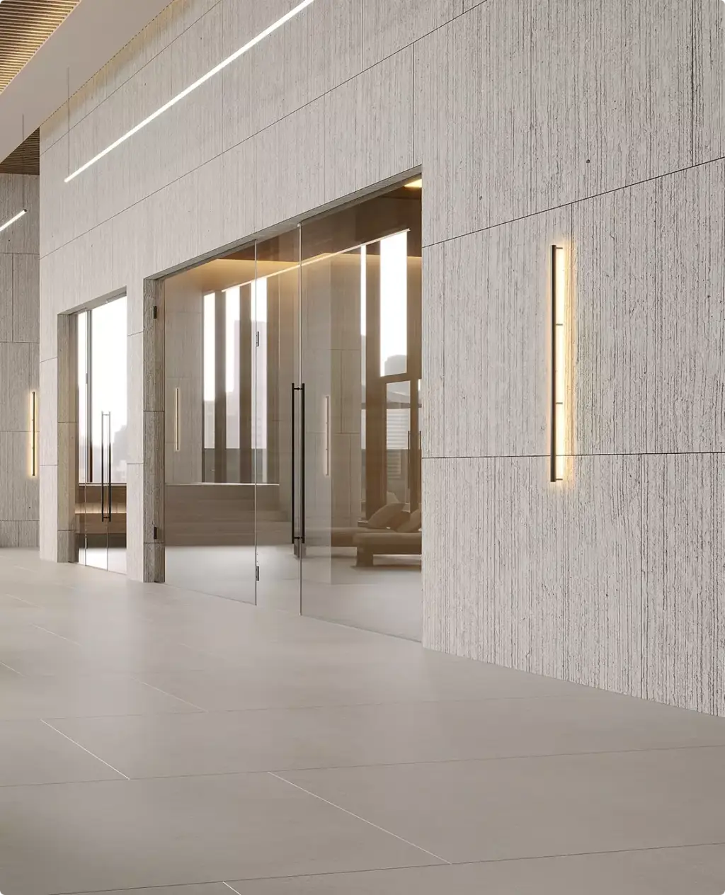
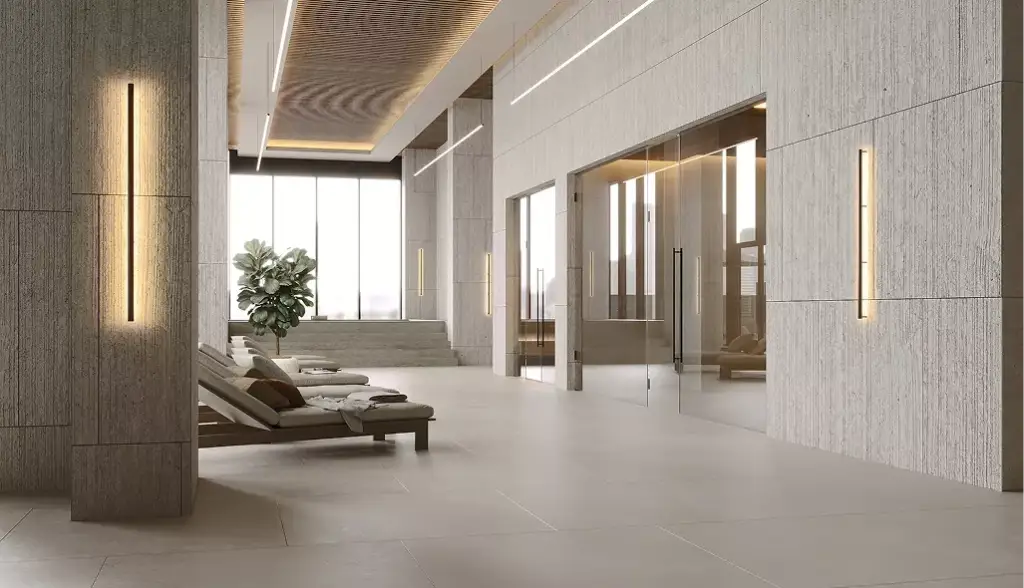
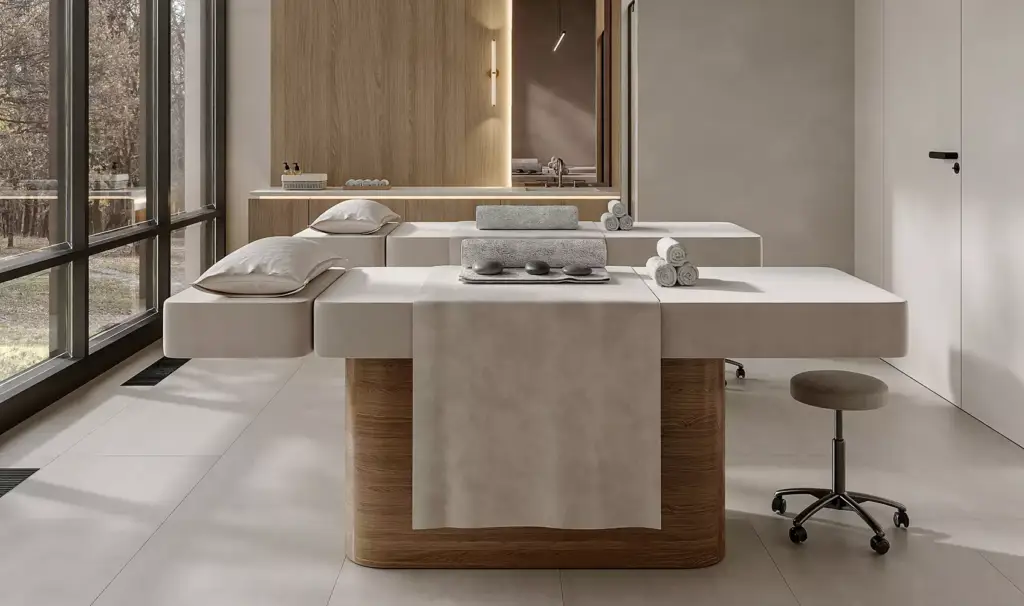
Pools, saunas, massage and recovery suites rendered with the same model as the gym floor, so the whole club reads as one premium experience. -
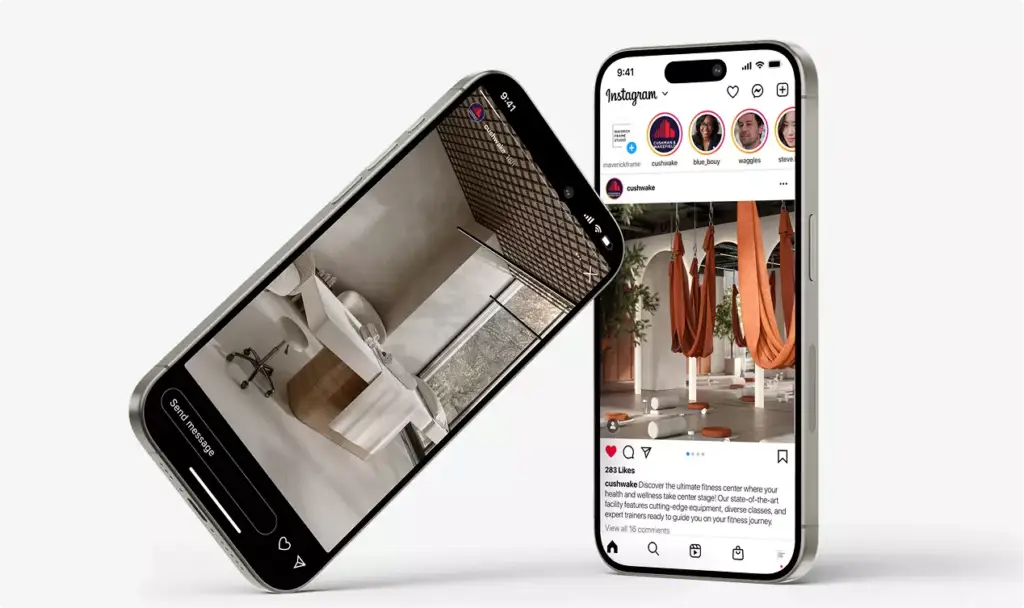
Gym marketing visuals
Launch and gym marketing content from the same model: social media posts and vertical videos, ad creatives, a promo video for the grand opening and a website gallery, ready before the doors open.
Which views you need depends on who has to say yes next.
A lender wants the business, a landlord wants the fit-out, members want the experience. We start with the decision the images have to win, then design and render what that audience needs to see, in the order you need it.
- Free
- No obligation
- NDA on request
Most studios sell you renders. We work out what will actually move your project forward.
Ask a rendering studio what you need and you get a quote for renders. We start from the outcome you are paid for: a committee that signs off, enquiries on a scheme that does not exist yet, a buyer who stops comparing, an investor who commits.
Send one email and our 3D strategist replies with a commercial plan for the project: what to show, to whom, in what order, where it goes to work, and what it takes. The list of deliverables is the end of that plan, not the beginning.
Free, and yours to keep even if you never work with us.
Thank you – your request has been sent.
Our 3D strategist is reading the project now and will write back with the plan: what to show, to whom, and in what order.
Before the first member walks in
Gyms and wellness spaces we have designed and rendered
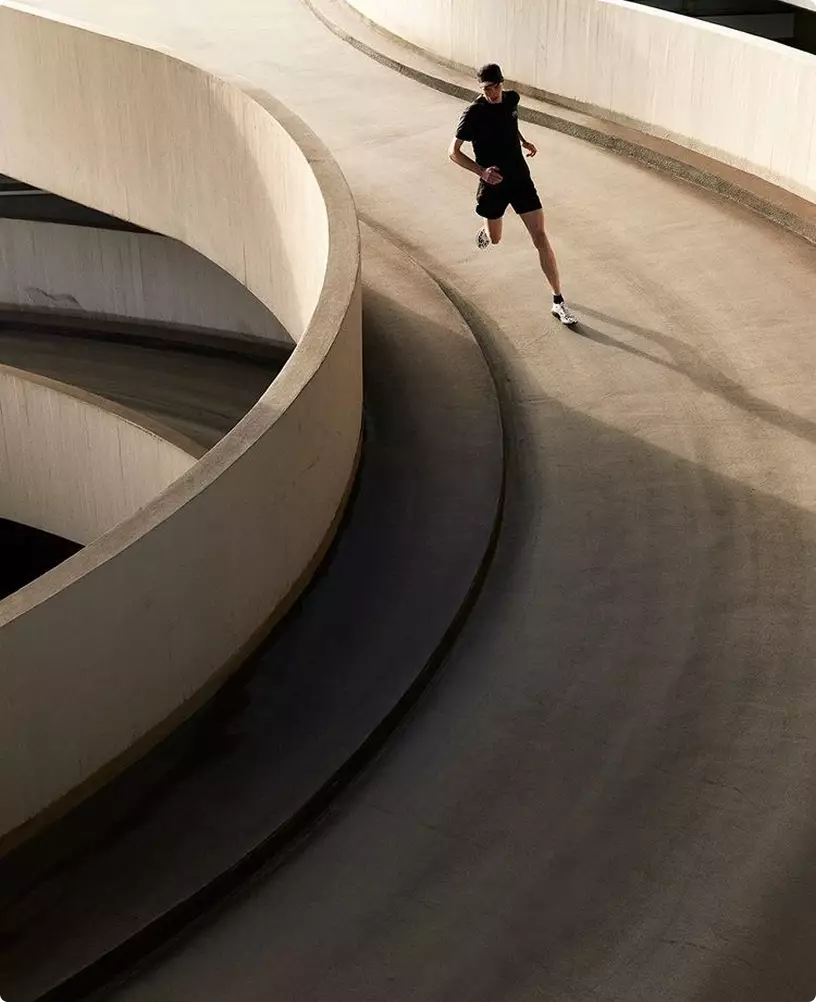
A flagship fitness club with seven zones, from the training floor to the pool, a hotel spa rendered for a winning tender, and boutique studios, all shown before construction.
Free: the full portfolio
Leave your email and we will send a hand-picked set of projects in full resolution, matched to your project.
- Free
- Sent within one business day
- No sales call
Trusted by leading teams











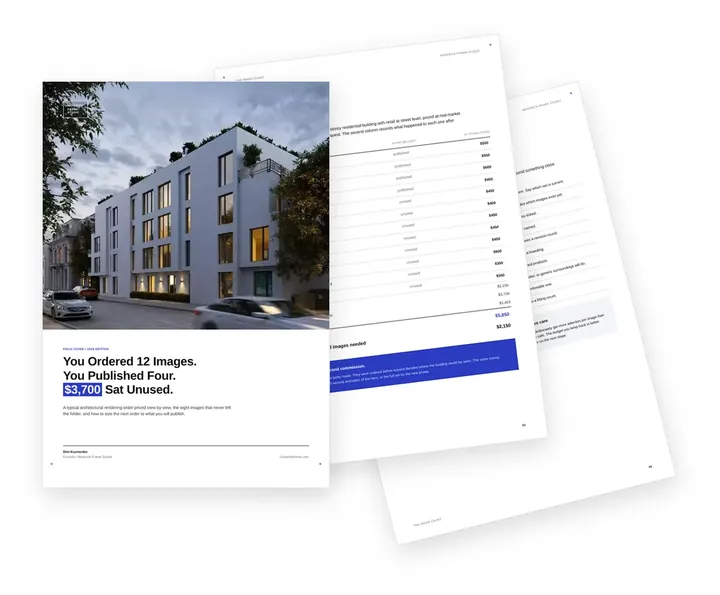
Free guide: you order 12 images, publish 4 and pay $3,700 for the rest
Look at the logos above: none of those teams orders architectural rendering by the dozen. They start from where the building will be seen and let the image count follow. In our composite of a typical order, twelve views were bought, four were published and $3,700 went on images nobody used. The guide gives you the priced order, the place-by-place sizing list and the short brief to send instead.
- Free
- Instant download
- No sales call
If it didn't open, download it here.
Download the PDF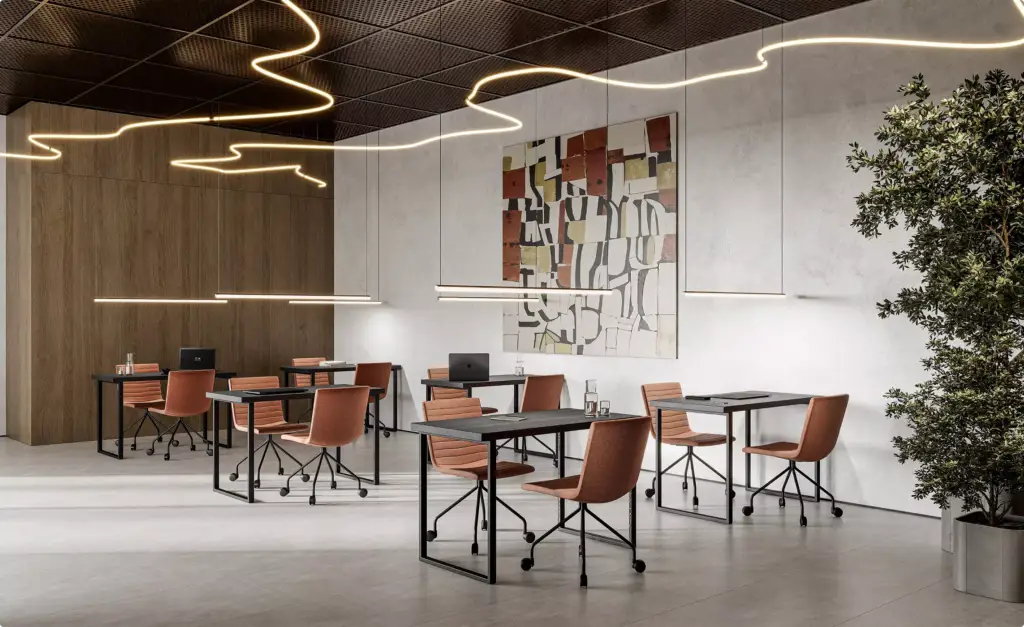

Pick your side of the gym. Get the playbook written for it.
An owner, a fitness brand and a developer order the same gym design for different reasons, and each overpays in a different place. Choose yours: the views that move your decision, a realistic budget range and the brief mistakes we see most from your side.
- Free
- Instant download
- No sales call
If it didn't open, download it here.
Download the PDFCommon gym design problems
Gym Design Challenges We Solve
-
01 Happened to us
You have a unit, not a design
Most owners start with an empty shell, a budget and screenshots of clubs they like, and every designer they call wants a finished brief first.
Our fixWe design the concept and the layout first, then render it, so you approve one clear club. In about half of our projects there was no design when we started.
-
02 Happened to us
The bank wants to see the business
A gym business plan with a floor area and an equipment list does not show a lender why members will pay a premium here.
Our fixWe render the decisive views for the plan and the deck: arrival, the training floor, the studio and the member lounge, all from one model.
-
03 Happened to us
The supplier’s free layout sells their equipment
Equipment suppliers offer a free 3D gym layout, but it is drawn around their catalogue, not around your members, your brand or the space.
Our fixWe are brand-neutral: we plan the zones and the member flow first and place the equipment you choose, from any supplier.
-
04 Happened to us
The landlord and the fit-out team need the same picture
Landlords approve the fit-out, contractors price it and the permit office asks how the space is used, and each reads a different drawing.
Our fixOne 3D model gives each of them the view they need, from the storefront and reception to the layout of every zone.
-
05 Happened to us
Members join before the doors open
Founding-member pre-sales start months before the fit-out ends, when there is nothing to photograph.
Our fixWe render the club as it will look on opening day, plus social formats and a short walkthrough for the pre-sale campaign.
-
Had any of these? Tick them.
12 questions before the fit-out
Your PDF is ready.If it didn't open, download it here.
Download the PDF
Gym design and visuals by opening stage
What a new gym needs from design and renders changes with each step to opening. Early work fixes the concept and the layout, then the images win the money, the lease and the first members, so we scope each set to the decision in front of you.
The 3D model built for the first stage is reused for the next, so each new set costs less than starting over.
Free: the new gym visuals roadmap
What to design and render from concept to opening day, what each stage costs as a share of the budget, and what the 3D model carries over.
Where is your gym project now?
- Free
- Instant download
- No sales call
If it didn't open, download it here.
Download the PDFConcept
Concept and layout: zones, equipment plan, materials and a first look at the club for your own go decision.
Funding
Business plan, investors and financing: the training floor, studios and member areas that make the plan believable to a lender.
Lease
Landlord, fit-out and permit: storefront, reception and layout views for the lease, the contractor’s price and the application.
Pre-sales
Founding members and launch marketing: lifestyle stills, social formats, ad creatives and a promo video for the presale campaign.
Opening
Opening and growth: the website gallery, new studios and every new location built from the same design.
Pricing
Gym Design and Visualization Pricing
Gym design and visualization cost depends on scope, number of views, building complexity, whether a 3D model already exists, the software required, and the intended use of the visuals. We stay flexible and offer options for every need — from a single one-off view to ongoing creative production support.
How many views?
What kind of view?
A guide from typical projects. The exact scope and price come with the quote.
Estimated work
~30h
Get the exact price
Tell us what you need. Within one business day we reply with a fixed price for your project.
Per Project
Pricing depends on project scope, complexity, number of views, level of detail, materials, revisions, and special requirements.
Best for: The easiest, no-risk way to test our workflow or handle a small task.
Hourly Most Popular
Pay only for the time actually spent on your task. A simple and flexible way to start without a long-term commitment.
Best for: One-time gym projects, large visualization tasks, or clearly defined internal or client work that needs full production support.
Subscription
Monthly production capacity for ongoing rendering, design, web, branding, and marketing assets. Options for 40, 80, or 160 hours per month. Save up to 30% compared with hourly or one-off pricing.
Best for: Teams with ongoing creative production needs who want predictable capacity, faster turnaround, and better monthly rates.
Why Choose Us
A Reliable Team for Gym Design and Visualization
From a concept and layout for your business plan to a full launch package with film, we keep the design workable, the club believable and your lease and opening dates on track.
- 01
30+ in-house specialists
Designers, 3D artists and animators in one team, so your project keeps moving when the plan changes late.
- 02
Design and visualization in one place
We can design the club ourselves or render your designer’s plans; either way you deal with one team and one model.
- 03
Brand-neutral equipment
Any equipment brand, any supplier: the layout serves your members and your margins, not a catalogue.
- 04
Layouts that work at peak hour
Zones, clearances and circulation are planned for the busiest hour, not for an empty room.
- 05
Dedicated project manager
One person knows your club, your plans and your dates, so you never re-explain the project.
- 06
One model for every stage
The club built for the business plan is the same one used for the landlord, the pre-sale and the next location.
Check a start date for your project
Tell us the scope and the deadline. Within one business day we reply with a start date, the team we would put on it and a price range.
Scope
Deadline
- Reply within one business day
- No obligation
Remote studio, your time zone
Gym Design Support Worldwide
We help gym owners, fitness brands, developers and hotels in the US and Canada, the UK and Europe, Australia and the Gulf design and show their clubs to lenders, landlords and members before the fit-out.
Multilingual communication
Discuss your gym design project in English, Spanish, German, French, or another language supported by our team.
Remote workflow worldwide
Send floor plans, photos of the space and references from anywhere; reviews, feedback and delivery all happen online and under NDA.
Flexible schedule
Our team works across time zones, so bank meetings, lease deadlines and pre-sale launches stay on track.
Book a 30-minute call
Which day suits you?
What time?
Where should we send the invite?
- 30 minutes
- Free, no obligation
- Invite by email
30-second gym design quiz
Not sure what your gym project needs first? Find your fit
Answer four quick questions about your club and we’ll match you with the right mix of design and visualization, plus a free, tailored next step.

Pick the look you love
What are you opening?
What do you need first?
Where’s your project now?
Almost there — where do we send it?
Your tailored plan and a free next step for your project.
No spam — we only email about your project.
Gym design and photoreal 3D visualization, built to win the decision
We’ll email your tailored gym design plan shortly.
FAQ
Questions about commercial gym design
Didn’t find your question?
Ask it here. A producer replies within one business day — with an answer, not a sales call.
What is commercial gym design?
Commercial gym design is the concept, layout, materials and lighting of a fitness club, a boutique studio or an amenity gym, worked out before the fit-out. We show the result as photoreal 3D renders and walkthroughs, so owners, lenders, landlords and members can judge the club before it is built.
Can you design my gym if I only have an empty space?
Yes. Send the floor plan or a few photos and measurements of the unit, your budget range and some clubs you like. We propose the concept and the gym layout, show them in 3D and refine them with you. In about half of our projects the client came without a finished design. We do not produce construction drawings or permit documents: those stay with your architect or fit-out contractor, and we can work alongside them.
Do I need a gym designer or an architect, or can you do the design?
For the gym interior design, the layout and the visuals, you can work with us directly: we act as the gym designer, plan the zones and render the club. A licensed architect or engineer is still needed for structural changes, MEP and permit drawings; we work alongside your gym architect and fit-out contractor and hand them the approved design and views.
Do you design boutique studios: pilates, yoga, boxing?
Yes. We take on pilates studio design, yoga studio design and boxing rooms: reformer layouts, mirror walls, acoustics, lighting and changing rooms, rendered for the founders, franchise decks and pre-sale pages. For a flagship club we designed and rendered separate aerial yoga, yoga, pilates and boxing rooms within one brand look.
Do you plan the gym layout and floor plan?
Yes. We plan the zones, equipment spacing, clearances and member flow on your floor plan and show the gym floor plan in 3D, from above and at eye level. For a flagship fitness club the final layout was 35% more space-efficient than the first concept.
How is this different from the free 3D gym design an equipment supplier offers?
A supplier’s layout is a sales tool for its catalogue. Ours is brand-neutral: we design the space around your members, your brand and your margins, place the equipment you choose from any supplier, and render the club photoreal enough for a lender, a landlord and a pre-sale campaign.
Can I use the renders in my gym business plan and investor deck?
Yes, that is one of the most common uses. A business plan with three or four decisive views (arrival, training floor, studio, member lounge) shows a lender or partner the club you are asking them to fund. We deliver them in the sizes your deck and document need.
Will the visuals work for the landlord, the fit-out contractor and the permit?
Yes. From the same model we render the storefront, the reception and every zone, and a top-down layout view, so the landlord can approve the fit-out, the contractor can price it and your application shows how the space will be used.
Can we pre-sell memberships before the gym opens?
Yes. Founding-member campaigns run on lifestyle renders, vertical social formats and a short walkthrough of the club as it will look on opening day. We plan these views with the launch dates, so the visuals are ready when the pre-sale starts.
Can you create gym marketing content: social media, ads and a promo video?
Yes. From the same 3D model we produce the gym marketing content for the launch: social media posts and stories, vertical videos for Reels and TikTok, ad creatives in every size, a promo video for the grand opening and a website gallery. We create the visuals; your marketer or gym marketing agency runs the campaigns, and we deliver in the formats they ask for.
Do you make gym walkthrough videos and 360° tours?
Yes. From the same 3D model we produce walkthrough films from the entrance to the training floor and 360° views for the website or a sales screen. See our architectural animation service for formats and length.
How long does gym design and visualization take?
A few renders from an existing design usually take one to two weeks. When we design the concept and layout first, add one to two weeks for the design rounds. Larger packages with film run in parallel teams around your lease or launch dates.
How much does gym design cost?
It depends on whether we design the concept or render an existing design, the size of the club, the number of views and whether film is included. We quote each project after seeing the space, so send the floor plan and you get a fixed quote.
Free Test Render
Start With a Free Gym Test Render
We prove our quality on your own club before you commit: send a floor plan or photos of the space and references, and we render one view of it.
We reply by email within one business day with the conditions and next steps. By submitting, you agree to our Privacy Policy.
