

Renovation Rendering for Houses, Estates and Offices Before the Work Is Done
 4.8
4.8
 4.9
4.9
Renovation visuals from the first exterior to the sales film
A renovation has to be sold before it is finished: to the owner who pays for it, to the investors who fund it, to the planners who approve the changes and to the buyers or tenants who will use it. We build the renovated building once from your drawings or model and photos of the site, and render every view each of them needs.
-
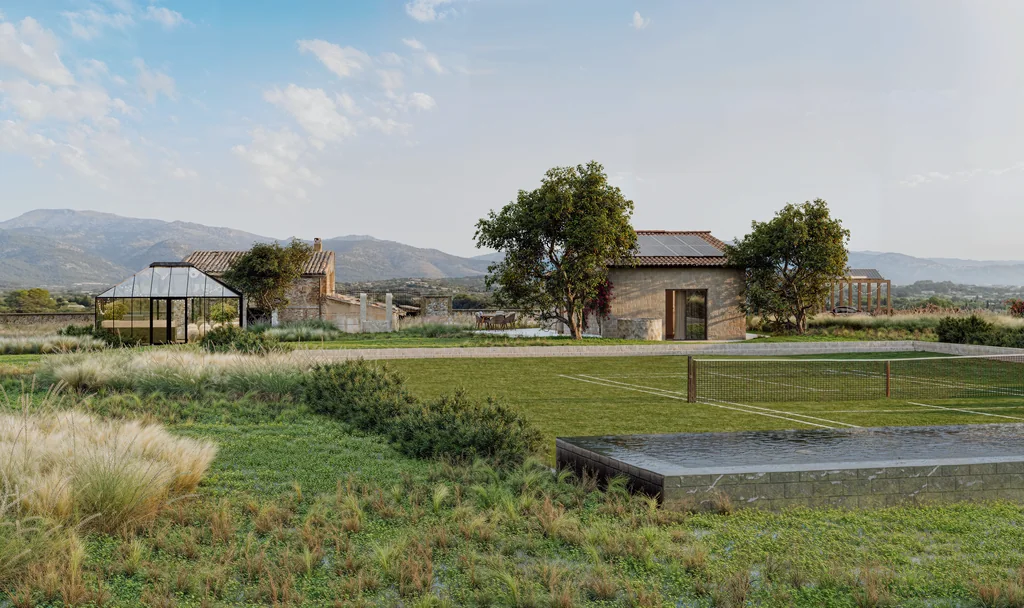
Exterior renovation renders
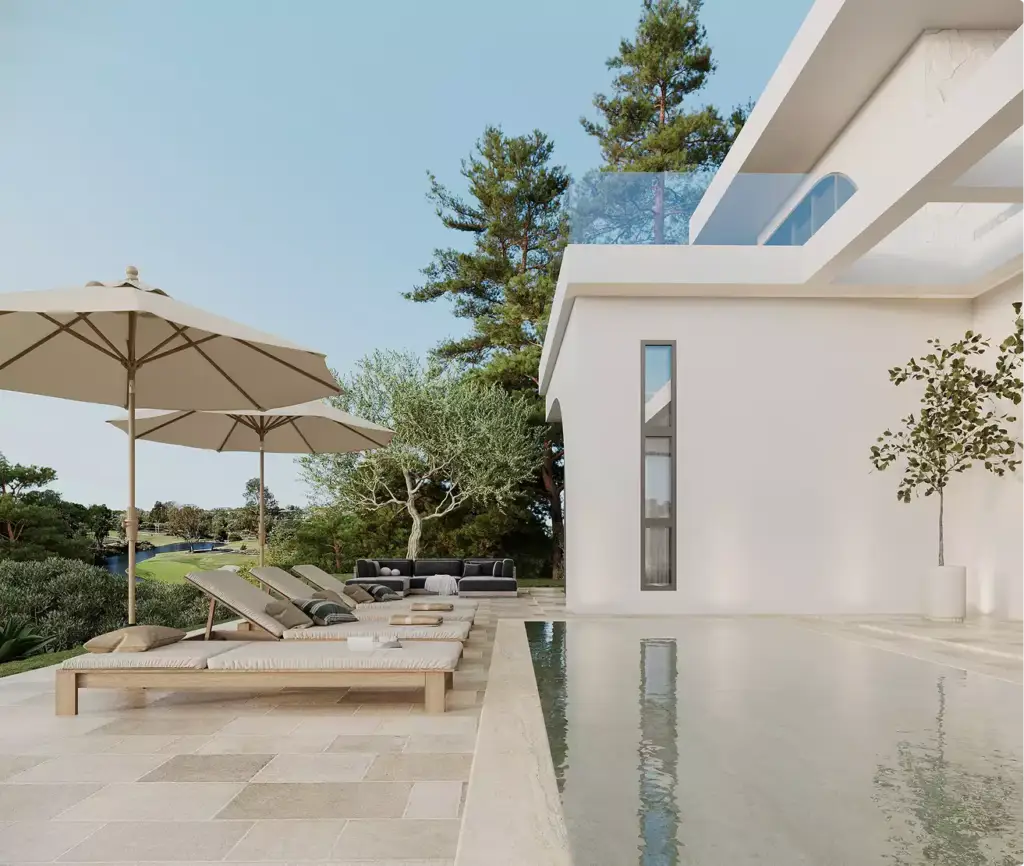
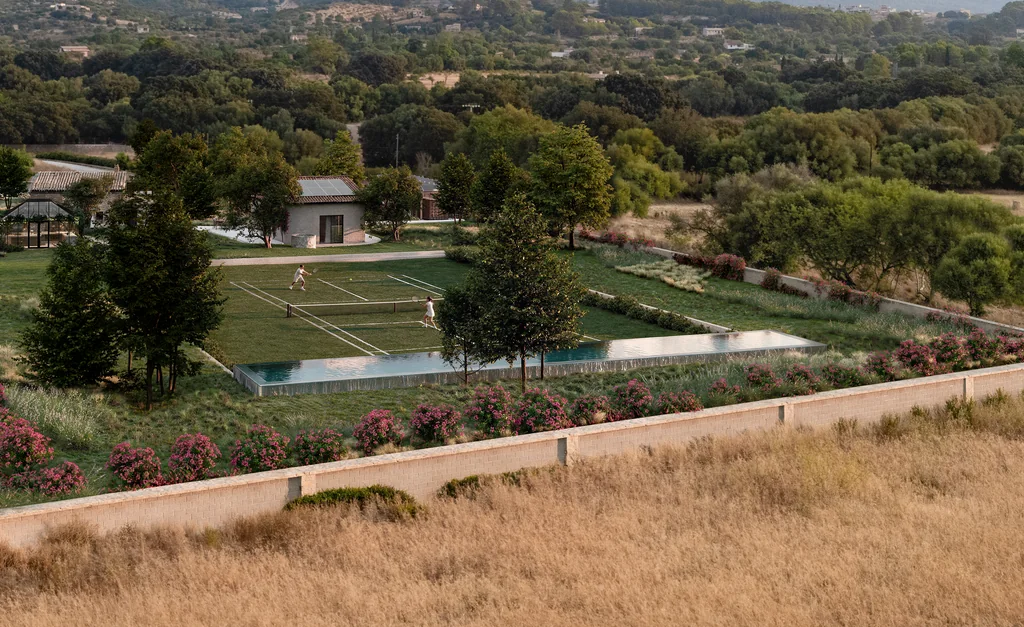
Facades, roofs, gardens and pools as they will look after the work, with the existing structure, terrain and trees kept true to the survey. -
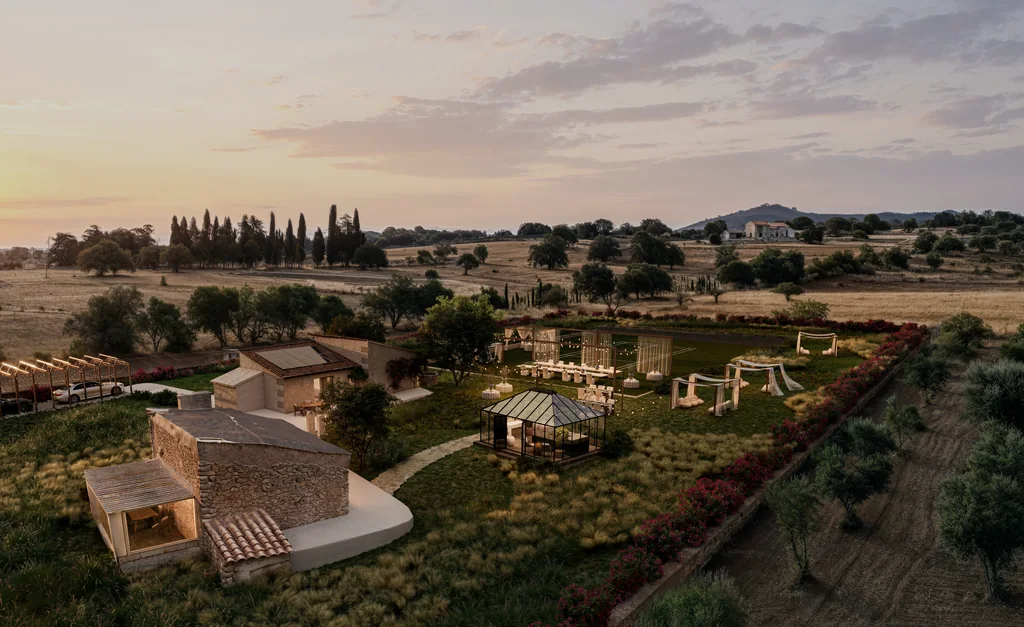
Renders built into site and drone photos
The renovated building set into your own photographs and drone shots, so the views, the neighbours and the landscape are the real ones. -
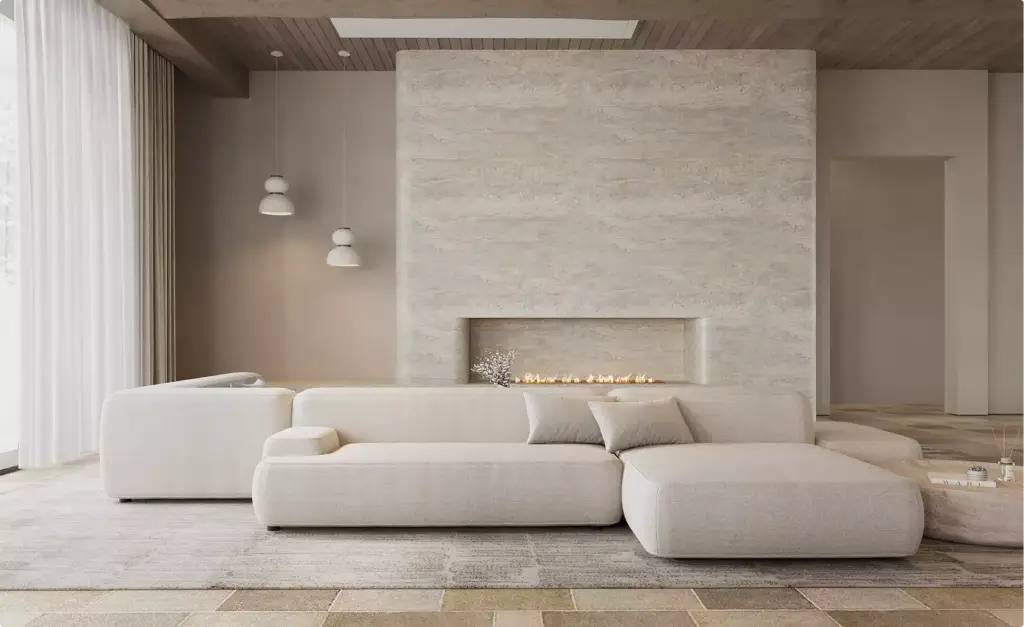
Renovated interiors
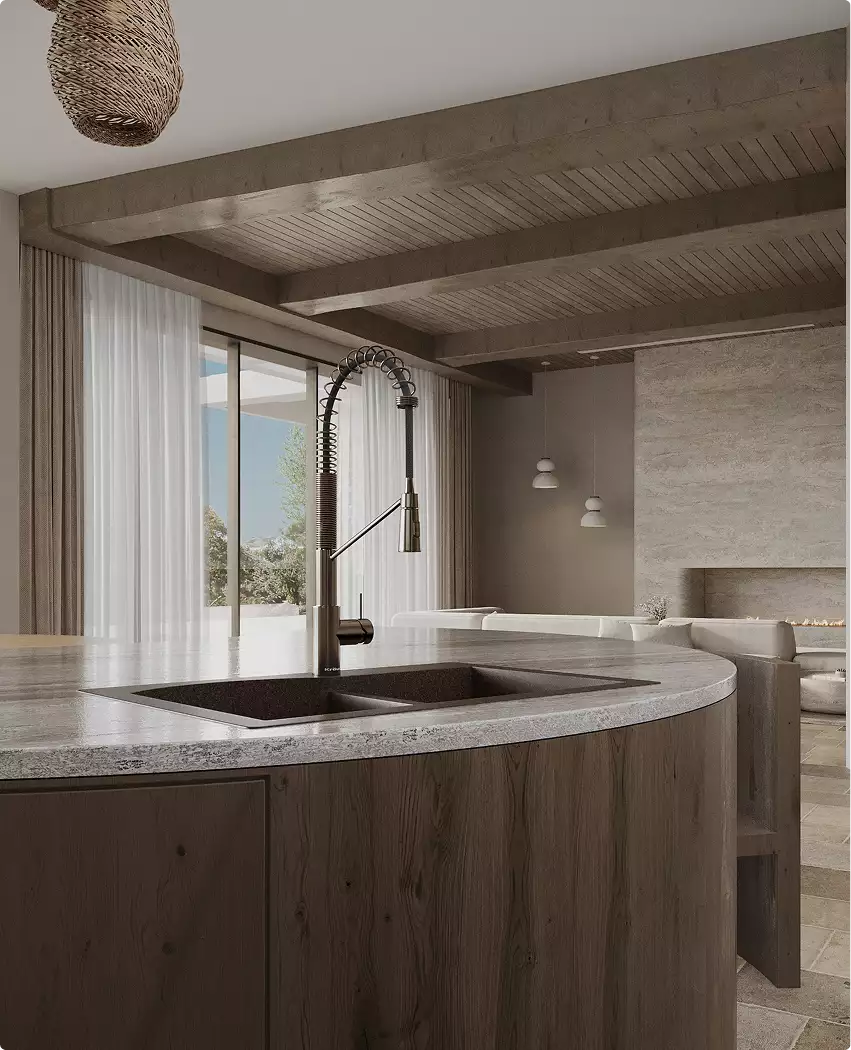
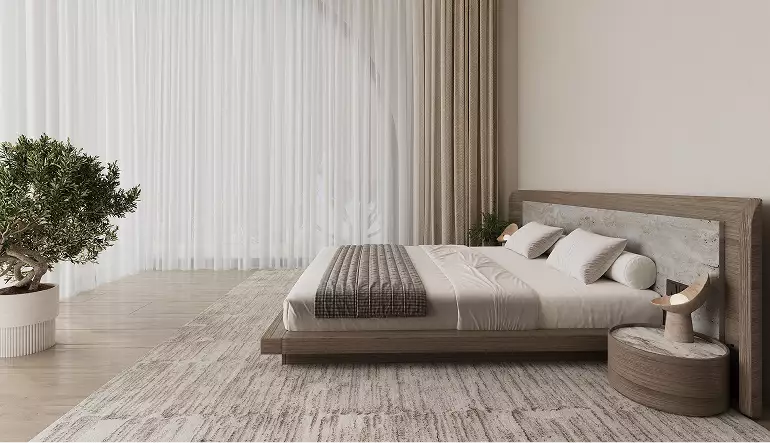
Living rooms, kitchens and bedrooms of the renovated home, furnished and lit so buyers can see the finished space instead of the building site. -
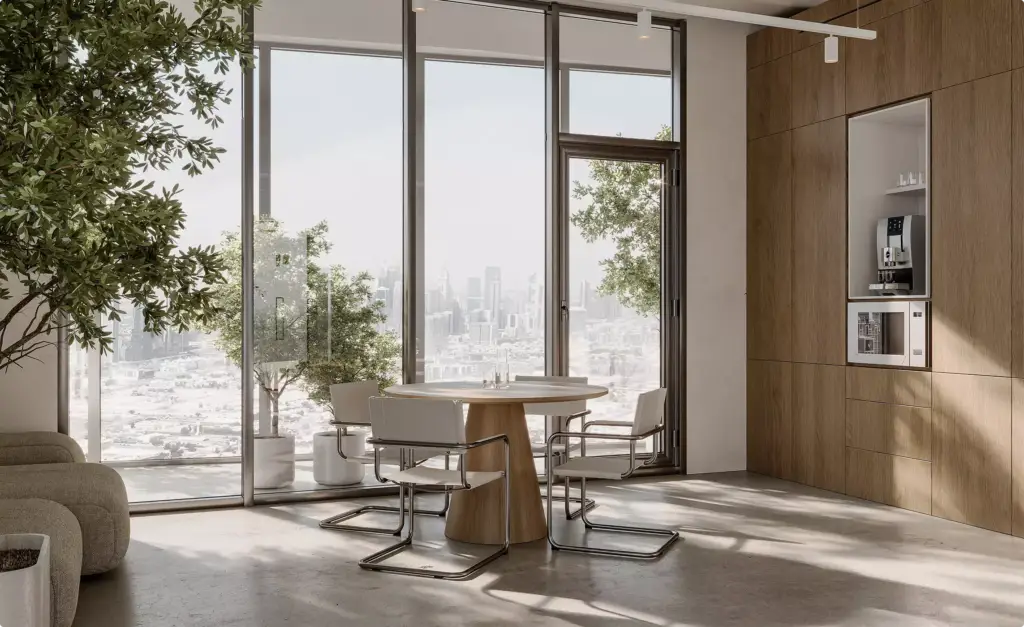
Office and commercial refurbishments
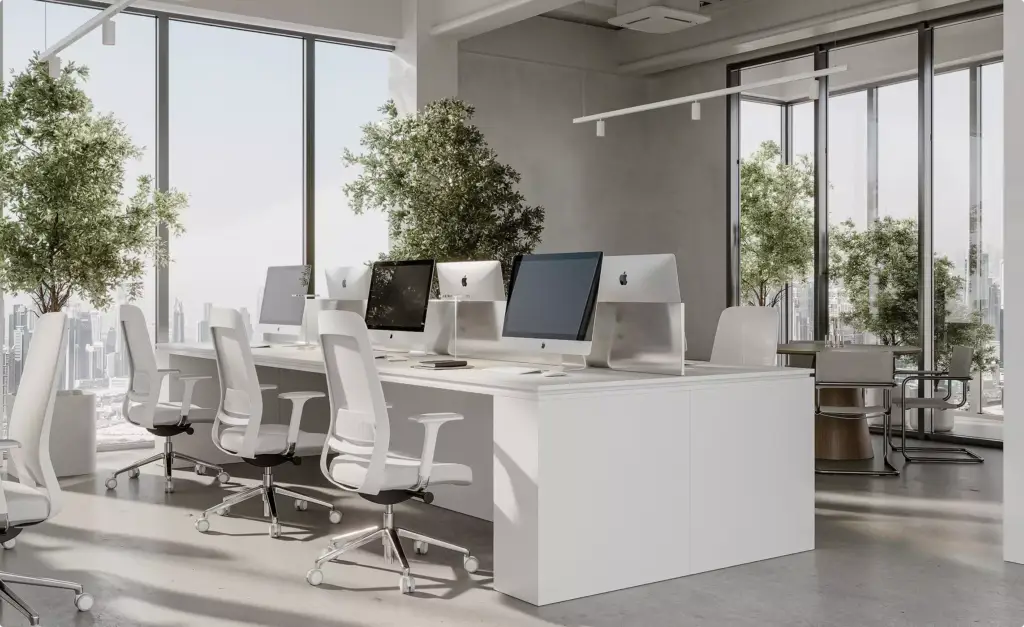
Refurbished office floors, lounges and meeting rooms shown fitted and working, months before they can be photographed. -
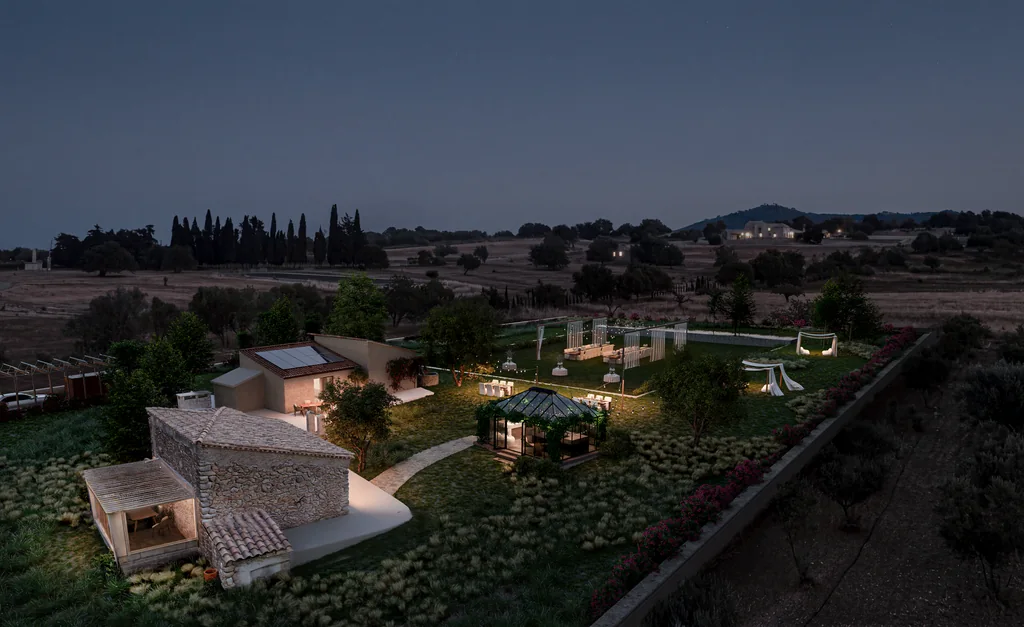
Day, dusk and night versions
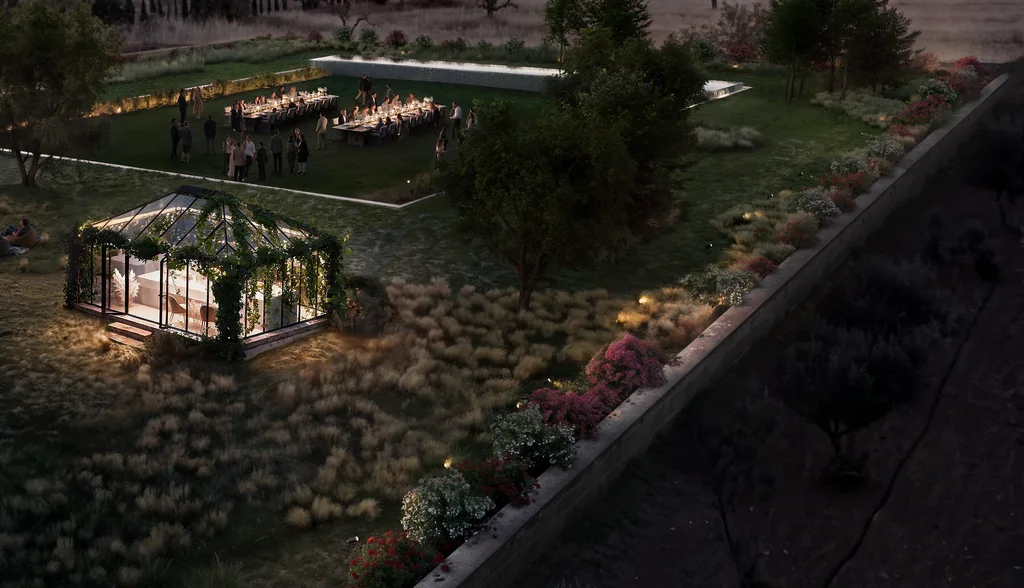
The same camera rendered in several moods, so the renovated property shows how it lives from a summer afternoon to an evening with the lights on. -
Renovation animation and walkthroughs
Walkthroughs and short films of the renovated house or floor, built from the same 3D scene as the stills, for listings, presentations and social. -
360° panoramas and virtual tours
Interactive tours of the renovated rooms that agents can send before a viewing and owners can share with partners. -
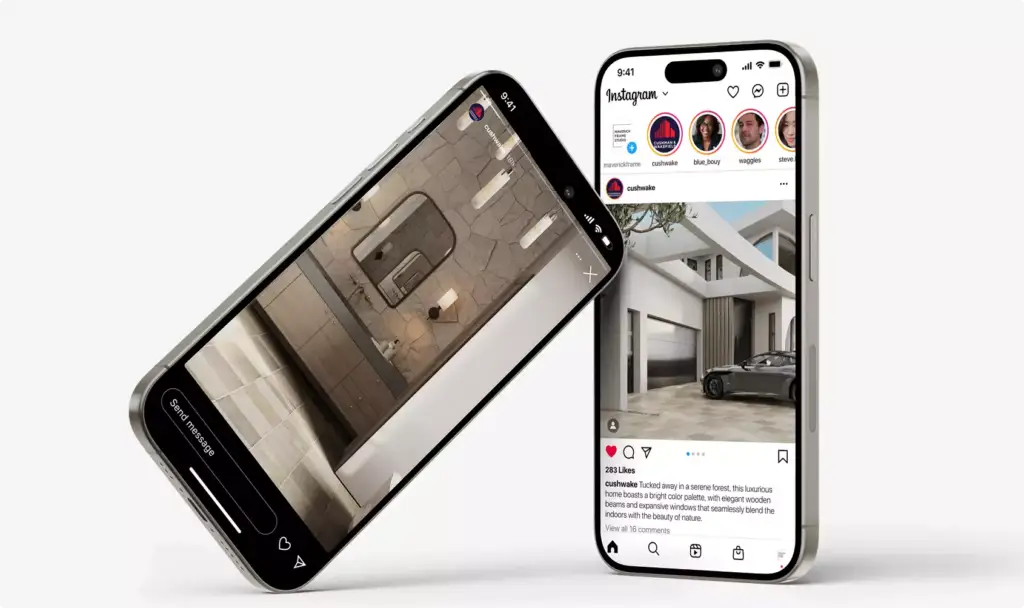
Listing and social formats
Crops and short cuts sized for listings, brochures and social feeds, so the renovated property can be marketed the week the images are approved.
Any of these can be right. The views you need depend on who has to say yes next.
Which views to order is a late decision. What comes first is the job the images have to do: raise the money, get the changes approved, sell or let before the work is finished. We start there, not with a render list, and come back with a plan for what to show, to whom, in what order, and how to put it to work.
- Free
- No obligation
- NDA on request
Most studios sell you renders. We work out what will actually move your project forward.
Ask a rendering studio what you need and you get a quote for renders. We start from the outcome you are paid for: a committee that signs off, enquiries on a scheme that does not exist yet, a buyer who stops comparing, an investor who commits.
Send one email and our 3D strategist replies with a commercial plan for the project: what to show, to whom, in what order, where it goes to work, and what it takes. The list of deliverables is the end of that plan, not the beginning.
Free, and yours to keep even if you never work with us.
Thank you – your request has been sent.
Our 3D strategist is reading the project now and will write back with the plan: what to show, to whom, and in what order.
Before the work is done
Renovation projects we have rendered and animated
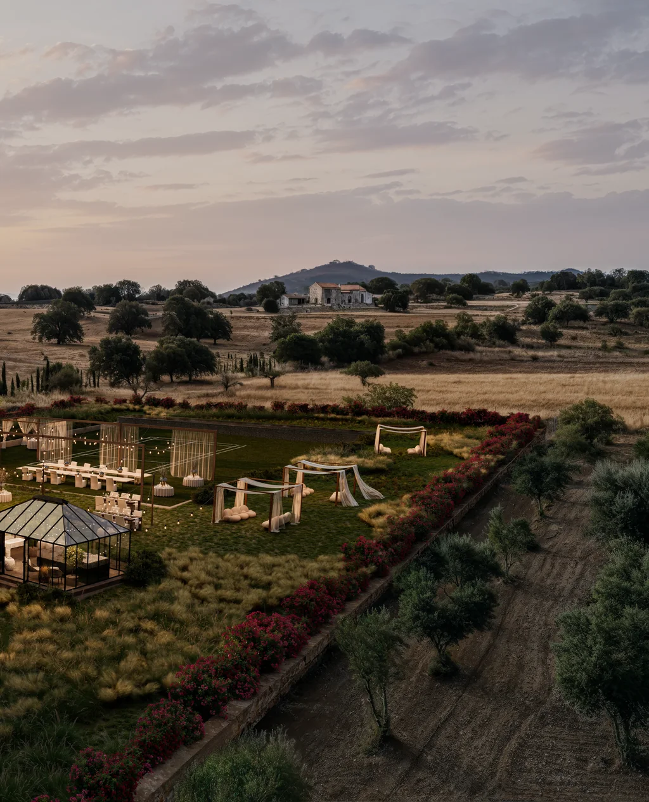
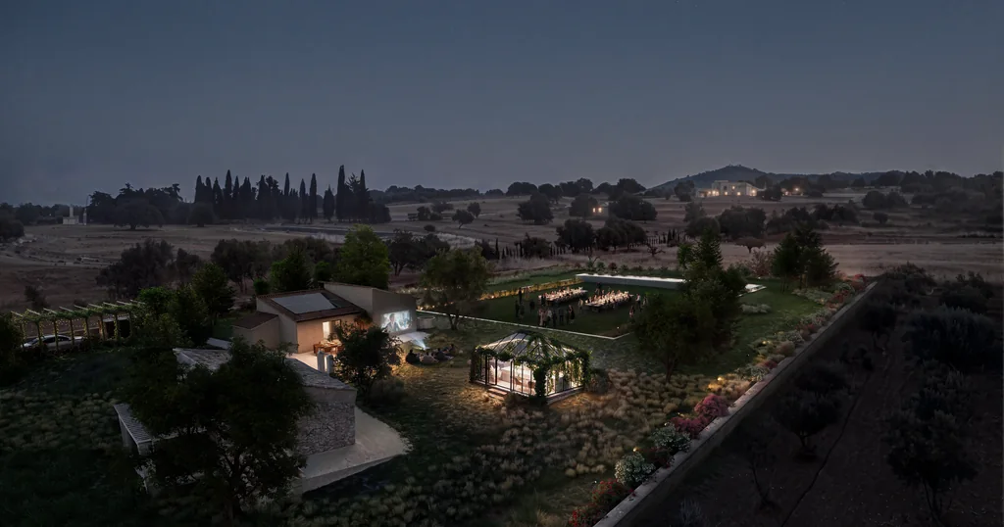
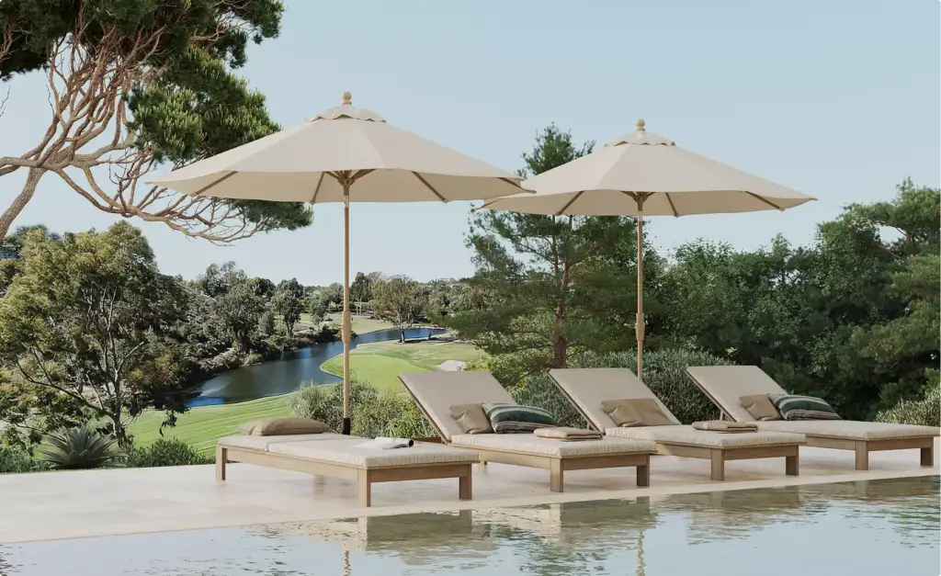
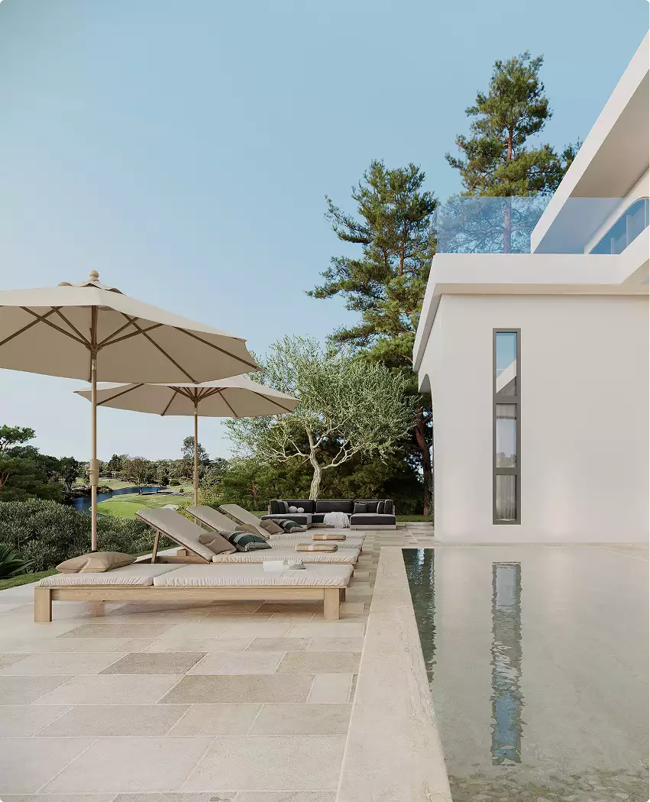
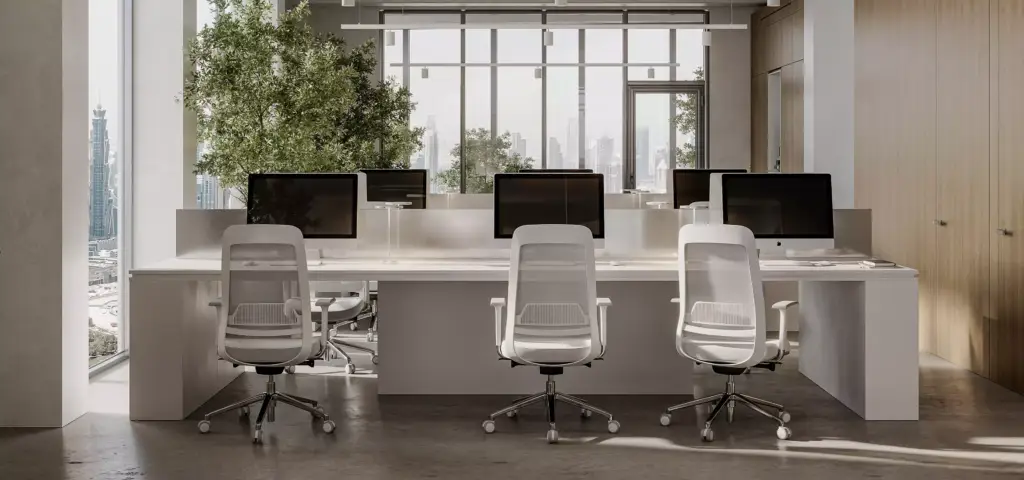
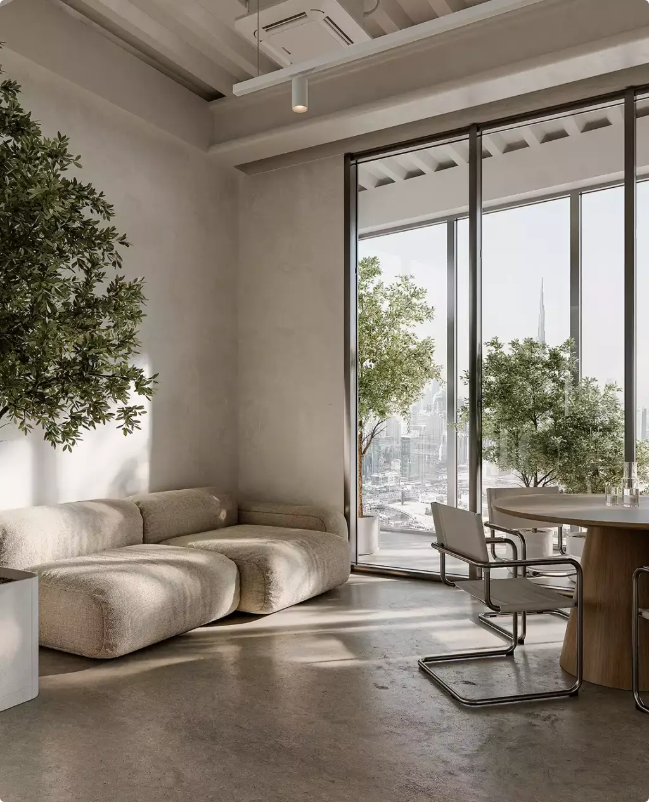
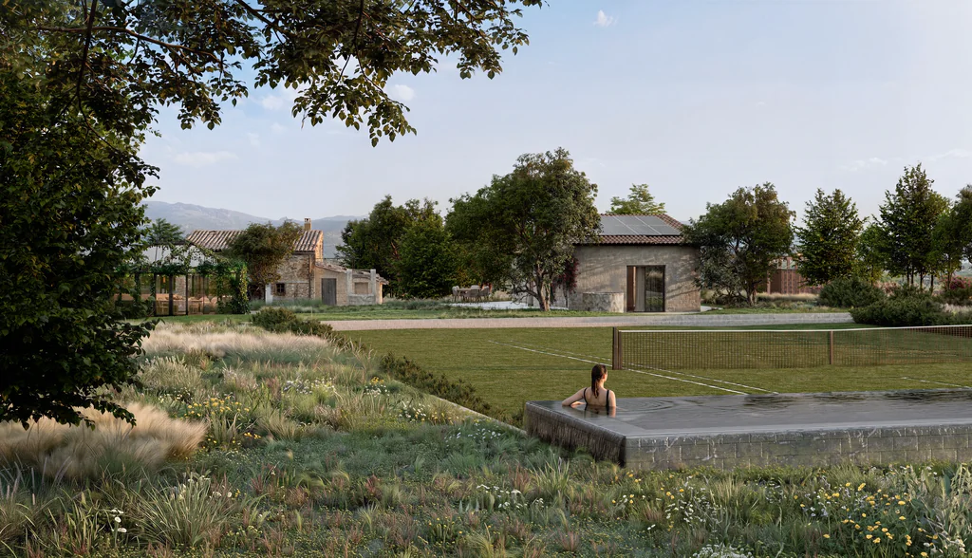
A rural finca in Mallorca set into the owner’s drone photographs for investors, houses a property investor renovates and resells, and refurbished offices sold before handover, rendered and animated from drawings and site photos.
Free: the full portfolio
Leave your email and we will send a hand-picked set of projects in full resolution, matched to your project.
- Free
- Sent within one business day
- No sales call
Trusted by leading teams











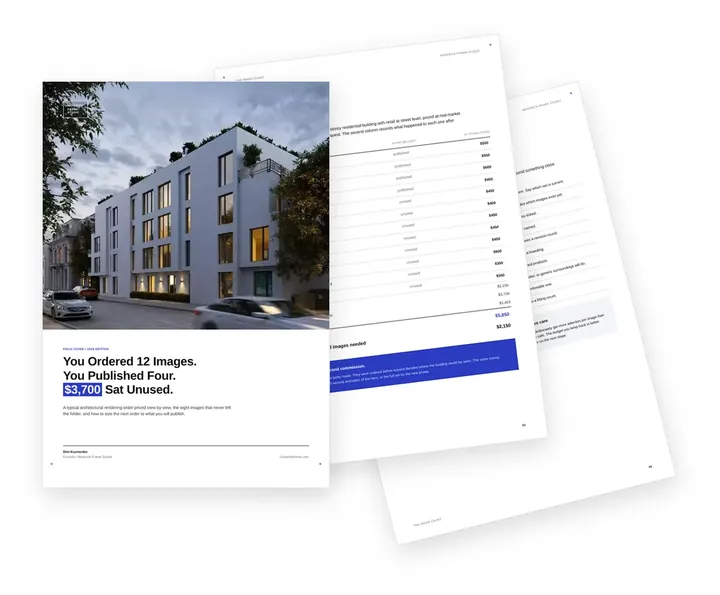
Free guide: you order 12 images, publish 4 and pay $3,700 for the rest
Look at the logos above: none of those teams orders architectural rendering by the dozen. They start from where the building will be seen and let the image count follow. In our composite of a typical order, twelve views were bought, four were published and $3,700 went on images nobody used. The guide gives you the priced order, the place-by-place sizing list and the short brief to send instead.
- Free
- Instant download
- No sales call
If it didn't open, download it here.
Download the PDF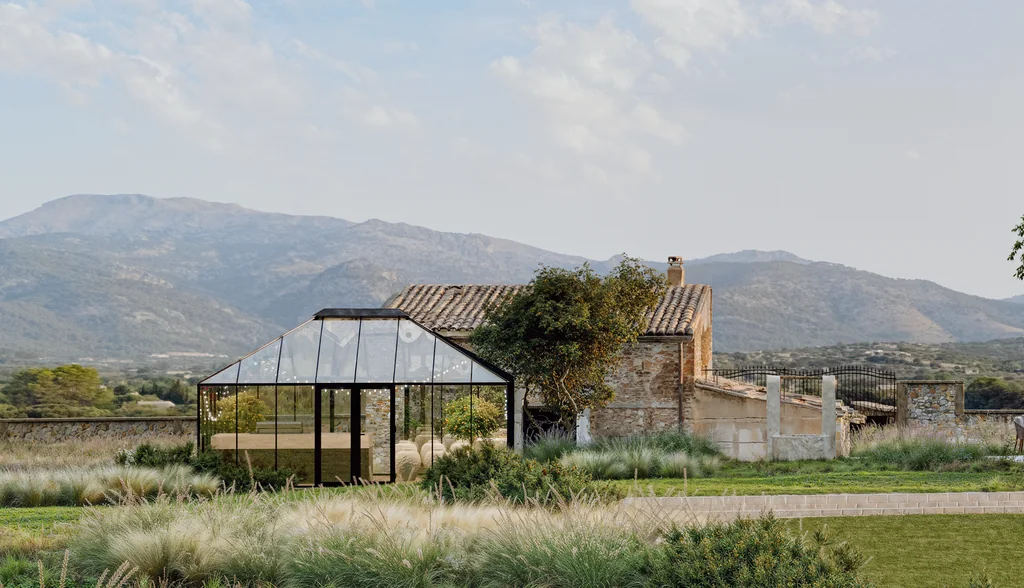
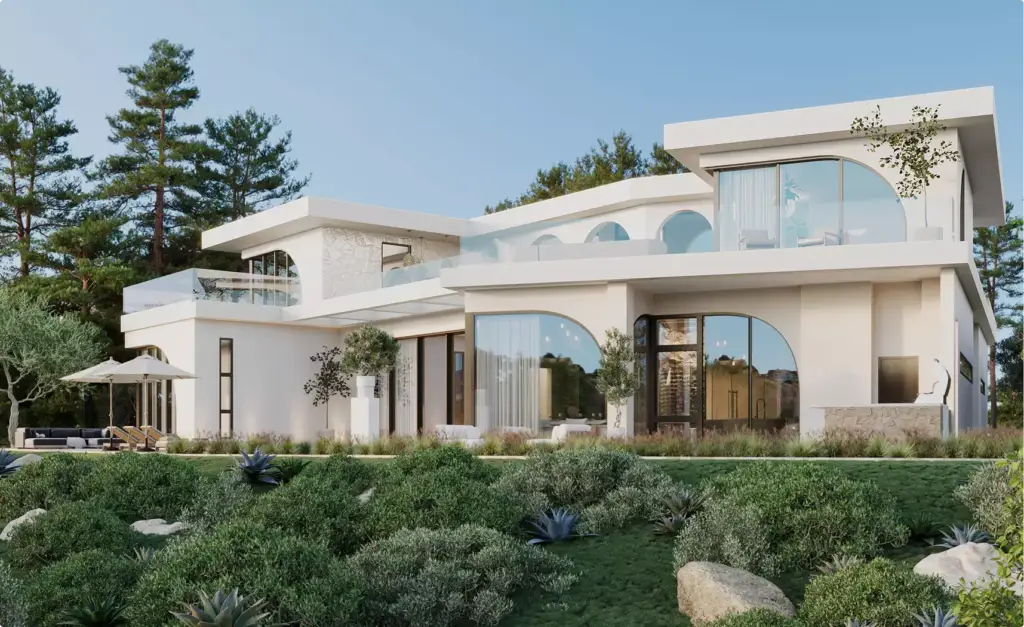
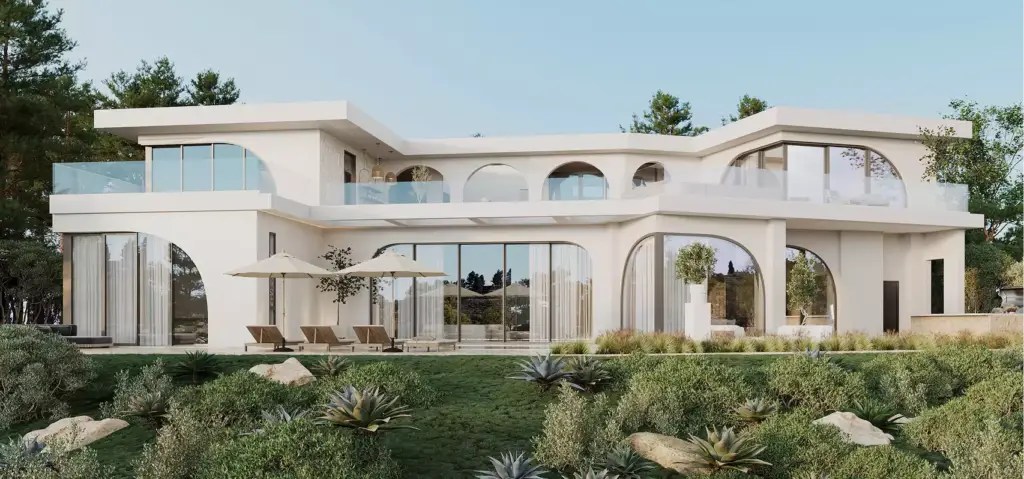
Pick your side of the project. Get the playbook written for it.
An architect, an investor and a builder order the same renovation renders for different reasons, and each overpays in a different place. Choose yours: the views that move your decision, a realistic budget range and the brief mistakes we see most from your side.
- Free
- Instant download
- No sales call
If it didn't open, download it here.
Download the PDFCommon renovation rendering problems
Renovation Rendering Challenges We Solve
-
01 Happened to us
Buyers and backers cannot see past the building site
Photos of a gutted house or an empty floor show the problem, not the result, so marketing and funding wait for the work to finish.
Our fixWe render the finished renovation from the drawings, so it can be shown, funded and sold while the work is still under way.
-
02 Happened to us
The renders quietly redesign the project
A studio that "improves" proportions, moves trees or changes materials produces images the architect cannot stand behind.
Our fixWe follow your drawings or model for geometry, terrain, existing trees and cameras, and agree any deviation with you first.
-
03 Happened to us
The new part does not match the old one
Existing stone, roofs and neighbours rendered from a library look fake next to the real building and the real street.
Our fixWe match materials to photos of the existing building and set the renders into your site and drone photos where it matters.
-
04 Happened to us
Generic images make every renovation look the same
Flat light, stock furniture and a resort look strip a property of the character buyers pay for.
Our fixWe light and furnish each space for its place and its buyer, from a calm rural estate to a refurbished city office.
-
05 Happened to us
The scope changes during the works
Finishes, layouts and phases change while the renovation is running, and each change breaks the images already made.
Our fixThe 3D scene is built to be updated: we swap the finish or layout and re-render the same cameras instead of starting over.
-
Had any of these? Tick them.
12 questions to ask before the work starts
Your PDF is ready.If it didn't open, download it here.
Download the PDF
Renovation visuals by project stage
What a renovation needs from renders changes with its stage. Early views decide the purchase and raise the money, later ones get the changes approved and sell the property before the work is finished, so we scope the set to the decision in front of you.
The 3D model built for the first stage is reused for the next, so each new set costs less than starting over.
Free: the renovation visuals roadmap
Which renders to order from purchase to launch, what the model carries over, and what share of the budget each stage takes.
Where is your project now?
- Free
- Instant download
- No sales call
If it didn't open, download it here.
Download the PDFPurchase
Deciding to buy: a few views of what the property could become, to test the idea and the budget.
Funding
Funding: the renovated property in its real setting for investors, partners and lenders.
Permit
Approvals: street and site views of the changes for planners, heritage officers and neighbours.
Pre-sale
Selling or letting early: exteriors, interiors and a short film while the work is still under way.
Launch
Launch: listing, brochure and social formats, with tours and evening versions for the campaign.
Pricing
Renovation Rendering Pricing
Renovation rendering cost depends on the scope, number of views, level of detail, source files, the software required, and the intended use of the visuals. We stay flexible and offer options for every need — from a single one-off task to ongoing creative production support.
How many views?
What kind of view?
A guide from typical projects. The exact scope and price come with the quote.
Estimated work
~48h
Get the exact price
Tell us what you need. Within one business day we reply with a fixed price for your project.
Per Project
Pricing depends on project scope, complexity, number of views, level of detail, materials, revisions, and special requirements.
Best for The easiest, no-risk way to test our workflow or handle a small task.
Hourly Most Popular
Pay only for the time actually spent on your task. A simple and flexible way to start without a long-term commitment.
Best for One-time renovation projects, large visualization tasks, or clearly defined internal or client work that needs full production support.
Subscription
Monthly production capacity for ongoing rendering, design, web, branding, and marketing assets. Options for 40, 80, or 160 hours per month. Save up to 30% compared with hourly or one-off pricing.
Best for Teams with ongoing creative production needs who want predictable capacity, faster turnaround, and better monthly rates.
Why Choose Us
A Reliable Team for Renovation and Conversion Visualization
From one investor view of a farmhouse to a full sales set of stills, tours and film for a refurbished building, we keep the design accurate and your decision dates on track.
- 01
30+ in-house specialists
A larger team means fewer production risks. Your project keeps moving when the scope changes or a phase is added.
- 02
Parallel production teams
Exteriors, interiors and animation run side by side, so a full set is ready for the same launch.
- 03
Dedicated project manager
One person knows your drawings, your site photos and your deadlines, so you never re-explain the project.
- 04
Immediate production start
We keep capacity on standby, so work starts as soon as the drawings and photos are in.
- 05
True to the existing building
Geometry, terrain, trees and cameras follow your documents; the renovation is shown as designed, not redesigned.
- 06
Stills, tours and film from one model
The building built for the first investor view is the same one used for interiors, evening versions, tours and the film.
Check a start date for your project
Tell us the scope and the deadline. Within one business day we reply with a start date, the team we would put on it and a price range.
Scope
Deadline
- Reply within one business day
- No obligation
Remote studio, your time zone
Renovation Rendering Support Worldwide
We help architects, owners, investors and developers in the US, the UK and Europe, the Gulf and Australia show renovations and conversions to backers, planners and buyers.
Multilingual communication
Discuss your renovation rendering project in English, Spanish, German, French, or another language supported by our team.
Remote workflow worldwide
Send drawings, models and site photos from anywhere; reviews, feedback and delivery all happen online and under NDA.
Flexible schedule
Our team is structured to support different time zones, so investor, planning and sales dates stay on track.
Book a 30-minute call
Which day suits you?
What time?
Where should we send the invite?
- 30 minutes
- Free, no obligation
- Invite by email
30-second renovation quiz
Not sure which renovation render you need? Find your fit
Answer four quick questions about your project and we’ll match you with the right renovation rendering approach, plus a free, tailored next step.
Pick the look you love
What are you renovating?
Who needs to say yes?
Where’s your project now?
Almost there — where do we send it?
Your tailored plan and a free next step for your project.
No spam — we only email about your project.
Photoreal renovation rendering, built to get a yes
We’ll email your tailored renovation rendering plan shortly.
FAQ
Questions about renovation rendering and animation
Didn’t find your question?
Ask it here. A producer replies within one business day — with an answer, not a sales call.
What is renovation rendering?
Renovation rendering is photorealistic 3D imagery of an existing building as it will look after renovation, built from drawings or a model and photos of the site. Owners, architects, investors and developers use it to show the finished house, estate or office to backers, planners and buyers before the work is done.
What do you need to start a renovation rendering project?
The best start is the drawings or a 3D model of the renovation, photos of the existing building and site, and references for materials and planting. Drone photos help when the renders should be set into real aerial views. We can start with partial drawings and photos, and build the model from them.
Can you set the renovated building into our own photos?
Yes. We align the 3D scene to your site or drone photographs, so the renovated building sits in its real terrain, street and landscape. For our Mallorca finca case we built the aerials into the owner’s drone photos, keeping the olive groves, fields and mountains exactly as they are.
Do you change the design while rendering?
No, unless you ask us to. Geometry, terrain levels, existing trees and camera positions follow your documents, and any change we suggest is agreed with you before final rendering. Our job is to make the approved renovation look real and attractive, not to reinterpret it.
Which renovation views should we render first?
Start with the views your next decision depends on. For funding that is usually the property in its setting and one key interior; for approvals the street and site views of the changes; for an early sale the best rooms, the outdoor spaces and an evening version. We plan the order so each set reuses the same model.
Can you show day and night versions of the same view?
Yes. Once a camera is set up, we render it in several moods, such as daylight, sunset and night with the lights on. For our finca case one drone camera was delivered at sunset, at night and with an evening dinner, to show how the estate is used after dark.
Do you make renovation animations and virtual tours?
Yes. From the same 3D scene we produce walkthroughs, short films for listings and social media, and 360° panoramas of the renovated rooms. Because the scene already exists, animation builds on the stills instead of starting over.
Can the renders be updated when the renovation scope changes?
Yes. The 3D model is built to be updated: when finishes, layouts or phases change, we edit the scene and re-render the same cameras. This keeps later rounds far faster than the first set and keeps every image in the campaign consistent.
Free Test Render
Start With a Free Renovation Test Render
We prove our quality on your own project before you commit: send a drawing and a photo of the building, and we render one view of it.
We reply by email within one business day with the conditions and next steps. By submitting, you agree to our Privacy Policy.
