Revit Rendering Services: Photorealistic Renders, Animation and 360° Tours From Your BIM Model
 4.8
 4.9
Revit Rendering Services: What We Make From Your BIM Model
One prepared scene from your Revit model gives still renders, a walkthrough film and 360° panoramas. We plan it for every format from the first brief, so when the design changes in Revit we update the scene instead of starting again.
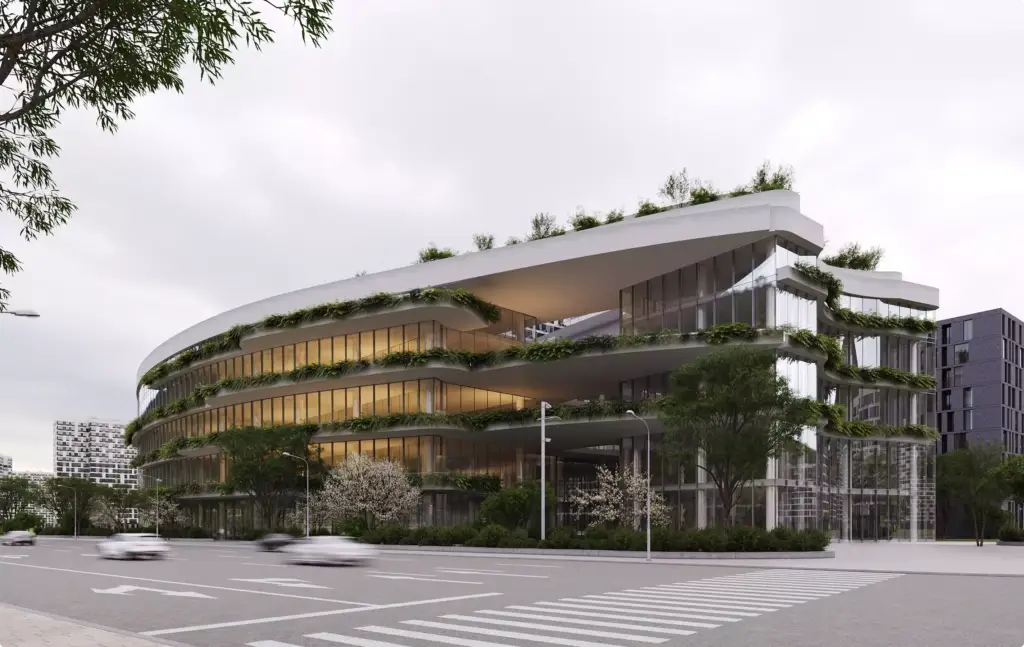
Photorealistic renders from your RVT file
The Revit model your team documents the building in becomes an image that reads as a photo: physical materials, sun or evening light, people, cars and planting, in 4K for client meetings, planning packs, websites and brochures. Geometry, curtain walls and openings stay exactly as modelled.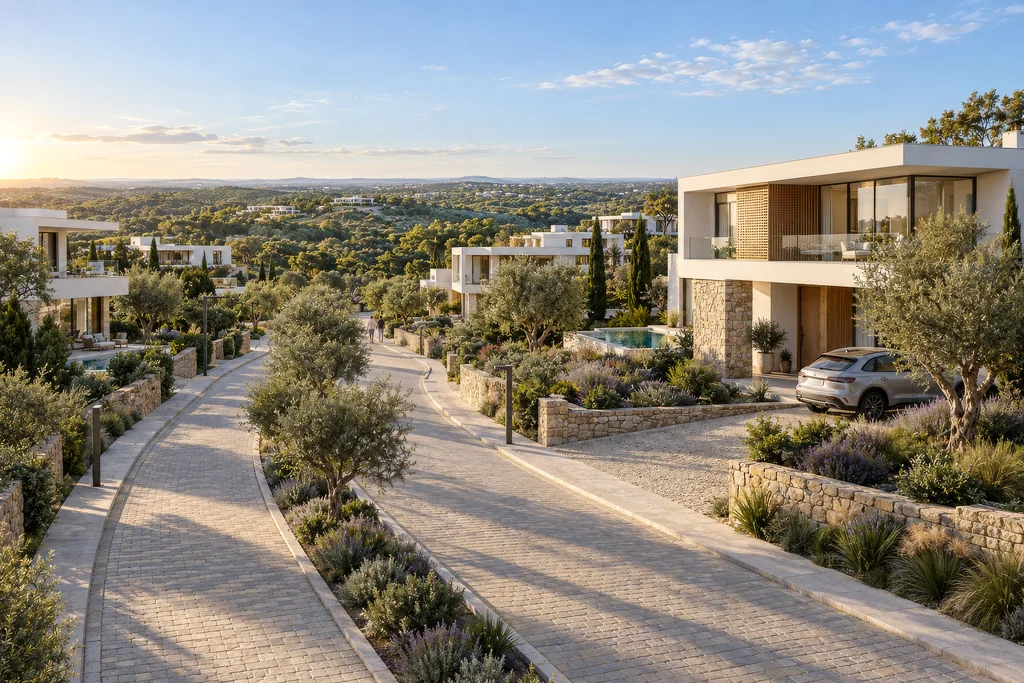
Exterior renders of residential, commercial and mixed-use buildings
Apartment buildings, offices, hotels, schools, healthcare and industrial buildings from the BIM model, at eye level, at dusk and from the street, for design reviews, approvals and pre-sales.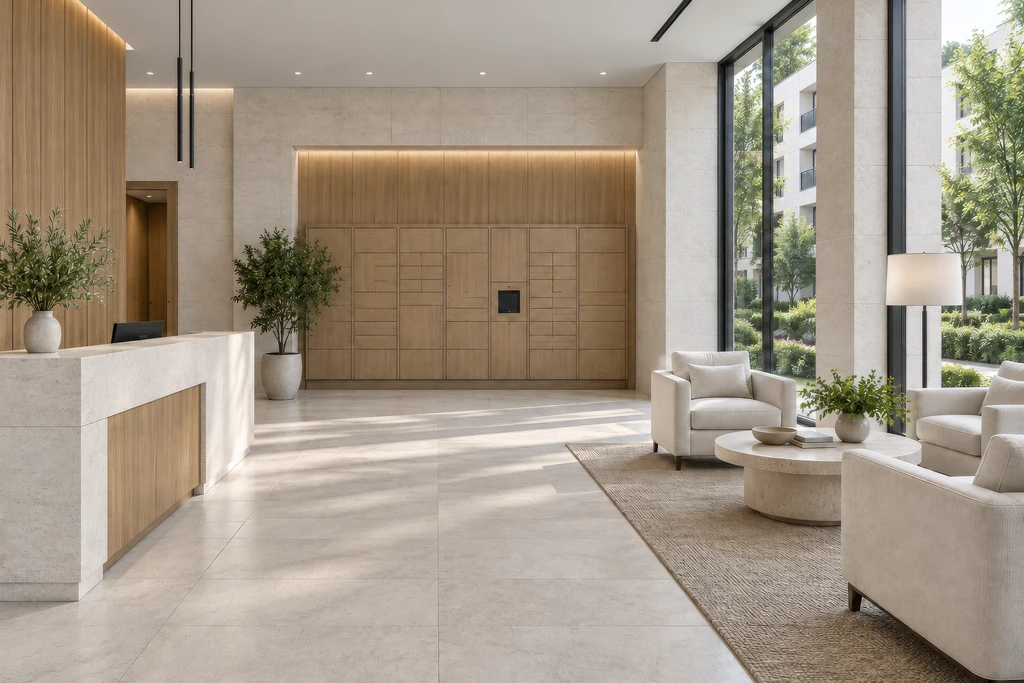
Interior renders of lobbies, offices and amenities
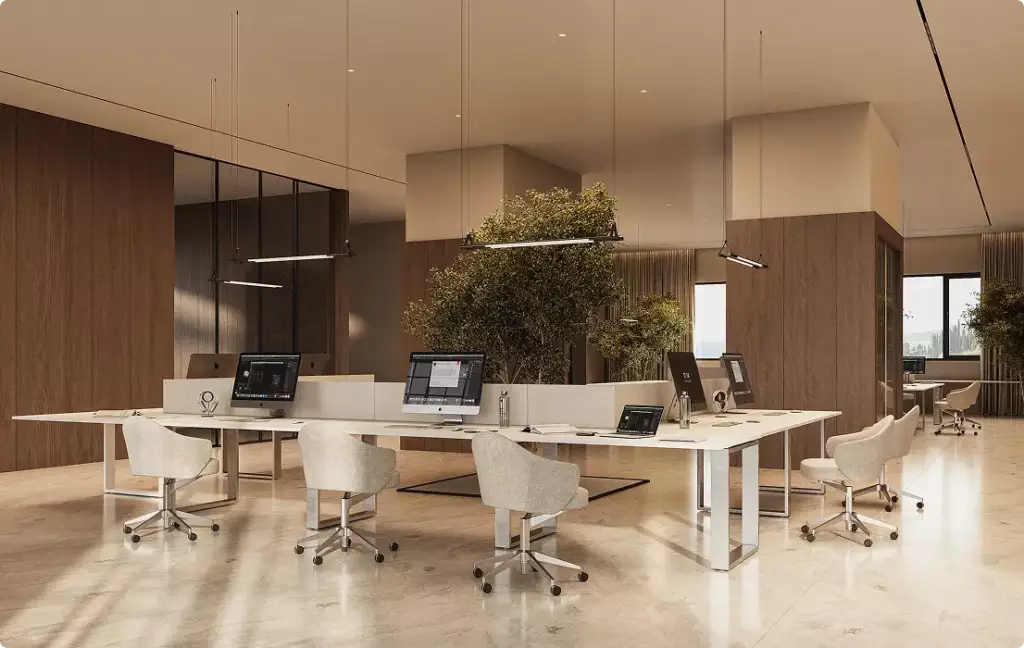
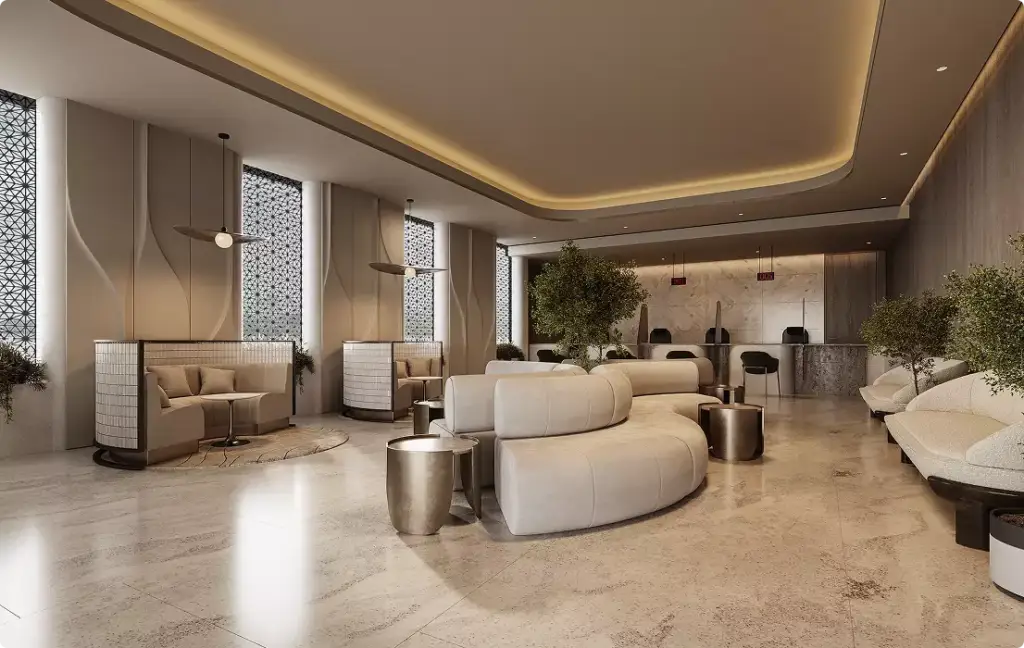
Lobbies, workplaces, amenity floors, guest rooms and model apartments with the finishes, furniture and lighting your interior designer specified, not the generic families from the Revit library.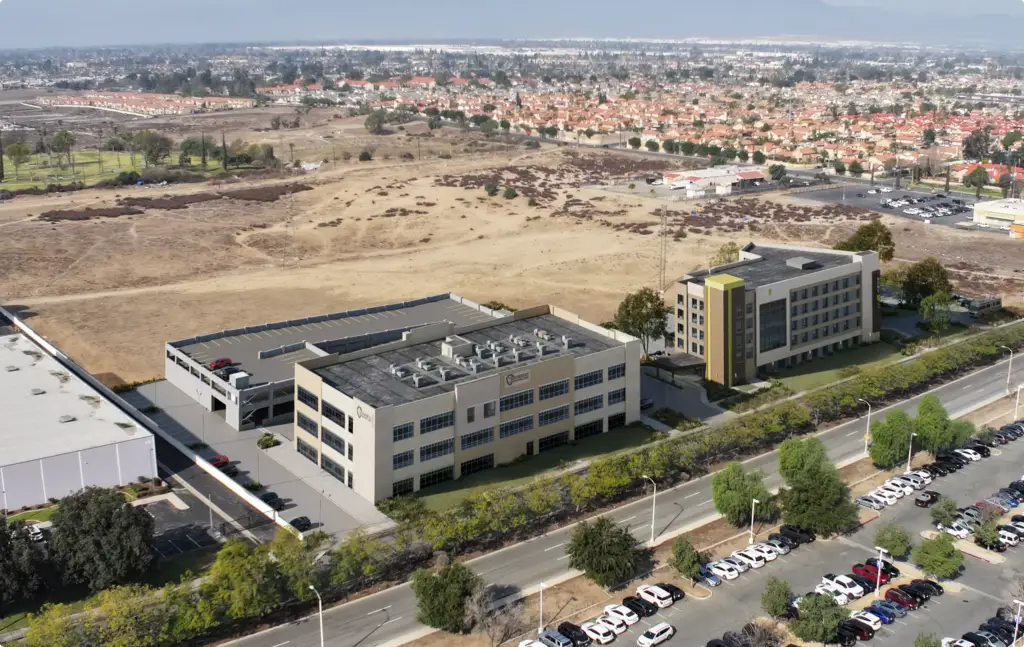
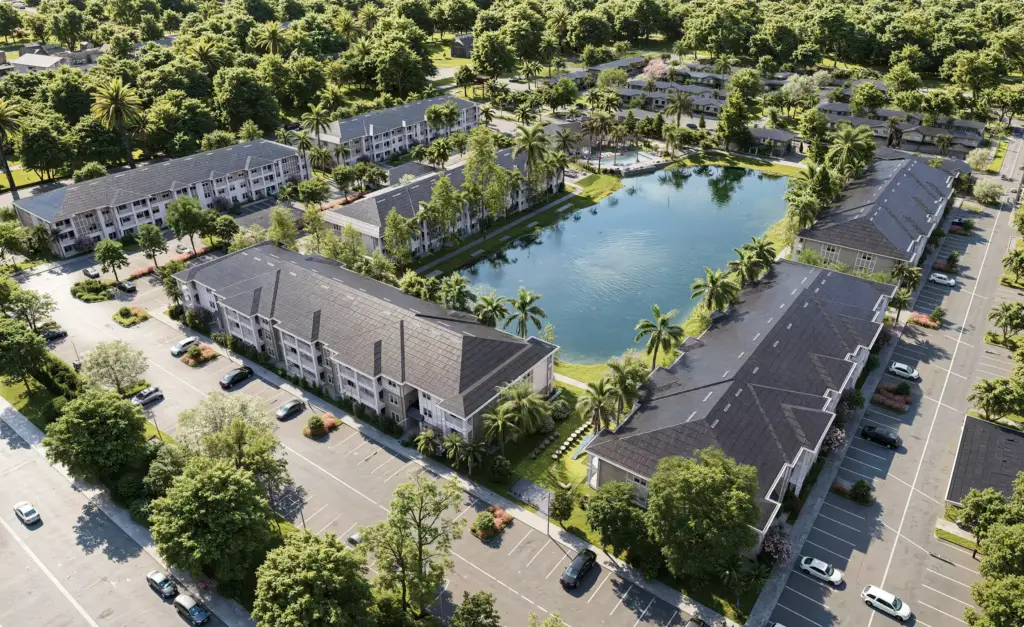
Aerial views with the real site around the building
Aerial and masterplan views that place your Revit model in its real terrain, streets, trees and neighbouring buildings, built from the survey, the site plan and map data. See aerial rendering.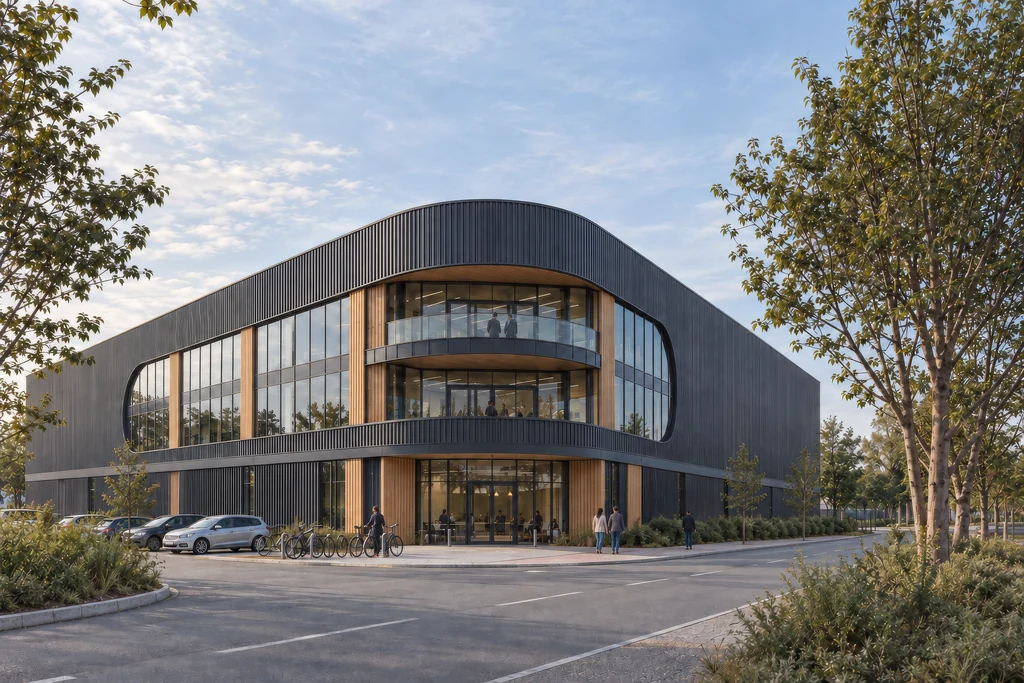
Design options and facade studies
Revit design options rendered side by side from the same camera: cladding, colours, glazing or massing, so the client, the board or the planning committee chooses between real images, not diagrams.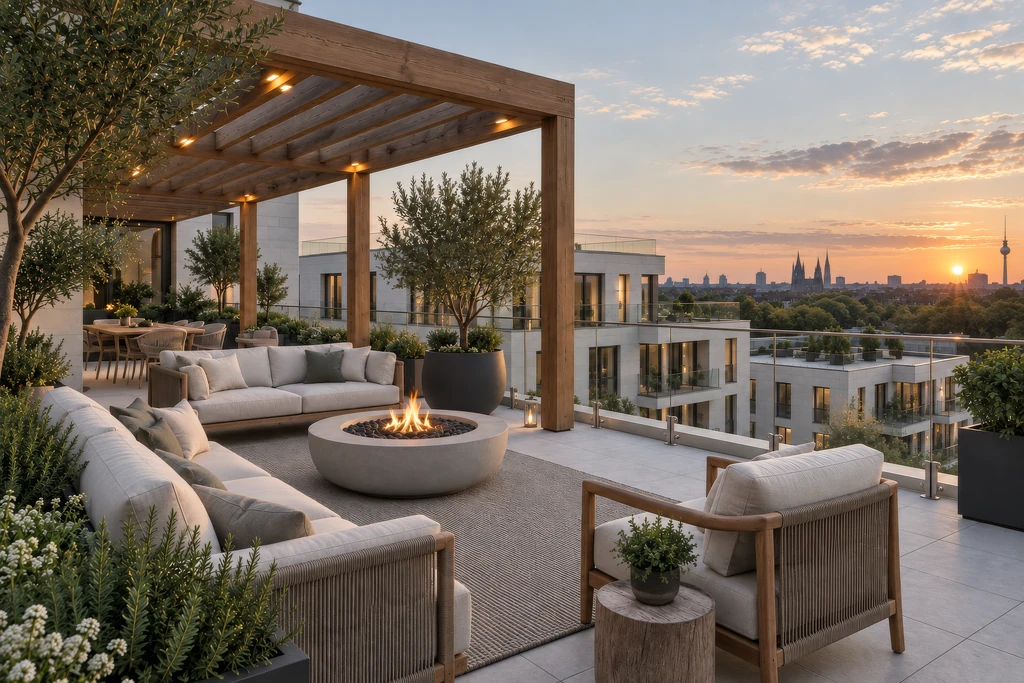
Revit walkthrough animation and 360° tours
A Revit walkthrough rendered as a 4K film, and 360 panorama renders of the key spaces joined into a virtual tour. A film of up to a minute usually takes four to six weeks from a full brief. See architectural animation.
Not sure which views to order from your Revit model?
It depends on who has to say yes: a client, a planning officer, a buyer or an investor. Tell us who will see the images and where, and we come back with a shot list and a plan.
- Free
- No obligation
- NDA on request
Revit Rendering Services: Photorealistic Renders, Animation and 360° Tours From Your BIM Model
Most studios sell you renders. We work out what will actually move your project forward.
Ask a rendering studio what you need and you get a quote for renders. We start from the outcome you are paid for: a committee that signs off, enquiries on a scheme that does not exist yet, a buyer who stops comparing, an investor who commits.
Send one email and our 3D strategist replies with a commercial plan for the project: what to show, to whom, in what order, where it goes to work, and what it takes. The list of deliverables is the end of that plan, not the beginning.
Free, and yours to keep even if you never work with us.
Thank you – your request has been sent.
Our 3D strategist is reading the project now and will write back with the plan: what to show, to whom, and in what order.
From our studio
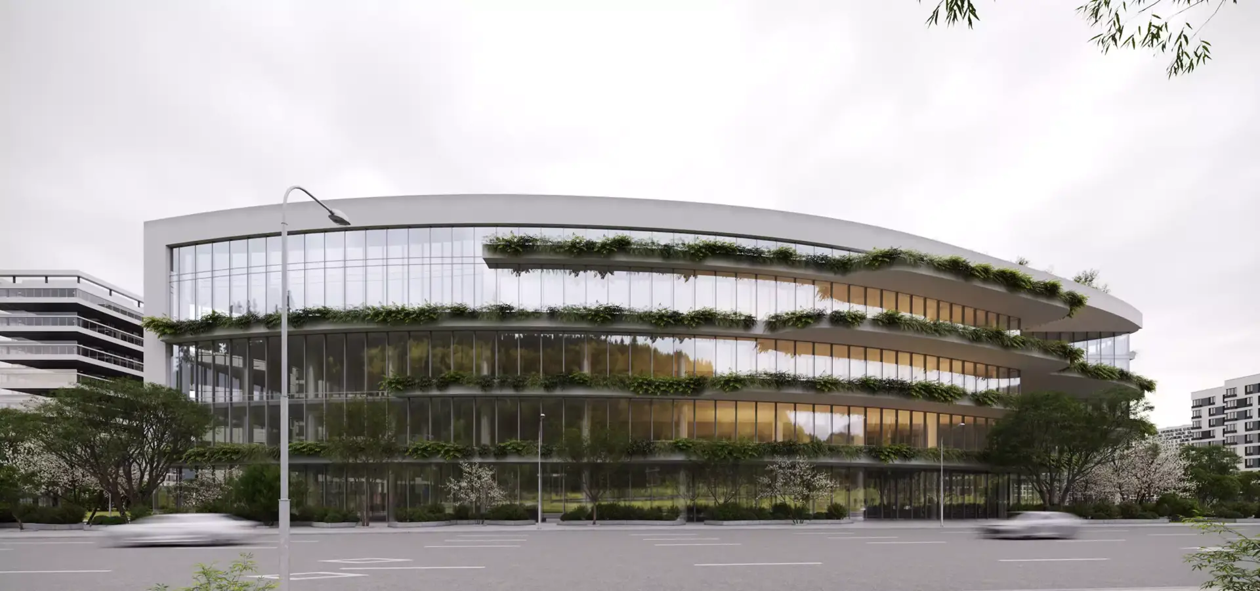
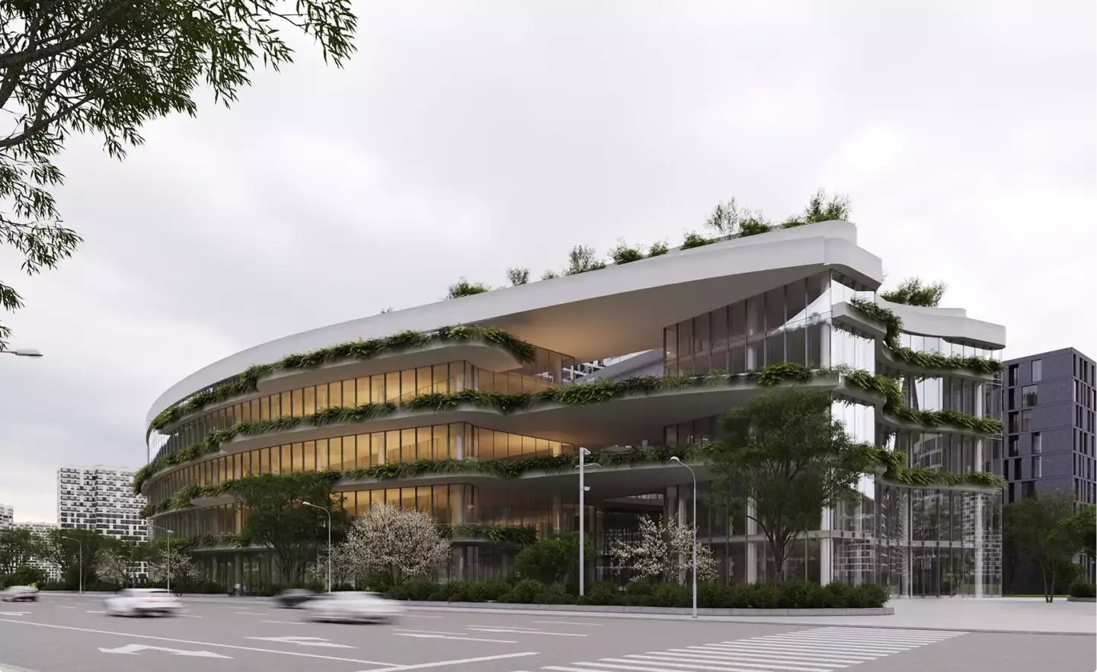
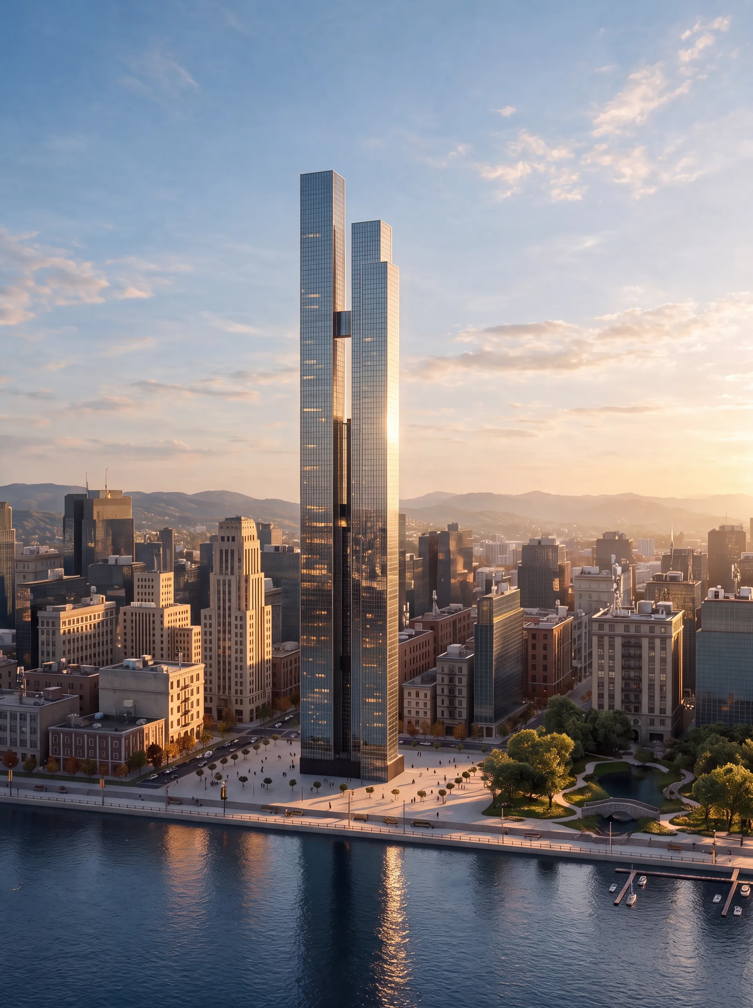
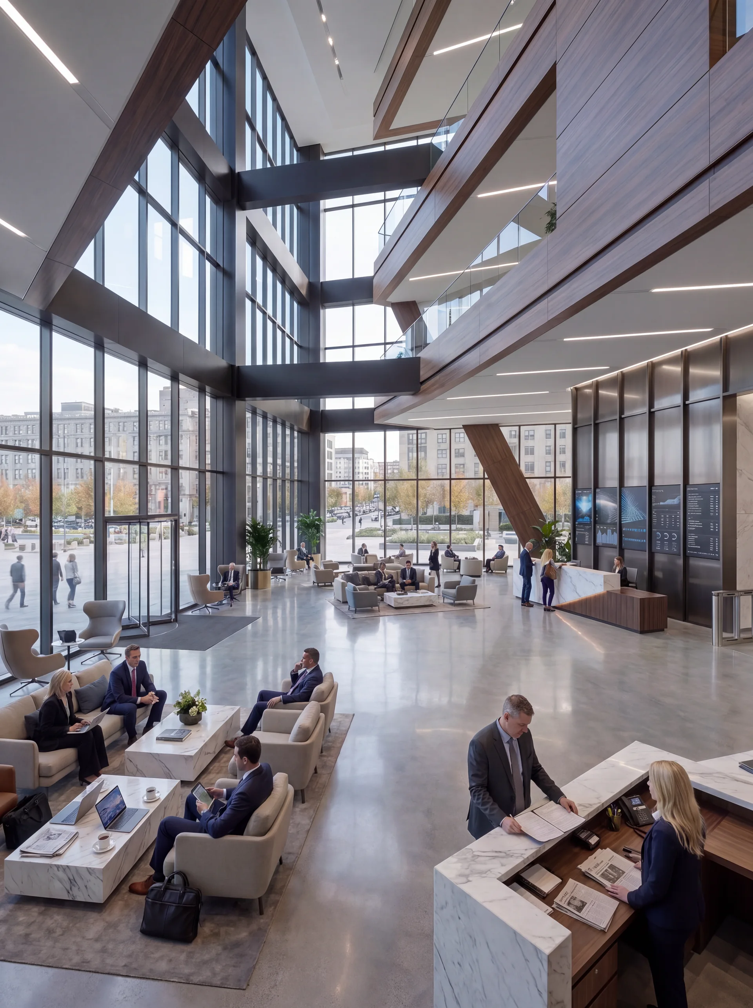
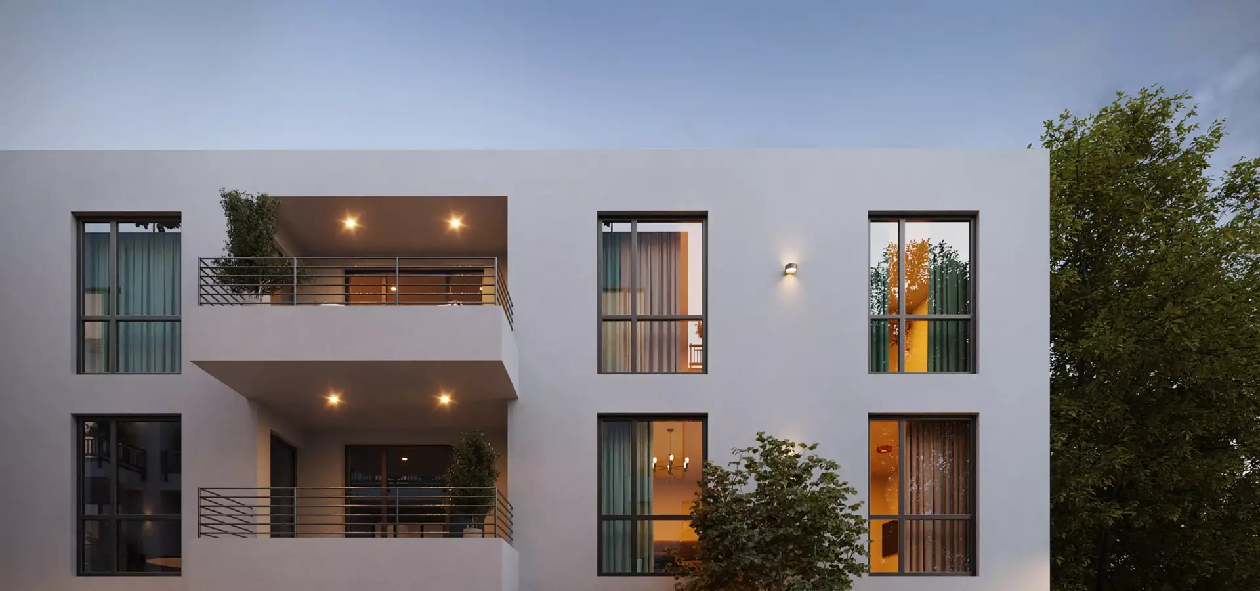
Office, Residential and Mixed-Use Renders by Our Studio
A curved office building rendered for an £84M ESG investment pitch, a 550-meter mixed-use tower in New York from the river to the spa, and a residential complex delivered on a tight deadline for early buyers.
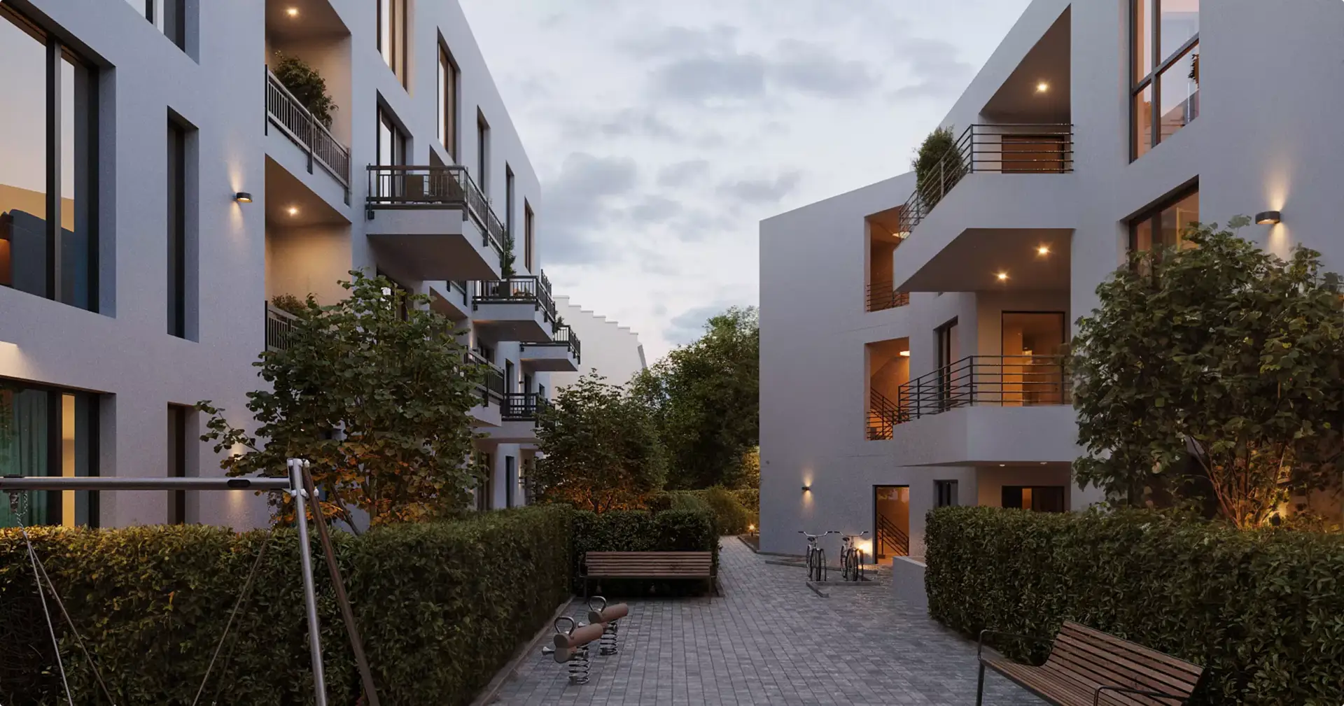
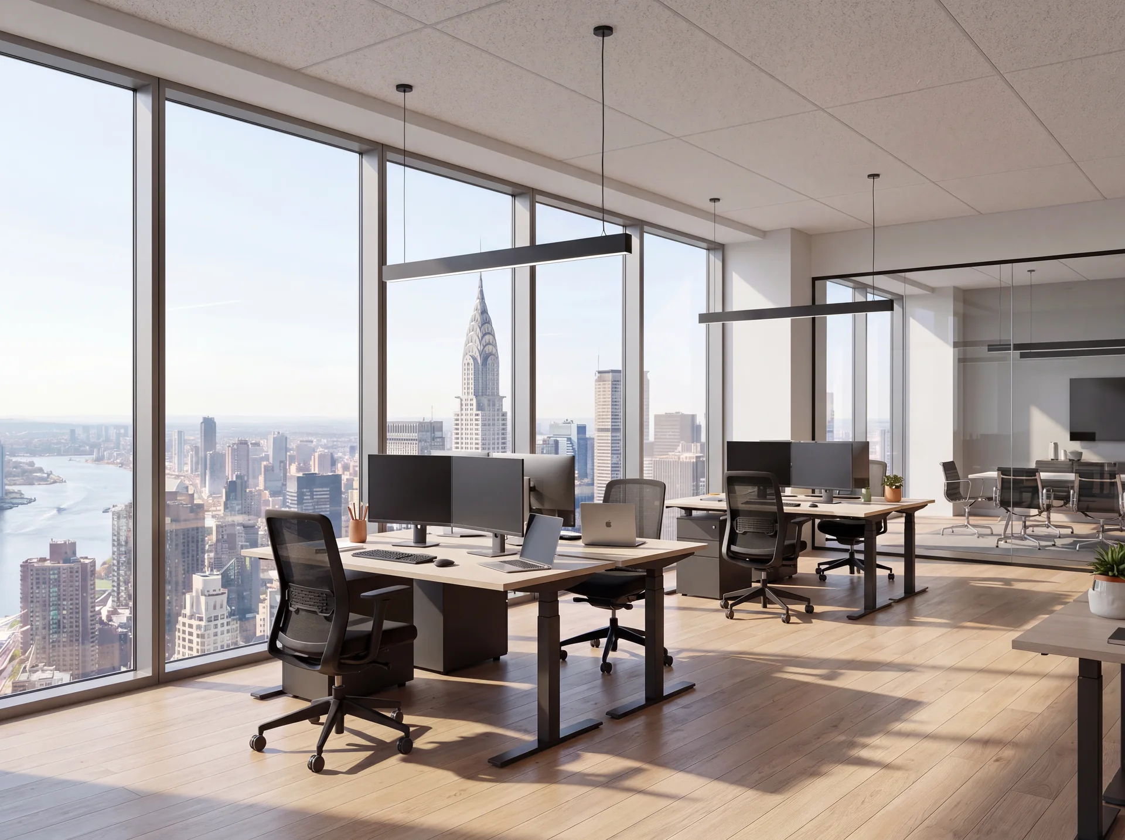
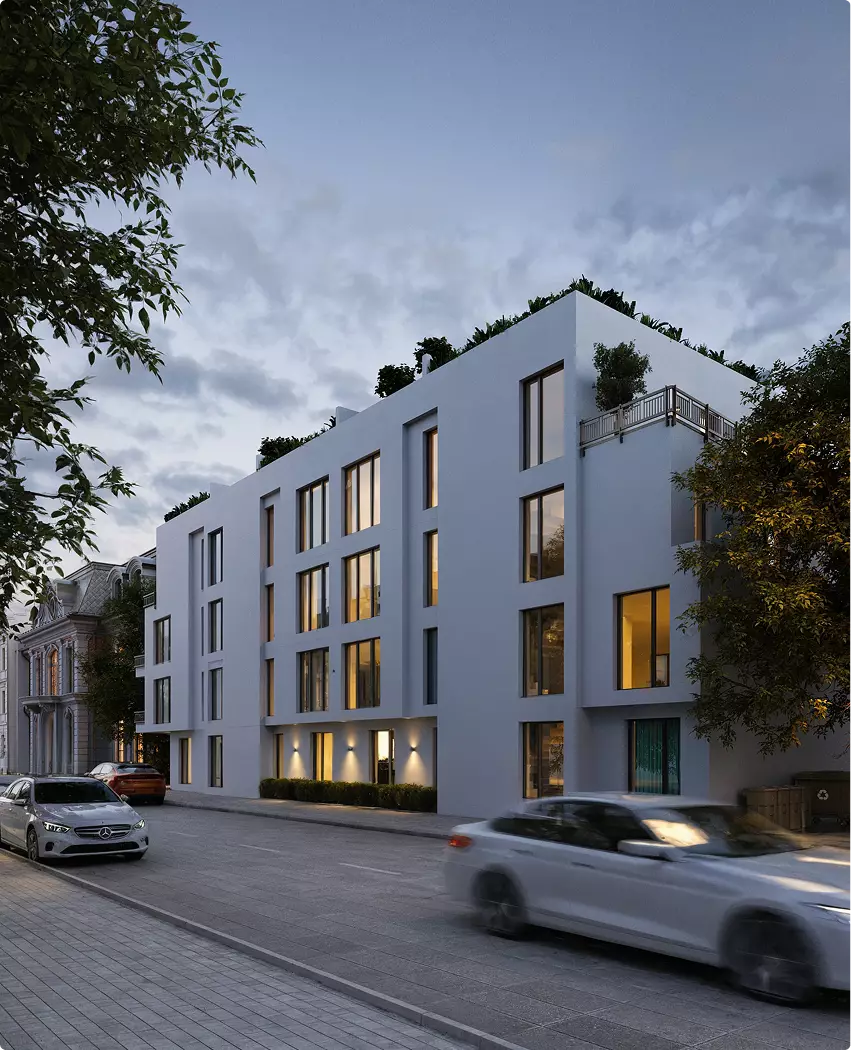
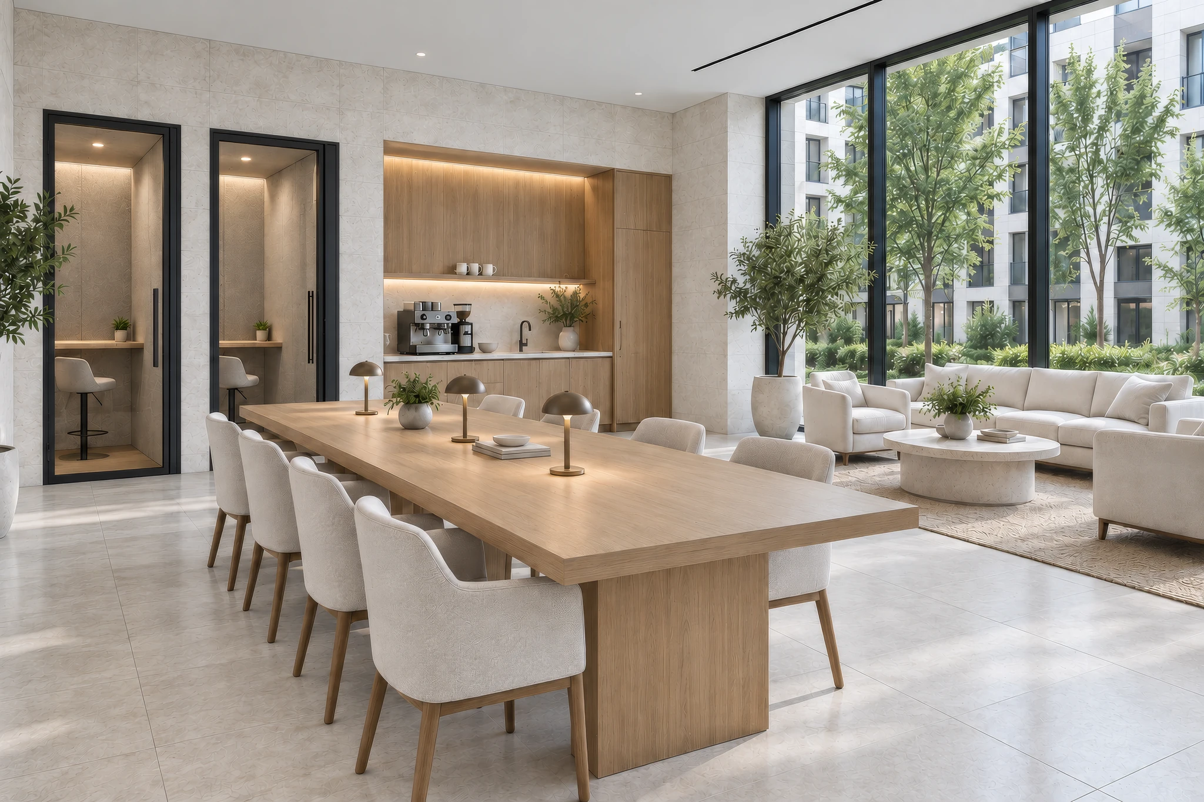
Free: the full portfolio
Pick what you need to show and we will send a hand-picked set of our building and interior work in full resolution, matched to it.
What you want to show
- Free
- Sent within one business day
- No sales call
Trusted by leading teams











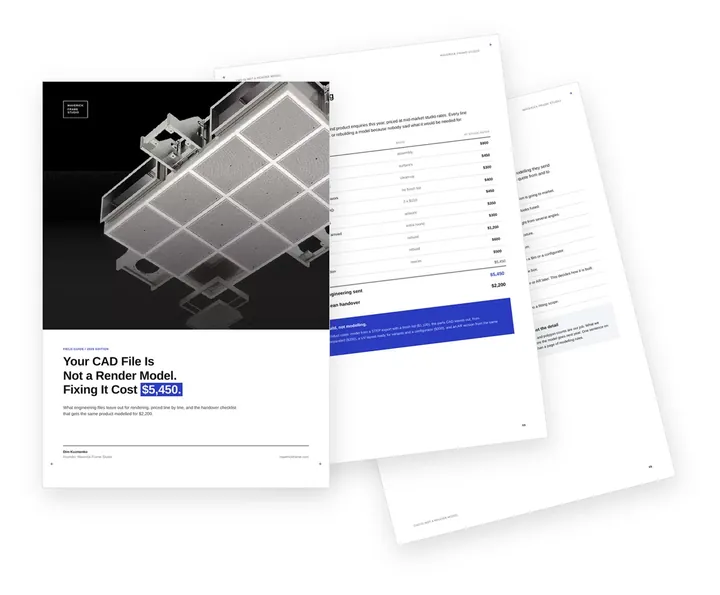
Free guide: your CAD file is not a render model, and fixing it cost $5,450
When the brands above commission 3D product modelling, they send one STEP export, a finish list and a sample. A raw engineering file with none of that took $5,450 of repair and rebuilding, against $2,200 for the same model from a clean handover. The guide prices what CAD leaves out and gives you the handover checklist to send from engineering.
- Free
- Instant download
- No sales call
If it didn't open, download it here.
Download the PDF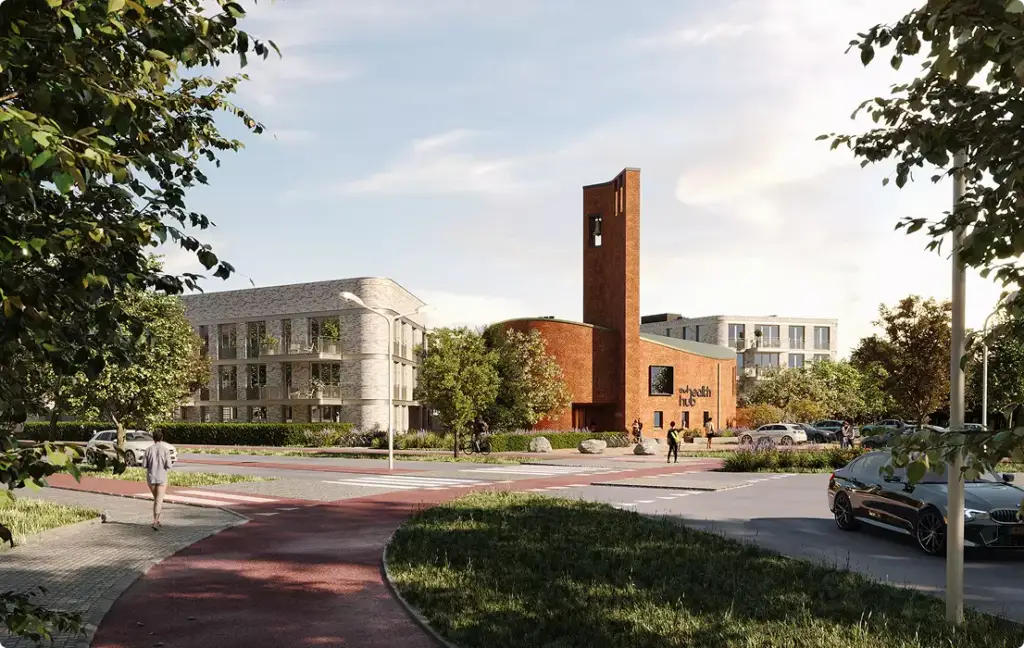
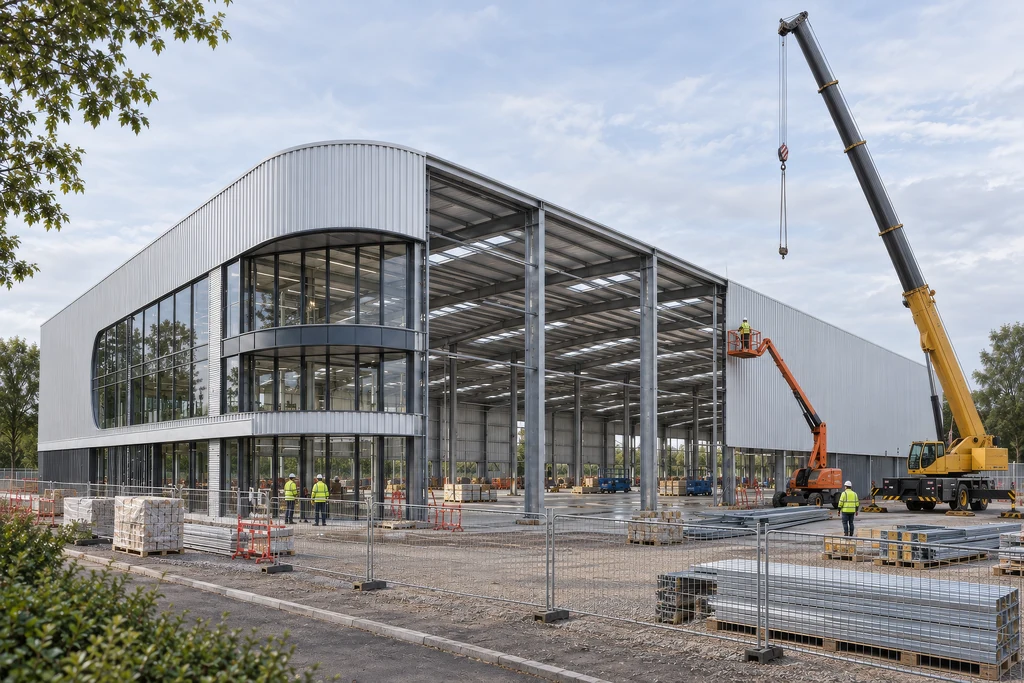
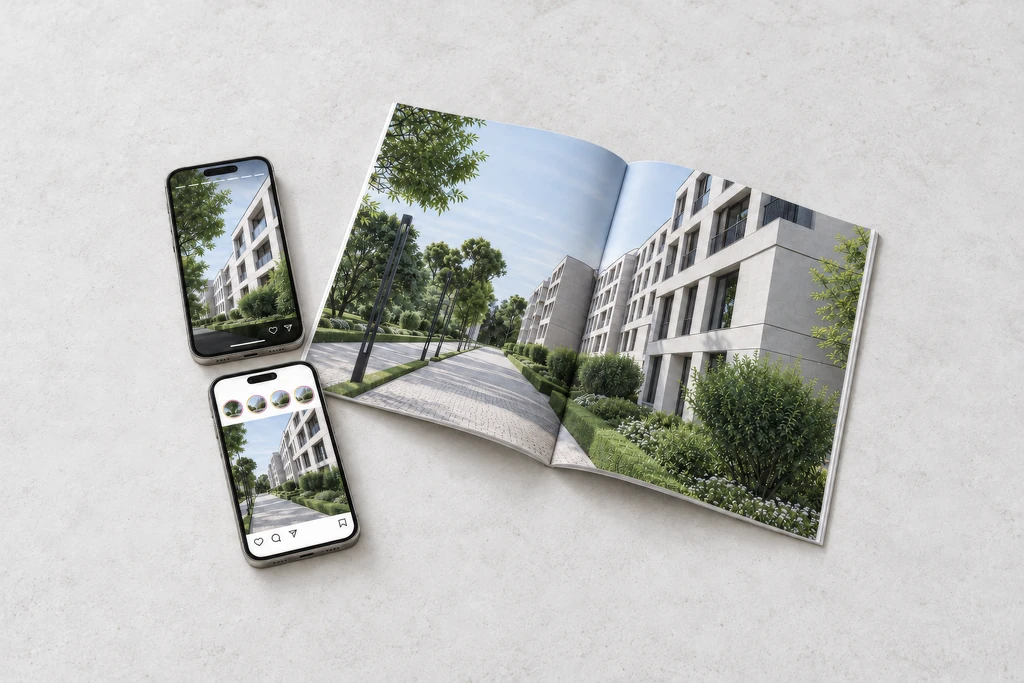
Pick your side of the project. Get the render playbook written for it.
An architect, a contractor and a developer send us Revit models for different reasons, and each loses time in a different place. Choose yours: the views that win your decision, what to prepare before the brief and the mistakes we see most from your side.
- Free
- Instant download
- No sales call
If it didn't open, download it here.
Download the PDFCommon Revit rendering problems
Revit Rendering Problems We Solve Before the First Frame
-
01 Happened to us
The render still looks like a BIM model
Revit materials, default lighting and the built-in or cloud renderer give images that look flat and technical, and the client sees a model instead of a building.
Our fixWe replace every material with a physical one and light the scene like a photographer, so the image reads as a photo of the finished project.
-
02 Happened to us
Placeholder families and empty rooms
Furniture, trees, cars and people in a Revit model are simple families made for drawings, and interiors are often not modelled at all.
Our fixWe swap placeholders for photoreal models and furnish the spaces from your interior spec or our own proposal.
-
03 Happened to us
A heavy model with everything in it
MEP, structure, linked models and annotation make the file slow to export and full of geometry nobody will see in the image.
Our fixWe take only what the cameras see, keep the building exactly as modelled and leave your RVT untouched.
-
04 Happened to us
No context around the building
The model stops at the property line: no terrain, no streets, no neighbours and no trees, so the image cannot go into a planning pack or a brochure.
Our fixWe build the site from the survey, the site plan, photos and map data, so the building sits in its real place.
-
05 Happened to us
The design keeps changing
Every design option or revision in Revit means new images, and a studio that starts again each time costs weeks.
Our fixThe prepared scene stays linked to your model: you send the revised RVT and we update the changed parts.
-
Had any of these? Tick them.
12 questions that expose all five before you sign
Your PDF is ready.If it didn't open, download it here.
Download the PDF
How a Revit rendering project runs, step by step
Every project goes through the same five steps, so you approve cameras, materials and context in draft before the final 4K render, and changes stay cheap.
Two rounds of revisions on the draft and one on the final are included; a revised RVT goes into the same scene.
Free: the architectural visuals roadmap
What to render at each stage from concept to construction, what the model carries forward, and how the budget splits between stages.
Where is your Revit project now?
- Free
- Instant download
- No sales call
If it didn't open, download it here.
Download the PDFBrief
Your .rvt file or FBX/IFC export, site plan, finish and product schedule, references, and who will see the images: client, planning committee, investors or buyers.
Model prep
We bring the model into 3ds Max, keep what the cameras see, replace placeholder families, build the site and agree the cameras with you.
Draft
Draft renders with materials, light and context 3–5 working days after a full brief; you mark changes on the images.
Final
Changes from two draft rounds, design options if needed, then the final render in 4K or the resolution you need for print.
Delivery
Stills, a walkthrough film or 360° panoramas for planning packs, investors and pre-sales, with the scene ready for the next RVT revision.
Why Choose Us
Why Architects Send Us Their Revit Models
We are a rendering studio, not a plugin: people who light and compose images every day take your BIM model to the standard of a photograph, and your team keeps its hours for design and documentation.
- 01
350+ clients since 2016
Developers, brands, manufacturers, architects and designers, from our studio in London.
- 02
A production pipeline after Revit
Stills in 3ds Max with Corona, animation in D5, real time in Twinmotion and Unreal Engine. Your RVT comes in, a photoreal image goes out.
- 03
Your design kept as modelled
We do not restyle the building: geometry, curtain walls, openings and the products you specified stay as in your model.
- 04
Updates when the model changes
Send the revised RVT and we bring the changed parts into the prepared scene, so a design change does not mean a new render from zero.
- 05
White-label on request
We work under your practice name and never contact your client.
- 06
A dedicated project manager
One person runs your project from brief to delivery and works to your time zone.
Check a start date for your Revit rendering project
Tell us what you need and when you present it. Within one business day we reply with a start date, the team we would put on it and a price range.
Output
Deadline
- Reply within one business day
- No obligation
Remote studio, your time zone
Remote Revit Rendering Support Worldwide
We render Revit models for architects, engineers, contractors, developers and designers in the US and Canada, Latin America, the UK and Europe, the Gulf and Australia, working fully online from the first call to delivery.
Multilingual communication
Discuss your Revit rendering project in English, Spanish, German, French, or another language supported by our team.
Send your RVT from anywhere
Share the model and references by link; you review marked-up draft images, and delivery happens online under NDA.
Flexible schedule
Our team works across time zones, so design reviews, planning deadlines and launches stay on track.
Book a 30-minute call
Which day suits you?
What time?
Where should we send the invite?
- 30 minutes
- Free, no obligation
- Invite by email
Before rendering
What Happens to Your Revit Model Before the First Render
A Revit model is built to document and coordinate a building, not to render it: materials are simplified, furniture and trees are generic families, and there is no site around the property line. Before the first frame we bring the model into 3ds Max with Corona and prepare it, so the render looks like a photograph and the building stays exactly as modelled.
- Your files in .rvt models with linked files, or FBX and IFC exports, plus DWG, PDF drawings, SketchUp, ArchiCAD or Rhino where part of the project lives elsewhere.
- Only what the camera sees MEP, structure, annotation and hidden elements left out; the building geometry, curtain walls and openings kept exactly as modelled.
- Families replaced Placeholder furniture, planting, cars and people swapped for photoreal models, or modelled from your product schedule.
- Physical materials Revit materials replaced with PBR concrete, brick, timber, glass, stone and metal at true scale, matched to your finish schedule.
- Site and context Terrain, streets, trees and neighbouring buildings built from the survey, the site plan, photos and map data.
- Light and cameras Sun for your location and orientation, HDRI sky, dusk and interior lighting; eye-level cameras with real focal lengths, matched to your Revit 3D views.
- Design options Options and phases rendered from the same cameras, so they can be compared side by side.
- One scene, every output The prepared scene gives stills, a walkthrough film and 360° panoramas, and takes the next RVT revision without starting again.
FAQ
Questions About Revit Rendering
Didn’t find your question?
Ask it here. A producer replies within one business day — with an answer, not a sales call.
What are Revit rendering services?
Revit rendering services turn a Revit (.rvt) model into photorealistic images, animation or 360° panoramas made by a rendering studio rather than inside Revit. You send the model and references; we prepare the geometry, replace materials and generic families, add the site, light the scene and render the final images in 4K in 3ds Max with Corona.
Why not render it ourselves in Revit, Enscape or V-Ray?
You can, if someone on the team has the time to learn and tune them. The built-in and cloud renderers are fine for checks; Enscape and Twinmotion are quick for design reviews. A studio render is for the images a client, a planning committee, an investor or a buyer will judge: replaced families, physical materials, real context and light set by people who do it every day. Our rendering software comparison covers the tools.
Are AI tools like Veras or Gendo enough for Revit renders?
For early mood images, often yes; for final presentations, usually not. AI rendering restyles a Revit view, so mullions, openings, materials and furniture can drift away from the model. We render the actual BIM geometry, so what the client approves is what your team designed. Our AI rendering tools review compares the options.
What files should we send from Revit?
Send the .rvt file (a detached copy is fine) with linked models, or an FBX or IFC export, plus the site plan, a finish and product schedule and reference images. 3D views or cameras saved in Revit help us match your angles. DWG, PDF drawings, SketchUp, ArchiCAD and Rhino files work too if part of the project lives there.
Do we need to clean up the Revit model first?
No. We take the model as it is, keep only what the cameras see and leave out MEP, structure and annotation that never appear in the image. Your RVT is not changed, and we ask before changing anything that affects the design.
Can you render Revit design options and phases?
Yes. We render each design option or phase from the same cameras, so cladding, colours or massing can be compared side by side, and we render the existing site and the proposal for before-and-after views.
Is this BIM visualization or BIM coordination?
BIM visualization only. Modelling for documentation, coordination, clash detection and 4D scheduling stay with your BIM team or BIM consultant. We do BIM visualization: images, films and tours from the model for clients, approvals, investors and marketing. If you need a model built from drawings for rendering, see architectural 3D modeling.
Do you make Revit families or BIM objects?
For lighting manufacturers, yes: we make Revit families and BIM objects of light fittings from the same 3D model we use for their renders; see lighting rendering. Families and modelling for your project documentation stay with your BIM team.
Which software do you render Revit models in?
Our main still-image pipeline is 3ds Max with Corona, and walkthrough animation is rendered in D5. We also work in Twinmotion and Unreal Engine when a project needs real time. You do not need any of them: you send the Revit model, we send images and films.
Can you make a walkthrough or construction sequence animation from our Revit model?
Yes. We render walkthroughs, flythroughs and construction sequence films of buildings and developments from Revit models in 4K. An animation of up to a minute usually takes four to six weeks from a full brief; see our architectural animation service.
How long does Revit rendering take?
A first draft of a still usually arrives 3–5 working days after a full brief, and a package of 5–8 views takes 2–3 weeks. Urgent projects can run about twice as fast for roughly 40% more.
How many revisions are included?
Two rounds of revisions on the draft and one on the final are included. You mark the changes on the images: a material, a camera angle, the time of day or a design option.
How much does Revit rendering cost?
It depends on the number of views, the size and detail of the scene, how much has to be replaced or added beyond your Revit model, and the site context. Send the model and a shot list and we reply with a fixed quote; typical market ranges are in our 3D rendering pricing guide.
Can we hire your team under our practice name?
Yes. We work white-label for architects, engineers, contractors and visualization studios: you present the renders to your client as your own, and we never contact the client.
Free Test Frame
Start With a Free Test Frame From Your Revit Model
We show our quality on your own project before you commit: send your Revit model and a few references, and we light and render one frame.
We reply by email within one business day with the conditions and next steps. By submitting, you agree to our Privacy Policy.