Hillside Multifamily Renderings for a Planning Commission in Michigan
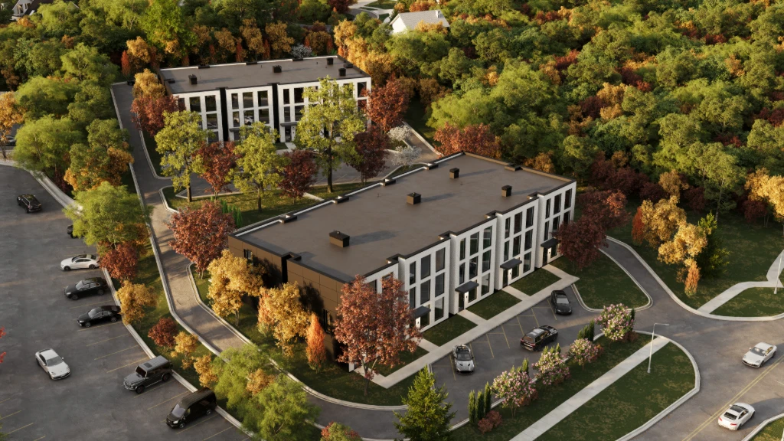
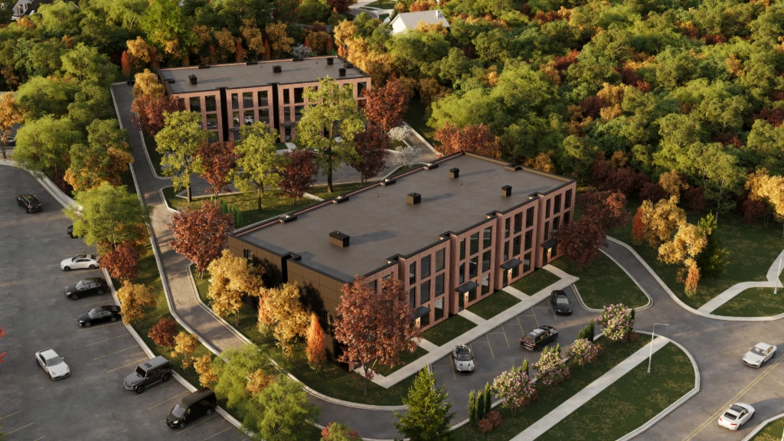
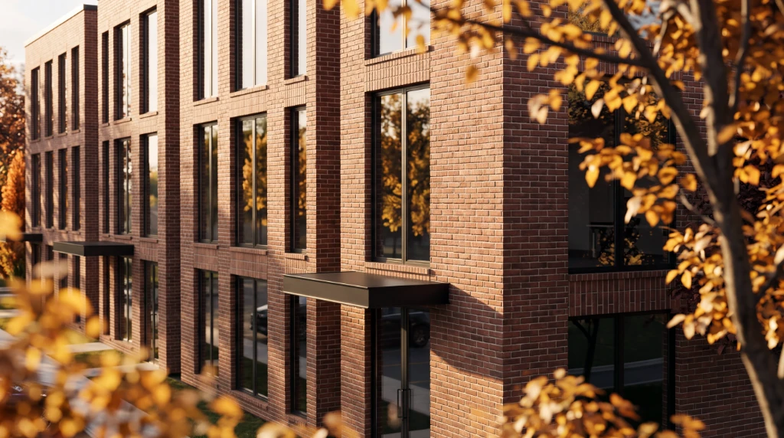
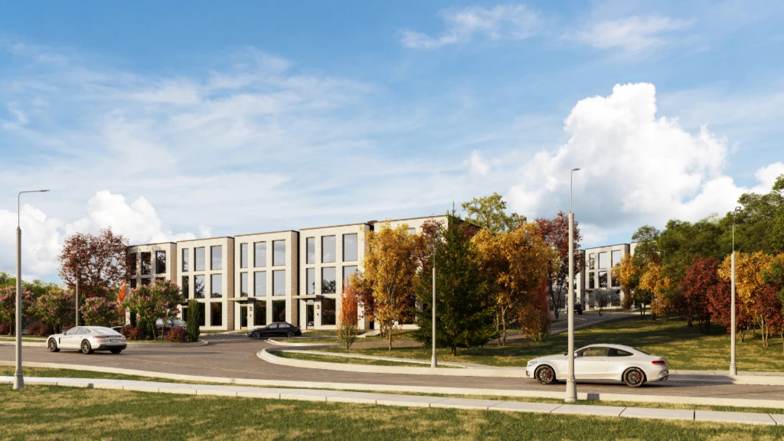
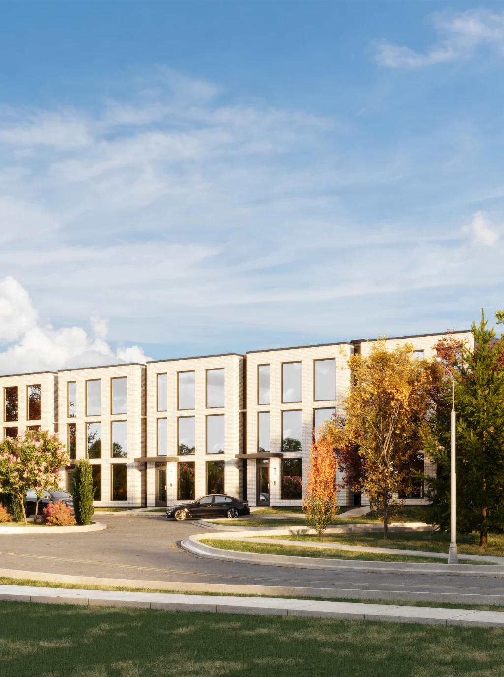
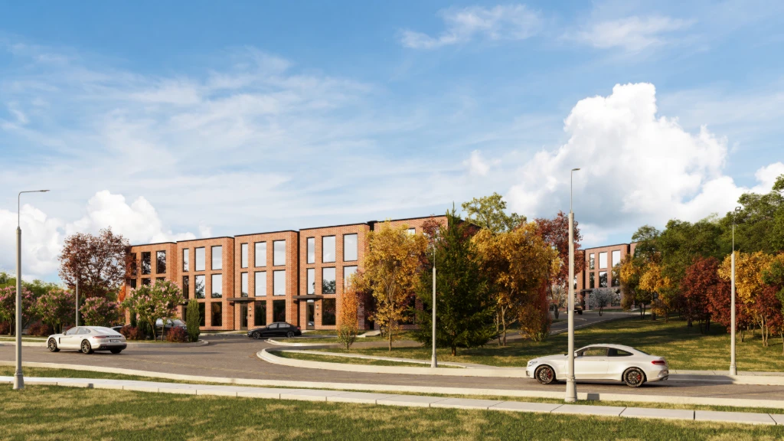
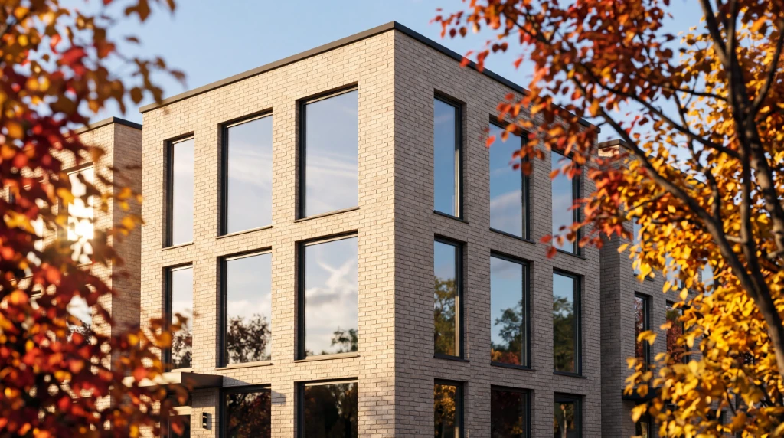
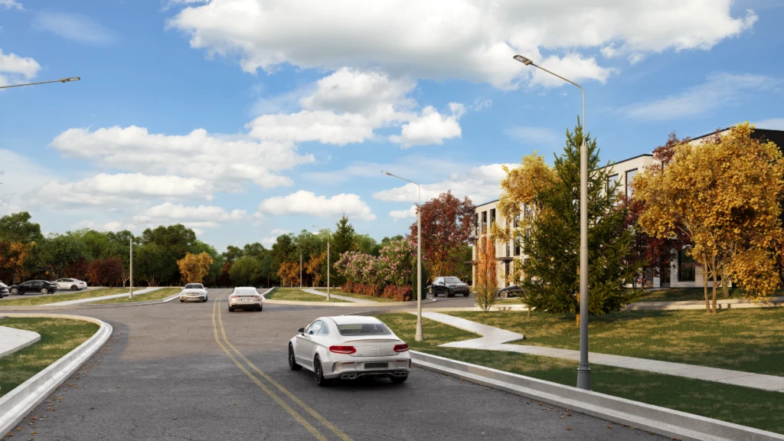
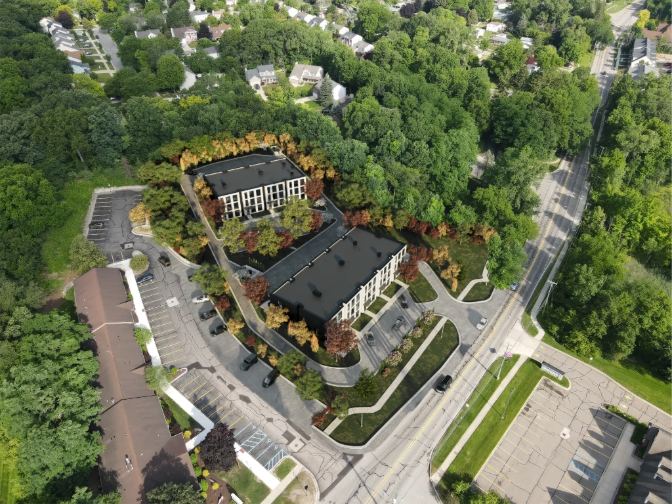
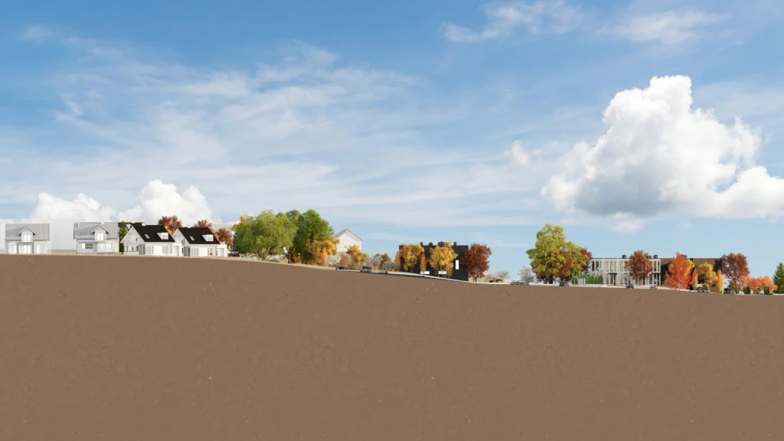
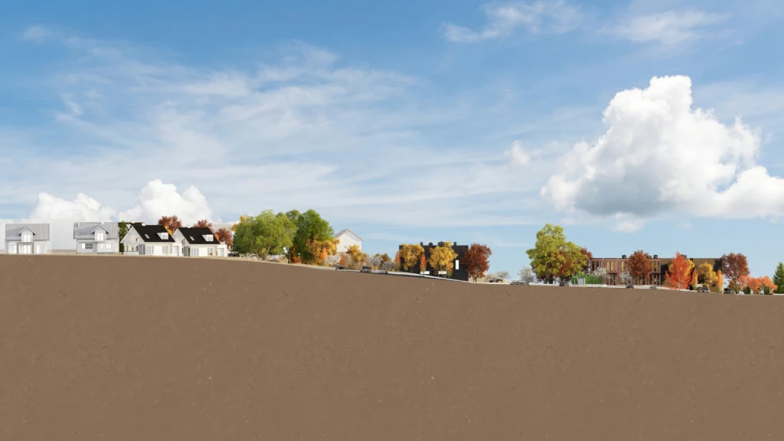
A downtown development authority in a Michigan village needed to present a two-building residential proposal on a steep hillside to its planning commission and neighbors. We rendered it from the air, from the street and in a side profile of the slope: five views, each in two brick options.


Client & Market Context
A Village Presenting New Housing on a Hillside
The client is the downtown development authority of a village in Michigan, USA, working with the contractor behind a two-building multifamily proposal. The site rises steeply from the road beside a residential street, with mature trees between the new buildings and the existing homes.
Making a Steep Slope Readable in a Picture
The planning commission and the neighbors needed to see the real scale of the project: how high the buildings stand next to the existing houses, how the terrain steps down to the road and how much of the development the tree line hides. The team had PDF site plans, facade references and photos of the site, but no CAD files, so the slope, the floor levels and the neighboring homes were built from those drawings and checked with the client.
Visual Results
Hillside Renders in Light and Red Brick
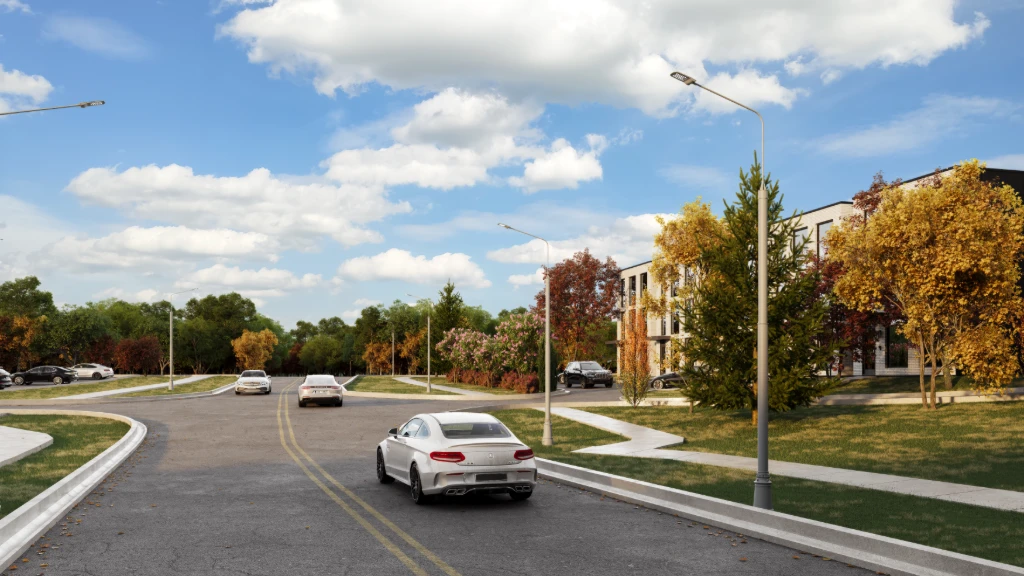
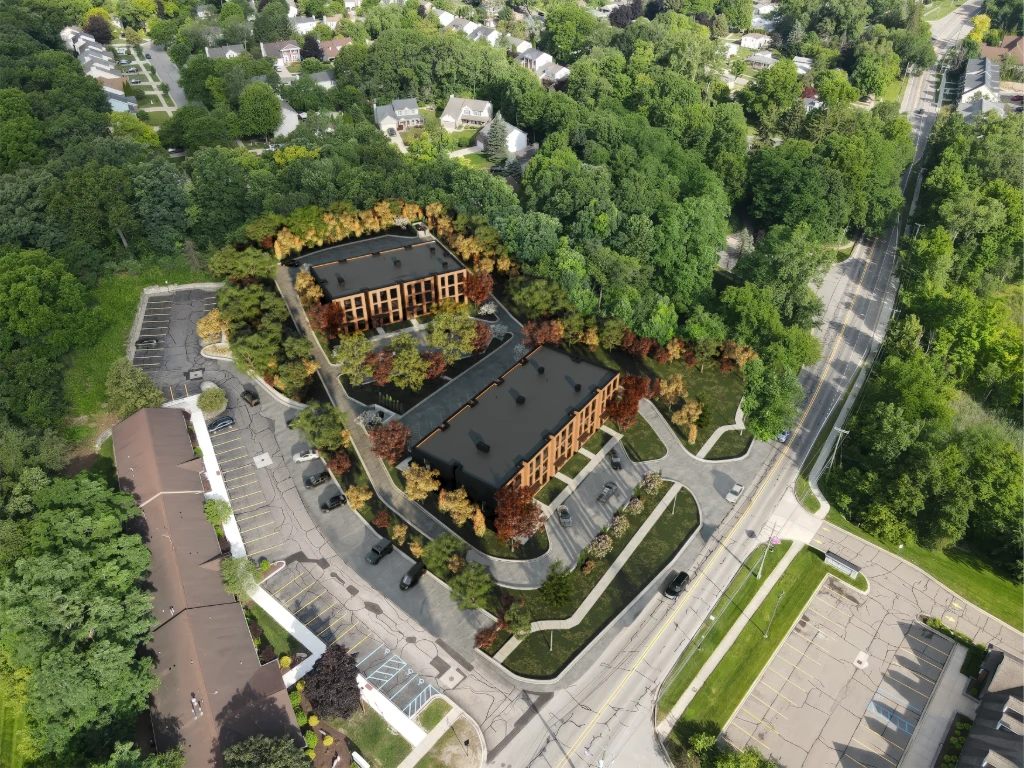
Five views of the proposal in light brick, the same five views in red brick from the same cameras, and the first aerial version from July, before the extra viewpoints and the sidewalk corrections.
Free guide: off-plan buyers decide on 8 images, developers pay for 22
The frames above are the kind an off-plan buyer decides from, and there are fewer of them than most orders assume. In our priced composite, a developer paid $22,600 for the original image set, a film and panoramas, plus two missing campaign images ordered later. The guide gives you the eight-image real estate rendering set, staged from launch to construction, and the one-page brief to send instead.
- Free
- Instant download
- No sales call
If it didn't open, download it here.
Download the PDFRemote studio, your time zone
Planning a similar project?
Book a 30-minute call. Tell us about the project, and we will tell you which views it needs, how long it takes and what it costs.
Estimate on the call
A price range on the call, not a follow-up questionnaire.
Any stage of the project
From concept sketches to a finished model: we start from what you have.
Book a 30-minute call
Which day suits you?
What time?
Where should we send the invite?
- 30 minutes
- Free, no obligation
- Invite by email
Results
- 10
Final renders: five views, each in light and in red brick
- 5
Views: two aerial, two from the street and a side profile of the slope
- 2
Brick options rendered from the same cameras
- 4K
Resolution of the final renders, 3840 px wide
A planning commission weighs scale, not style. On a sloped site, the honest answer to “how big will it look” is a set of views from the places where people actually stand.
FAQ
FAQ About Renderings for Planning Commissions
Didn’t find your question?
Ask it here. A producer replies within one business day — with an answer, not a sales call.
Can renderings help present a project to a planning commission?
How do you show a building on a sloped site?
What is an aerial photomontage?
Can you render the same views with different brick or facade colors?
What do you need from a developer or contractor to start?
Do you work with developers and municipalities in the US?
Explore Similar Exterior and Multifamily Rendering Cases
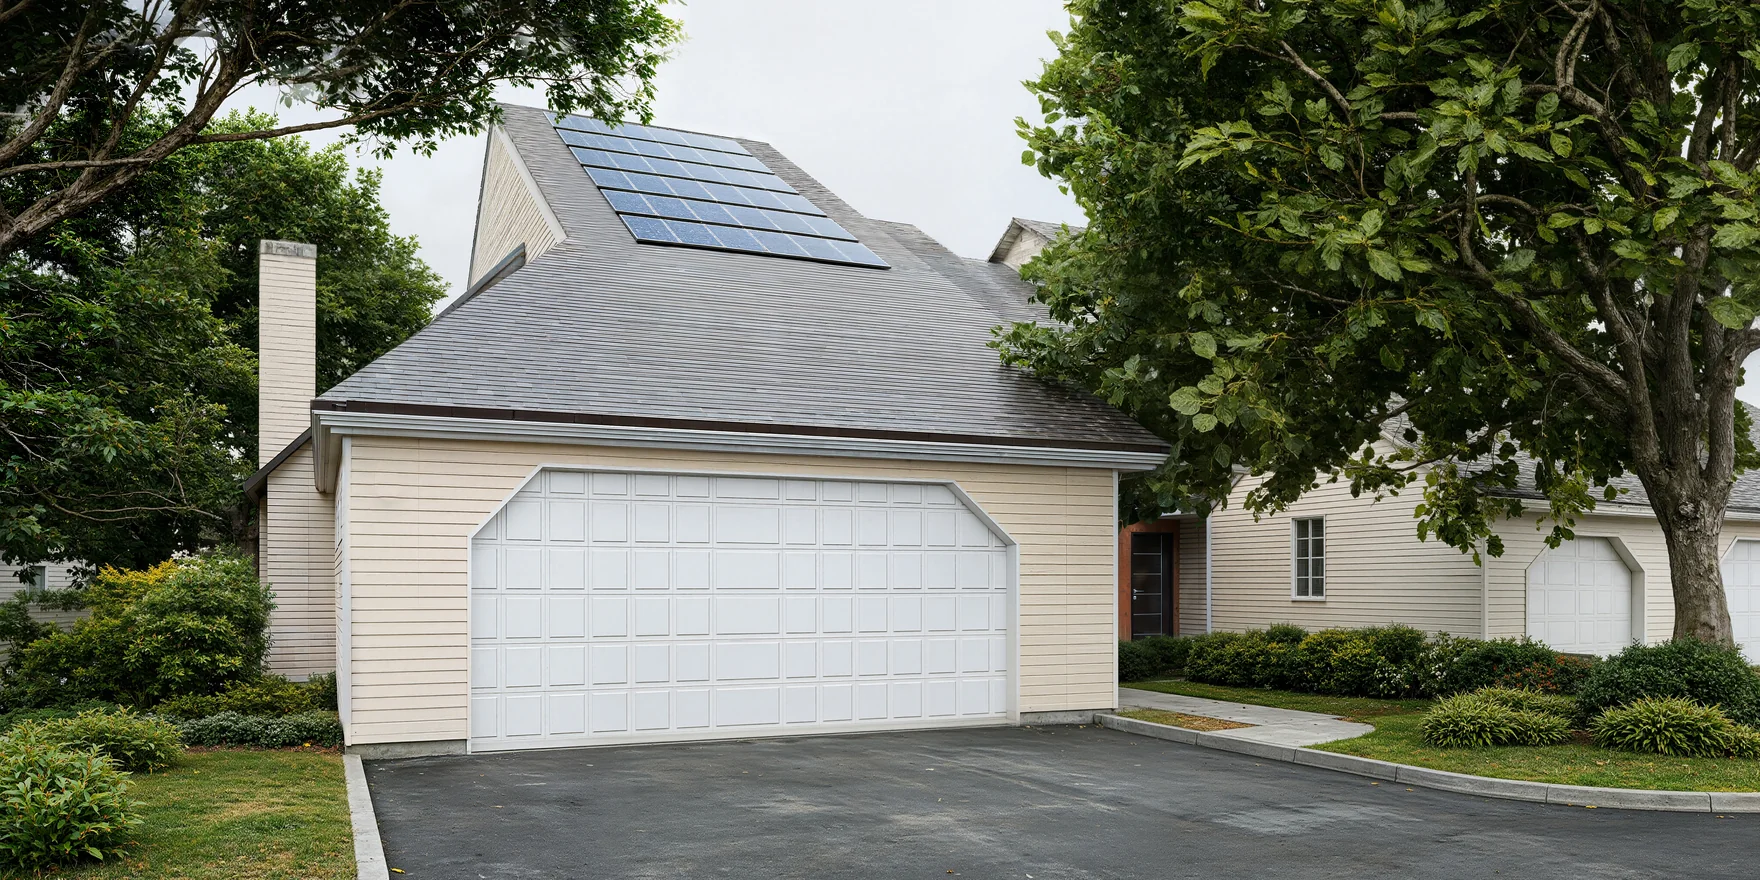
Townhouse Solar Panel Rendering Matched to a Real Street Photo
Real photos carry proposals in other projects too, and townhouse solar panels rendered into a street photo place new panels into a client’s own picture of a New Jersey community.
Birds Eye Rendering That Helped Sell the Full Residential Story
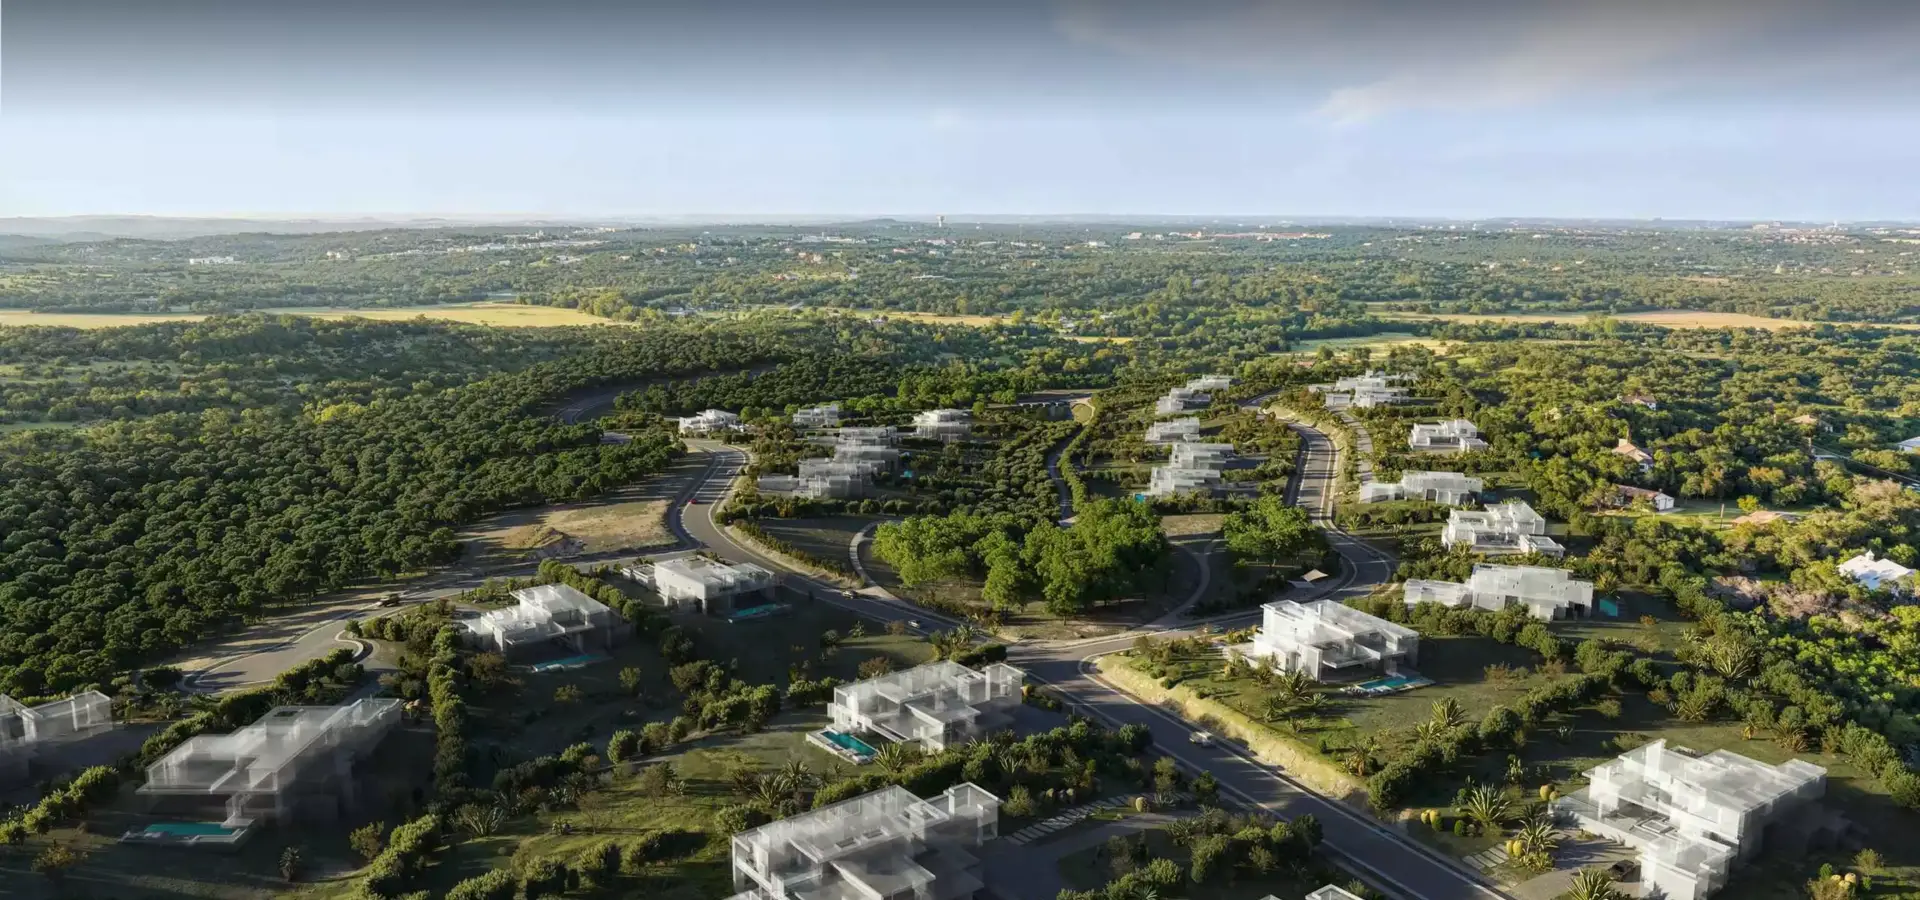
Aerial views often come first, and bird’s-eye renderings for a residential complex grew from three aerials into a full visual system for the sales launch.
Condo Amenity Renderings for a 300-Unit Project in Canada
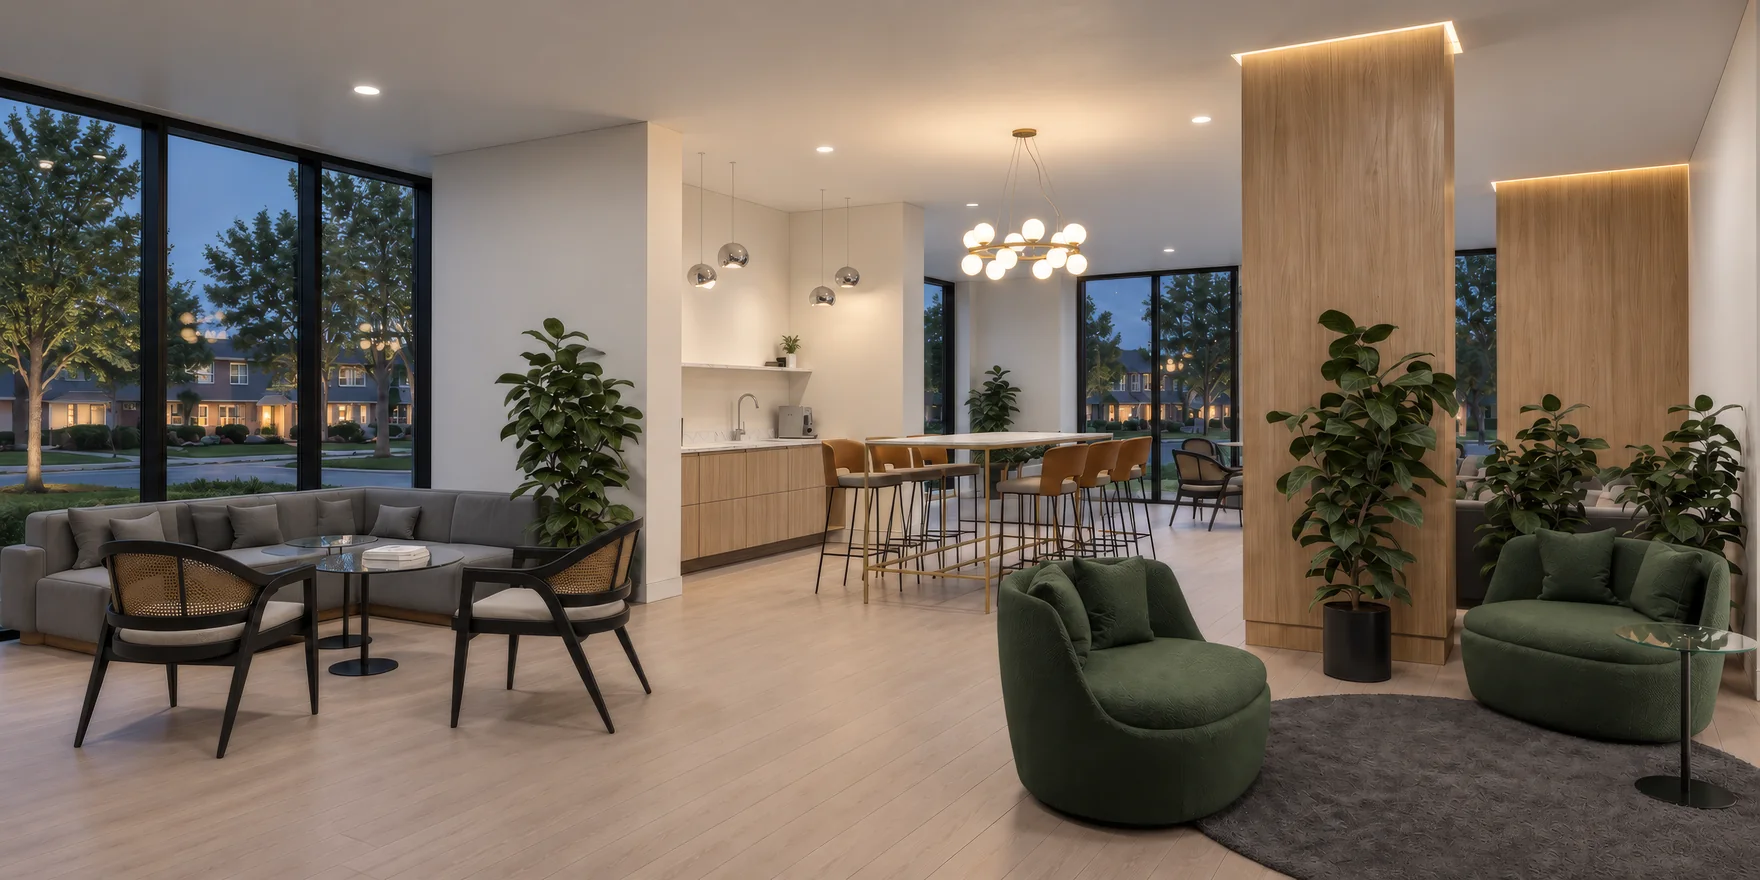
Multifamily work goes past the facade, and amenity renderings for a Canadian condo show the redesigned lobby, lounge, coworking room and gym of a 300-unit building.