
Industrial Building Design and Rendering for Warehouses, Factories and Logistics Parks
 4.8
4.8
 4.9
4.9
Warehouse and industrial building design visuals, from the truck court to the hall
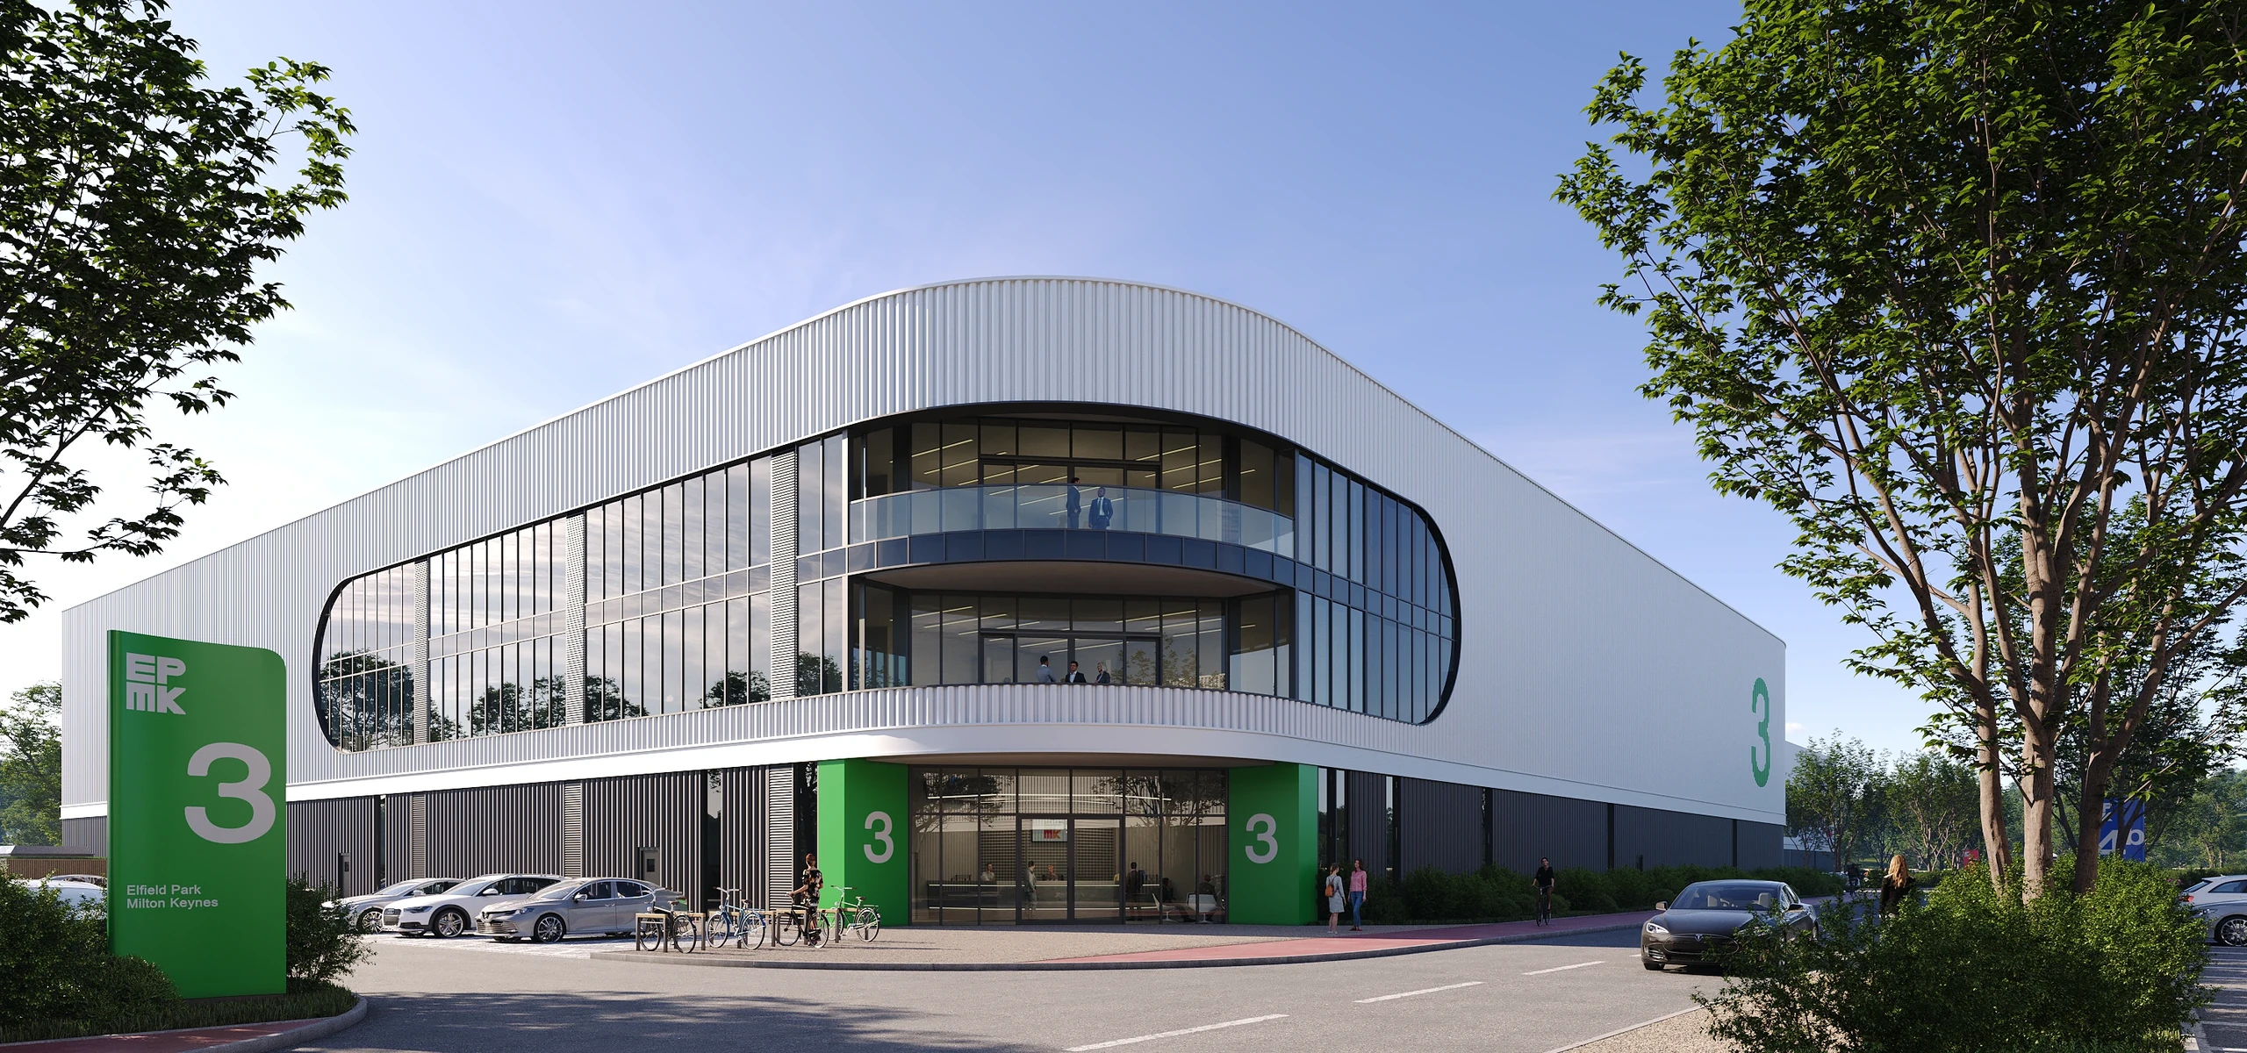
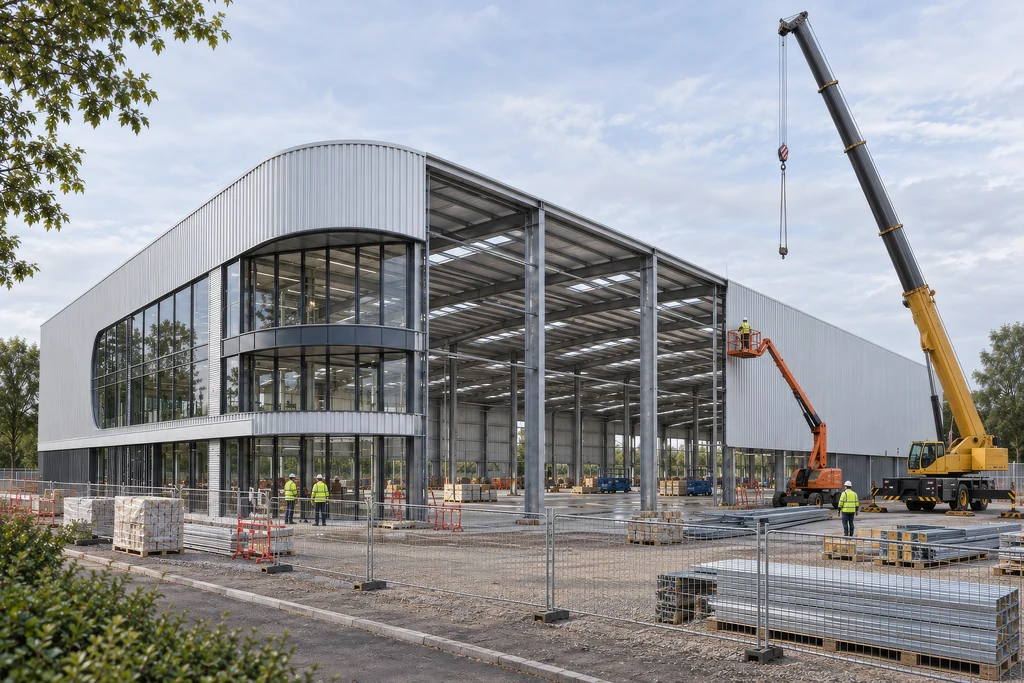
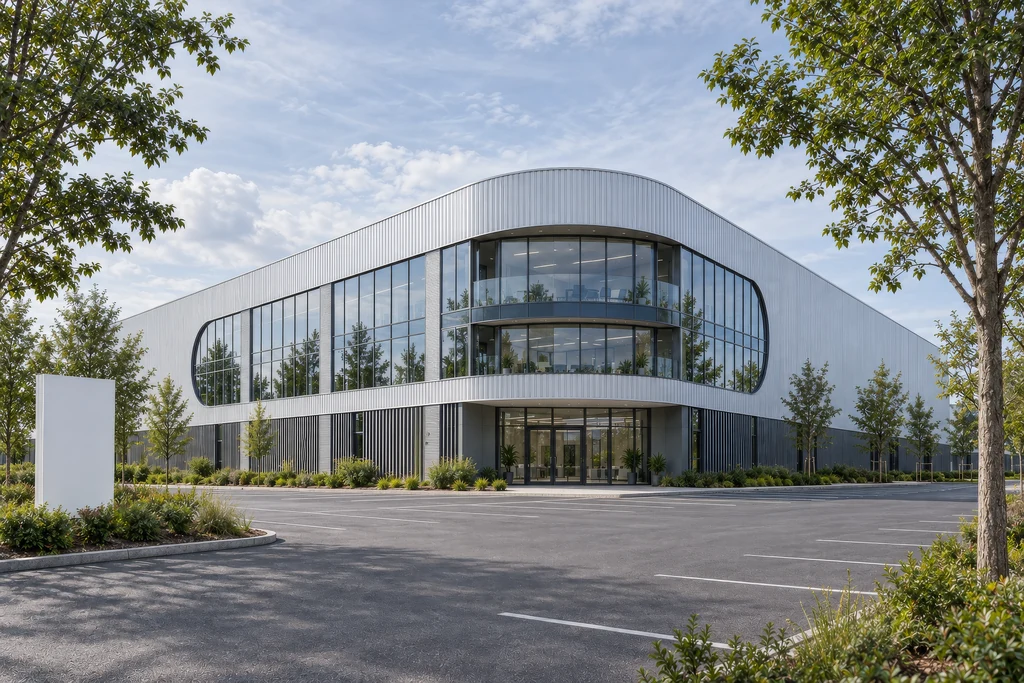
Industrial building rendering is photoreal imagery of a warehouse, factory, logistics park or fuel station made before it is built, from your drawings or from a concept we design with you. We model the site once in 3D and render every view the deal needs: street arrival, aerials, truck courts, hall interiors and short films.
-
Exterior design and facade options
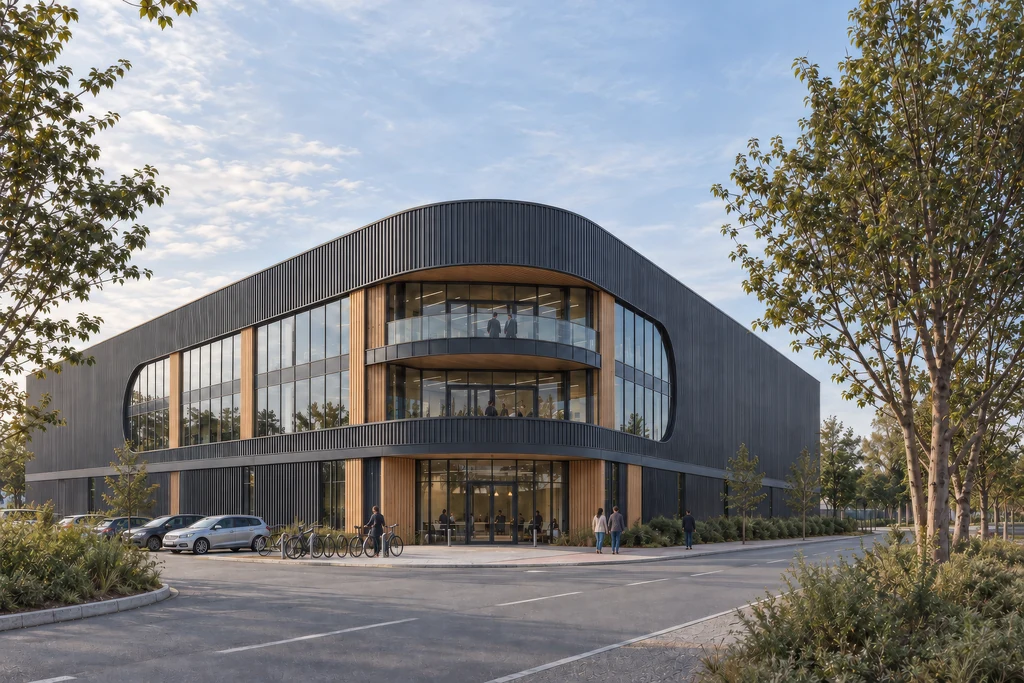
The building as a tenant, a neighbour or a driver first sees it: office front, cladding, colours, signage and landscaping. No design yet? We develop the exterior concept and show it in several facade options. -
Site plans, aerials and masterplans
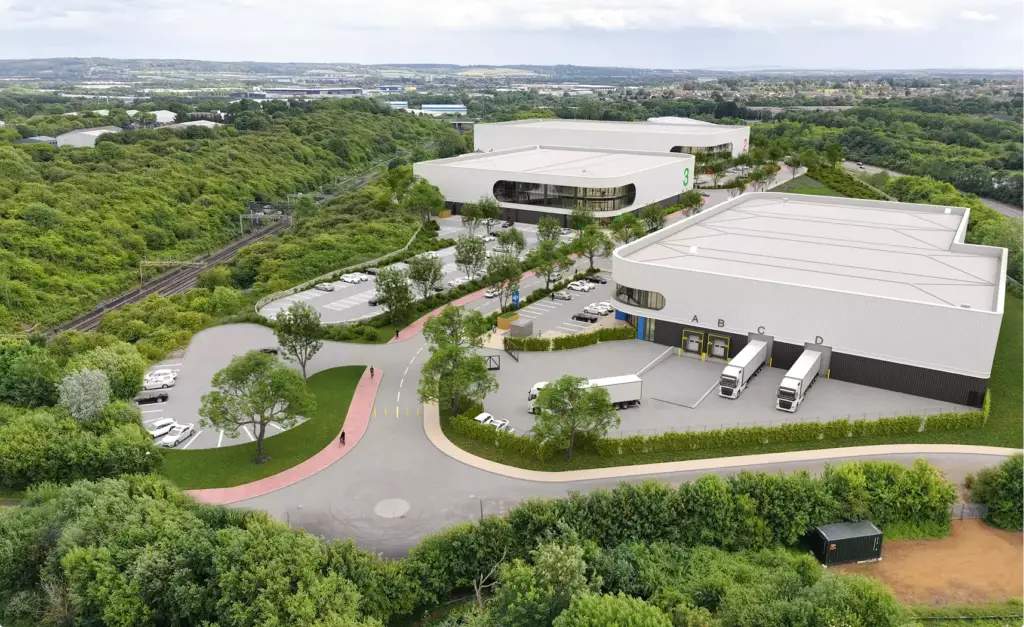
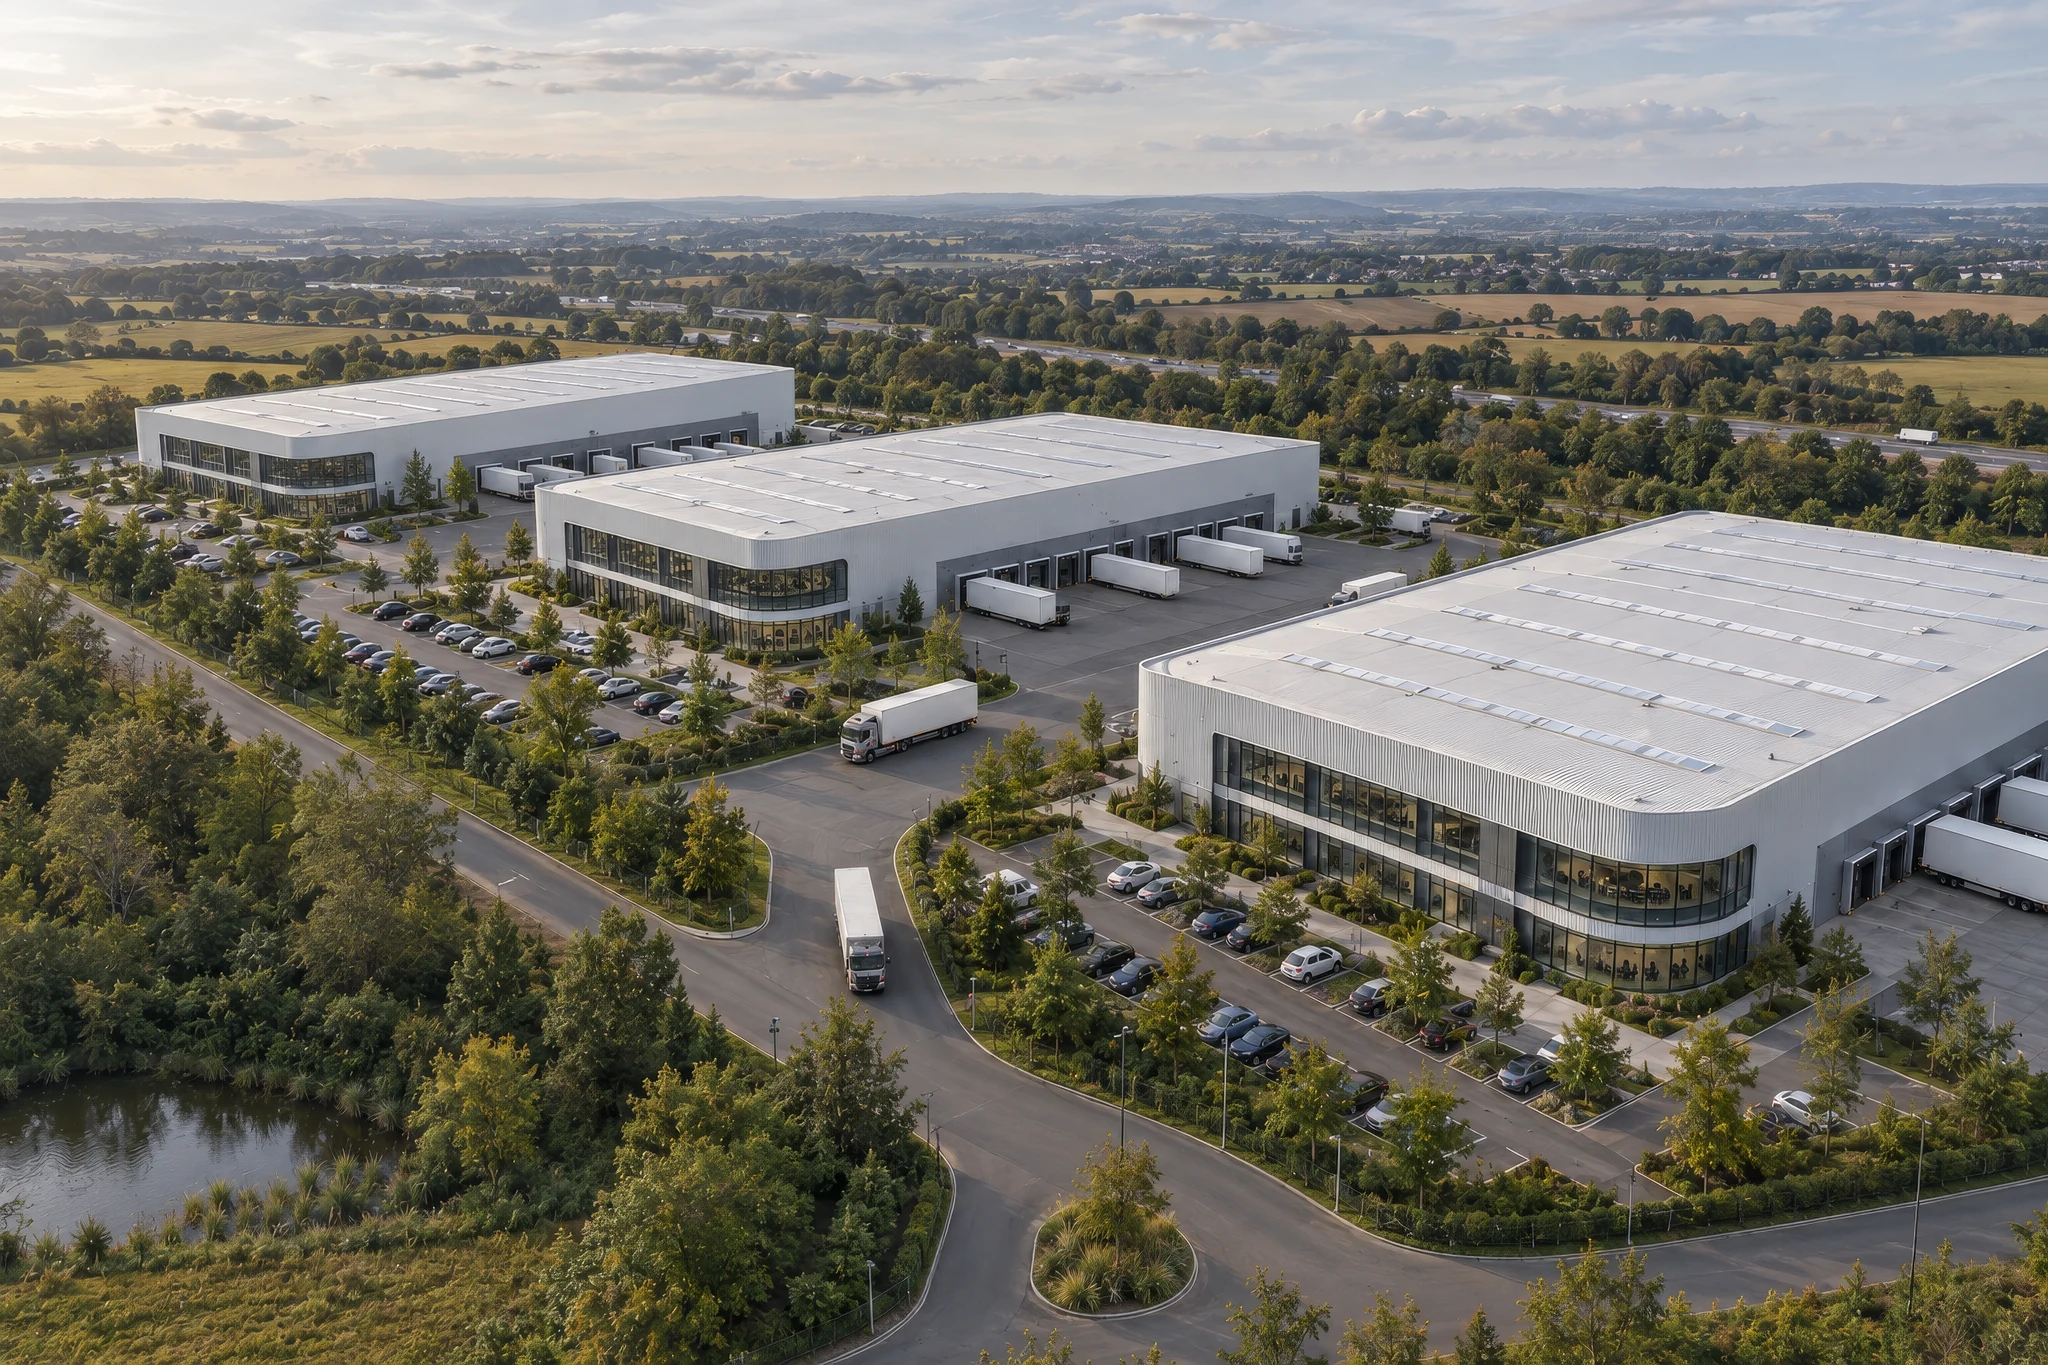
The whole industrial park from a drone angle or as a 3D site plan: buildings, yards, access roads, green buffers and phases, for investors and planning boards; see our aerial rendering service. -
Truck courts, docks and yards
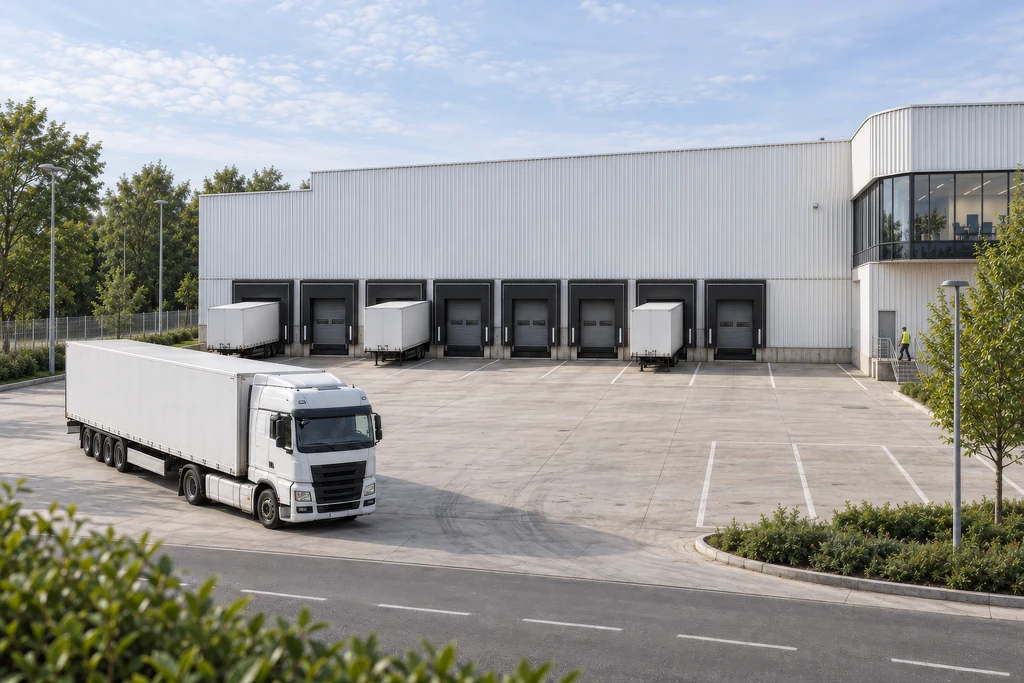
Loading docks, trailer parking, turning circles and gatehouses drawn to your layout, because 3PL tenants and fleet managers check them first. -
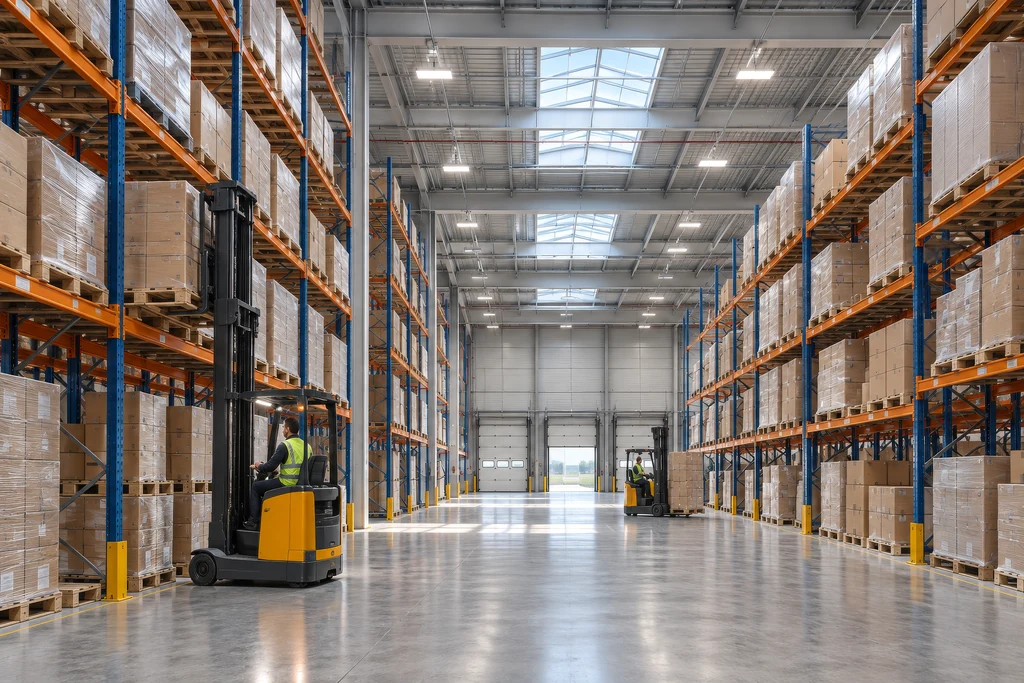
Hall, plant and process interiors
Clear height, racking, production lines, cold rooms, equipment and mezzanines, lit and scaled so engineers and tenants read the space. Your logistics consultant plans the layout; we make it visible. -
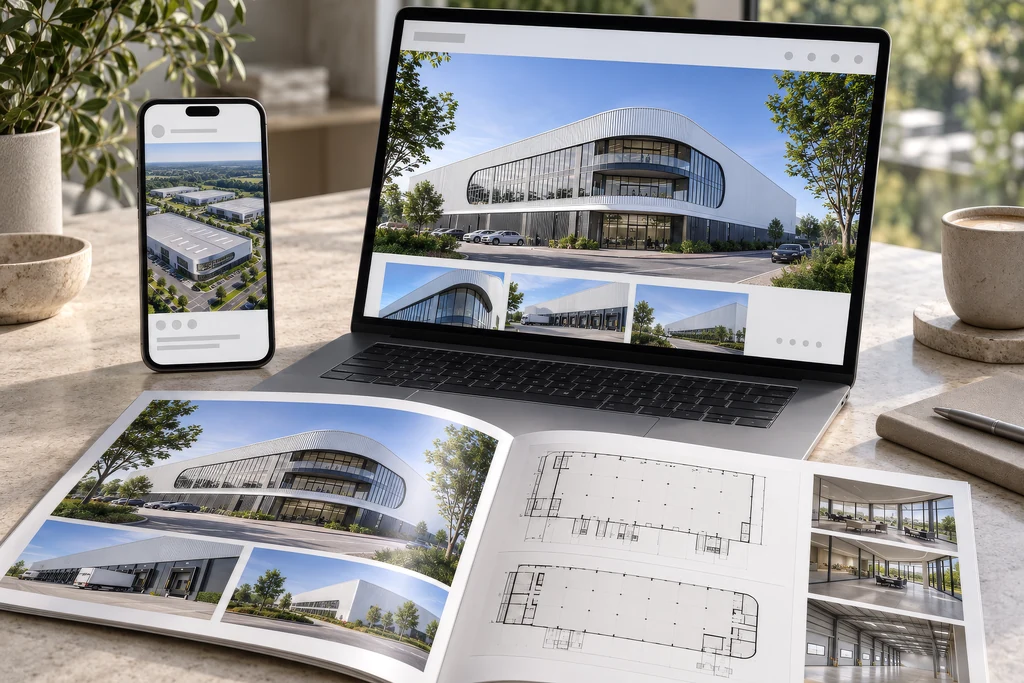
Leasing and marketing visuals
Brochure stills, listing images, website and social media visuals, plus flythrough films over the site and through the hall; see our architectural animation.
Any of these can be right. The set you need depends on who has to say yes.
Which views to order is a late decision. What comes first is the decision the images have to win: a pre-lease, a lender’s credit committee, a zoning or permit hearing, a board choosing between facade options or a leasing campaign. We start there, not with a render list, and come back with a plan for what to show, to whom and in what order.
- Free
- No obligation
- NDA on request
Most studios sell you renders. We work out what will actually move your project forward.
Ask a rendering studio what you need and you get a quote for renders. We start from the outcome you are paid for: a committee that signs off, enquiries on a scheme that does not exist yet, a buyer who stops comparing, an investor who commits.
Send one email and our 3D strategist replies with a commercial plan for the project: what to show, to whom, in what order, where it goes to work, and what it takes. The list of deliverables is the end of that plan, not the beginning.
Free, and yours to keep even if you never work with us.
Thank you – your request has been sent.
Our 3D strategist is reading the project now and will write back with the plan: what to show, to whom, and in what order.
Before the first truck arrives
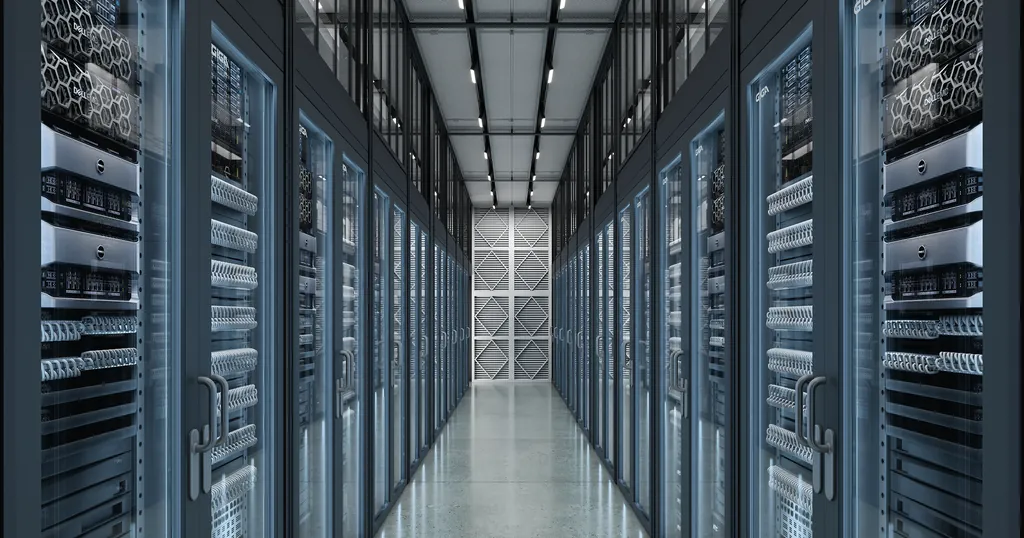
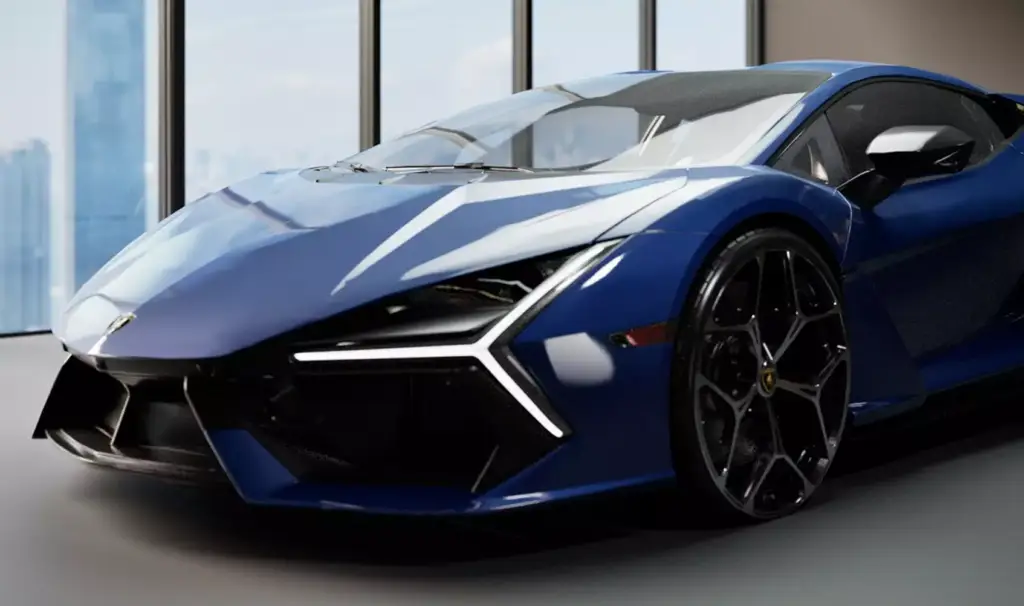
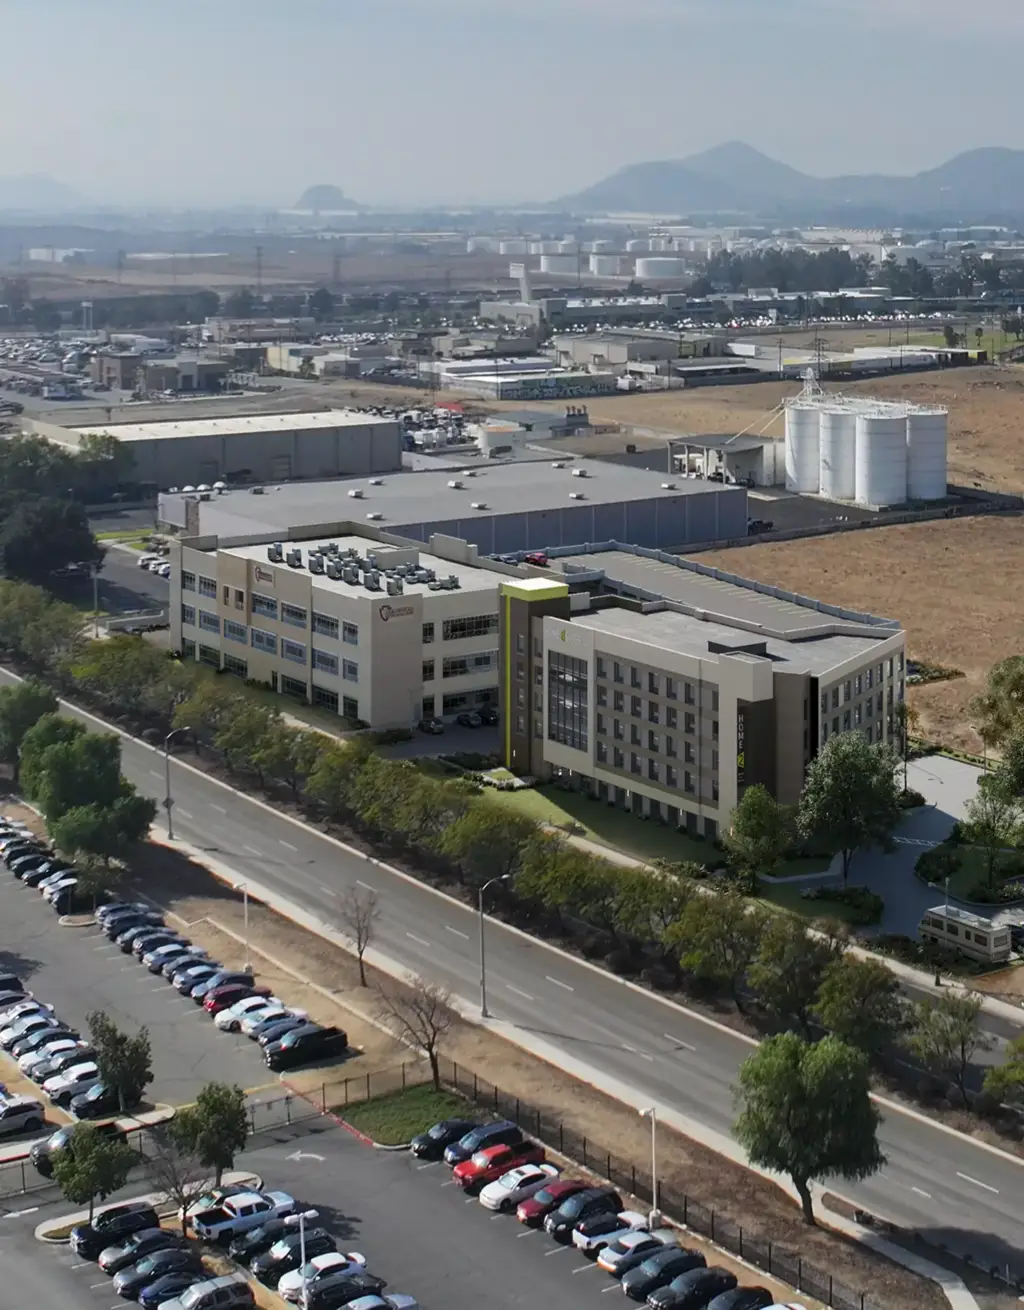
Logistics, data center and industrial projects we have rendered
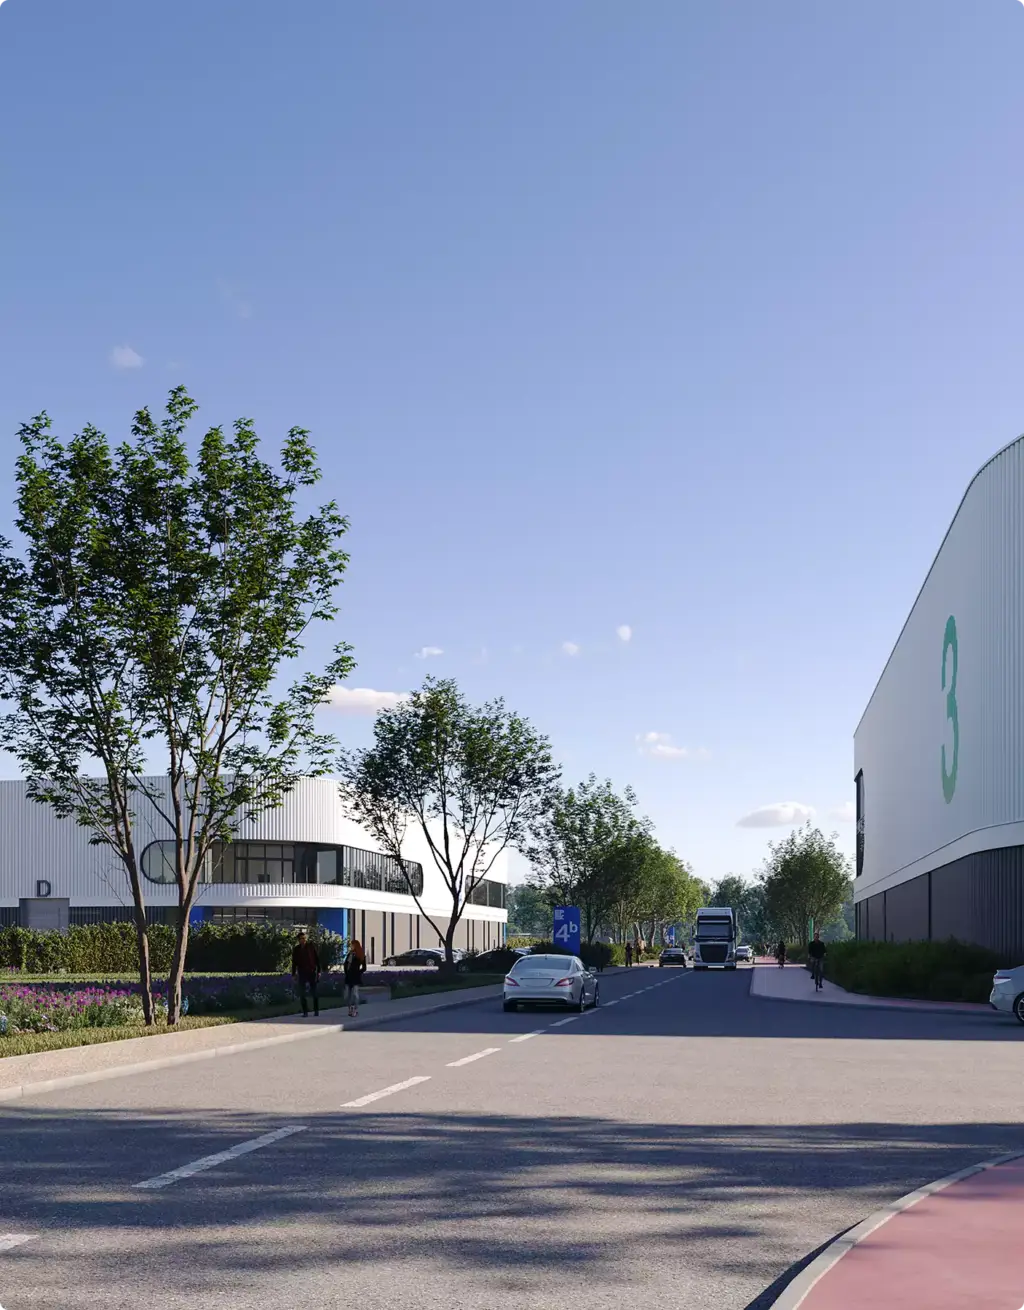
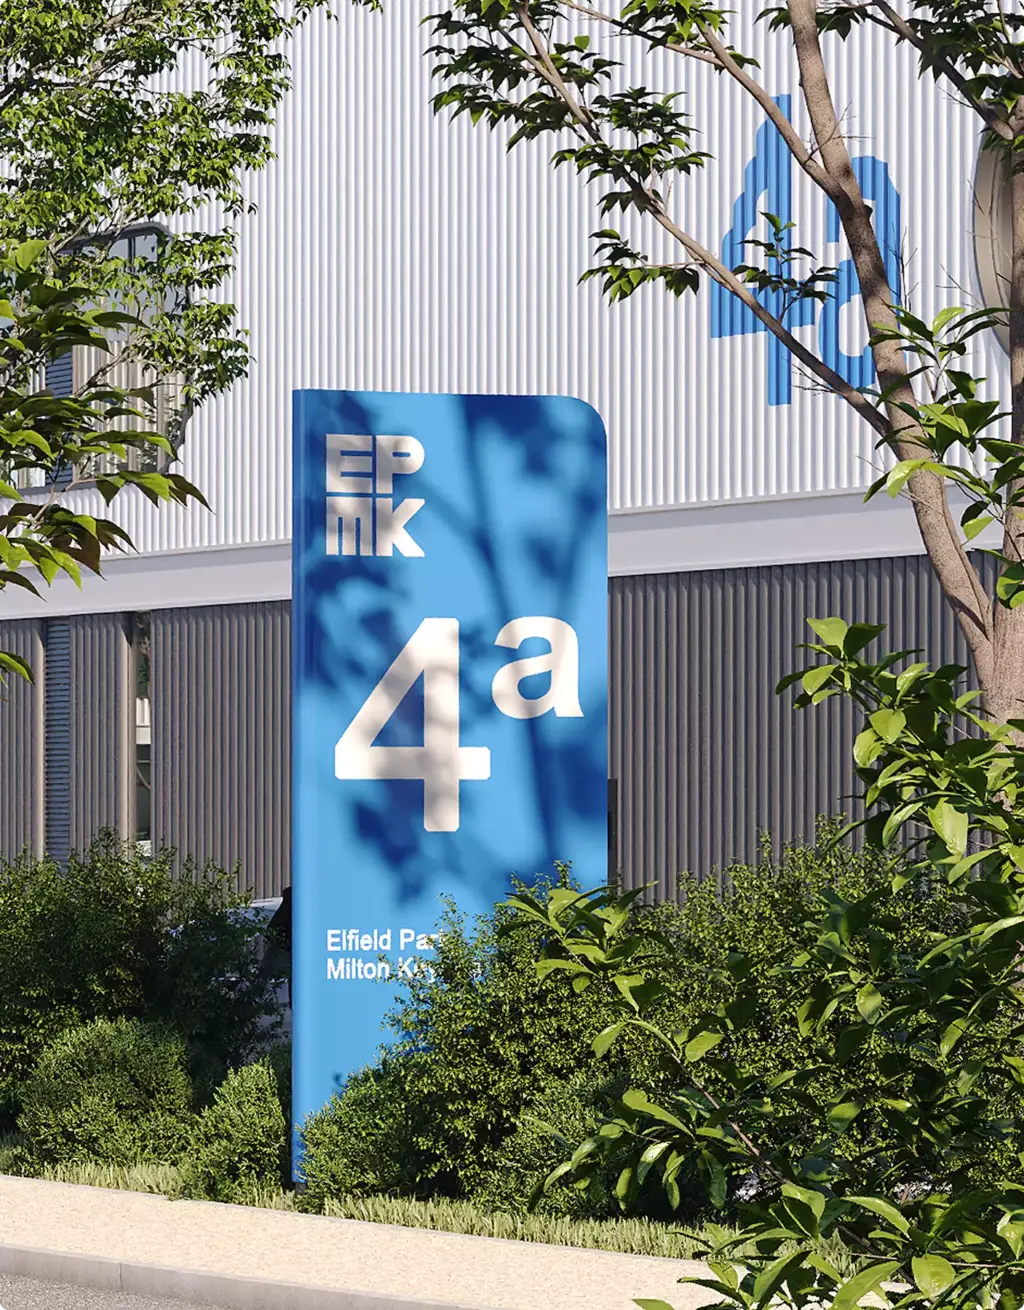
A logistics complex in Warsaw, an AI data center campus built from 2D layouts and a car brand’s logistics office, plus industrial campus aerials, all modelled from drawings before construction. Mission-critical sites have their own page: data center rendering.
Free: the full portfolio
Leave your email and we will send a hand-picked set of projects in full resolution, matched to your project.
- Free
- Sent within one business day
- No sales call
Trusted by leading teams











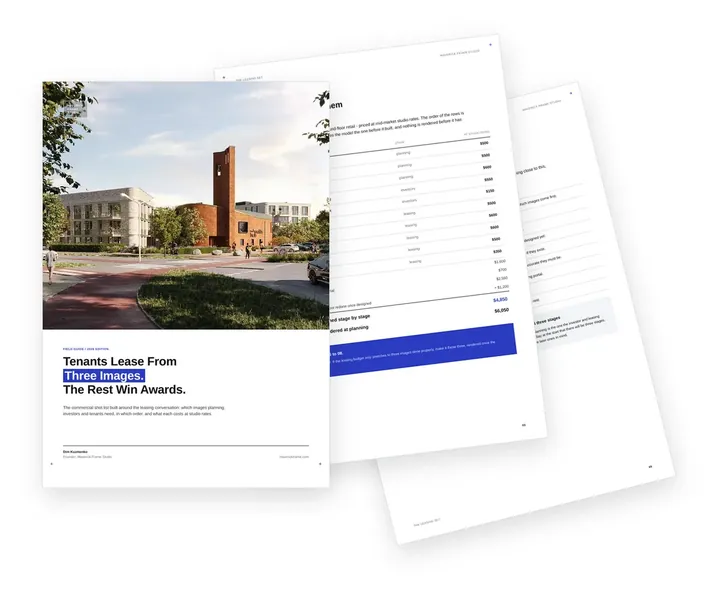
Free guide: the three images tenants lease from, and the shot list around them
The teams behind the logos above commission commercial rendering in stages: planning first, investors next, leasing last. In our composite scheme, ordering that way costs $4,850, while ordering everything at planning and redoing the lobby and floor costs $6,050. The guide gives you the priced shot list in order, nine brief lines to rewrite and the three images a leasing conversation starts from.
- Free
- Instant download
- No sales call
If it didn't open, download it here.
Download the PDF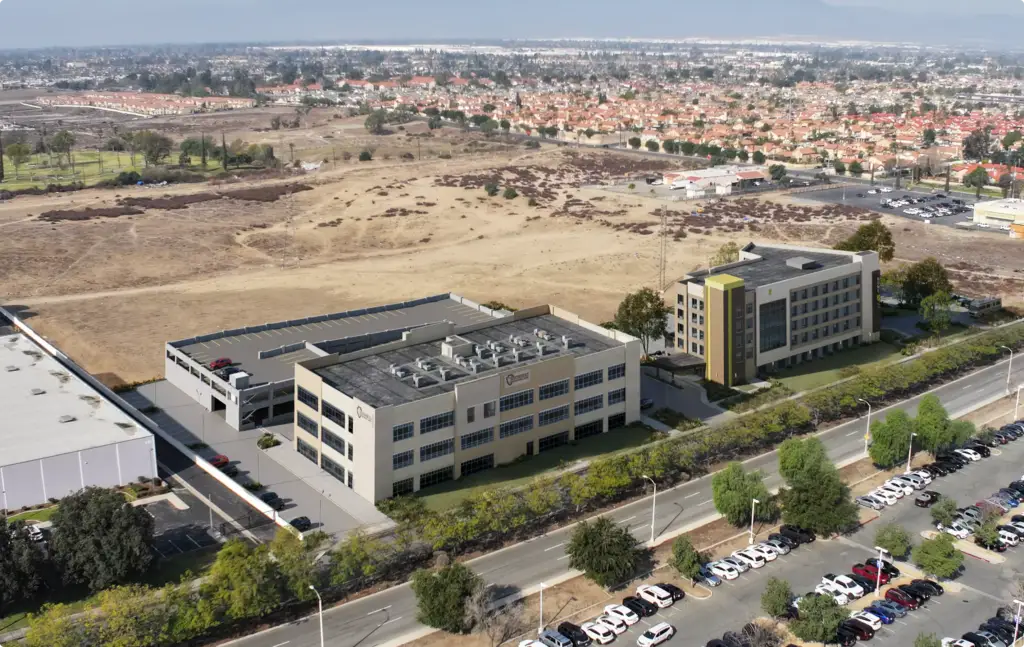
Pick your side of the site. Get the playbook written for it.
A developer, a 3PL operator and a manufacturer order the same warehouse renders for different reasons, and each overpays in a different place. Choose yours: the views that move your decision, a realistic scope and the brief mistakes we see most from your side.
- Free
- Instant download
- No sales call
If it didn't open, download it here.
Download the PDFCommon warehouse rendering problems
Industrial Building Rendering Challenges We Solve
-
01 Happened to us
A big grey box sells nothing
Warehouses and plants are long, flat and repetitive; badly lit renders make them look like any other shed on the market.
Our fixWe choose the camera, light and season that show what matters: the office front, the access, the landscaping and the scale.
-
02 Happened to us
Tenants do not trust the numbers
Clear height, dock count, yard depth and trailer parking are checked against the brochure, and a wrong detail costs credibility.
Our fixWe build docks, doors, yards and turning circles to your layout, so the image and the spec sheet tell the same story.
-
03 Happened to us
There is no design yet, only a site
Owners and developers often start with a site plan, a budget and a few sketches, and the investor or board meeting is next week.
Our fixWe design the concept with you and model from whatever exists; for an AI data center campus we built every scene from a site layout and equipment drawings alone.
-
04 Happened to us
Neighbours and the planning board fear the project
Industrial schemes meet opposition at zoning and permit hearings over traffic, noise and views, and a rough massing image only adds to it.
Our fixWe render accurate massing in its real context, with screening, planting and verified views from the street and from homes.
-
05 Happened to us
The site changes phase by phase
Parks are built in phases and plants are extended, so last year’s images quickly show the wrong buildings.
Our fixWe keep one site model and update it for every phase, new tenant, facade option or extension instead of starting over.
-
Had any of these? Tick them.
12 questions before the leasing brochure goes out
Your PDF is ready.If it didn't open, download it here.
Download the PDF
Industrial building visuals by development stage
Industrial building visuals by stage are the renders a warehouse or plant needs at each step, from concept design to opening. Early views shape the design and raise capital, later ones win permits, pre-leases and the launch, so we scope each set to the decision in front of you.
The 3D model built for the first stage is reused for the next, so each new set costs less than starting over.
Free: the industrial building visuals roadmap
Which renders to order from concept design to opening, what the model carries over, and what share of the budget each stage takes.
Where is your industrial project now?
- Free
- Instant download
- No sales call
If it didn't open, download it here.
Download the PDFConcept
No architect yet or an early scheme: massing, facade options, access and a first aerial for the go decision or a land offer.
Funding
Winning investors, lenders and the board: arrival, aerial, docks and hall views for the investor deck and lender package.
Permits
Getting through zoning, site plan approval and public hearings: accurate massing, screening and street-level views.
Leasing
Marketing the space: brochure stills, listing images, website and social media visuals and a short video for brokers and tenants.
Opening
Handover and operations: interiors, wayfinding, a flythrough for the opening and new views for every phase or tenant.
Pricing
Industrial Building Rendering Pricing
Industrial building rendering cost depends on scope, number of views, building complexity, whether a 3D model already exists, the software required, and the intended use of the visuals. We stay flexible and offer options for every need — from a single one-off view to ongoing creative production support.
How many views?
What kind of view?
A guide from typical projects. The exact scope and price come with the quote.
Estimated work
~30h
Get the exact price
Tell us what you need. Within one business day we reply with a fixed price for your project.
Per Project
Pricing depends on project scope, complexity, number of views, level of detail, materials, revisions, and special requirements.
Best for: The easiest, no-risk way to test our workflow or handle a small task.
Hourly Most Popular
Pay only for the time actually spent on your task. A simple and flexible way to start without a long-term commitment.
Best for: One-time industrial projects, large visualization tasks, or clearly defined internal or client work that needs full production support.
Subscription
Monthly production capacity for ongoing rendering, design, web, branding, and marketing assets. Options for 40, 80, or 160 hours per month. Save up to 30% compared with hourly or one-off pricing.
Best for: Teams with ongoing creative production needs who want predictable capacity, faster turnaround, and better monthly rates.
Why Choose Us
A Reliable Team for Warehouse and Factory Visualization
A reliable visualization team for warehouses and factories keeps the drawings accurate, the scale readable and the dates safe. From two aerials for a land offer to a full leasing package with interiors and film, we keep your capital, zoning and leasing milestones on track.
- 01
One in-house team
No freelancers in the chain: the same team models, renders and animates, so your set keeps moving when the layout changes late.
- 02
Parallel production teams
Exteriors, aerials, interiors and animation run side by side, so a full set is ready for the same investor meeting.
- 03
Dedicated project manager
One person knows your site, your drawings and your deadlines, so you never re-explain the scheme.
- 04
Immediate production start
We keep capacity on standby, so modelling starts as soon as the site plan and elevations are in.
- 05
Scale that reads right
Dock doors, clear heights, trailers and people are placed to your drawings, so engineers and tenants trust what they see.
- 06
One model for every phase
The site built for the first aerial is the same one used for zoning, leasing, interiors and film.
Check a start date for your project
Tell us the scope and the deadline. Within one business day we reply with a start date, the team we would put on it and a price range.
Scope
Deadline
- Reply within one business day
- No obligation
Remote studio, your time zone
Industrial Building Rendering Support Worldwide
We help industrial developers, 3PL operators, manufacturers, architects and brokers in the US and Canada, the UK and Europe, the Gulf and Australia show warehouses, cold storage, plants, logistics parks and fuel stations before they are built.
One point of contact
Discuss your warehouse or plant rendering project in English with one project manager from brief to delivery.
Remote workflow worldwide
Send site plans, elevations, CAD or Revit models and equipment drawings from anywhere; reviews, feedback and delivery happen online and under NDA.
Flexible schedule
Our team is structured to support different time zones, so investor meetings, zoning hearings and leasing launches stay on track.
Book a 30-minute call
Which day suits you?
What time?
Where should we send the invite?
- 30 minutes
- Free, no obligation
- Invite by email
30-second warehouse rendering quiz
Not sure which industrial render you need? Find your fit
Answer four quick questions about your project and we’ll match you with the right warehouse or industrial building rendering approach, plus a free, tailored next step.
What are you building?
Who needs to say yes?
What do you need first?
Where’s your project now?
Almost there — where do we send it?
Your tailored plan and a free next step for your project.
No spam — we only email about your project.
Photoreal industrial building rendering, built to win the decision
We’ll email your tailored warehouse rendering plan shortly.
FAQ
Questions about warehouse and industrial building rendering
Didn’t find your question?
Ask it here. A producer replies within one business day — with an answer, not a sales call.
What is industrial building rendering?
Industrial building rendering is photorealistic 3D imagery of a warehouse, distribution center, factory, industrial park or fuel station before it is built, made from drawings or a model. Developers, operators and brokers use it for investor decks, zoning, pre-leasing and listings. For offices and retail buildings see our commercial 3D rendering.
Can you design a warehouse or industrial building if we only have a site?
Yes. In about half of our projects there is no finished design, so we develop the concept ourselves: massing, facade, office front, docks, yard and landscaping, shown in several options. Your architect or design-build contractor then turns the chosen concept into permit and construction drawings, which we do not produce.
What do you need to start a warehouse or factory rendering project?
A site plan, elevations and sections, or a CAD, Revit or SketchUp model, plus colours, signage and references. For plant interiors add the layout and equipment drawings. If there is no 3D model, we build it from the 2D set; if there is only a site and a brief, we start from the concept.
Can you show dock doors, clear heights and truck courts accurately?
Yes. Docks, doors, canopies, yard depth, trailer parking and turning circles are modelled from your layout, and trucks, cars and people are placed at true scale. Tenants and 3PL operators compare the image with the spec sheet, so both must say the same thing.
Do you plan warehouse layouts and racking?
No. Racking, aisles and material flow are planned by your logistics consultant or racking supplier. We take their warehouse layout and make it visible: a 3D floor plan, hall interiors with racking and docks, and a walkthrough that lets the board, the bank or a tenant understand the operation before it is built.
Can industrial renders help with zoning, permits and community approval?
Yes. For zoning, site plan approval and public hearings we render accurate massing in its real context, with screening, planting, lighting and views from the street and nearby homes. Showing traffic routes and landscape buffers honestly answers the questions neighbours ask most about warehouses and plants.
Can we use the renders in an investor deck or a lender package?
Yes. Investors, lenders and boards are the first audience for most industrial projects. We render the arrival, an aerial of the whole site, the docks and the hall at presentation resolution, so the investor deck, the offering memorandum and the financing package show the asset the money is buying.
Can you create leasing and marketing content for a spec warehouse?
Yes. We make brochure stills, listing images, aerials, website and social media visuals and short videos for leasing and the opening. For industrial developers we can also run the launch: park name, brand and leasing website. Owner-occupiers get the visuals; the campaign itself stays with your broker or marketing team.
Why order renders if the metal building supplier gives a free 3D design?
A supplier’s free 3D design shows the steel shell so the building can be priced. Our renders show the finished project on its real site: office front, cladding, landscaping, trucks, light and context, at a quality that convinces investors, boards, neighbours and tenants. Many pre-engineered metal building projects use both.
Do you render fuel stations, cold storage and self-storage facilities?
Yes. Beyond warehouses and plants we render fuel stations and EV-charging hubs, cold storage warehouses and self-storage facilities, with your brand colours, signage and lighting, by day and at night. Each set follows your brand guidelines, so the renders can go straight into a network rollout or a planning application.
Do you make flythroughs of industrial sites and plant interiors?
Yes. From the same site model we produce aerial flyovers and walkthroughs that move from the gate to the dock and into the hall, showing how trucks, goods and people move through the site. Films about machines and production equipment are covered on our manufacturing visualization page.
How long does industrial building rendering take?
Timing depends on detail, whether a model exists and revisions, and we agree the schedule with you before production starts. A full package with interiors and film runs in parallel teams and is planned around your investor, zoning or leasing dates.
How much does warehouse rendering cost?
The cost depends on the number of views, site size, whether a 3D model exists, interior detail and whether aerials or animation are included. We quote each project after seeing the drawings, so send them over and we reply within one business day with a quote for your exact scope, not a price list.
Free Test Render
Start With a Free Industrial Building Test Render
We prove our quality on your own project before you commit: send the site plan or elevations and references, and we render one view of it.
We reply by email within one business day with the conditions and next steps. By submitting, you agree to our Privacy Policy.
