

Marine Research Center Renderings for a Lab Built Over a Tidal Pool
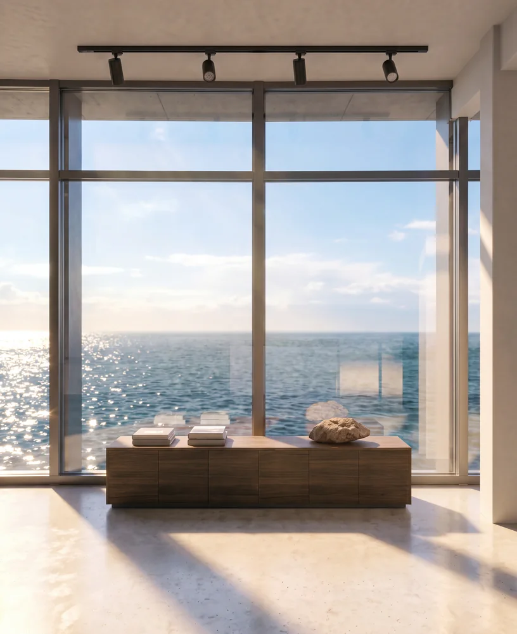
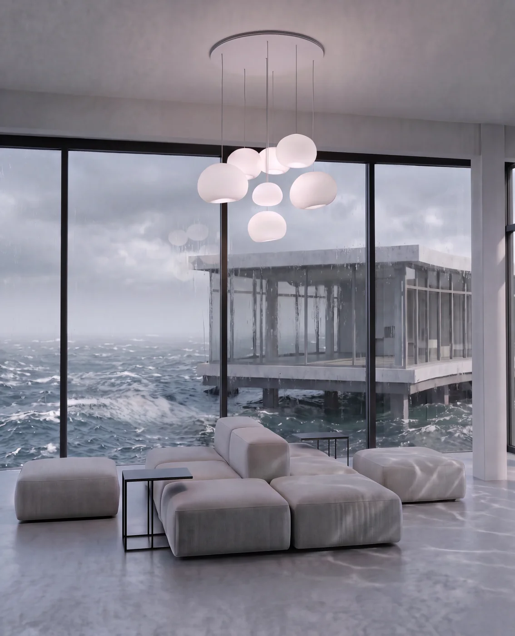
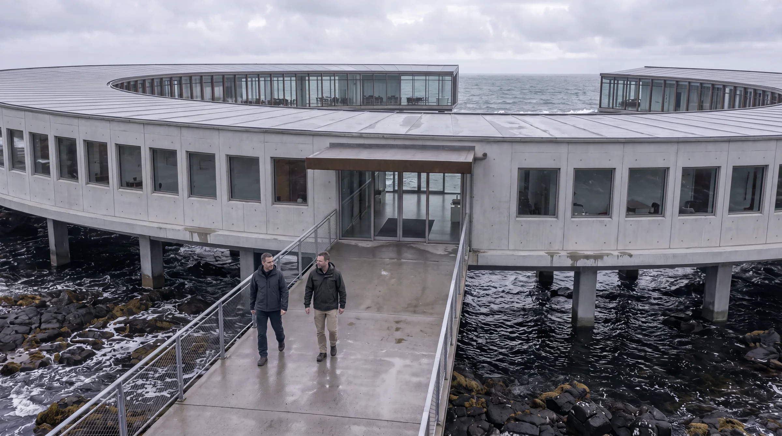
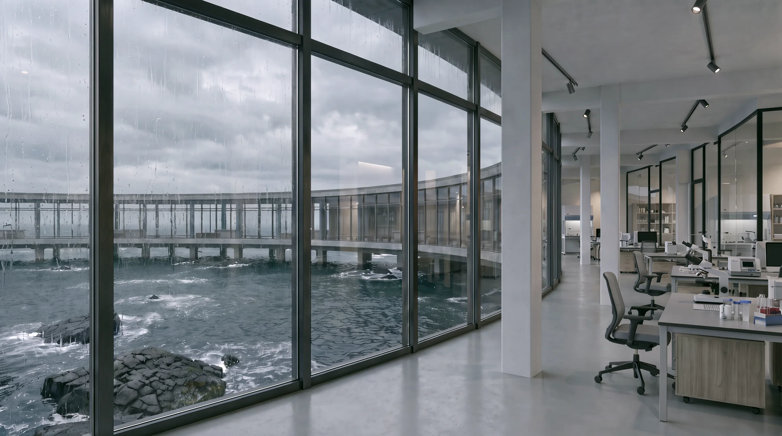
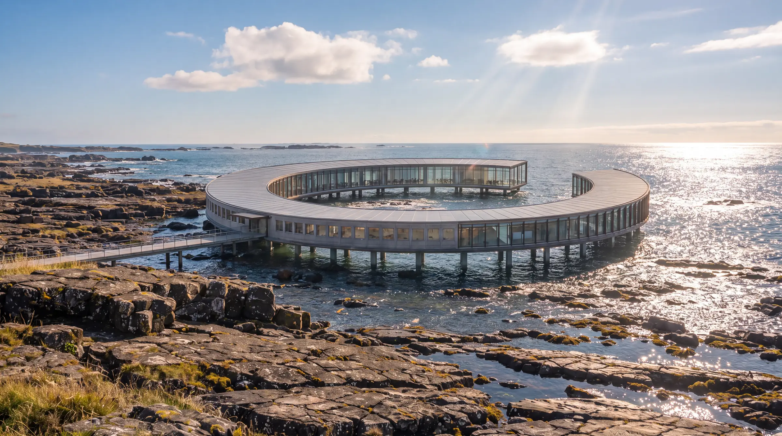
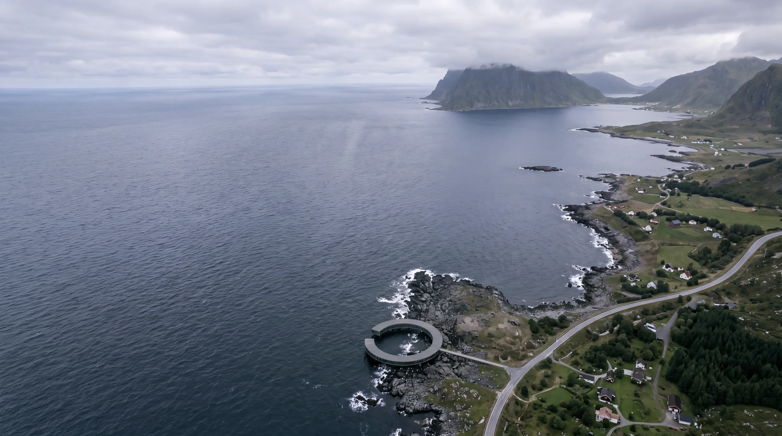
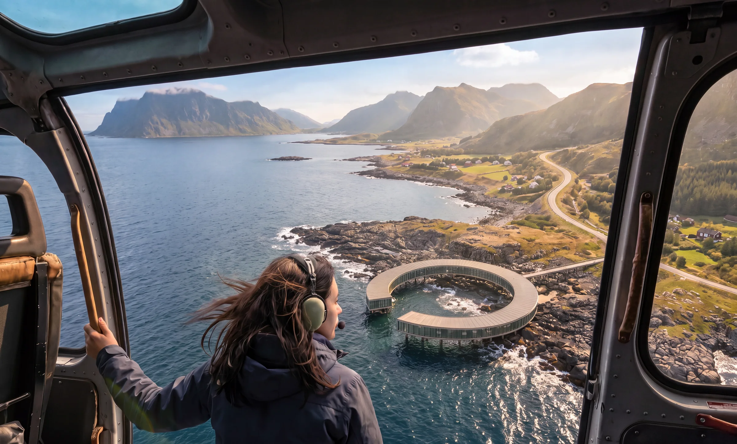
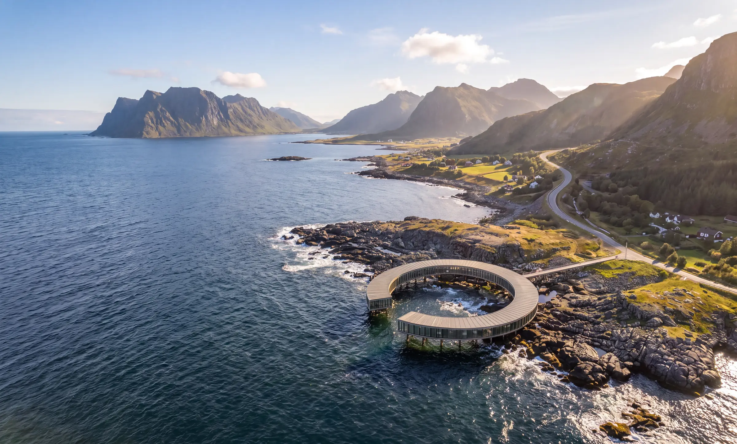
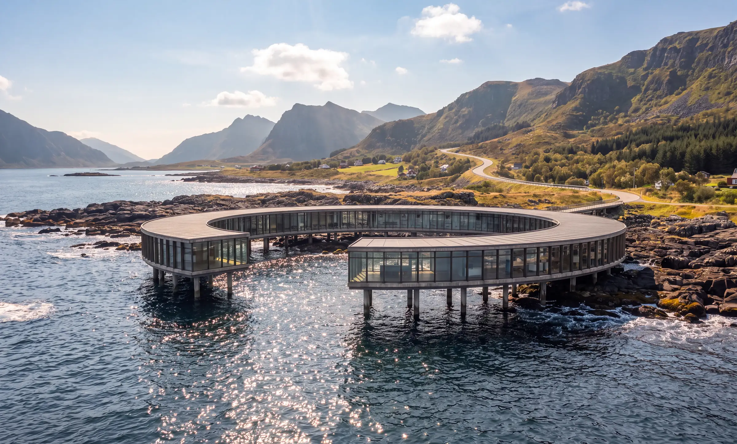
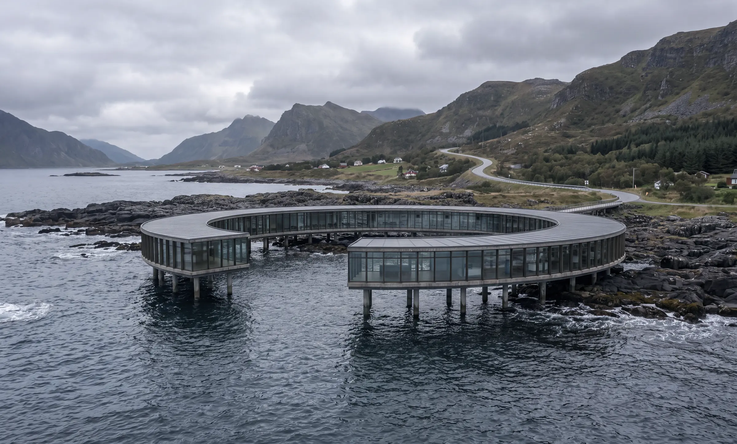
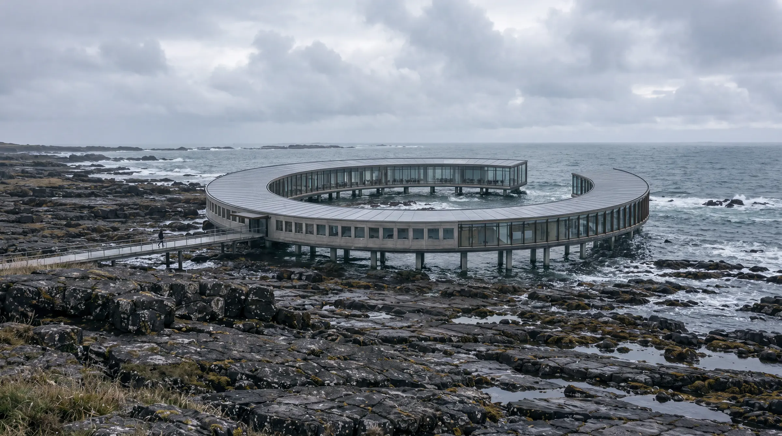
A foundation set up by the local municipality and marine researchers is planning a research center on the Lofoten coast in Norway: a 42-meter ring over a natural tidal pool, with labs and a public exhibition. We rendered it from the air, the water, the bridge and inside.
Client & Market Context
A Research Foundation Presenting a New Kind of Coastal Lab
Our client is a foundation set up jointly by the local municipality and marine researchers. It is developing a research center on the rocky Lofoten coast, where scientists will run their observations and share them with visitors in a public exhibition, and it needed a marine research center rendering set that explains the idea at a glance.
Showing a Building Whose Meaning Changes With the Tide
The main challenge of research center architectural rendering here is that the idea lives in the relationship between the building and the water, not in the facade. A single beauty shot would show a ring on piles, so the renders had to answer four questions.
Visual Results
The Finished Marine Research Center Image Set
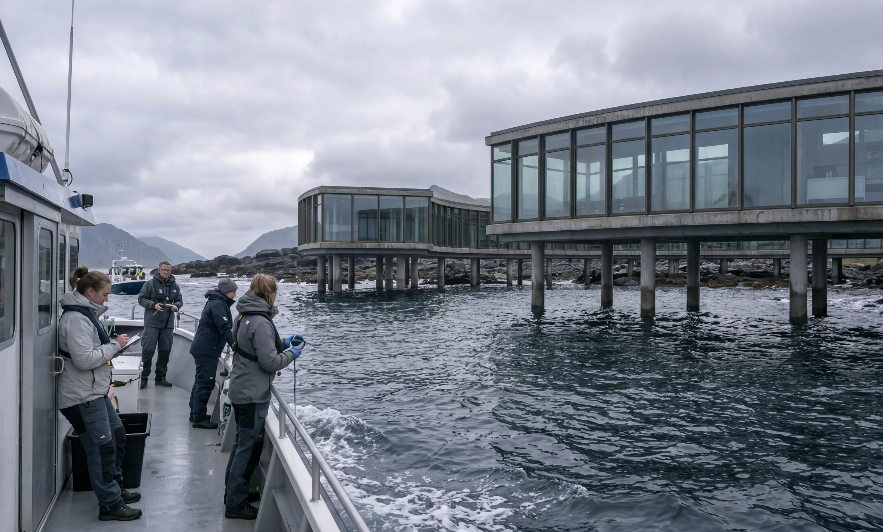
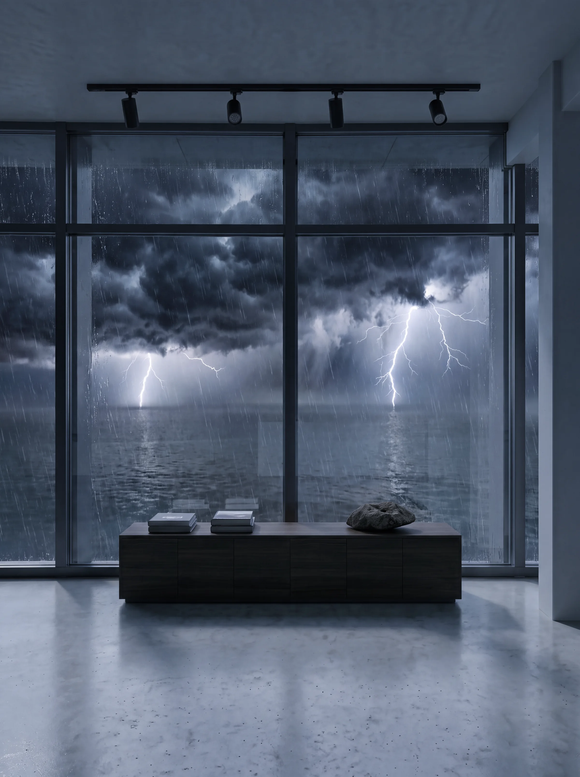
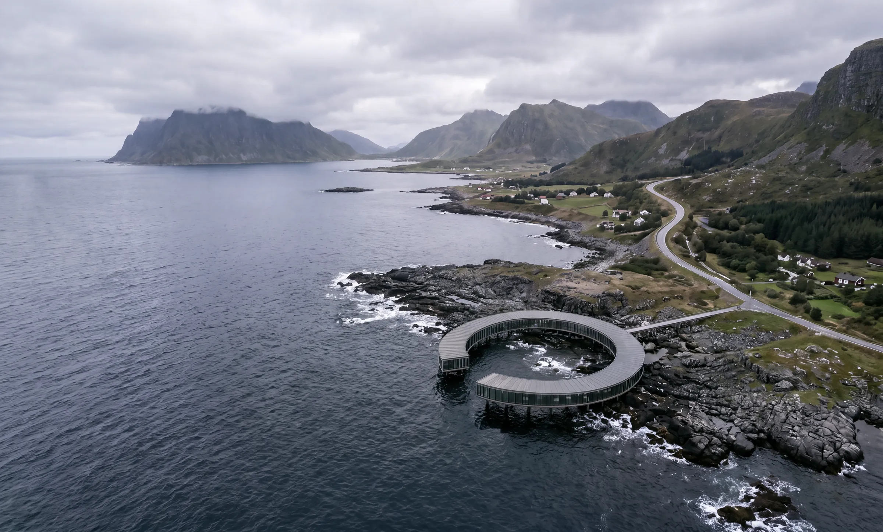
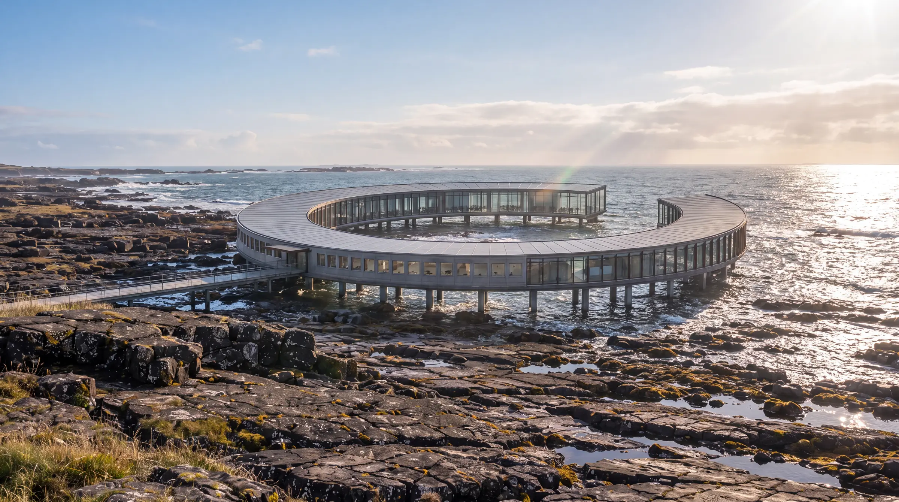
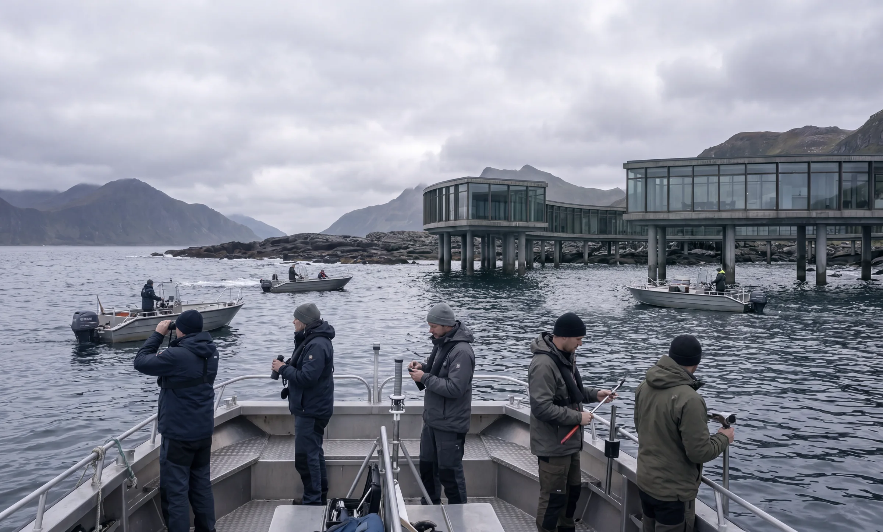
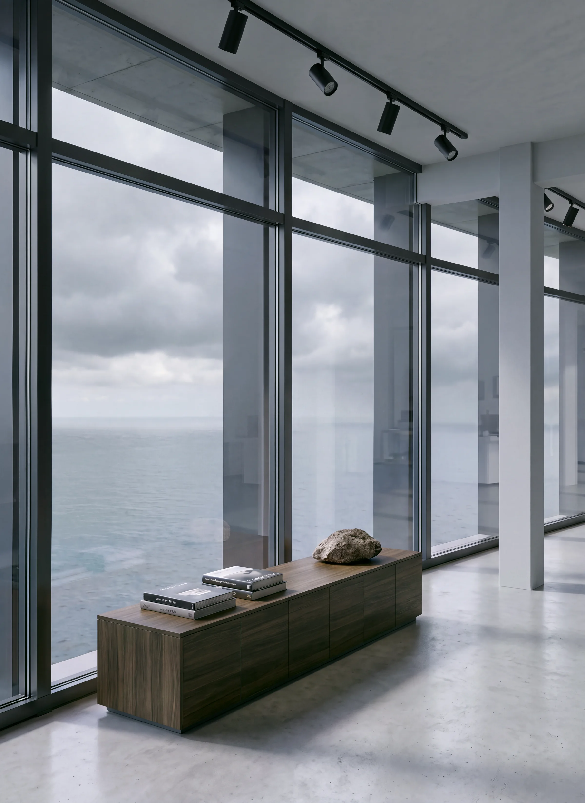
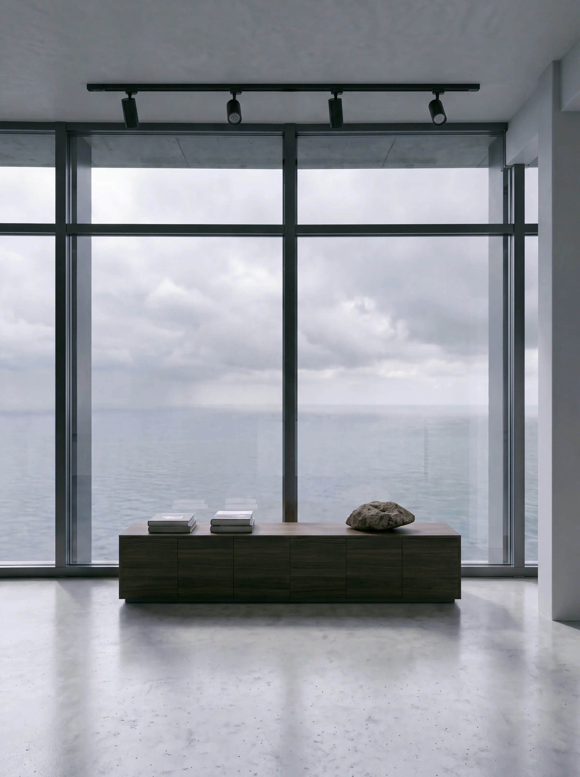
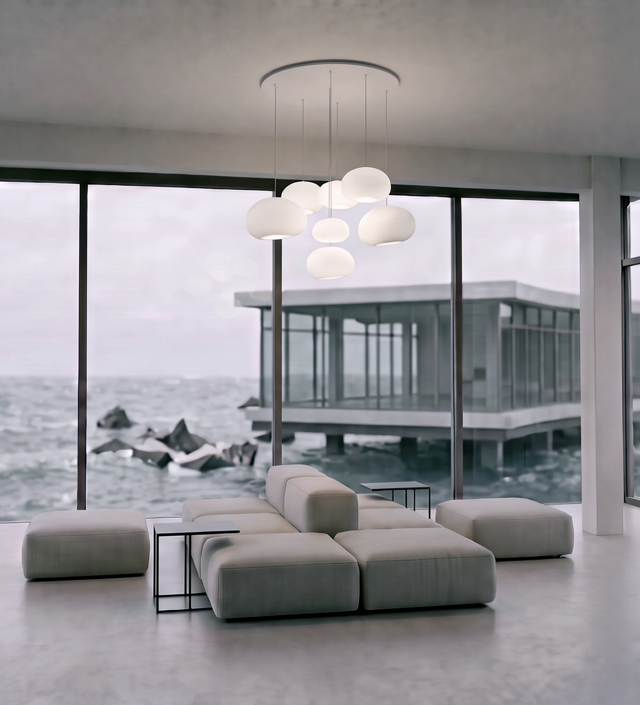
The set follows the route to the building: the coast from the air and from a helicopter, the ring in sun and under cloud, the research boat and the rooms inside.
Free guide: 38 renders took three meetings, and seven views would have done it
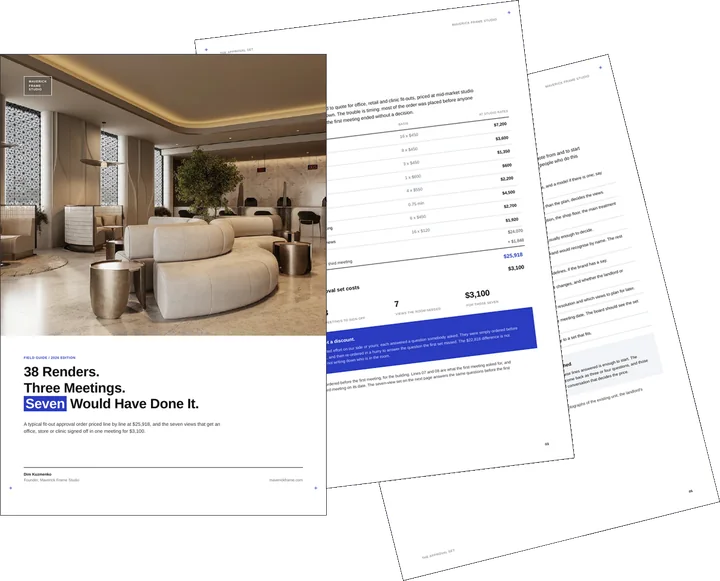
Before a space like the one above gets built, it has to get past a room of people: a board, a brand team, a landlord, sometimes planning. Most commercial rendering orders ignore who is in that room, and our priced composite ran to 38 images, three meetings and $25,918. The guide shows the seven views that answer each of them, for $3,100, and the short brief to send us.
- Free
- Instant download
- No sales call
If it didn't open, download it here.
Download the PDFRemote studio, your time zone
Planning a similar project?
Book a 30-minute call. Tell us about the project, and we will tell you which views it needs, how long it takes and what it costs.
Estimate on the call
A price range on the call, not a follow-up questionnaire.
Any stage of the project
From concept sketches to a finished model: we start from what you have.
Book a 30-minute call
Which day suits you?
What time?
Where should we send the invite?
- 30 minutes
- Free, no obligation
- Invite by email
Results & Business Impact
- 12
views: eight exteriors from the air, a helicopter, a boat and the bridge, and four interiors
- 3states
of light and weather: low sun, an overcast sky and a storm over the sea
- 42m
diameter of the ring, left open on the sea side around a natural tidal pool
- 1
bridge from the shore, the visitor route into the inner gallery and the exhibition
A building about the tide cannot be explained by one picture. Rendering the same coast in several states made the idea of an open ring over a tidal pool clear at a glance.
FAQ
FAQ about this marine research center rendering project
Didn’t find your question?
Ask it here. A producer replies within one business day — with an answer, not a sales call.
What are marine research center renderings?
Which views does a coastal research building need?
Why render the same view in different weather?
How do you make a building over water look believable?
Can you render interiors and exteriors from one model?
Do you work with architects and foundations outside Norway?
Explore Similar Architectural Rendering Cases
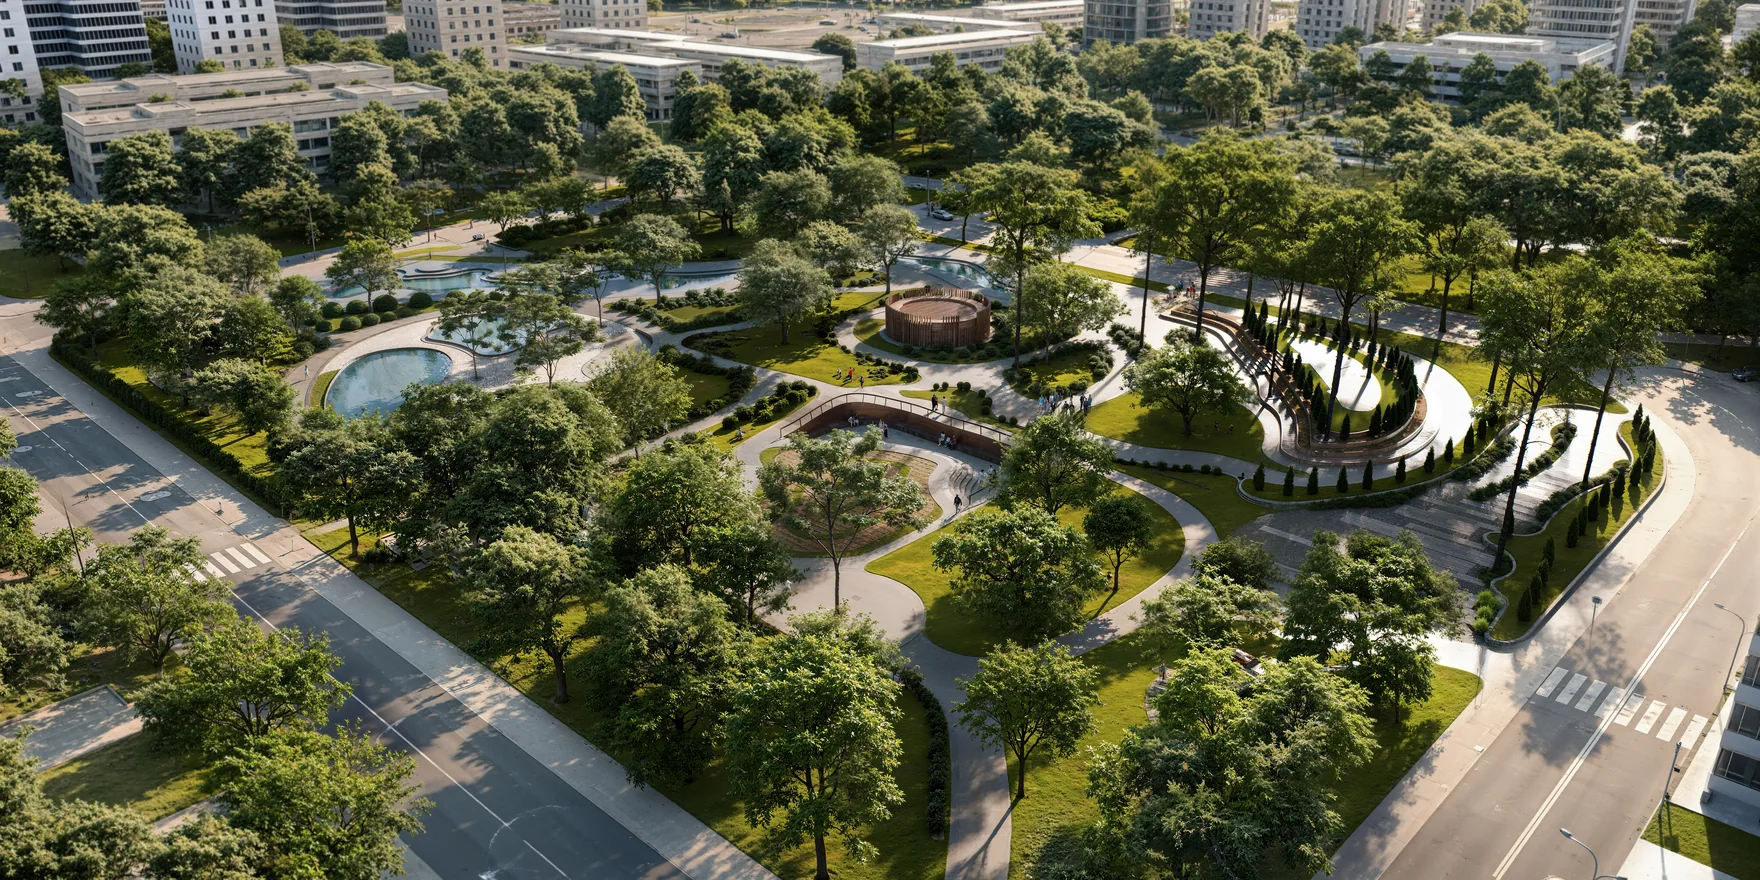
Urban Park Rendering From Drone Height to Bench Level
Public projects are judged by the people who will use them, and urban park renderings made for city approval show the same approach on land: 14 views of a park, from drone height down to the paths, for a landscaping contractor.
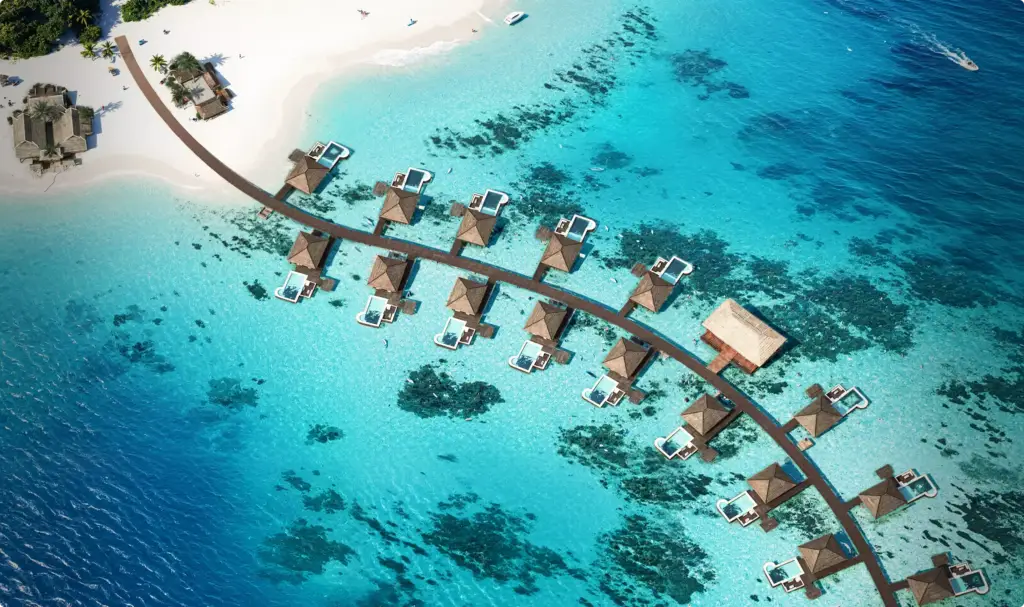
Design Hotels Maldives: How CGI Drove 53% Faster Modern Resort Sales
Coastal architecture is presented with the sea and the sky in the frame, and CGI of a modern resort in the Maldives made a masterplan clear enough to raise 48.3 million dollars in pre-opening commitments.
Skyscraper Rendering That Helped Secure Approval and Investor Backing
Concept buildings have to convince before the design is final, and skyscraper rendering used for municipal review and investors carried a city approval at 92 percent concept alignment before the architecture was finished.
