

Condo Amenity Renderings for a 300-Unit Project in Canada
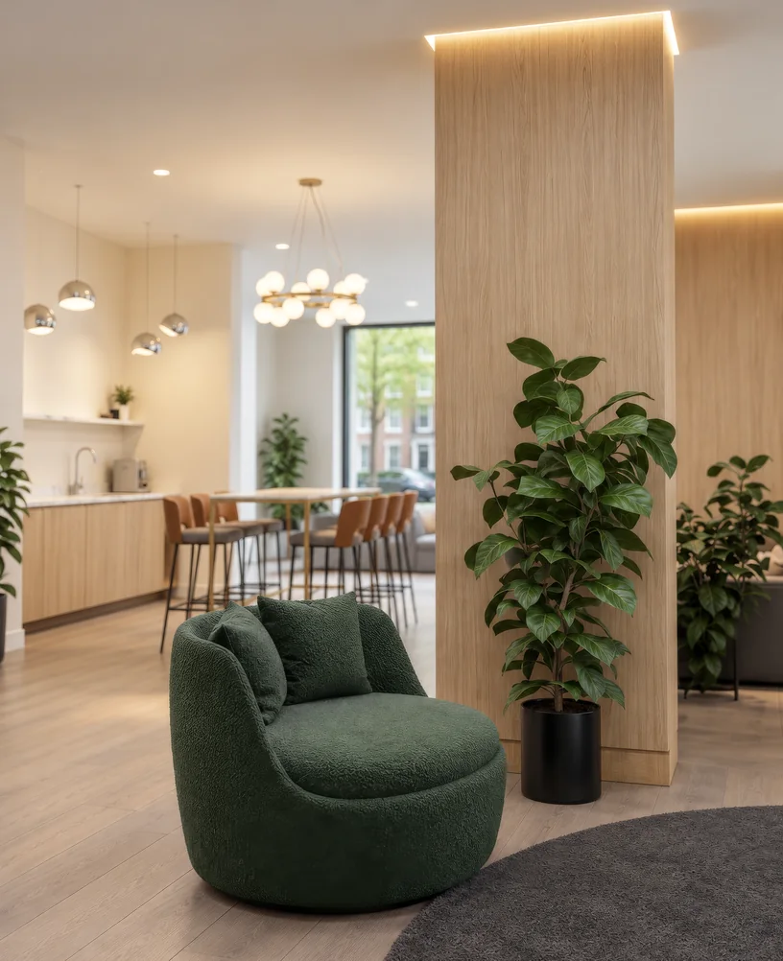
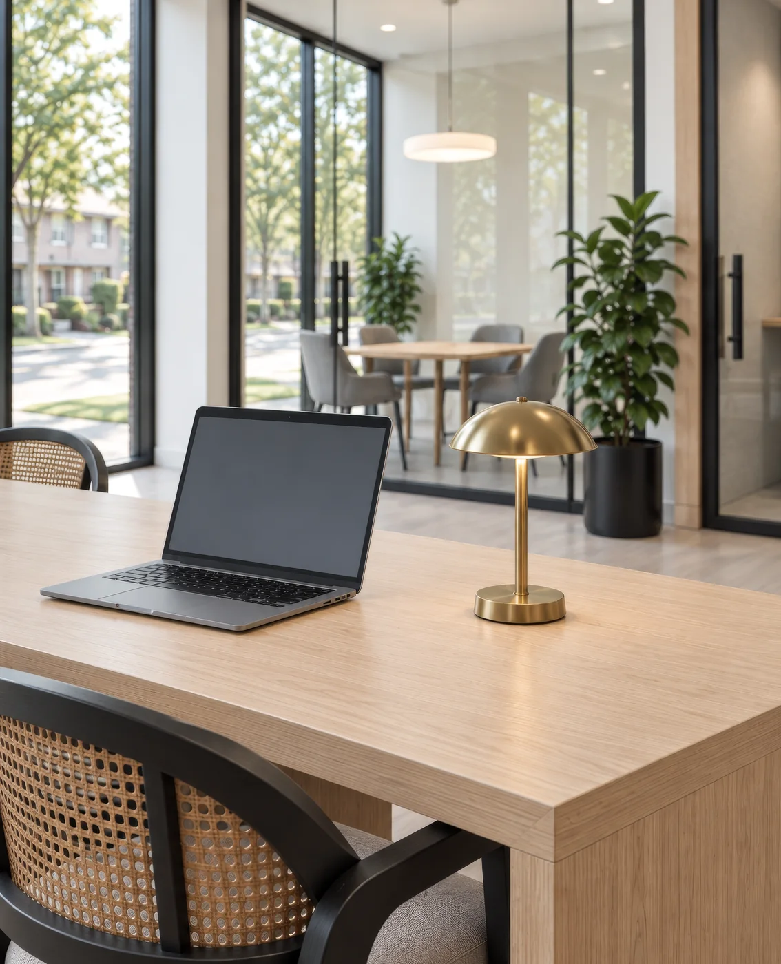
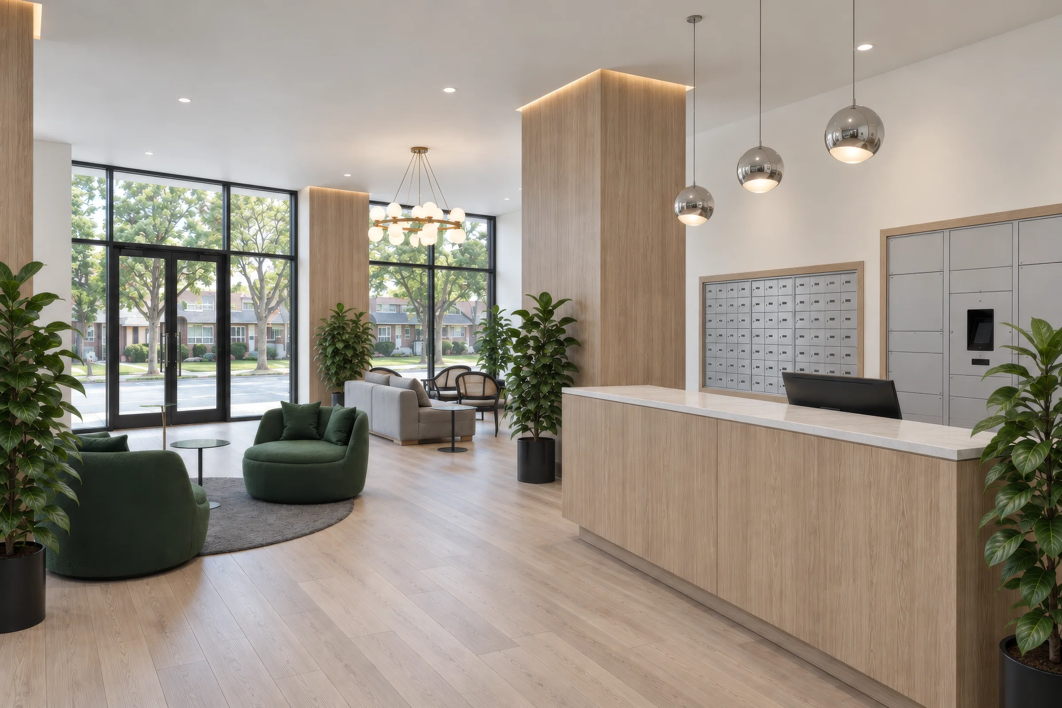
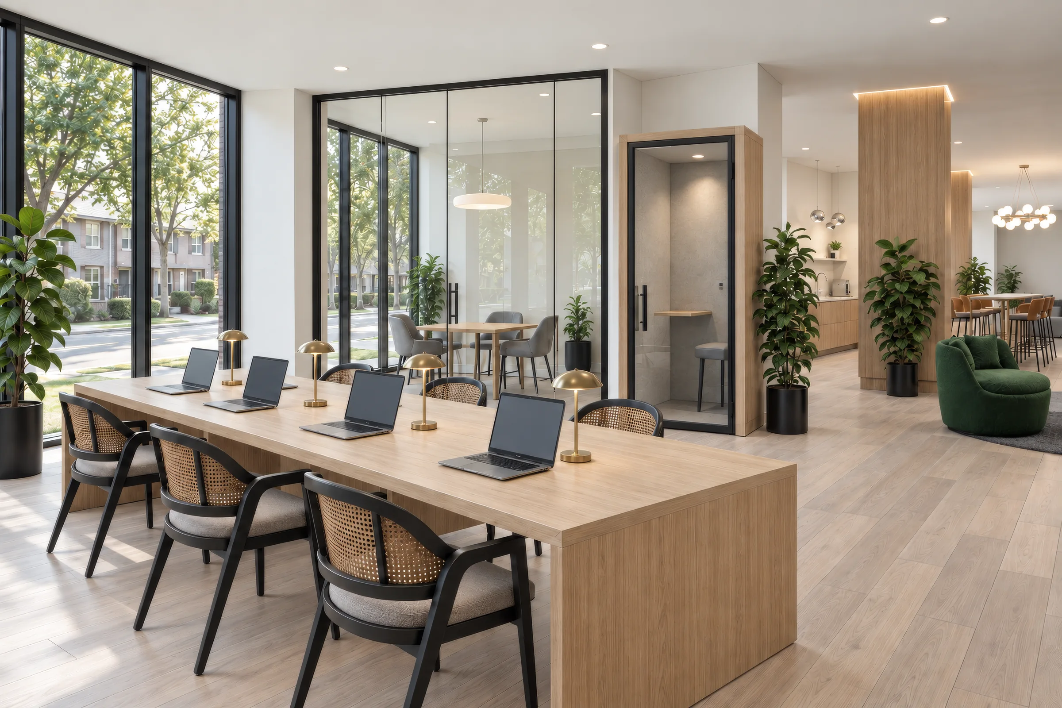
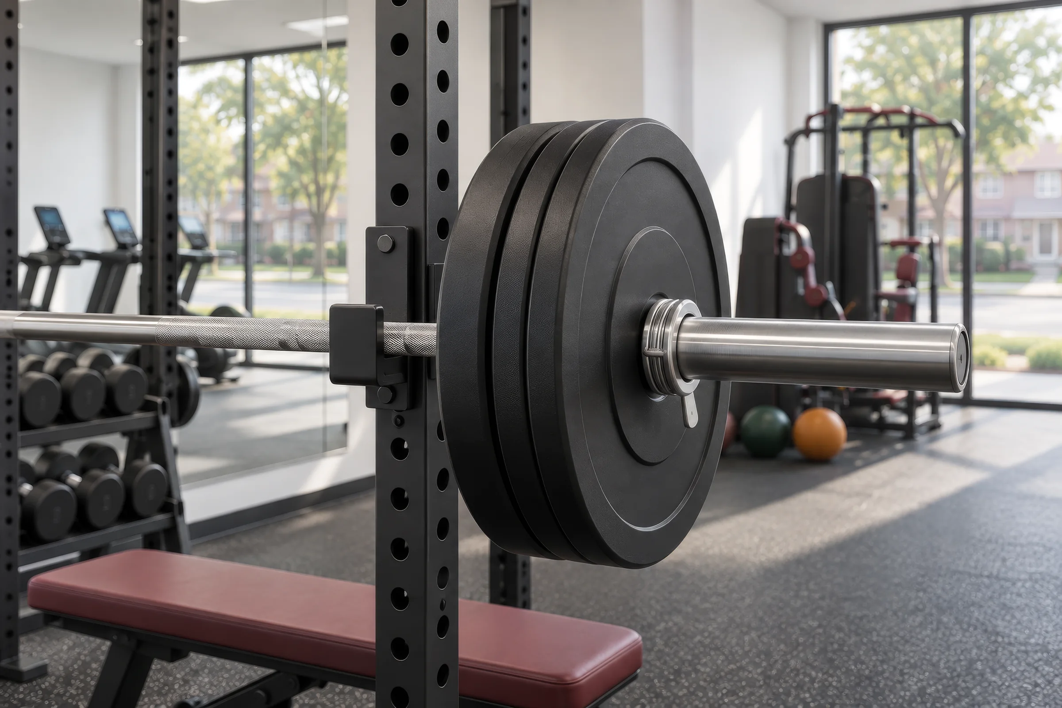
A developer in Canada redesigned the ground floor of the final phase of a 300-unit condo project. We rendered the new amenities from the plans and the finish selections: the lobby, the residents' lounge with its kitchen, the coworking room and the gym.
Client & Market Context
A Condo Developer Redesigning the Amenity Floor
Our client is a real estate developer in Canada completing the third and final phase of a 300-unit condo project. For this phase the ground floor was redesigned, and the developer needed condo amenity renderings that show the new shared spaces before they are built.
Making a Redesigned Ground Floor Easy to Picture
The main challenge of condo amenity rendering is that the spaces exist only as plans and a list of finishes. On paper a lounge, a coworking room and a gym read as rectangles with labels, and nobody can judge the light, the materials or the atmosphere from them.
Visual Results
The Finished Condo Amenity Image Set
The set follows a resident through the ground floor: the lobby, the residents' lounge and its kitchen, the coworking room and the gym, with close-ups of the finishes and equipment.
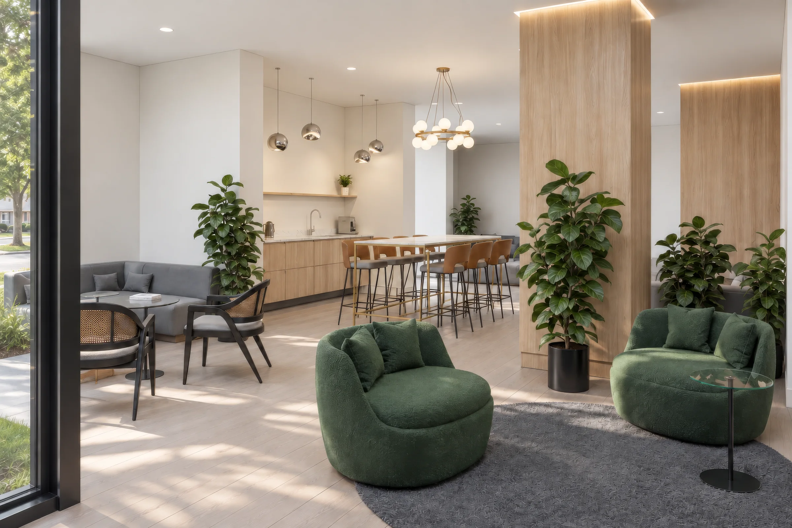
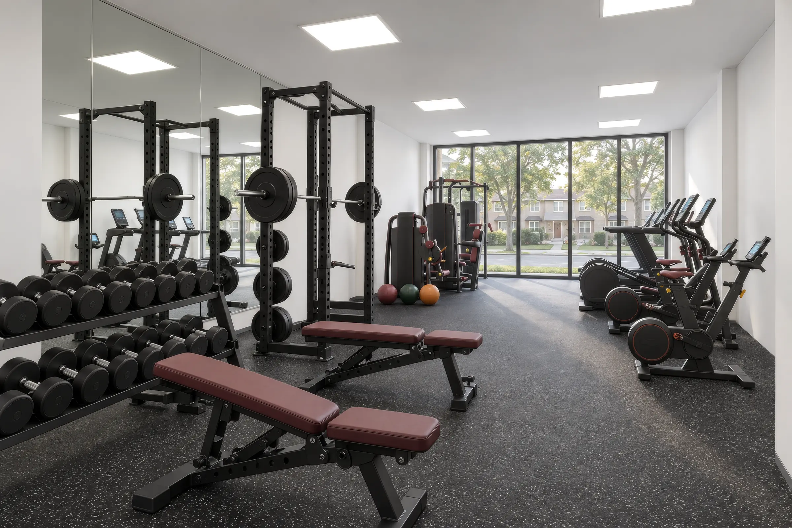
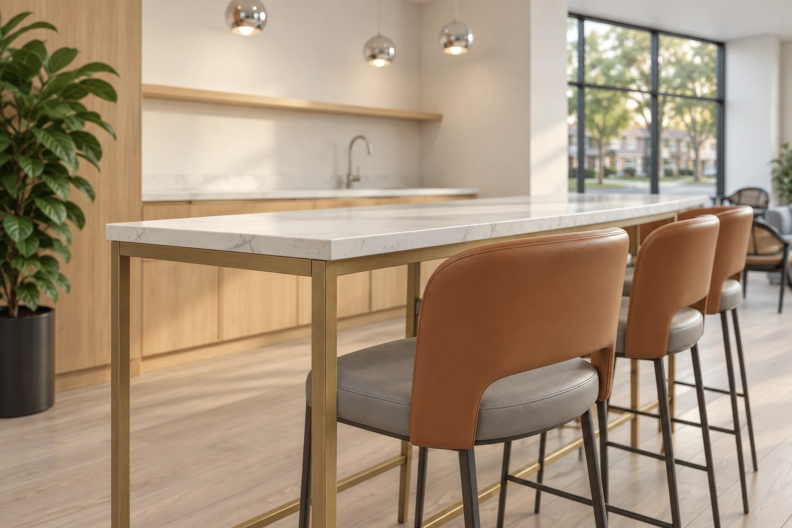
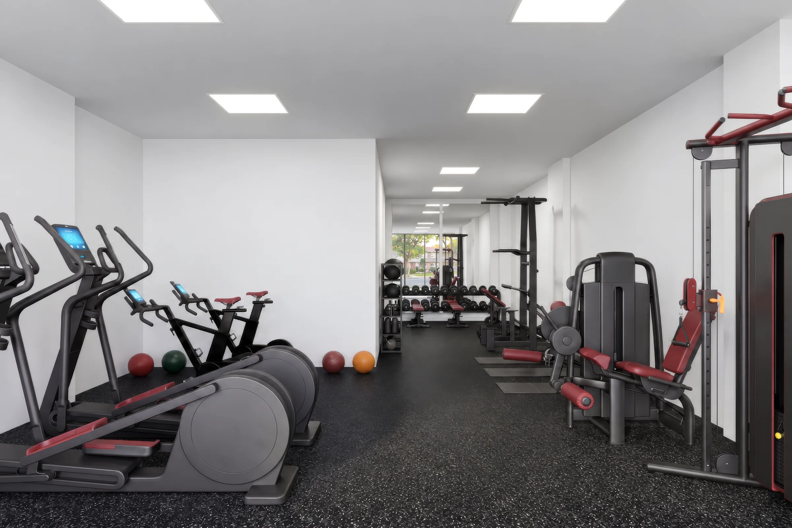
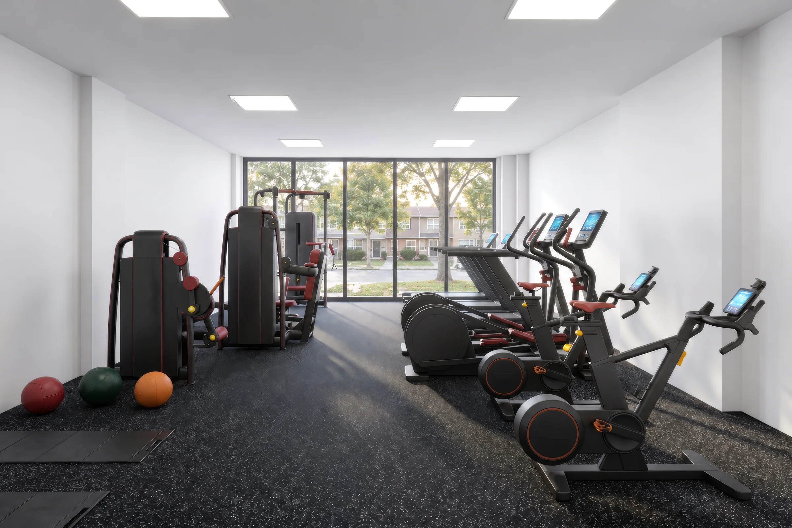
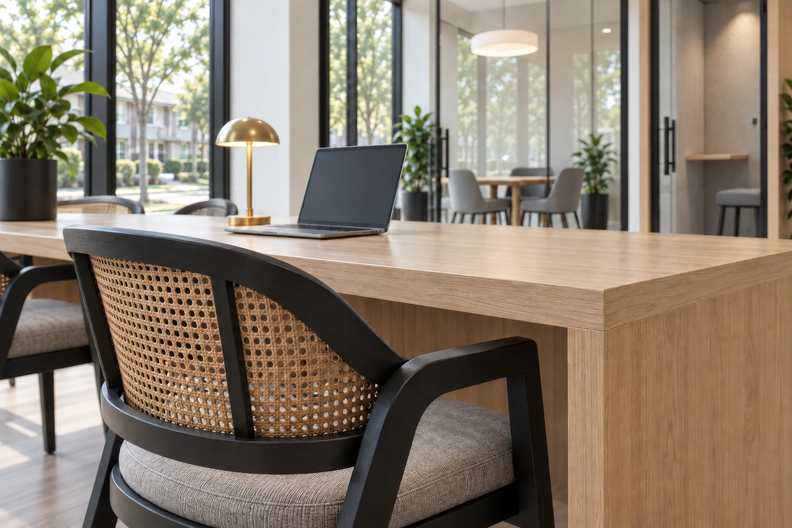
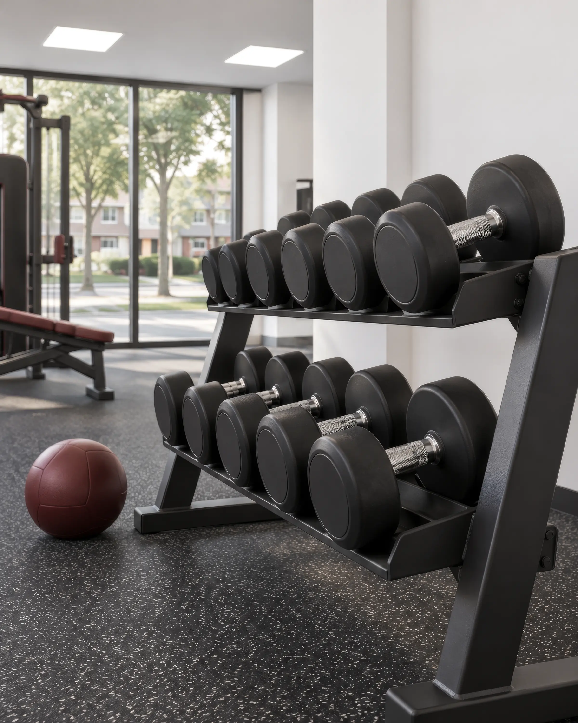
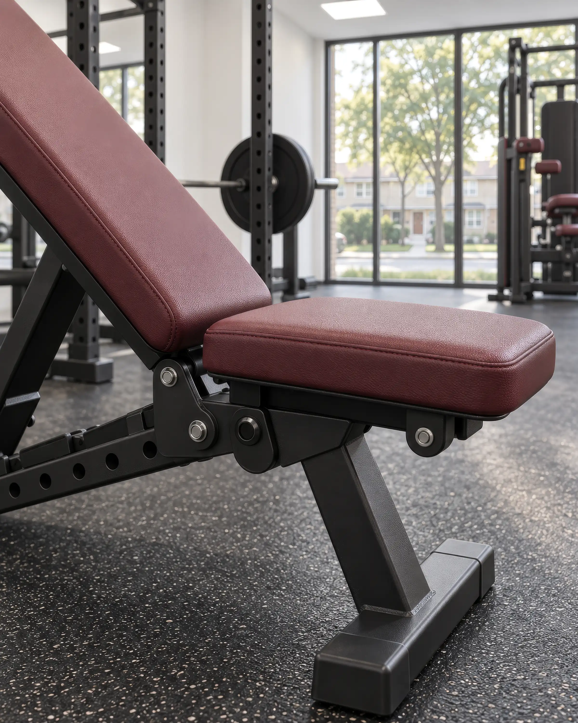
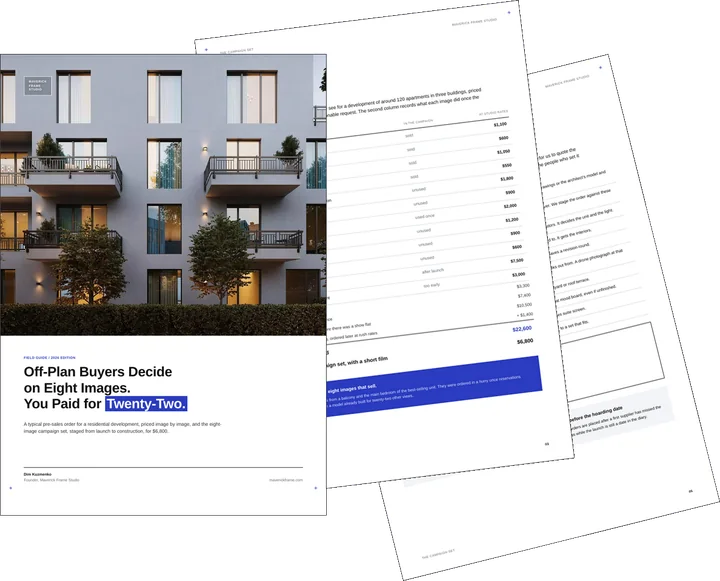
Free guide: off-plan buyers decide on 8 images, developers pay for 22
The frames above are the kind an off-plan buyer decides from, and there are fewer of them than most orders assume. In our priced composite, a developer paid $22,600 for twenty-two images, a film and panoramas, and still missed two of the eight that sell. The guide gives you the eight-image real estate rendering set, staged from launch to construction, and the one-page brief to send instead.
- Free
- Instant download
- No sales call
If it didn't open, download it here.
Download the PDFRemote studio, your time zone
Planning a similar project?
Book a 30-minute call. Tell us about the project, and we will tell you which views it needs, how long it takes and what it costs.
Estimate on the call
A price range on the call, not a follow-up questionnaire.
Any stage of the project
From concept sketches to a finished model: we start from what you have.
Book a 30-minute call
Which day suits you?
What time?
Where should we send the invite?
- 30 minutes
- Free, no obligation
- Invite by email
Results & Business Impact
- 15views
of the ground floor: wide shots of every room and close-ups of materials and equipment
- 4zones
rendered: the lobby, the residents' lounge and kitchen, the coworking room and the gym
- 300units
in the condo project whose final phase these shared amenities serve
- 4K+
width of every final image, sharp enough for print and large screens
Condo buyers judge a building by more than their own unit. Rendering the shared lounge, coworking room and gym in the selected finishes turned a line in the brochure into rooms people can picture themselves using.
Services Provided
FAQ
FAQ about this condo amenity rendering project
Didn’t find your question?
Ask it here. A producer replies within one business day — with an answer, not a sales call.
What are condo amenity renderings?
Which amenity spaces should a condo developer render?
Can you render amenities from floor plans and a finish schedule?
How do you keep many amenity renders consistent?
Why add close-up renders of the amenities?
Do you work with condo developers in Canada?
Explore Similar Interior Rendering Cases
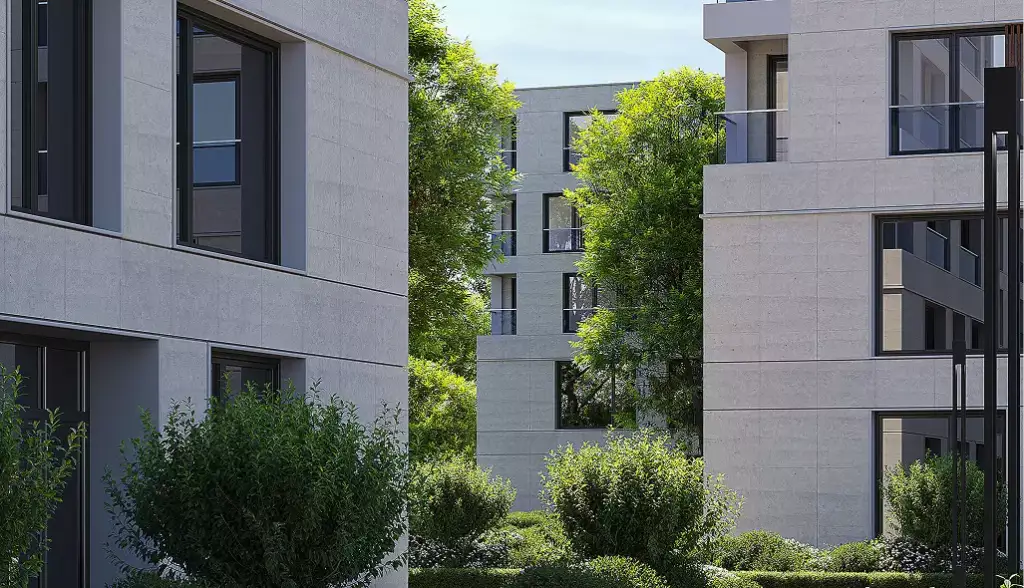
How Unified CGI Production Accelerated Pre-Sales for an Apartment Complex Design
Amenities are one part of a larger launch, and unified CGI production for an apartment complex in Warsaw shows how one consistent image system supported a developer's pre-sales.
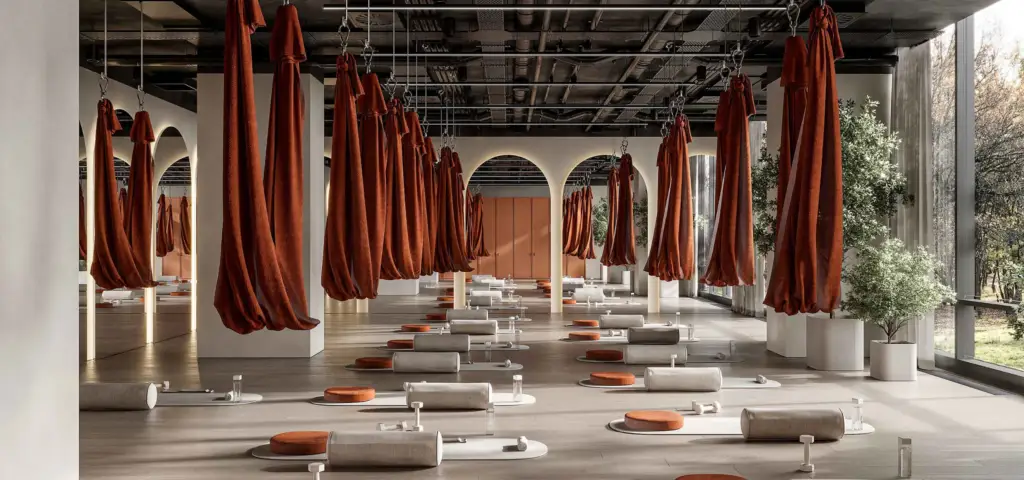
Fitness Center Interior Design That Transforms Large Wellness Spaces into Premium Experiences
A residents' gym borrows from commercial clubs, and fitness center interior design for a large wellness space shows how a gym can be rendered as a premium experience in its own right.
How Visualization Accelerated Design Approval for a Lamborghini Logistics Office
Coworking rooms follow the logic of real offices, and office interior renderings for a Lamborghini logistics office show how a workspace is presented to the people who have to approve it.
