

Wellness Club Interior Renderings for a Recovery Concept in Miami
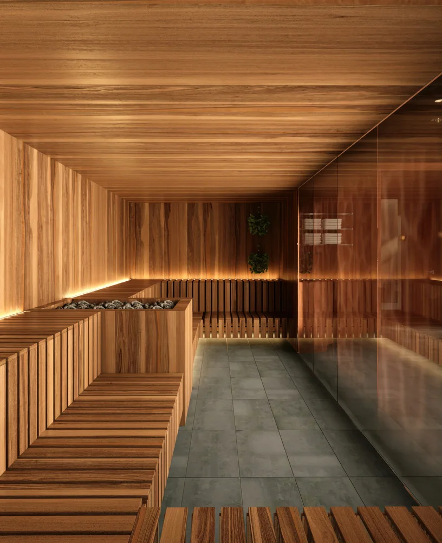
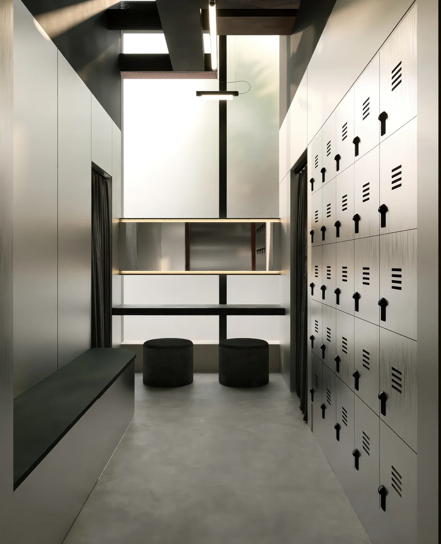
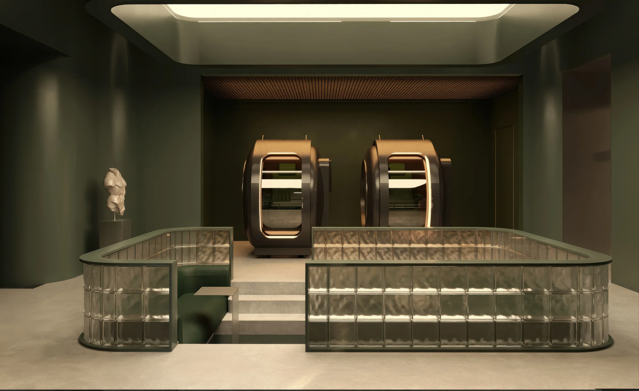
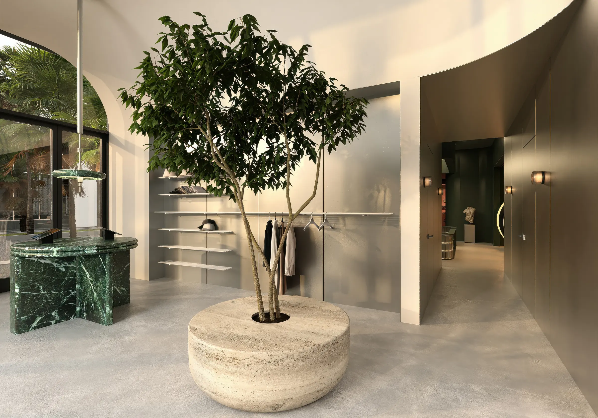
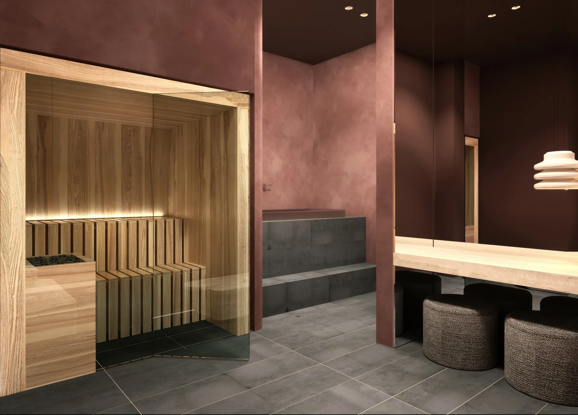
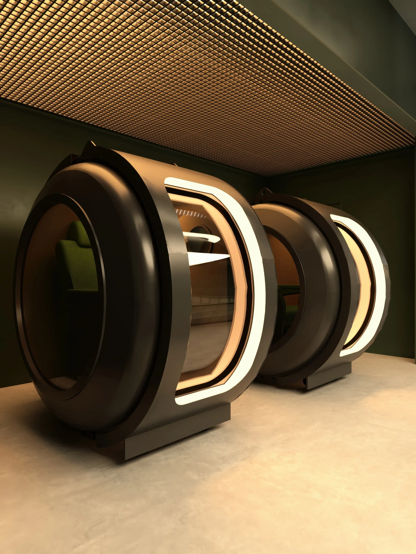
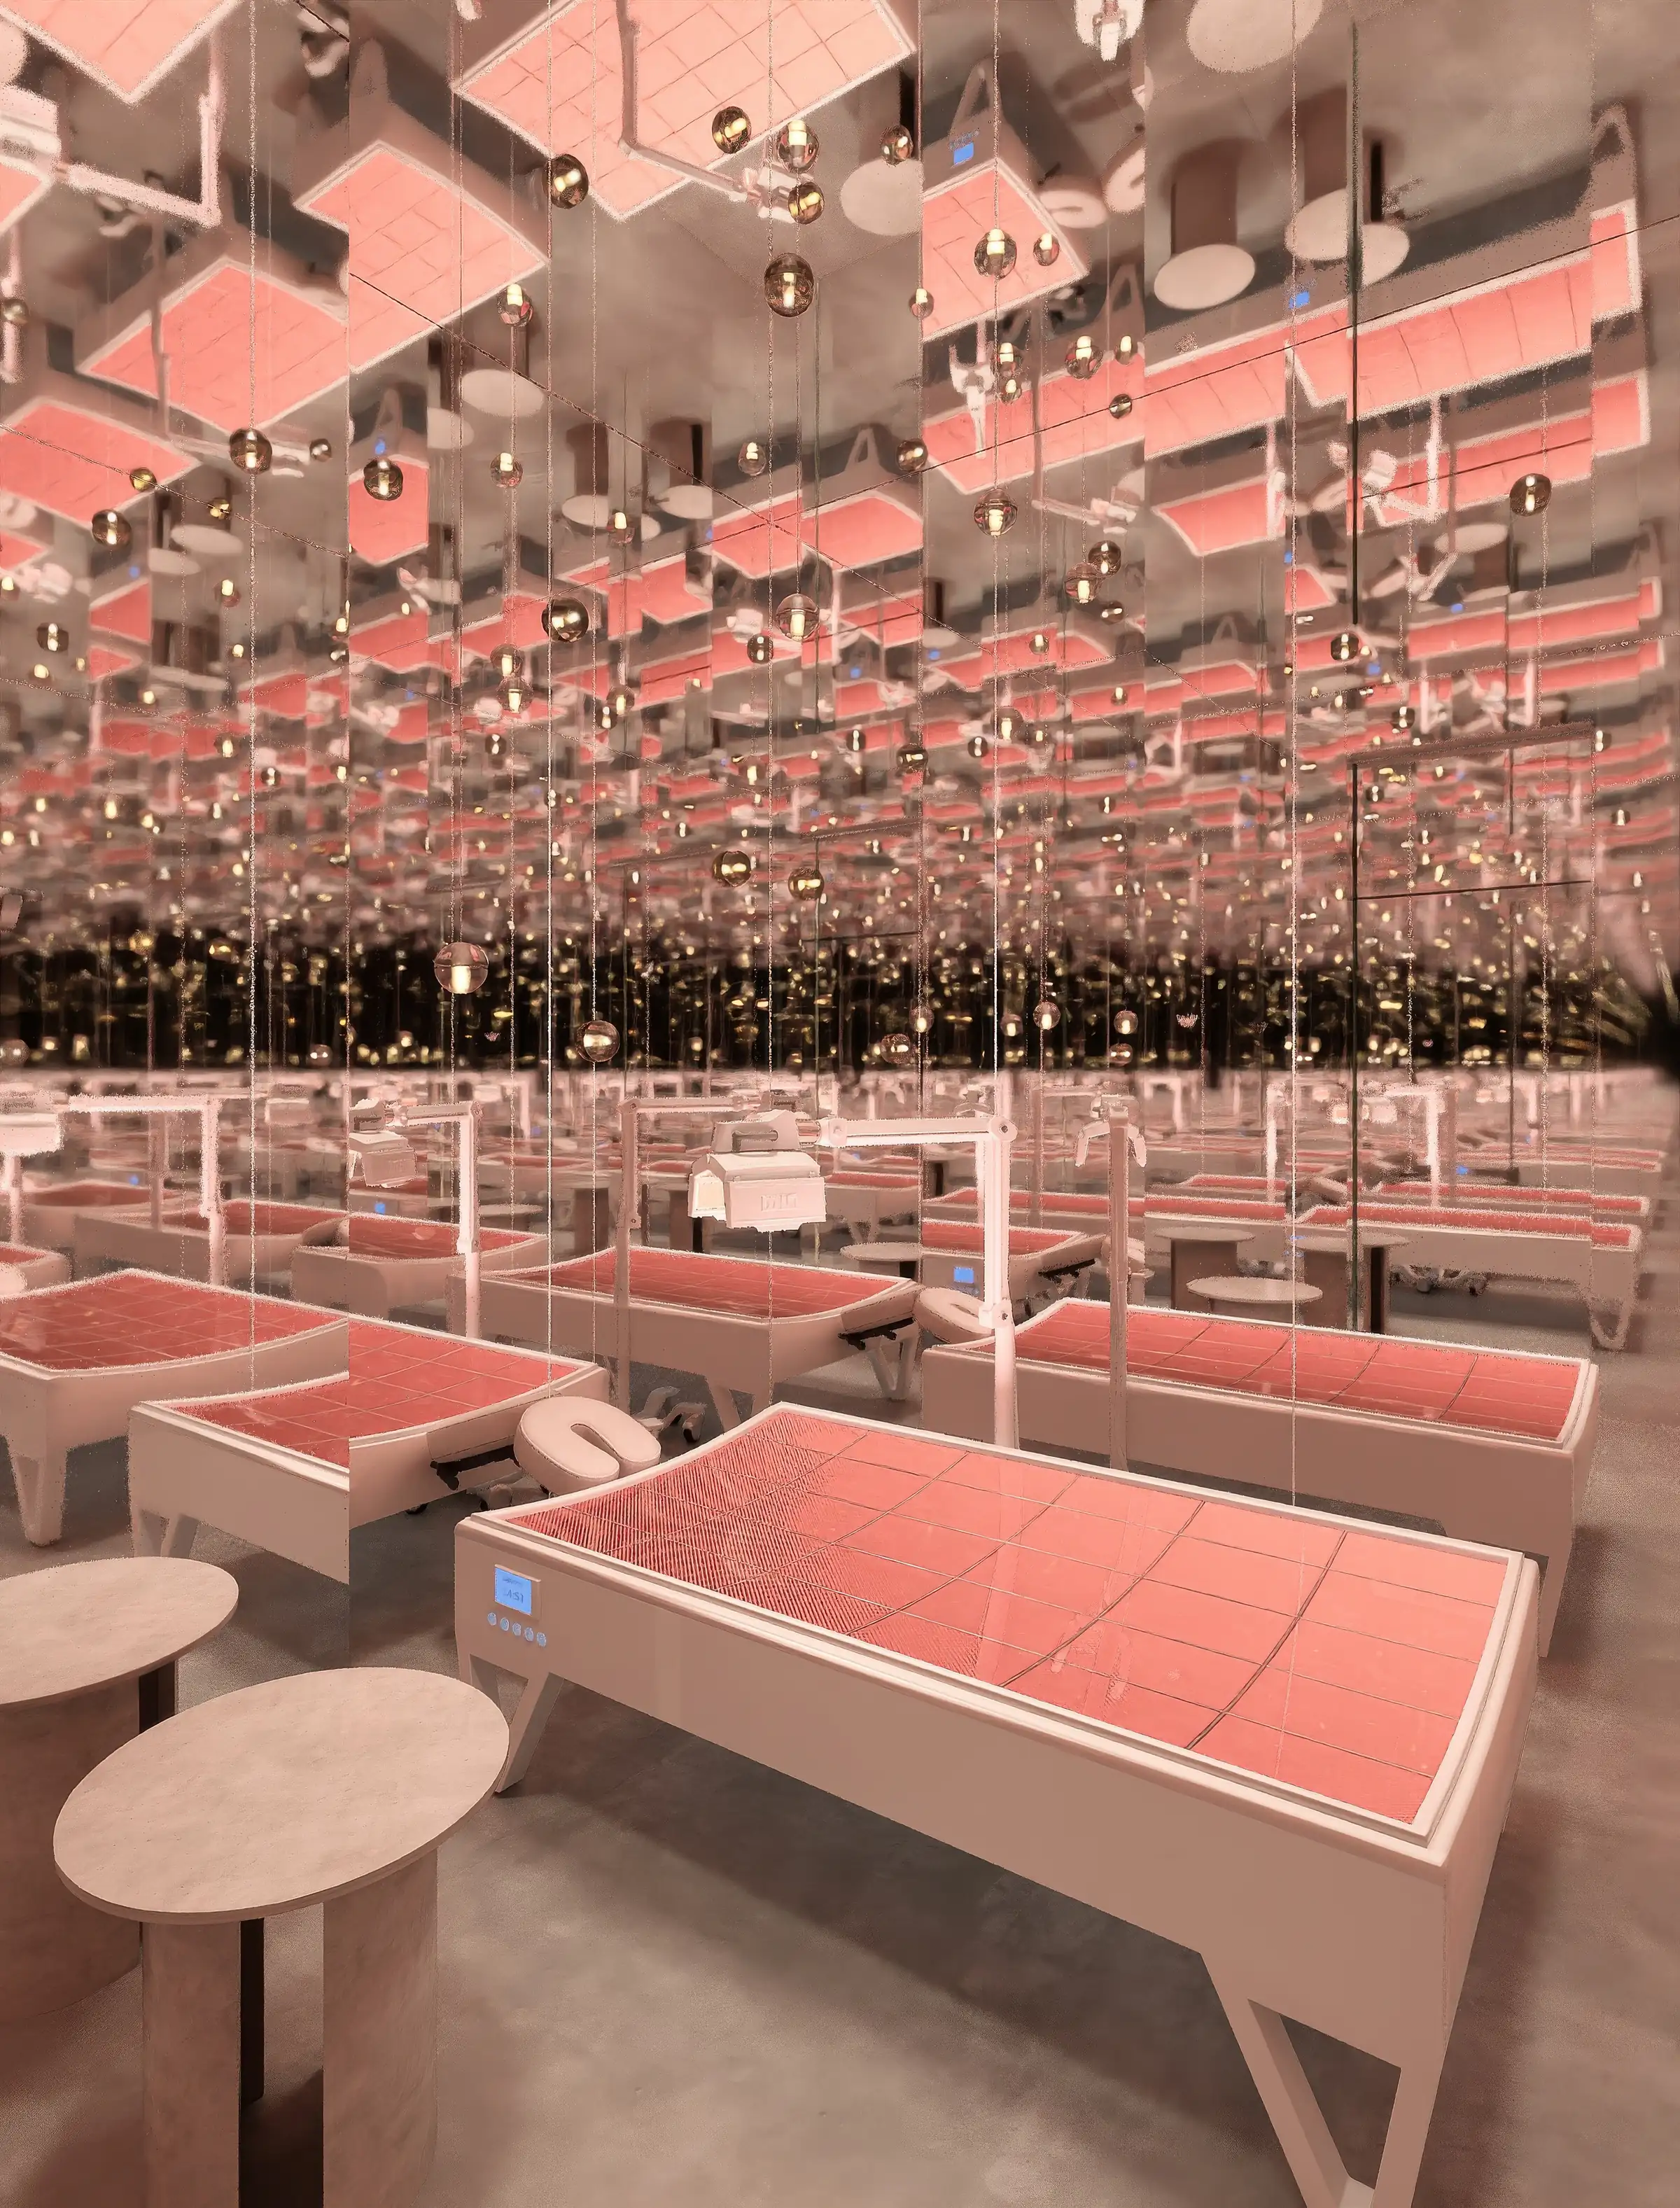
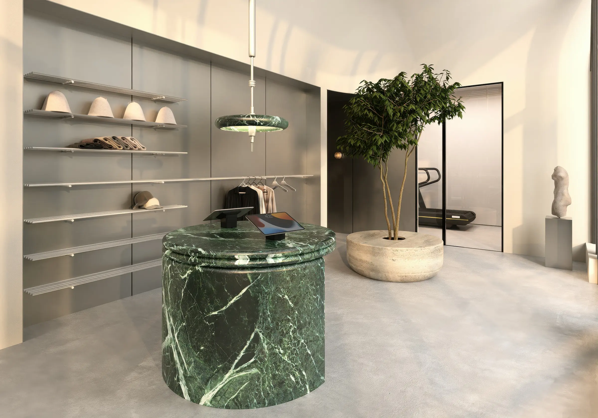
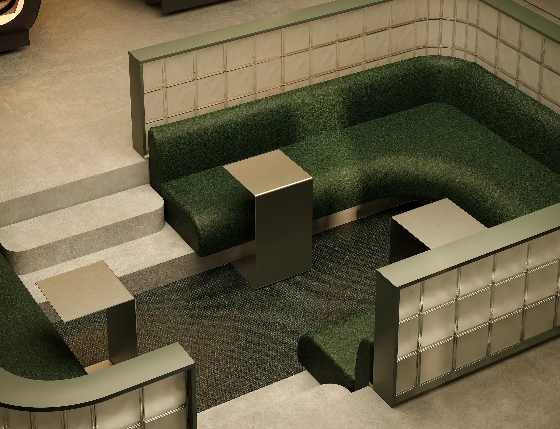
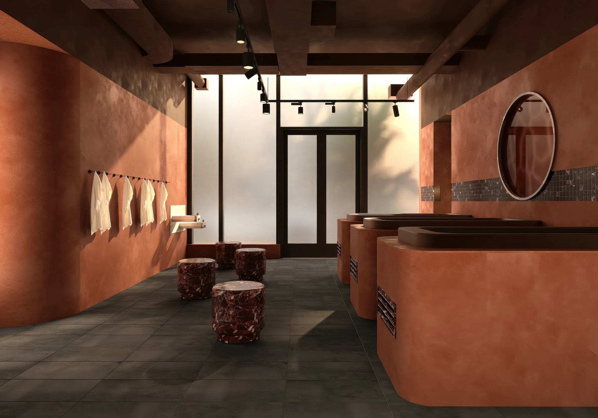
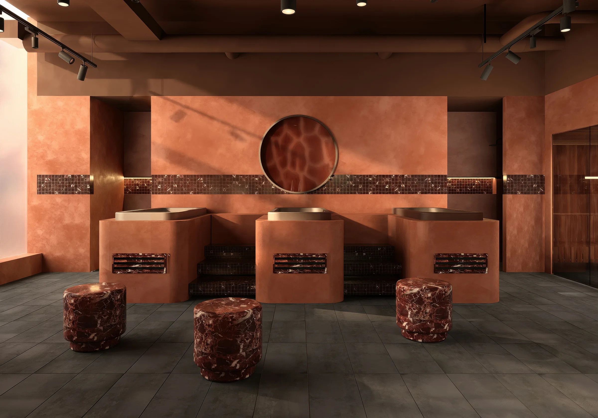
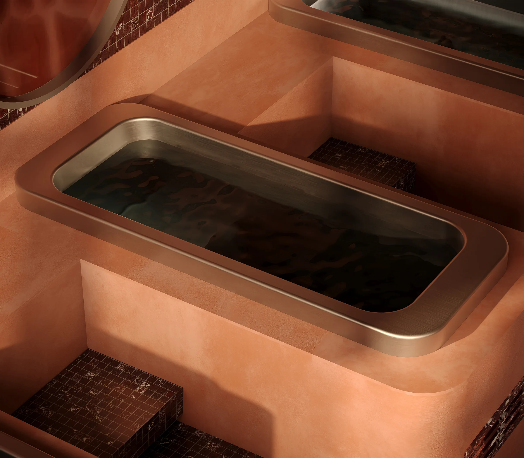
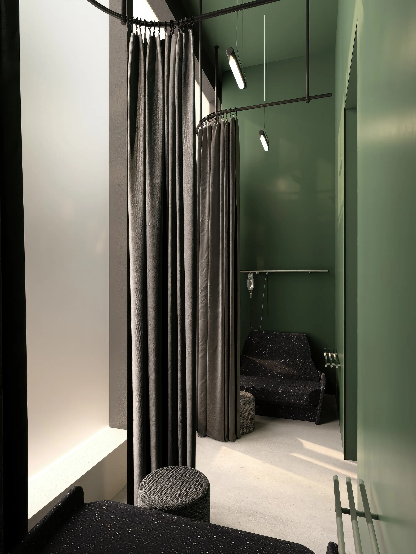
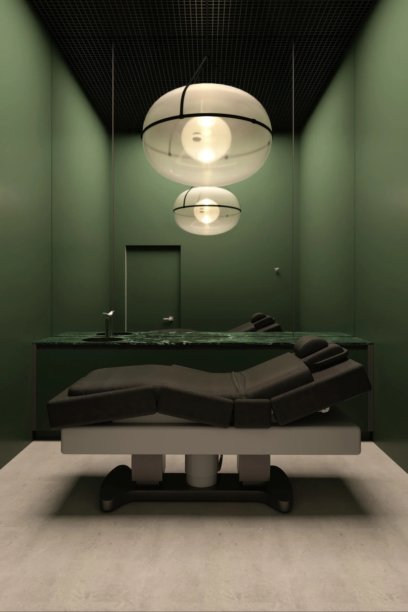
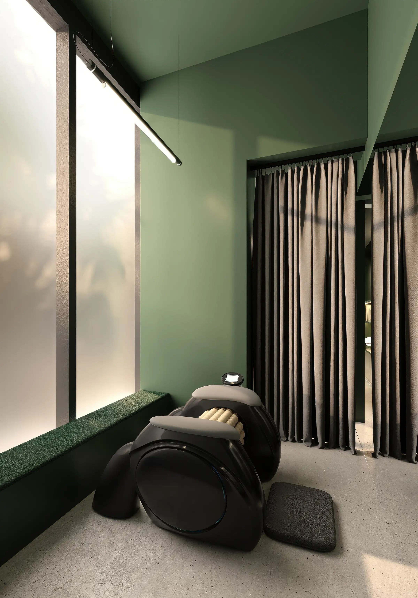
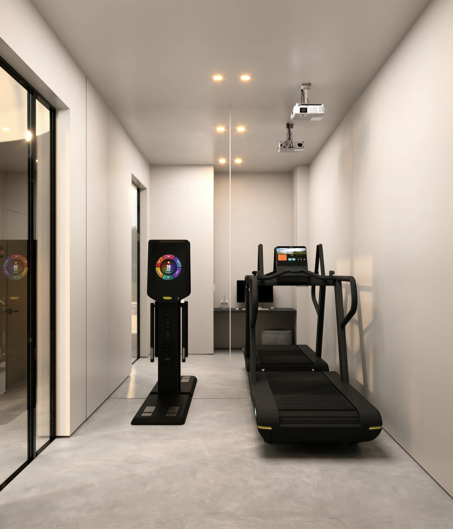
The founder of a new recovery and wellness club in Miami needed marketing images of the club before it opened. We rendered the interiors from the design team's 3D model: the reception, a central lounge with hyperbaric chambers, red light and IV rooms, a contrast therapy suite, the sauna and the wet areas.
Client & Market Context
A Founder Opening a Recovery and Wellness Club in Miami
Our client is the founder of a wellness brand in Miami that was opening a recovery club: a place where members combine contrast therapy, a sauna and cold plunges with hyperbaric oxygen, red light and IV therapy, treatments and a body assessment.
Marketing a Wellness Club That Was Not Built Yet
Members choose a wellness club by how it feels: the light, the materials, the calm between treatments. A floor plan and a list of services do not show that, and a model straight from the design team looks technical.
Visual Results
The Finished Wellness Club Image Set
The set moves through the club as a member does: the reception and the lounge, the ritual showers and the cold plunge, then the IV, treatment, body roller and assessment rooms.

Free guide: sell rooms before opening with 9 images, not the usual 28
You have just seen a space rendered before it was built. A hotel, café or club that does not exist yet has to win investors, an operator and its first guests on images alone. The guide prices the pre-opening set at $9,650 for nine stills and one short film, shows which spaces to render for each audience, and gives you the one-page hotel rendering brief to send us.
- Free
- Instant download
- No sales call
If it didn't open, download it here.
Download the PDFRemote studio, your time zone
Planning a similar project?
Book a 30-minute call. Tell us about the project, and we will tell you which views it needs, how long it takes and what it costs.
Estimate on the call
A price range on the call, not a follow-up questionnaire.
Any stage of the project
From concept sketches to a finished model: we start from what you have.
Book a 30-minute call
Which day suits you?
What time?
Where should we send the invite?
- 30 minutes
- Free, no obligation
- Invite by email
Results & Business Impact
- 18views
of the club interiors, from the reception to the sauna and the cold plunge
- 12zones
rendered, including hyperbaric, red light, IV, contrast therapy and treatment rooms
- 3palettes
carried through the club: deep green, terracotta plaster and warm timber
- 1model
from the design team, turned into a complete marketing image set
A wellness club is sold on atmosphere before it is sold on treatments. Rendering every zone in one palette and one light gave the founder a set of images that sells the experience of the club, not only the list of what it offers.
Services Provided
FAQ
FAQ about this wellness club rendering project
Didn’t find your question?
Ask it here. A producer replies within one business day — with an answer, not a sales call.
What are wellness club interior renderings?
Can you render a wellness club from the designer's or architect's model?
Which rooms should a recovery club show in its marketing?
Can the renders be used before the club opens?
How do you keep many different rooms looking like one club?
Do you work with wellness founders in the US?
Explore Similar Interior Rendering Cases
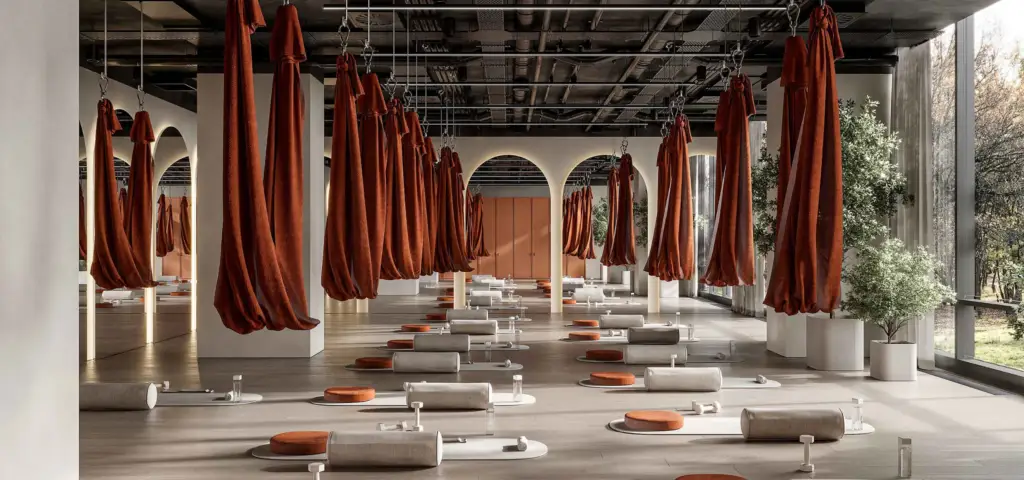
Fitness Center Interior Design That Transforms Large Wellness Spaces into Premium Experiences
Wellness clubs and gyms share the same members, and a premium fitness center interior design shows how training zones and a spa area were designed and rendered as one club.
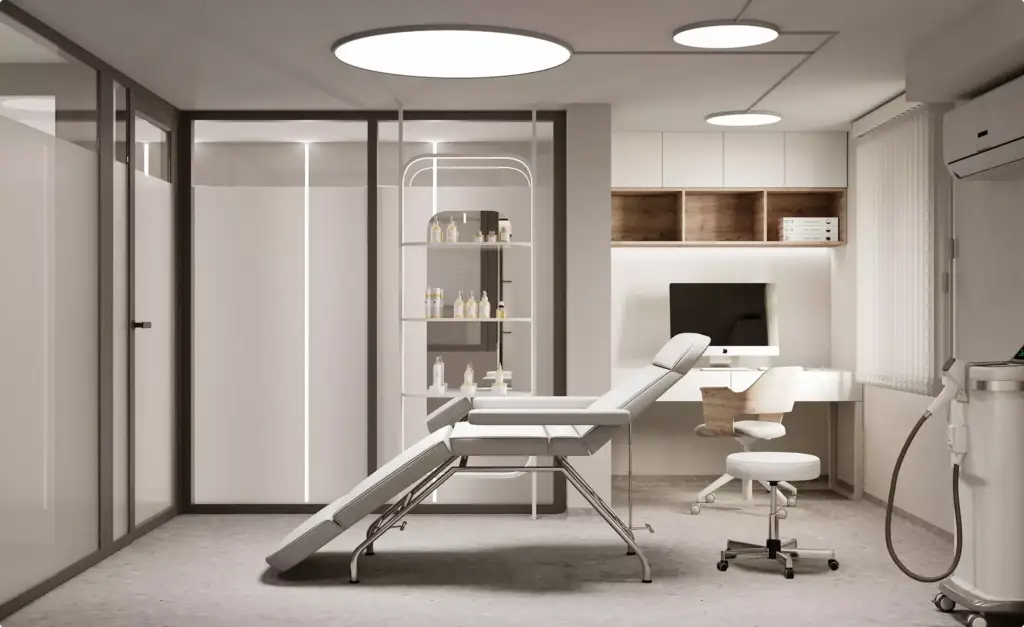
Medical Center Visualization That Delivered Scale Without Inflated Costs
Hyperbaric and IV rooms sit close to healthcare, and a large medical center visualization shows how a clinical building was presented calmly and clearly to its future users.
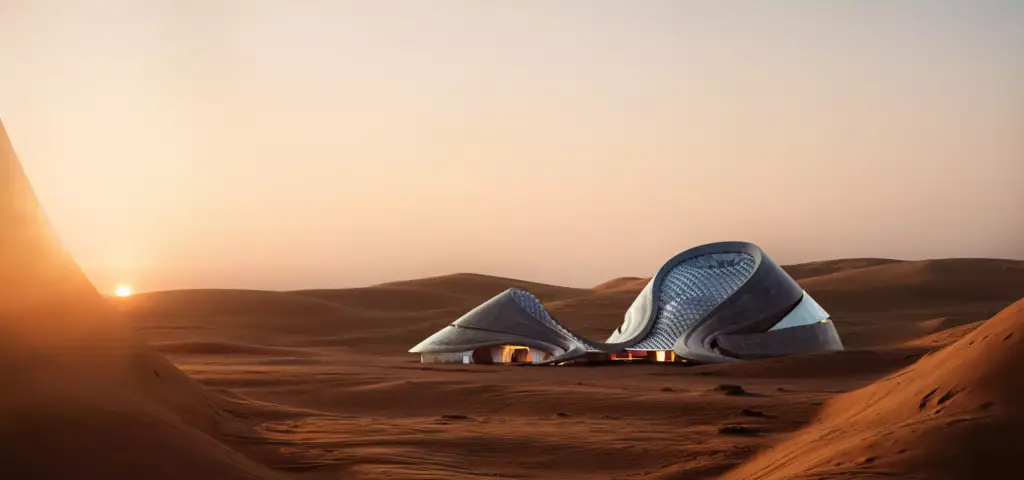
Desert Hotel 3D Rendering That Secured a Winning Construction Tender
Spa and recovery are part of hospitality too, and 3D renderings of a desert hotel show how a resort sold its atmosphere with light, materials and calm spaces.
