Duplex Rendering and Design Visuals for Builders and Developers
 4.8
 4.9
Duplex rendering of both homes, from the street to each floor plan
Duplex rendering is photoreal 3D imagery of two homes on one lot, side by side or stacked, made from the drawings before they are built. We show the pair from the street, each home's entry, yard and interiors and each floor plan, so the two halves read as two homes, not one building.
-
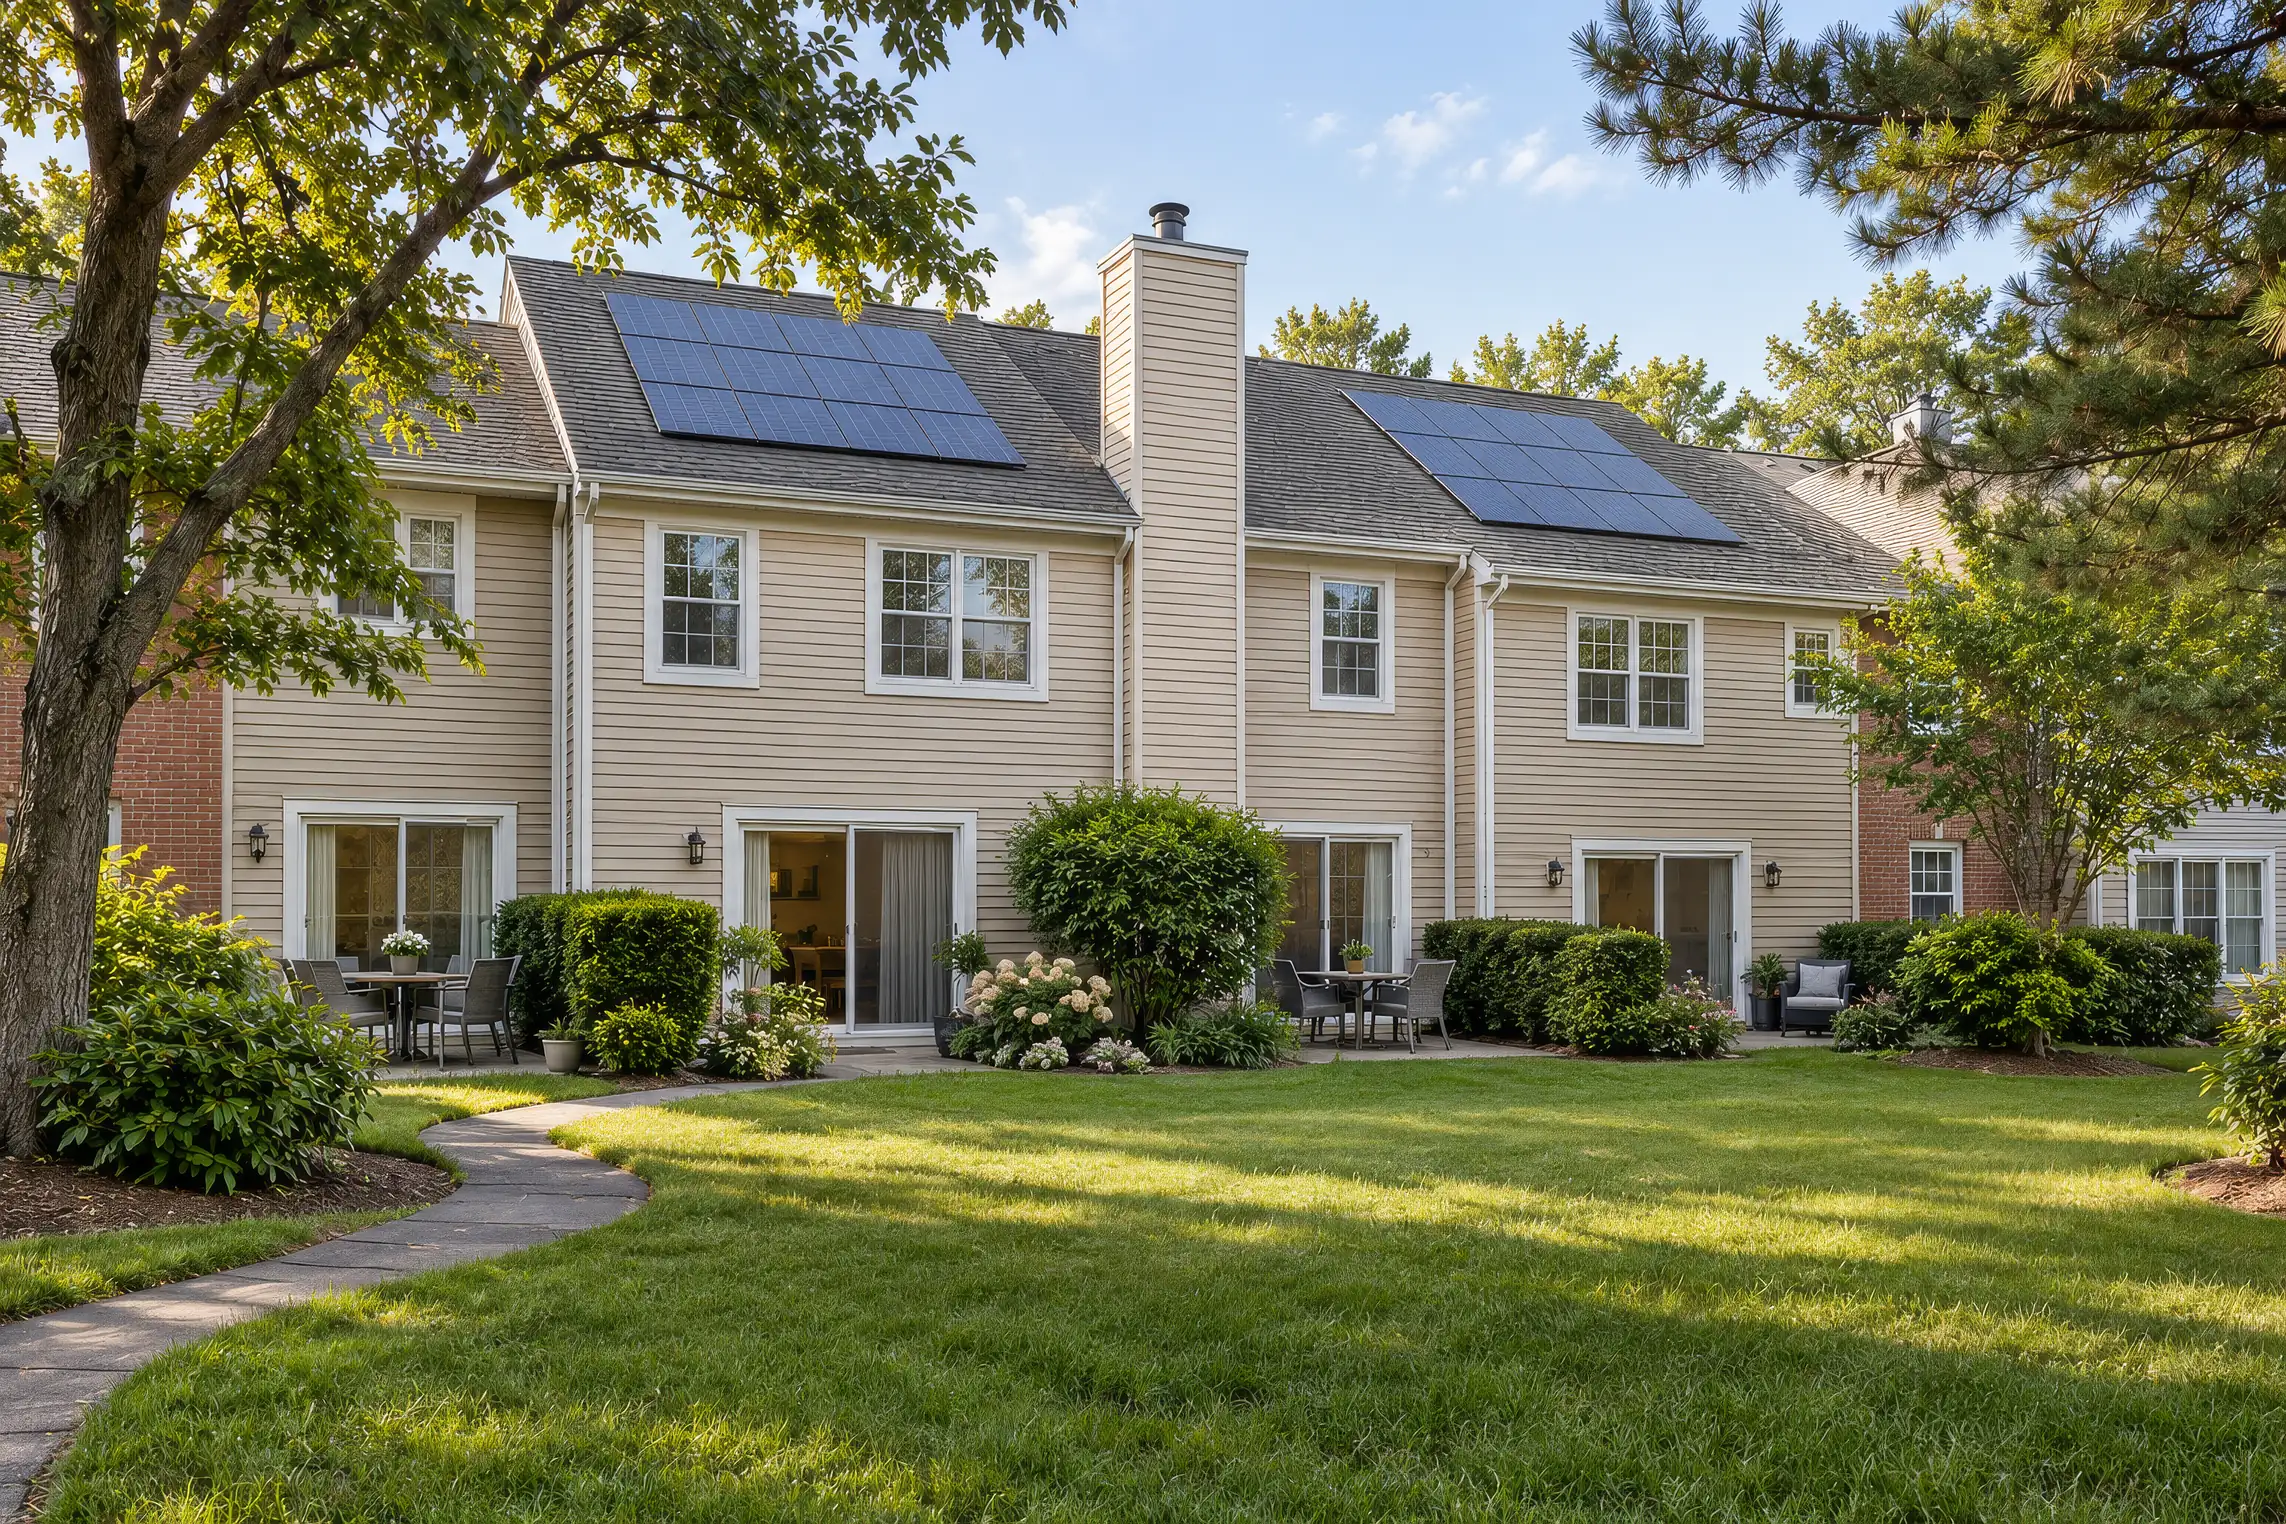
Street views of the pair
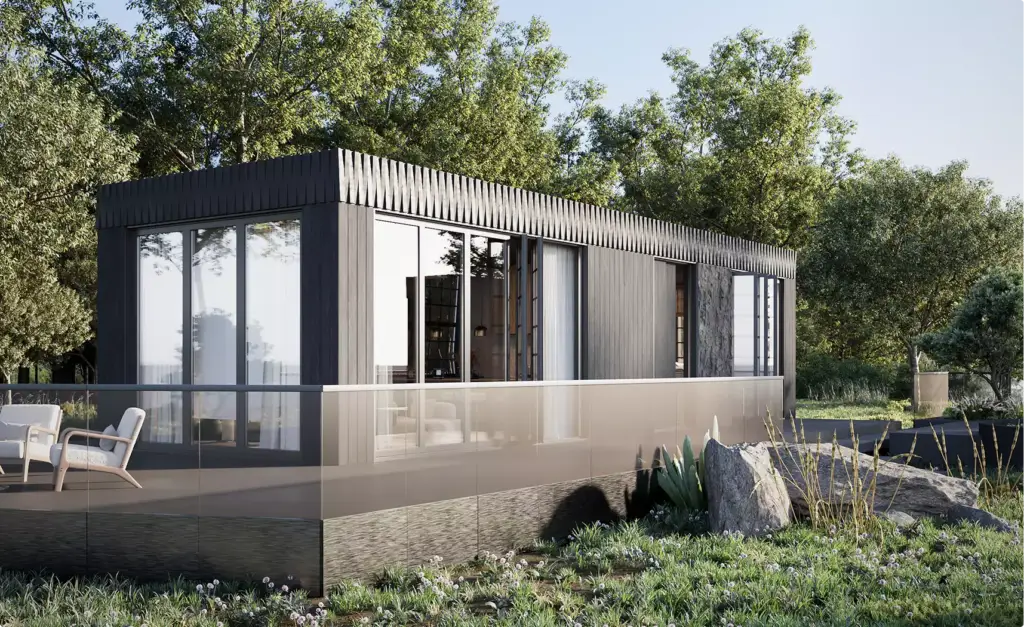
Both homes from the footpath and from across the street, with each entry, garage and front yard, so the council and the neighbours see how the pair sits among detached houses. With a survey and photos of the site, the view can be matched to the real street. -
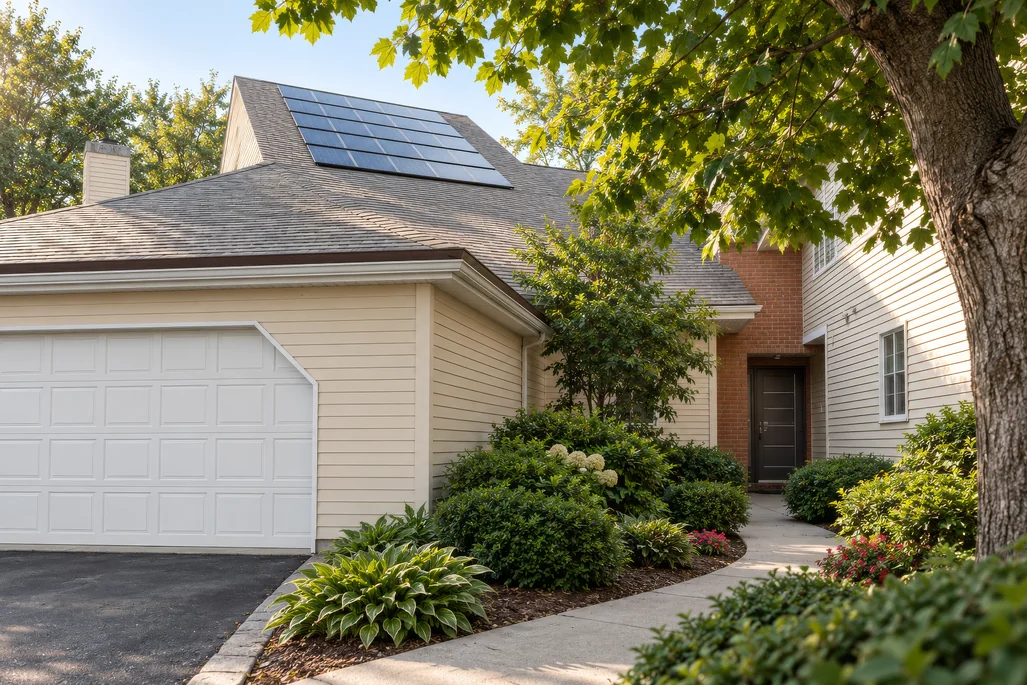
Separate entries, driveways and yards
Where one home ends and the other begins: two front doors, two driveways or garages, fences and private yards, placed exactly as on the site plan. -
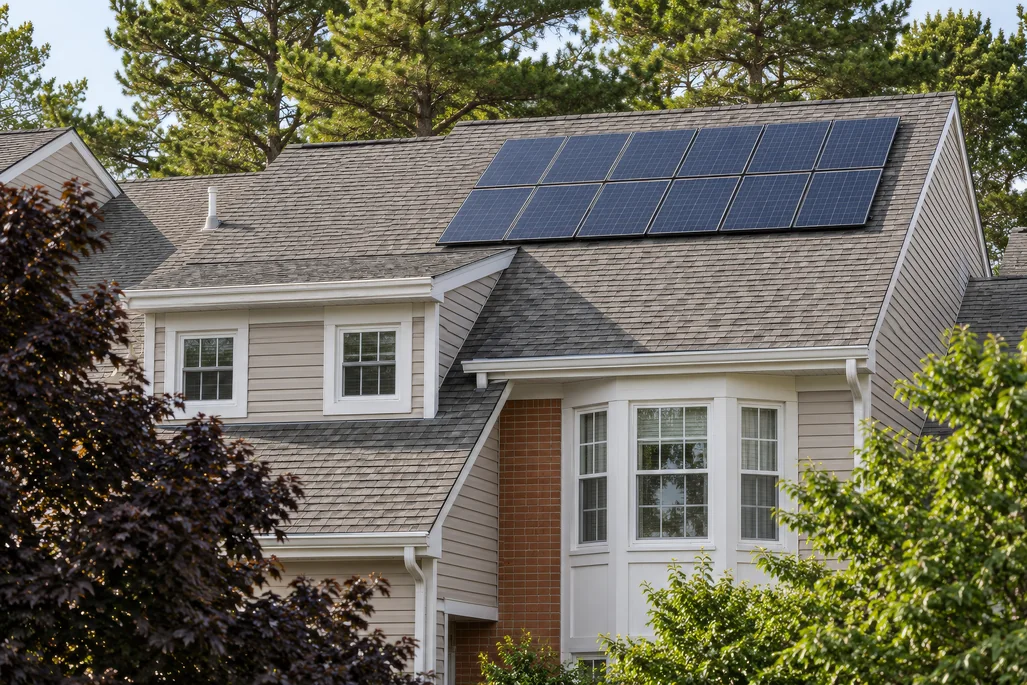
Facade materials and colour options
Brick, render, stone, cladding and roof options compared from the same camera, built from your references and samples, so the builder and the buyer approve one scheme. -
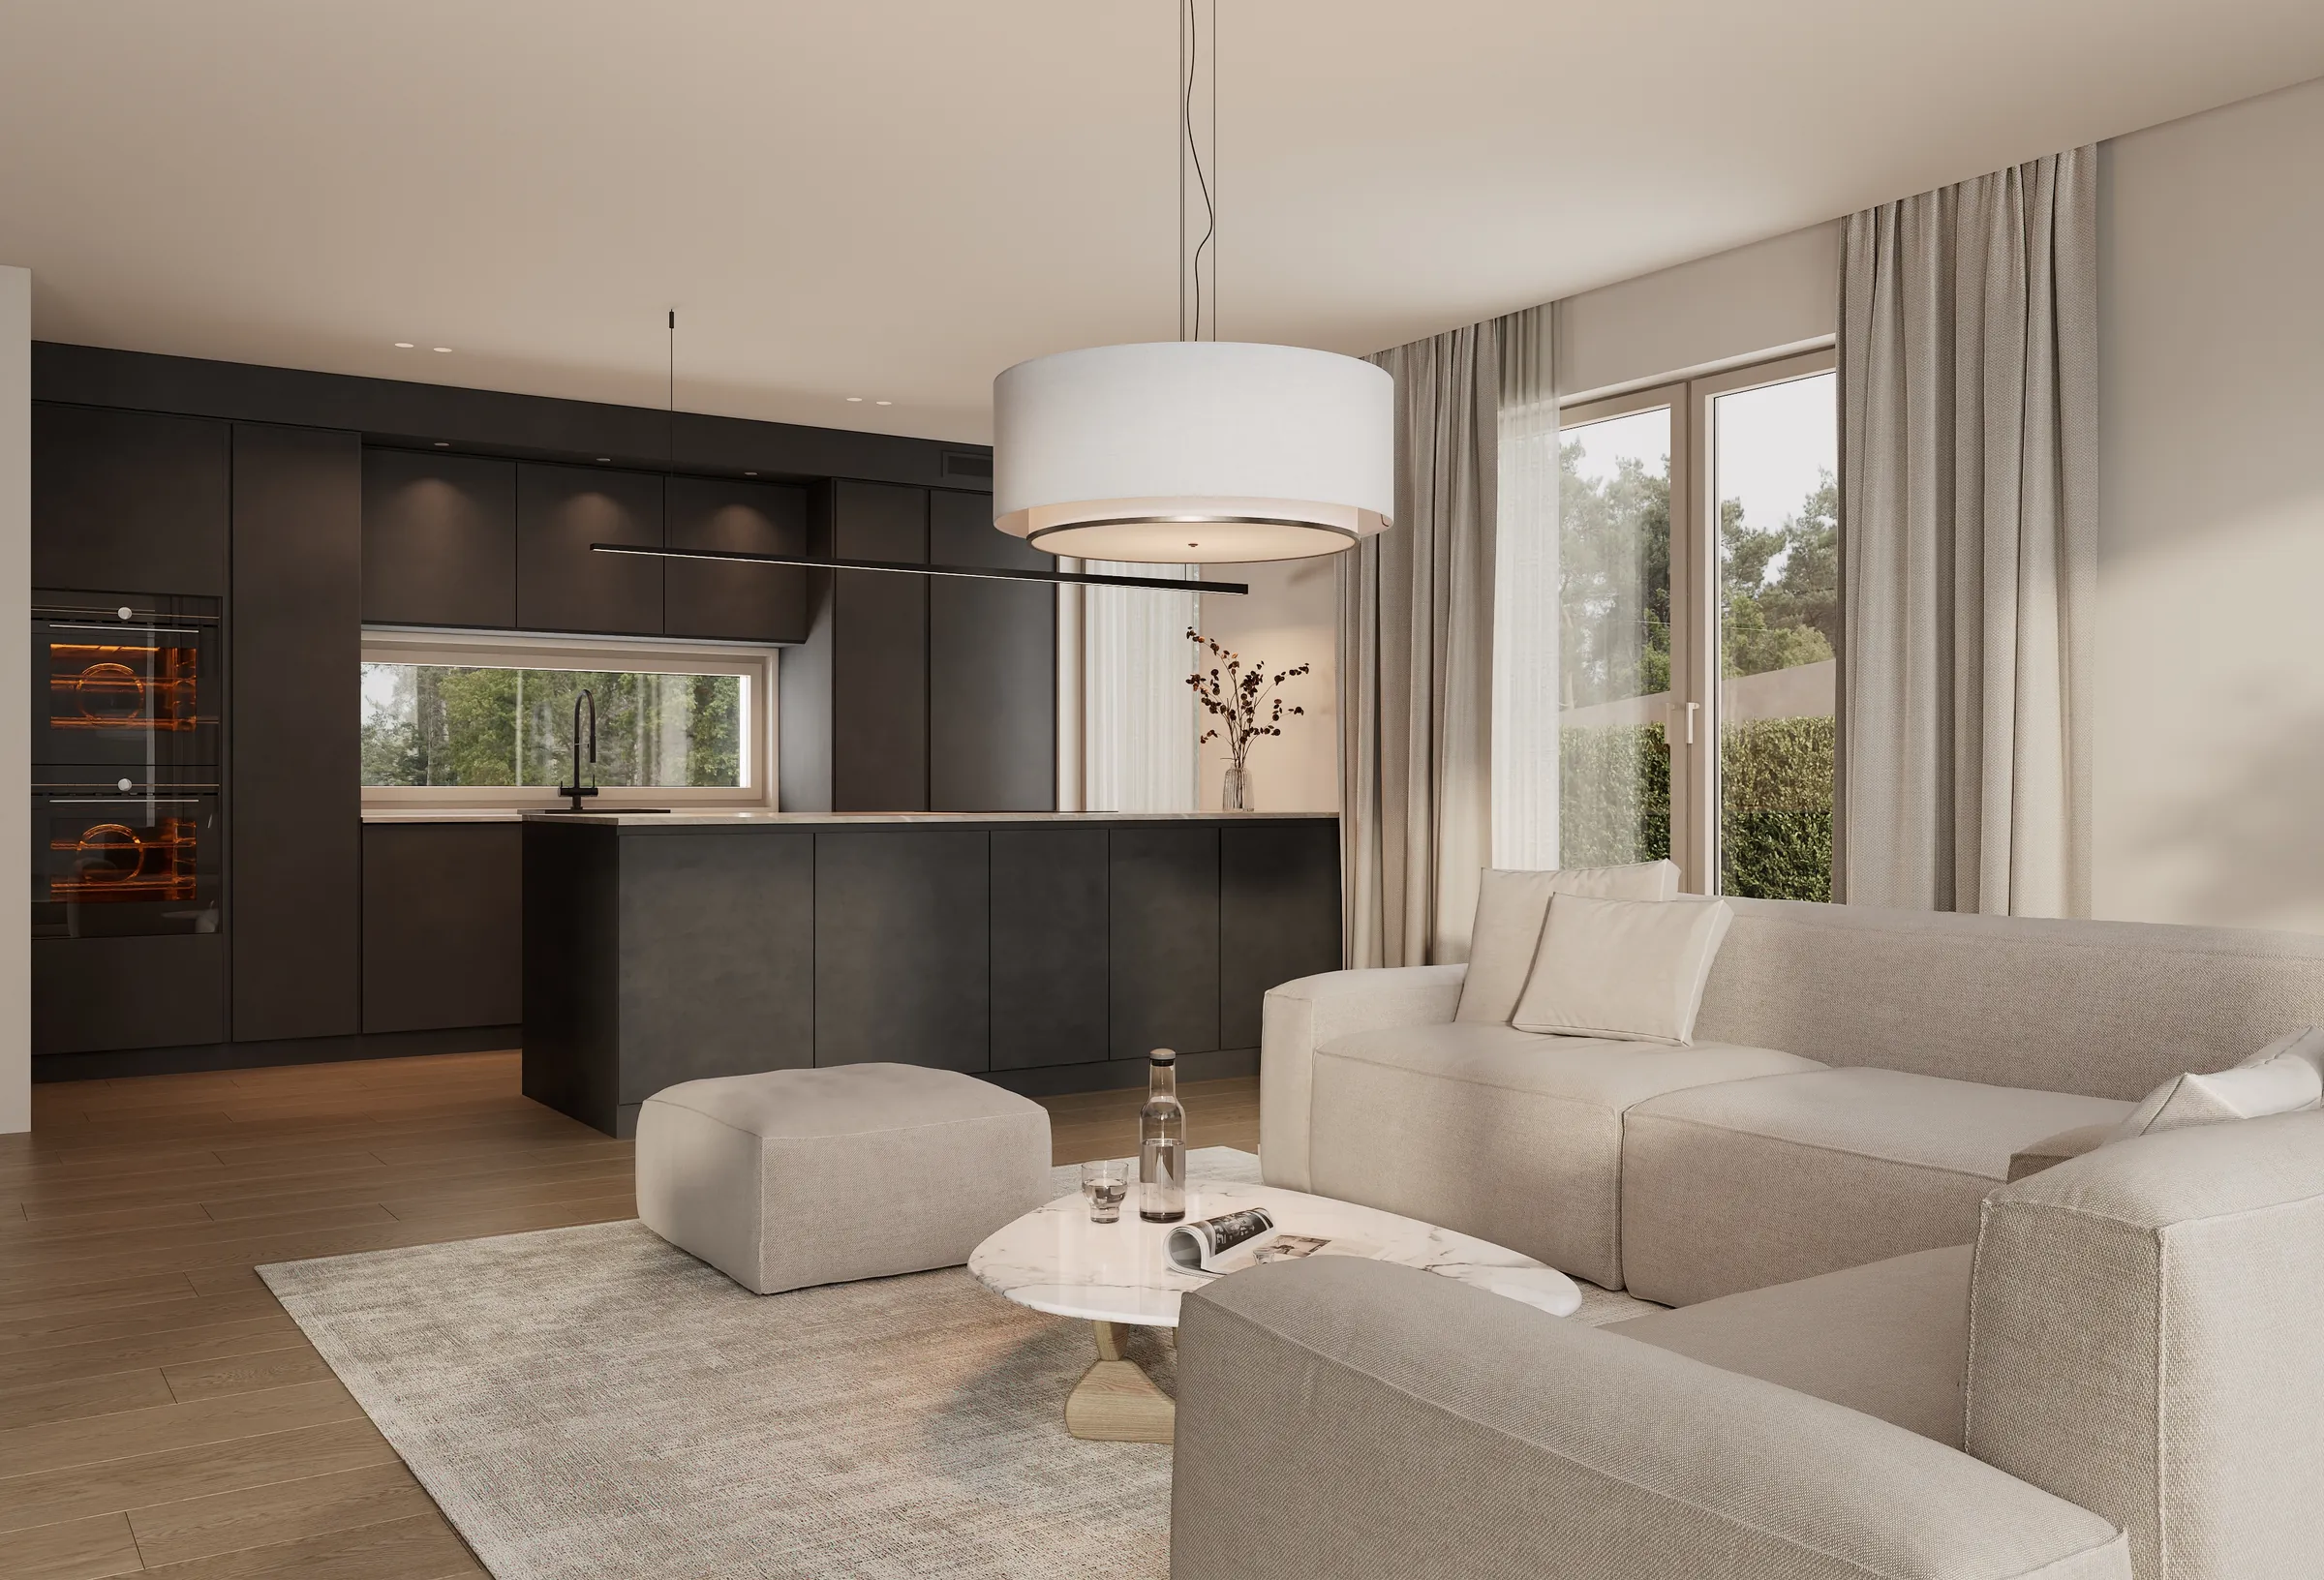
Interiors of each home
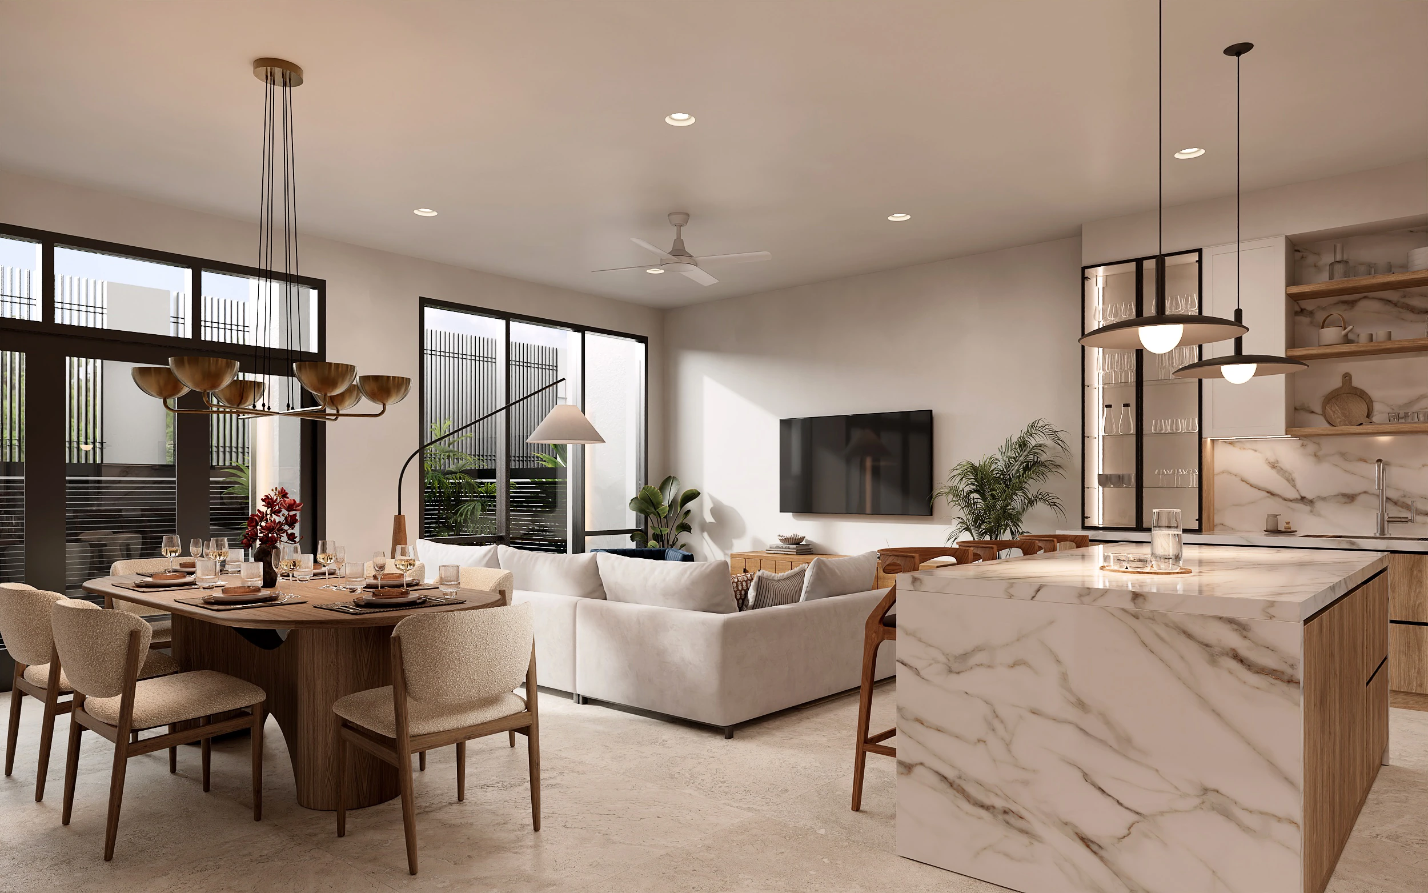
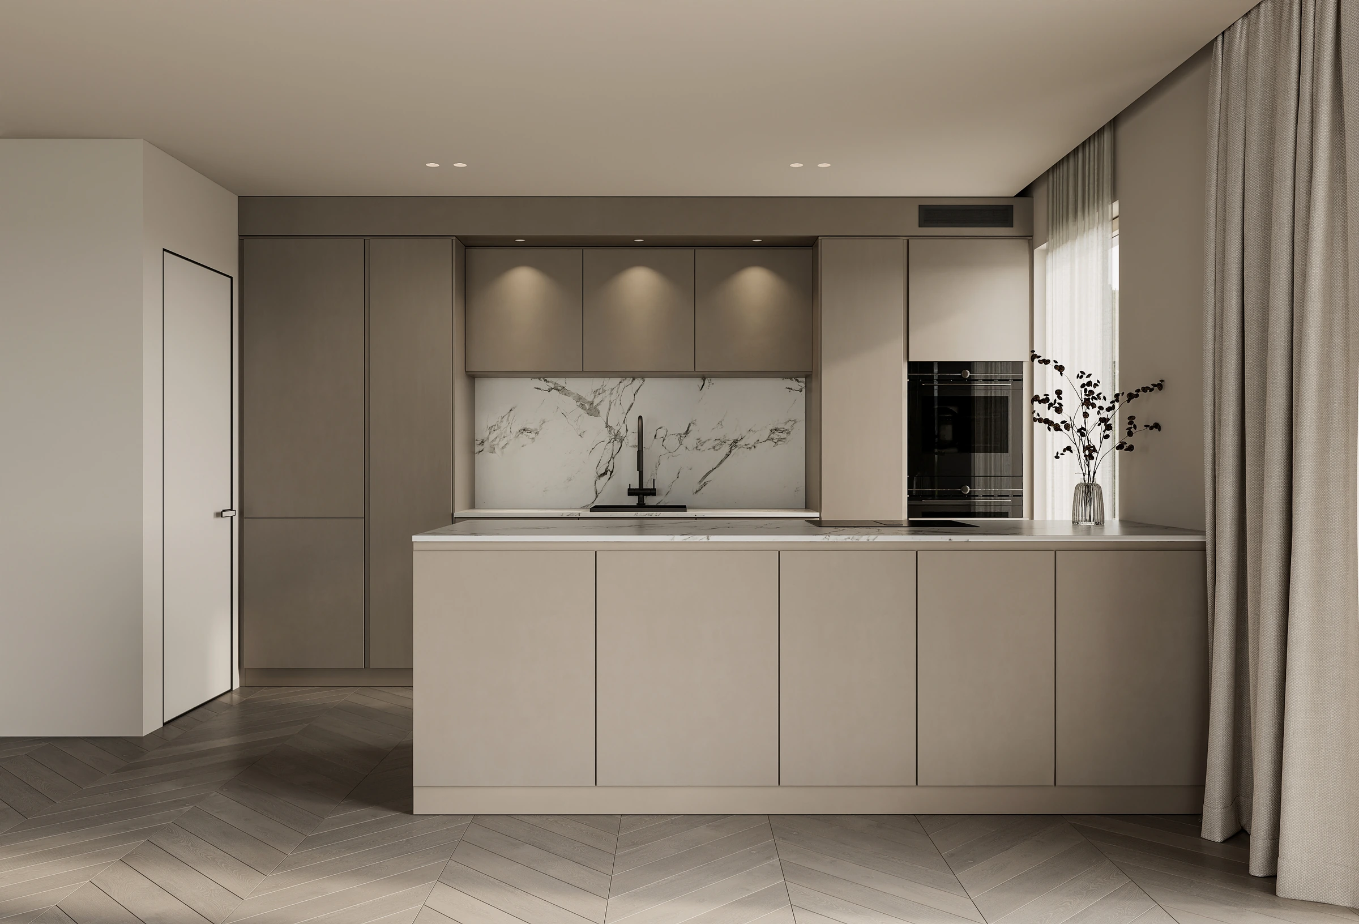
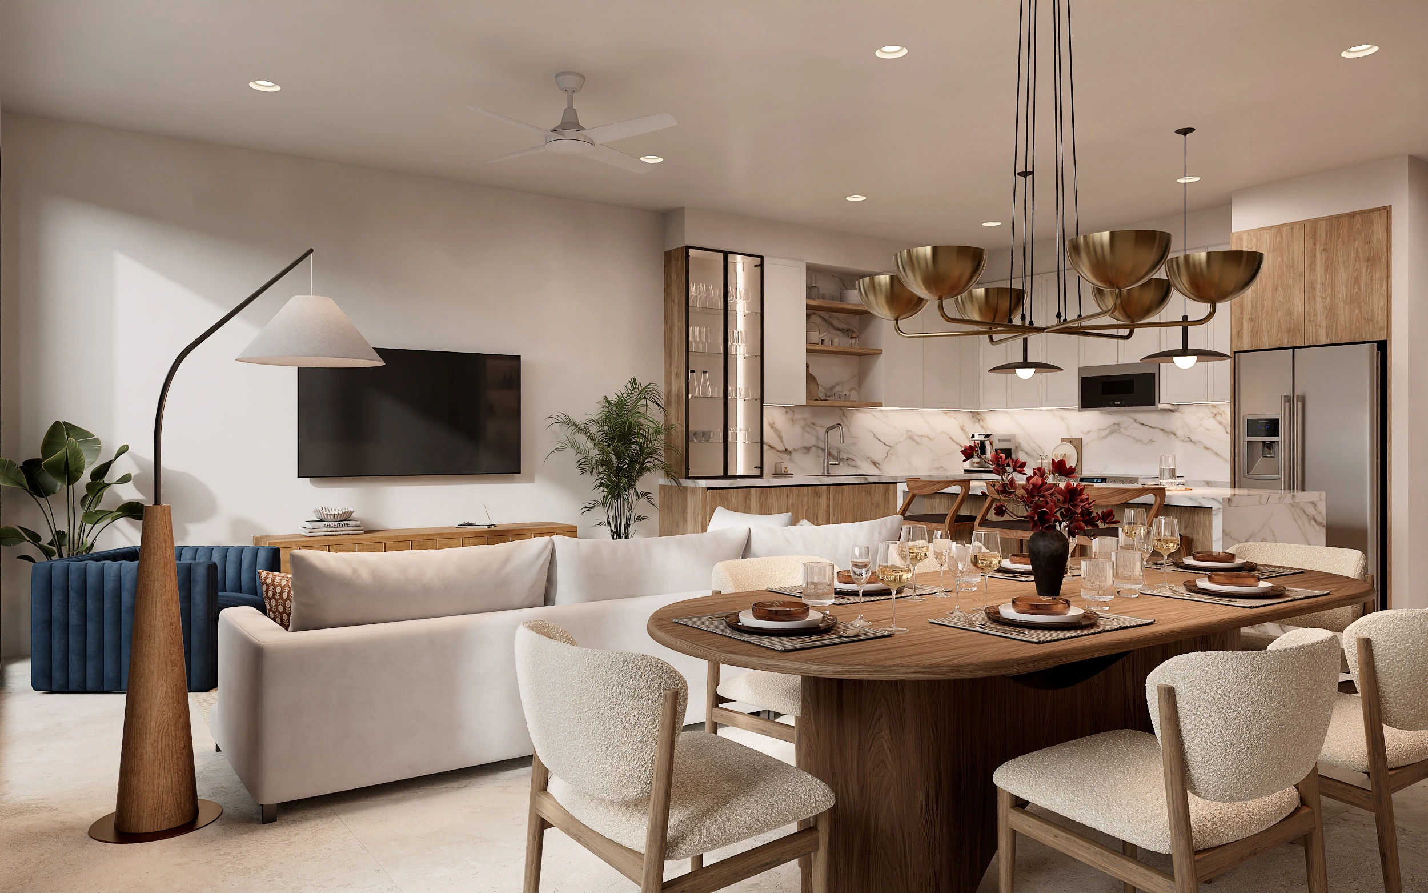
The kitchen, living room and bedrooms of each unit from its own plan, in one finish scheme or two, so each listing shows its own home. -
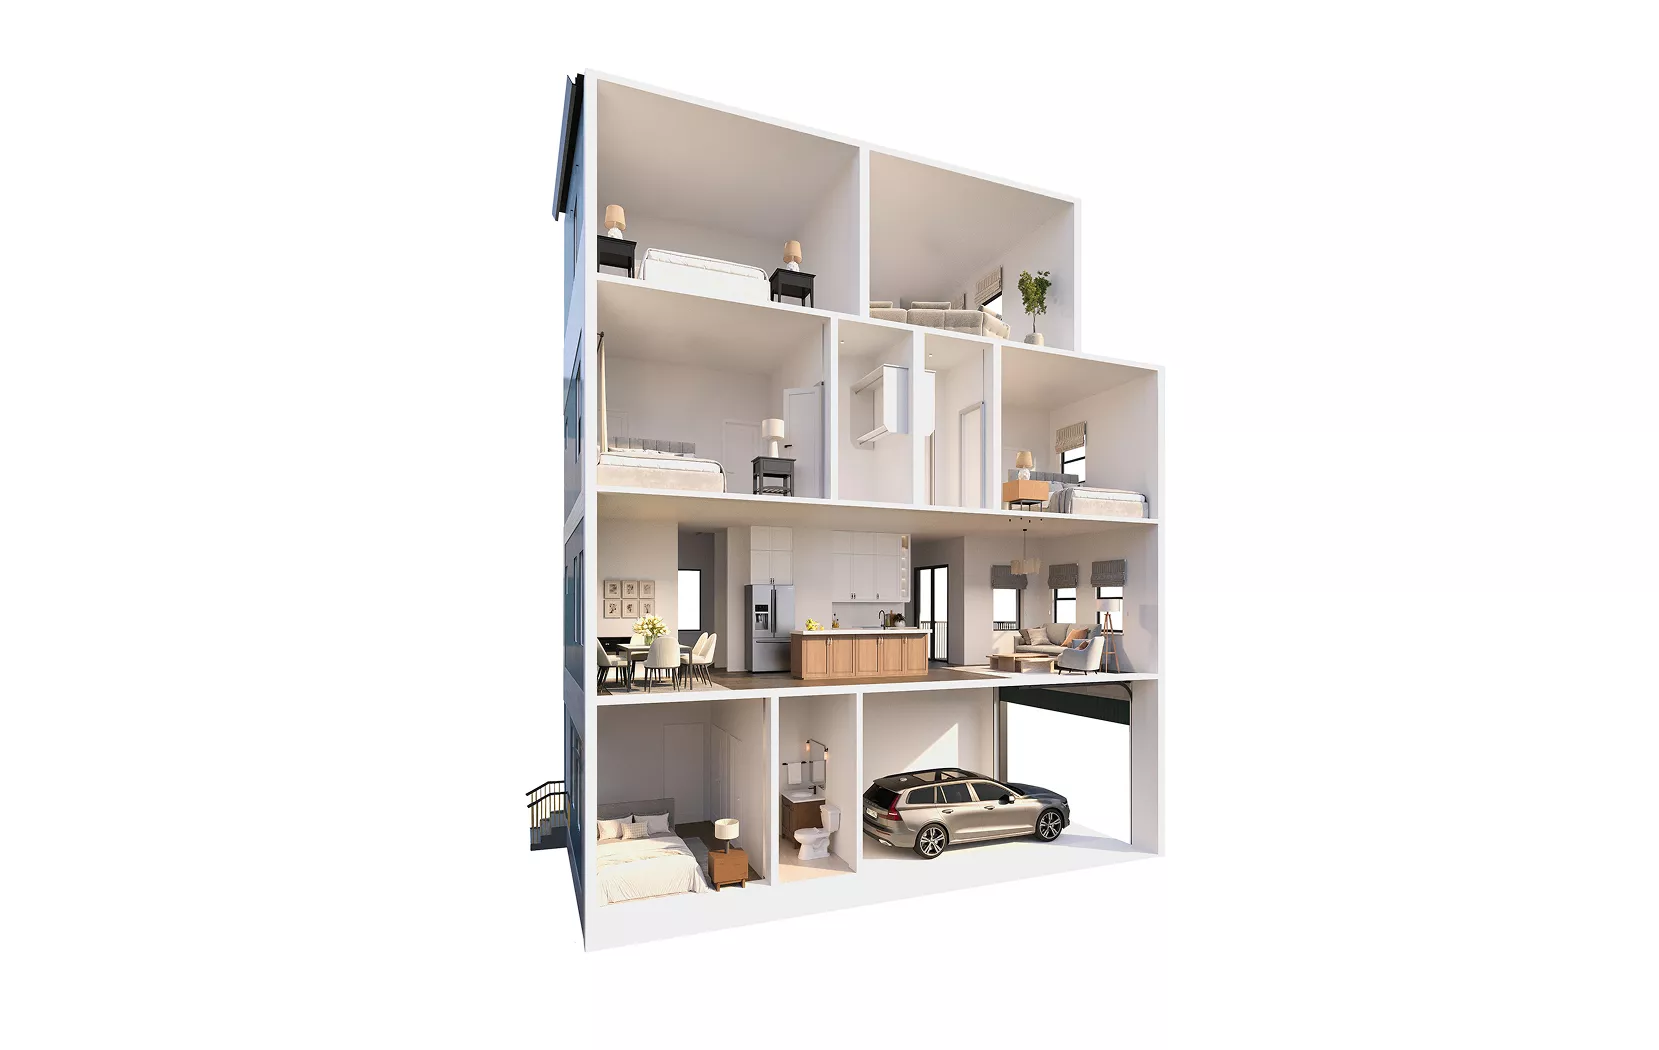
3D floor plans of both units
Each unit's floor plan in 3D, furnished, with the stairs, garage and yard, for the brochure, the listing and buyers or tenants comparing the two homes. More on 3D floor plan rendering. -
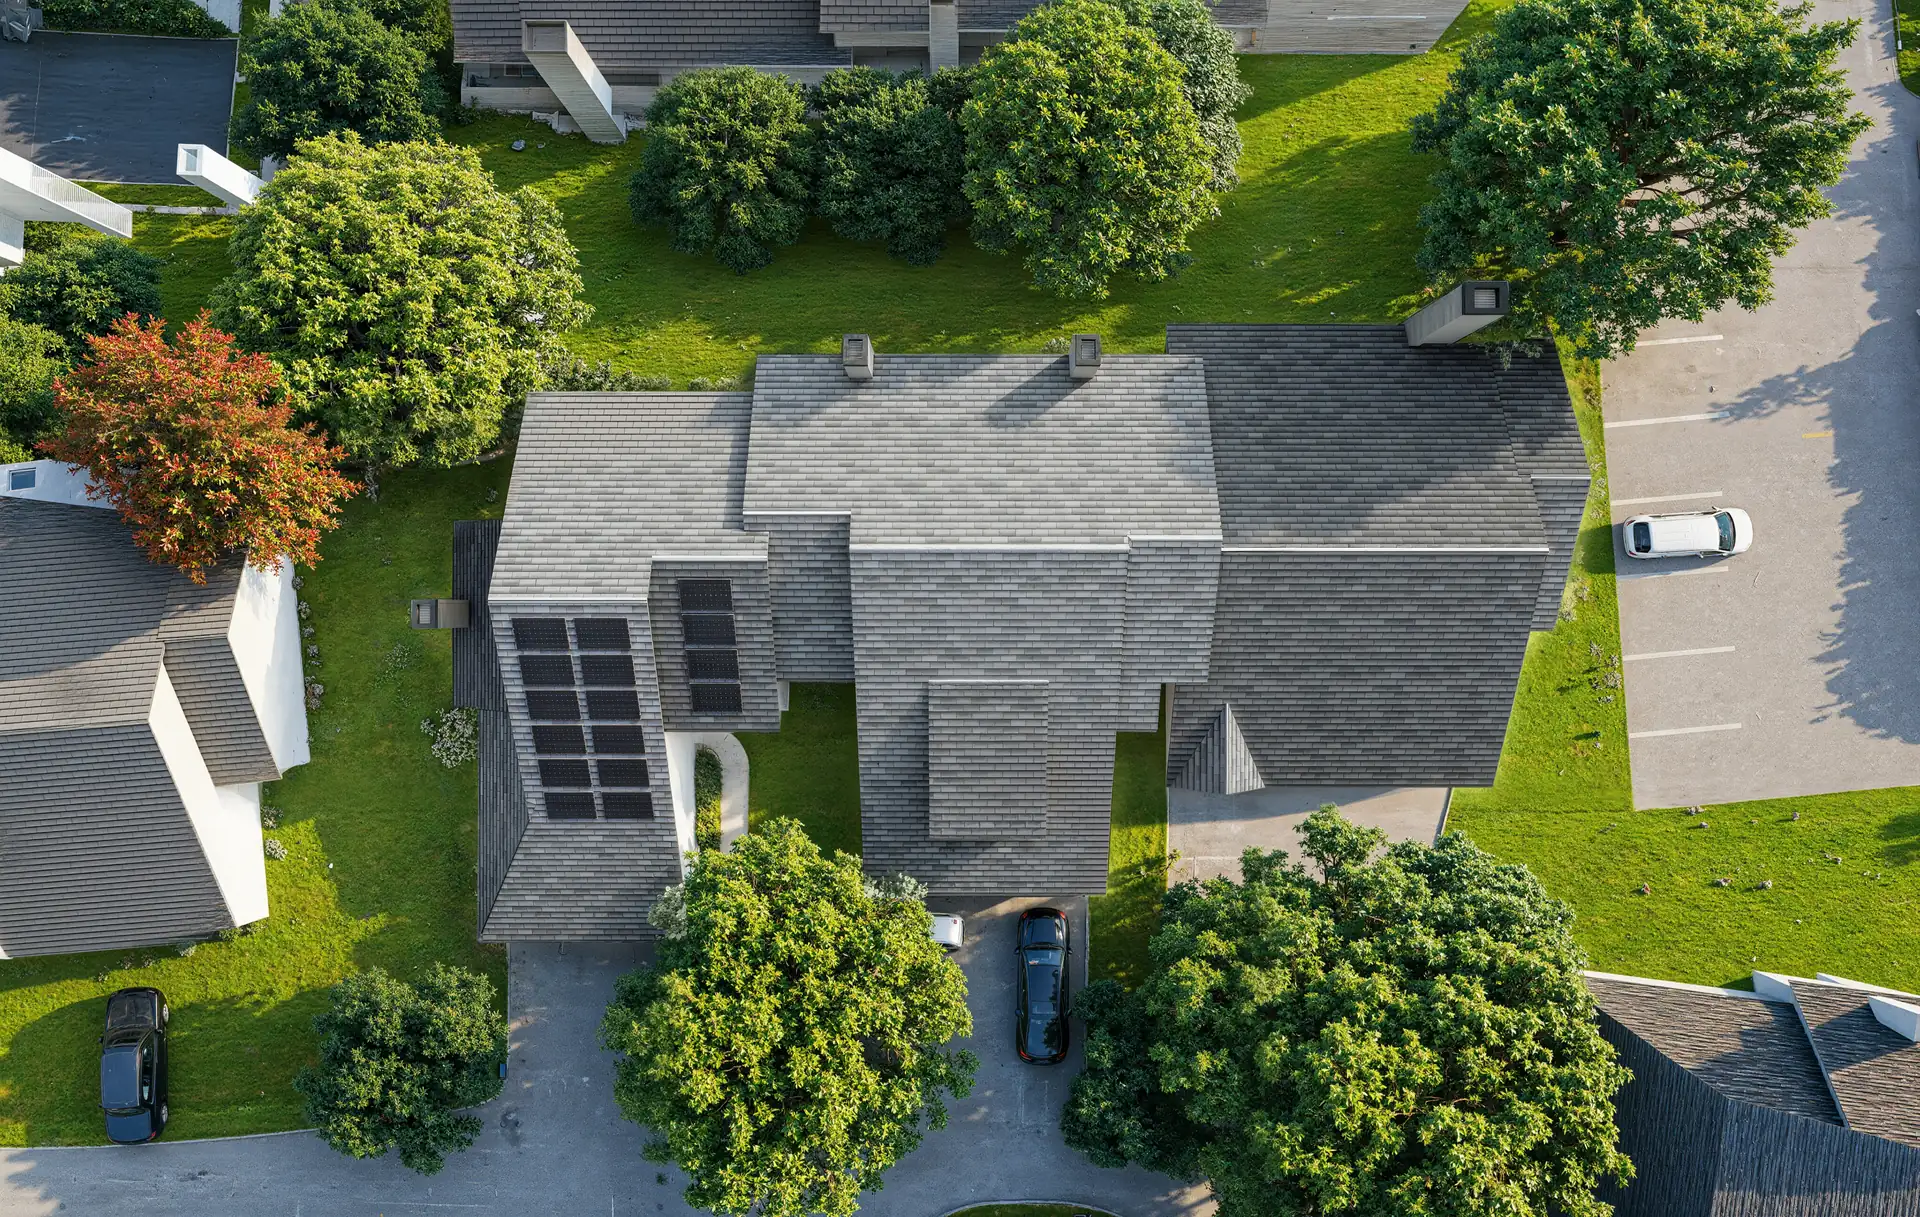
Lot aerials and site plans
The lot from above with both homes, driveways, private open space and landscaping, for the feasibility, the bank and the planning set.
Which views you need depends on who has to say yes next.
The bank wants the finished pair, the council wants the street, buyers and tenants want their half. We start with the decision the images have to win, then render what that audience needs to see, in the order your program needs it.
- Free
- No obligation
- NDA on request
Duplex Rendering and Dual Occupancy Visuals for Builders
Most studios sell you renders. We work out what will actually move your project forward.
Ask a rendering studio what you need and you get a quote for renders. We start from the outcome you are paid for: a committee that signs off, enquiries on a scheme that does not exist yet, a buyer who stops comparing, an investor who commits.
Send one email and our 3D strategist replies with a commercial plan for the project: what to show, to whom, in what order, where it goes to work, and what it takes. The list of deliverables is the end of that plan, not the beginning.
Free, and yours to keep even if you never work with us.
Thank you – your request has been sent.
Our 3D strategist is reading the project now and will write back with the plan: what to show, to whom, and in what order.
Before the first buyer or tenant moves in
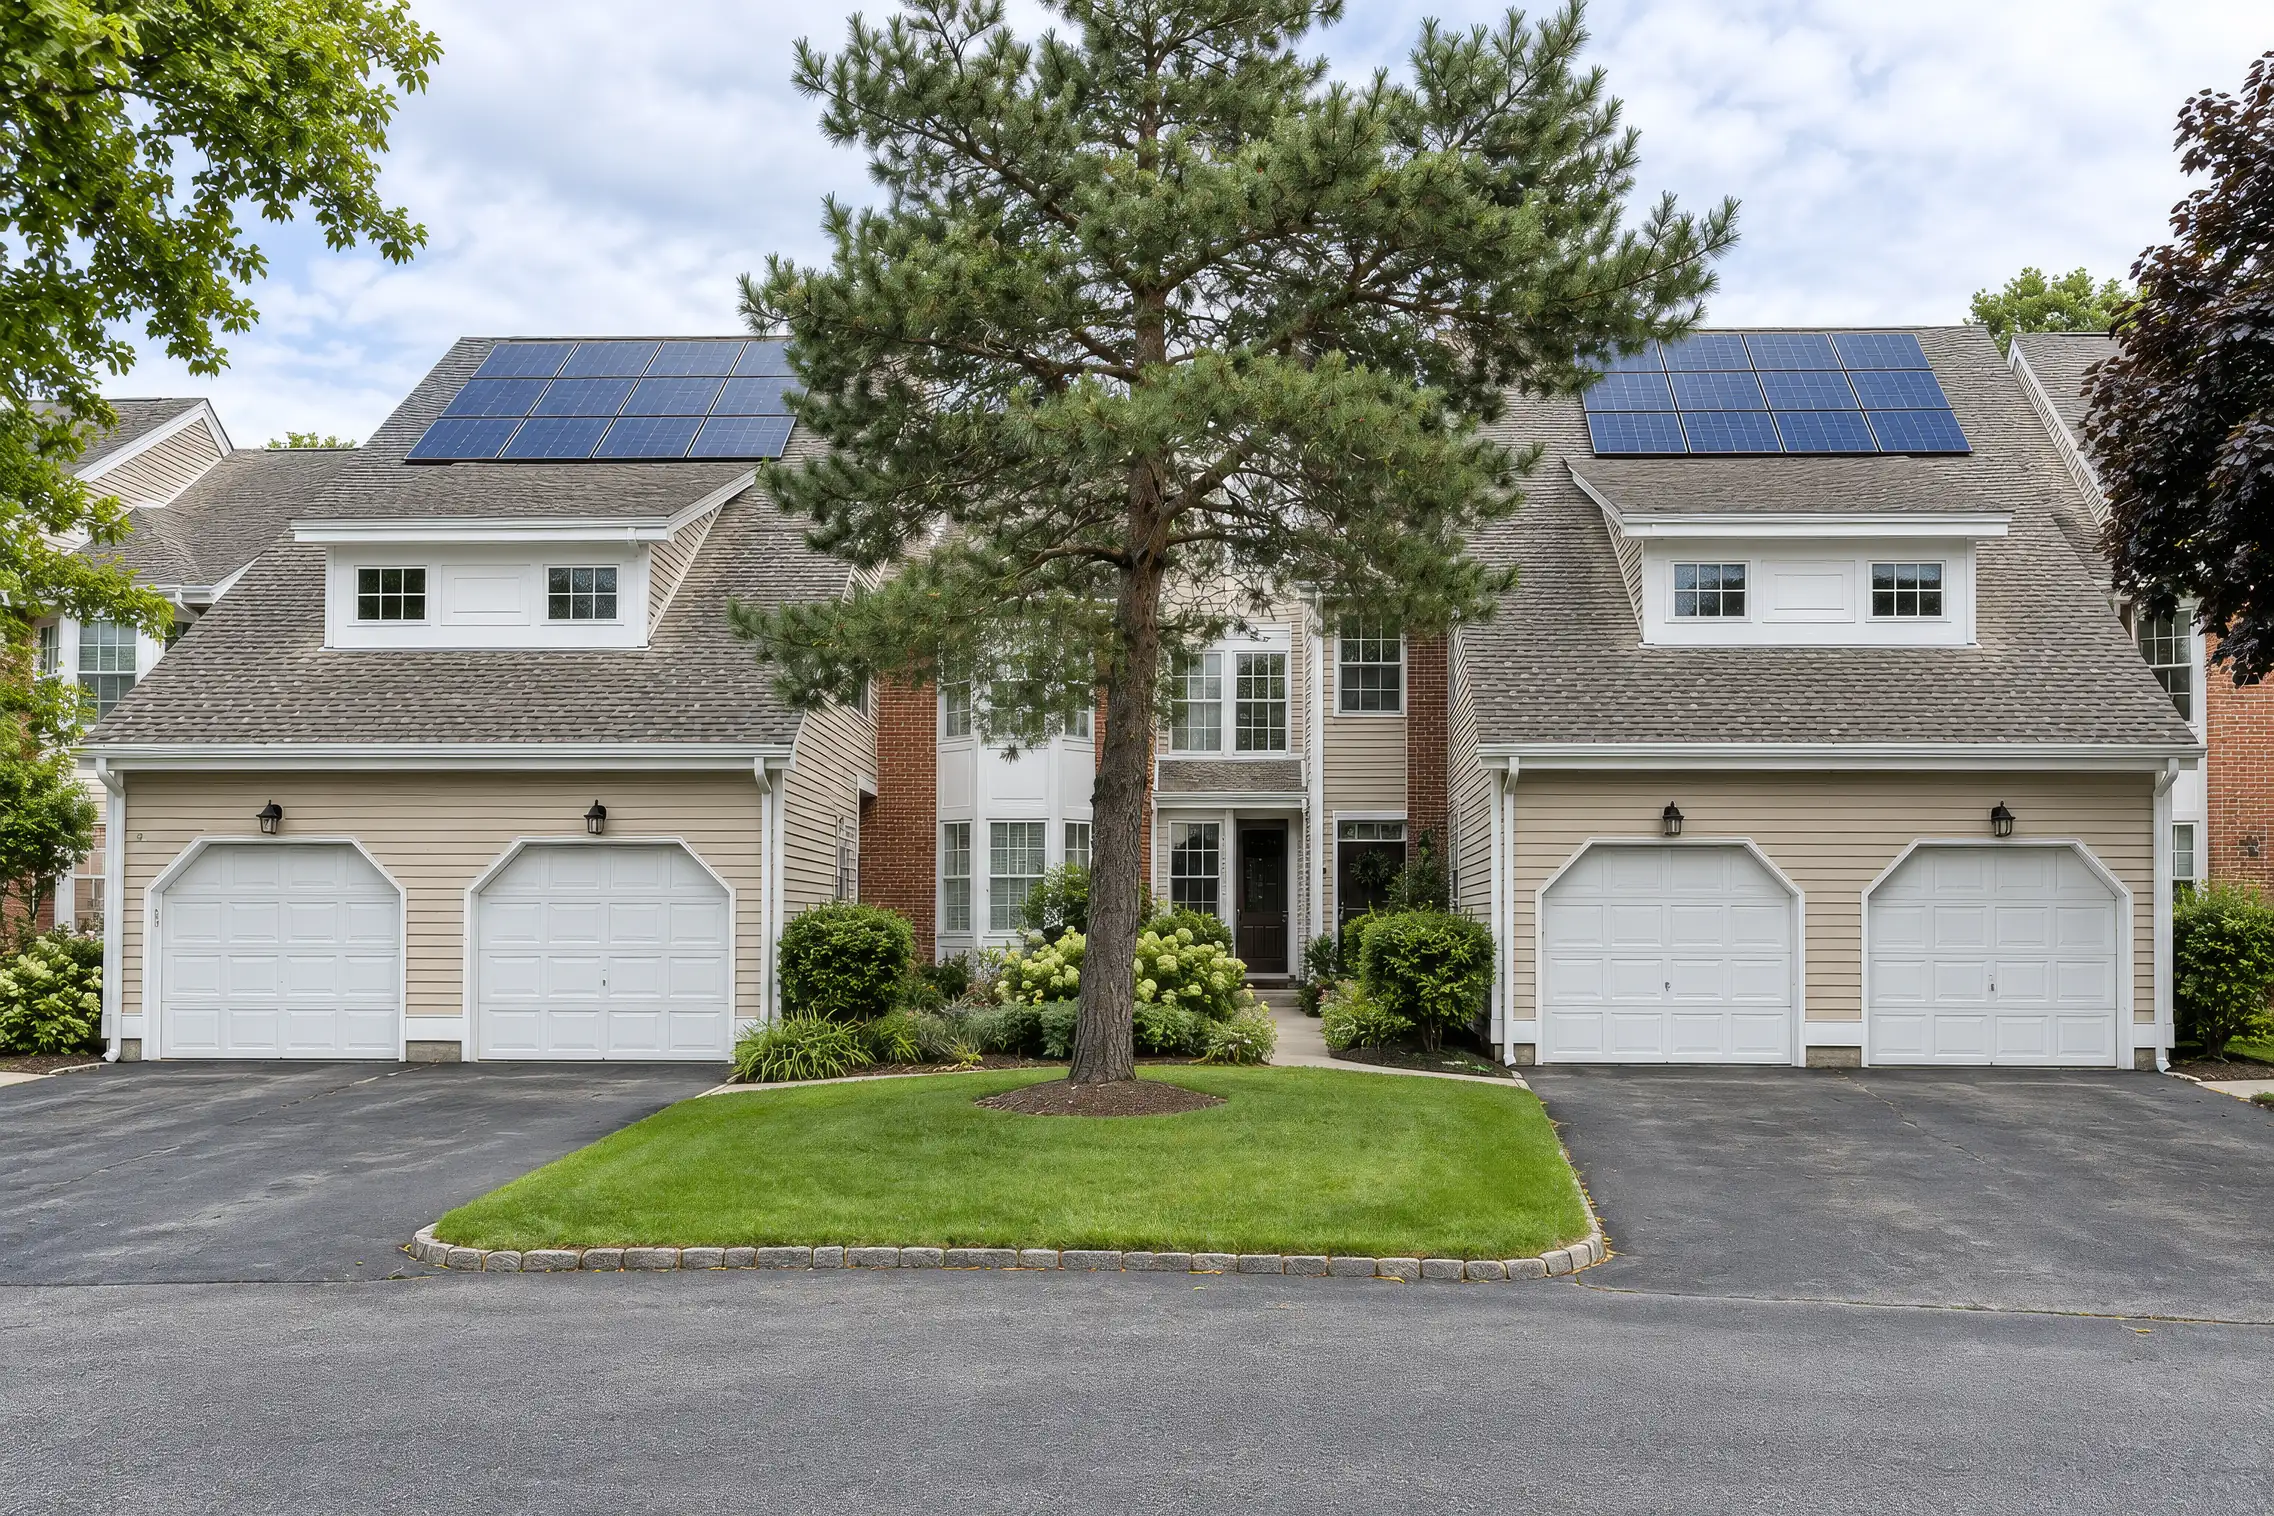
Paired homes, townhomes and houses behind our duplex renders
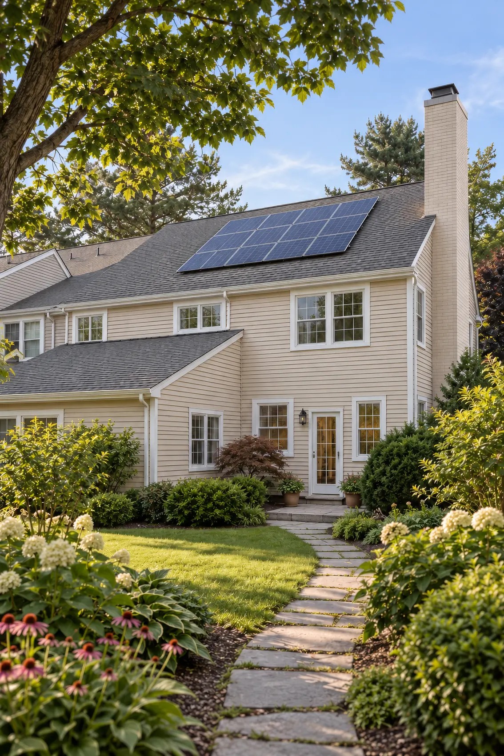
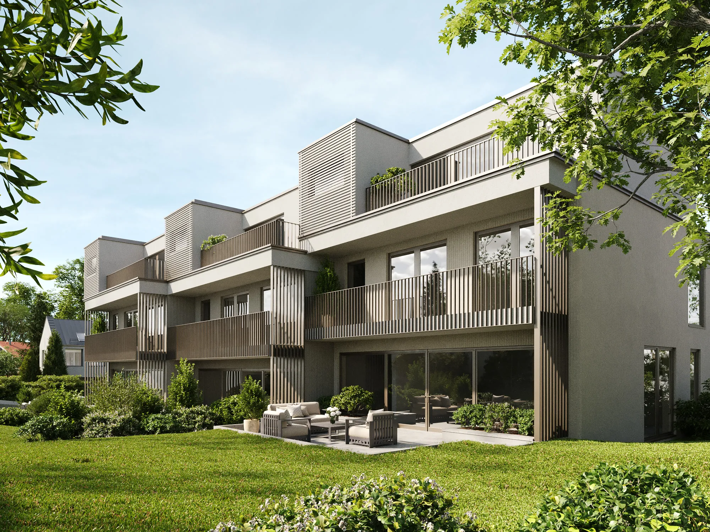
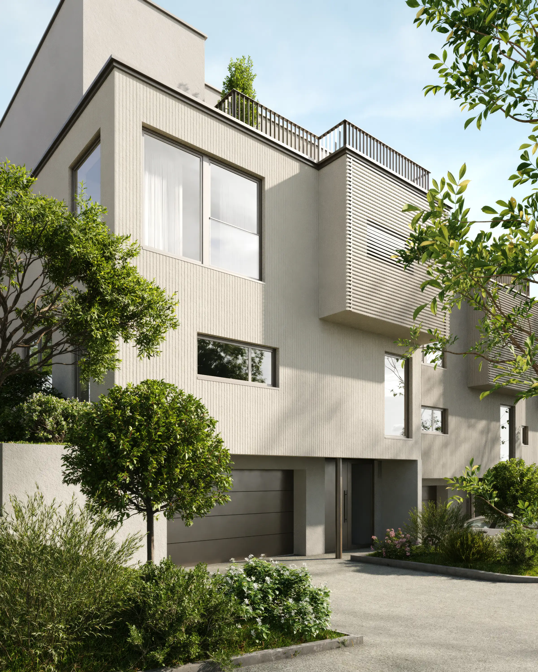
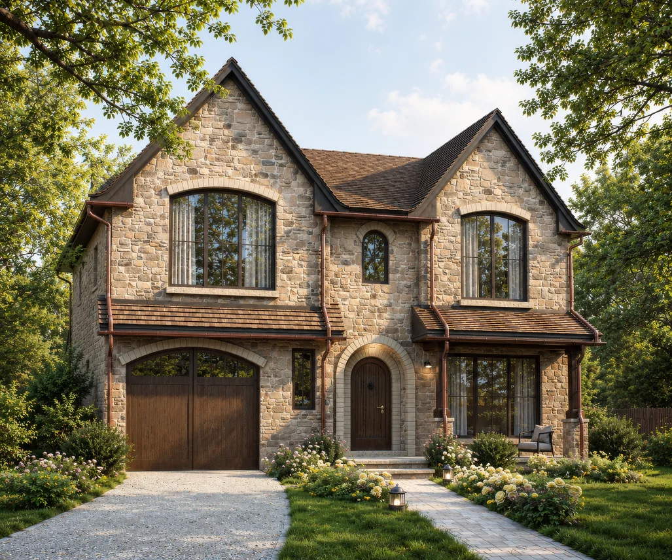
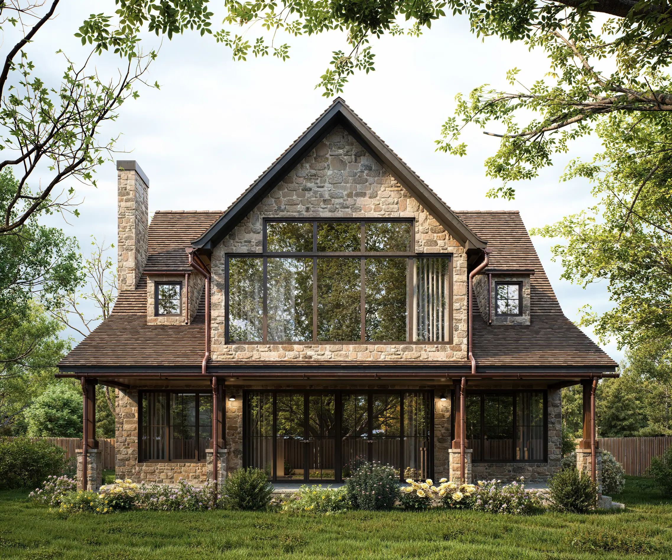
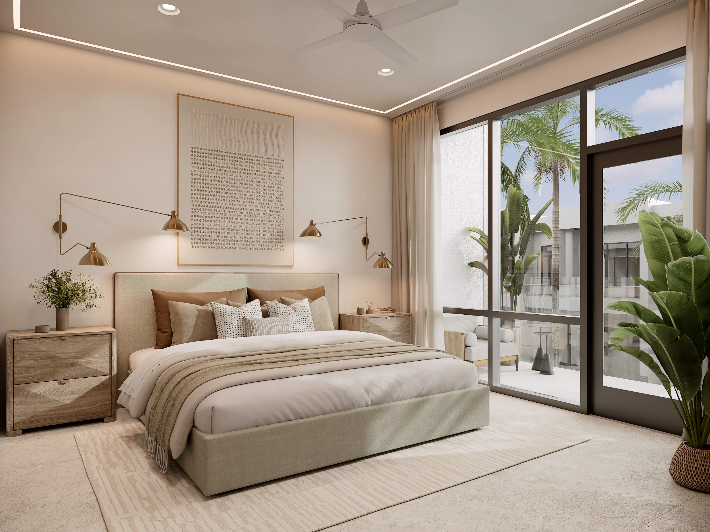
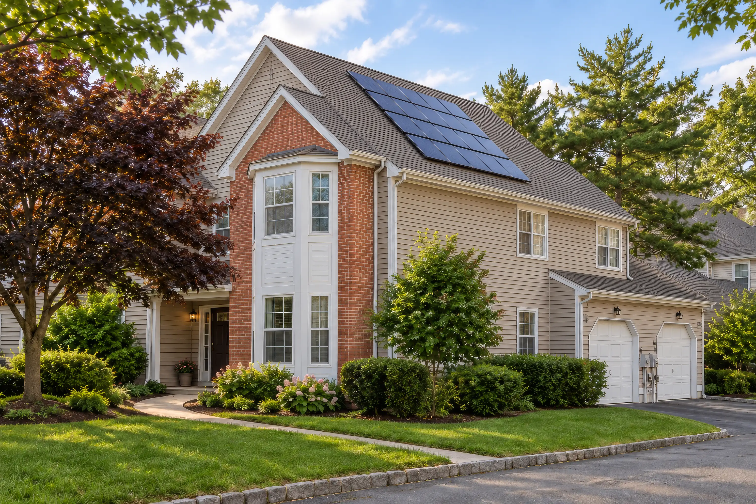
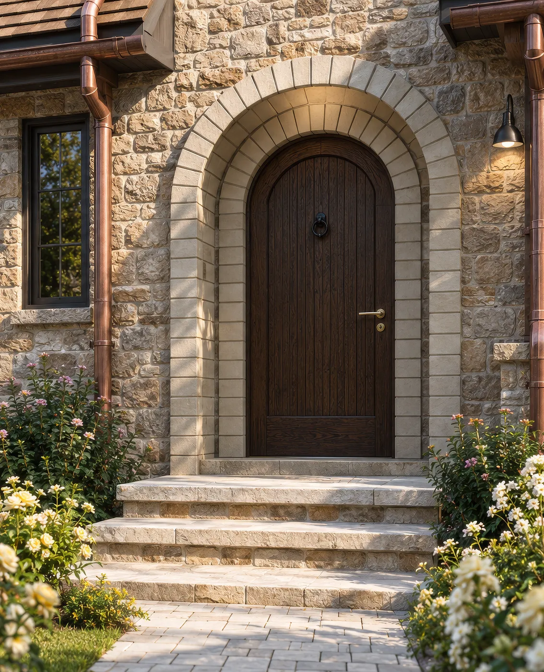
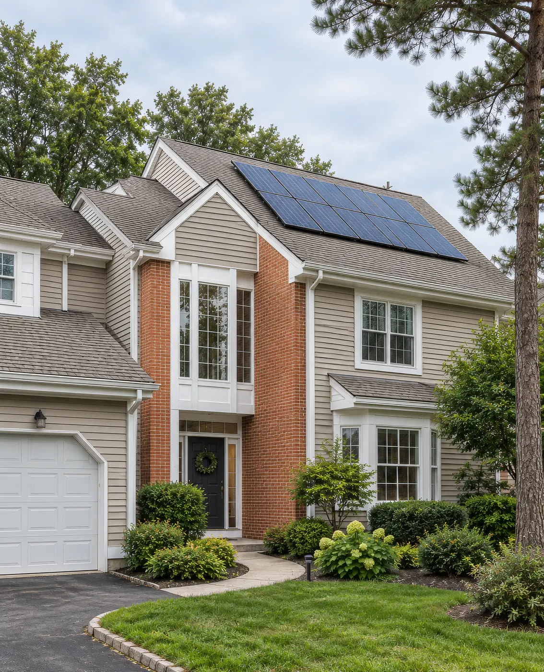
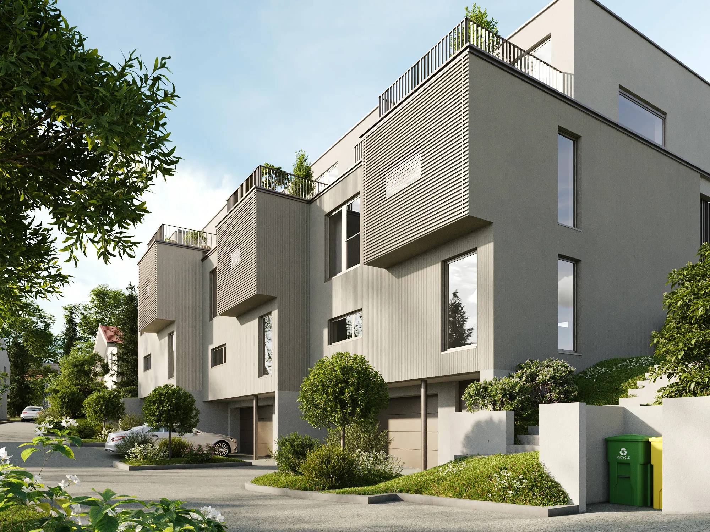
Paired homes matched to a real street photo, a three-house development in Switzerland, a renovated stone home and rental townhome interiors: the street views, materials and interiors a duplex job is made of.
Free: the full portfolio
Leave your email and we will send a hand-picked set of projects in full resolution, matched to your project.
- Free
- Sent within one business day
- No sales call
Trusted by leading teams











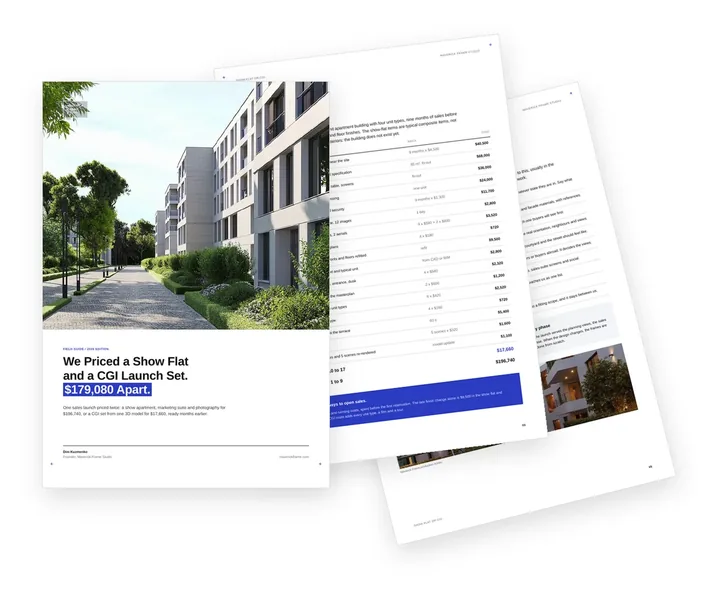
Free guide: a show flat or a CGI launch set, priced $179,080 apart
The developers in the row above come to us before there is anything to photograph: drawings, a finishes schedule and a sales date. We priced one launch both ways. A show apartment, marketing suite and photography came to $196,740; a real estate rendering set from one 3D model, $17,660. The guide shows every line, the weeks each route takes and when a show flat still earns its place.
- Free
- Instant download
- No sales call
If it didn't open, download it here.
Download the PDF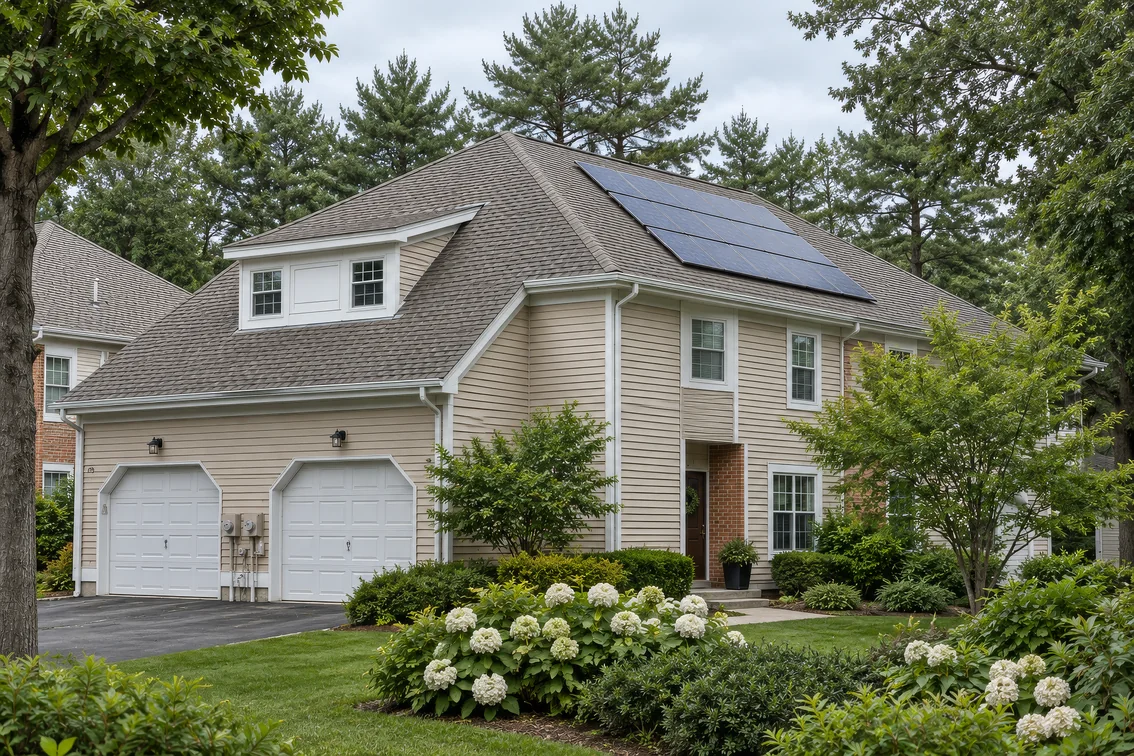
Pick your side of the pair. Get the playbook written for it.
A builder, an investor, an architect, an agent and a plan publisher order the same duplex renders for different reasons, and each overpays in a different place. Choose yours: the views that move your decision, a realistic scope and the brief mistakes we see most from your side.
- Free
- Instant download
- No sales call
If it didn't open, download it here.
Download the PDFCommon duplex project problems
Duplex Rendering Challenges We Solve
- Happened to us
Two homes read as one building
On elevations a duplex is one mass, and buyers, tenants and planners cannot tell where one home ends and the other begins.
Our fixWe render the pair with each entry, garage, fence line and yard clearly split, so the images show two homes.
- Happened to us
The neighbours judge a second home on the lot
An infill duplex or a dual occupancy in a street of detached houses draws objections when the planning set shows only flat drawings.
Our fixWe render street views from your survey, drawings and photos of the site, so the application shows the pair in its real setting.
- Happened to us
The bank lends on two homes it cannot see
Construction finance and investor decisions are made from a site plan and a feasibility spreadsheet.
Our fixWe render the street view of the pair, a lot aerial and one interior early, so the lender sees what the money builds.
- Happened to us
Two halves, two listings
Each home is sold or leased on its own, and one shared image set leaves the second listing without its own cover, interiors and plan.
Our fixWe plan a set of views for each unit from the start: cover image, interiors and a 3D floor plan per home.
- Happened to us
Different halves, one look
On corner lots or with different floor plans the two homes differ, and mismatched renders make the pair look unplanned.
Our fixOne 3D model keeps materials, light and landscaping consistent across both homes while each keeps its own layout.
-
Had any of these? Tick them.
12 questions before you list either home
Your PDF is ready.If it didn't open, download it here.
Download the PDF
Duplex visuals by project stage
What a duplex needs from renders changes with each step from the lot to the keys. Early views win your go decision, the finance and the approval; later ones sell or lease each home, so we scope each set to the decision in front of you.
Both homes are modelled once, and each new set reuses that model instead of starting over.
Free: the duplex visuals roadmap
What to render from lot feasibility to the sale or lease of each home, what each stage costs as a share of the budget, and what the 3D model carries over.
Where is your duplex project now?
- Free
- Instant download
- No sales call
If it didn't open, download it here.
Download the PDF-
Feasibility
Lot feasibility: an illustrative duplex street view from the agreed survey, site photos and massing before final drawings, for your own go decision. Your architect or planner confirms what the lot allows.
-
Finance
Construction finance and investors: a street view of the pair, a lot aerial and one interior for the bank, partners and the feasibility.
-
Approval
Council, planning application or permit: street views and photo-matched images of both homes in their real setting for the planner and the neighbours.
-
Sales
Selling or leasing each home: a cover image, interiors and a 3D floor plan for each unit, the brochure, the site sign and social ads.
-
Construction
During the build: updated views after design changes, progress posts and handover images for buyers and tenants.
Pricing
Duplex Rendering Pricing
Duplex rendering cost depends on whether the two homes mirror each other or differ, the number of views and interiors, whether a 3D model already exists and the intended use of the visuals. We stay flexible and offer options for every need, from one street view for the council to ongoing production support for a builder's range.
How many units?
What kind of unit?
A guide from typical projects. The exact scope and price come with the quote.
Estimated work
~30h
Get the exact price
Tell us what you need. Within one business day we reply with a fixed price for your project.
Per Project
Pricing depends on project scope, complexity, number of views, level of detail, materials, revisions, and special requirements.
Best for: The easiest, no-risk way to test our workflow or handle a small task.
Hourly Most Popular
Pay only for the time actually spent on your task. A simple and flexible way to start without a long-term commitment.
Best for: One-off duplex projects, planning and listing sets, or clearly defined internal or client work that needs full production support.
Subscription
Monthly production capacity for ongoing rendering, design, web, branding, and marketing assets. Options for 40, 80, or 160 hours per month. Save up to 30% compared with hourly or one-off pricing.
Best for: Teams with ongoing creative production needs who want predictable capacity, faster turnaround, and better monthly rates.
Why Choose Us
A Reliable Team for Duplex Rendering
From a first street view for the feasibility to a listing set for each home, we keep both homes accurate, the pair believable on its street and your finance, planning and sales dates on track.
-
One in-house team
3D artists, interior designers and animators in one team, so a duplex keeps moving when the drawings change.
-
One model for both homes
The pair built for the feasibility and the bank is the same one used for the planning set, the floor plans and each listing.
-
Facades and interiors when there are only plans
Only floor plans so far? We propose facade, finish and interior concepts on them and render them for your approval; the layout stays with your architect or building designer.
-
Accurate to the drawings
We build from your architect's CAD, BIM or SketchUp model and the finish schedule, so what you show is what gets built.
-
Dedicated project manager
One person knows your project, your consultants and your dates, so you never re-explain the job.
-
Listing formats included
Portal, brochure, site sign, social and ad sizes cut from the same images, ready for your agent or marketing team.
Check a start date for your project
Tell us the scope and the deadline. Within one business day we reply with a start date, the team we would put on it and a price range.
Scope
Deadline
- Reply within one business day
- No obligation
Remote studio, your time zone
Duplex Rendering Support Worldwide
We help duplex builders, developers, architects and project marketers in the US and Canada, Australia and New Zealand, the UK and Europe and the Gulf show both homes to banks, councils, buyers and tenants before they are built.
Clear communication
Discuss your duplex rendering project in English with one project manager who knows your project and your dates.
Remote workflow worldwide
Send drawings, BIM or SketchUp models, site photos, finish schedules and references from anywhere; reviews, feedback and delivery all happen online and under NDA.
Flexible schedule
Our team works across time zones, so bank meetings, planning deadlines and off-the-plan launches stay on track.
Book a 30-minute call
Which day suits you?
What time?
Where should we send the invite?
- 30 minutes
- Free, no obligation
- Invite by email
30-second duplex rendering quiz
Not sure which duplex renders you need first? Find your fit
Answer four quick questions about your duplex and we'll match you with the right set of renders for your next decision.
Pick the look you love
What are you building?
Who needs to say yes next?
Where’s your project now?
Almost there — where do we send it?
Your tailored plan and a free next step for your project.
No spam — we only email about your project.
Photoreal duplex rendering, built to win the decision
We'll email your tailored duplex rendering plan shortly.
Names by region
Duplex, Dual Occupancy or Semi-Detached: What Each Name Means for Your Renders
Is a duplex the same as a dual occupancy or a semi-detached house?
Not everywhere. The words describe two homes on land, but planners and buyers use them differently by country, so we scope the renders by what your drawings show: two homes, one lot or two, attached or detached.
- US and Canada A duplex is one building with two homes on one lot, side by side or stacked one above the other, often listed as a two-family home.
- Australia Dual occupancy is the planning term for two dwellings on one lot, attached or detached; builders usually call the attached version a duplex. A dual-key home puts two self-contained dwellings under one roof.
- UK and Europe A semi-detached house is one of a pair of homes joined by a party wall, each usually on its own plot.
- Three homes or more Three or more attached homes along a street are a townhouse row or terrace, covered on townhouse rendering.
Two homes, one model
Mirrored or Different Halves: One Model for Both Duplex Homes
How do you render a duplex where the two homes are different?
We model both homes once from the drawings and render every view from that model. Where the halves mirror each other they share views; where they differ, each gets its own.
- Mirrored halves One interior set can serve both homes, and the street view shows the pair as the drawings show it. Homes are not mirrored unless your drawings show it.
- Different halves Corner units, different floor plans or a stacked pair get their own facade detail, interiors and floor plan.
- Shared and private Driveways, fences, yards and entries are split as on the site plan, so each home's outdoor space is clear.
- Two listings Each home gets its own cover image, interiors and 3D floor plan for its sale or lease.
FAQ
Questions about duplex rendering
Didn’t find your question?
Ask it here. A producer replies within one business day — with an answer, not a sales call.
What is duplex rendering?
Duplex rendering is photoreal 3D imagery of a duplex, a dual occupancy or a semi-detached pair: two homes on one lot, side by side or stacked. It shows both homes from the street, each entry and yard, the interiors and each floor plan before construction, for the feasibility, the bank, the council and the sale or lease of each home.
Do you render side-by-side and stacked duplexes?
Yes. Side-by-side duplexes are shown as a pair from the street with both entries; stacked, up-and-down duplexes get a view of the shared front and a separate interior set and floor plan for each level.
Can you start from a survey, site photos and a massing model before the final drawings?
Yes. For a feasibility we render an illustrative street view of the duplex from the agreed survey, site photos and massing. What the lot allows, such as setbacks and heights, is confirmed by your architect or planner, and the view is updated when the drawings change.
Can you design the duplex facades and interiors if we only have floor plans?
Yes. We propose facade, finish and interior concepts on your floor plans and render them for your approval. The layout of the homes, building permits and structural and engineering drawings stay with your architect, building designer or engineer.
Do you render duplex plans for house-plan catalogs and modular manufacturers?
Yes. House-plan publishers and modular or prefab manufacturers order exteriors, interiors and 3D floor plans of each duplex plan for their catalog and website, rendered with the same cameras and light so the range reads as one collection.
How is this different from a home design app or an AI image?
An app or an AI image gives a picture of a duplex, not of yours. We build both homes from your drawings, check them line by line and render every view from that one model, so the bank, the council and the buyer see the homes that will be built.
How are the facade materials approved?
From your references and samples we fix the texture scale, colour and roof profile on the same camera, show the options side by side and render the approved scheme.
Can we use the renders for the council, the planning application or a permit?
Yes. Street views and photo-matched images show the pair in its real setting for the planner and the neighbours. The application drawings and compliance stay with your architect or planner.
Can we use the renders for the bank, investors and presales?
Yes. A street view of the pair, a lot aerial and one interior give the lender and investors the end product, and the same model later gives each home its listing set.
Do you make 3D floor plans of each unit?
Yes. From your plans, each unit gets its own furnished 3D floor plan, floor by floor for two-storey homes, in the formats your brochure and listings use.
Which files do you need from us?
PDF or CAD drawings or a Revit, ArchiCAD or SketchUp model, the site plan, photos of the lot and street and your material references. Missing details are listed for your review before modelling.
Duplex, townhouse row or detached homes: which page is for us?
This page is for two homes on one lot: a duplex, a dual occupancy or a semi-detached pair. For three or more attached homes, see townhouse rendering; for a builder selling detached homes from a range of plans, see home builder rendering; for apartment buildings, see multifamily rendering.
How long does a duplex rendering project take?
It depends on whether the two homes mirror or differ, the number of views and interiors and whether film is included. We agree the schedule with you at the start and plan the sets around your bank, planning and sales dates.
How much does duplex rendering cost?
It depends on whether the homes mirror or differ, the number of views and interiors, whether a 3D model already exists and whether film is included. We quote each project after seeing the drawings, so send the plans and you get a fixed quote.
Who owns our project visuals and source files, and can the work stay confidential?
Rights to the finished images and videos are discussed and recorded in the contract: they may be transferred to you or retained by the studio.
Agree the building model, views and scene-file handoff around your design, planning or sales needs.
For commissioned 3D work, we can transfer the finished model and editable source files with exclusive commercial rights on request, as agreed in the contract.
We do not publish work covered by an NDA or your publication restriction. Without an NDA or a restriction, the work may appear in our portfolio.
What is included in the quote and how are revisions agreed?
The quote lists each deliverable and its review rounds; revisions to AI-assisted work are agreed for each project. A change to an agreed view is a revision, while a new view, a new home type or a changed design is new scope with its own line.
How do you check the renders against our drawings?
Line by line against the drawings: setbacks, ridge heights, floor and ground levels, window positions and the site plan. Before modelling we send a list of places where the drawings are silent or contradict each other, and you approve the model and cameras before the final render.
Which image sizes do you deliver for property listings?
The sizes and aspect ratios your listings use. Send the current specs from your agent or the portals, and we render each view at high resolution in those formats, framing landscape, square or portrait versions from the camera rather than stretching one image. Day and dusk versions of the front view can come from the same cameras.
Test Render
Start With a Test Render of Your Duplex
See our quality on your own duplex before you commit: send the drawings or a concept site plan, photos of the lot and references. We agree the test image and its terms with you on a short call.
We reply by email within one business day with the conditions and next steps. By submitting, you agree to our Privacy Policy.