Glamping Resort Visualization for a Pre-opening Launch
 4.8
 4.9
Glamping resort design visuals from one scene of your site
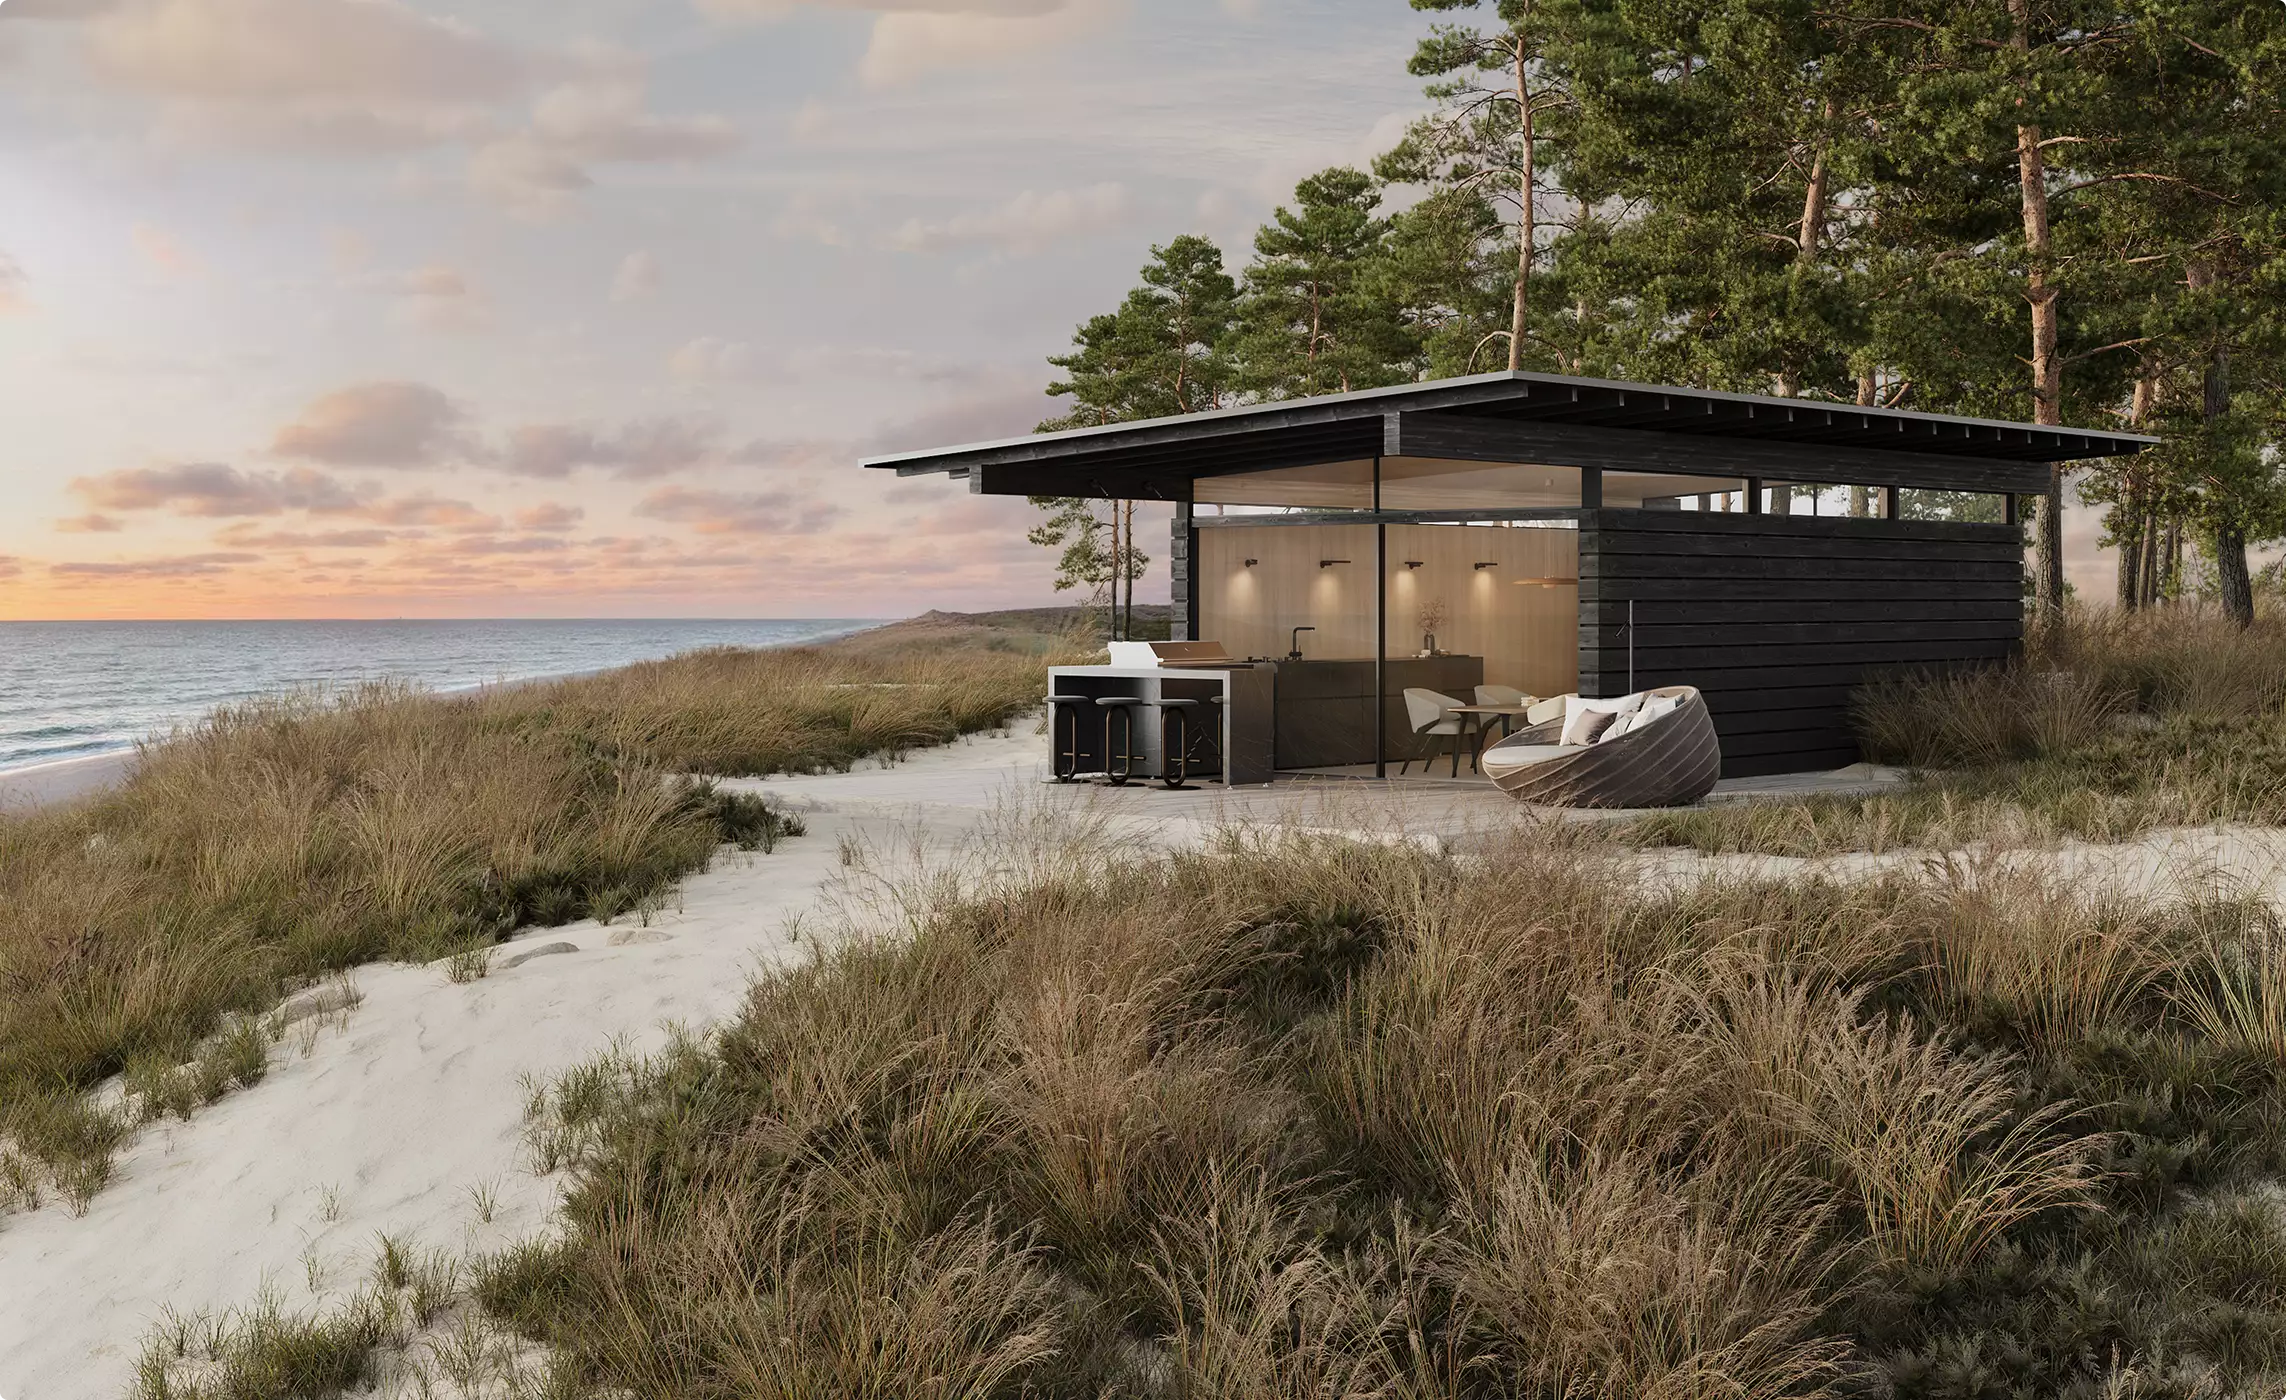
A glamping resort is booked on a feeling: the unit among the trees, the walk to the bathhouse, the fire after dark. Floor plans and a site plan do not show that. We place every unit type on your land in one 3D scene, then render the views each decision needs, from the investor deck to the booking page.
-
Cabin, dome and tent variants
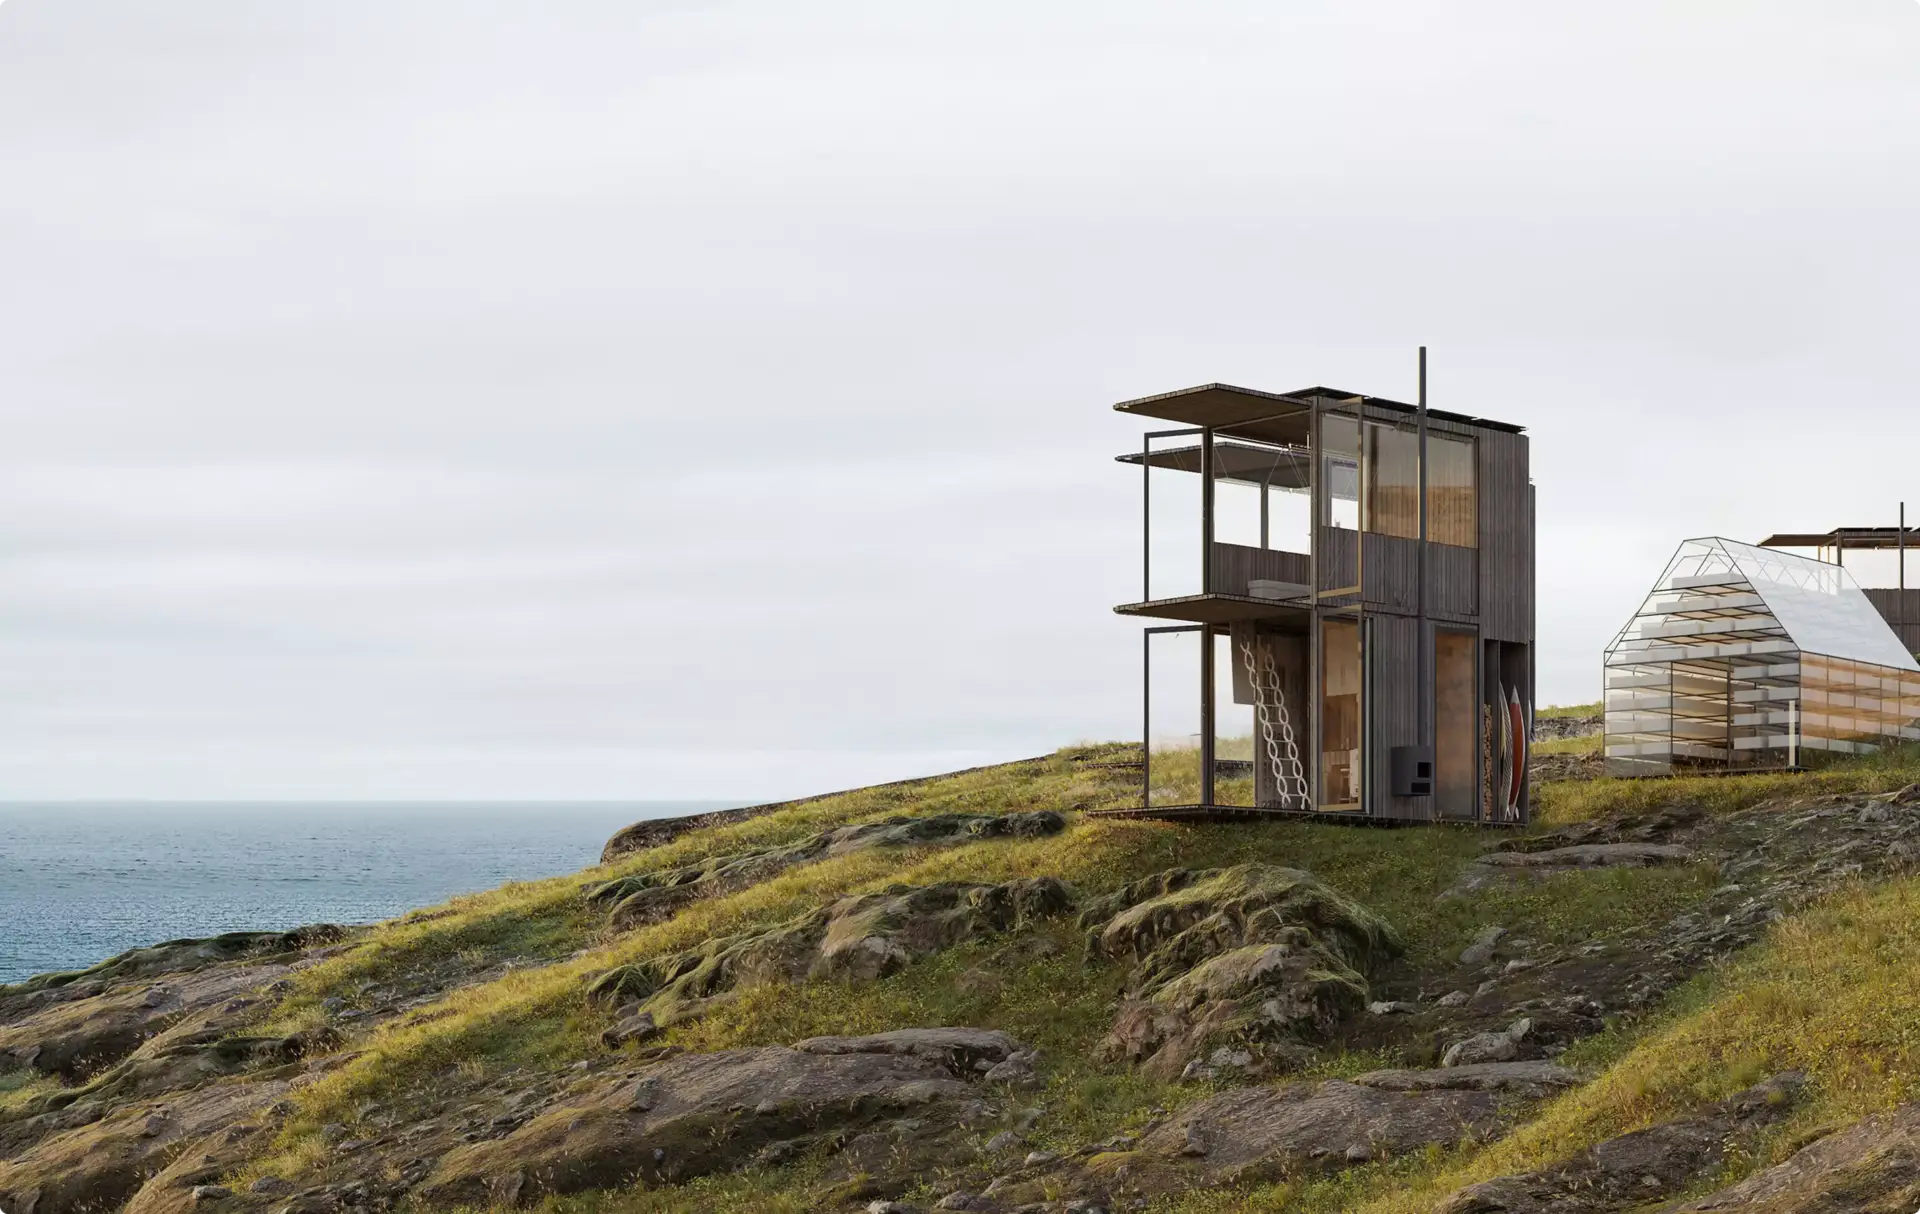
Compare unit types on the same pitch before you order them: A-frame or cabin, geodesic dome, safari tent, tree pod or treehouse, with the deck, hot tub and finishes you are weighing. -
Glamping domes and safari tents
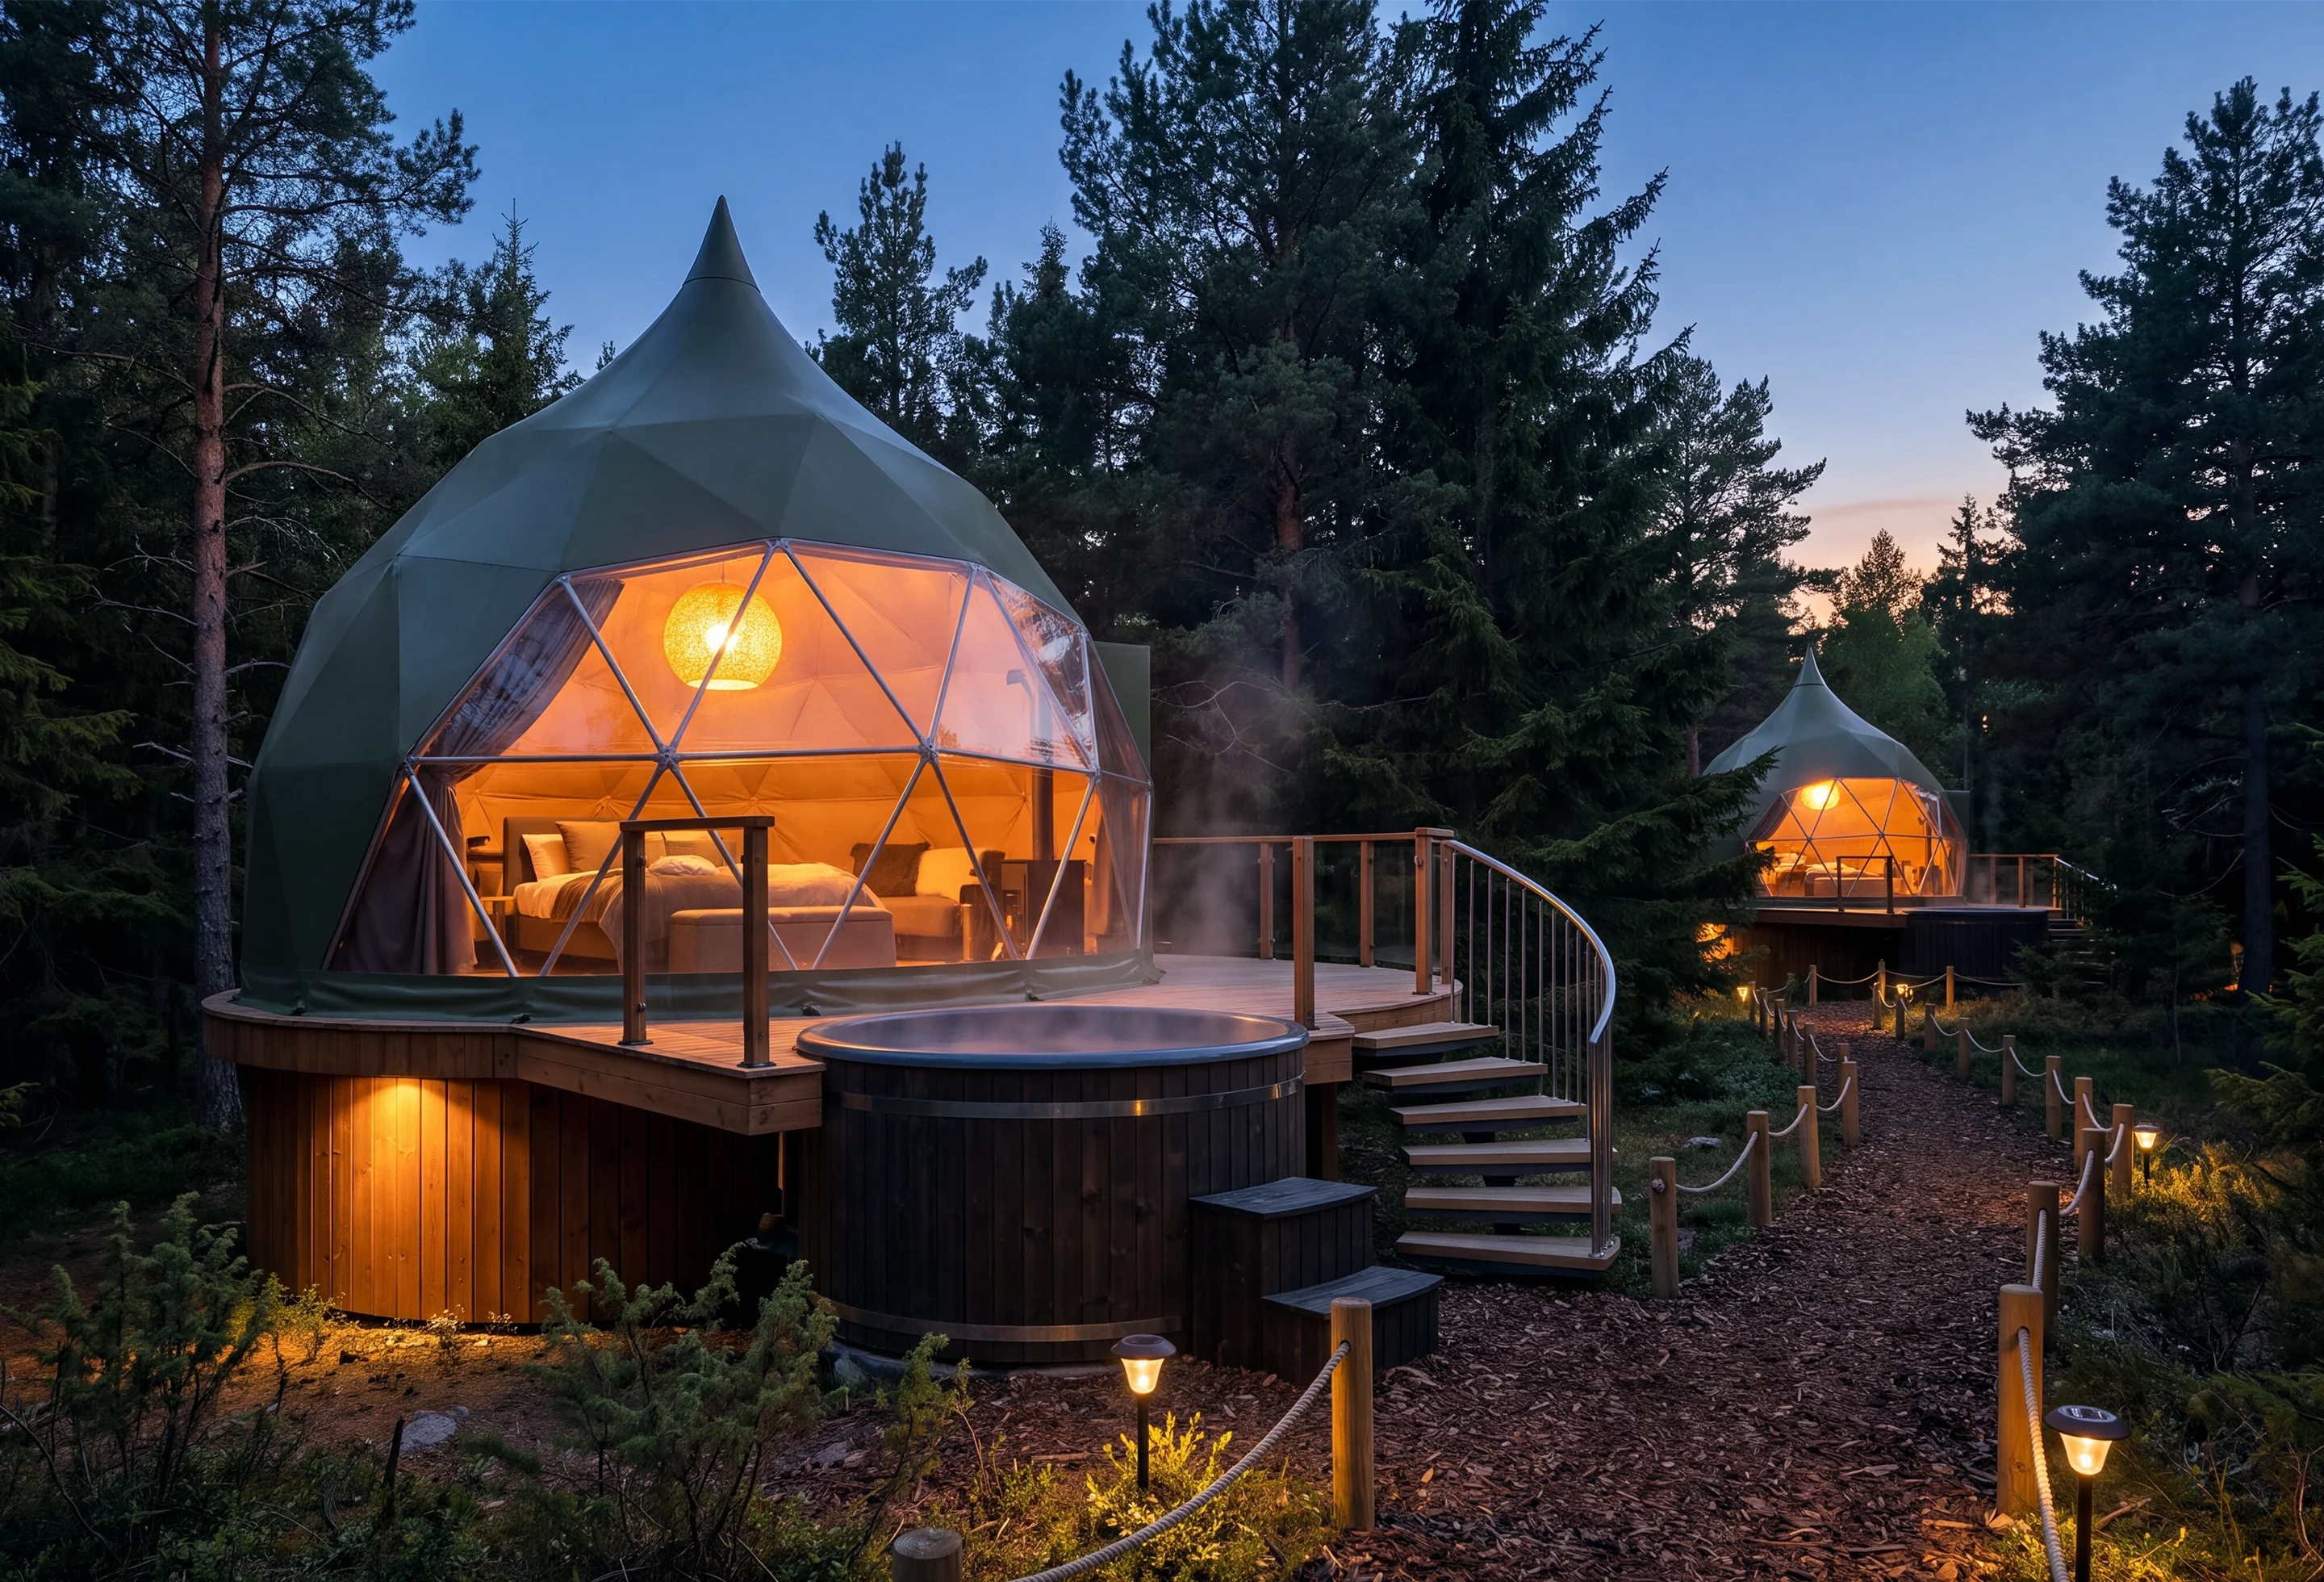
Domes, bell tents and safari tents rendered with their real canvas, frame and deck, set on the plot where they will stand, not on a catalogue background. -
Site plan and guest routes
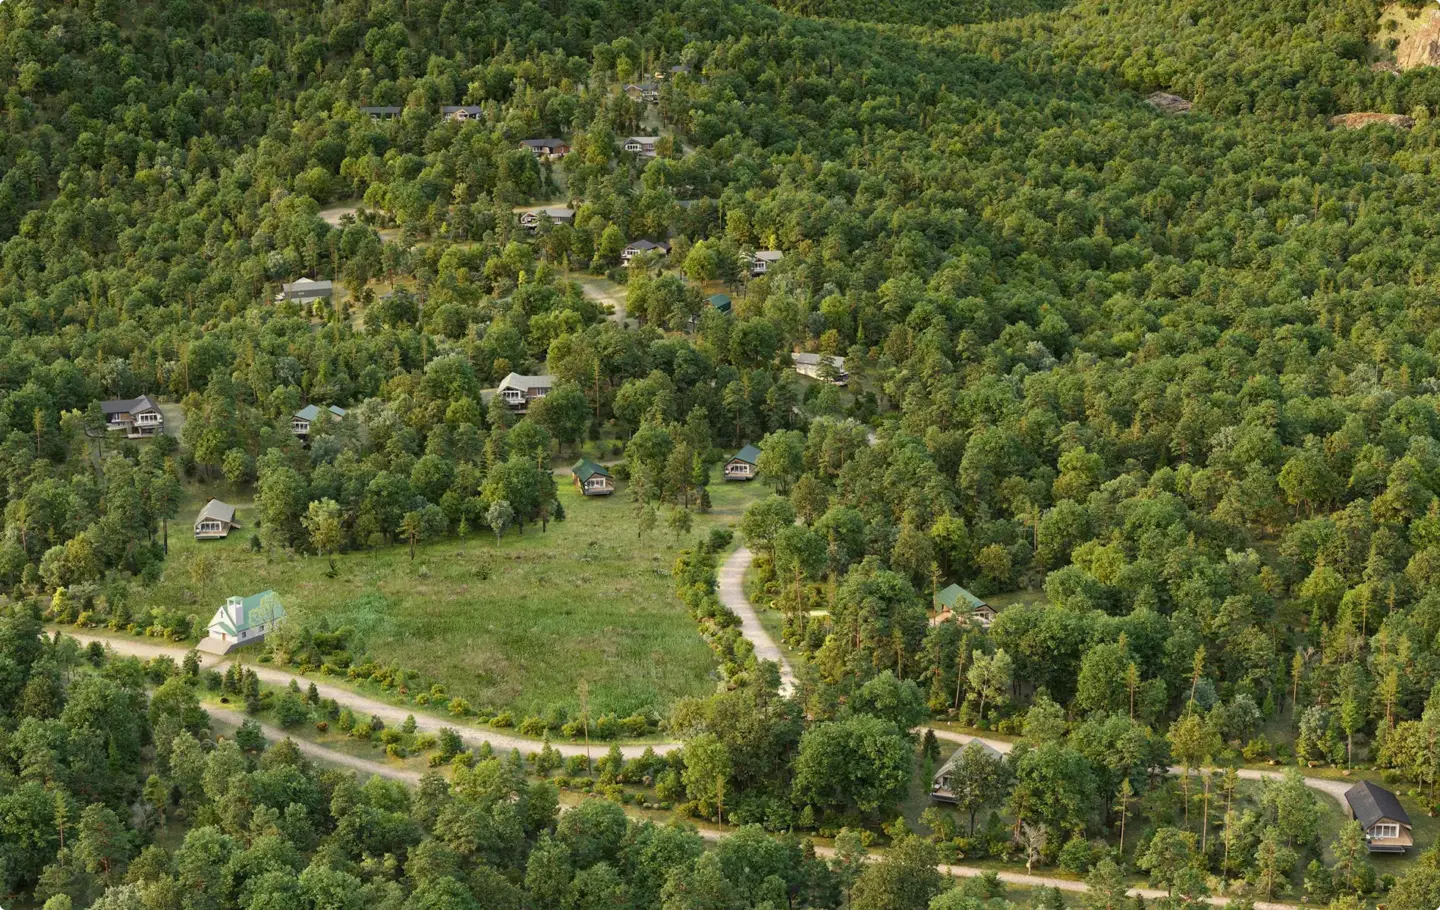
Aerial and three-quarter views of the whole site: arrival and parking, the path from reception to each unit, the bathhouse and the shared spaces, so investors and planners read the layout at a glance. -
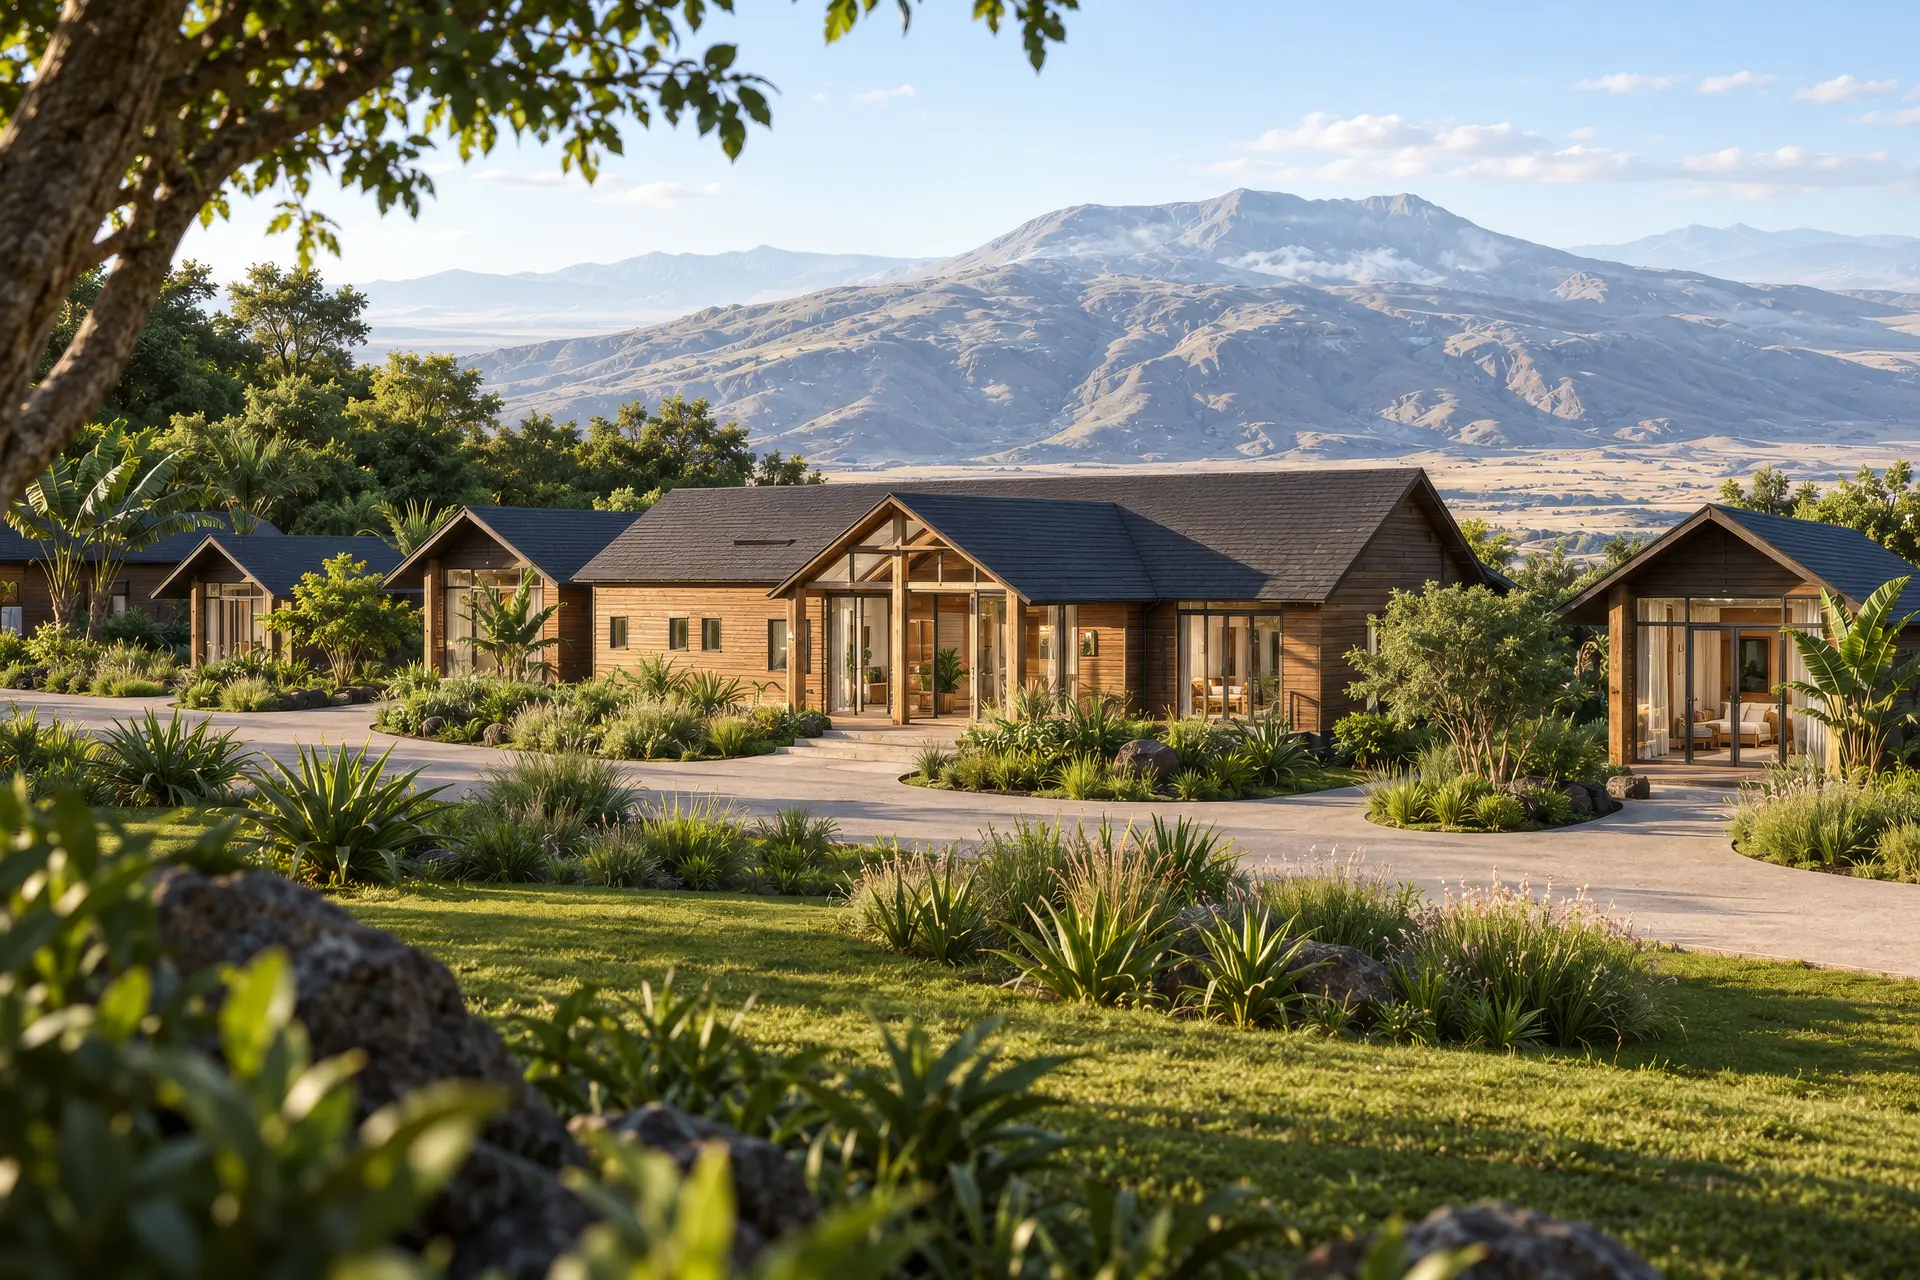
Main lodge, café and shared spaces
Reception, the lodge, a café or a pavilion where guests eat and gather, rendered inside and out so the shared experience is part of the offer. -
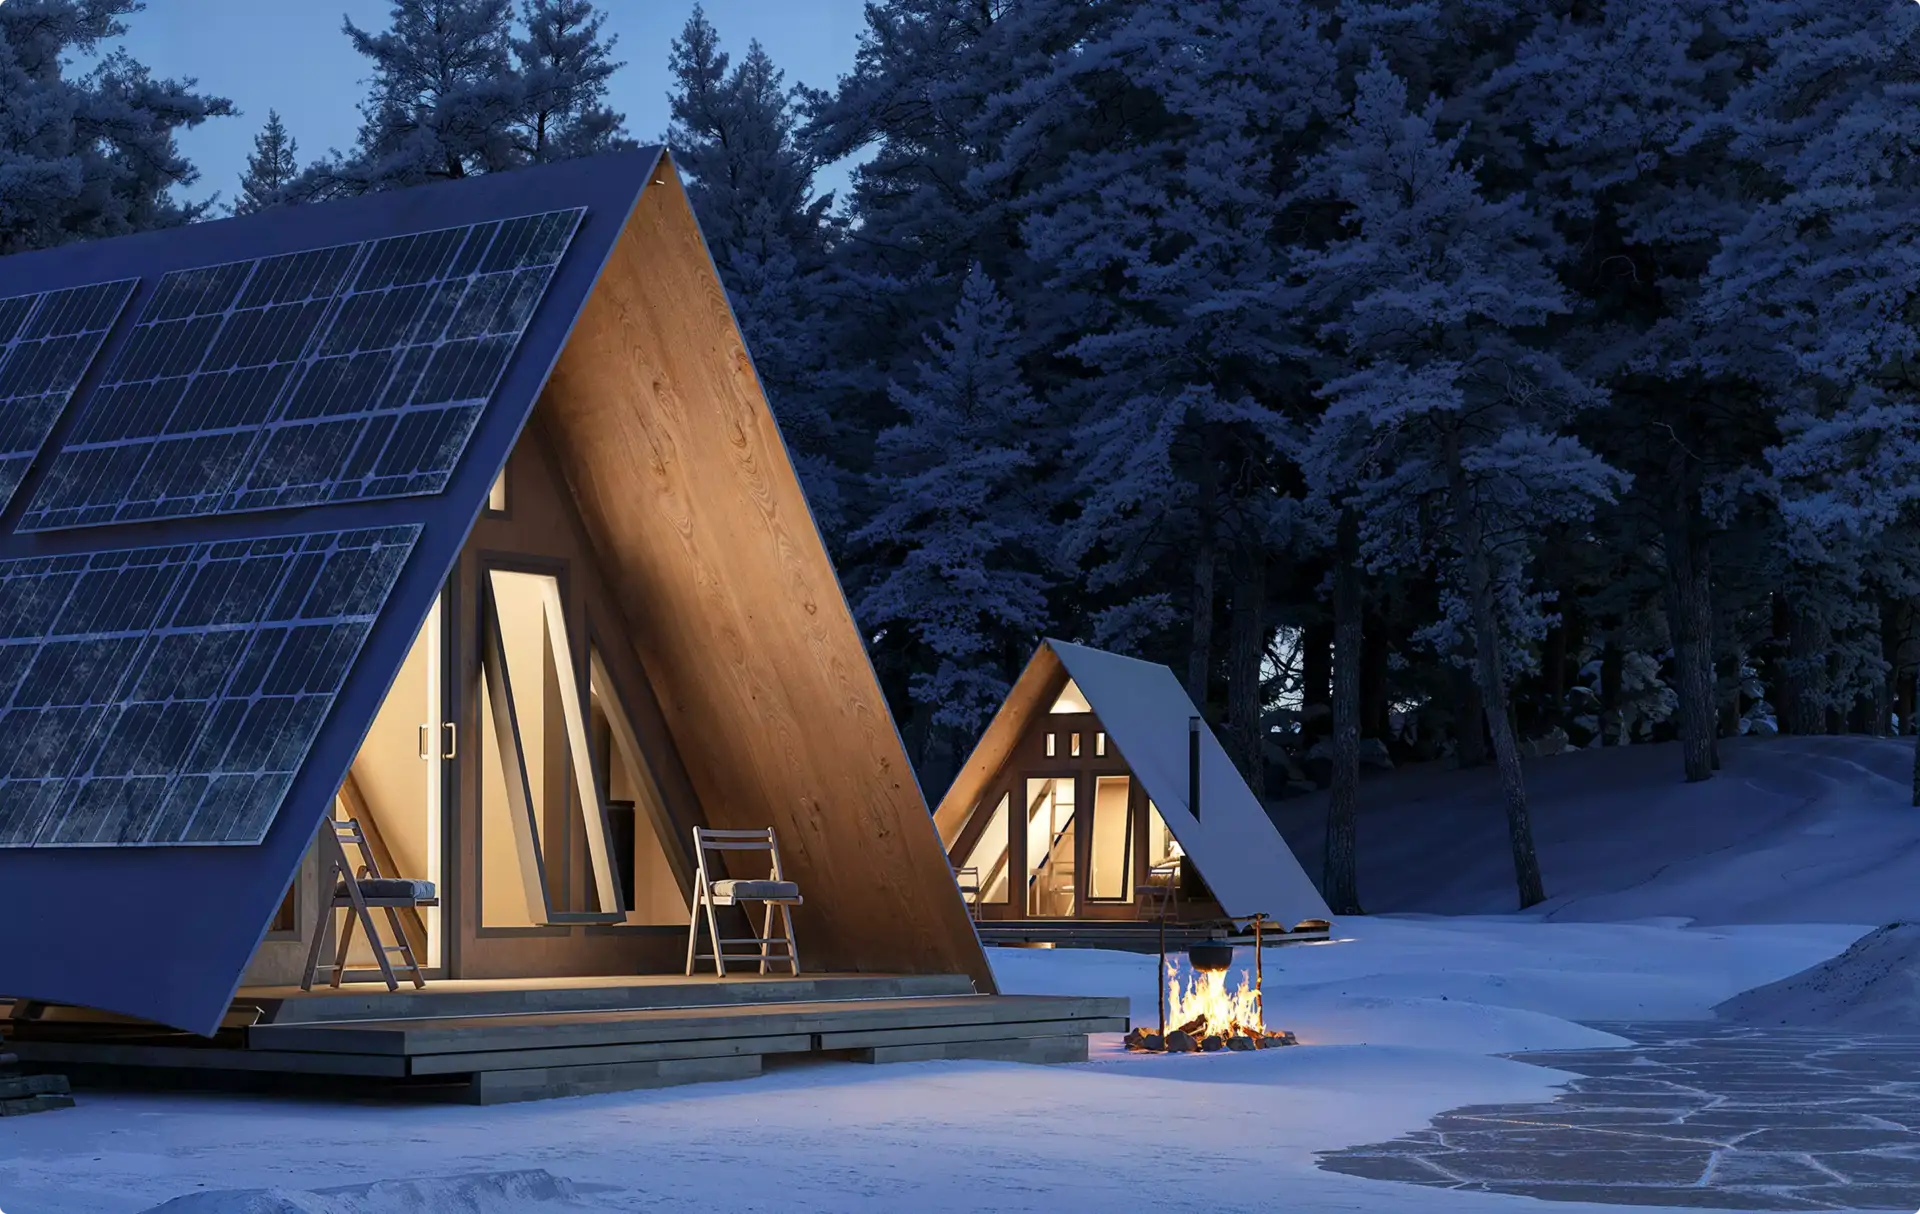
Night, winter and four-season views
The same cameras at dusk, after dark and under snow: string lights, glowing windows and the firepit, so a four-season resort can sell the winter weekend as well as summer. -
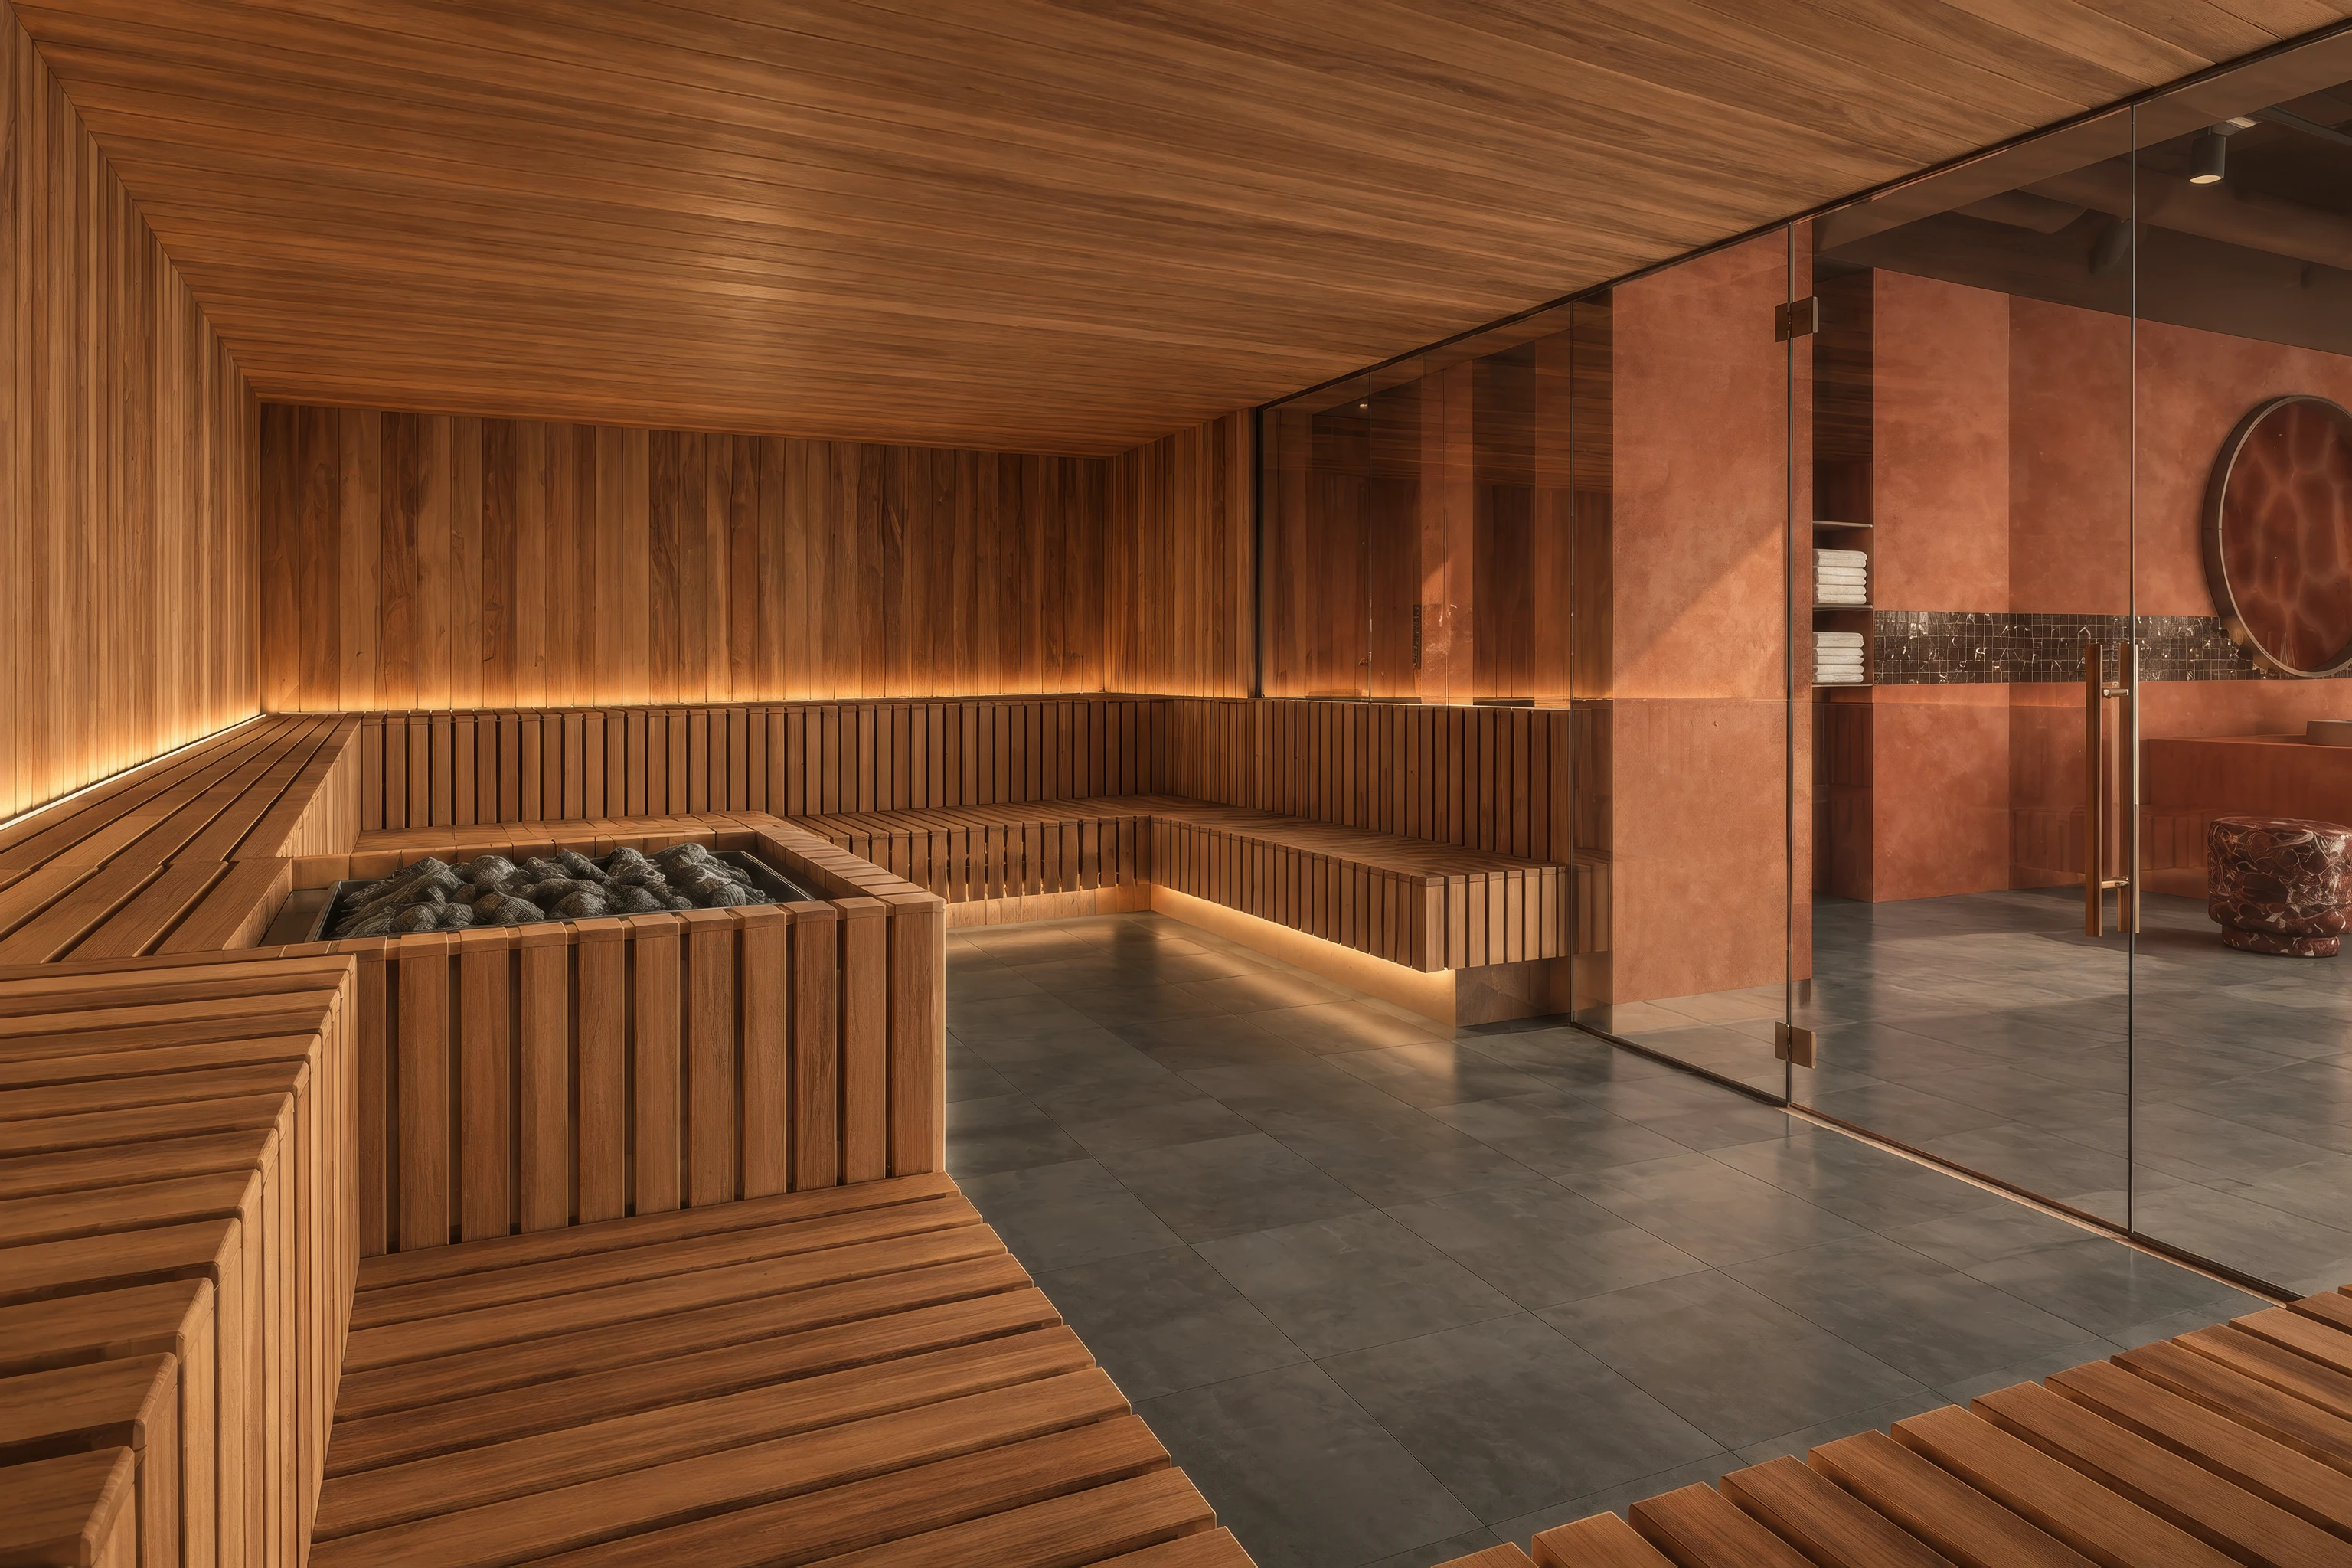
Bathhouses, saunas and hot tubs
The wellness part of the stay: sauna and bathhouse interiors, cold plunges, private hot tubs and outdoor showers, rendered with the timber and stone you specify. -
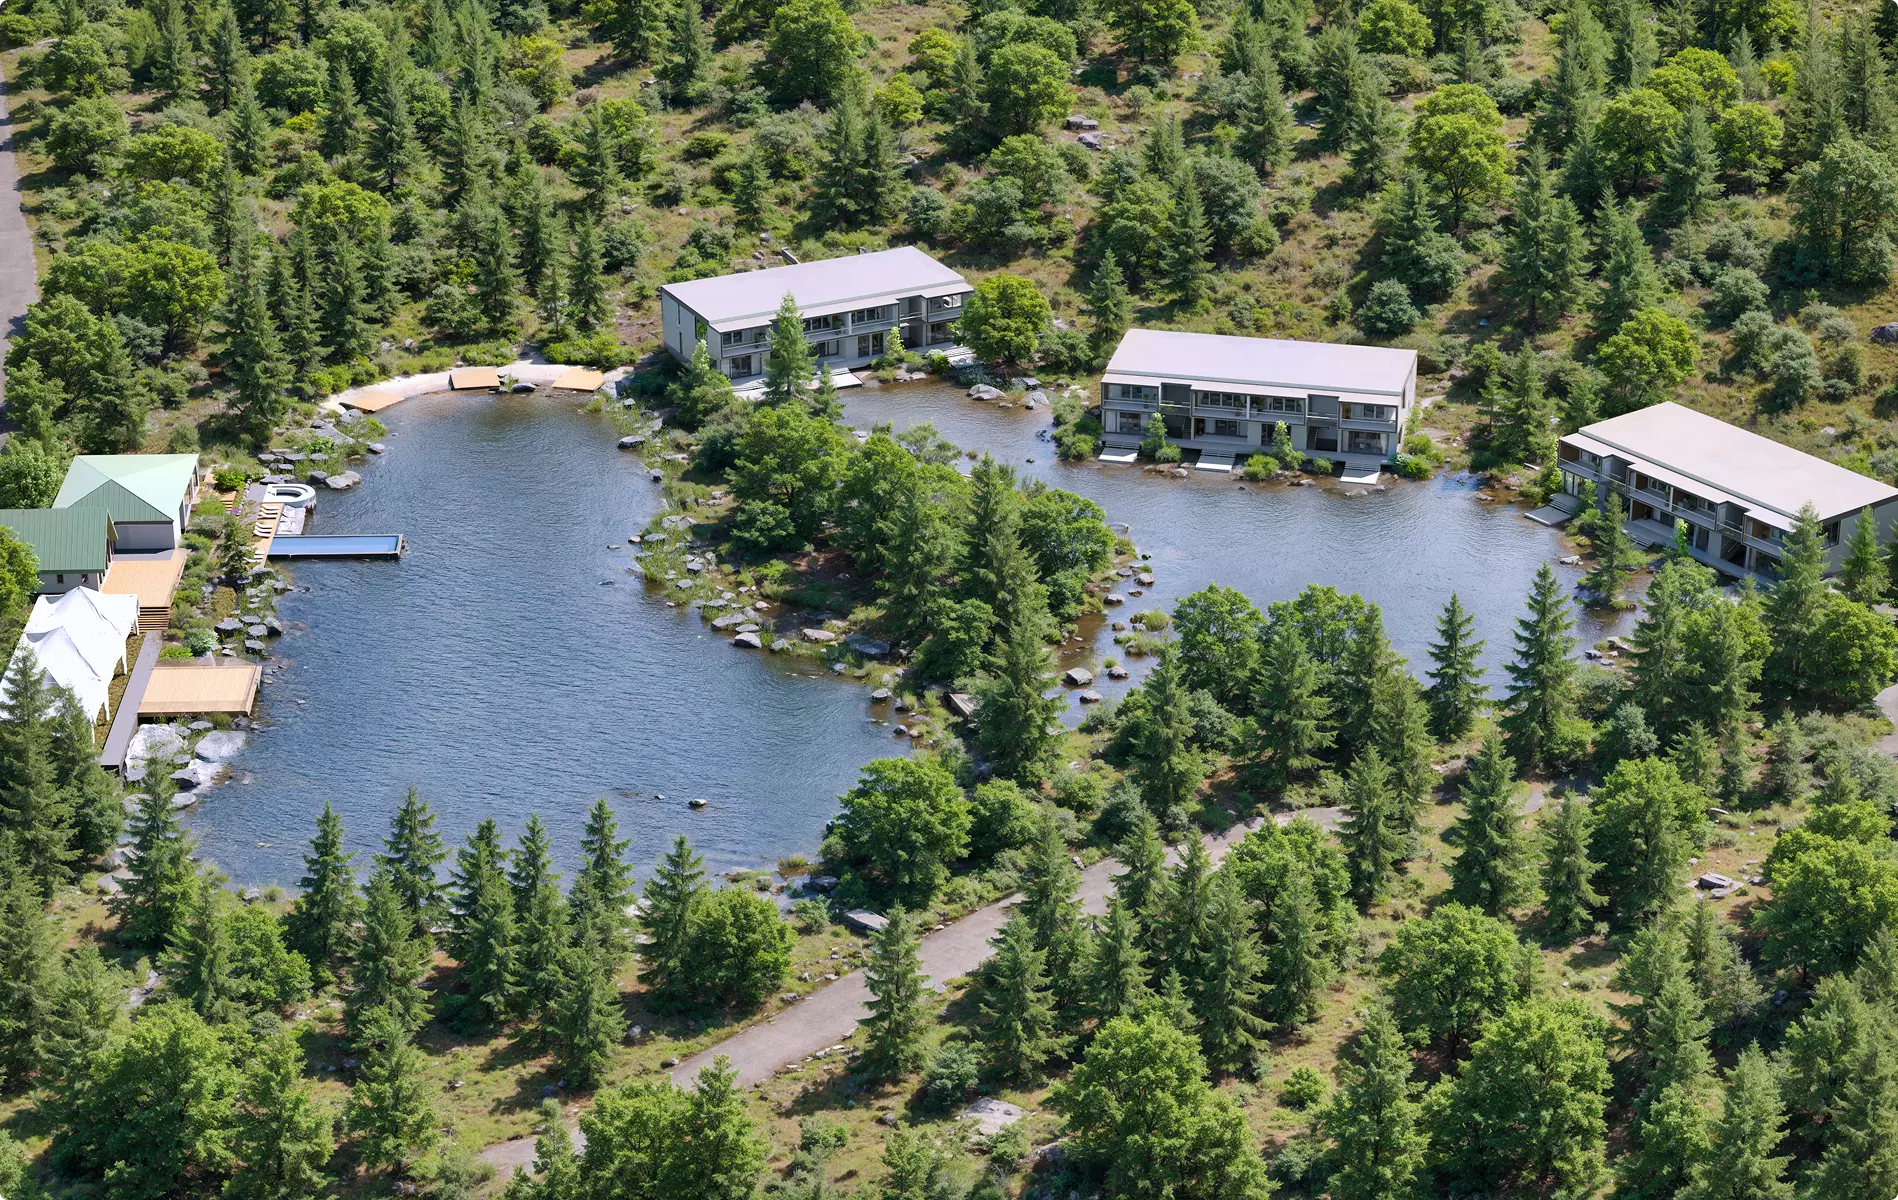
Aerial views of the whole resort
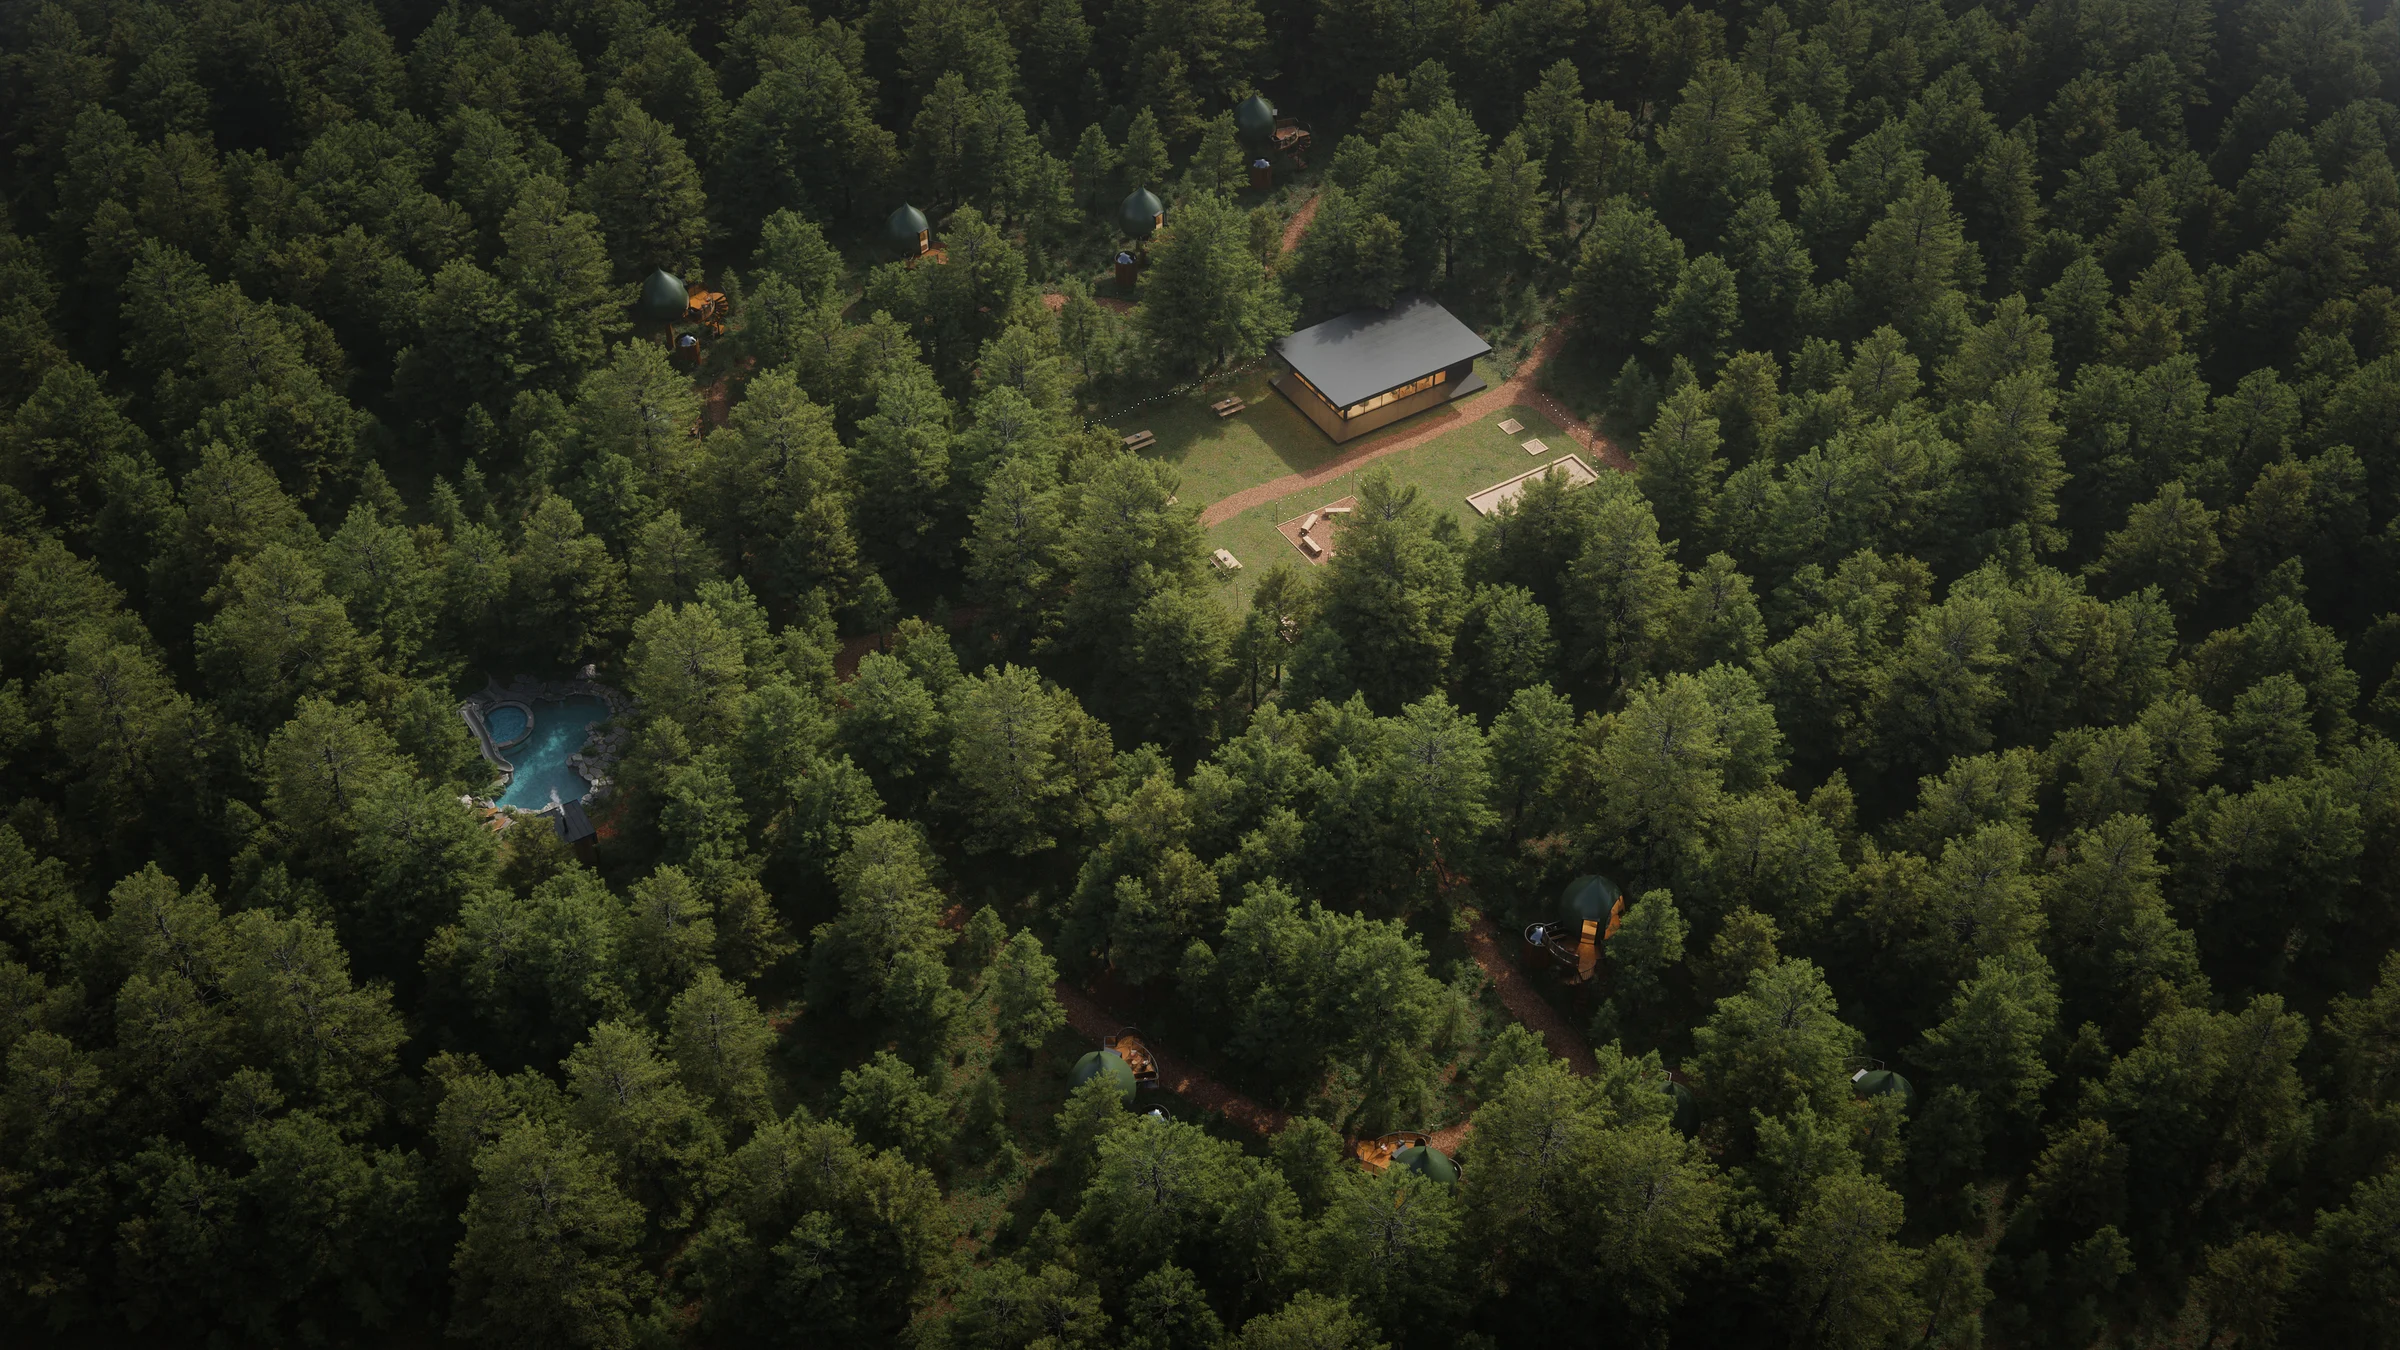
One aerial that shows the land, the water and how the units sit apart for privacy: the hero image of the investor deck and the first screen of the booking site. -
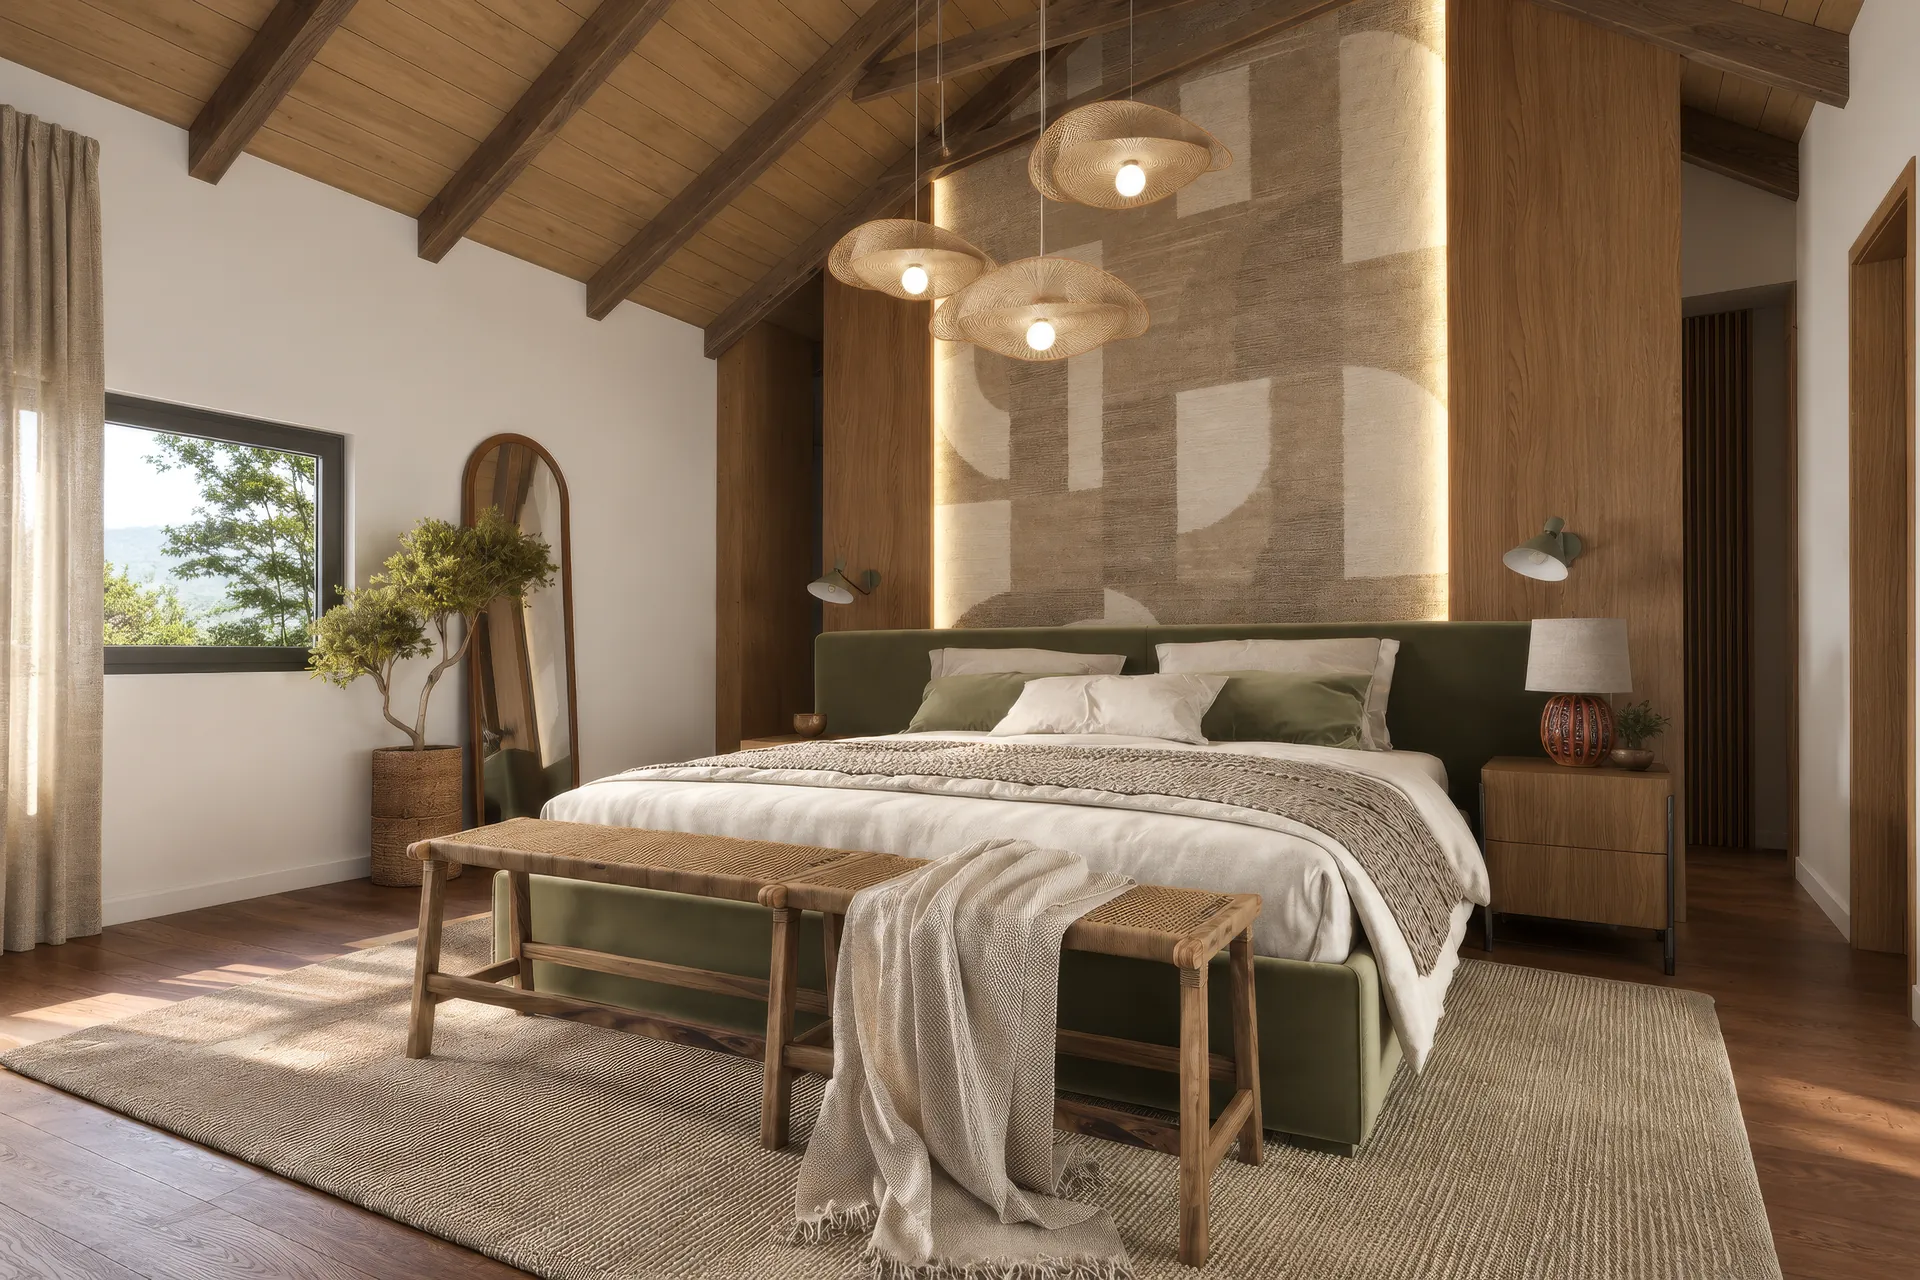
Cabin and tent interiors
The bed, the view from it and the details guests photograph: interiors of each unit type furnished to your plan, ready for the unit pages of the booking site. -
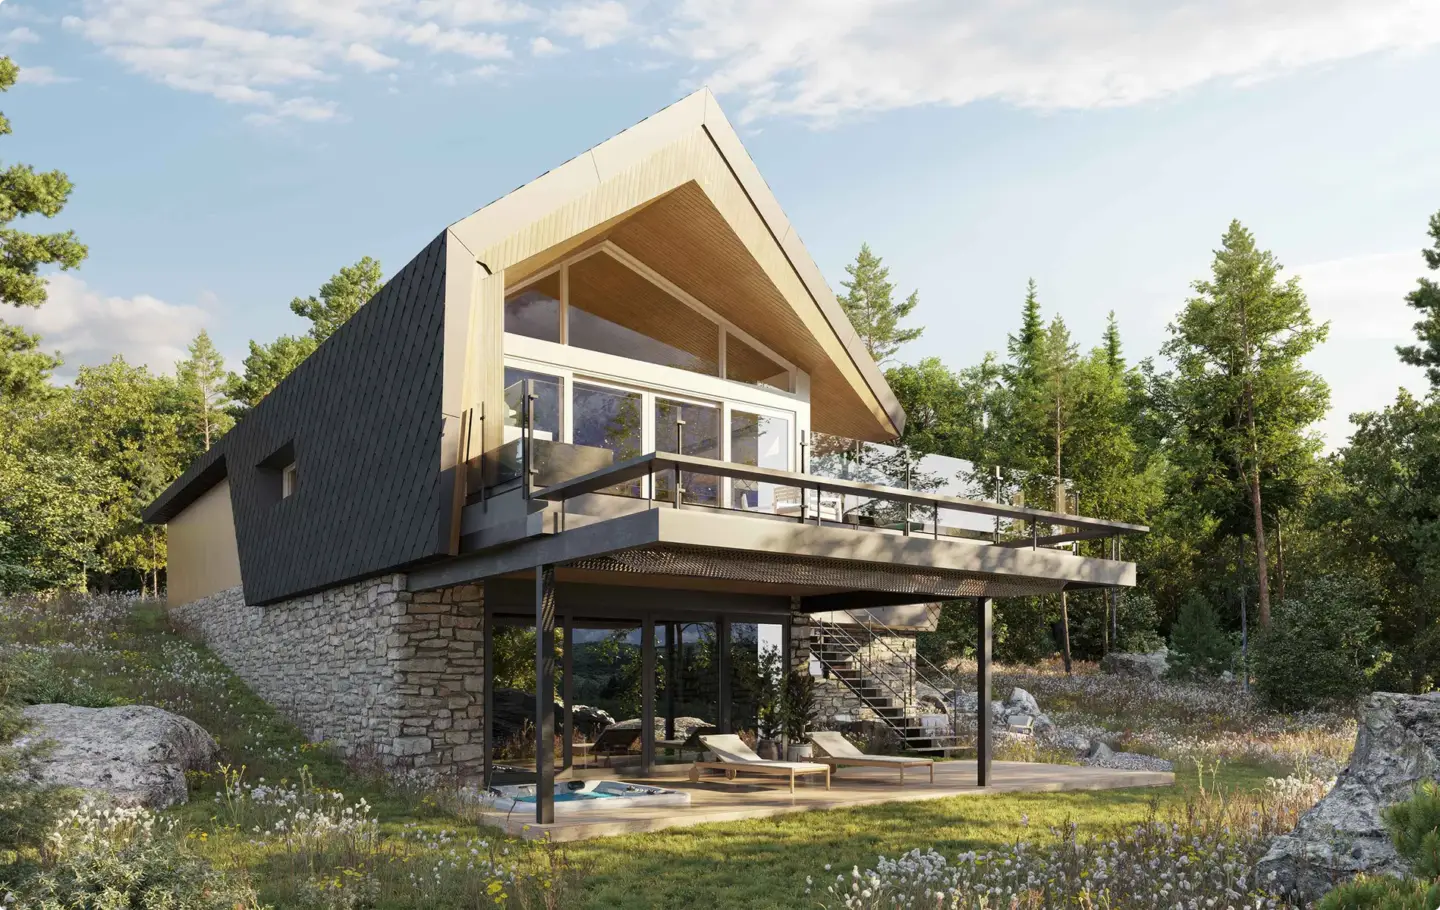
Decks, firepits and outdoor moments
Decks with a view, the firepit circle, outdoor dining and hammocks: the small scenes that carry a glamping ad and a social feed. -
Pre-opening film and flyover
A short flyover or arrival film from the same scene, plus vertical cuts for Reels and TikTok, so the launch has motion before the first guest arrives. -
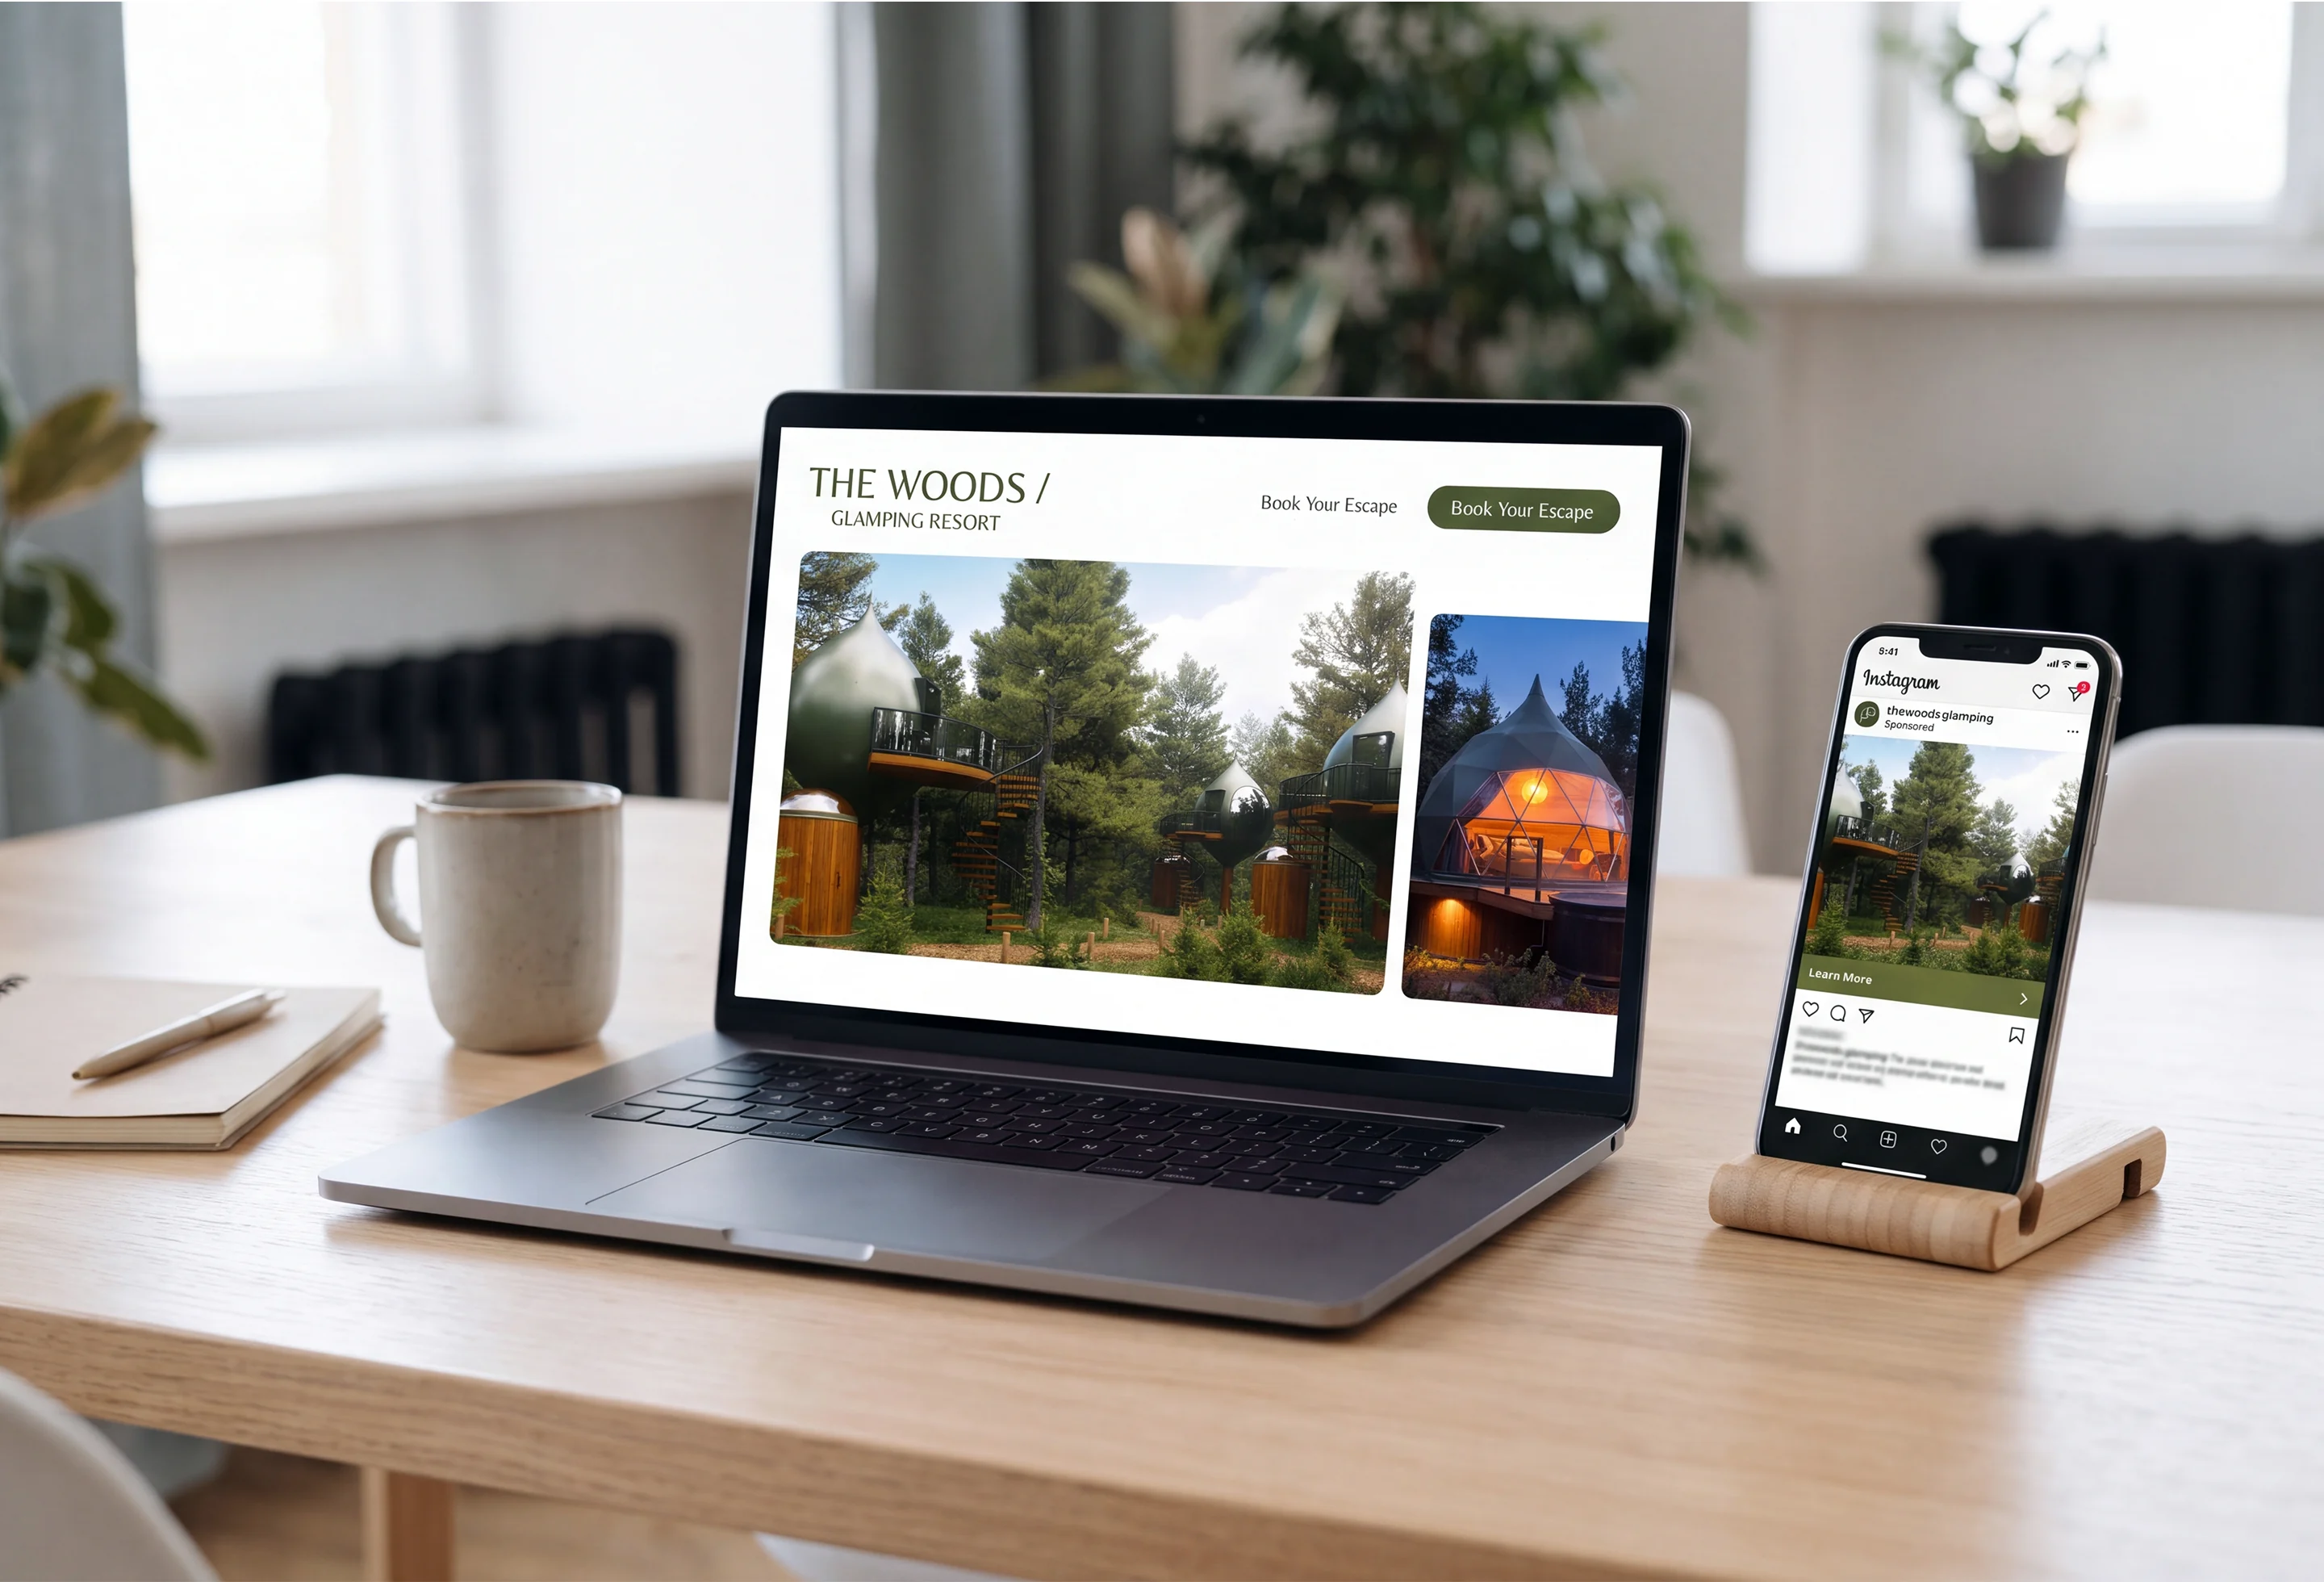
Landing page, ads and email visuals
A launch kit cut from the scene: landing page hero, unit cards, the site map, ad creatives and email headers for building the guest list before opening. -
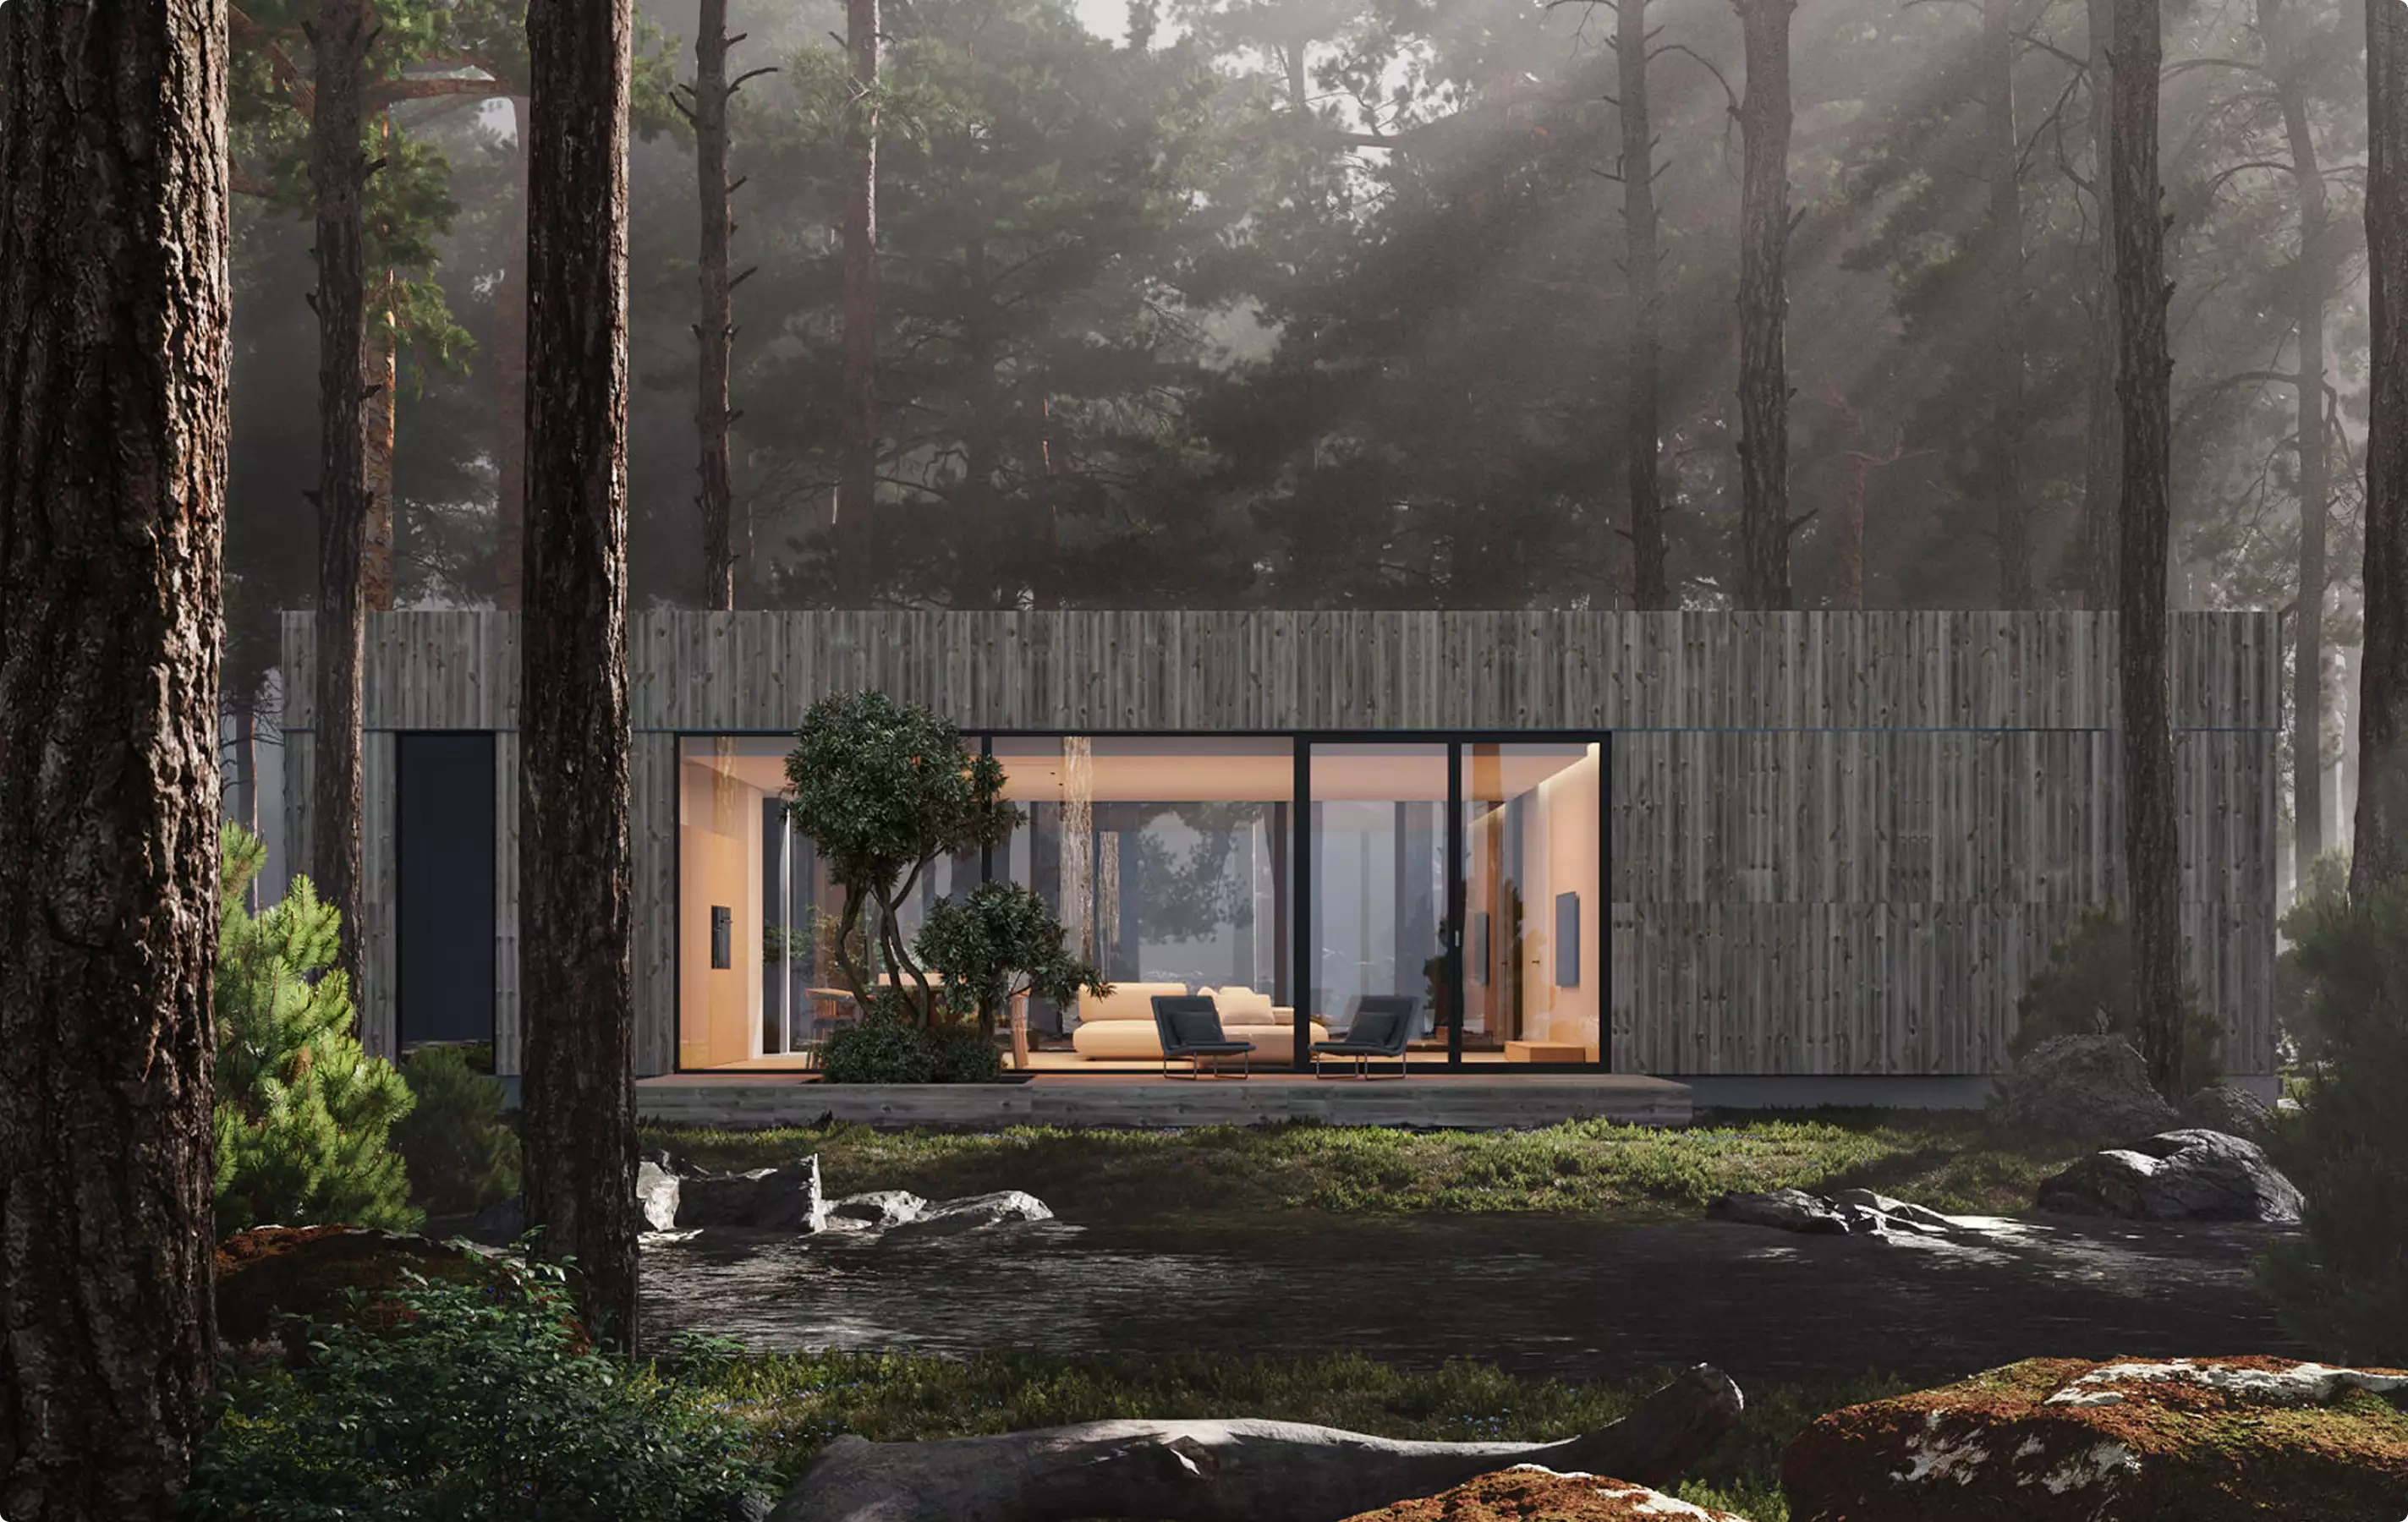
Glamping resort design concepts
No design yet? We propose the concept: unit types and their placement on the land, the lodge, bathhouse and paths, and render it for your go decision and the first investor talks.
Any of these can be right. The views you need depend on who has to say yes next.
Which views to order is a late decision. What comes first is the job the images have to do: win the investor, pass the planning review or fill the first season. Tell us the decision in front of you and we plan the set around it.
- Free
- No obligation
- NDA on request
Glamping Resort Visualization
Most studios sell you renders. We work out what will actually move your project forward.
Ask a rendering studio what you need and you get a quote for renders. We start from the outcome you are paid for: a committee that signs off, enquiries on a scheme that does not exist yet, a buyer who stops comparing, an investor who commits.
Send one email and our 3D strategist replies with a commercial plan for the project: what to show, to whom, in what order, where it goes to work, and what it takes. The list of deliverables is the end of that plan, not the beginning.
Free, and yours to keep even if you never work with us.
Thank you – your request has been sent.
Our 3D strategist is reading the project now and will write back with the plan: what to show, to whom, and in what order.
Built for opening
Glamping, eco-lodge and forest retreat projects we have rendered
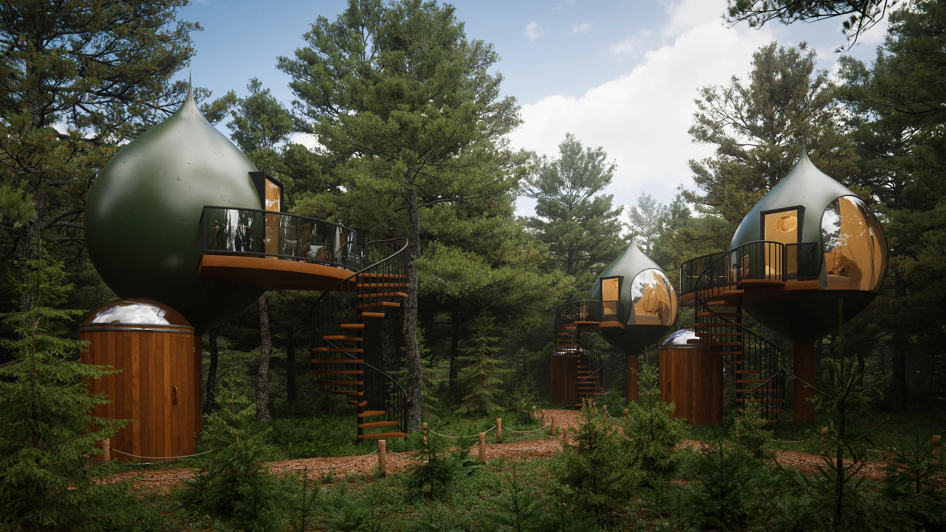
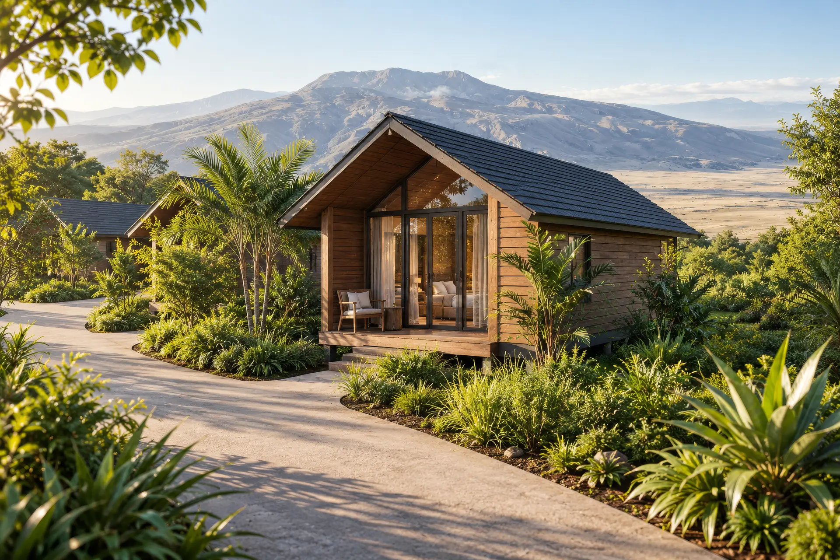
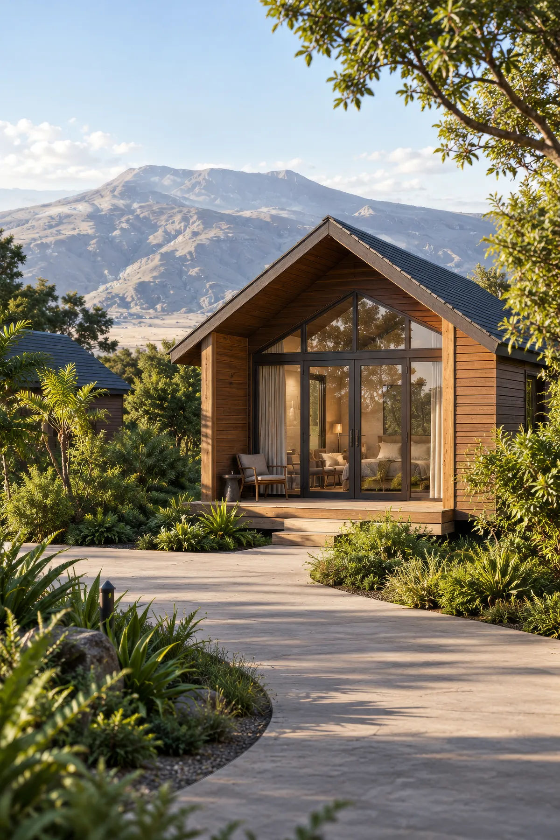
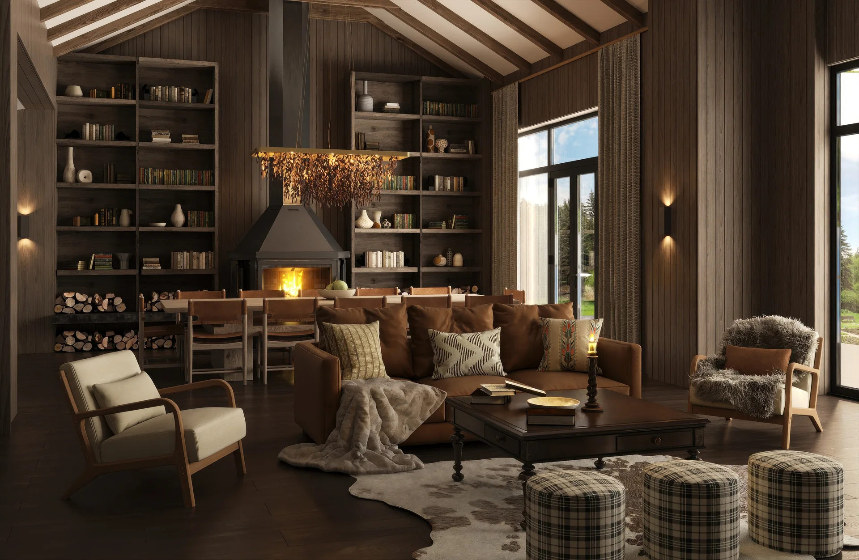
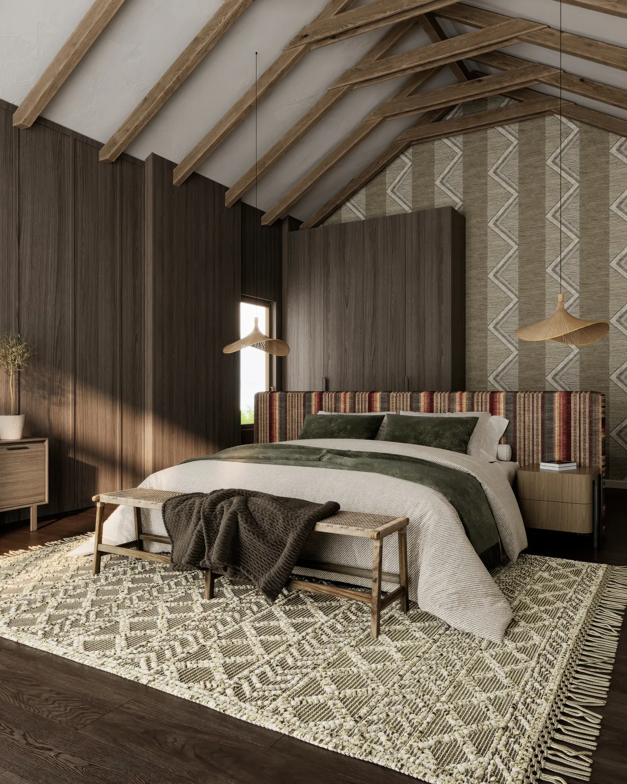
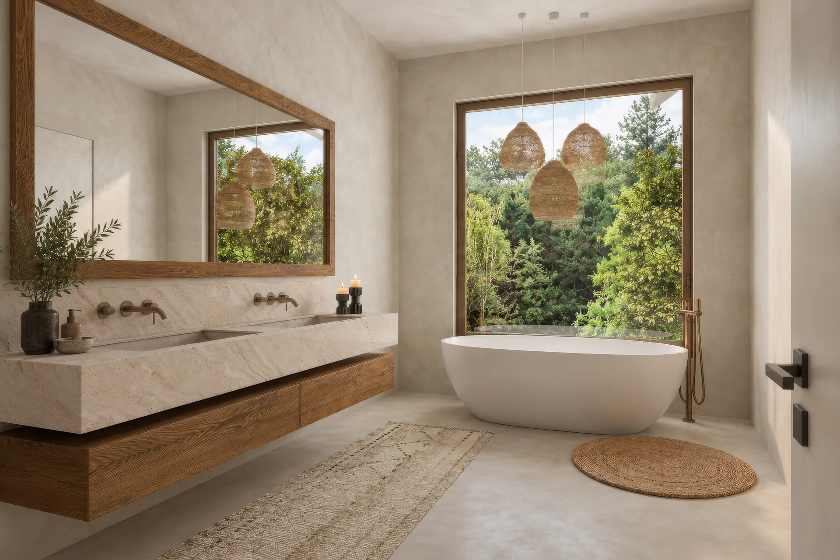
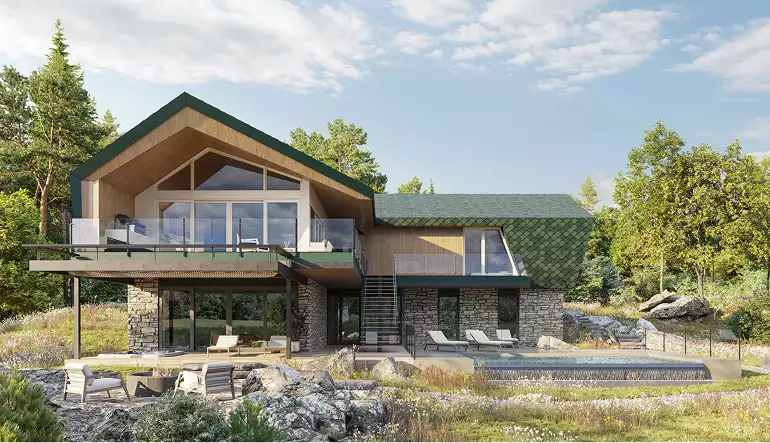
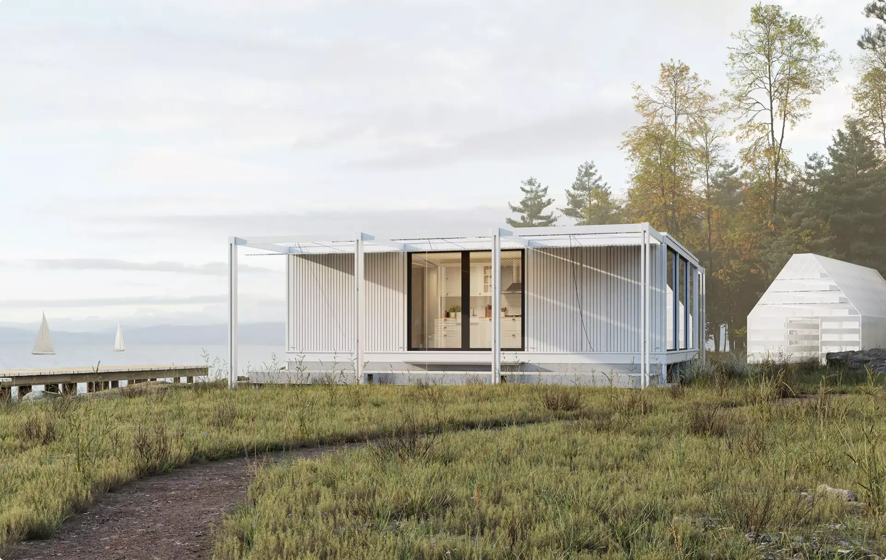
A tree pod village in a Canadian forest, a mountain safari lodge in Tanzania, a wellness retreat on raw land and off-grid cabin communities: unit exteriors, shared spaces, interiors and the landscape between them.
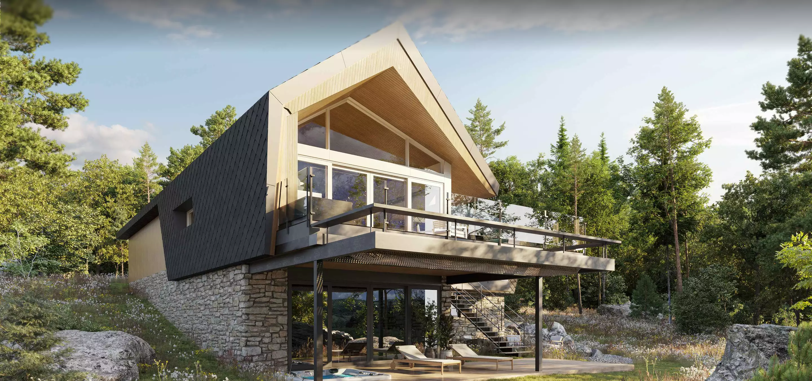
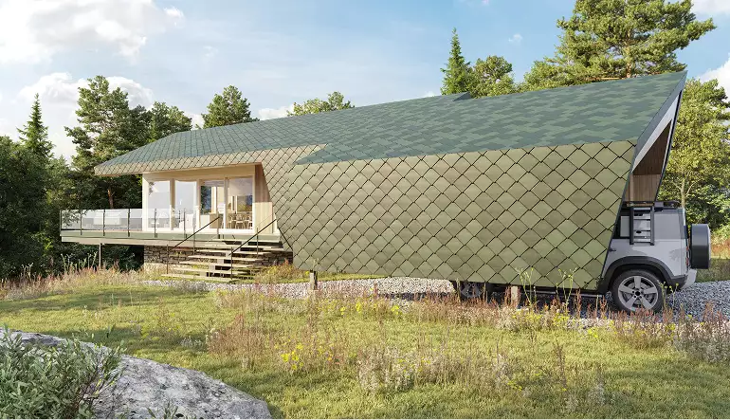
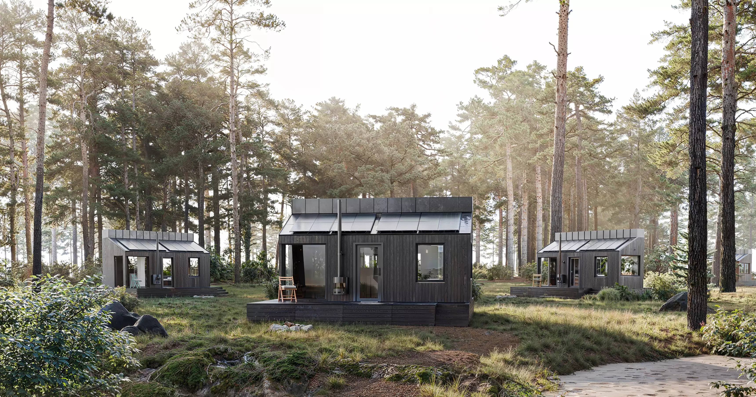
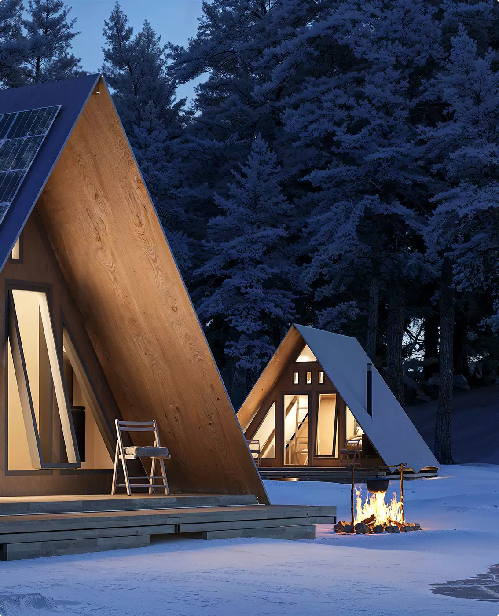
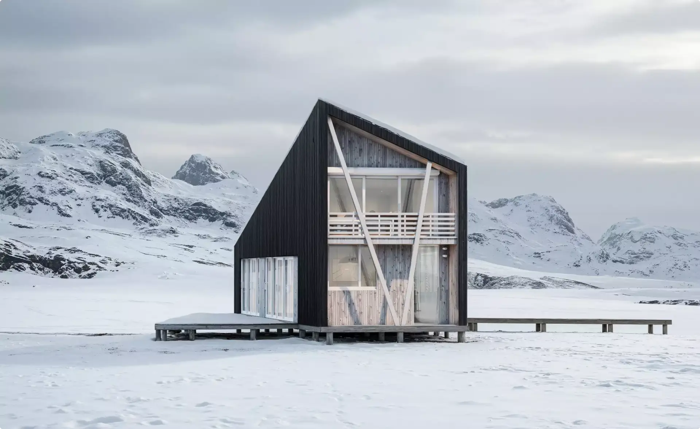
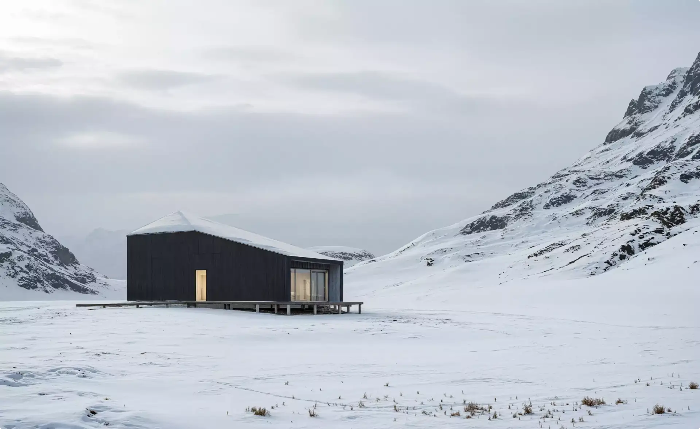
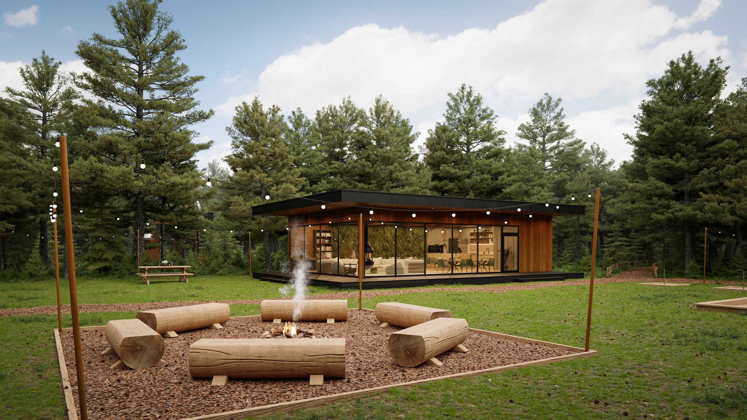
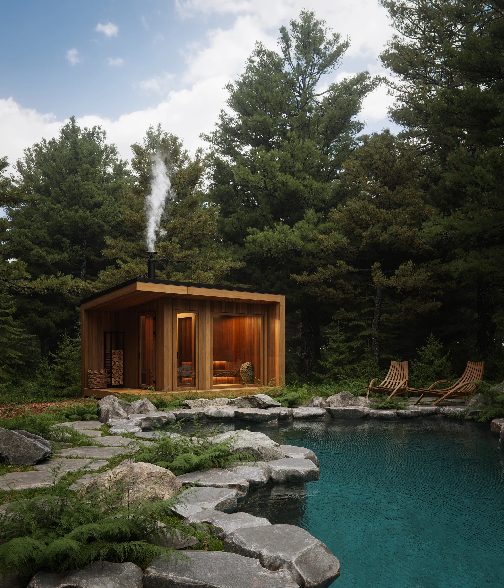
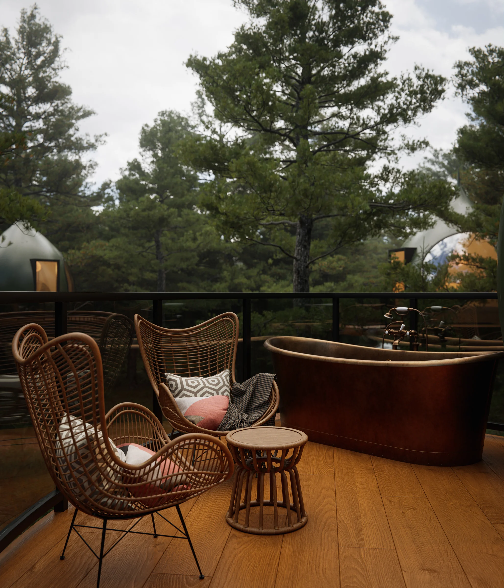
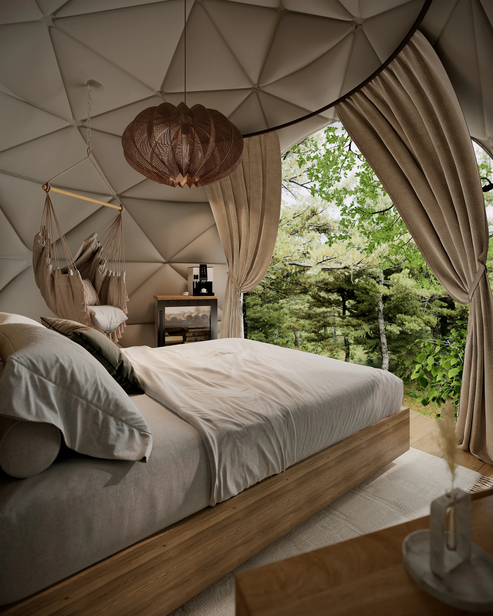
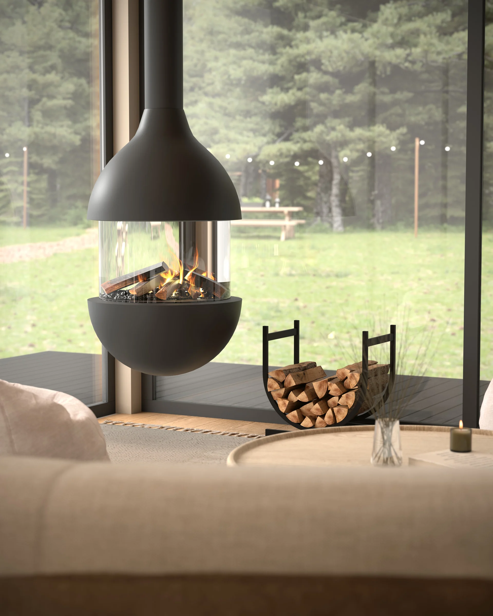
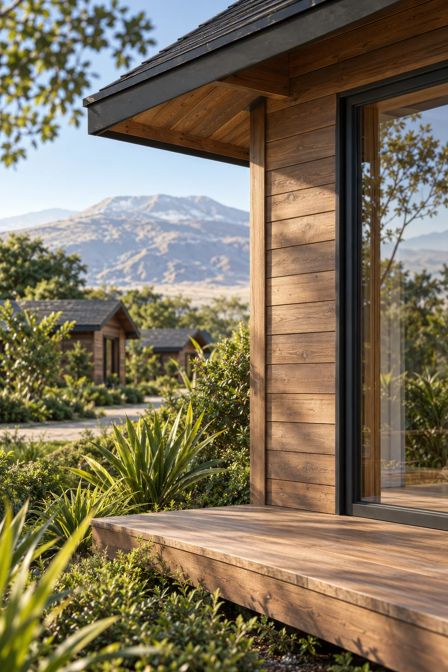
Free: the full portfolio
Leave your email and we will send a hand-picked set of projects in full resolution, matched to your project.
- Free
- Sent within one business day
- No sales call
Live demo
Stand Among the Tree Pods in 360°
Two exterior 360° panoramas of a tree pod village we rendered for a forest retreat: drag to look around the pods, the pavilion and the forest. A tour like this lets investors and future guests stand on the site before it is built.
Trusted by leading teams











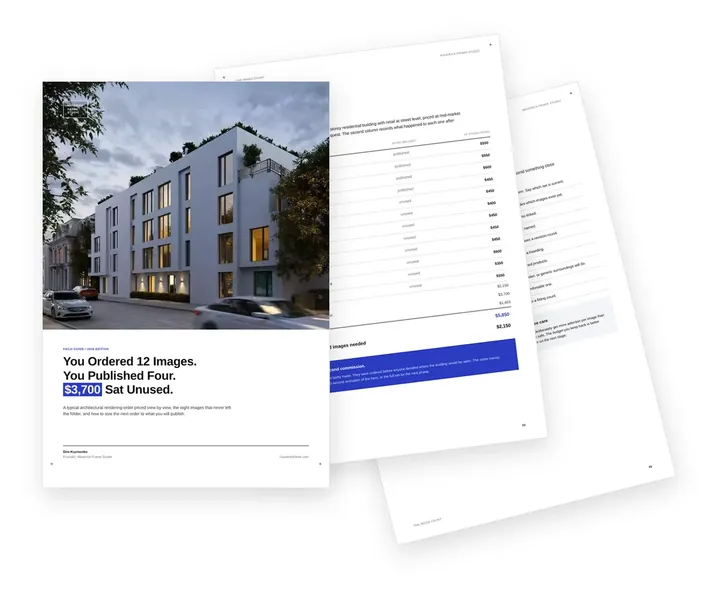
Free guide: you order 12 images, publish 4 and pay $3,700 for the rest
Look at the logos above: none of those teams orders architectural rendering by the dozen. They start from where the building will be seen and let the image count follow. In our composite of a typical order, twelve views were bought, four were published and $3,700 went on images nobody used. The guide gives you the priced order, the place-by-place sizing list and the short brief to send instead.
- Free
- Instant download
- No sales call
If it didn't open, download it here.
Download the PDF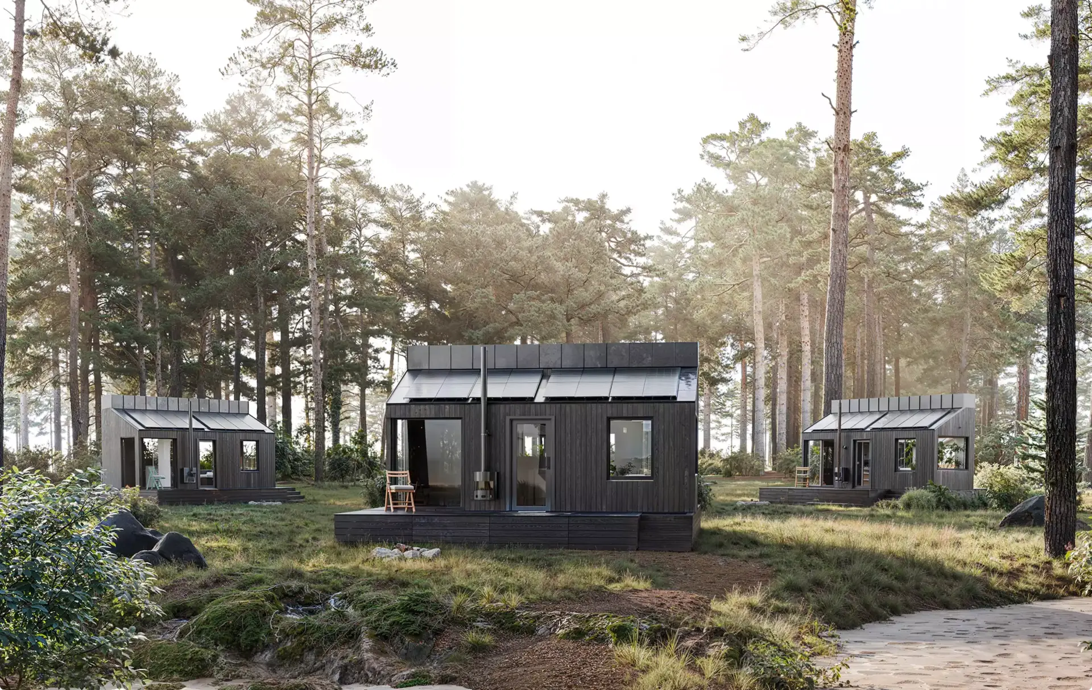
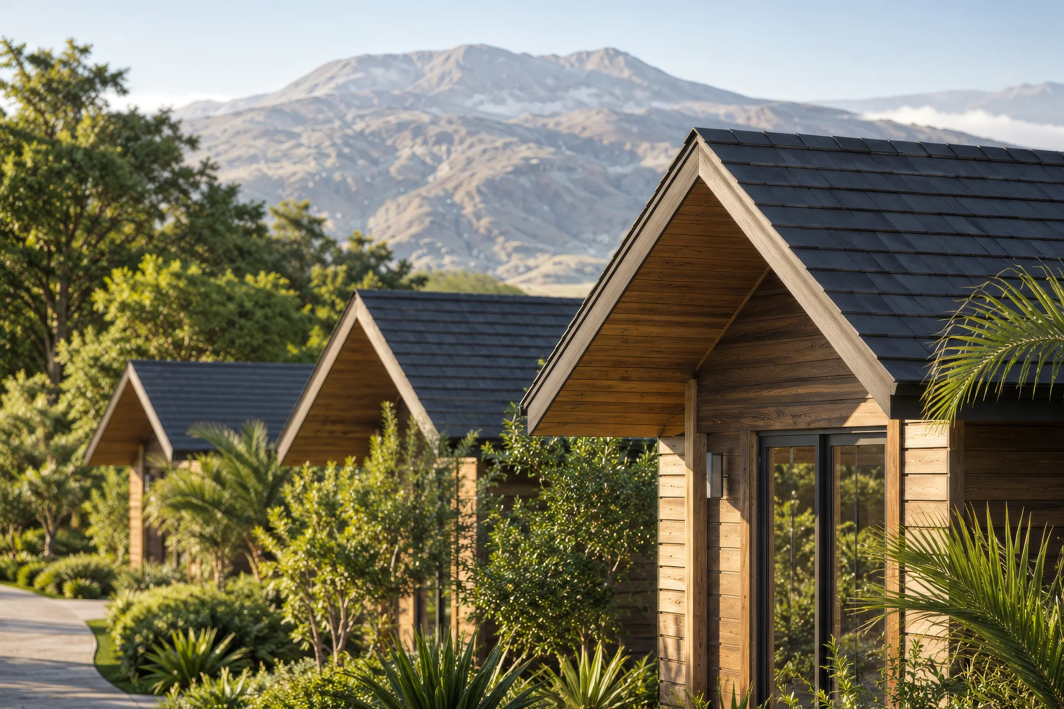
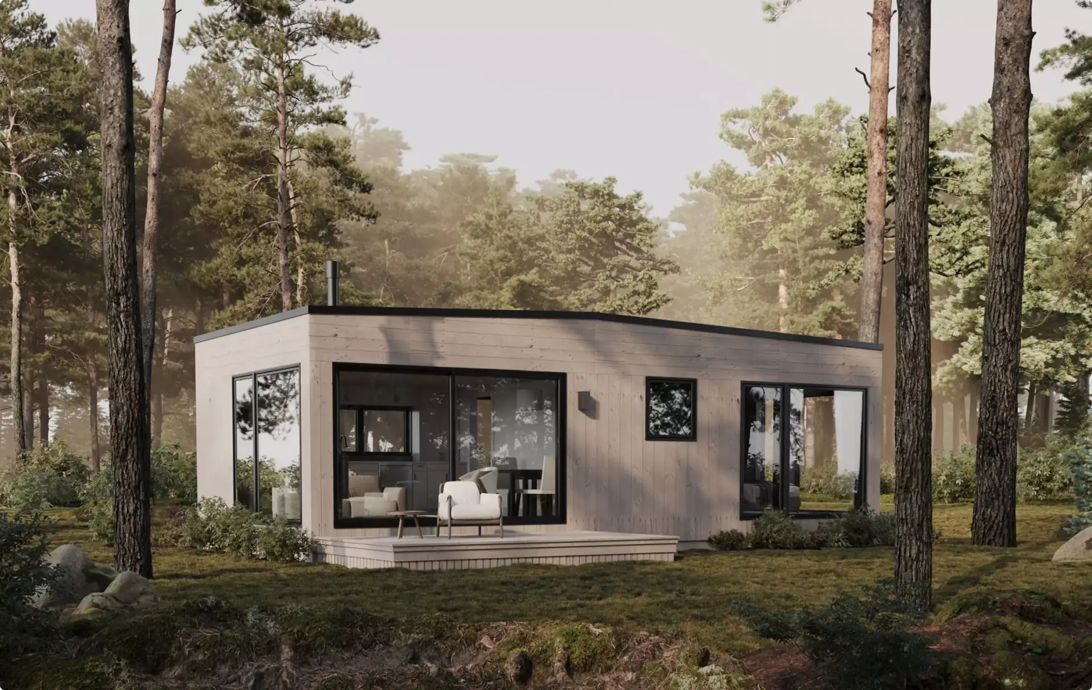
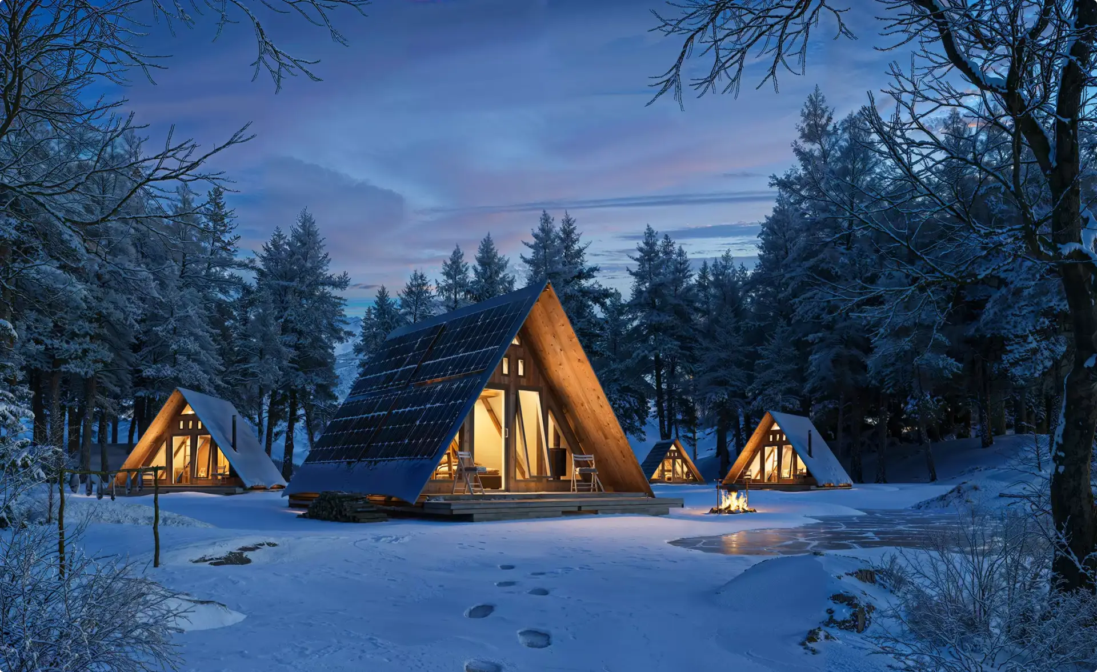
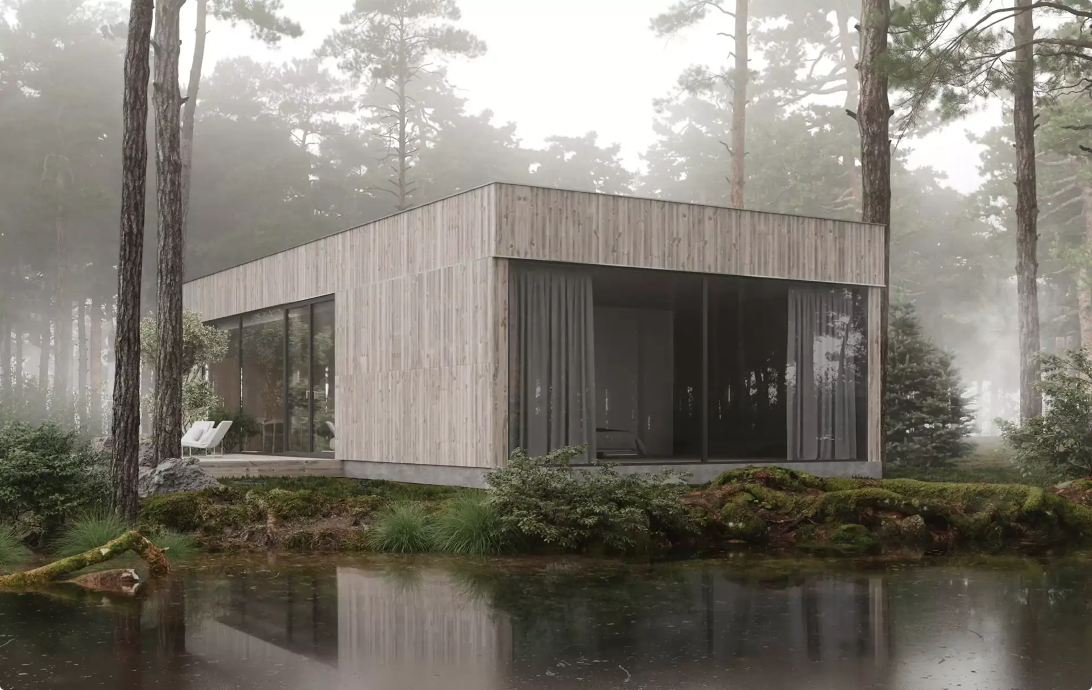
Pick your side of the site. Get the playbook written for it.
An owner, an investor, a cabin maker and a marketing team order the same glamping renders for different reasons, and each overpays in a different place. Choose yours: the views that move your decision, a realistic budget range and the brief mistakes we see most from your side.
- Free
- Instant download
- No sales call
If it didn't open, download it here.
Download the PDFCommon glamping rendering problems
Glamping Resort Visualization Challenges We Solve
- Happened to us
The unit looks like a catalogue product
A dome or tent on a white background shows the product, not the stay, and guests cannot picture themselves there.
Our fixWe place each unit on its real pitch, facing the real view, with the deck, the path and the trees around it.
- Happened to us
Nobody can read the site plan
Investors, planners and guests do not read CAD site plans, so the layout and the privacy between units are lost.
Our fixWe render an aerial of the whole site and the walk from arrival to a unit, the bathhouse and the lodge.
- Happened to us
Guests book the evening, not the noon
Daylight renders miss what sells glamping: the fire, the lights after dark and the winter weekend.
Our fixThe same cameras are rendered at dusk, at night and under snow, so every season has its own images.
- Happened to us
The unit mix keeps changing
Domes become cabins, the count of units moves with the budget, and each change breaks the images already made.
Our fixThe scene is built to swap unit types and positions, so we re-render the same cameras instead of starting over.
- Happened to us
Marketing has to start before the first season
The email list, the booking site and the ads need images long before the units are built or photographed.
Our fixWe deliver a launch kit from the scene in web, ad and social formats and update it as the build goes on.
-
Had any of these? Tick them.
12 questions to ask before the pre-opening launch
Your PDF is ready.If it didn't open, download it here.
Download the PDF
Glamping resort visuals by opening stage
What a glamping resort needs from design and renders changes with each step to the first season. Early views fix the concept and win the money and the permit, later ones fill the guest list before the units are built, so we scope each set to the decision in front of you.
The 3D scene of your site built for the first stage is reused for the next, so each new set costs less than starting over.
Free: the glamping resort visuals roadmap
What to render from the first site idea to the opening season, what each stage costs as a share of the budget, and what the 3D scene carries over.
Where is your glamping project now?
- Free
- Instant download
- No sales call
If it didn't open, download it here.
Download the PDF-
Concept
Concept and site layout: unit types, a first aerial and a cabin or dome on your land for your own go decision. No design yet? We propose it.
-
Funding
Business plan, investors and the bank: the site aerial, a hero unit at dusk and the shared spaces for the pitch deck and the loan file.
-
Permit
Planning permission, zoning and the landowner: views from roads and paths, the units among the trees and the night lighting.
-
Pre-launch
Pre-opening marketing for future guests: landing page, unit pages, site map, ads and email-list visuals before the first stay.
-
Season
Opening and each new season: a short film, winter and night views, social cuts and new units rendered into the same scene.
Pricing
Glamping Resort Rendering Pricing
Glamping resort rendering cost depends on the number of unit types and views, the size of the site, whether models of the units already exist, night and season versions, film, and where the visuals will be used. We stay flexible: from one investor aerial to ongoing production through the first seasons.
How many views?
What kind of view?
A guide from typical projects. The exact scope and price come with the quote.
Estimated work
~30h
Get the exact price
Tell us what you need. Within one business day we reply with a fixed price for your project.
Per Project
Pricing depends on project scope, complexity, number of views, level of detail, materials, revisions, and special requirements.
Best for: The easiest, no-risk way to test our workflow or handle a small task.
Hourly Most Popular
Pay only for the time actually spent on your task. A simple and flexible way to start without a long-term commitment.
Best for: One-off glamping resort sets, a full pre-opening kit, or clearly defined work for an owner, a designer or an agency.
Subscription
Monthly production capacity for ongoing rendering, design, web, branding, and marketing assets. Options for 40, 80, or 160 hours per month. Save up to 30% compared with hourly or one-off pricing.
Best for: Teams with ongoing creative production needs who want predictable capacity, faster turnaround, and better monthly rates.
Why Choose Us
A Reliable Team for Glamping and Retreat Visualization
From one investor aerial to a full pre-opening kit of stills and film, we keep the units, the land and the design accurate and your dates on track.
-
In-house specialists
Modelling, landscape, lighting and animation sit in one team, so the project keeps moving when the unit mix or the site layout changes.
-
Land and landscape built in
Slopes, trees, water and views are modelled from the site plan, topography, photos and drone footage, so the units stand where they will stand.
-
Dedicated project manager
One person knows your site, your units and your launch date, so you never re-explain the brief.
-
Immediate production start
We keep capacity on standby, so work starts as soon as the site plan and unit drawings are in.
-
Real units, not lookalikes
Cabins, domes, tents and pods are modelled from the manufacturer’s drawings or files, with their real canvas, timber and fittings.
-
Stills and film from one scene
The site built for the investor aerial is the same one used for unit interiors, night views and the pre-opening film.
Check a start date for your project
Tell us the scope and the deadline. Within one business day we reply with a start date, the team we would put on it and a price range.
Scope
Deadline
- Reply within one business day
- No obligation
Remote studio, your time zone
Glamping Resort Visualization Support Worldwide
We work with glamping and retreat owners, outdoor hospitality developers, unit manufacturers and architects in the US, Canada, Europe, Australia and the Gulf.
Multilingual communication
Discuss your glamping project in English, Spanish, German, French, or another language supported by our team.
Remote workflow worldwide
Send the site plan, unit drawings and photos from anywhere; reviews, feedback and delivery all happen online and under NDA.
Flexible schedule
Our team is structured to support different time zones, so investor, permit and opening dates stay on track.
Book a 30-minute call
Which day suits you?
What time?
Where should we send the invite?
- 30 minutes
- Free, no obligation
- Invite by email
30-second glamping quiz
Not sure which glamping renders you need? Find your fit
Answer four quick questions about your site and we’ll match you with the right set of views, film and formats for your next decision.
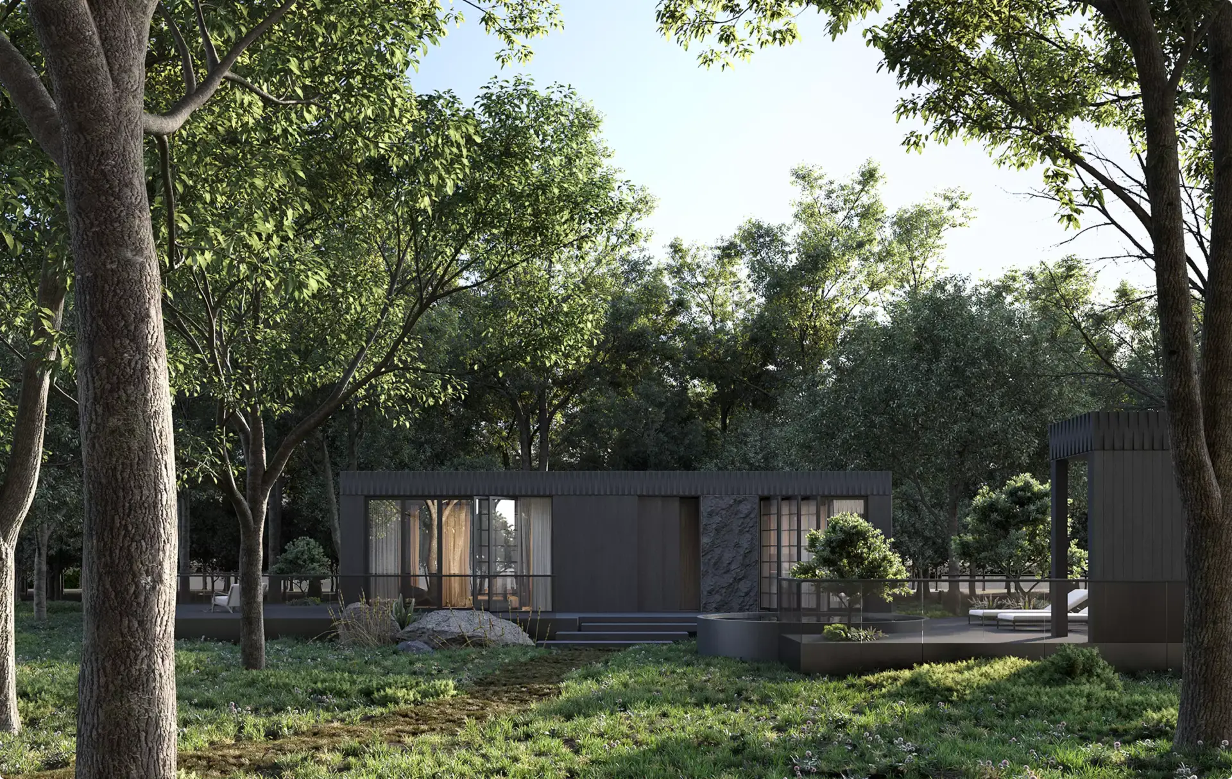
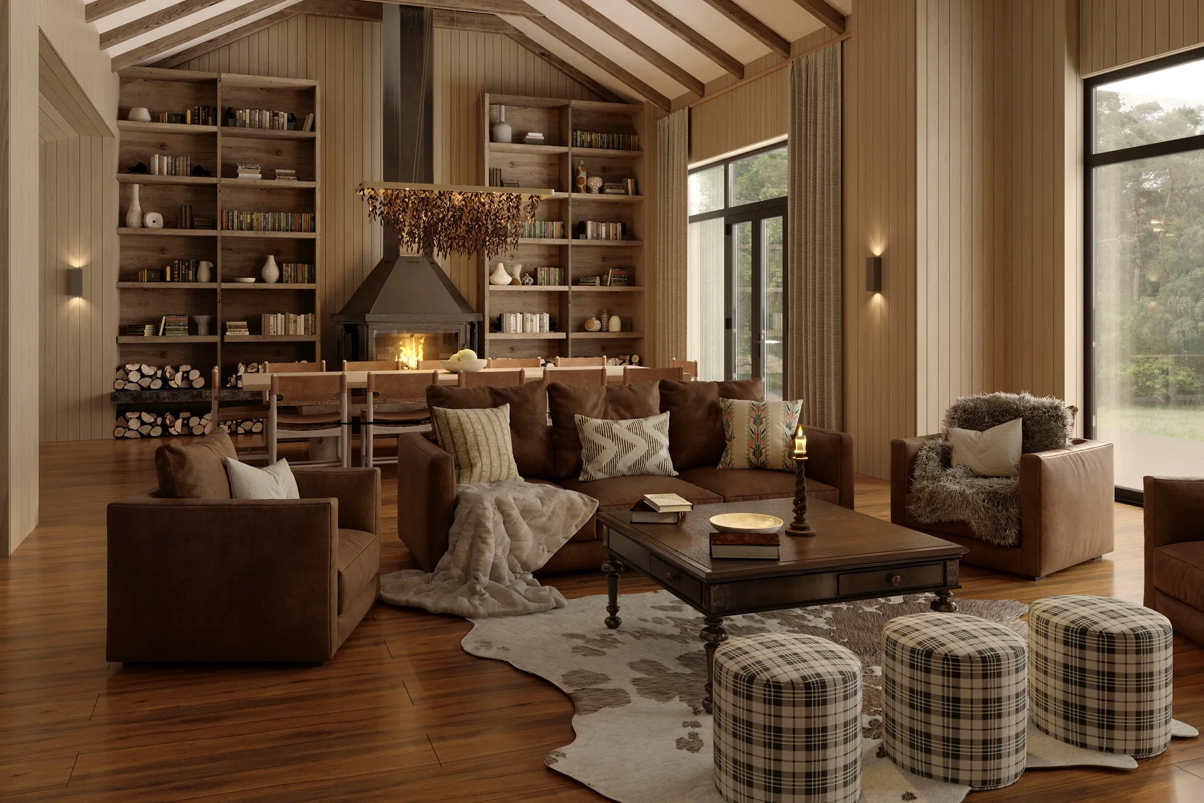
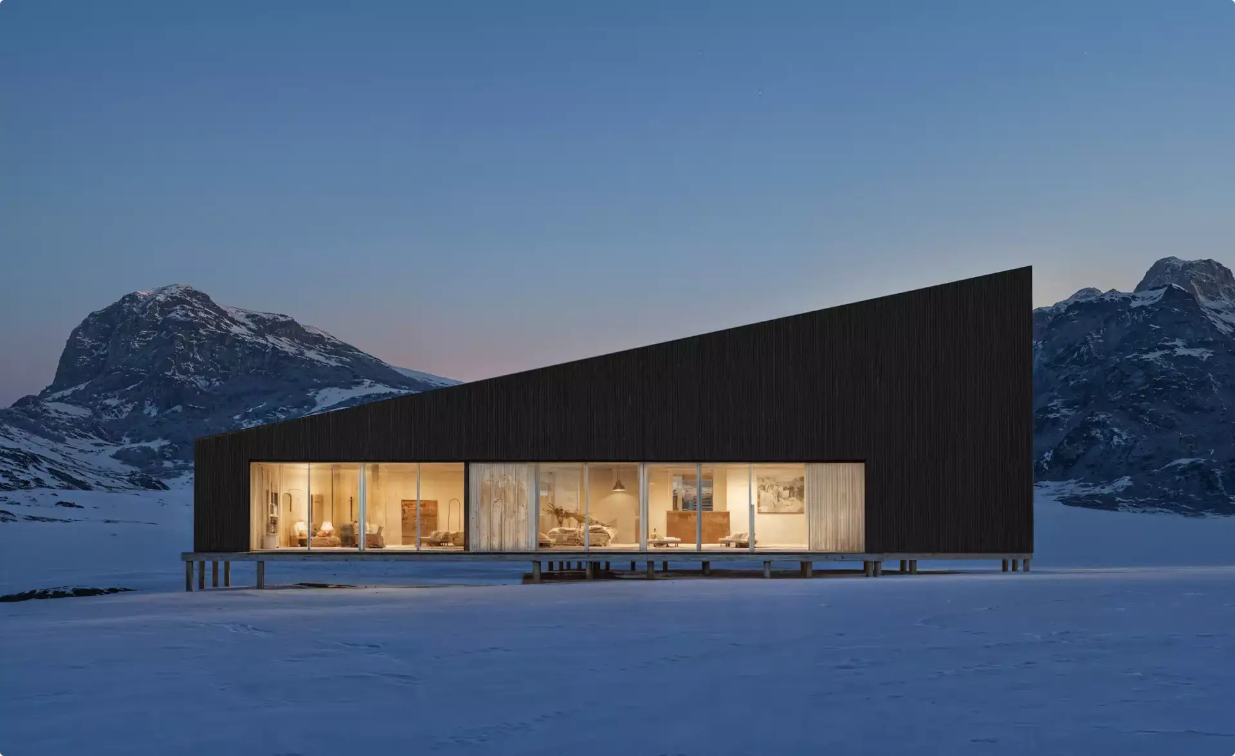
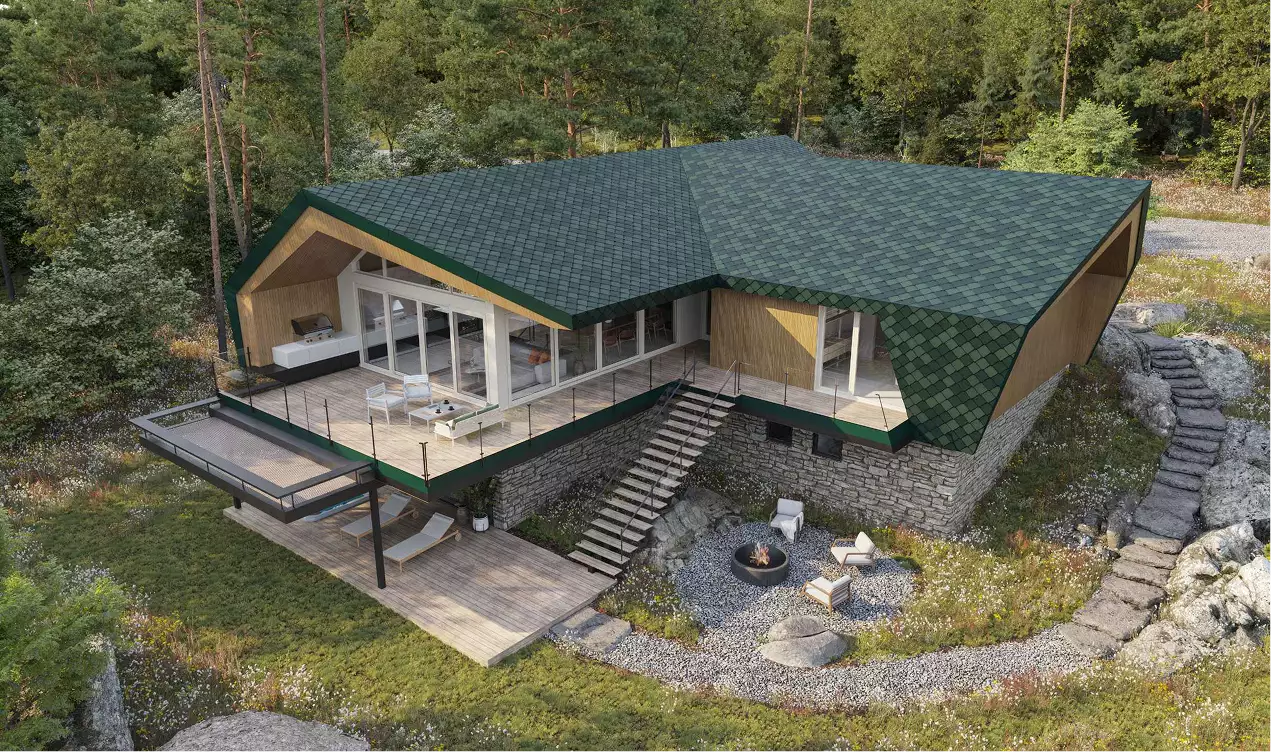
Pick the look you love
What are you launching?
Who needs to say yes?
Where’s your project now?
Almost there — where do we send it?
Your tailored plan and a free next step for your project.
No spam — we only email about your project.
Glamping resort visuals, planned for your next yes
We’ll email your tailored glamping visuals plan shortly.
What a Pre-opening Visual Kit for a Glamping Resort Includes
A pre-opening kit is one set of images and short videos, rendered from a single scene of your site, that covers every place the launch needs a picture before the units exist. Because the scene is shared, the landing page, the ads and the emails show the same units, the same light and the same land.
- Landing page and booking site A hero aerial or dusk view, one card per unit type and the site map guests use to choose a pitch.
- Unit pages Outside and inside each cabin, dome, tent or pod, with the deck, the hot tub and the view it actually has.
- Seasons and night The key cameras again at dusk, after dark and in winter, so four-season sites sell every season.
- Film and social cuts A short flyover or arrival film and vertical 9:16 cuts for Reels, TikTok and Shorts.
- Ads and email Crops of the same images in the ad and email-header sizes your campaign runs, to grow the guest list before opening.
FAQ
Questions about glamping resort rendering
Didn’t find your question?
Ask it here. A producer replies within one business day — with an answer, not a sales call.
What is glamping resort rendering?
Glamping resort rendering is photorealistic 3D imagery and animation of a planned glamping site: the cabins, domes, tents or tree pods on their real land, the paths between them, the lodge, the bathhouse and the views. Owners, investors, planners and future guests see the resort before it is built.
What do you need to start?
A site plan or survey, the positions of the units, drawings or manufacturer files of each unit type, photos or drone footage of the land and a few reference images of the look you want. Some of it missing is fine: we can start from a sketch and photos and refine the scene as the design firms up.
Can you design the glamping resort, not only render it?
Yes. If there is no design yet, we propose the concept: the unit types and how they sit on the land, the lodge or café, the bathhouse, the paths and the lighting, and render it for your go decision and the first investor talks. See how we did this for a forest retreat on raw land. Construction drawings, engineering and permits stay with your architect and contractor.
Can you show different units on the same site?
Yes. The scene is built so unit types can be swapped: an A-frame against a geodesic dome, a safari tent against a cabin, two deck sizes or with and without a hot tub. Owners compare options on the real pitch, and manufacturers show the same unit in forest, lakeside or snow scenes.
Can the renders help with investors and the business plan?
Yes. For a business plan or an investor deck we usually start with a site aerial, a hero unit at dusk, one unit interior and the shared spaces. The same scene is later reused for planning views and the marketing set, so the first images are not thrown away.
Can we use the visuals for planning permission?
Yes, as illustrations for the planning application, the landowner and neighbours: views from roads and paths, units among the trees and night lighting. Verified views and the formal drawings for the application are prepared with your architect or planning consultant.
Can we start pre-opening marketing before the units are built?
Yes. That is what the pre-opening kit is for: a landing page, unit pages, ads, emails and short videos for building a guest list and taking first bookings. The visuals are ours to make; running the campaigns stays with your team or agency.
Do you make glamping resort videos and 360° tours?
Yes. From the same scene we produce flyovers, arrival films and vertical cuts for social, plus 360° panoramas of units and shared spaces for the website. For larger resorts the same approach is described on our hotel and resort rendering page.
Who owns our project visuals and source files, and can the work stay confidential?
Rights to the finished images and videos are discussed and recorded in the contract: they may be transferred to you or stay with the studio.
Source files and usage rights are agreed for your project and recorded in the contract. On request we transfer the finished 3D model and editable source files with exclusive commercial rights.
We do not publish work covered by an NDA or your publication restriction. Without an NDA or a restriction, the work may appear in our portfolio; terms are agreed with you.
Test Render
Start With a Test Render of Your Glamping Resort
See our quality on your own site before you commit: send a site plan or a unit drawing and photos of the land. We agree the test image and its terms with you on a short call.
We reply by email within one business day with the conditions and next steps. By submitting, you agree to our Privacy Policy.