3D Rendering for Landscape Architects: Your Outsourced Landscape Visualization Team
 4.8
 4.9
Landscape renders we produce for your practice, from rendered plans to eye-level views
Landscape architecture practices hand us visualization when the client review date is fixed and the team is busy designing. We build the site from your drawings, keep planting, paving and levels true to the design and deliver the views each review needs.
-
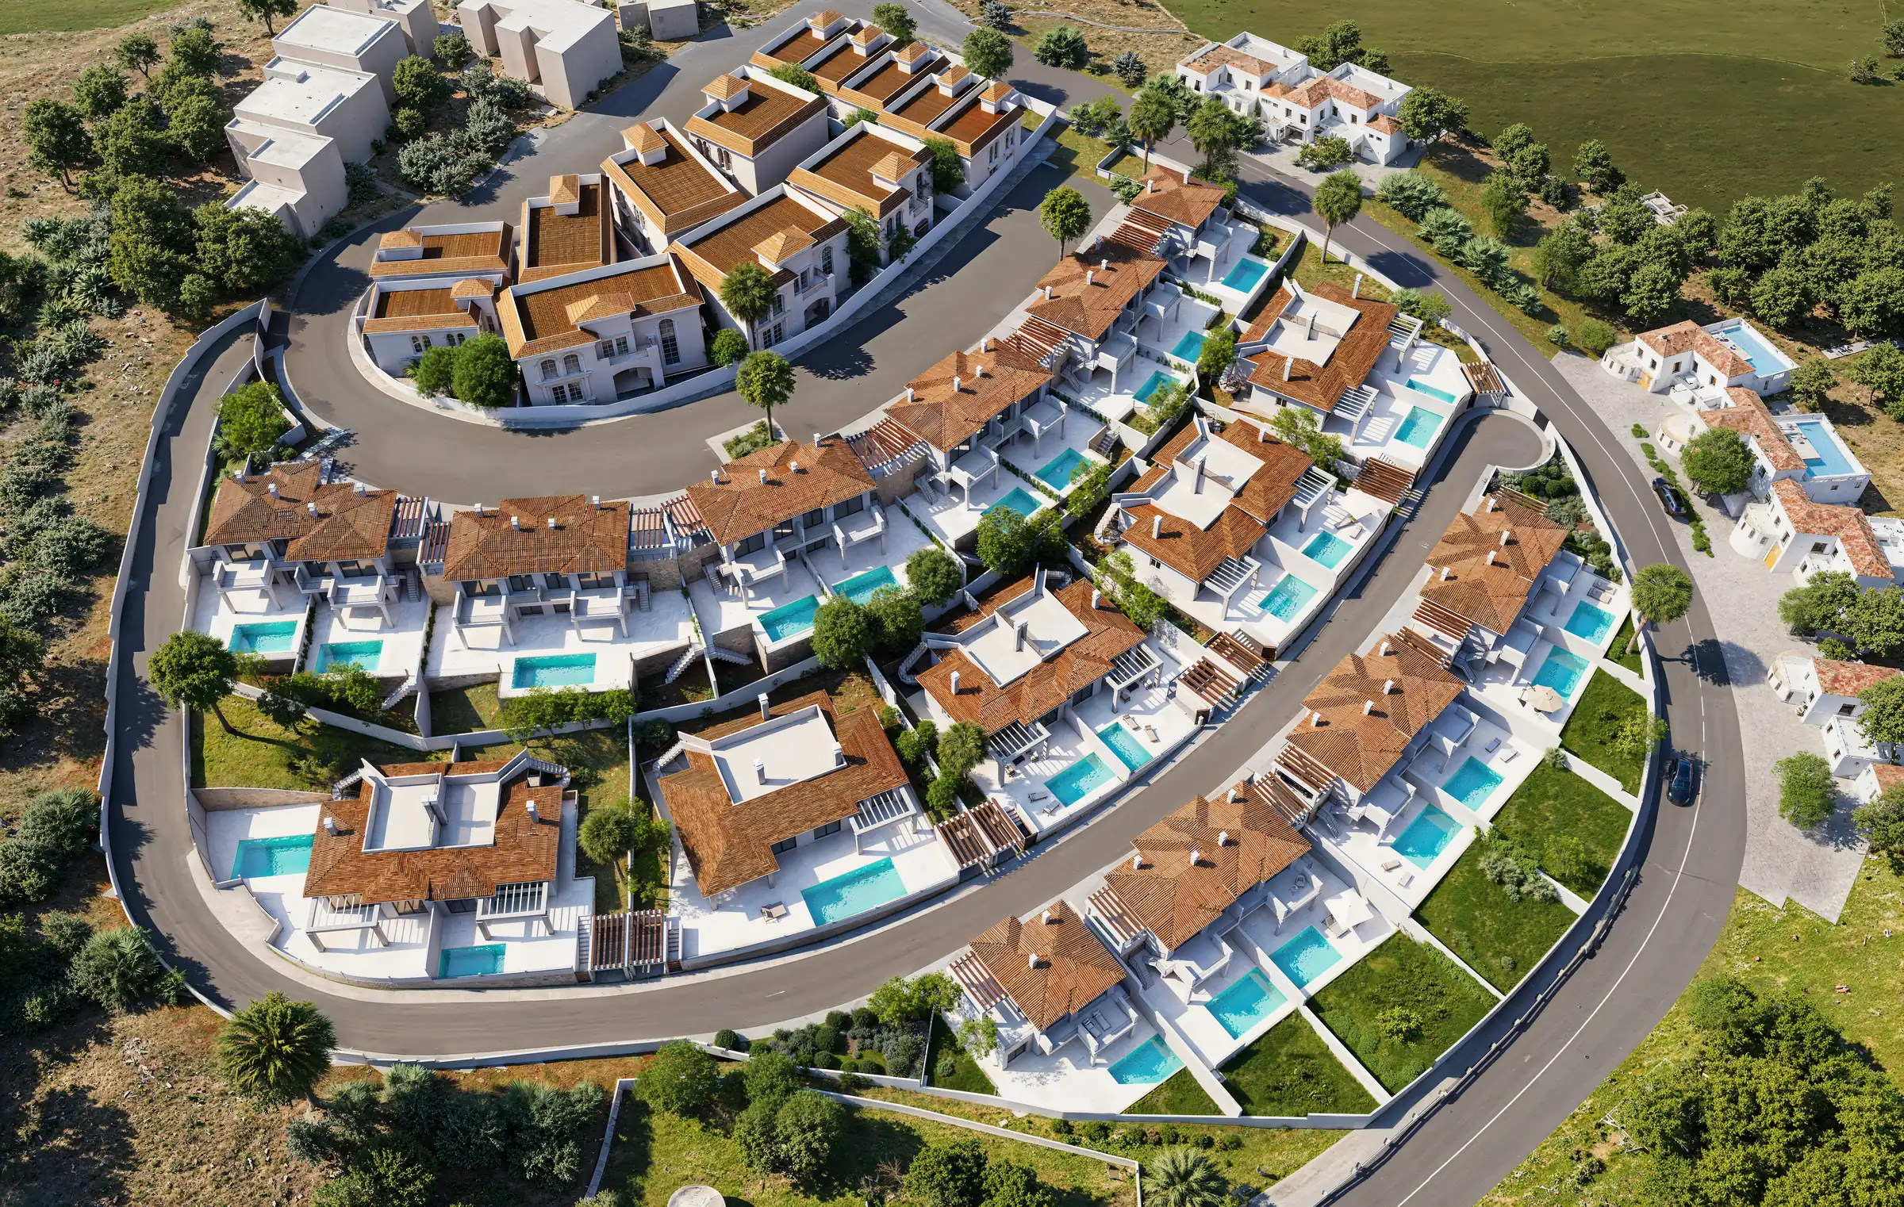
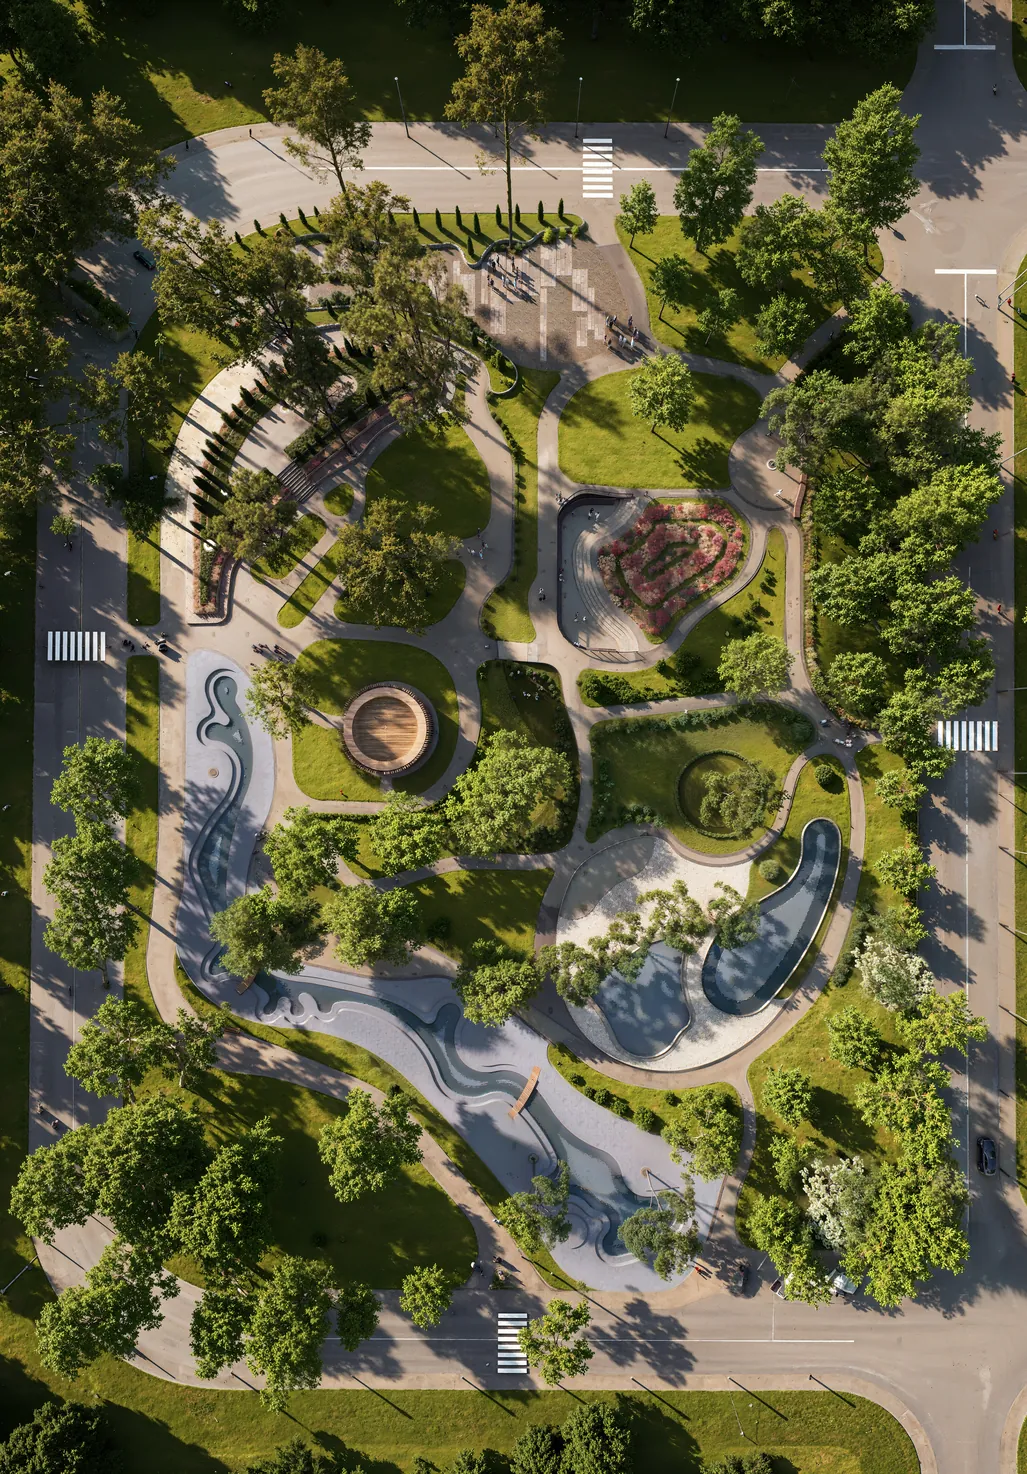
Rendered landscape plans and masterplans
Top-down plans with real materials, planting and shadows, made from your CAD or PDF landscape plan for client decks and planning files. -
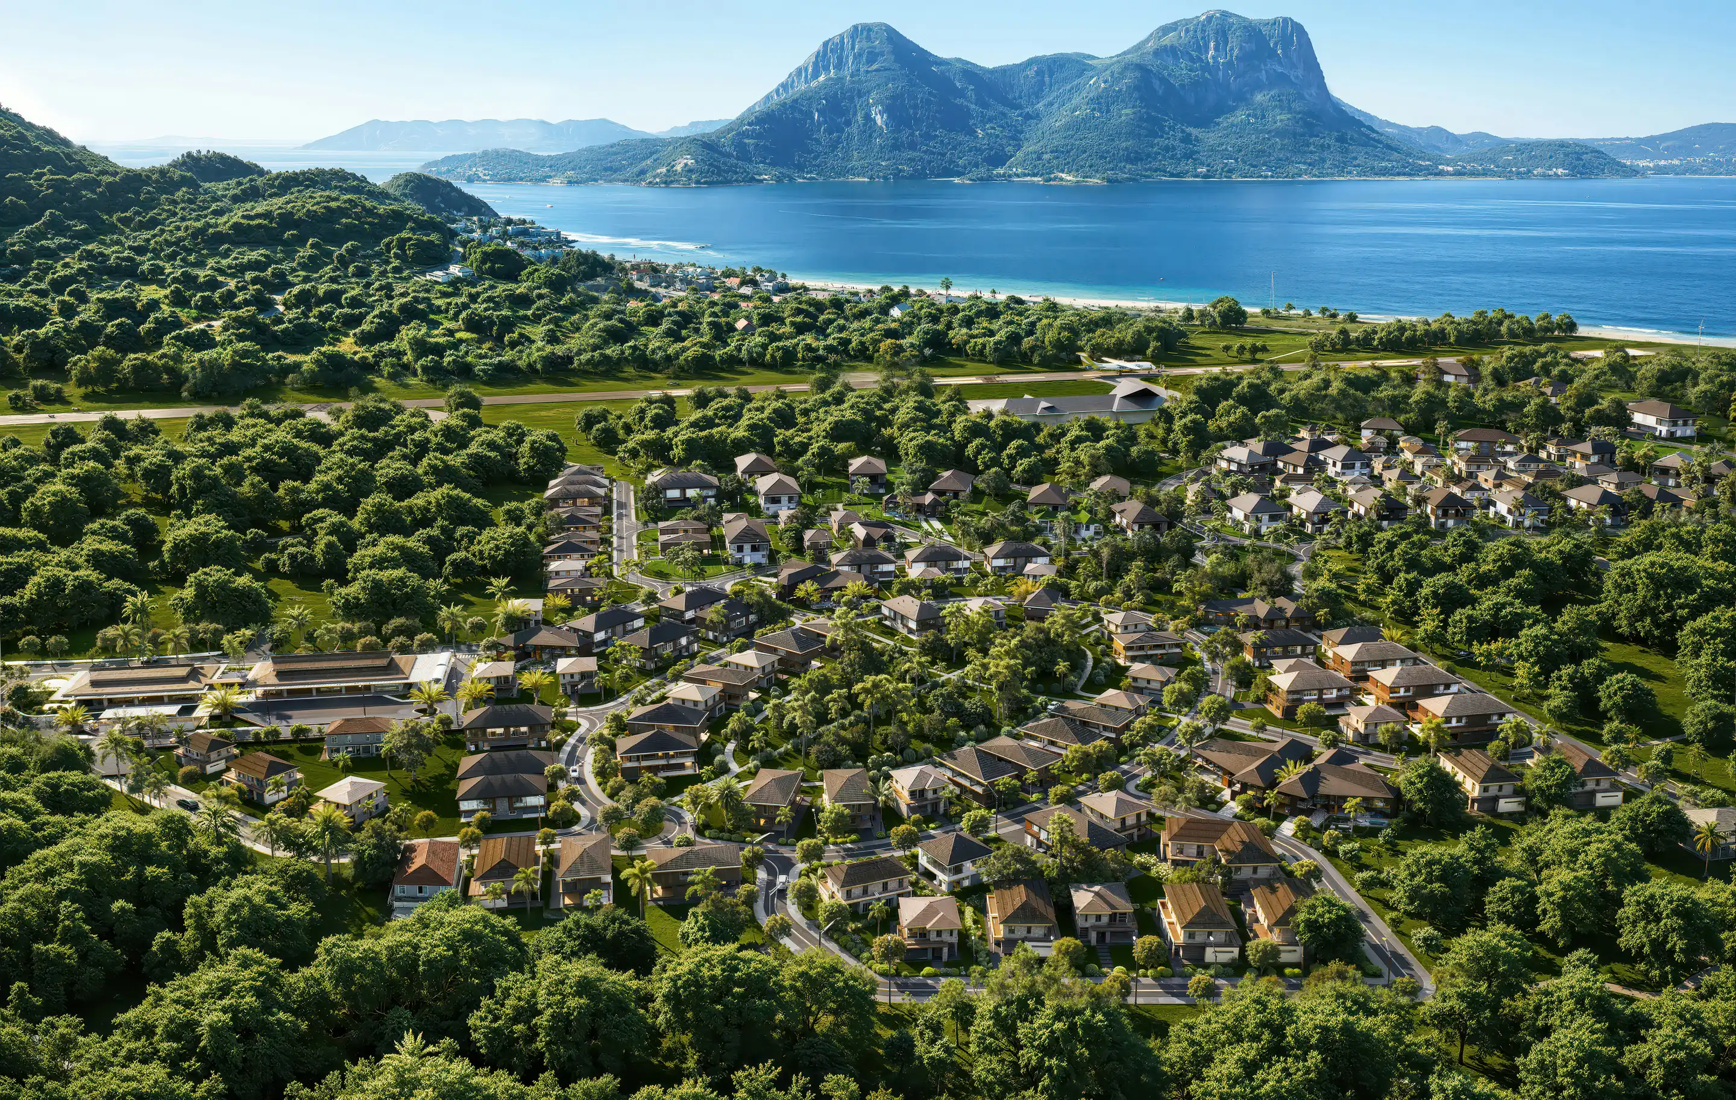
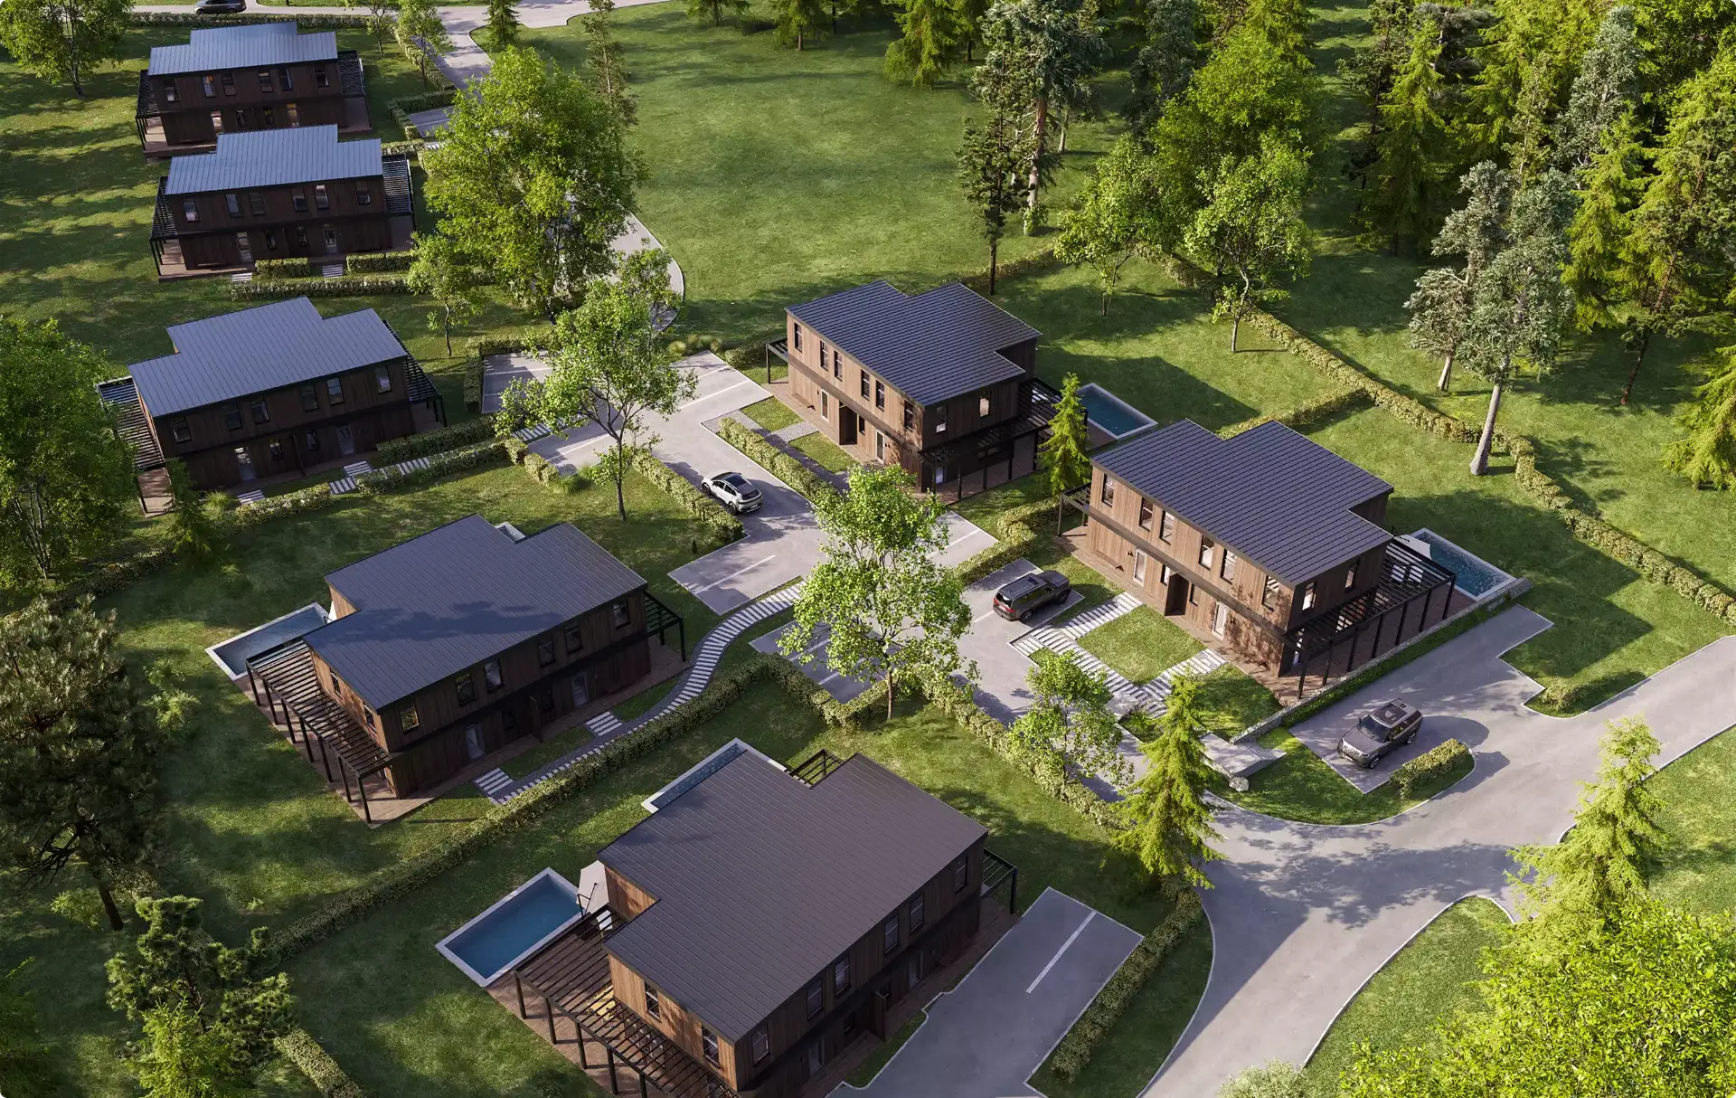
Aerial views of the scheme in context
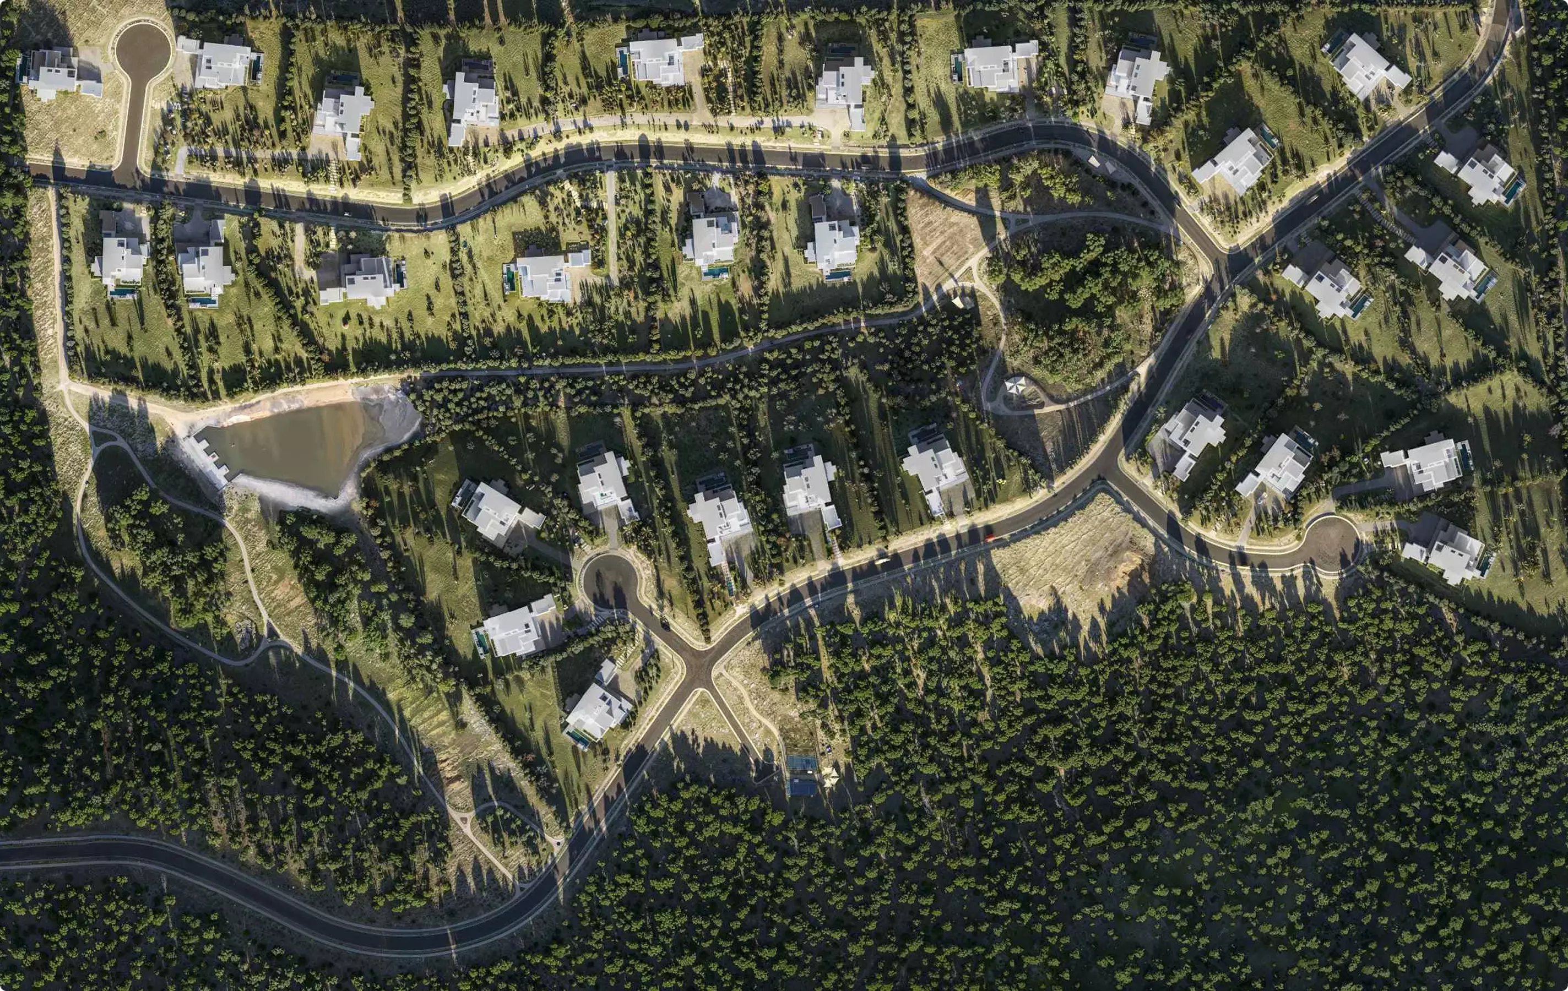
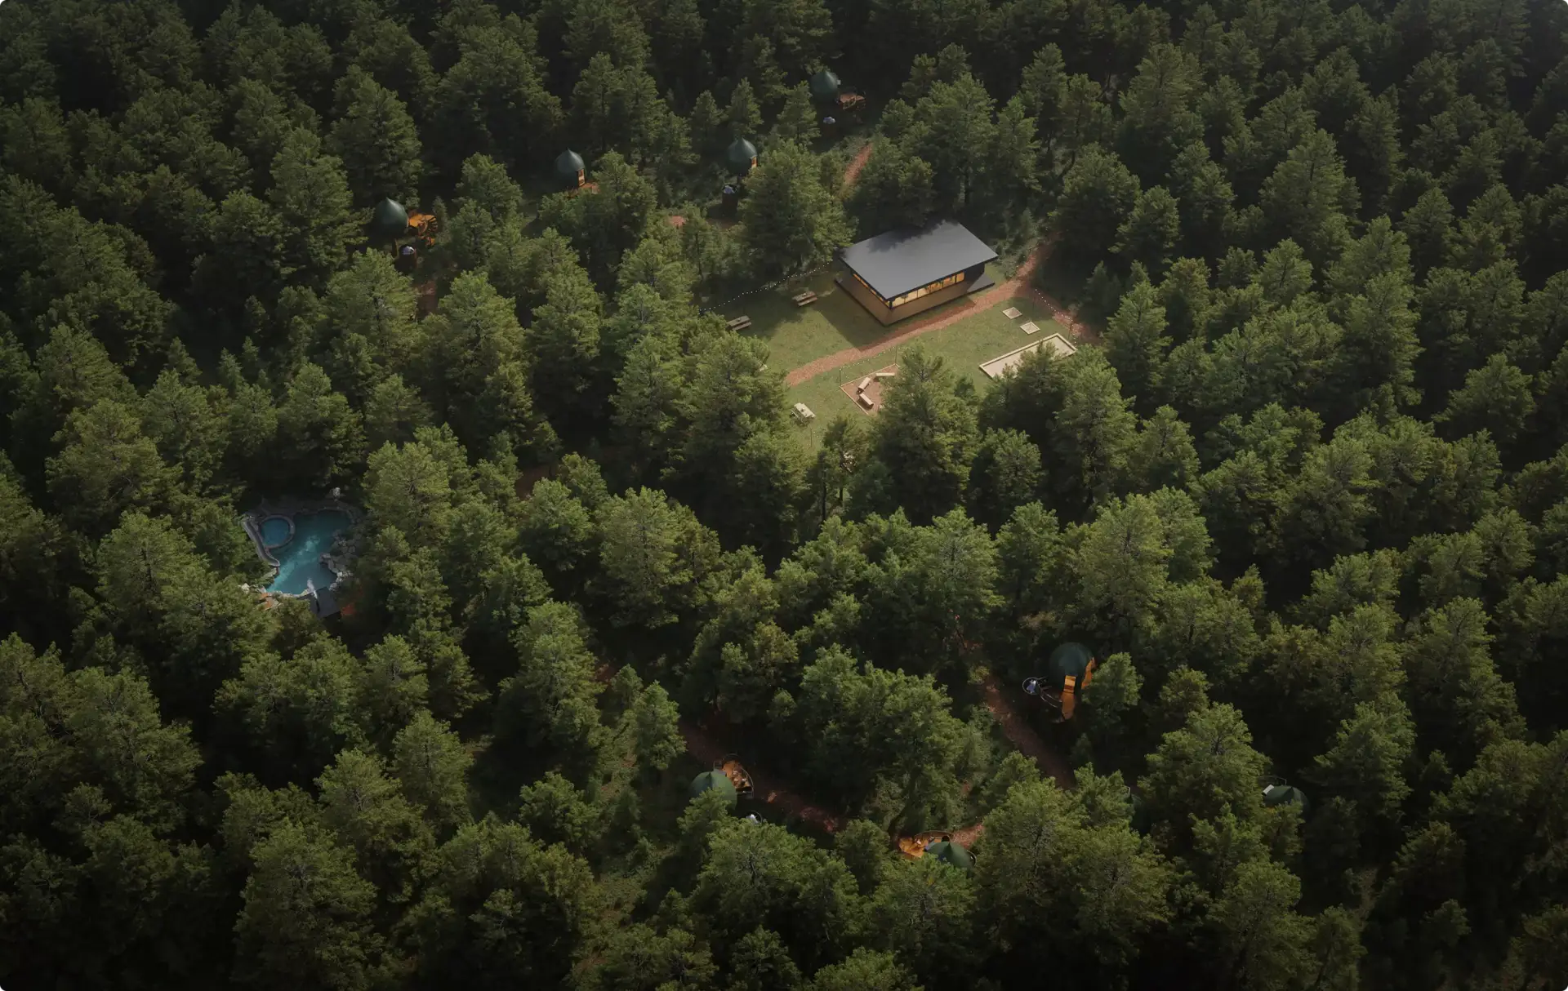
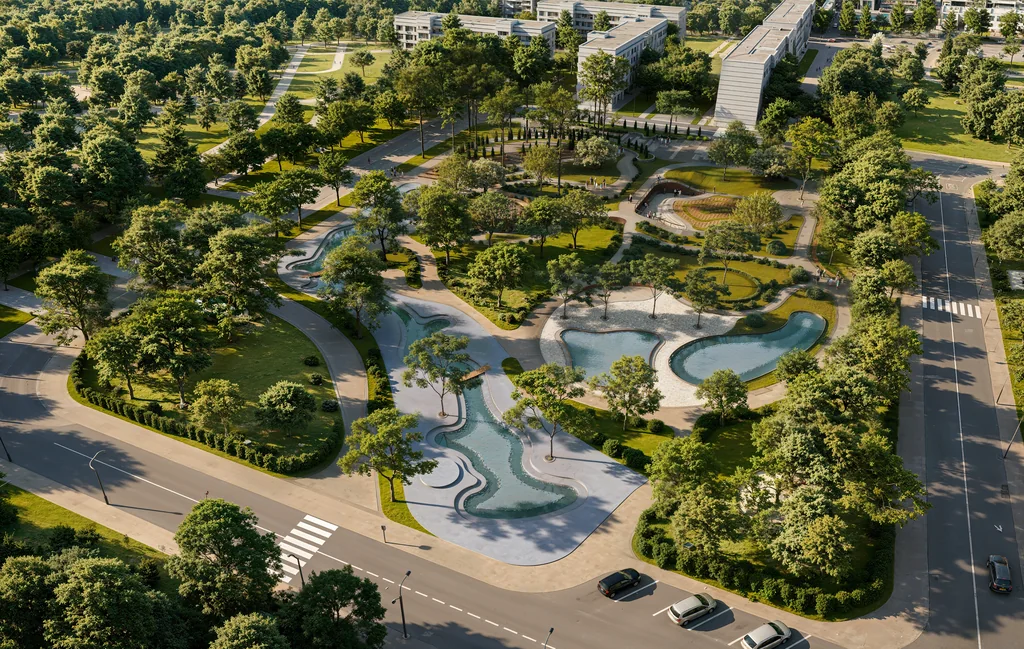
Drone-height views that show how the landscape ties buildings, roads, water and open space together, so the whole scheme reads at a glance. -
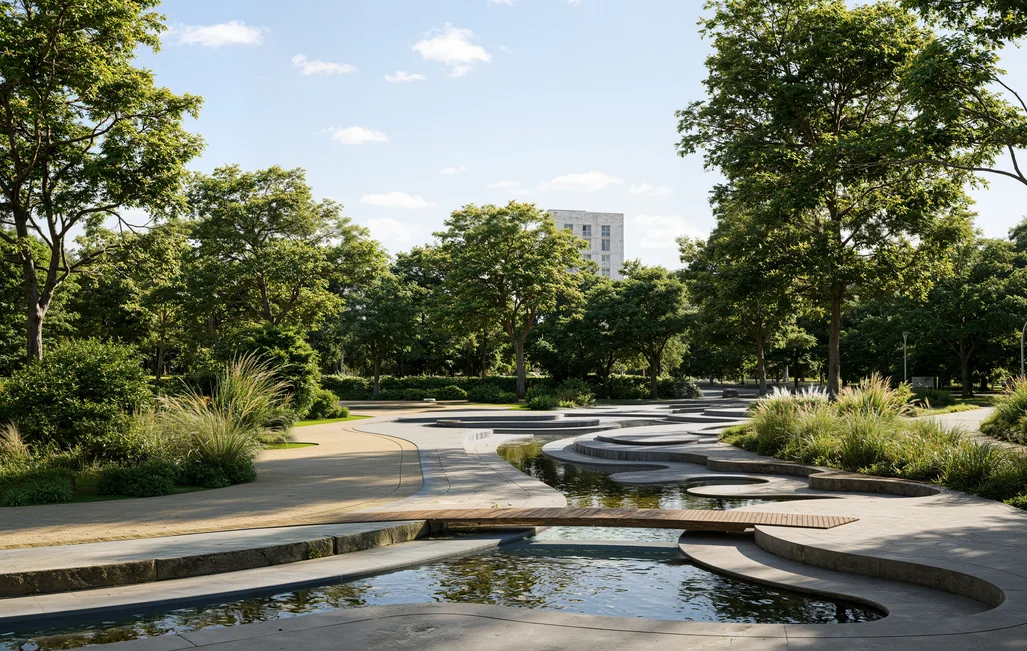
Eye-level views of the key spaces
Views from the paths, bridges and seating areas people will actually use, so your client judges the design at the height it will be experienced. -
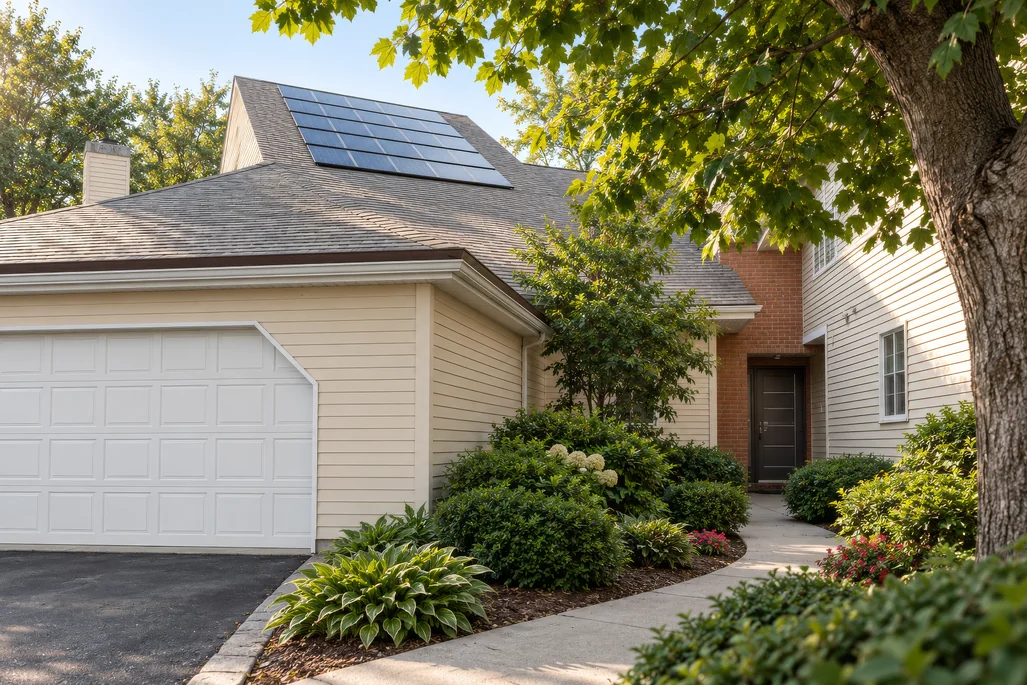
Planting at the age you specify
Species from your planting schedule rendered at planting size, at a stated age or at maturity, so the client sees the garden in year one and in year ten. -
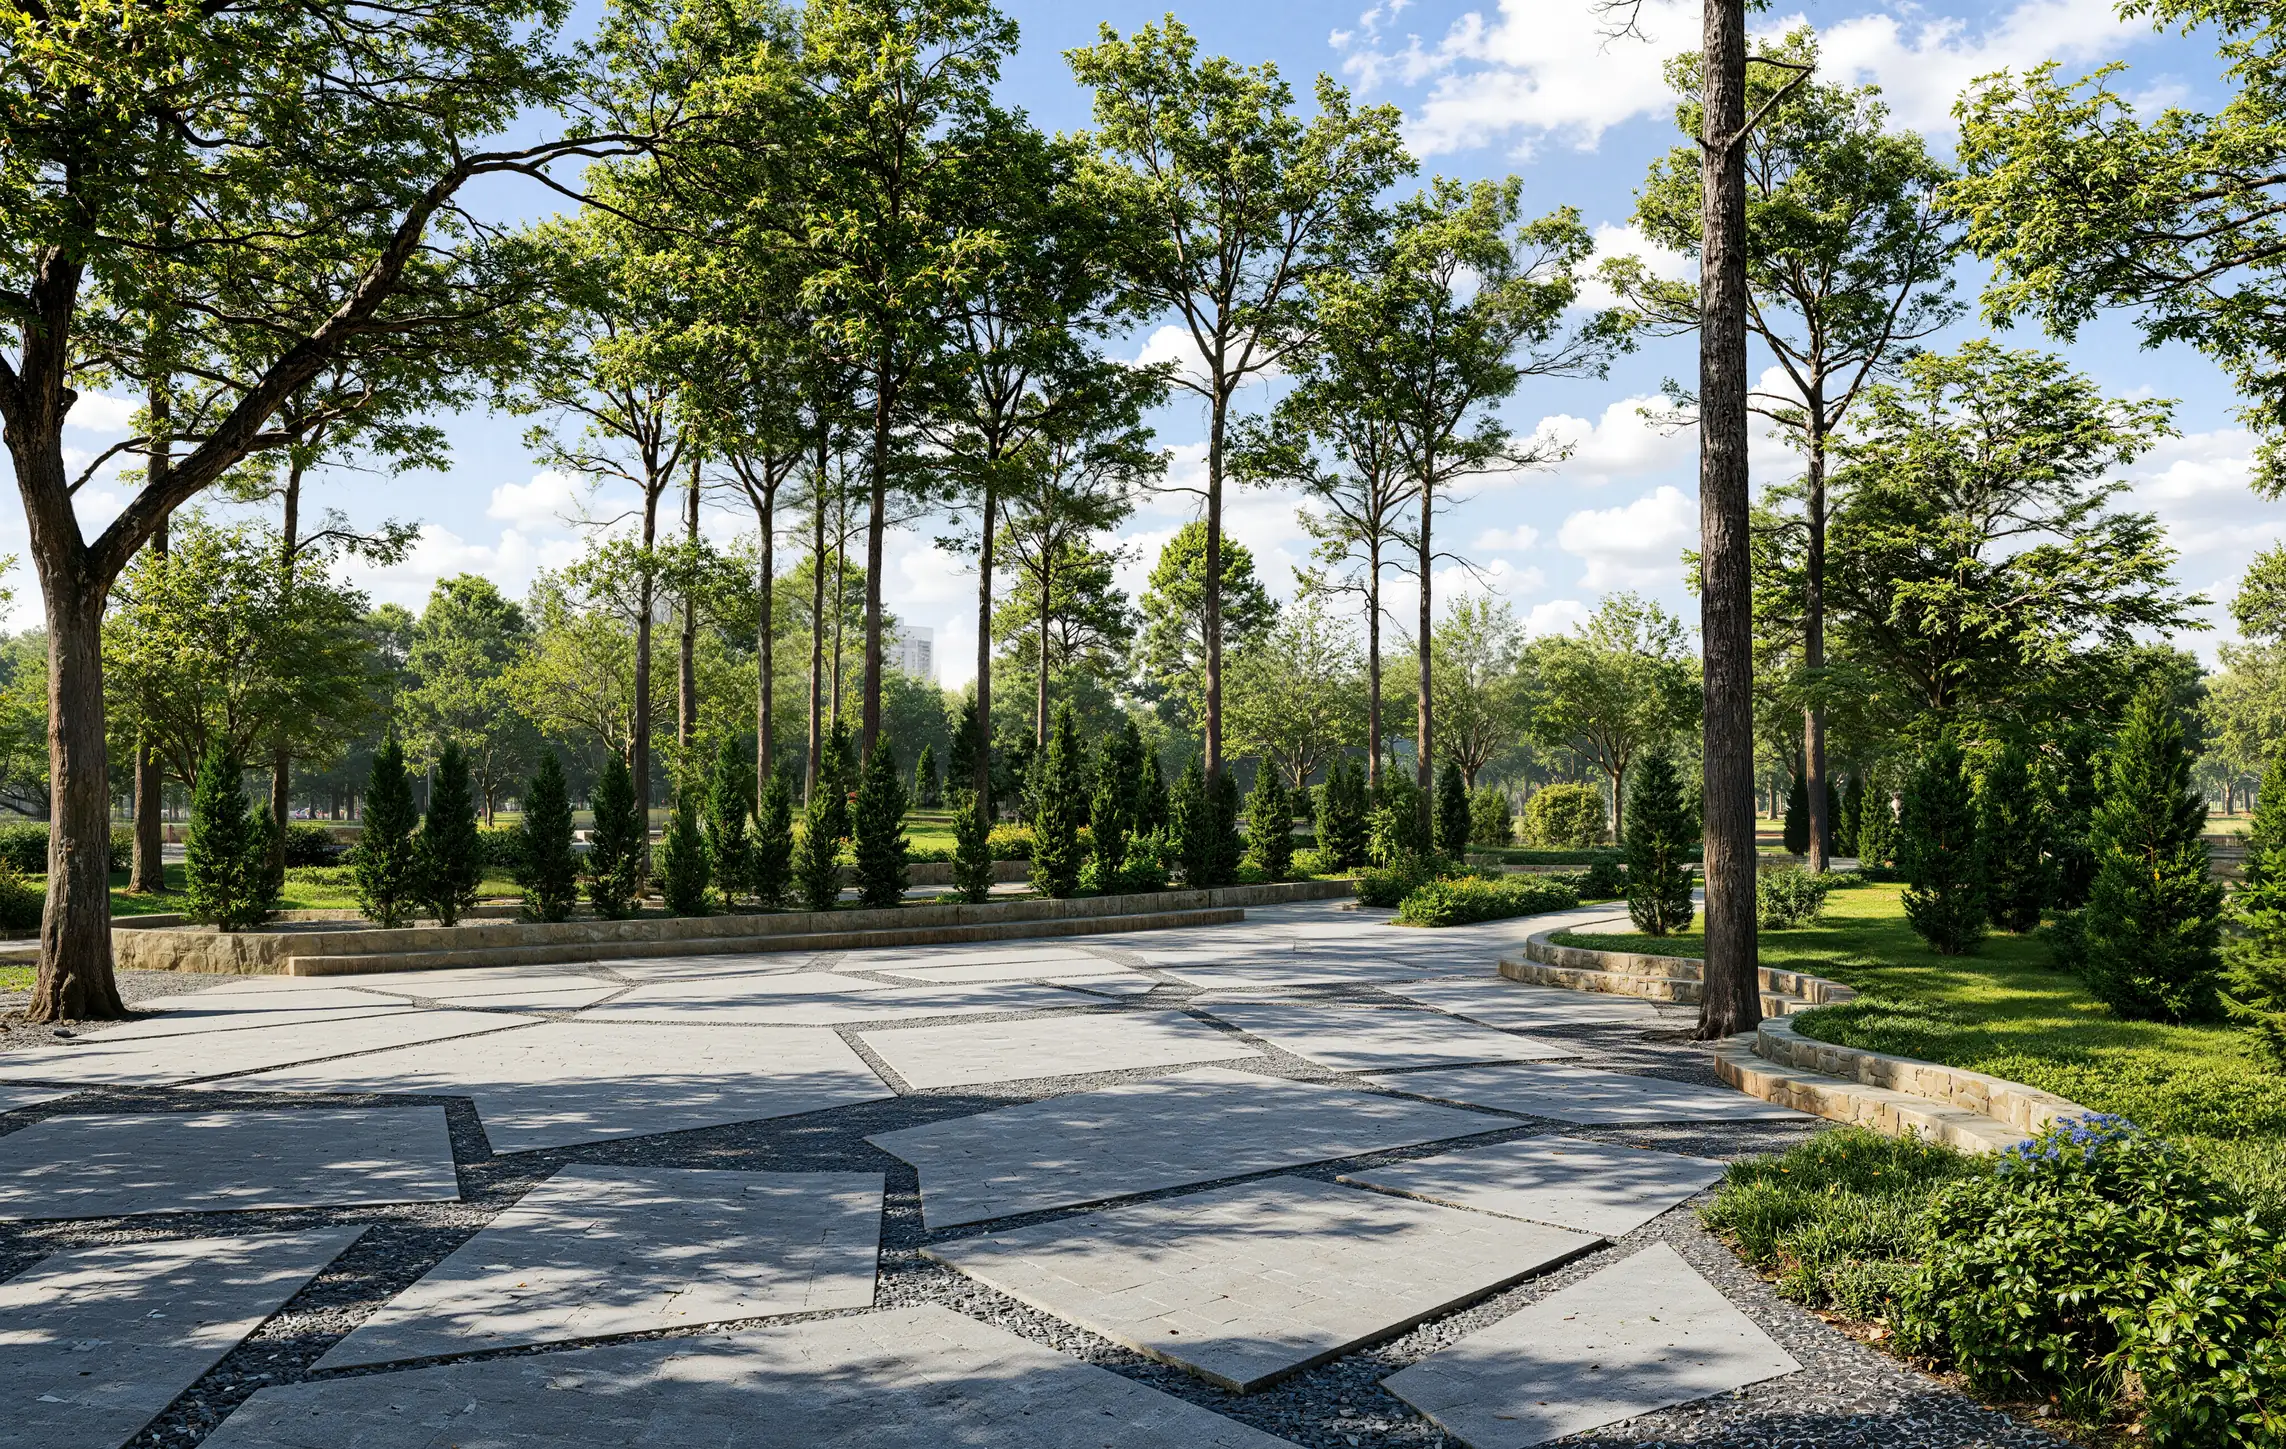
Plazas, paving and hardscape
Paving patterns, edges, steps, walls and street furniture rendered with the finishes in your specification, ready for a materials review. -
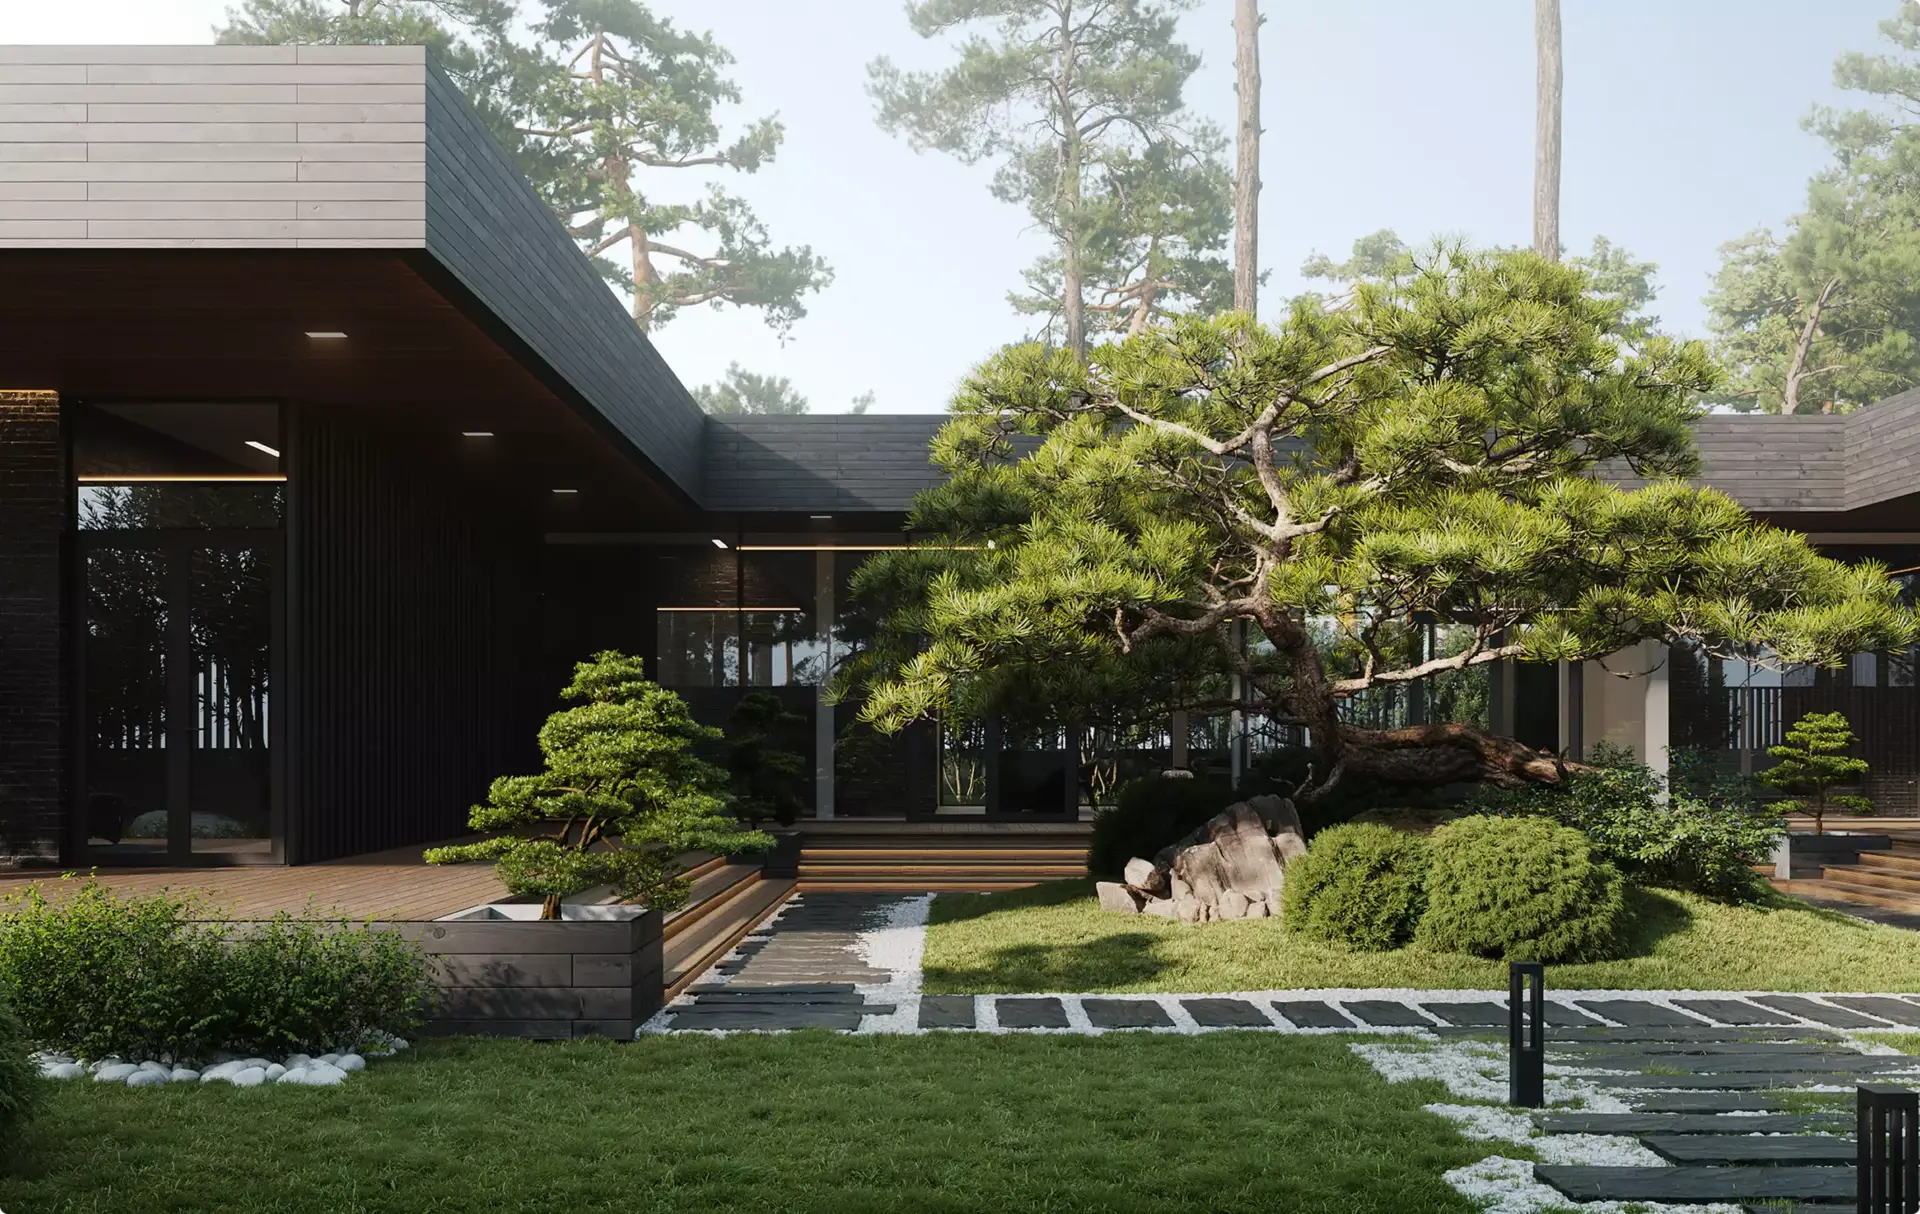
Water, stone and garden detail
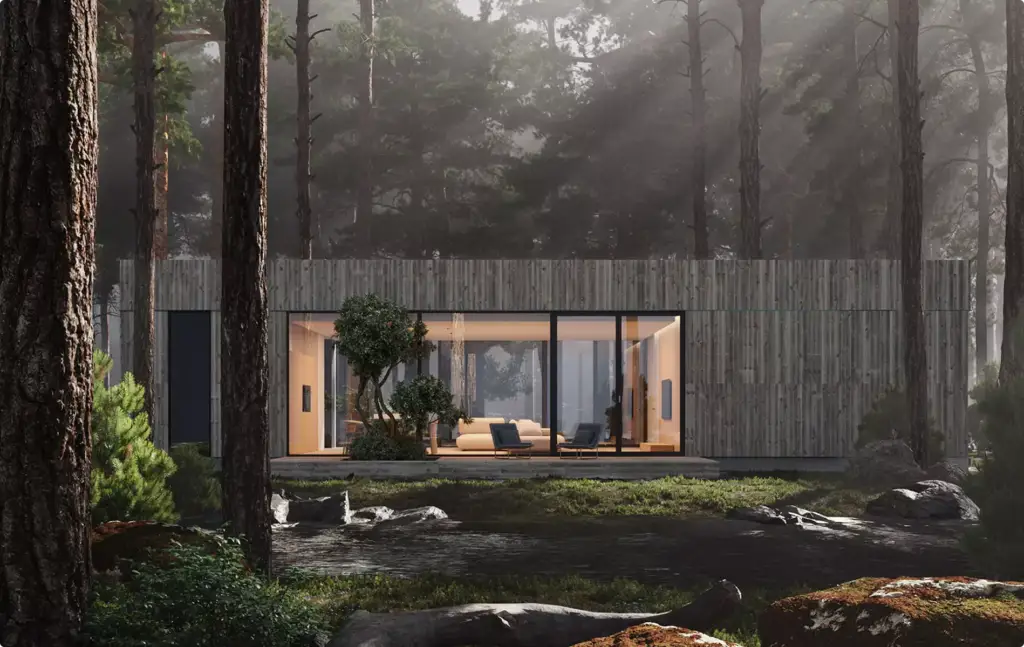
Ponds, stepping stones, rock and clipped planting at the scale of a visitor, with reflections and planted margins that hold up in a close view. -
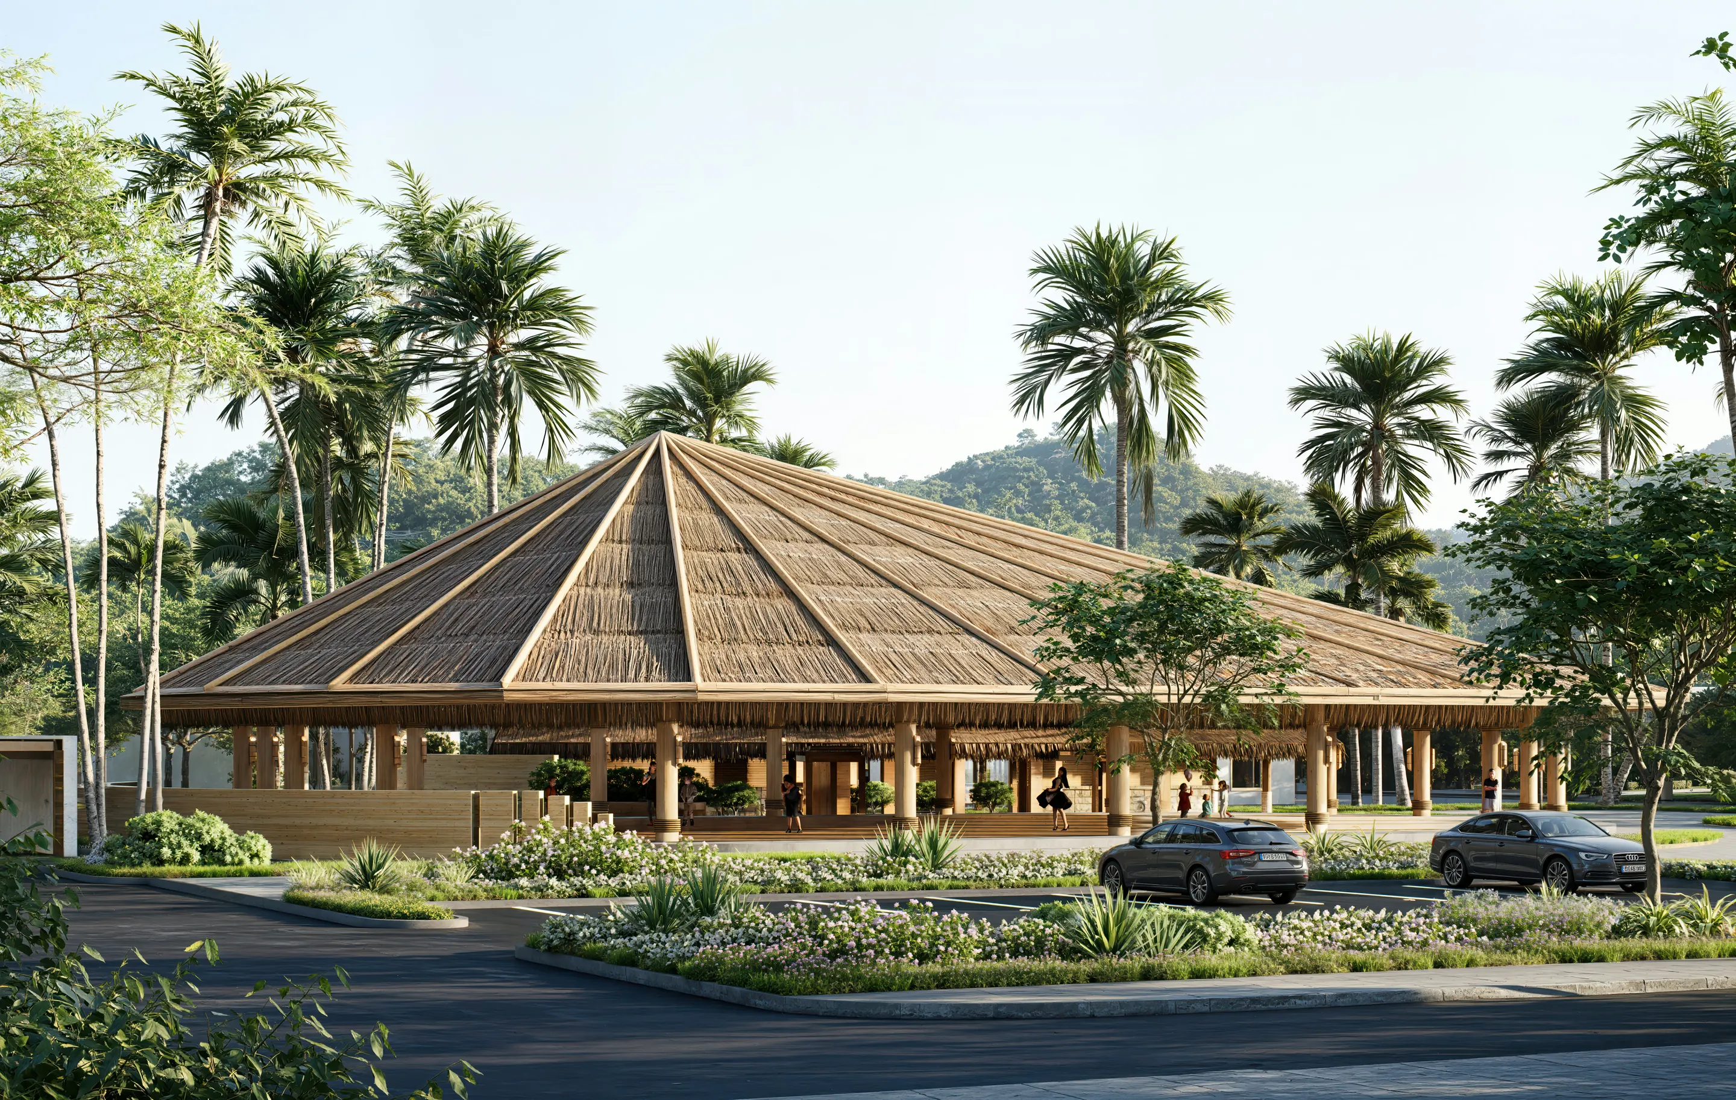
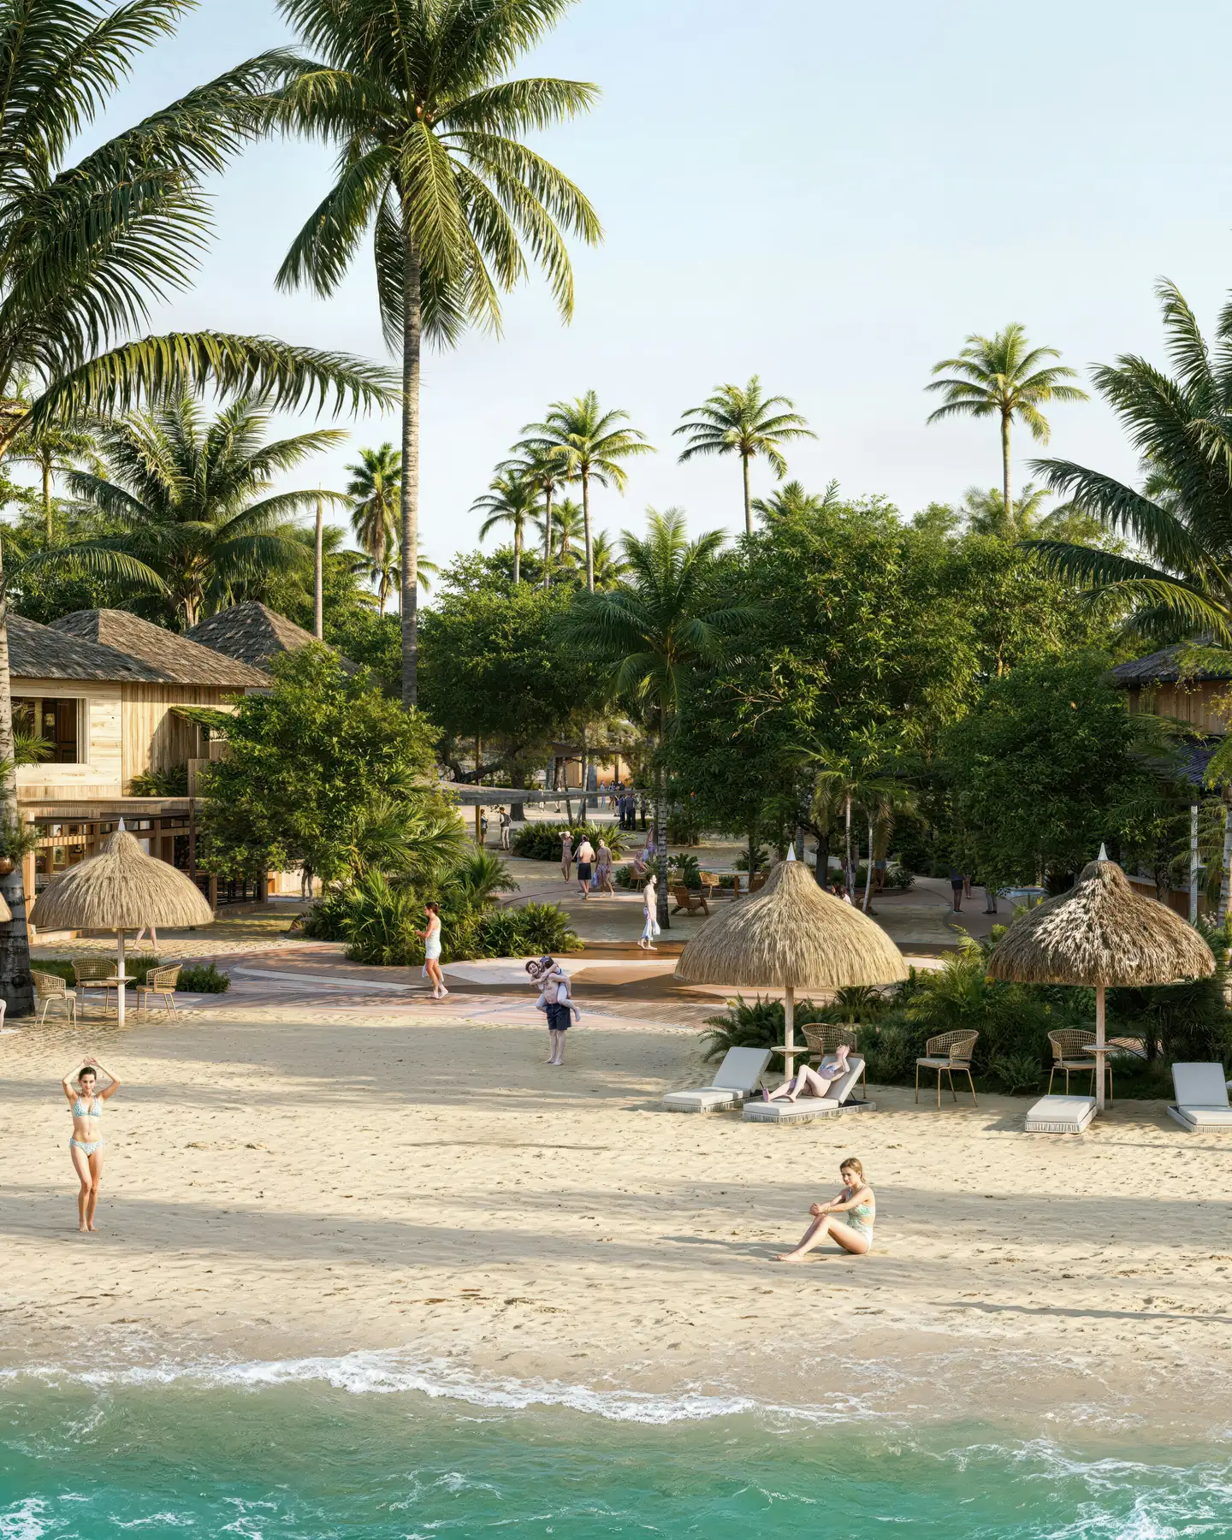
Resort and hospitality grounds
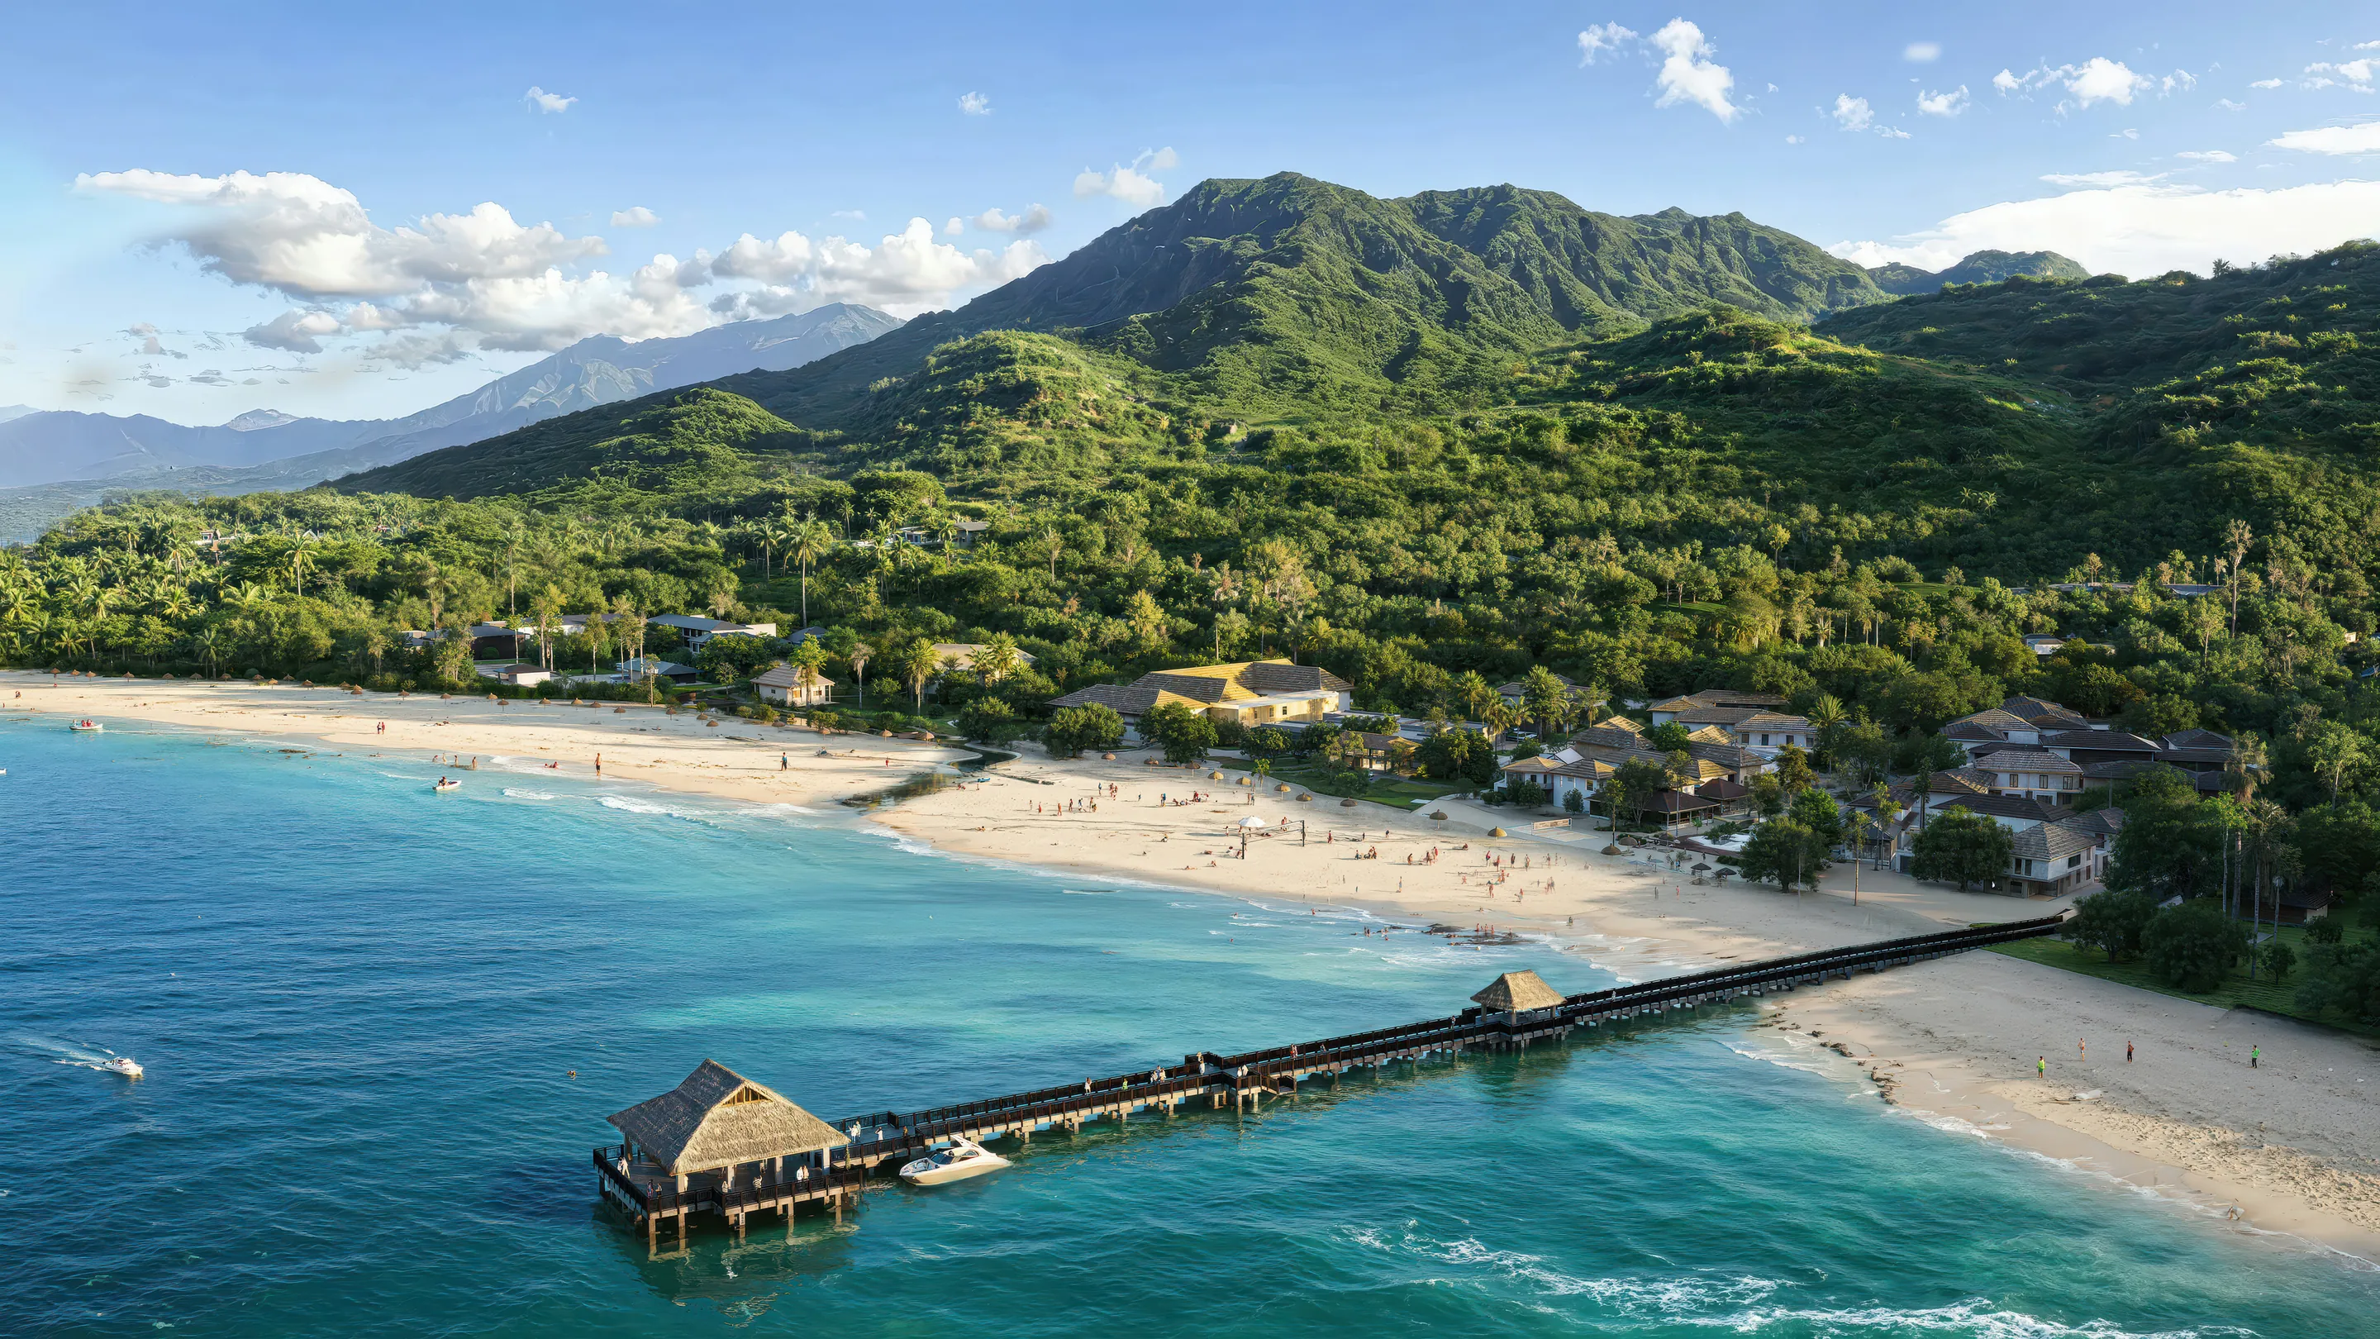
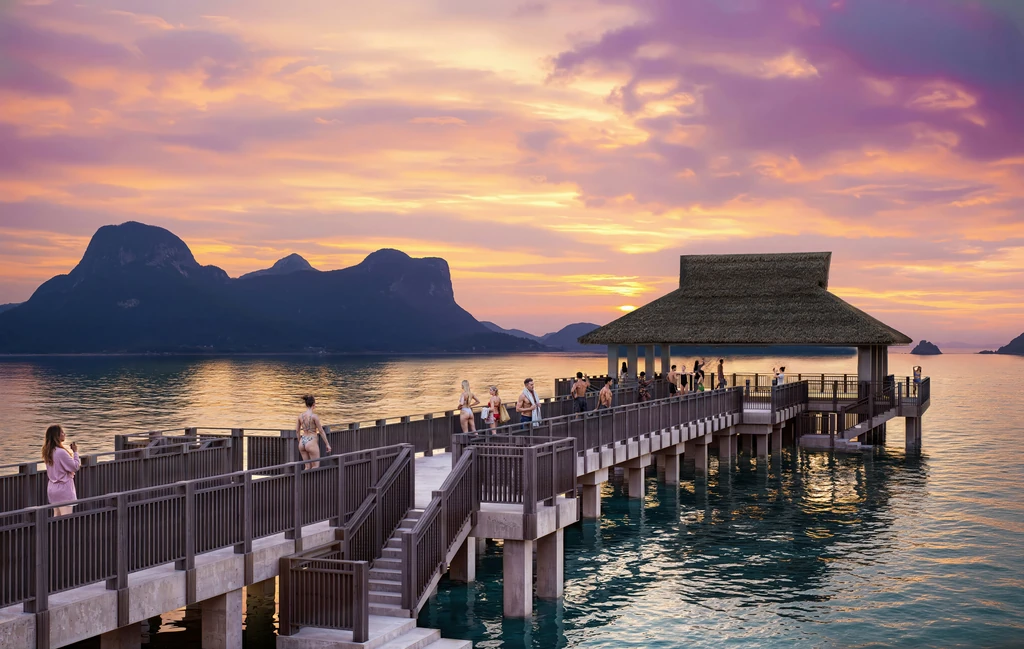
Arrival courts, pool gardens, beach walks and pavilions across a resort masterplan, where the landscape is what the guest pays for. -
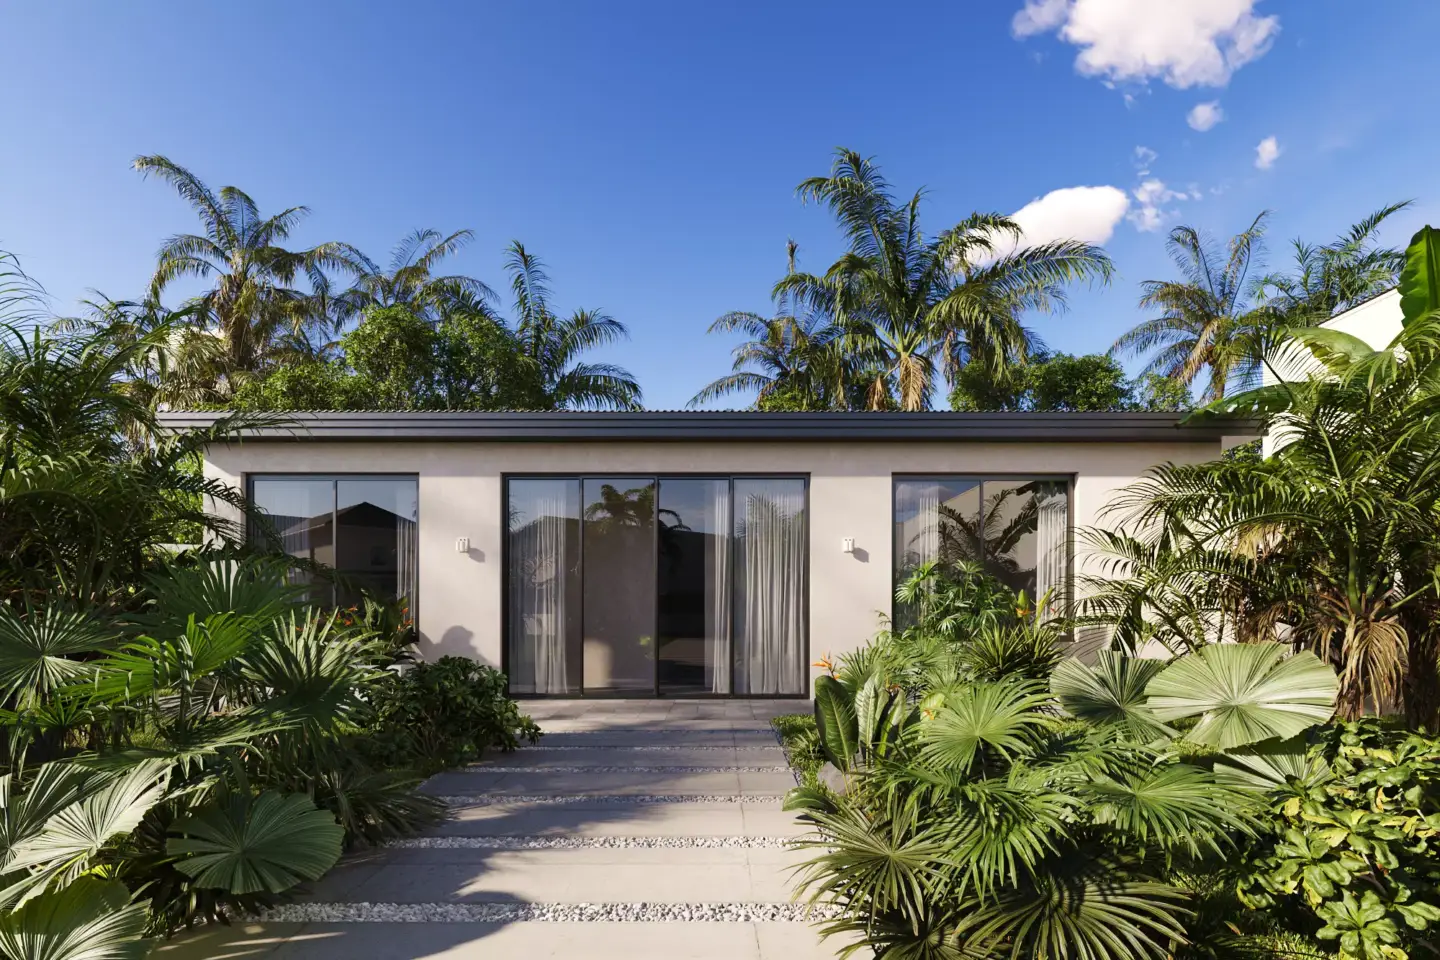
Private gardens and estates
Entry gardens, terraces, lawns and pool courts around a private house, with planting dense enough to read as a finished garden. -
Layout options and phasing
Two or three layout options or construction phases rendered from one 3D model with the same cameras, so the client compares the design and not the image.
Any of these can be right. The set you need depends on whose review comes next.
The render list is a late decision. What comes first is the review the images serve: your client presentation, a design review board, a public consultation or an award entry. We start there and come back with the views to make and the order to make them in.
- Free
- No obligation
- NDA on request
3D Rendering for Landscape Architects
Most studios sell you renders. We work out what will actually move your project forward.
Ask a rendering studio what you need and you get a quote for renders. We start from the outcome you are paid for: a committee that signs off, enquiries on a scheme that does not exist yet, a buyer who stops comparing, an investor who commits.
Send one email and our 3D strategist replies with a commercial plan for the project: what to show, to whom, in what order, where it goes to work, and what it takes. The list of deliverables is the end of that plan, not the beginning.
Free, and yours to keep even if you never work with us.
Thank you – your request has been sent.
Our 3D strategist is reading the project now and will write back with the plan: what to show, to whom, and in what order.
Landscapes we have rendered
Parks, gardens, resorts and masterplans we have rendered
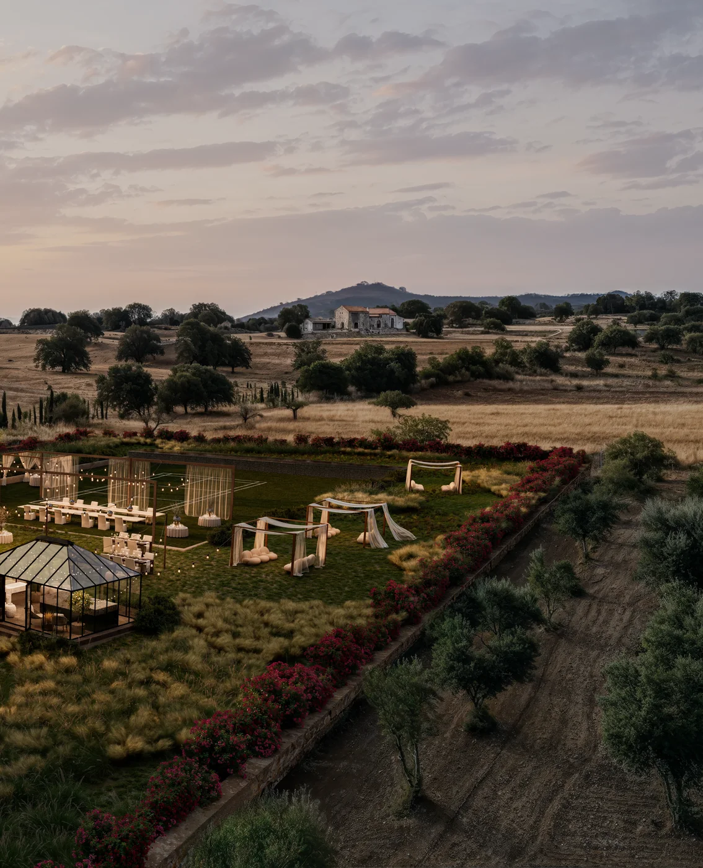
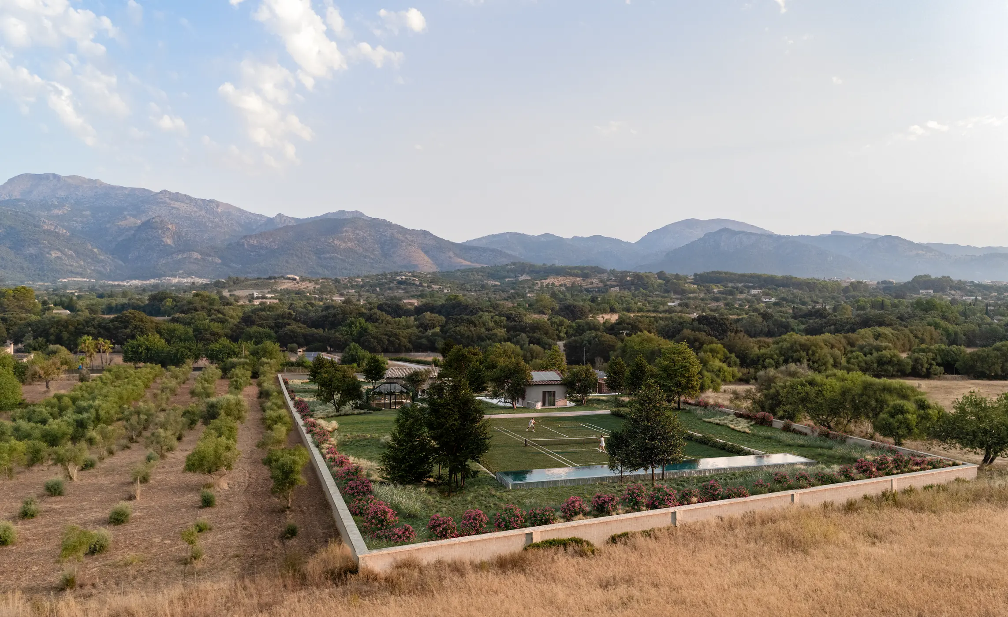
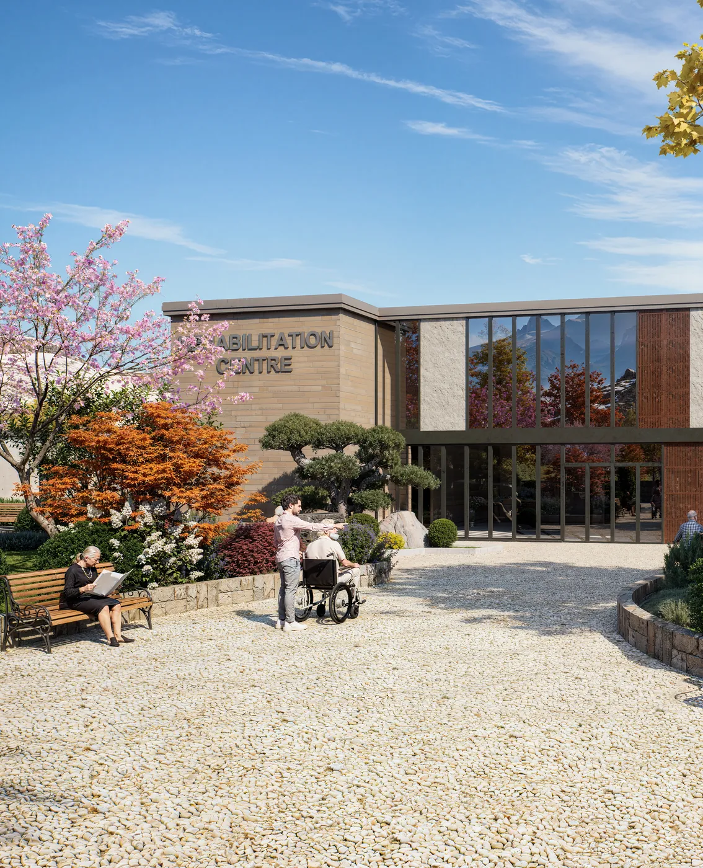
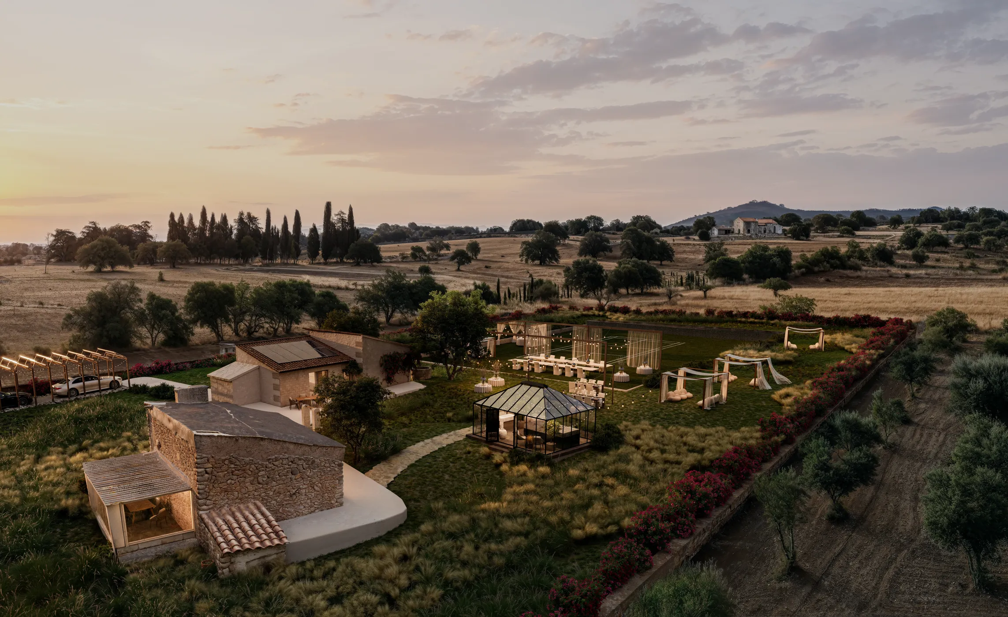
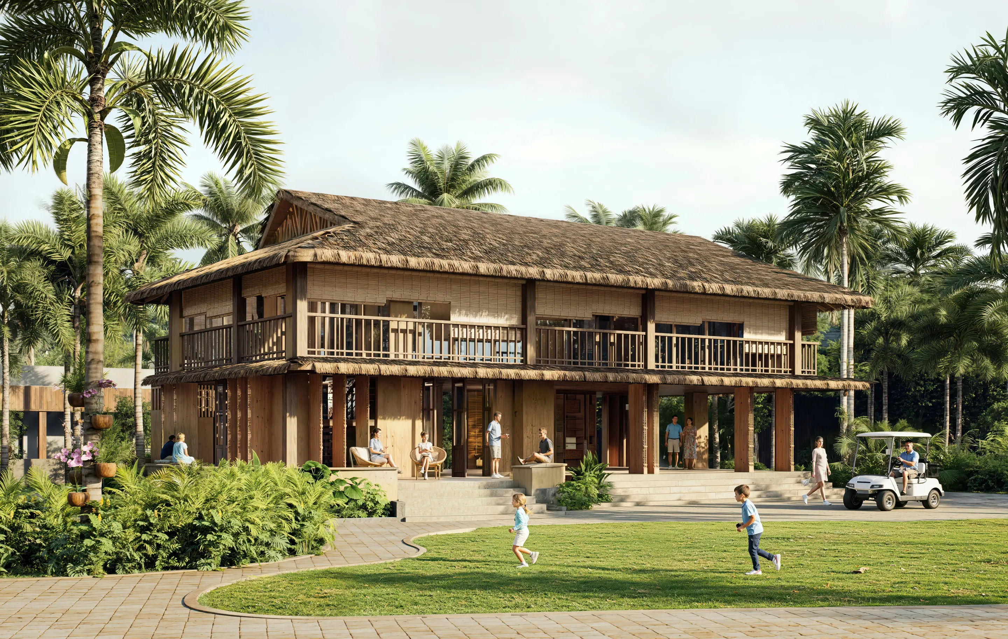
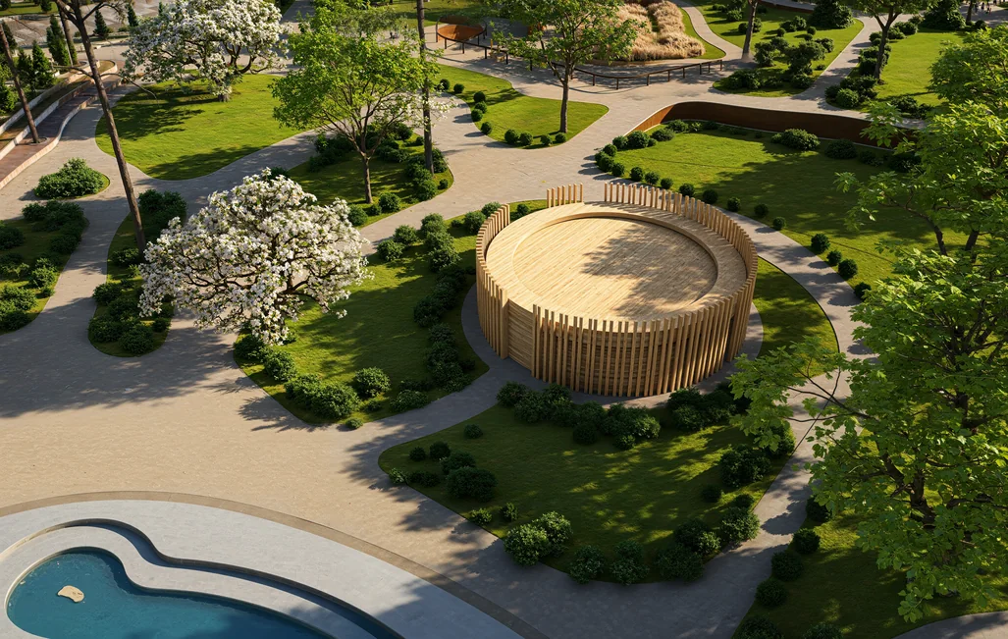
A public park rendered for the city’s approval, golf clubhouse grounds for an architecture practice in Bermuda, a coastal resort masterplan and a finca garden built into drone photography, each from one 3D model. The first frame of each project links to its full case study.

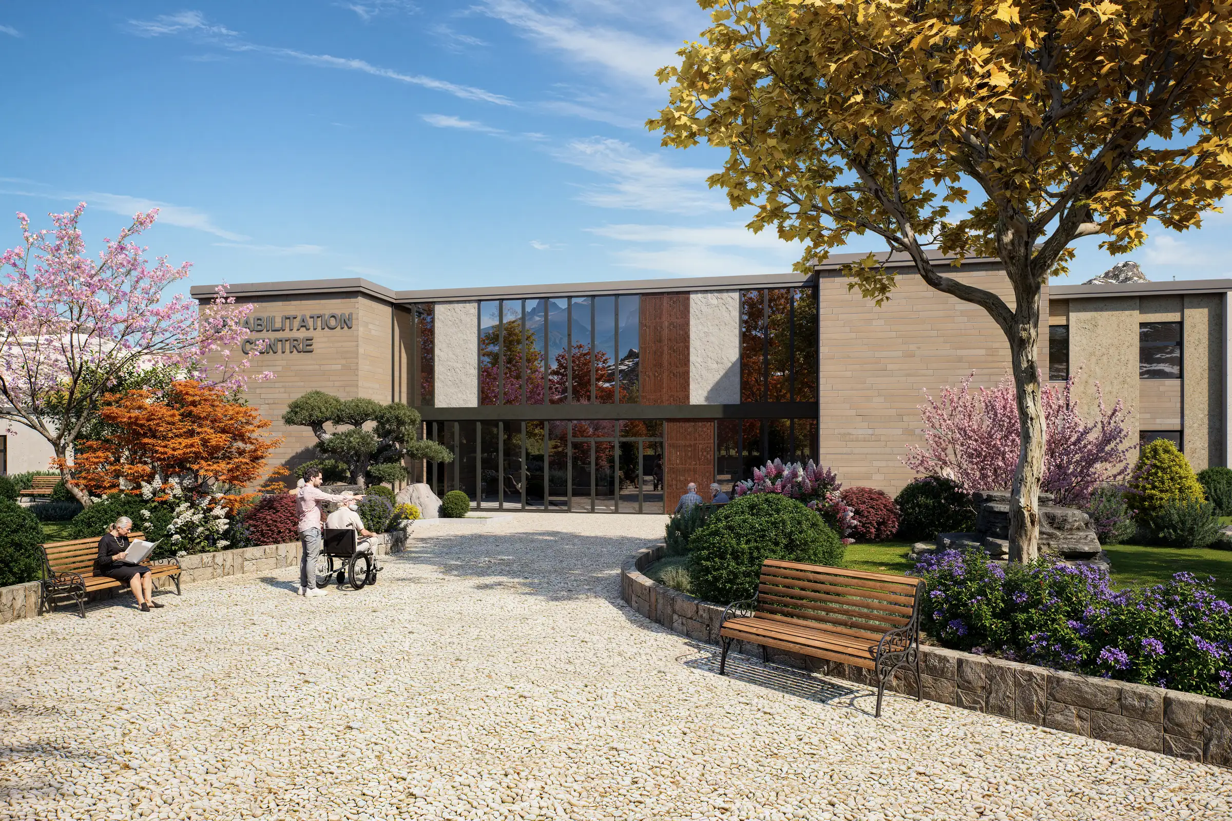
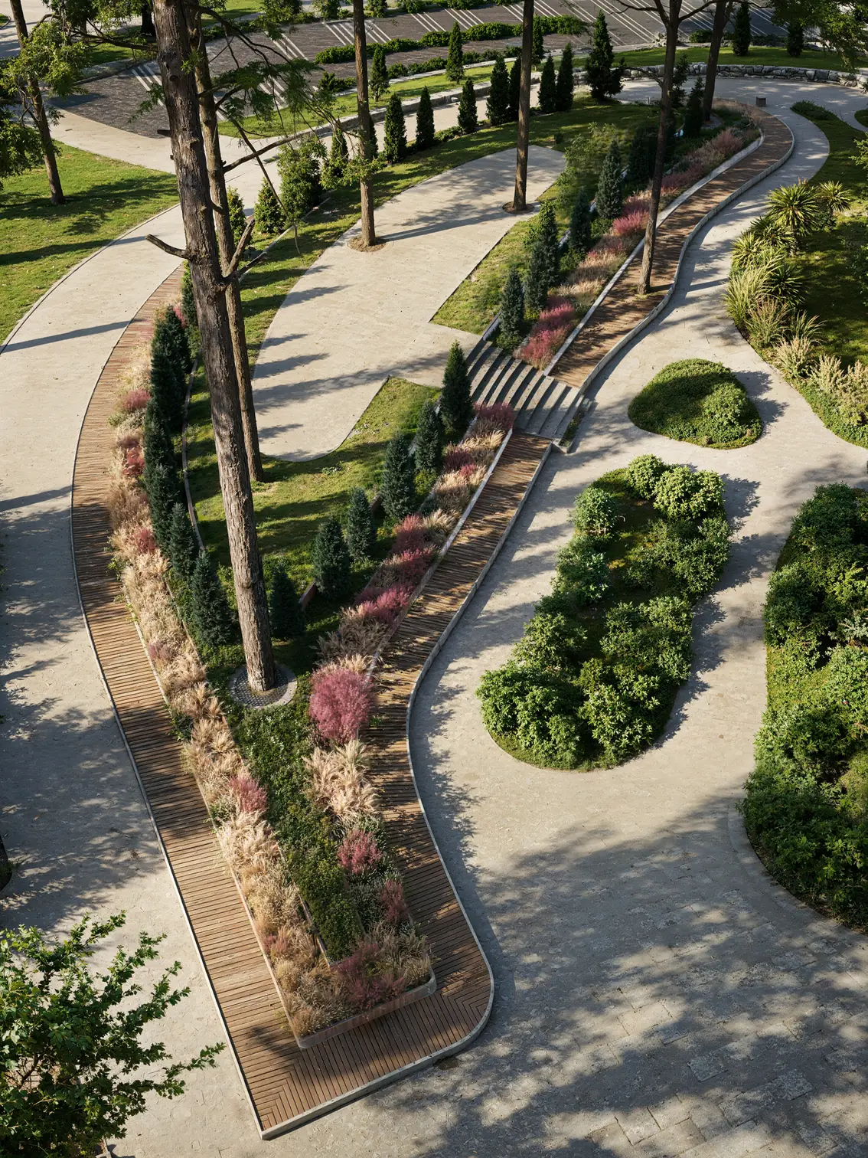
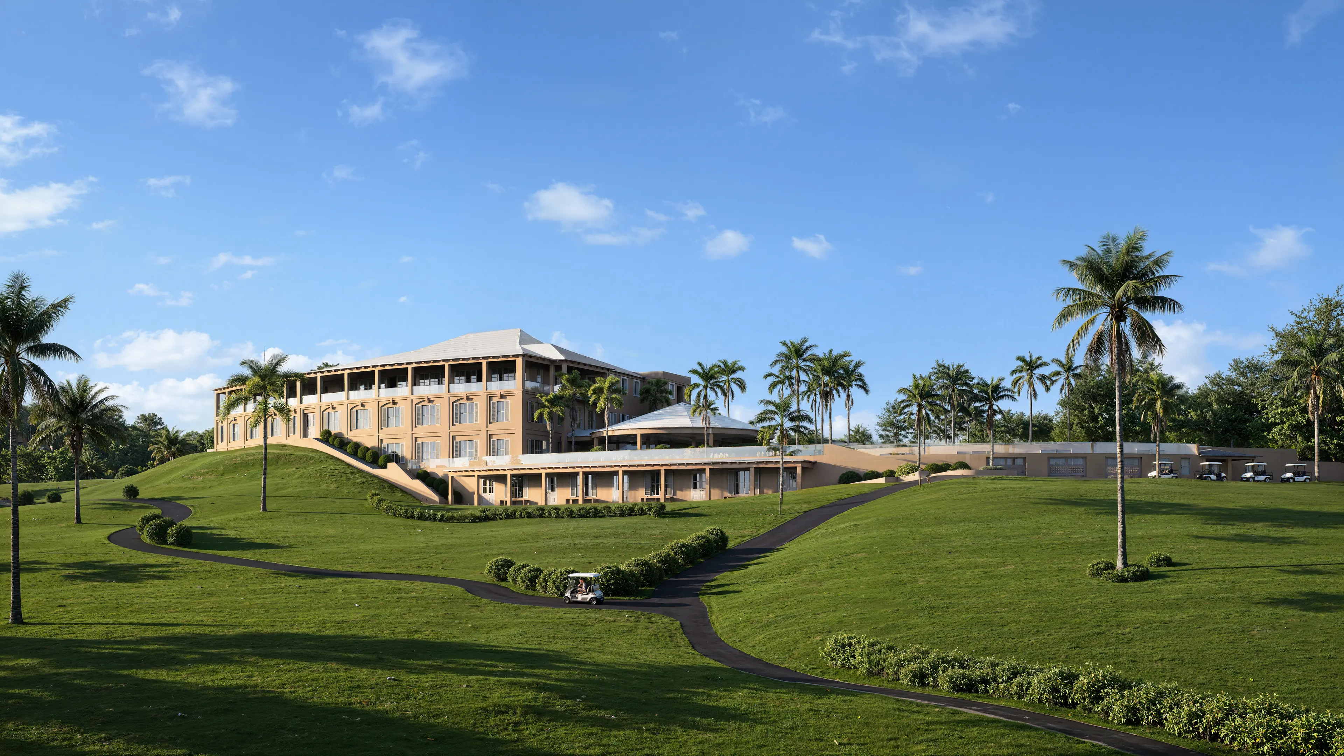
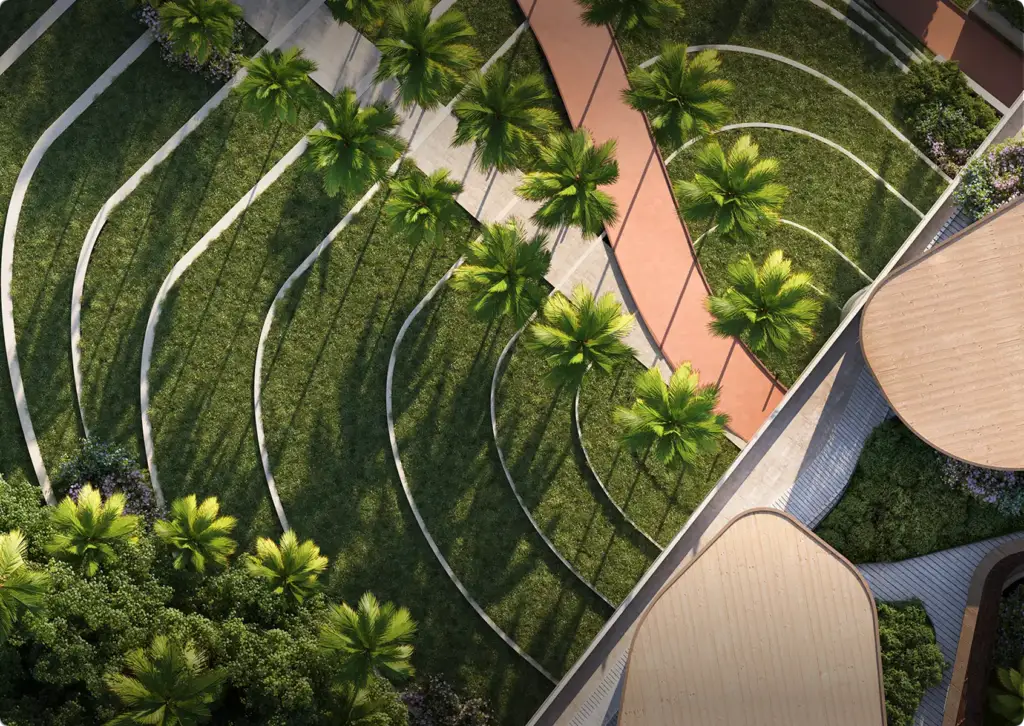
Free: the full portfolio
Leave your email and we will send a hand-picked set of projects in full resolution, matched to your project.
- Free
- Sent within one business day
- No sales call
Trusted by leading teams











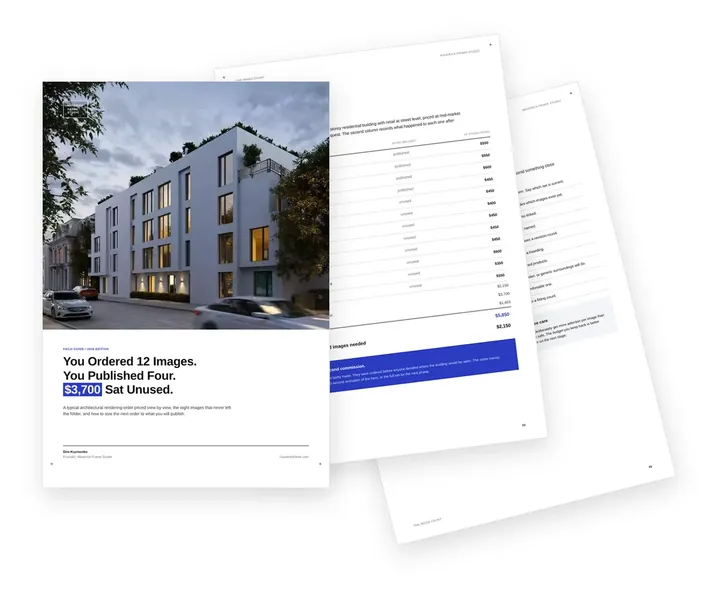
Free guide: you order 12 images, publish 4 and pay $3,700 for the rest
Look at the logos above: none of those teams orders architectural rendering by the dozen. They start from where the building will be seen and let the image count follow. In our composite of a typical order, twelve views were bought, four were published and $3,700 went on images nobody used. The guide gives you the priced order, the place-by-place sizing list and the short brief to send instead.
- Free
- Instant download
- No sales call
If it didn't open, download it here.
Download the PDF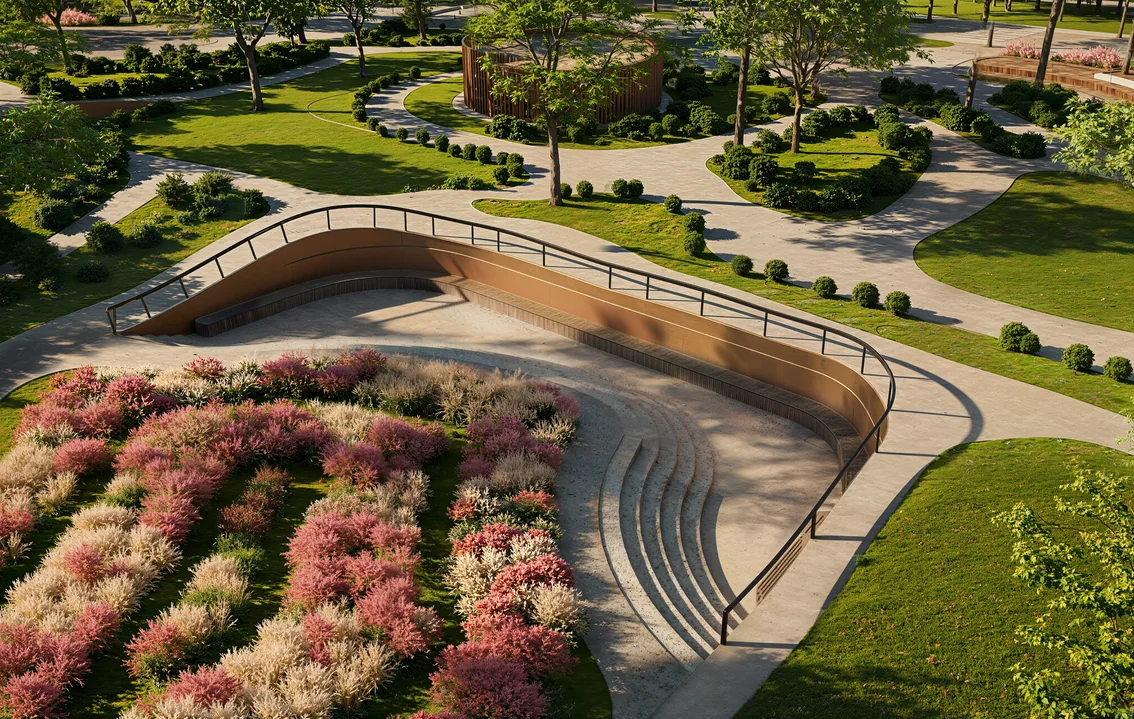
Pick your side of the scheme. Get the playbook written for it.
A landscape practice, a garden designer and a contractor order the same landscape renders for different reasons, and each overpays in a different place. Choose yours: the views that move your decision, a realistic budget range and the brief mistakes we see most from your side.
- Free
- Instant download
- No sales call
If it didn't open, download it here.
Download the PDFCommon landscape rendering problems
Landscape Rendering Challenges Landscape Practices Bring Us
- Happened to us
Planting that looks generic
Stock trees repeated across the scene make a designed planting plan look like a parking lot border.
Our fixWe work from your planting schedule and plant references, vary species, size and spacing, and render the planting at the age you choose.
- Happened to us
Comments arrive from five people
The client, the architect and the engineer each mark up a different draft, and the next round fixes one list and breaks another.
Our fixYour team sends one consolidated list per round. We change the model once, re-render the agreed views and mark what changed.
- Happened to us
The scheme changes after every meeting
Levels, paths and planting move after each review, and a vendor who rebuilds the scene every time burns the visualization budget.
Our fixWe keep one 3D model of the site, so a revision is a change to the model and a re-render, not a new scene.
- Happened to us
AI images invent what the plan does not show
Quick AI concepts add trees, change path widths and blur materials, and a reviewer spots it in seconds.
Our fixWe build the site in conventional CGI from your drawings, and if you ask, we will not upload your files to any external AI services.
- Happened to us
Your client must not meet a third party
Clients hire your practice, not a visualization vendor, and a contractor who signs the images puts that relationship at risk.
Our fixWe work under your name: no credit on the images, no contact with your client unless you ask, and an NDA before the files arrive when the project needs one.
-
Had any of these? Tick them.
12 questions before your client sees the scheme
Your PDF is ready.If it didn't open, download it here.
Download the PDF
Landscape practice visuals by project stage
What a landscape scheme needs from renders changes as the design moves from the first client meeting to a planted site. Early views test the idea; later ones win approval, support your client’s launch and record the finished landscape.
The site model built for the first stage carries into every next one, so each new set starts from the scene your client already approved.
Free: the landscape visuals roadmap
Which views to order from concept to mature planting, what the landscape model carries over, and what share of the budget each stage takes.
Where is your project now?
- Free
- Instant download
- No sales call
If it didn't open, download it here.
Download the PDF-
Concept
Concept and client review: rendered landscape plans and mood views from your supplied plans, with one consolidated list of comments per round.
-
Approve
Approval: aerials and eye-level views with trees, paving and lighting for planning, design review boards and public consultation.
-
Sell
Client launch: hero garden, amenity and dusk views your developer, operator or owner client uses in brochures and listings.
-
Build
Construction: planting phase and hardscape detail views that keep contractors, nurseries and the site team on the same picture.
-
Grow
Maturity and awards: seasonal and mature planting views for marketing refreshes, award entries and your practice portfolio.
Pricing
Visualization Pricing for Landscape Architecture Practices
Landscape rendering cost for a practice depends on site size, number of views, planting detail, source files and the turnaround you need. We stay flexible, from a single view for one review to ongoing production support across your projects.
How many views?
What kind of view?
A guide from typical projects. The exact scope and price come with the quote.
Estimated work
~48h
Get the exact price
Tell us what you need. Within one business day we reply with a fixed price for your project.
Per Project
Pricing depends on project scope, complexity, number of views, level of detail, materials, revisions, and special requirements.
Best for: The easiest, no-risk way to test our workflow or handle a small task.
Hourly Most Popular
Pay only for the time actually spent on your task. A simple and flexible way to start without a long-term commitment.
Best for: One-off schemes, large visualization sets, or clearly defined client work that needs full production support.
Subscription
Monthly production capacity for ongoing rendering, design, web, branding, and marketing assets. Options for 40, 80, or 160 hours per month. Save up to 30% compared with hourly or one-off pricing.
Best for: Teams with ongoing creative production needs who want predictable capacity, faster turnaround, and better monthly rates.
Why Choose Us
Why Landscape Practices Use Us as Their Visualization Team
Your practice keeps its name on the work, its designers on the design and its fee intact. This is what changes when we render for you.
-
Specialists on call
Modelers, planting and lighting artists and animators without a visualizer on your payroll. Capacity grows for a deadline and drops when the review is done.
-
Under your name
The images carry your practice’s name, never ours, and we stay out of your client’s inbox unless you bring us in.
-
Built from your files
CAD drawings, PDFs, Rhino, SketchUp or Revit models, and Lumion, Enscape or Twinmotion scenes. Nobody on your team rebuilds geometry for us.
-
One style across projects
One project manager and one style sheet for your practice: camera heights, light, planting look and color grade, so the tenth project looks like the first.
-
A quote within one business day
We price by view or by package before production starts, so visualization fits the fee proposal you send your client.
-
Renders that check the design
Building the site in 3D exposes what drawings leave open: level changes, paths that do not meet, planting that clashes with lighting. We send those questions early.
Check a start date for your project
Tell us the scope and the deadline. Within one business day we reply with a start date, the team we would put on it and a price range.
Scope
Deadline
- Reply within one business day
- No obligation
Remote studio, your time zone
Landscape Visualization Support Worldwide
We render for landscape architects, garden designers and planning teams in the US, Europe, the Gulf and Australia, for client reviews, approvals and award entries.
Remote workflow worldwide
Send plans and models from anywhere; reviews, markups and delivery all happen online, under NDA when the project needs it.
Flexible schedule
Our team is structured to support different time zones, so client reviews and submission dates stay on track.
One point of contact
A project manager collects your comments, tracks every round and keeps files and deadlines in one place.
Book a 30-minute call
Which day suits you?
What time?
Where should we send the invite?
- 30 minutes
- Free, no obligation
- Invite by email
30-second landscape quiz
Not sure which landscape views your review needs? Find your fit
Answer four quick questions about your scheme and we’ll match you with the right set of landscape views, plus a free, tailored next step.
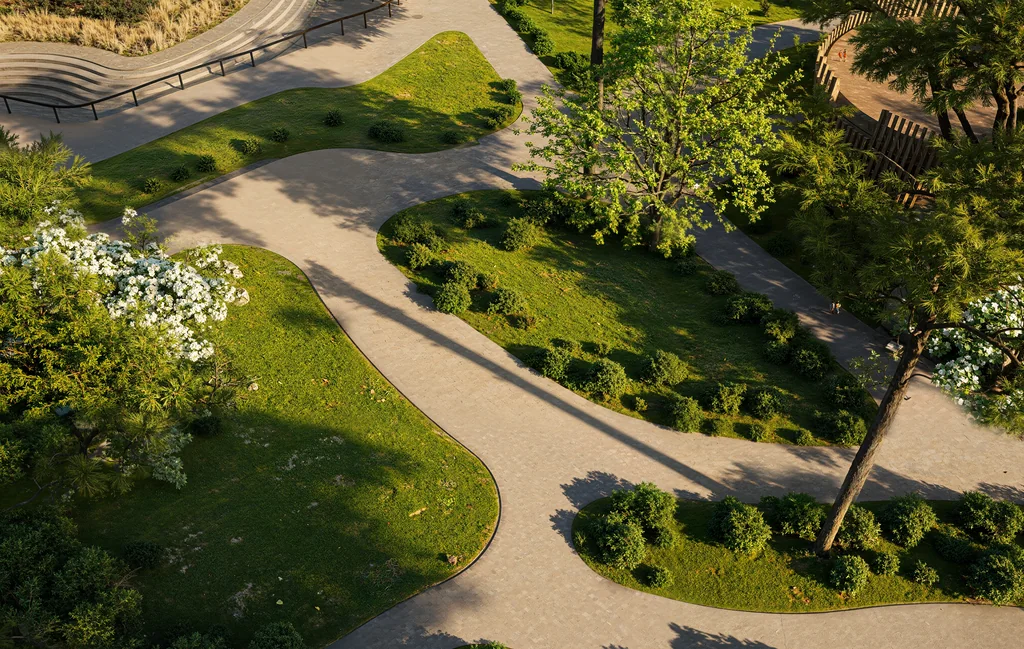
Pick the look you love
What are you designing?
Who needs to say yes?
Where’s your project now?
Almost there — where do we send it?
Your tailored plan and a free next step for your project.
No spam — we only email about your project.
Landscape views your client signs off
We’ll email your tailored landscape visualization plan shortly.
Ongoing outsourcing
Landscape Visualization Outsourcing: How a Project Moves Through Our Team
How does landscape visualization outsourcing work with a landscape practice?
You send the landscape plan, planting schedule, levels and references; we build the site in 3D, send draft views for your internal check and then for your client review, and deliver finals when your team signs off. Scope, views and revision rounds are set in the estimate, which we send within one business day.
- Supplied plans CAD drawings, PDFs or a 3D model from your team. We also take Lumion, Enscape, Twinmotion and V-Ray scenes and convert them.
- One list per round Your team gathers the comments into one list, so each round is one clear set of changes.
- Handoff to the next project When a project closes, its scene and your style sheet stay on file, and the next brief follows the same workflow, cameras and image style.
- Proof on a real park The urban park we rendered in D5 let the contractor and the city agree on the park design before construction.
FAQ
Landscape visualization outsourcing FAQ
Didn’t find your question?
Ask it here. A producer replies within one business day — with an answer, not a sales call.
What does landscape visualization outsourcing include?
It is a standing arrangement where an outside team produces your practice’s landscape renders: rendered plans, aerials, eye-level views and animation. You send the drawings and references, review the drafts and present the finals to your client under your practice’s name.
For a one-off garden or landscape render outside an ongoing arrangement, see our landscape rendering services.
What files do you need from a landscape architect to start?
The landscape plan in CAD or PDF, the planting schedule with species and planting sizes, levels or a site survey, the architecture if it sits on the site, and a few reference images for the mood. A 3D model from Rhino, SketchUp or Revit saves time but is not required, and we also take Lumion, Enscape, Twinmotion and V-Ray scenes.
Can you render planting at maturity and by season?
Yes. We render species from your planting schedule at planting size, at a stated age or at maturity, and in the season you choose. The same view at year one and at maturity, side by side, shows your client how the landscape will grow in.
Can you use conventional CGI, and how are modelling, views and revisions scoped?
Yes, CGI-only work is possible on any project: we build and render the site in 3D software. If you ask, we will not upload your files to any external AI services. The estimate lists modelling, views, revision rounds, review and delivery separately, so you see what each part covers.
How do revisions work when several people comment?
Your team gathers the comments from your client, the architect and the engineers into one list per round. We change the model once, re-render the agreed views and mark what changed. The number of rounds is set in the estimate.
What software do you use for landscape rendering?
Our core stack is 3ds Max with Corona, with D5 as a second engine and for animation; we also work in Twinmotion, Unreal Engine and Rhino. Each example names the software used on it: the urban park in our portfolio, for instance, was produced in D5.
Do you work under our practice’s name?
Yes. The images carry no credit or watermark, we do not contact your client unless you ask us to, and we sign an NDA before the files arrive when the project needs one. Under an NDA, or if you ask us not to, we do not show the work in our portfolio.
Can you support us across several projects, not just one?
Yes, that is what this arrangement is for. We keep each project’s scene and your practice’s style sheet on file, so the next brief starts from the same cameras, planting look and color grade. Current availability is confirmed when we plan each project.
Will we get the 3D model and source files?
On request, we transfer exclusive commercial rights to the finished model together with the source files; what is handed over is set in the contract. Rights to the images and video are agreed in the contract as well.
How quickly do we get a quote?
We send a quote for the exact scope within one business day of receiving the brief, with modelling, views and revision rounds listed separately.
Do you also render landscape flythroughs and 360° views?
Yes. From the same 3D model we render flythroughs and walkthroughs of the site, and 360° panoramas and VR from D5 for remote reviews.
Free Test Render
Start With a Free Test Render for Your Landscape Practice
We prove our quality on your own project before you commit: send a landscape plan and references, and we render one view of it in your practice’s style.
We reply by email within one business day with the conditions and next steps. By submitting, you agree to our Privacy Policy.