Boutique Fitness Studio Design and 3D Visualization
 4.8
 4.9
Boutique fitness studio design for every zone, from the front desk to the training room
Boutique studio design, or boutique gym design, is the concept, layout and brand look of a small, single-format fitness studio: one or two training rooms, a reception that sells, a retail wall and compact changing rooms, all in one identity. Unlike a large gym, every square metre has to earn money and every surface carries the brand. We act as your studio designer or follow your designer's concept, build the studio once in 3D and render each zone. For full-size clubs and amenity gyms see our commercial gym design page.
-
Studio concept and interior design
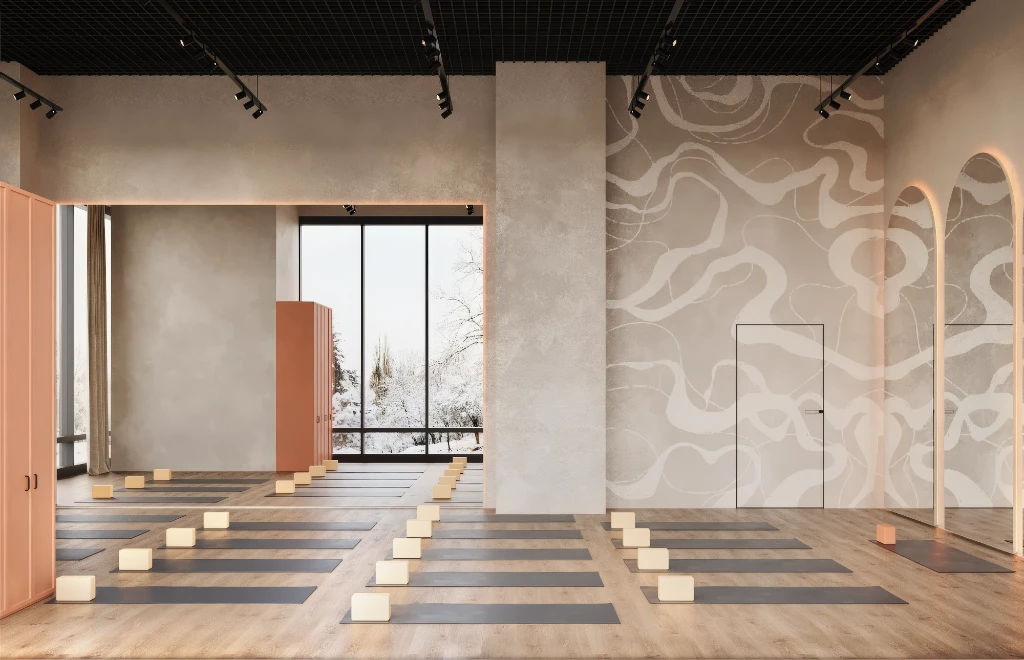
No concept yet? Bring the empty unit, your class format and a few studios you like. We propose the fitness studio interior design, palette, materials and lighting, and show it in 3D so you approve one clear studio before anyone prices the fit-out. -
Studio layout checked at full class capacity
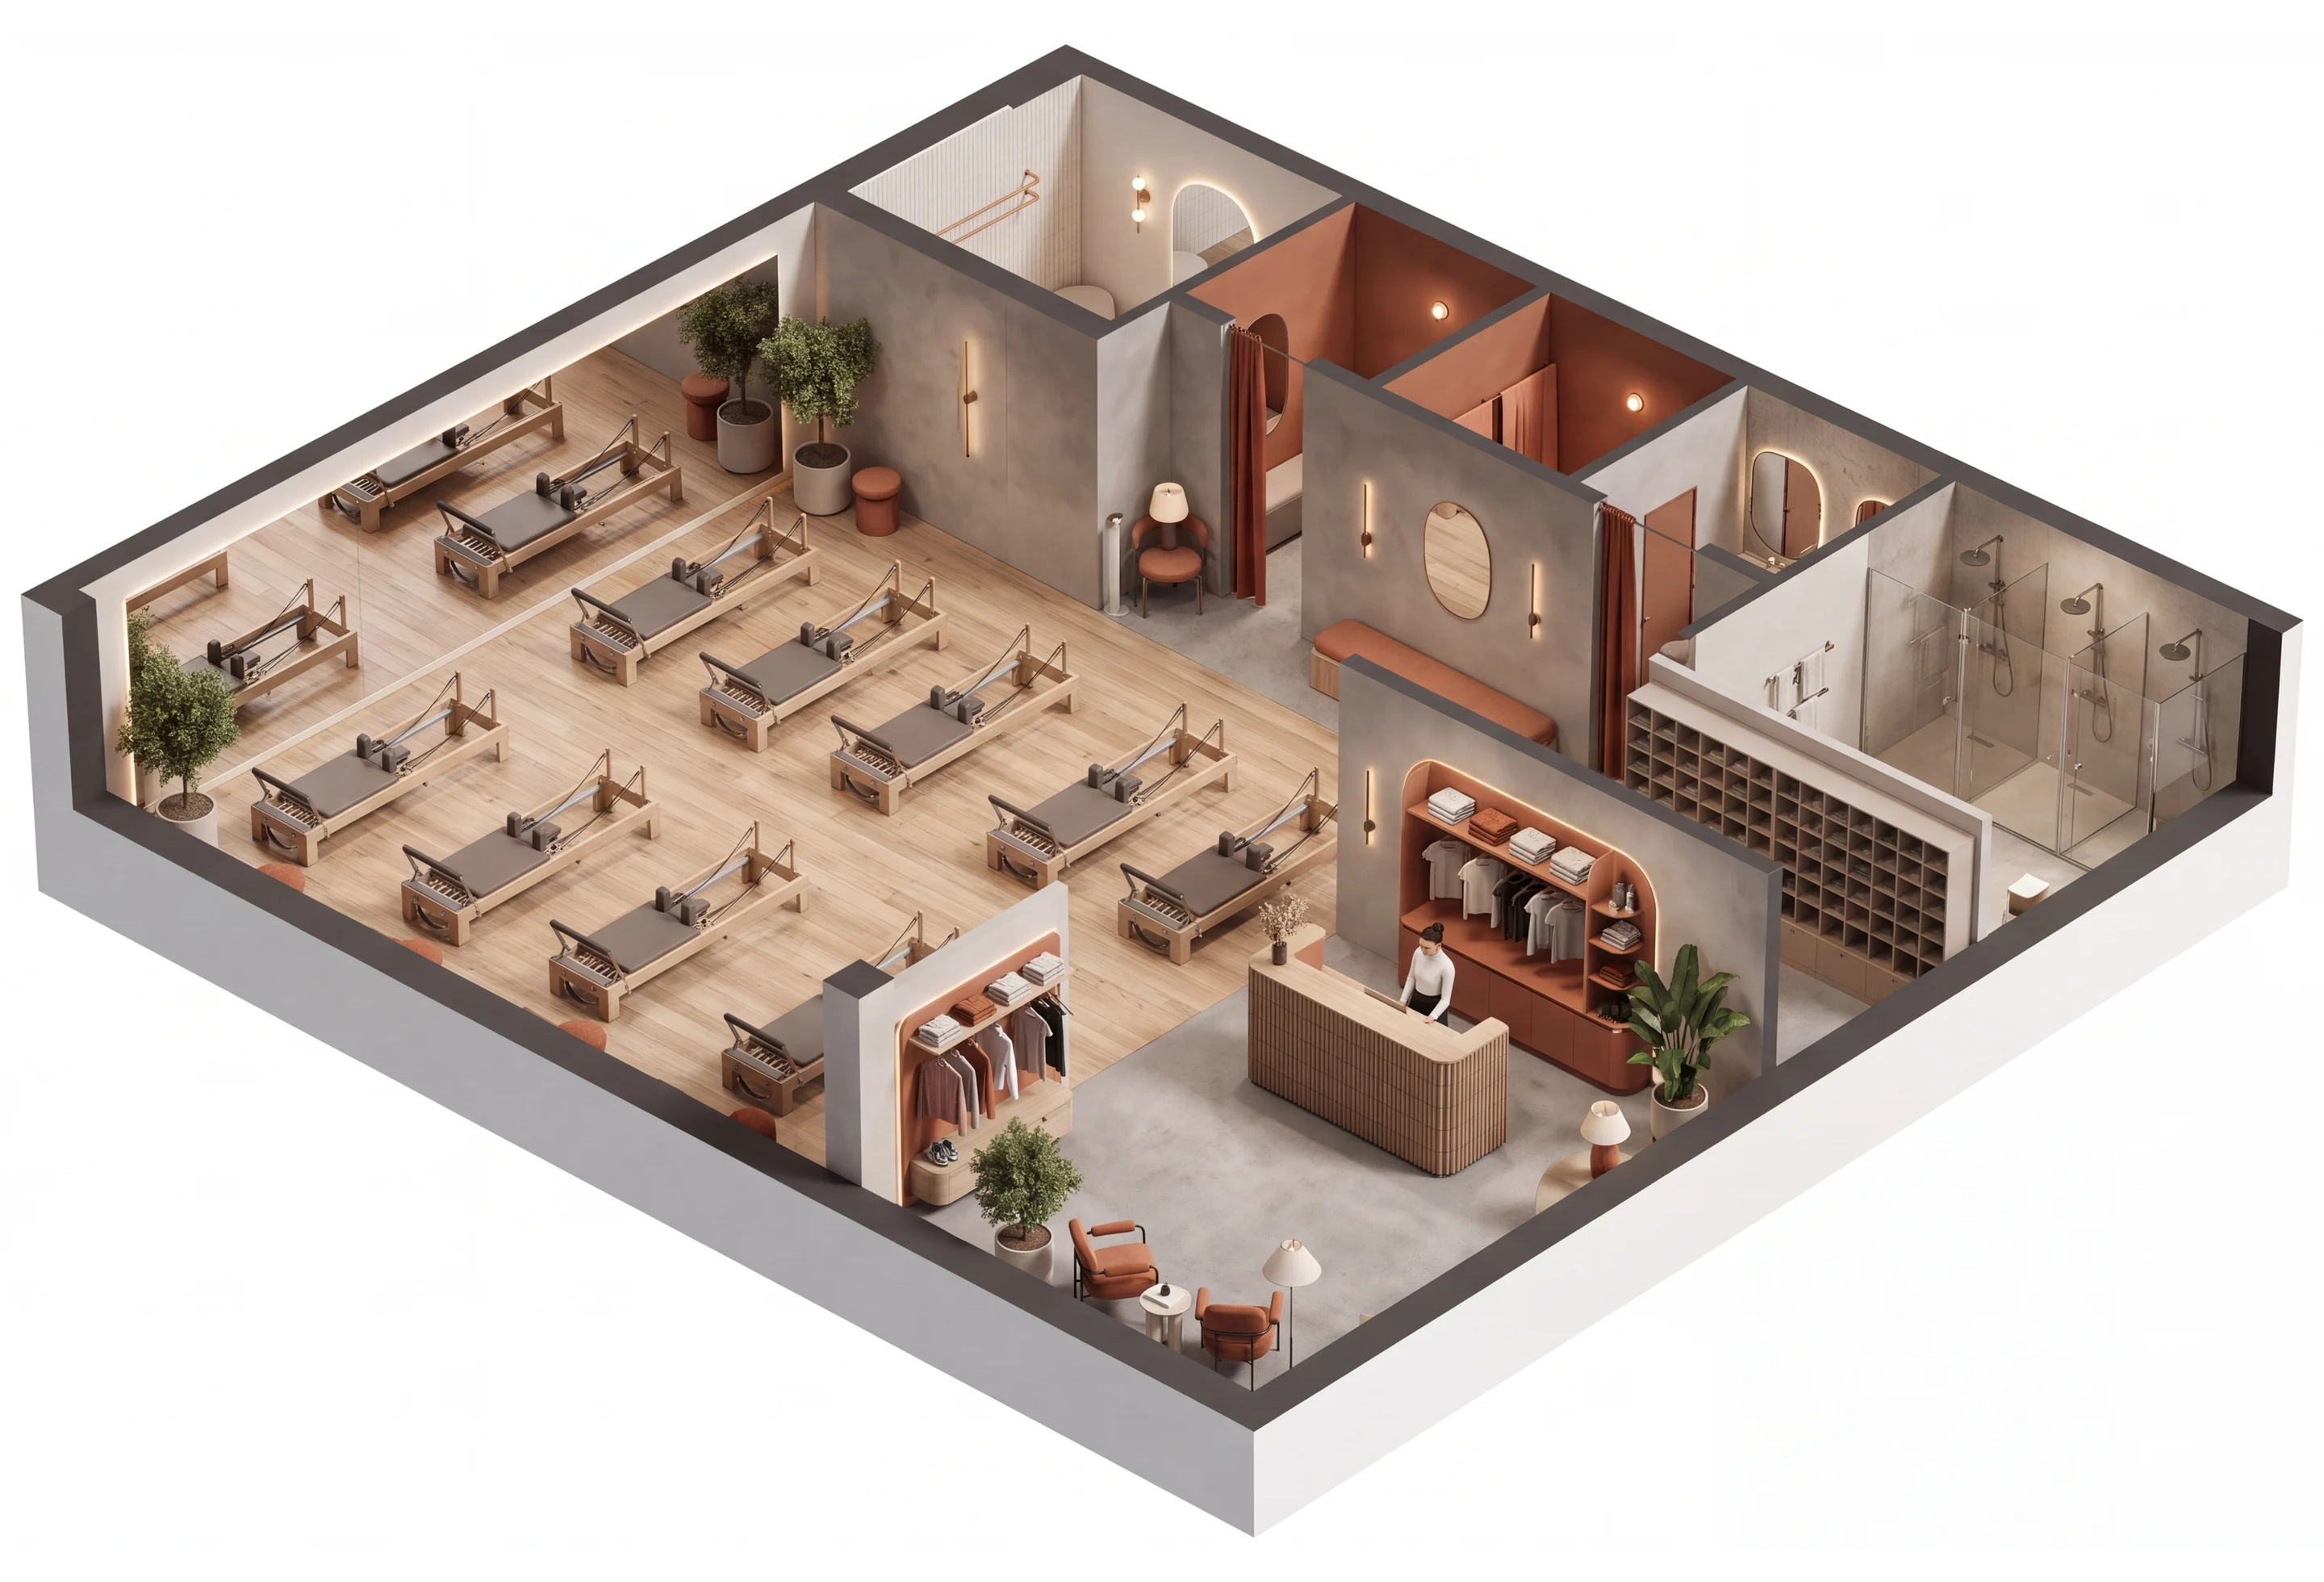
Fitness studio layout on your floor plan: the training room sized to your class capacity, the front desk, retail, cubbies, changing rooms and showers, shown as a 3D floor plan from above and then at eye level. -
Reformer, cycle, barre and HIIT rooms
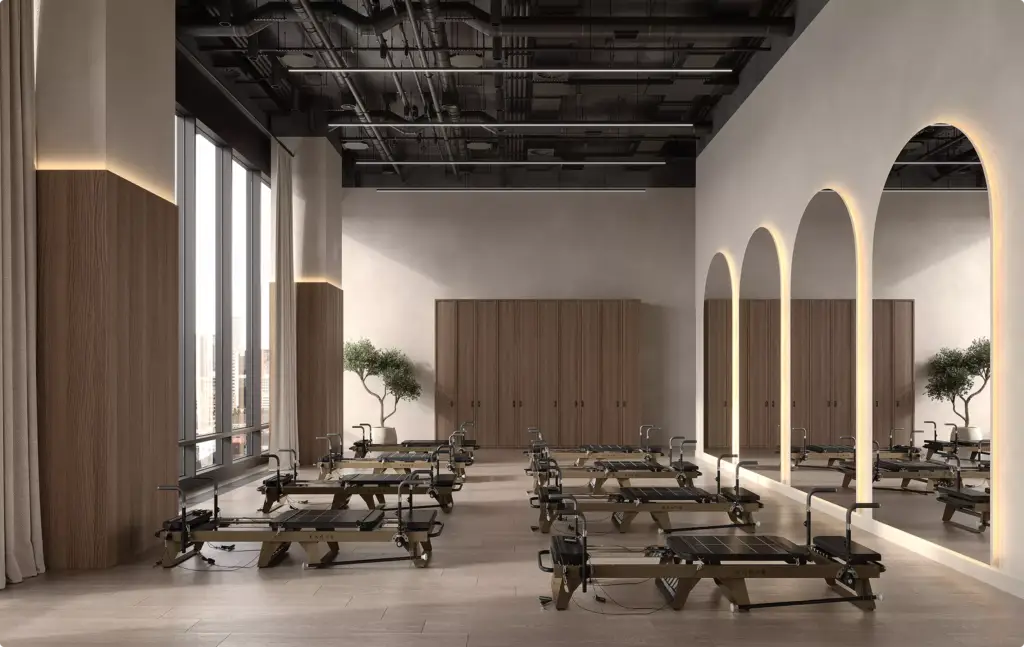
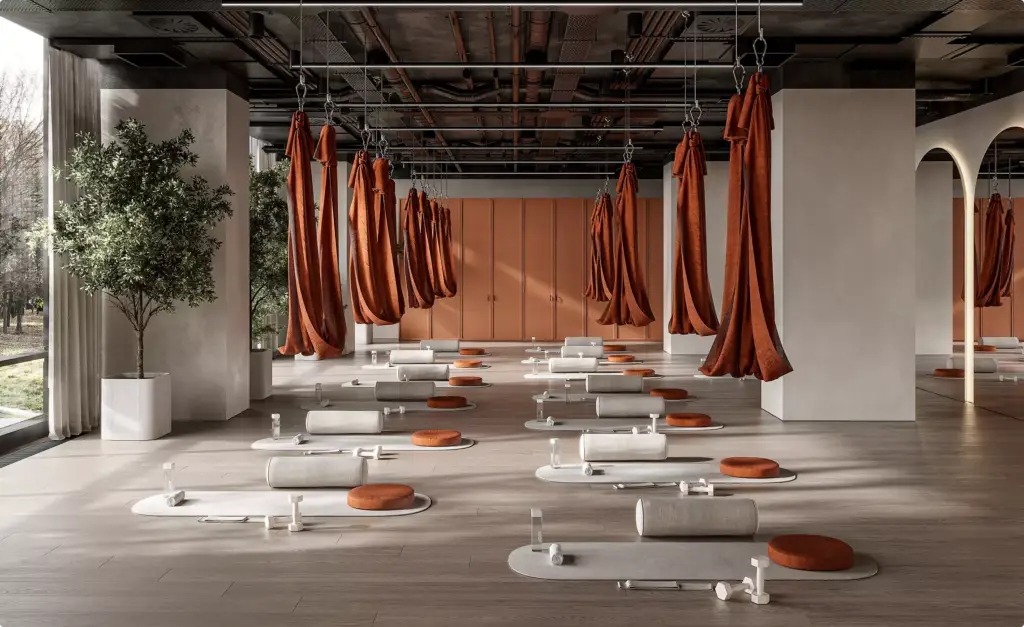
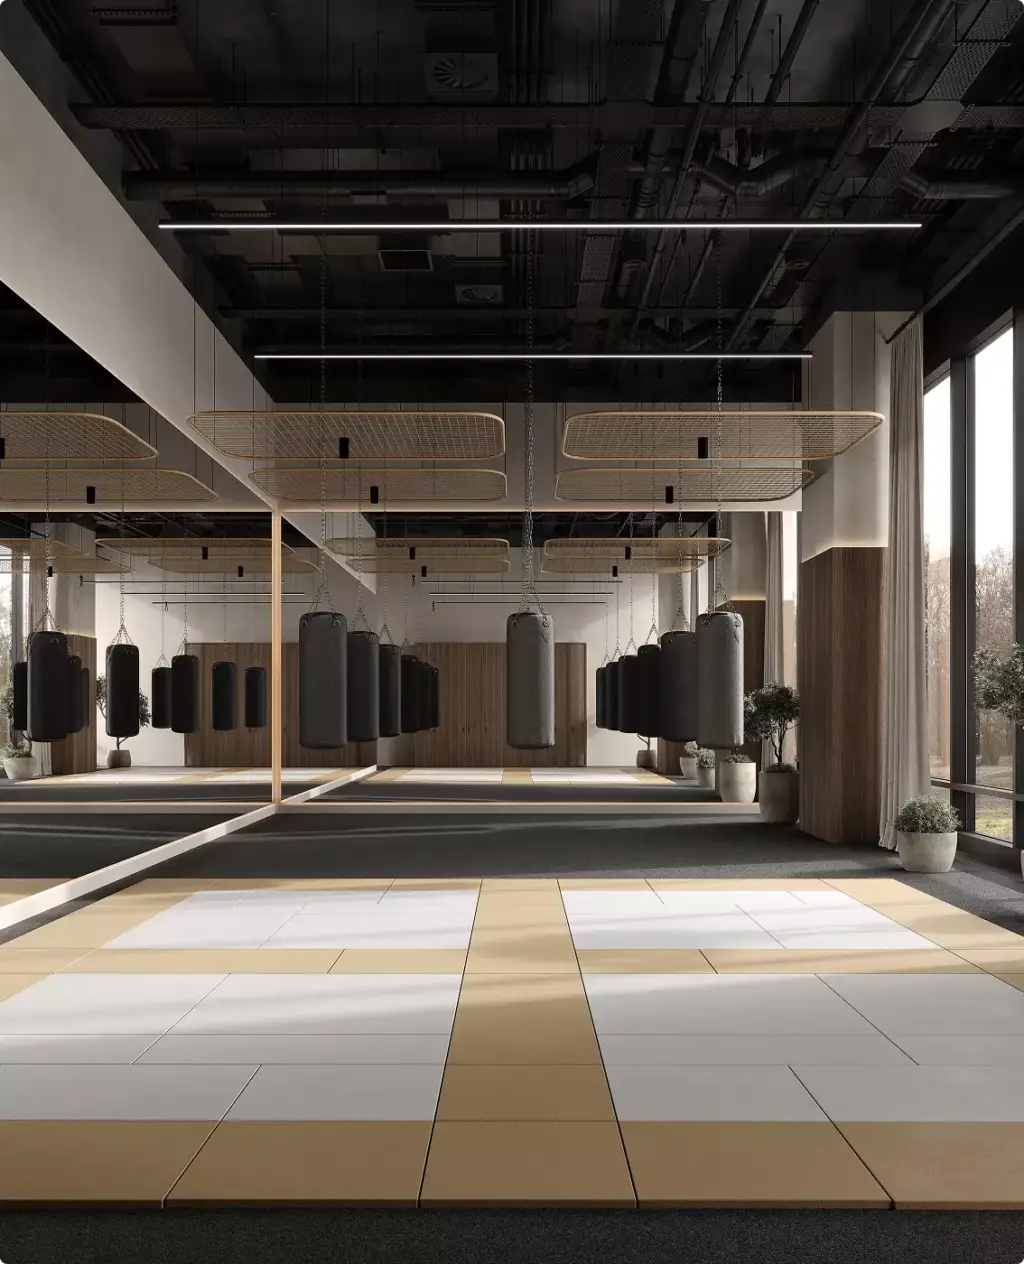
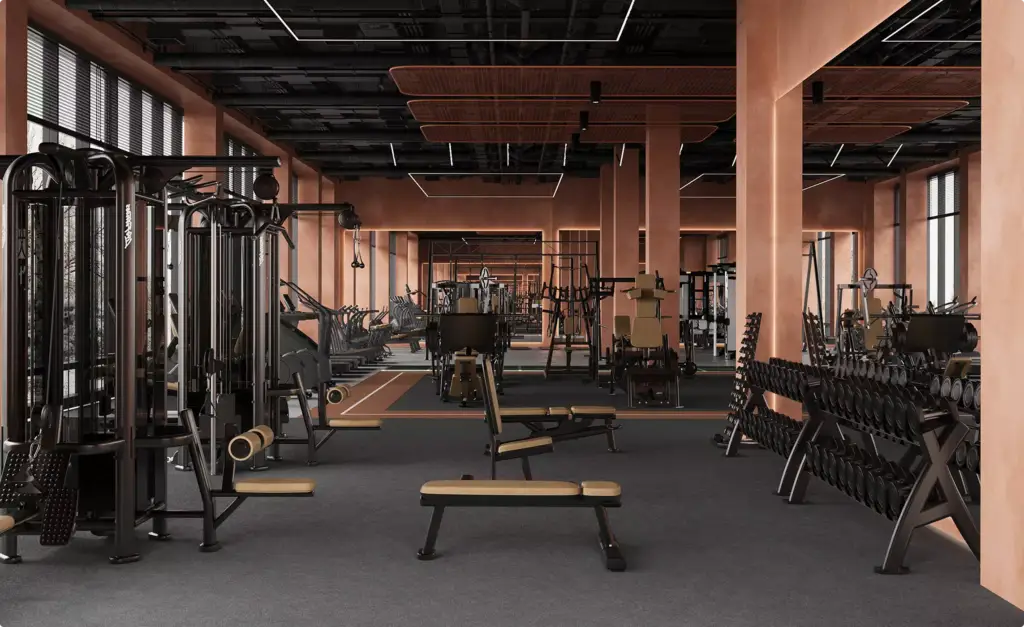
Single-format training rooms where light, mirrors, acoustics and flooring set the mood: reformer pilates, spin and cycling studios, barre, boxing and HIIT rooms, rendered with the equipment layout your class needs, as in the studios of our premium fitness club case. -
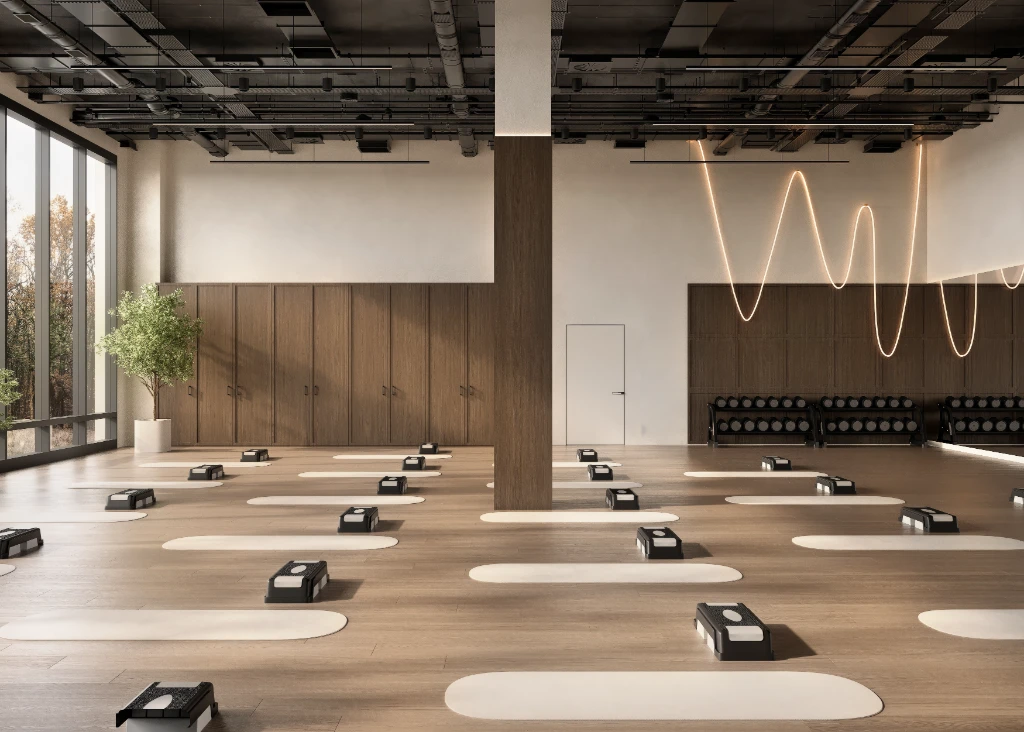
Group fitness and HIIT studios
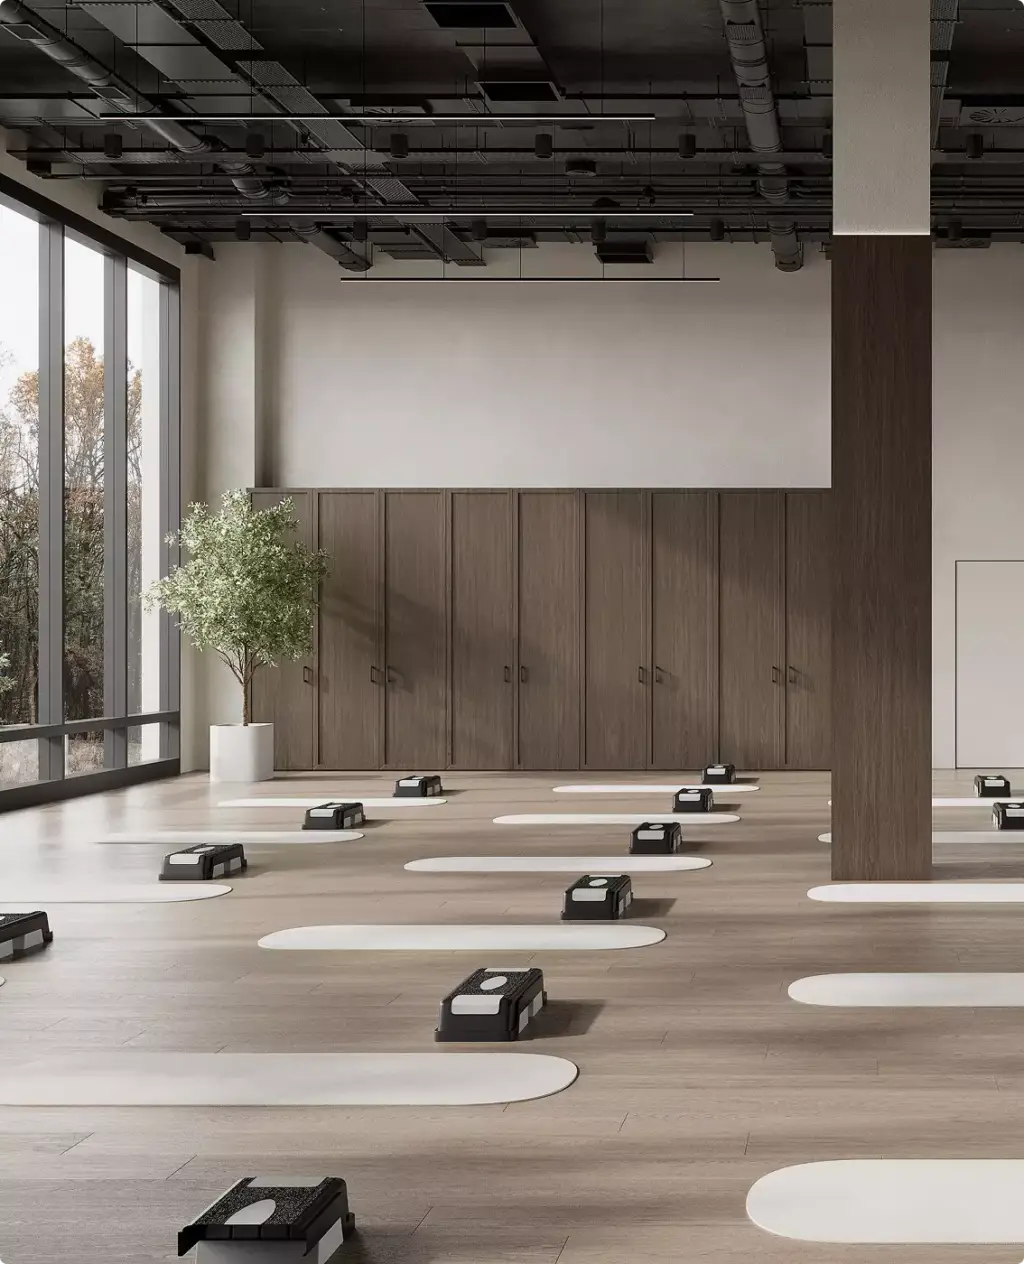
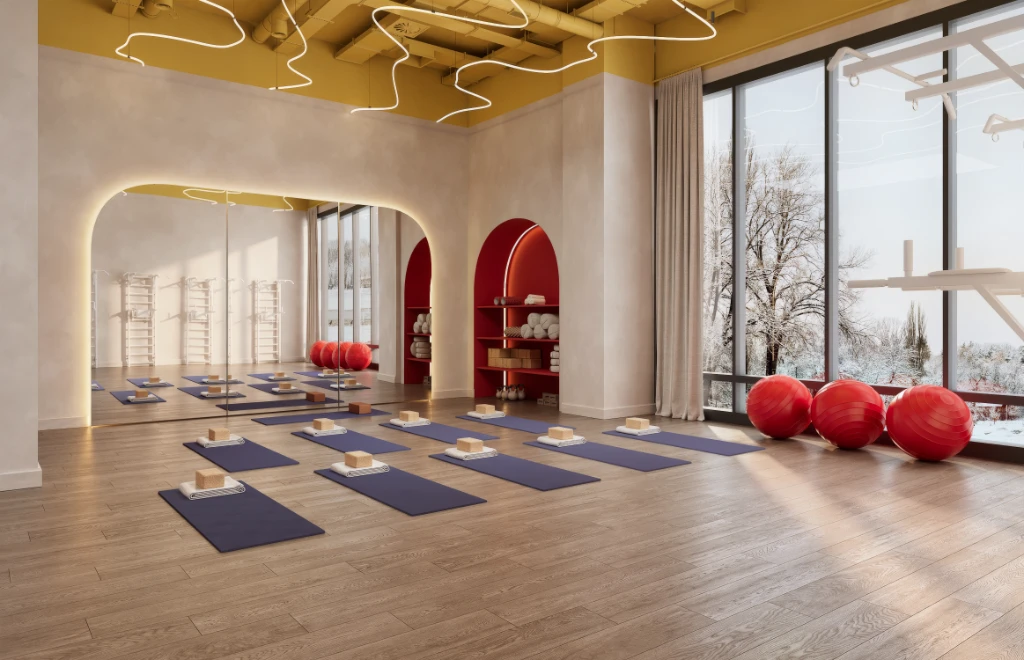
Open group rooms with mats, weights and rigs, planned for a full class at peak hour, with mirror walls, coach position and the lighting scenes that make a class feel like your brand. -
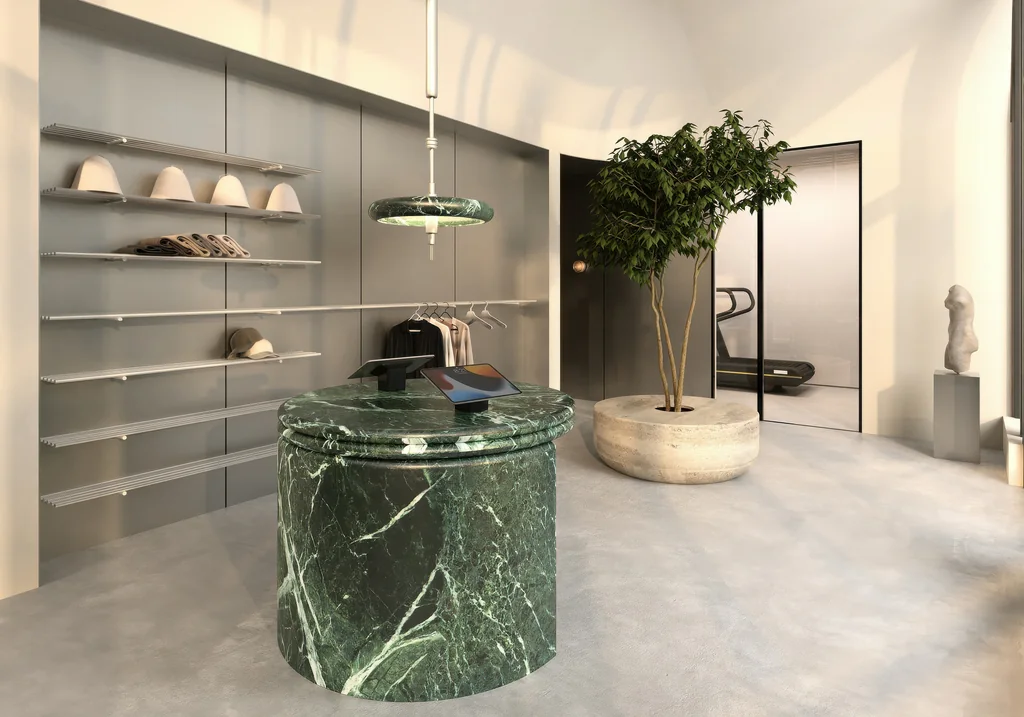
Lobby, reception and retail wall
The arrival is designed as carefully as the studio: the front desk, the merchandise wall and pro shop shelving, the waiting area and the view into the training room, so the reception sells memberships and retail. -
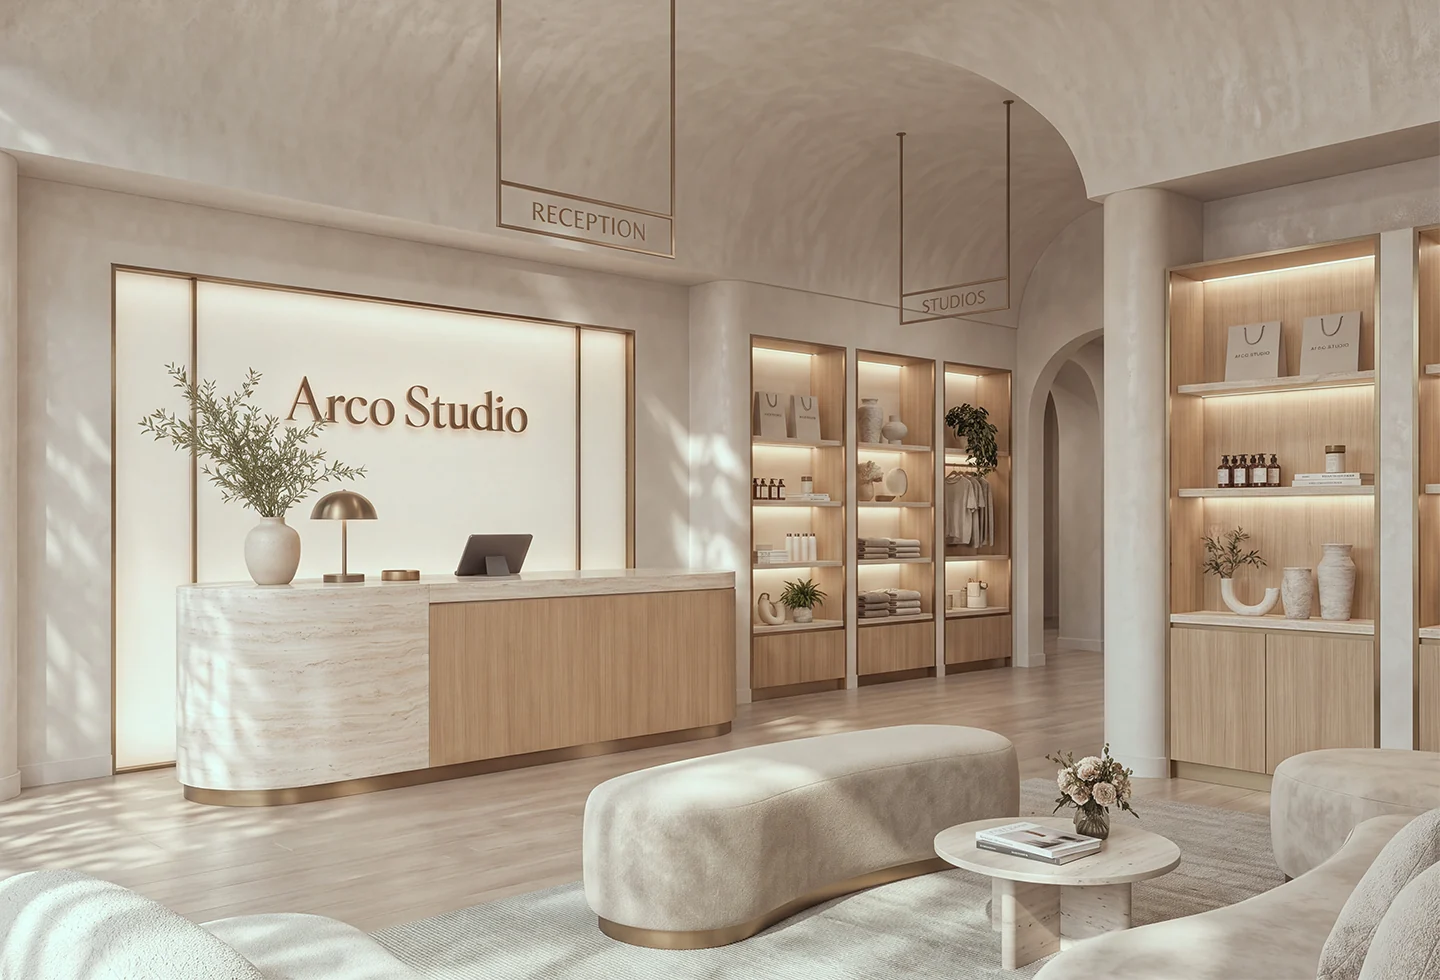
Signage, logo walls and millwork
Your logo walls, wayfinding, the front desk, cubbies, benches and storage shown in your brand colours and materials across every zone, so the signage and millwork can be approved before they are made. -
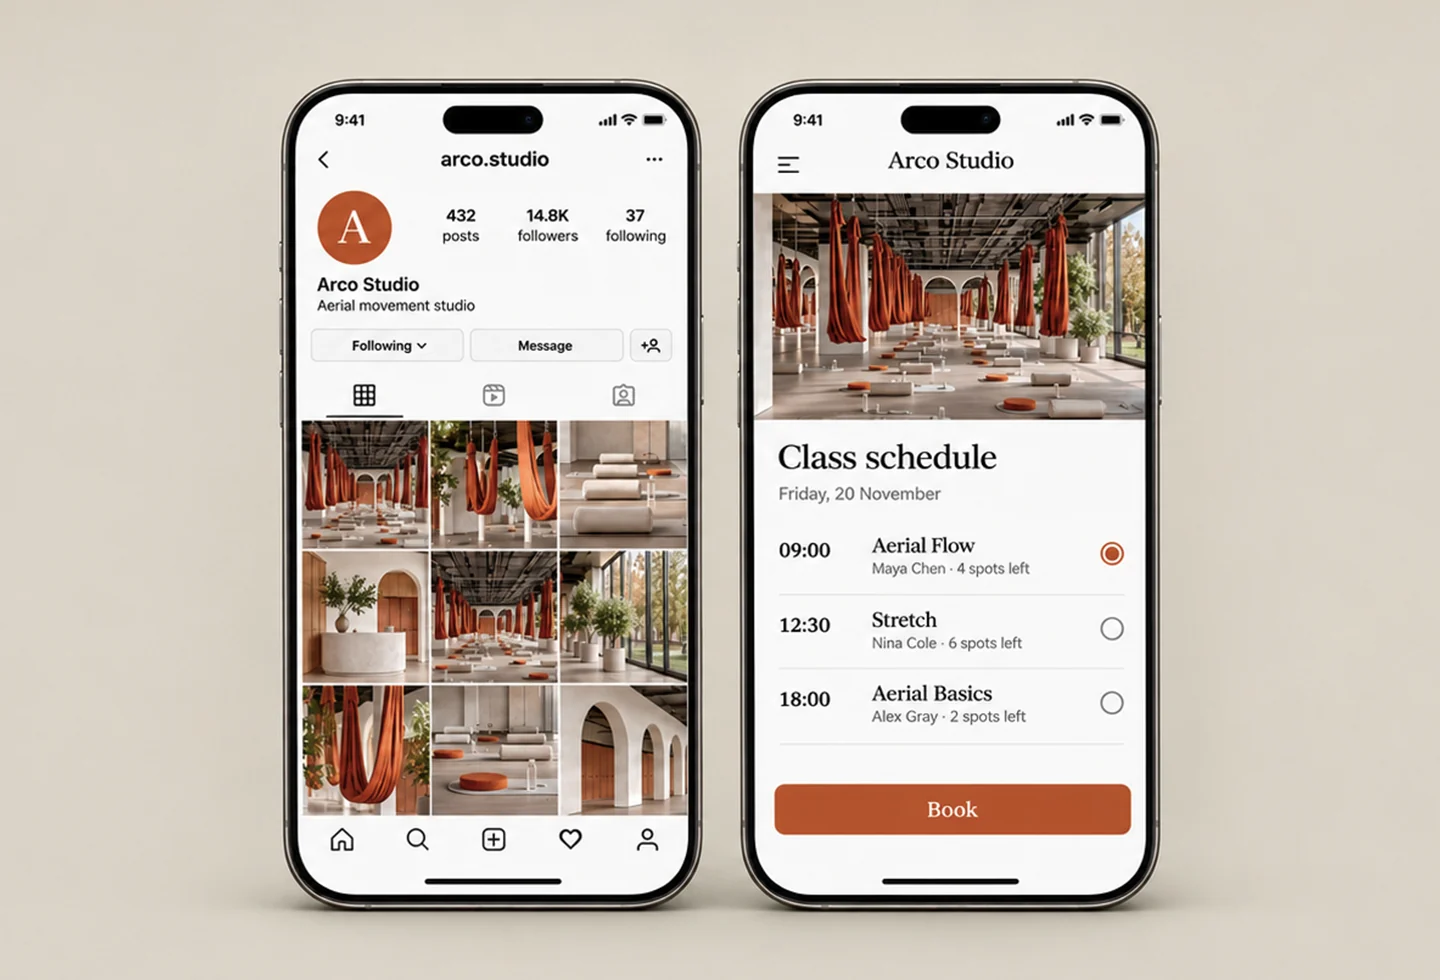
Founding-member and launch visuals
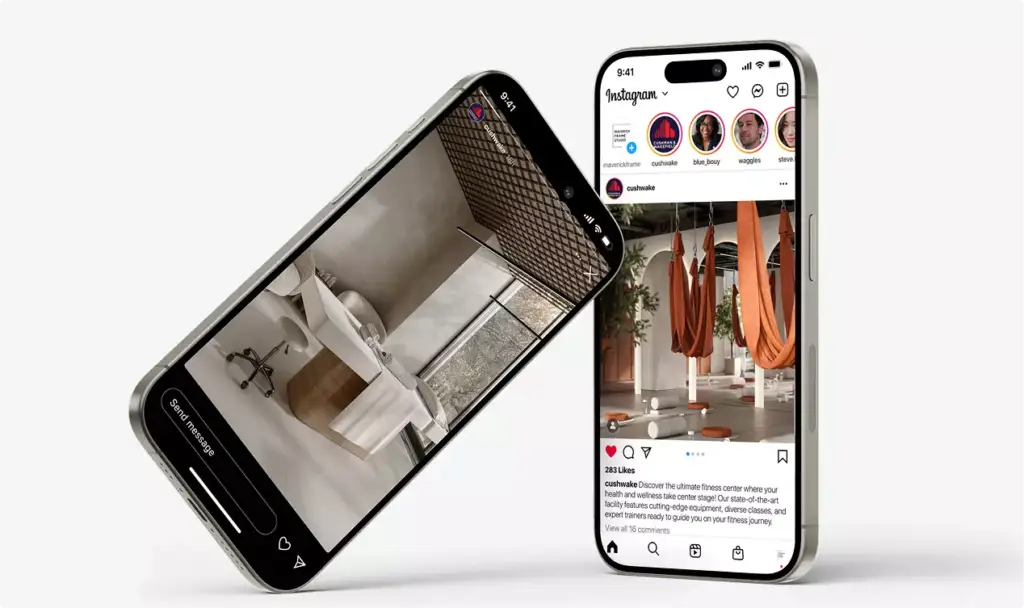
Launch visuals from the same model: website images, social media posts, vertical videos and ad creatives for the founding-member presale. The images are ours; the campaign stays with your marketer.
Which views you need depends on who has to say yes next.
A landlord wants the fit-out, a lender wants the business, founding members want the class experience. We start with the decision the images have to win, then design and render only the views that win it.
- Free
- No obligation
- NDA on request
Boutique Fitness Studio Design and 3D Visualization
Most studios sell you renders. We work out what will actually move your project forward.
Ask a rendering studio what you need and you get a quote for renders. We start from the outcome you are paid for: a committee that signs off, enquiries on a scheme that does not exist yet, a buyer who stops comparing, an investor who commits.
Send one email and our 3D strategist replies with a commercial plan for the project: what to show, to whom, in what order, where it goes to work, and what it takes. The list of deliverables is the end of that plan, not the beginning.
Free, and yours to keep even if you never work with us.
Thank you – your request has been sent.
Our 3D strategist is reading the project now and will write back with the plan: what to show, to whom, and in what order.
From mockups
From Studio Mockups and Mood Boards to Accurate 3D Renders
We already have concept images and mockups for our boutique studio. Can you turn them into accurate photoreal renders?
Yes, this is the most common way boutique studios come to us. We build a realistic 3D model of the space from your floor plan and dimensions, translate the approved look into it, and render the studio from several camera angles at high resolution.
- Mockups checked against the space Room sizes, ceiling heights and openings are compared with the mockups, and we list what does not fit before modeling.
- Missing information listed Incomplete plans or an existing studio are fine: we list the dimensions and details we need and agree any assumptions with you.
- Your materials and fixtures Lighting, flooring, wall finishes, signage, millwork and fixtures follow your direction, not a library default.
- Every zone, several angles The training room, lobby, reception and retail areas are rendered from the camera angles your decisions need.
- Design visuals, not construction drawings We deliver renders and, on request, the 3D model; dimensioned construction documents stay with your architect or fit-out contractor.
Before the first class
Boutique studios, training rooms and receptions we have designed and rendered
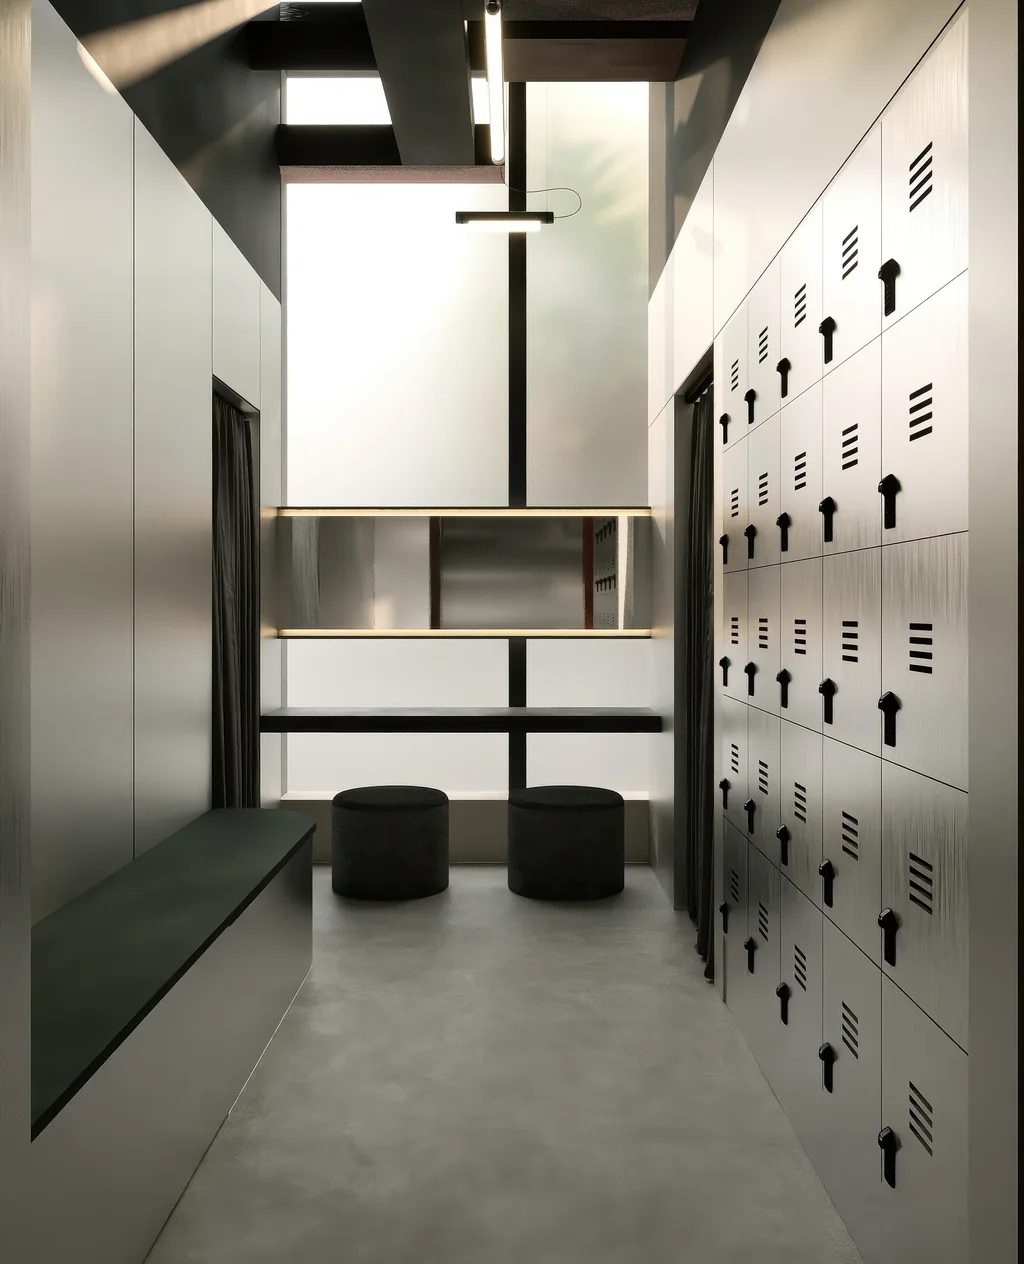
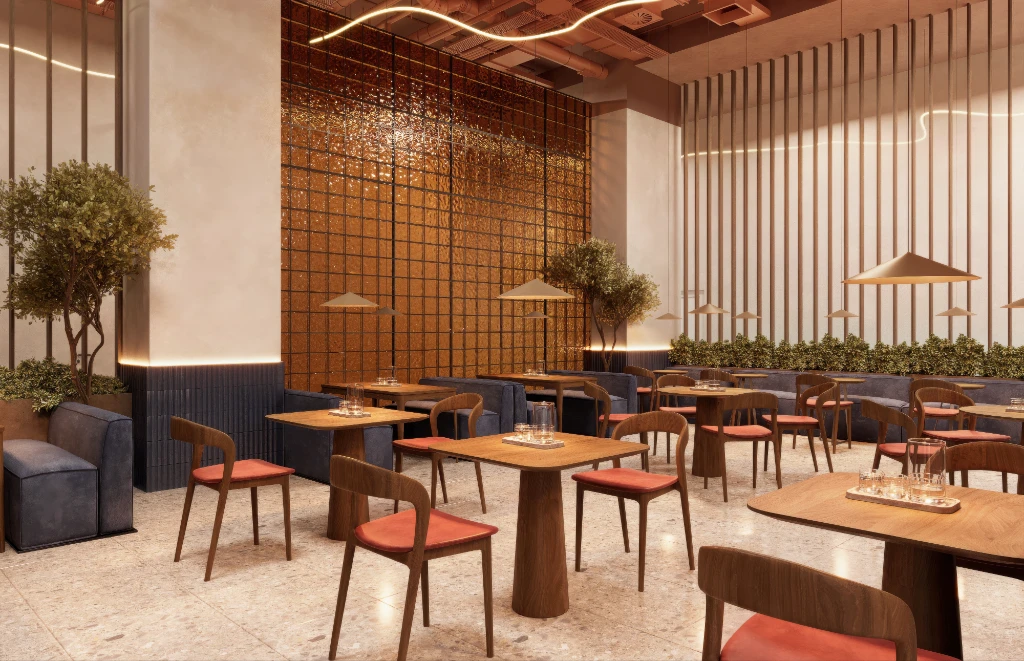
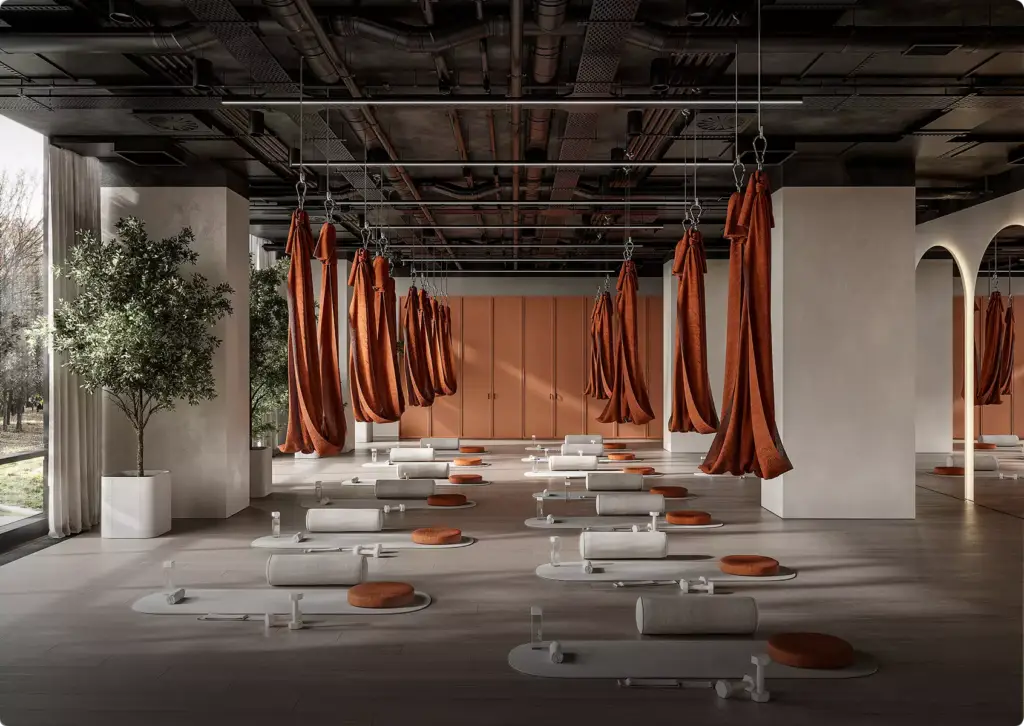
Pilates, boxing, group fitness and aerial yoga rooms, a wellness studio reception with a retail wall and its locker room, and the launch visuals cut from the same models.
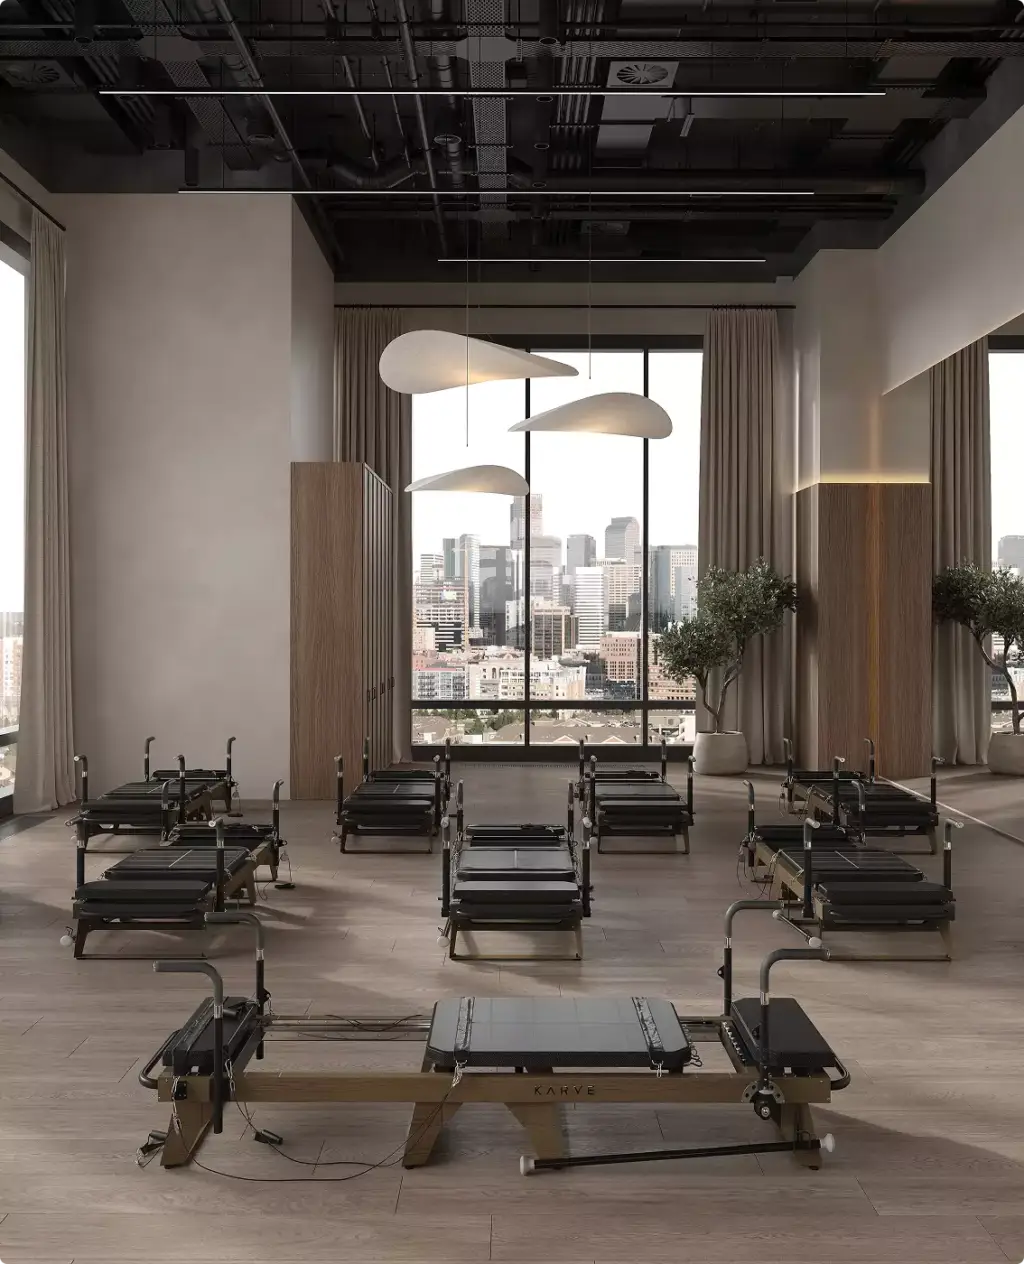
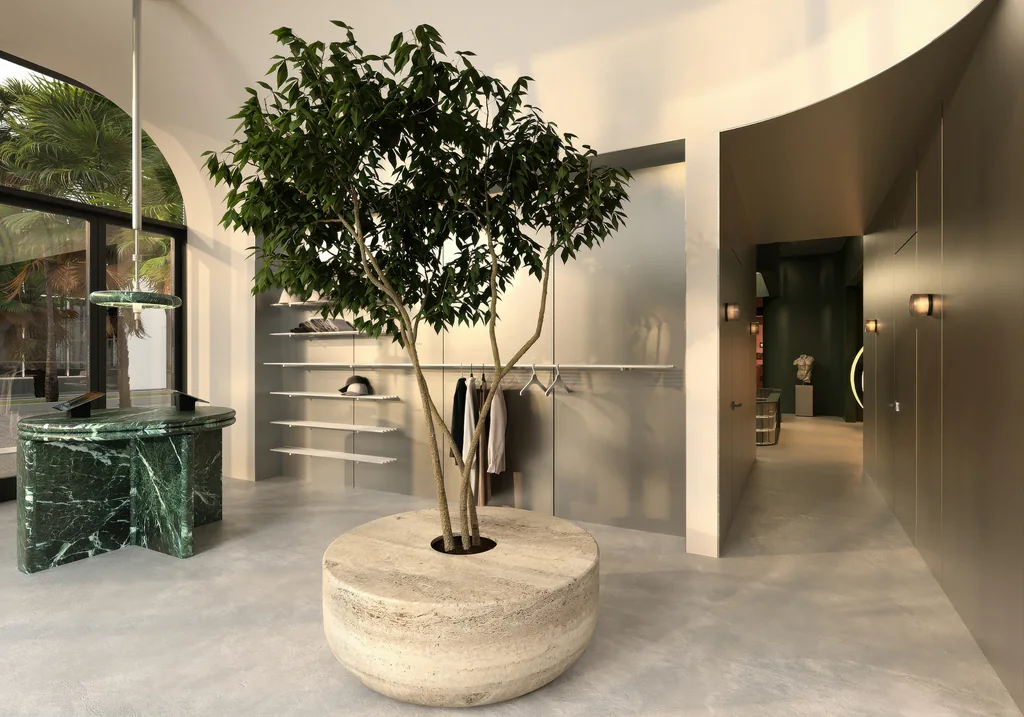
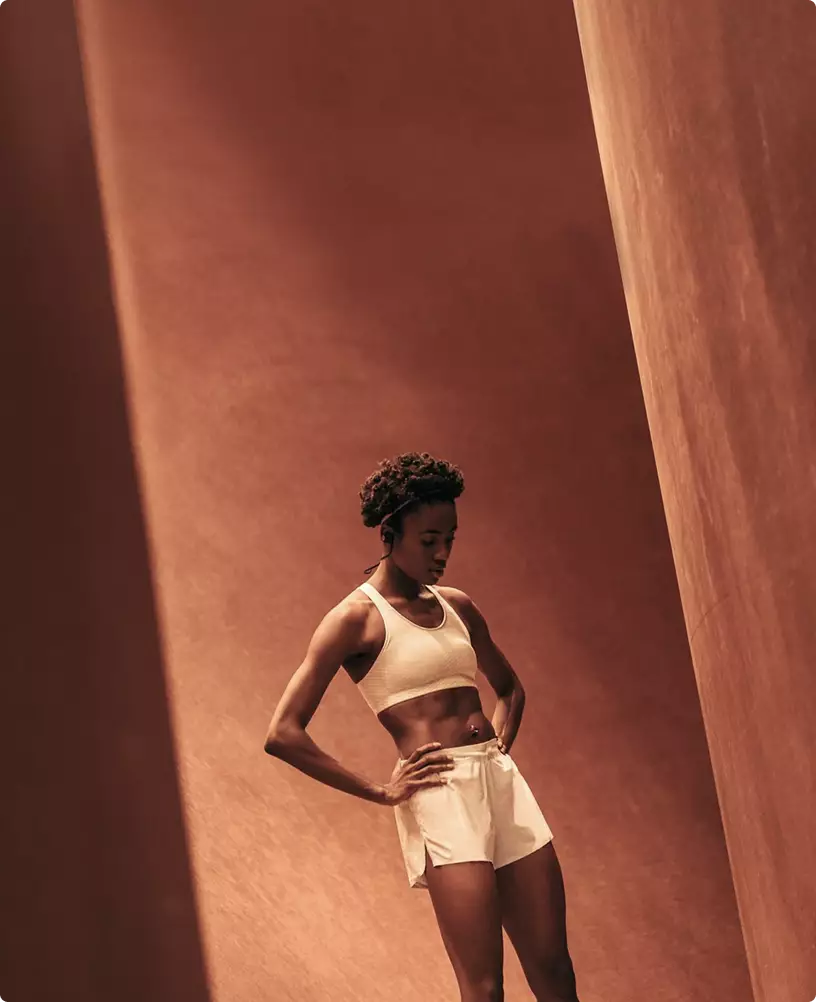
Free: the full portfolio
Leave your email and we will send a hand-picked set of projects in full resolution, matched to your project.
- Free
- Sent within one business day
- No sales call
Trusted by leading teams











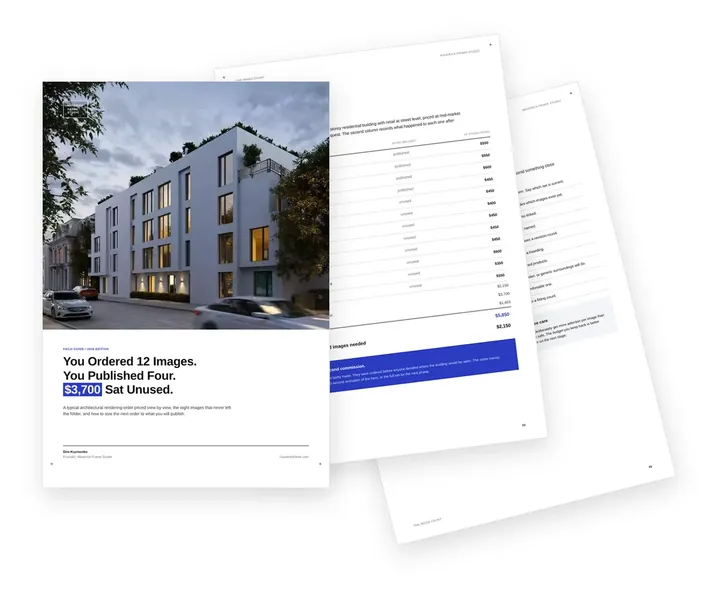
Free guide: you order 12 images, publish 4 and pay $3,700 for the rest
Look at the logos above: none of those teams orders architectural rendering by the dozen. They start from where the building will be seen and let the image count follow. In our composite of a typical order, twelve views were bought, four were published and $3,700 went on images nobody used. The guide gives you the priced order, the place-by-place sizing list and the short brief to send instead.
- Free
- Instant download
- No sales call
If it didn't open, download it here.
Download the PDF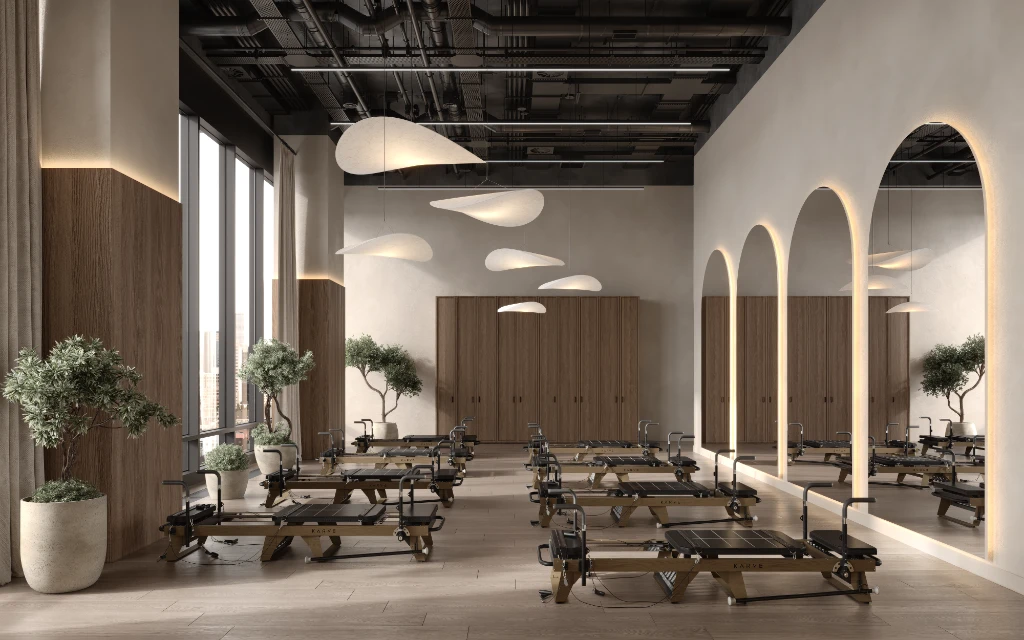
Pick your role. Get the render playbook written for it.
A developer, a design studio and a contractor order the same renders for different reasons, and each overpays in a different place. Choose yours: you get the shot list that moves your decision, a realistic budget range, and the brief mistakes we see most from your side of the table.
- Free
- Instant download
- No sales call
If it didn't open, download it here.
Download the PDFCommon boutique studio design problems
Boutique Studio Design Challenges We Solve
- Happened to us
The mockups look right but nobody measured them
Concept images and mood boards set the feel, but they rarely match the real room sizes, ceiling heights, columns and openings.
Our fixWe test your mockups against the dimensions you have, list what does not fit or is missing, and agree the answers before the design rounds.
- Happened to us
The brand stops at the front door
The training room gets the attention, while the reception, the retail wall and the changing rooms end up generic.
Our fixWe design and render every zone in one look: logo walls, signage, millwork, the merchandise wall and the cubbies.
- Happened to us
Every square metre has to earn
In a small unit, one extra reformer row or a bigger retail wall changes the business, and a sketch cannot show the trade-off.
Our fixWe test the studio layout in 3D at full class capacity, so you see what fits before you sign the fit-out.
- Happened to us
The landlord, the lender and the contractor read different drawings
Each needs to understand the same studio from a different angle, and each asks for a different picture.
Our fixOne 3D model gives each of them the view they need, from the storefront and reception to the training room.
- Happened to us
Founding members join before the studio exists
Boutique studios pre-sell memberships months before opening, when there is nothing to photograph.
Our fixWe render the studio as it will look on day one, plus social formats and a short walkthrough for the presale.
-
Had any of these? Tick them.
12 questions before the studio fit-out
Your PDF is ready.If it didn't open, download it here.
Download the PDF
Boutique studio design and visuals by opening stage
What a new boutique studio needs from design and renders changes with each step to opening. Early work checks the concept against the space and fixes the layout, then the images win the money, the lease and the founding members, so we scope each set to the decision in front of you.
The 3D model built for the first stage is reused for the next, so each new set costs less than starting over.
Free: the new studio visuals roadmap
What to design and render from concept to opening day, what each stage costs as a share of the budget, and what the 3D model carries over.
Where is your boutique studio project now?
- Free
- Instant download
- No sales call
If it didn't open, download it here.
Download the PDF-
Concept
Concept and studio layout: your mockups checked against the dimensions, class capacity, the front desk, retail wall and changing rooms planned, and a first look at the studio for your go decision.
-
Funding
Business plan, investors and financing: the training room, reception and retail views that make the studio believable to a lender or partner.
-
Lease
Landlord, fit-out and permit: storefront, signage and layout views for the lease, the contractor's price and the application.
-
Pre-sales
Founding-member presale and launch marketing: lifestyle stills, social formats, ad creatives and a short walkthrough of the studio.
-
Opening
Opening and growth: the website gallery, the class booking page and each new location built from the same brand model.
Pricing
Boutique Studio Design and Rendering Pricing
Boutique studio design and rendering cost depends on scope, the number of zones and views, whether we design the concept or follow your mockups, whether a 3D model already exists, and the intended use of the visuals. We quote each project after seeing the space.
How many views?
What kind of view?
A guide from typical projects. The exact scope and price come with the quote.
Estimated work
~30h
Get the exact price
Tell us what you need. Within one business day we reply with a fixed price for your project.
Per Project
Pricing depends on project scope, complexity, number of views, level of detail, materials, revisions, and special requirements.
Best for: The easiest, no-risk way to test our workflow or handle a small task.
Hourly Most Popular
Pay only for the time actually spent on your task. A simple and flexible way to start without a long-term commitment.
Best for: One-time gym projects, large visualization tasks, or clearly defined internal or client work that needs full production support.
Subscription
Monthly production capacity for ongoing rendering, design, web, branding, and marketing assets. Options for 40, 80, or 160 hours per month. Save up to 30% compared with hourly or one-off pricing.
Best for: Teams with ongoing creative production needs who want predictable capacity, faster turnaround, and better monthly rates.
Why Choose Us
A Reliable Team for Boutique Studio Design and Visualization
From turning your mockups into accurate renders to a full concept, layout and presale package with film, we keep the studio workable at full class capacity, the brand consistent in every zone and your lease and opening dates on track.
-
In-house specialists
Designers, 3D artists and animators in one team, so your project keeps moving when the plan changes late.
-
Design and visualization in one place
We can design the studio ourselves or follow your designer's concept; either way you deal with one team and one model.
-
Brand-neutral equipment
Any reformer, bike, rig or recovery brand: the layout serves your classes and your margins, not a catalogue.
-
Planned at full class capacity
Spacing, the coach position and circulation are checked for a full class, not for an empty room.
-
One brand in every zone
The training room, front desk, retail wall and changing rooms are designed as one identity.
-
One model for every stage
The studio built for the lease is the same one used for the presale and the next location.
Check a start date for your project
Tell us the scope and the deadline. Within one business day we reply with a start date, the team we would put on it and a price range.
Scope
Deadline
- Reply within one business day
- No obligation
Remote studio, your time zone
Boutique Studio Design Support Worldwide
We help studio founders, boutique fitness brands, designers and landlords in the US and Canada, the UK and Europe, Australia and the Gulf design and show their studios to landlords, lenders and founding members before opening.
Multilingual communication
Discuss your boutique studio project in English, Spanish, German, French, or another language supported by our team.
Remote workflow worldwide
Send mockups, floor plans, photos of the space and brand files from anywhere; reviews, feedback and delivery all happen online and under NDA.
Flexible schedule
Our team works across time zones, so lease deadlines, presale launches and opening dates stay on track.
Book a 30-minute call
Which day suits you?
What time?
Where should we send the invite?
- 30 minutes
- Free, no obligation
- Invite by email
30-second boutique studio quiz
Not sure what your boutique studio needs first? Find your fit
Answer four quick questions about your studio and we'll match you with the right mix of design and visualization, plus a free, tailored next step.
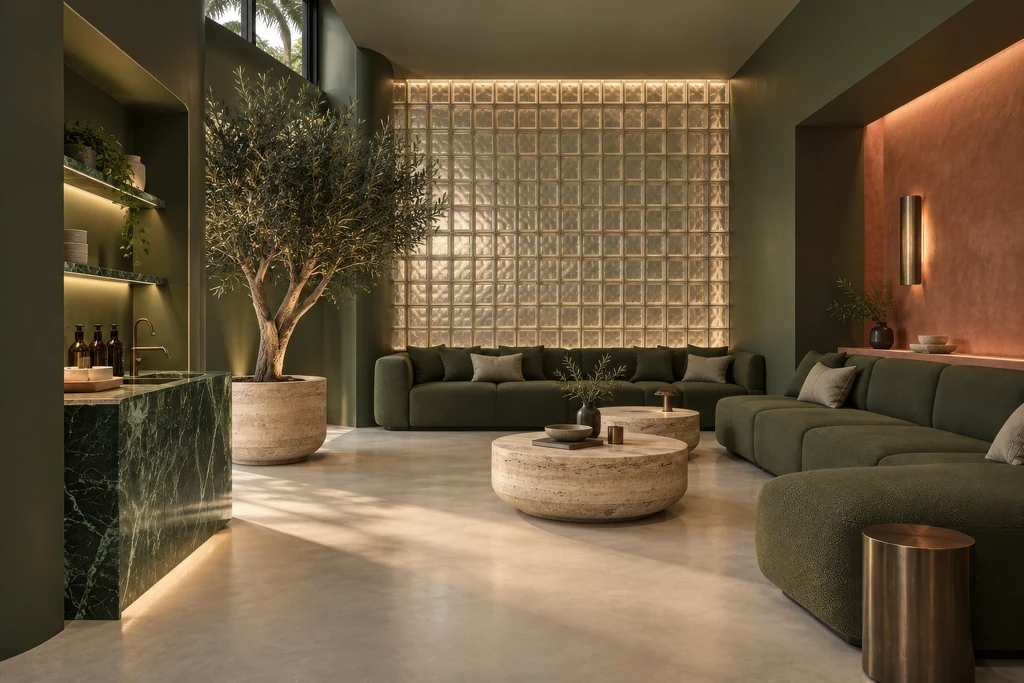
Pick the look you love
What kind of studio are you opening?
What do you need first?
Where’s your project now?
Almost there — where do we send it?
Your tailored plan and a free next step for your project.
No spam — we only email about your project.
Boutique studio design and photoreal 3D visualization, built to win the decision
We'll email your tailored boutique studio plan shortly.
Presale
Founding-Member Presale Visuals for a New Boutique Studio
What visuals does a boutique studio need to sell founding memberships before it opens?
Members buy the class experience before the doors open, so the presale runs on images of the room, the light and the arrival. We render them; your marketer or your own team runs the campaign.
- Website and booking app A hero image, room views and the reception for the website and the class booking page.
- Social media and ads Square and vertical formats for posts, Reels and ad creatives, cut from the same renders.
- Storefront and hoarding The street front and a coming-soon banner for the shop window during the fit-out.
- Walkthrough film A short film from the front door to the training room for presale events and social media.
FAQ
Questions about boutique studio design
Didn’t find your question?
Ask it here. A producer replies within one business day — with an answer, not a sales call.
What is boutique fitness studio design?
Boutique fitness studio design is the concept, layout, interior design and brand look of a small, single-format studio such as reformer pilates, cycle, barre, boxing or HIIT. It plans the training room around class capacity, then the front desk, retail wall, changing rooms and signage in one identity. We show the result in photoreal 3D before the fit-out.
We have concept images and mockups. Can you render them accurately?
Yes. We build the 3D model from your floor plan and dimensions, check your mockups against the real room, and translate the agreed look, lighting, finishes, signage and millwork into it. You review the model in clay before final rendering, so geometry is right before the materials go on.
What do you need from us to start?
Whatever you have: concept images or mockups, reference imagery, brand assets and signage files, the material and finish direction, and the floor plan or available dimensions. Photos and measurements of an existing studio also work. The more exact the dimensions, the closer the renders match the built studio.
What if our floor plan or dimensions are incomplete?
We can still start. We list what is missing, such as ceiling height, column positions or window sizes, propose working assumptions and mark them for your approval. Renders are only as accurate as the dimensions behind them, so we flag every assumption instead of guessing silently.
Can you design the studio if we have no concept yet?
Yes. Send the floor plan or photos of the unit, your class format and capacity, a budget range and a few studios you like. We propose the concept and the studio layout, show them in 3D and refine them with you.
Which studio formats do you design?
Reformer pilates, cycle and spin, barre, boxing, HIIT and strength, yoga and mixed-format studios, plus recovery rooms. Larger clubs with several studios, amenity gyms and hotel gyms follow our commercial gym design process, linked above.
Can you design the reception, retail wall and pro shop?
Yes. We design the front desk, the merchandise wall and pro shop shelving, the waiting area and the cubbies as part of the studio, so the arrival sells memberships, classes and retail in the same brand as the training room.
How do you show our brand: logo, signage and interior graphics?
Send your logo files, brand guidelines and any signage designs. We place them on the logo wall, the front desk, the wayfinding and the interior graphics at their real size, and show the options where the size or position is still open, so the brand reads the same in every zone.
How many camera angles and what resolution do we get?
We agree the camera list with you per zone, typically one or more views of the training room, the reception and the retail area, plus a layout view. Final renders are delivered in high resolution for web, print and presentations; the exact sizes are set in the brief.
Do you produce construction drawings for the fit-out?
No. We deliver the design, the renders and, on request, the 3D model. Dimensioned construction drawings, permits, acoustic and HVAC engineering and floor isolation for cycle or HIIT rooms stay with your architect, engineers or fit-out contractor, who can work from our model and views. We design and visualize signage; fabrication stays with your sign maker.
How many renders does a boutique studio need?
Most single-room studios start with these views: the storefront or arrival, the reception and retail wall, one or two views of the training room and a layout view from above. Add views for each extra room and vertical crops for social media; we agree the list against the decision the images have to win.
Can one studio design roll out to every franchise location?
Yes. The first studio becomes the brand model: we render it against your brand standards, then adapt it to each new floor plan, so every opening, landlord pack and franchisee presentation shows the same studio.
Can I use the renders for the landlord, the lender and the presale?
Yes. From the same model we render the storefront and reception for the landlord, the decisive views for the business plan and investor deck, and the lifestyle and social formats for the founding-member presale.
Why not a freelancer or the free 3D layout from an equipment supplier?
A supplier's layout is drawn around its catalogue, and a single freelancer has to carry modeling, design, rendering and animation alone. We are brand-neutral on equipment and work as an in-house team with a dedicated project manager, so the studio, the deadlines and later changes are covered.
How long does boutique studio design and visualization take?
From a complete brief, a first draft view usually takes three to five business days and a package of five to eight views two to three weeks. When we design the concept and layout first, add time for the design rounds. A presale package with a walkthrough film is planned around your lease and opening dates.
How much does boutique studio design cost?
It depends on whether we design the concept or follow your mockups, the number of zones and views, and whether film is included. We give you a quote within one business day after seeing the floor plan or photos of the space.
How do we agree revisions and receive the studio model?
You review each draft and send your comments as one consolidated list, and we revise against the approved concept until the views are signed off. On request, the finished 3D model and editable source files can be handed over, and the files and rights are set out in the contract, as are the rights to the images. Work under an NDA, or with your publication restriction, is not shown in our portfolio.
Who owns our project visuals and source files, and can the work stay confidential?
Rights to the finished images and videos are discussed and recorded in the contract: they may be transferred to you or retained by the studio.
Agree the building model, views and scene-file handoff around your design, planning or sales needs.
For commissioned 3D work, we can transfer the finished model and editable source files with exclusive commercial rights on request, as agreed in the contract.
We do not publish work covered by an NDA or your publication restriction. Without an NDA or a restriction, the work may appear in our portfolio.
Test Render
Start With a Test Render of Your Studio
See our quality on your own studio before you commit: send your mockups or photos of the space and a few references. We agree the test image and its terms with you on a short call.
We reply by email within one business day with the conditions and next steps. By submitting, you agree to our Privacy Policy.