

Assisted Living Facility Renderings That Make a Rehab Center Feel Like Home
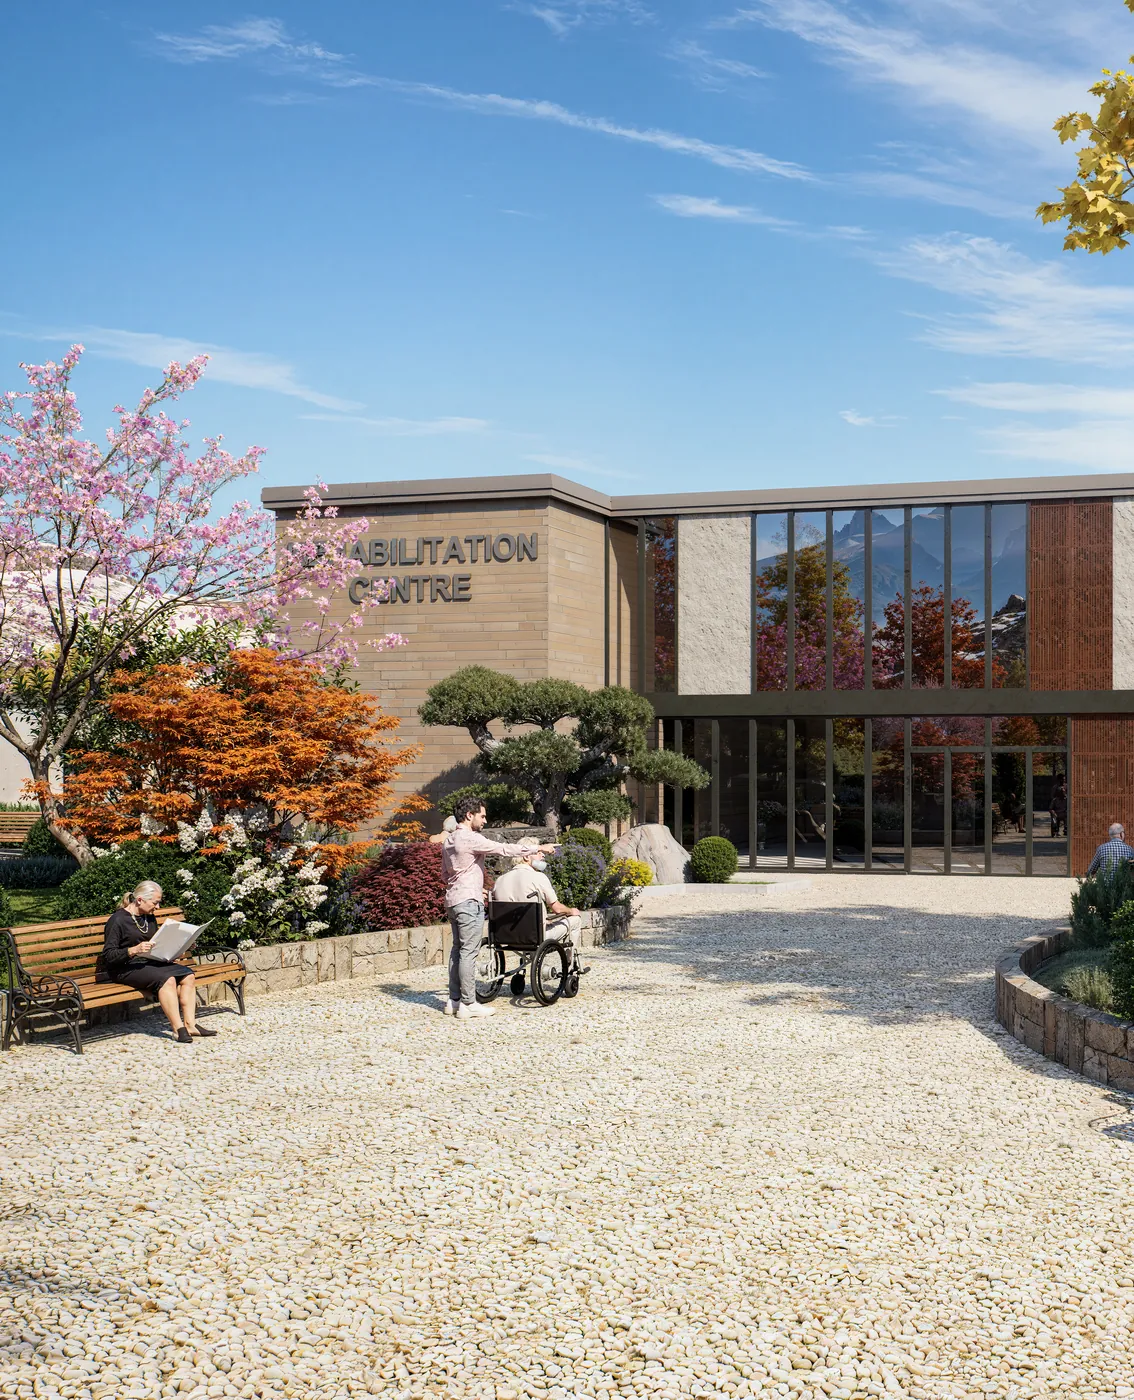
A US developer was preparing an investor campaign for a new 48-bed assisted living and rehabilitation center. There was no 3D model yet, only elevations, footprints and reference photos, so we built the building and rendered the exterior, the main rooms and a 360 panorama.
Client & Market Context
A Healthcare Developer Raising Investment for a New Care Facility
Our client is a US developer with projects in hospitality and healthcare. For a new 48-bed facility for residents who need assisted living and rehabilitation care, he planned to start investor talks within about ten days and needed an assisted living facility rendering set that would carry the pitch.
Selling a Care Home to Investors Before a Single Wall Was Built
The main challenge of senior care facility rendering is that investors and future families judge the place by how it feels, while early drawings only show walls and room sizes. The developer needed images that made the experience of living there clear, and the renders had to answer four questions.
Visual Results
The Finished Assisted Living Image Set
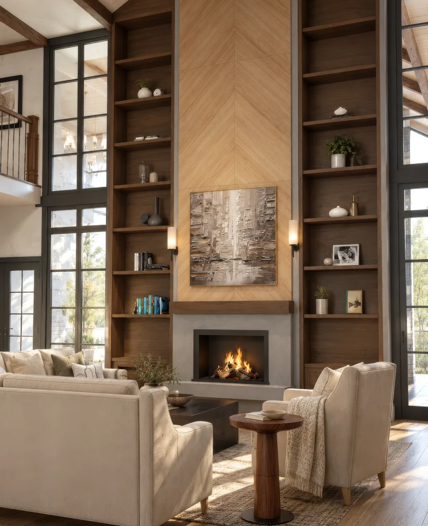
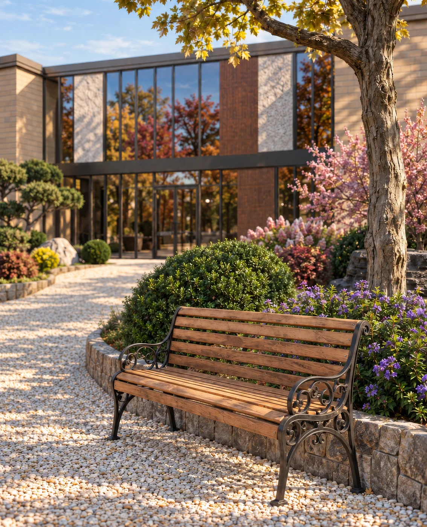
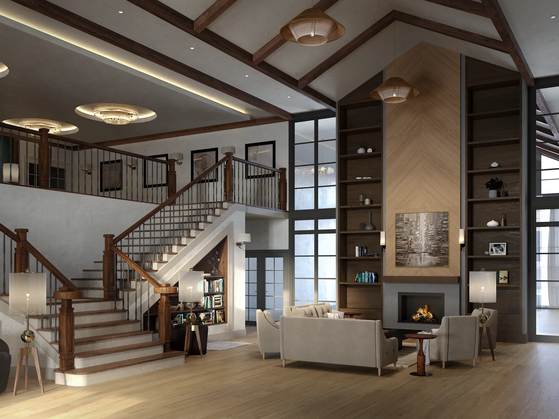
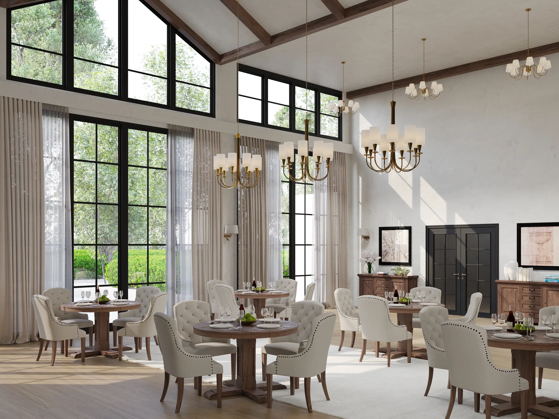
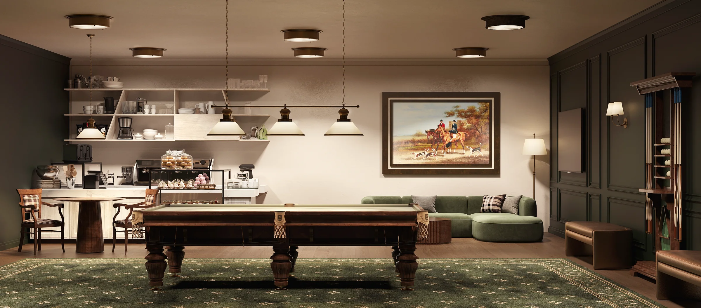
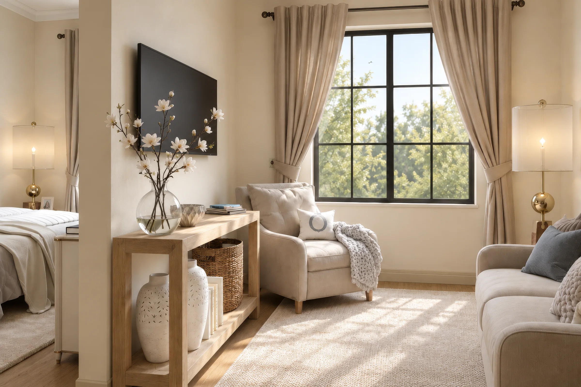
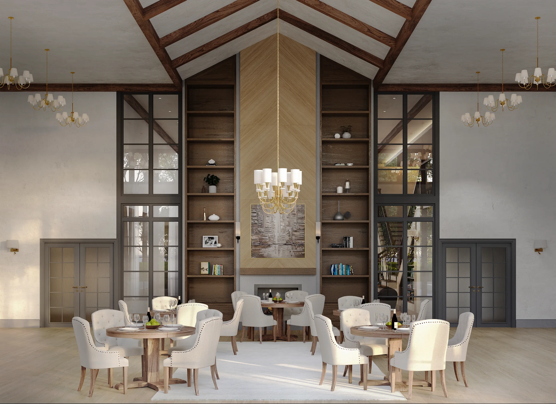
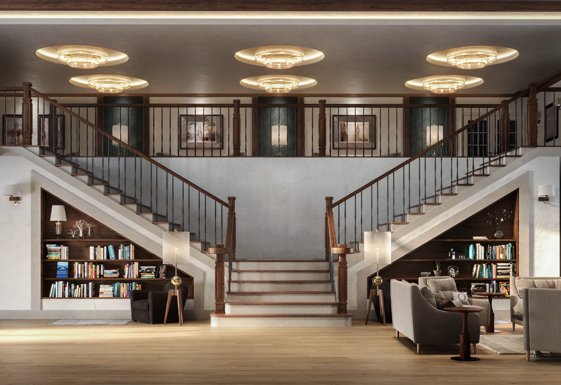
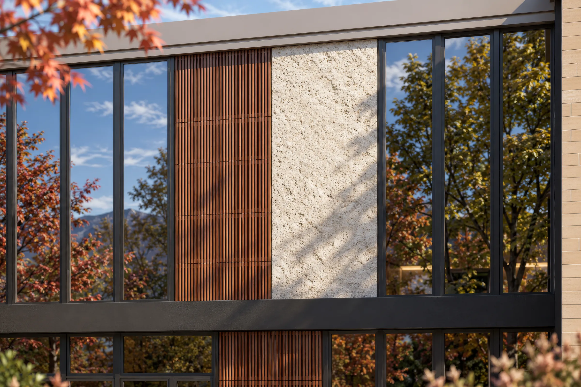
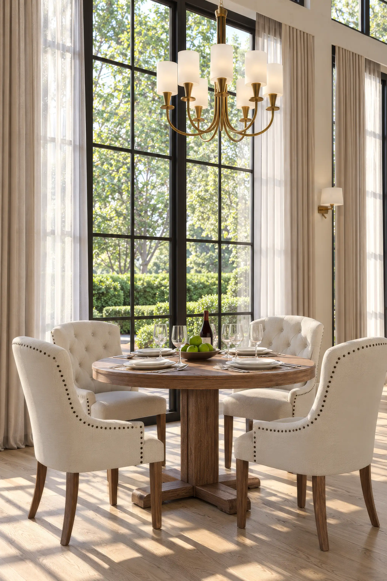
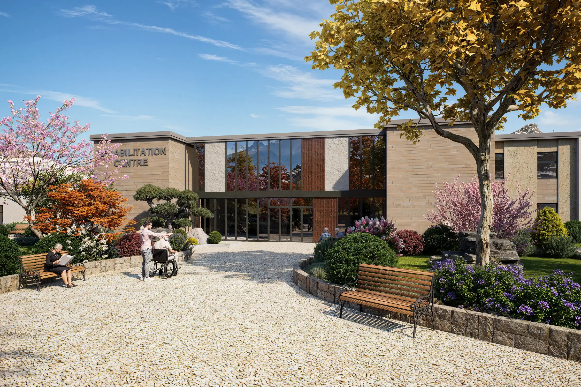
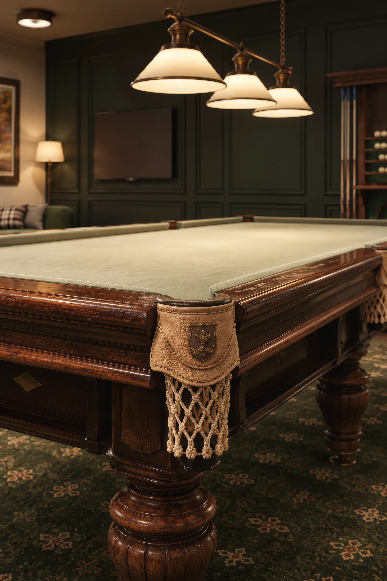
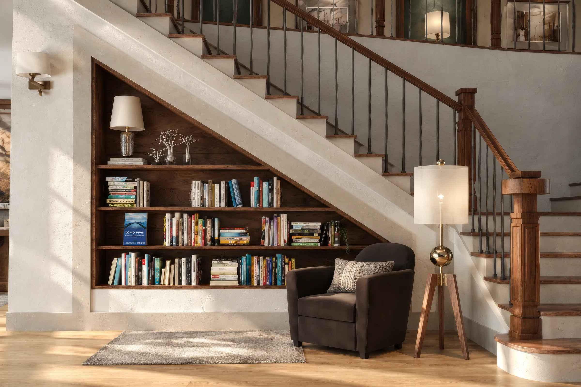
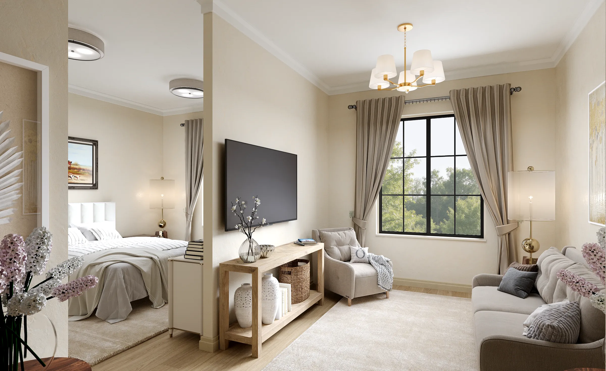
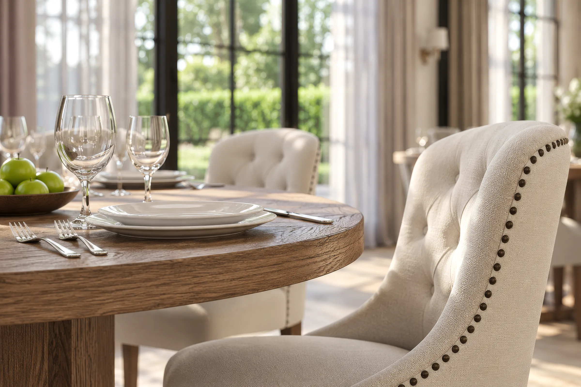
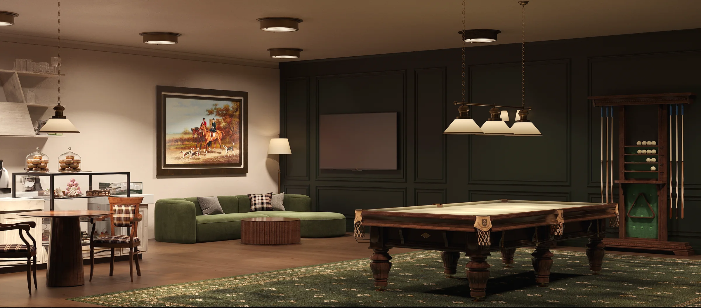
The set follows a visitor’s route: the entrance courtyard, the great room and its staircase, the dining room, the activities room and the details residents will live with.
Free guide: off-plan buyers decide on 8 images, developers pay for 22
The frames above are the kind an off-plan buyer decides from, and there are fewer of them than most orders assume. In our priced composite, a developer paid $22,600 for twenty-two images, a film and panoramas, and still missed two of the eight that sell. The guide gives you the eight-image real estate rendering set, staged from launch to construction, and the one-page brief to send instead.
- Free
- Instant download
- No sales call
If it didn't open, download it here.
Download the PDFRemote studio, your time zone
Planning a similar project?
Book a 30-minute call. Send the drawings or a few words about the project, and we will tell you which views it needs, how long it takes and what it costs.
Estimate on the call
A price range and a start date, not a follow-up questionnaire.
Any stage of the project
From concept sketches to a finished model: we start from what you have.
Book a 30-minute call
Which day suits you?
What time?
Where should we send the invite?
- 30 minutes
- Free, no obligation
- Invite by email
Results & Business Impact
- 9
final views: two exteriors, the great room from three angles, the dining room, the activities room from both sides and a resident room
- 1panorama
360° view of the entrance courtyard, so investors can look around the arrival area
- 48
beds in the facility, shown through one fully furnished resident room with a bedroom and a living area
- 23 ft
height of the vaulted great room, rendered with its fireplace wall, oak shelving and black gridded windows
Investors fund senior living they can picture living in. Photoreal renders turned a 48-bed care facility on paper into a warm, hotel-like home before construction began.
FAQ
FAQ about this assisted living rendering project
Didn’t find your question?
Ask it here. A producer replies within one business day — with an answer, not a sales call.
What are assisted living facility renderings?
Which views does an assisted living project need?
Can you render a care facility without a 3D model?
How do you make a care facility look homely, not clinical?
How do renders help raise investment for senior living?
Do you work with senior living developers outside the US?
Explore Similar Healthcare and Hospitality Rendering Cases
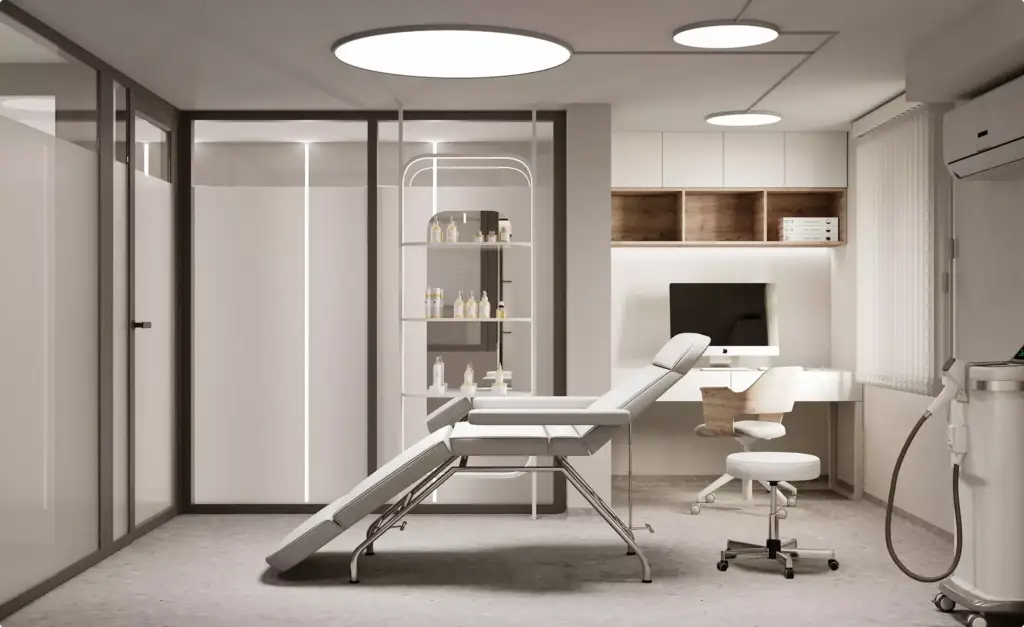
Medical Center Visualization That Delivered Scale Without Inflated Costs
Healthcare architecture needs volume as well as warmth, and a medical center visualization package of 23 renderings covered every required department for an architecture bureau on a tight deadline.
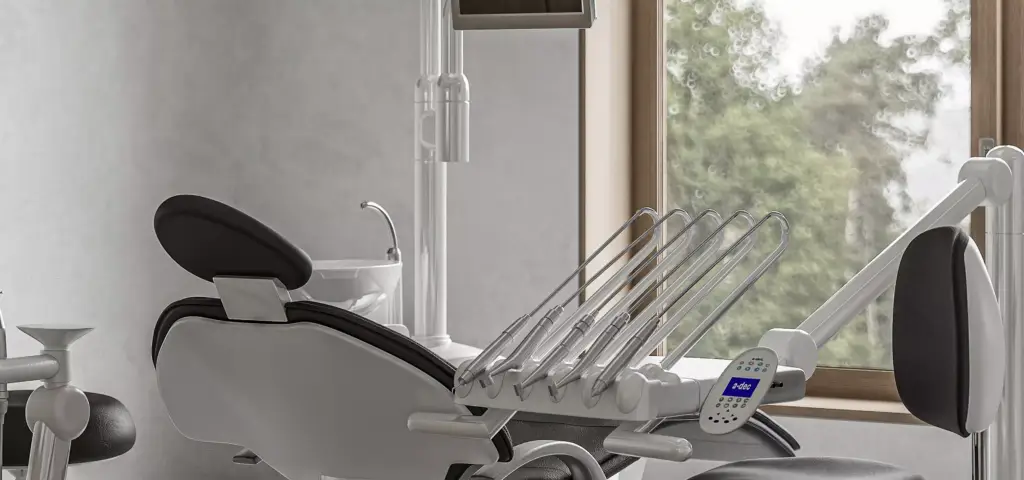
Dental Clinic Visualization for a Calm Premium Patient Experience
Clinical spaces can feel calm too: a dental clinic visualization built around patient comfort replaced staged photography with a full CGI campaign and made stakeholder approvals 68 percent faster.
Hotel 3D Rendering That Accelerated Wyndham’s Launch and Approval
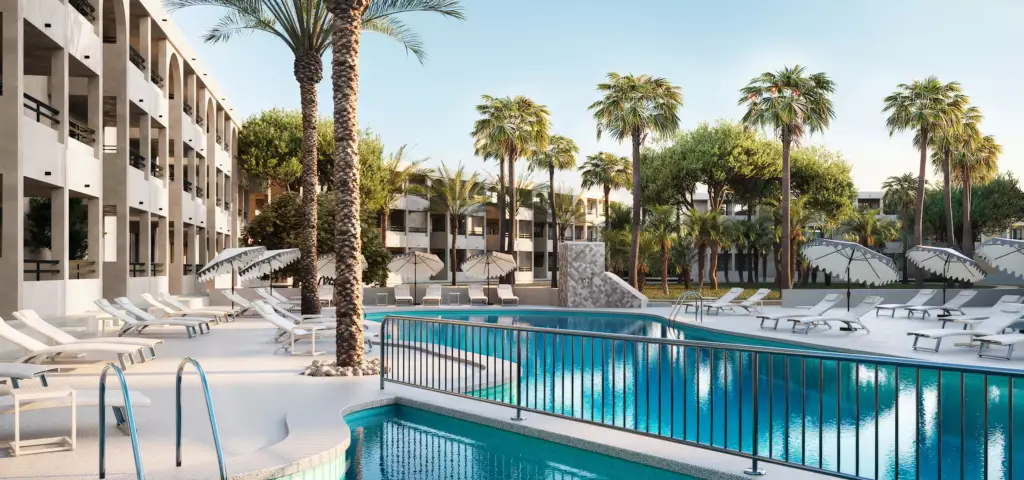
The great room in this project borrows from hotel lobbies, and hotel 3D rendering for a Wyndham resort shows the same approach on a hospitality launch, with a walkthrough animation and 75 percent faster approvals.
