

Mallorca Finca Renovation Renders Built Into the Client’s Drone Photography
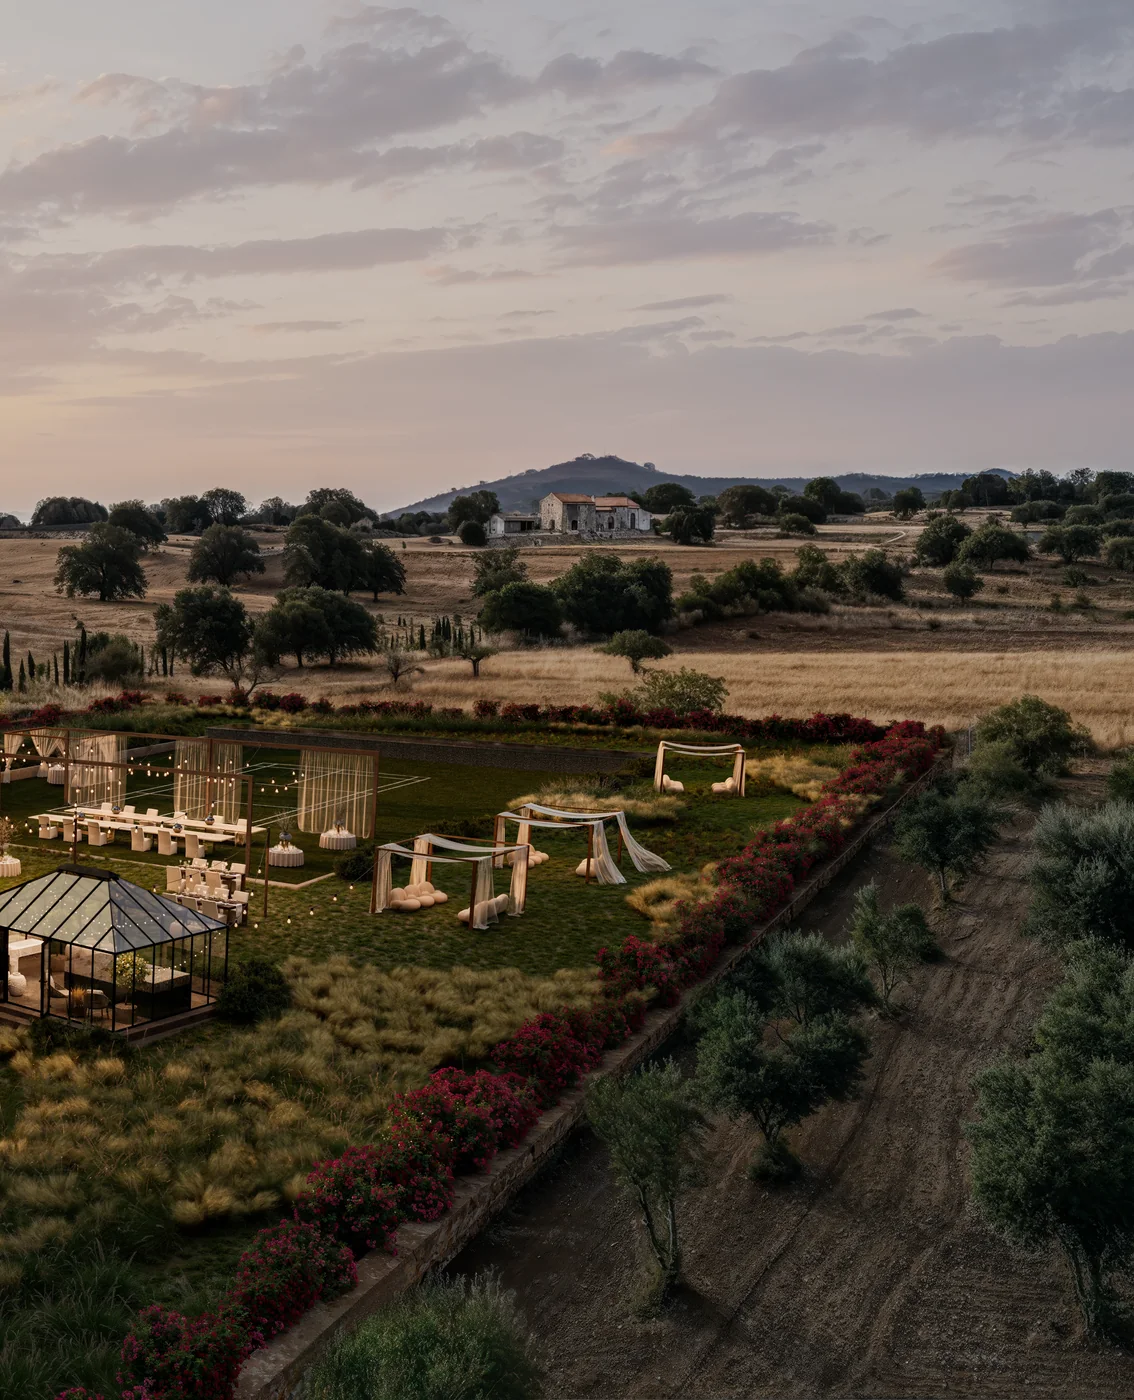
An architect based in Germany, renovating a rural finca near Selva, Mallorca, needed investor-ready exterior renders. We built six views from his Rhino model, with the aerials set into his drone photographs of the property, without changing the design.
Client & Market Context
An Architect Turning His Own Mallorca Finca Into an Investment
Our client is an architect based in Germany. Alongside his practice he is renovating a private finca in the countryside near Selva, at the foot of the Serra de Tramuntana, and he is financing the project himself. To bring in further investors he needed finca renovation renders that would show the finished estate convincingly, and he had never commissioned sales visuals before.
Showing a Finca Renovation Exactly as Designed, in Its Real Landscape
The main challenge of this finca renovation visualization project was accuracy inside a real place. The brief said plainly that this was not a redesign commission: model geometry, terrain levels, building proportions, the pool, the existing trees and every camera perspective had to follow the client’s documents.
Visual Results
The Finished Mallorca Finca Image Set
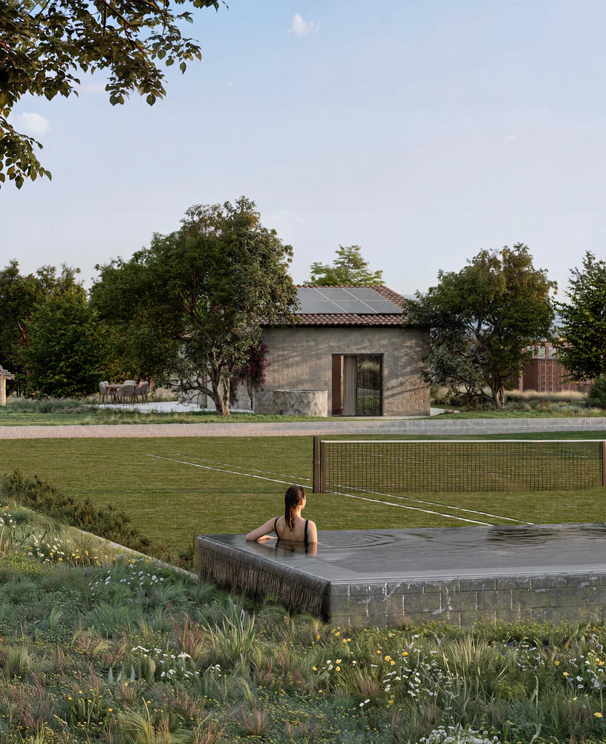
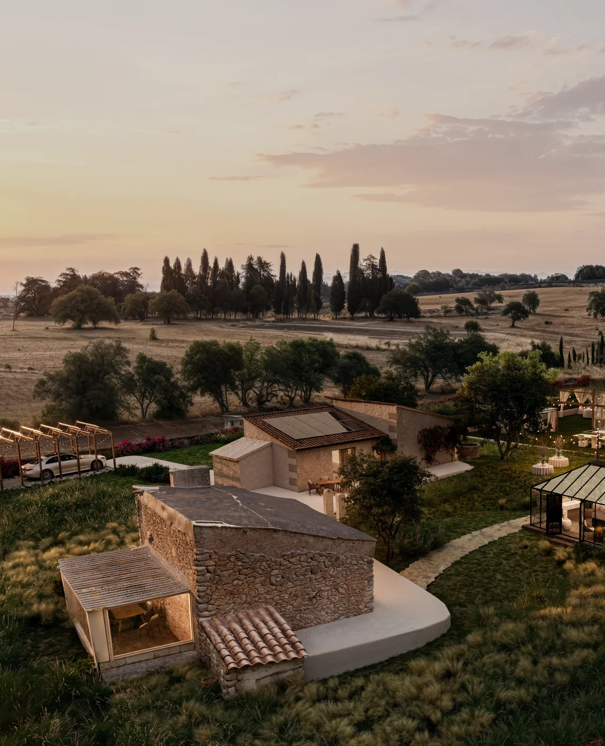
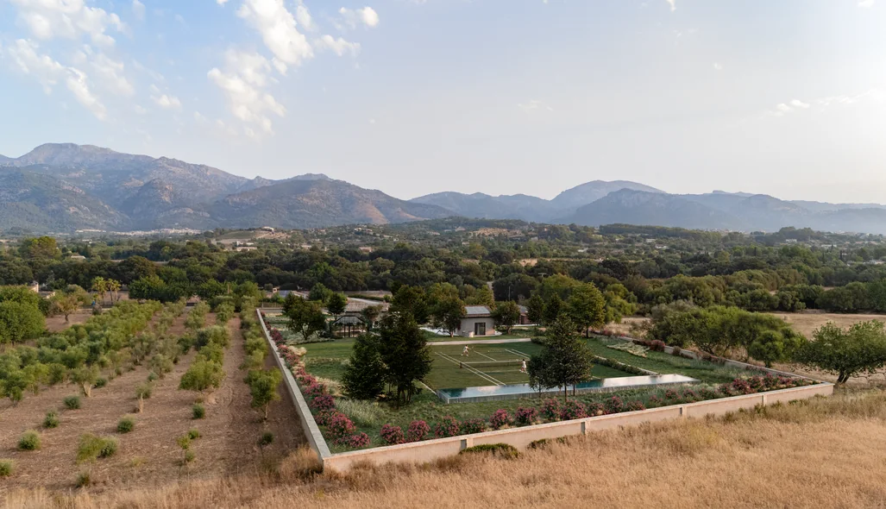
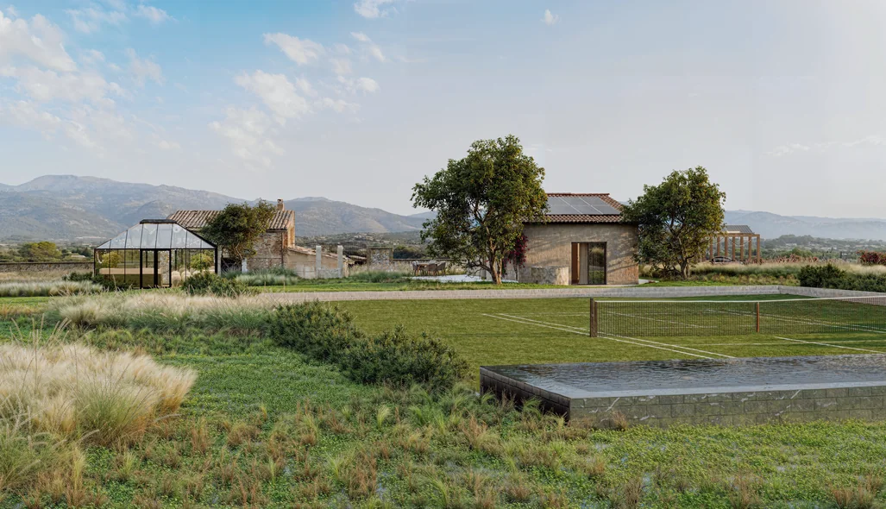
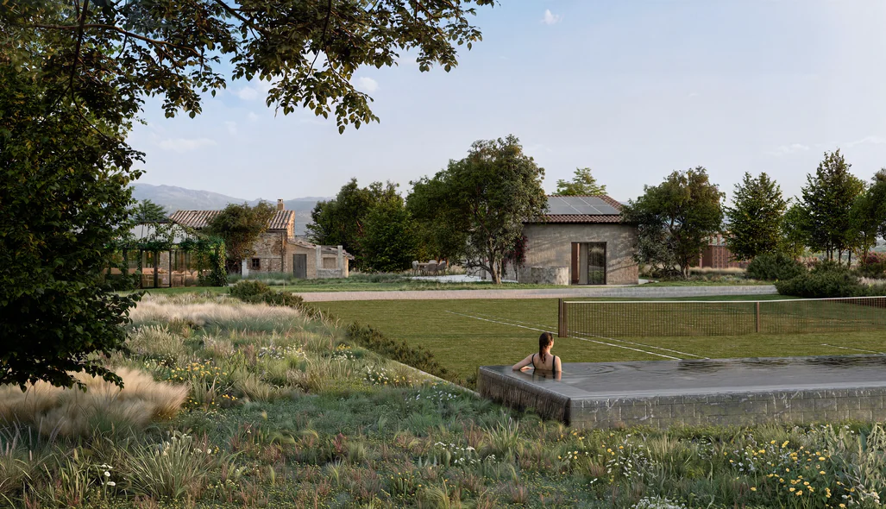
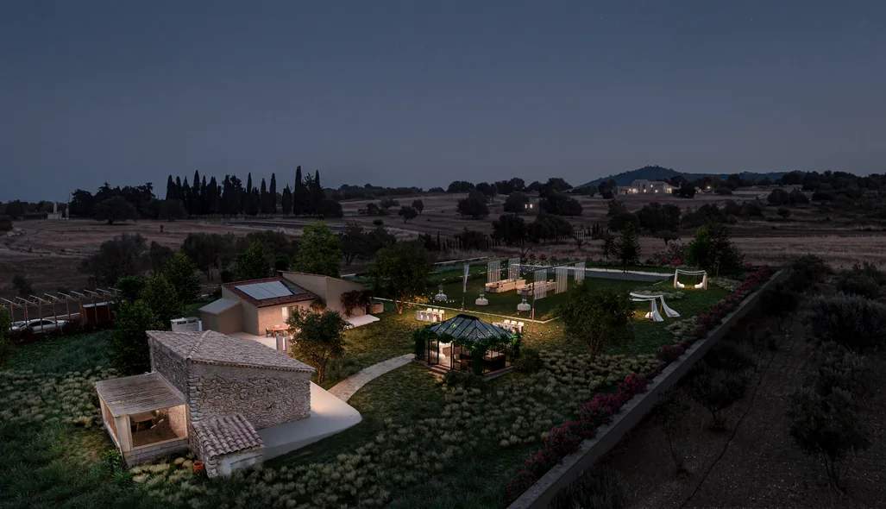
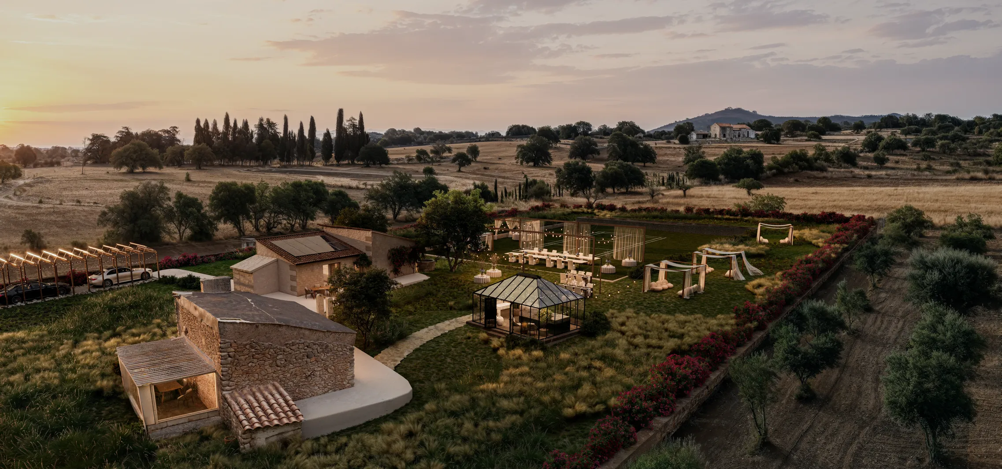
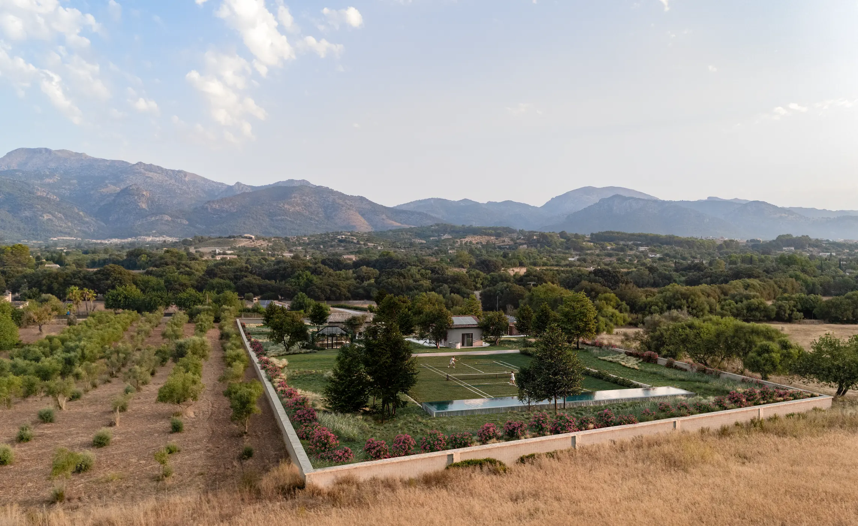
The set moves from drone height to poolside: the estate below the mountains, the garden at eye level and the same aerial from sunset to an evening dinner.
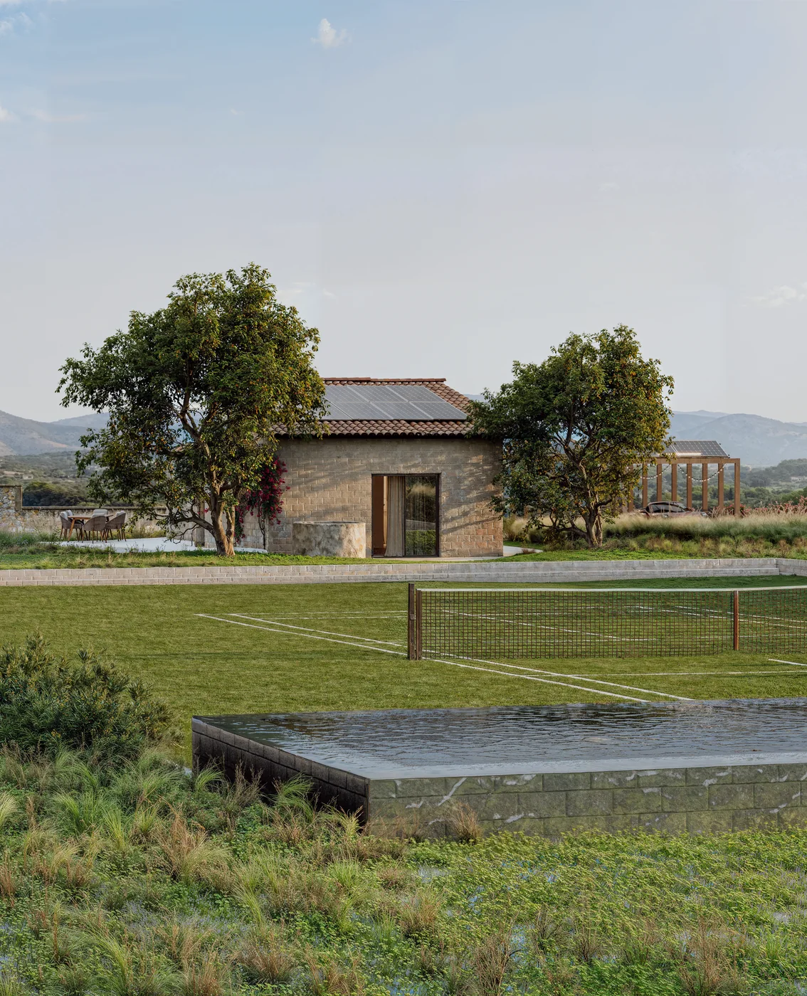
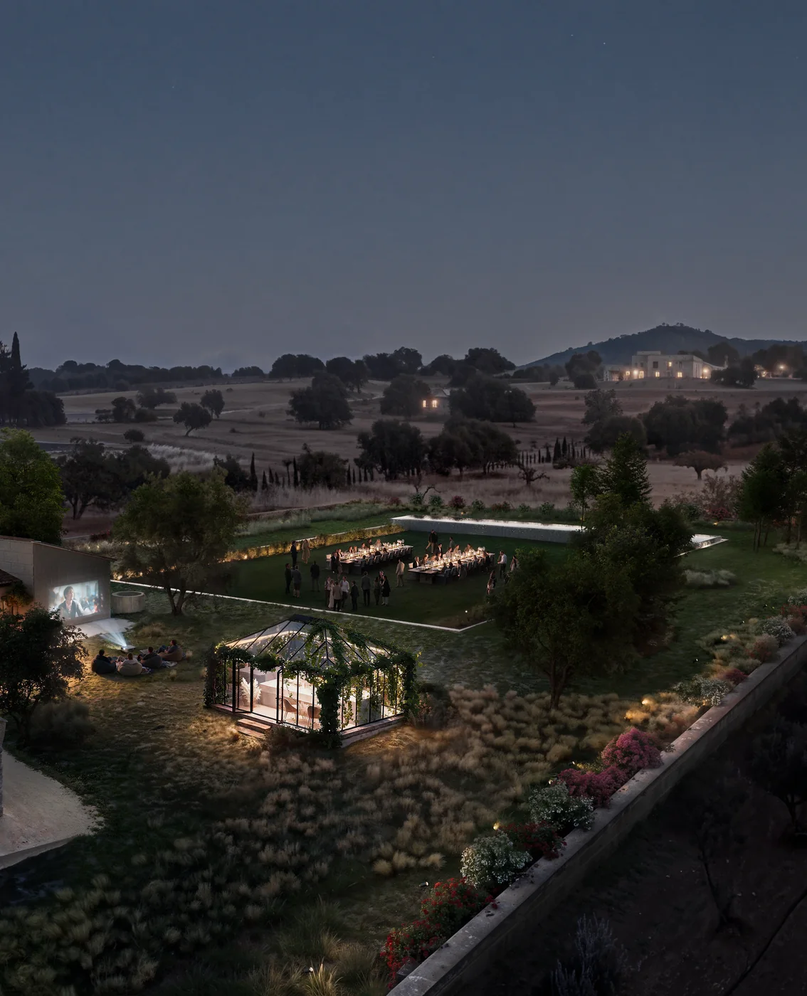
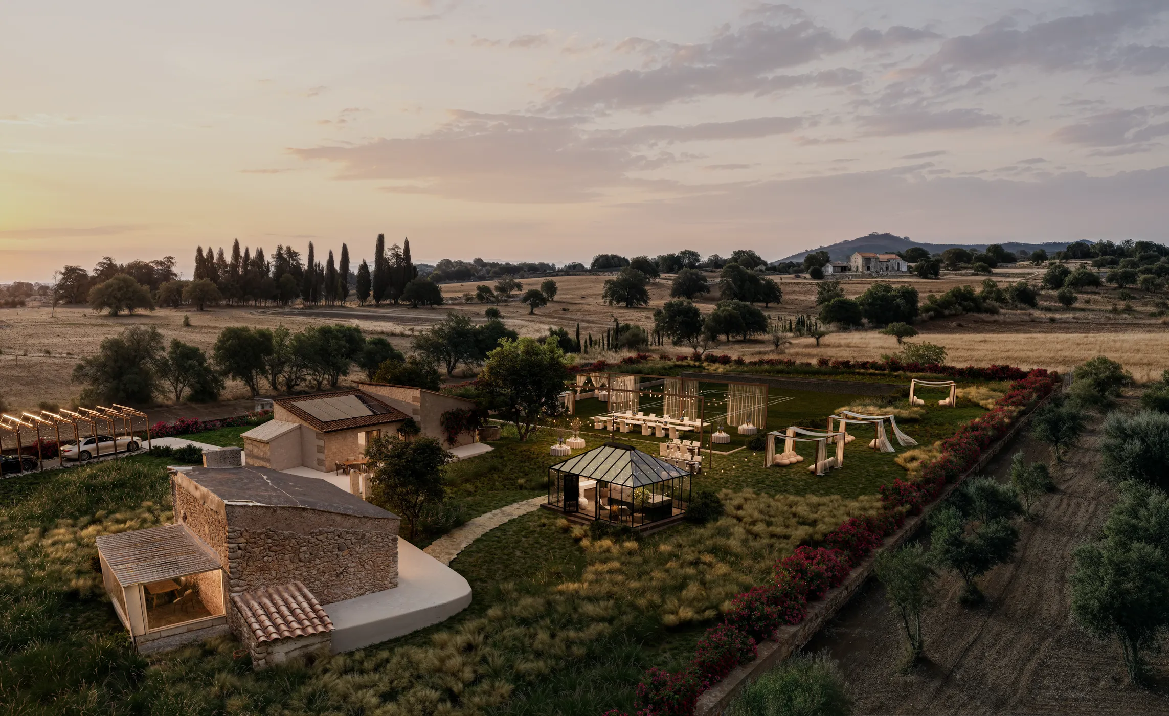
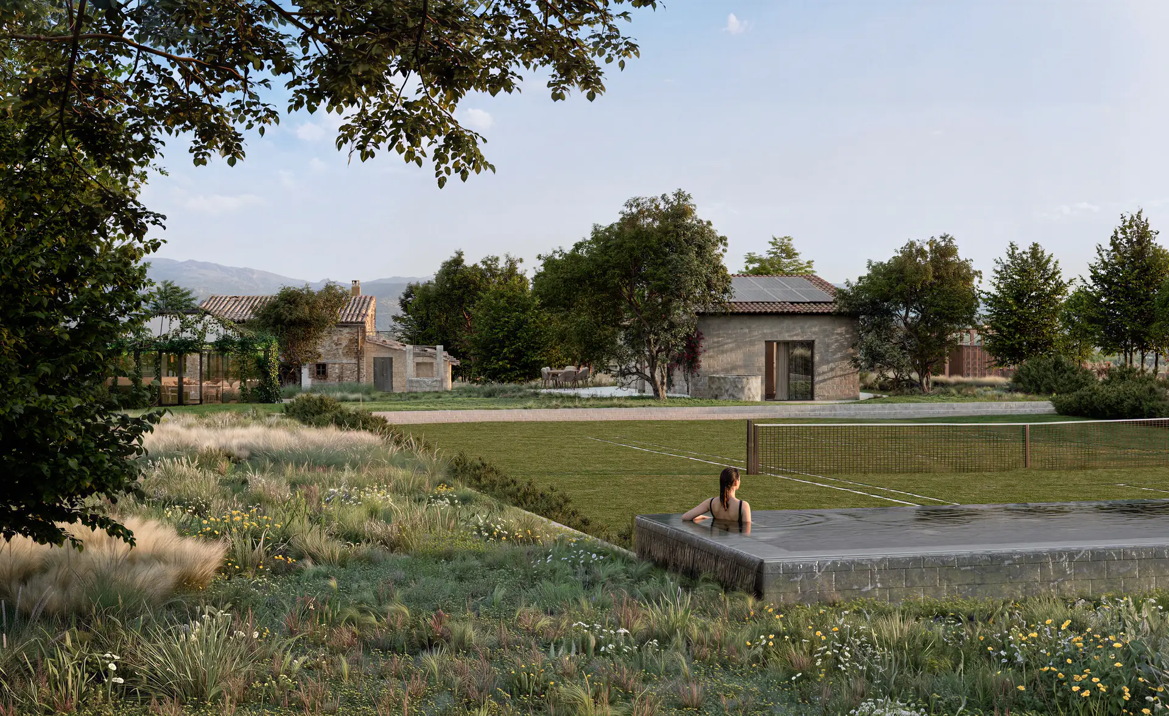
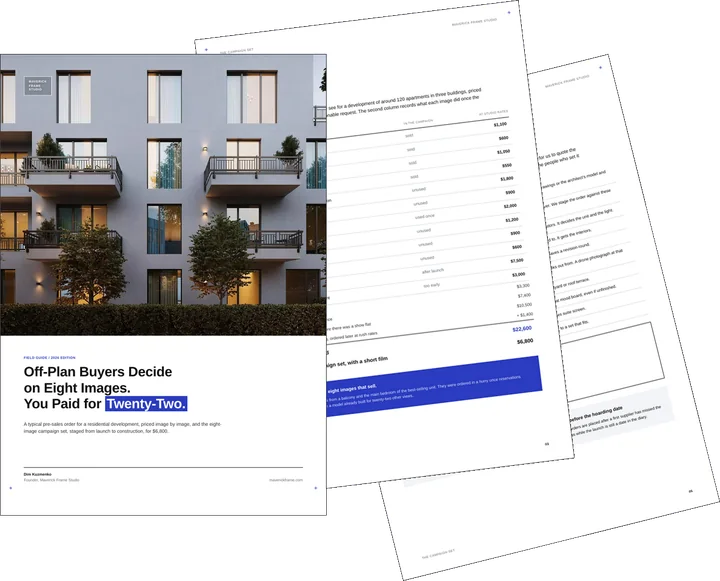
Free guide: off-plan buyers decide on 8 images, developers pay for 22
The frames above are the kind an off-plan buyer decides from, and there are fewer of them than most orders assume. In our priced composite, a developer paid $22,600 for twenty-two images, a film and panoramas, and still missed two of the eight that sell. The guide gives you the eight-image real estate rendering set, staged from launch to construction, and the one-page brief to send instead.
- Free
- Instant download
- No sales call
If it didn't open, download it here.
Download the PDFRemote studio, your time zone
Planning a similar project?
Book a 30-minute call. Send the drawings or a few words about the project, and we will tell you which views it needs, how long it takes and what it costs.
Estimate on the call
A price range and a start date, not a follow-up questionnaire.
Any stage of the project
From concept sketches to a finished model: we start from what you have.
Book a 30-minute call
Which day suits you?
What time?
Where should we send the invite?
- 30 minutes
- Free, no obligation
- Invite by email
Results & Business Impact
- 6
final renders: one wide aerial, three evening versions of a lower aerial and two garden views
- 3versions
of one drone camera: sunset, night and an evening dinner
- 2
versions of the garden view, with and without a swimmer
- 5
client inputs: Rhino model, camera views, drone photos, building photos, material references
For a renovation that exists only as drawings and drone photos, renders built into the real site let backers judge the finished finca before the work is done.
FAQ
FAQ about this Mallorca finca rendering project
Didn’t find your question?
Ask it here. A producer replies within one business day — with an answer, not a sales call.
What are finca renovation renders?
Can new architecture be rendered into existing drone photographs?
What files are needed for finca renovation renders?
Do you change the design while rendering a renovation?
Why render the same aerial at sunset and at night?
Do you create renders for properties in Mallorca and elsewhere in Spain?
Explore Similar Renovation and Villa Cases
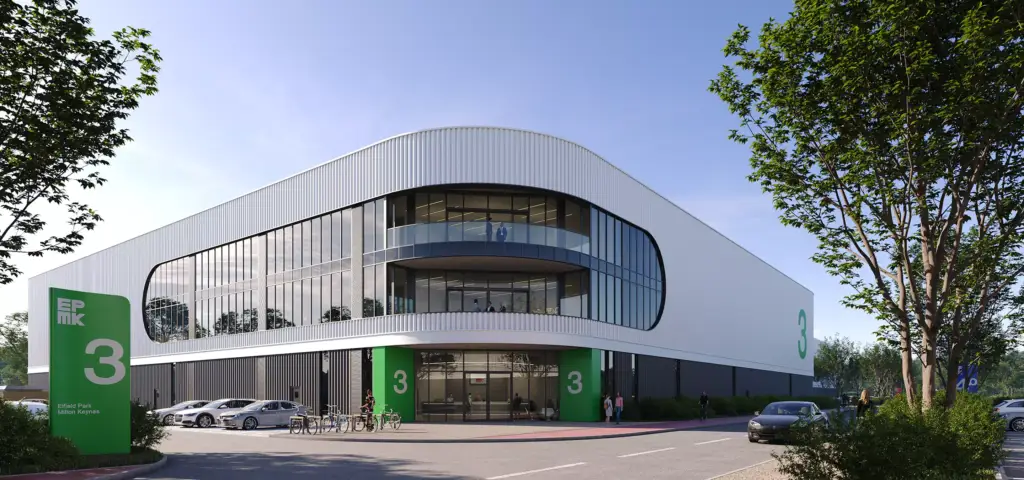
Warehouse 3D Rendering That Elevated a Logistics Complex Launch in Warsaw
Photorealistic warehouse 3D rendering for a modern logistics complex in Warsaw, featuring aerial views, street-level perspectives, and high-end architectural visualization for real estate marketing.
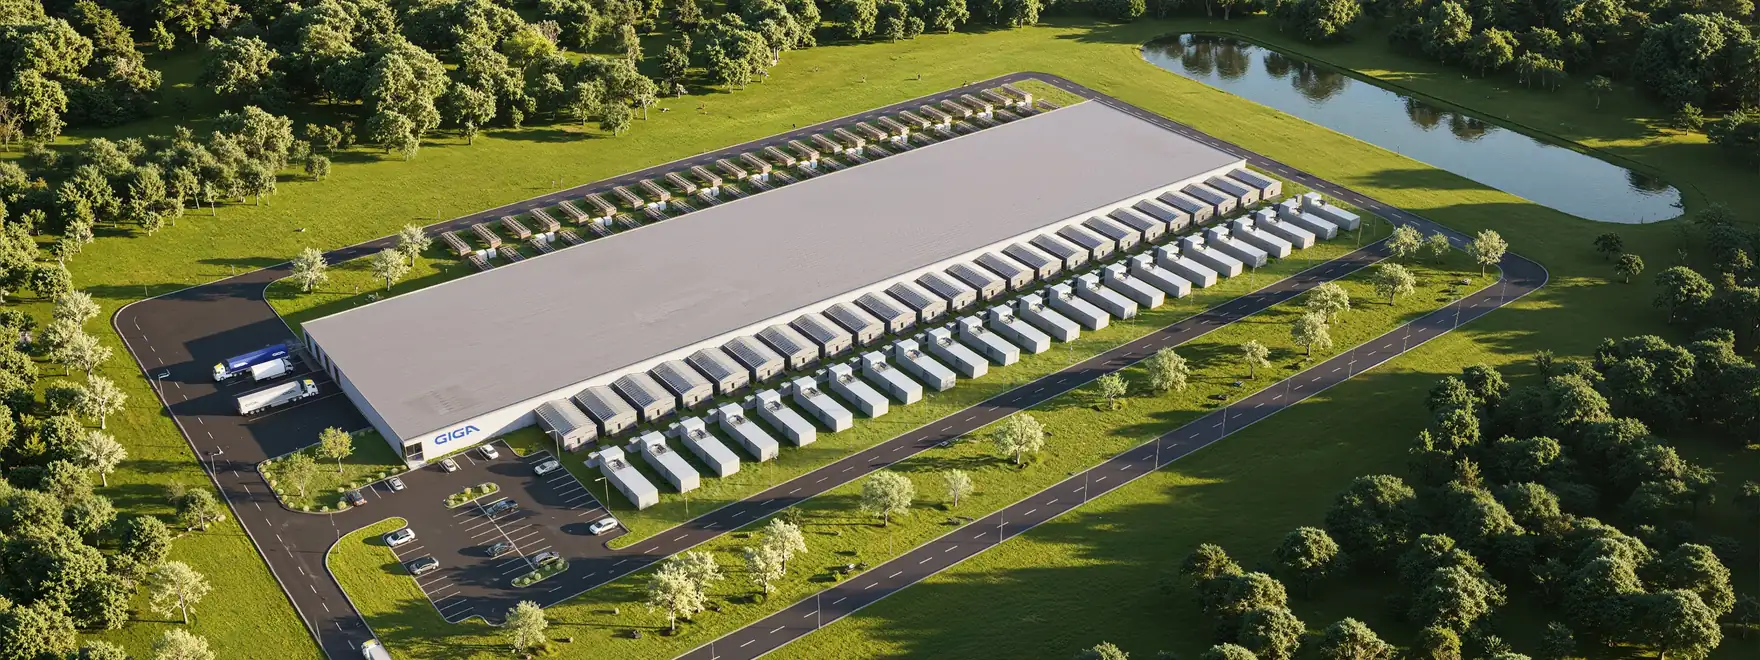
AI Data Center Renders Built From 2D Layouts in One Production Week
Case study: campus aerial, data hall and AI pod interior renders for a US AI data center developer, modeled from 2D layouts and delivered in seven days.
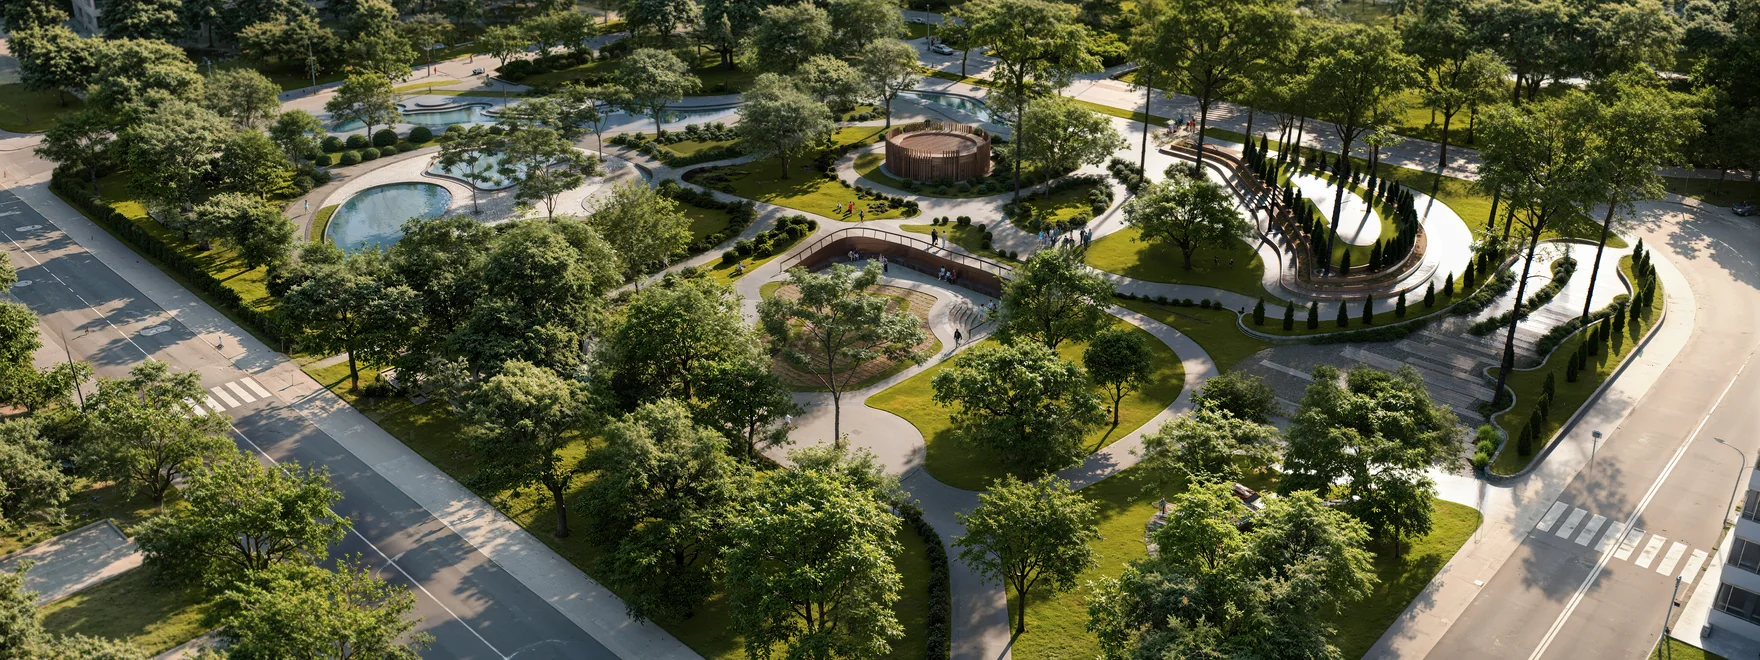
Urban Park Rendering From Drone Height to Bench Level
Case study: 14 renders of an urban park for a landscaping contractor, made to get the design approved by the city before construction.
