Golf Clubhouse Renderings and a 3D + AI Film for an Architecture Practice in Bermuda
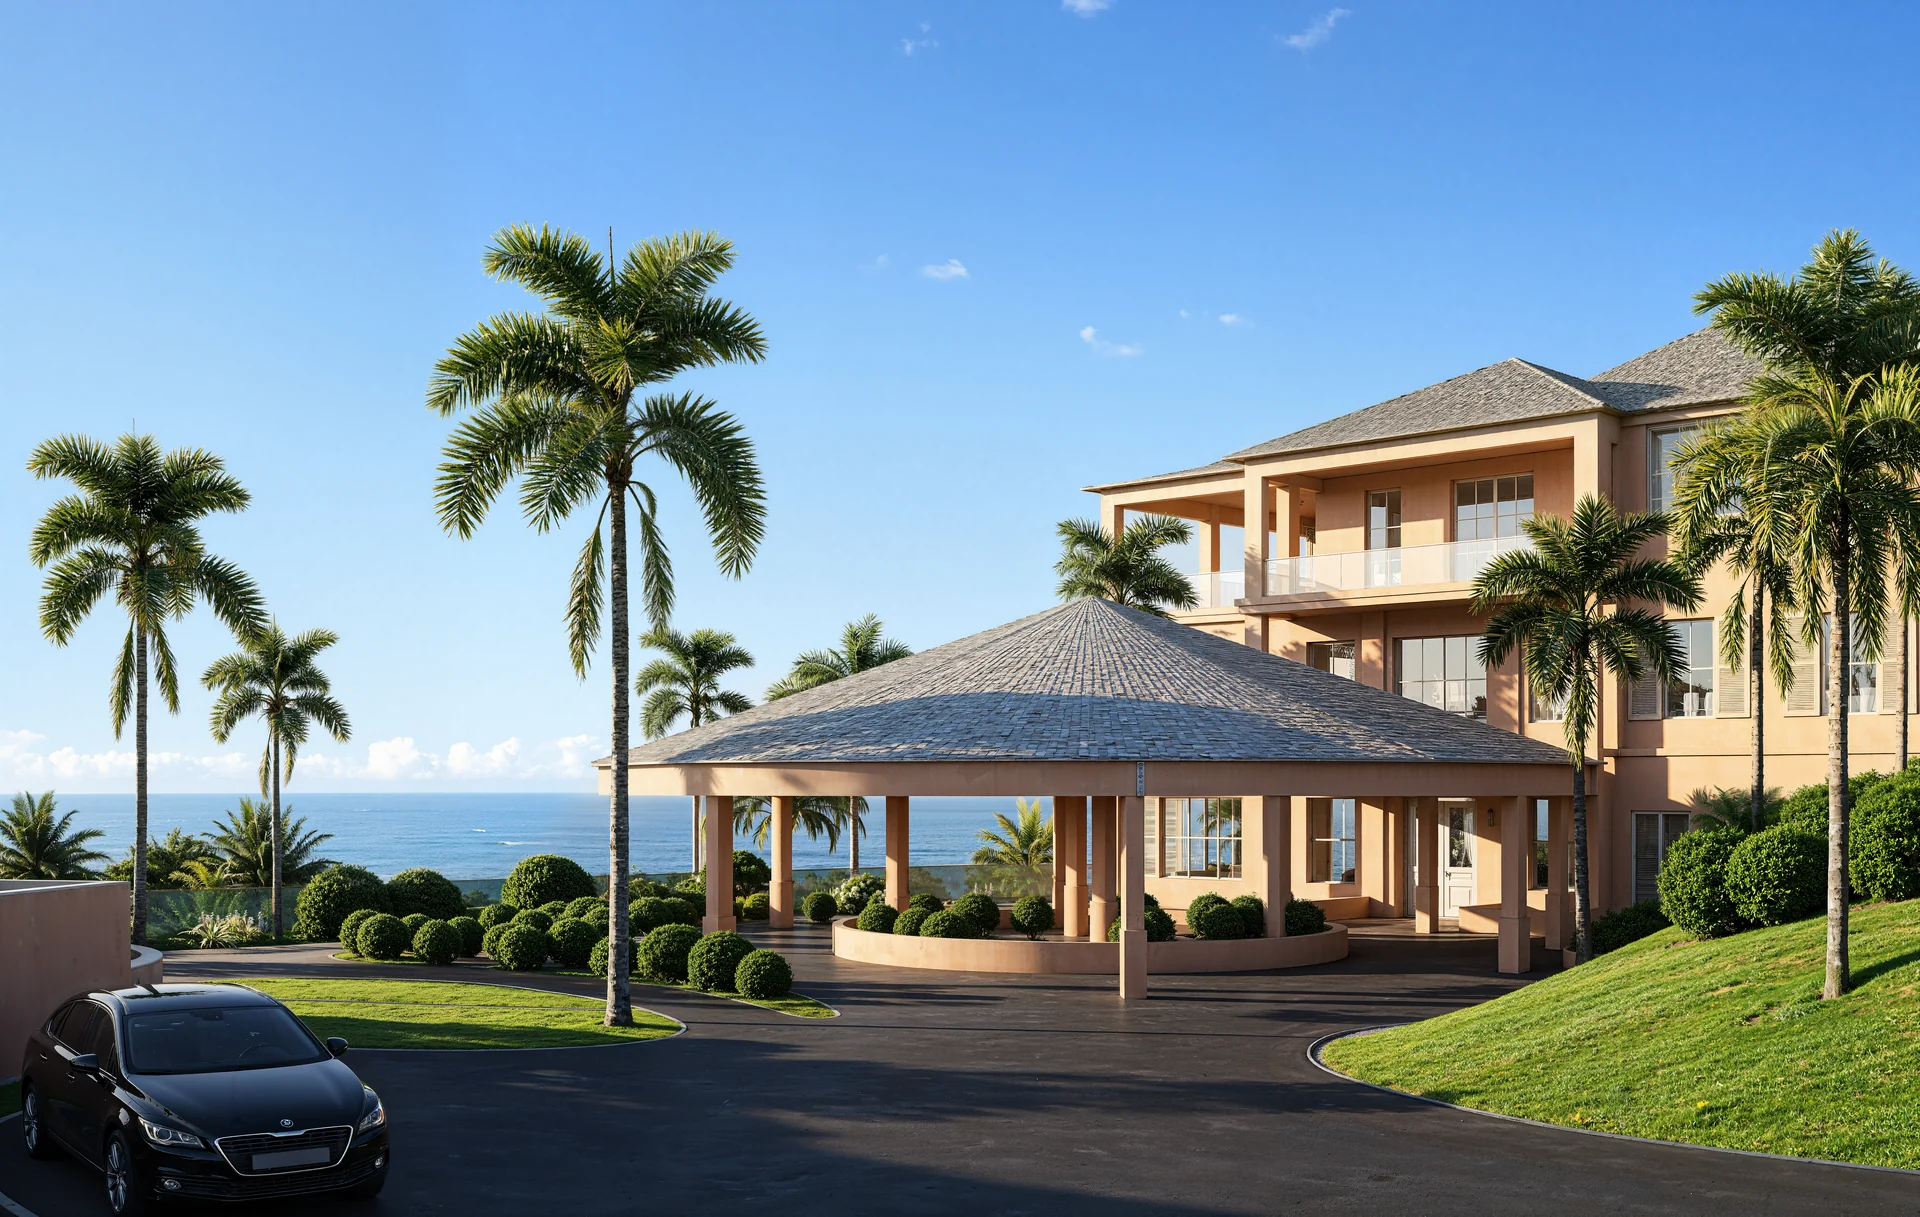
An architecture practice in Bermuda needed photoreal views of a proposed update to a private golf clubhouse and a short film of the approach and the entrance. We built the building and the course from drawings and photos, revised the views to local detail and cut a 45-second 3D + AI film.
Client & Market Context
An Architecture Practice Presenting a Clubhouse Update
Our client is the lead designer of an architecture practice in Bermuda. The practice was preparing a proposed update to the clubhouse of a private golf club: the existing building reworked, with a new single-story addition, on a hill above the course and the ocean.
Getting Bermuda Architecture Right From Drawings
The team worked from plans, CAD drawings, site photos, camera references and an earlier visualization of the club from the practice. The model had to carry the existing building, the proposed changes and the terrain of the course, and interim images were needed early, for the designer’s meeting with their own client.
Visual Results
Clubhouse Renders From the Slope, the Drive and the Fairway
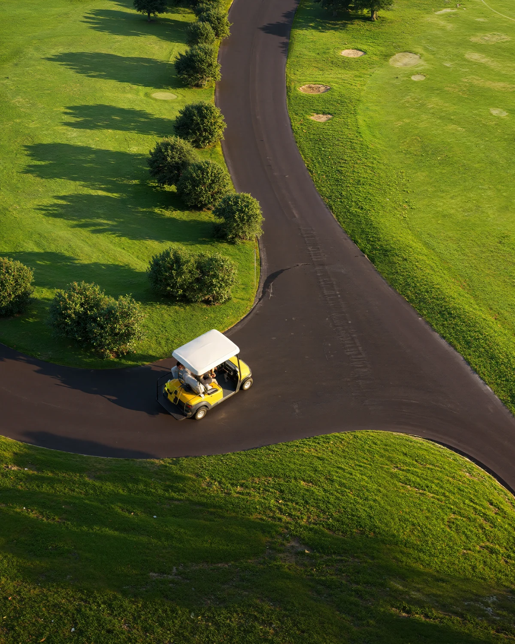
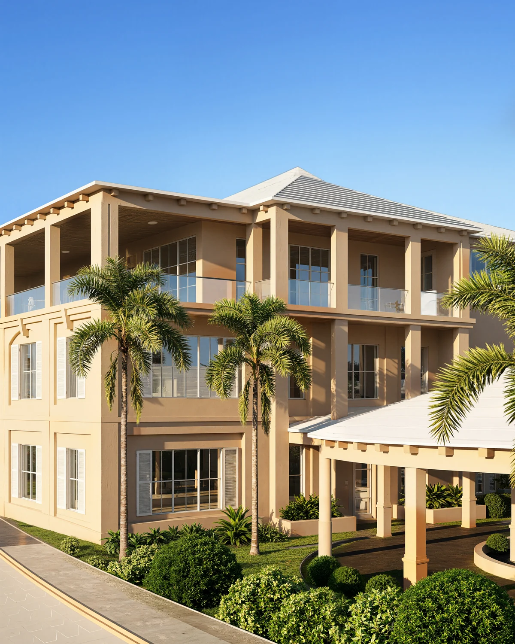
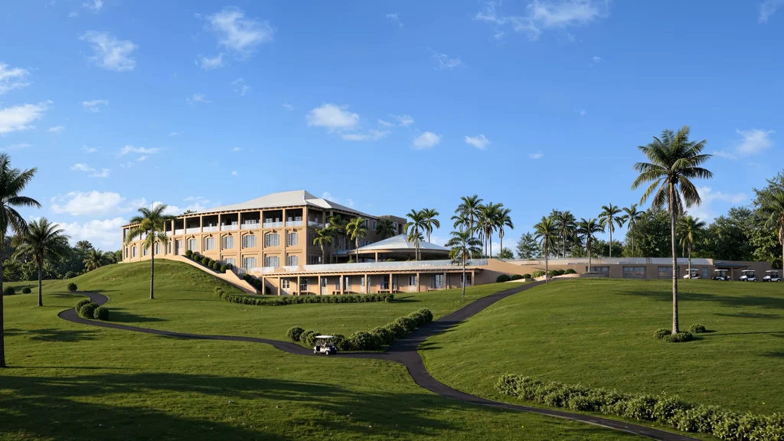
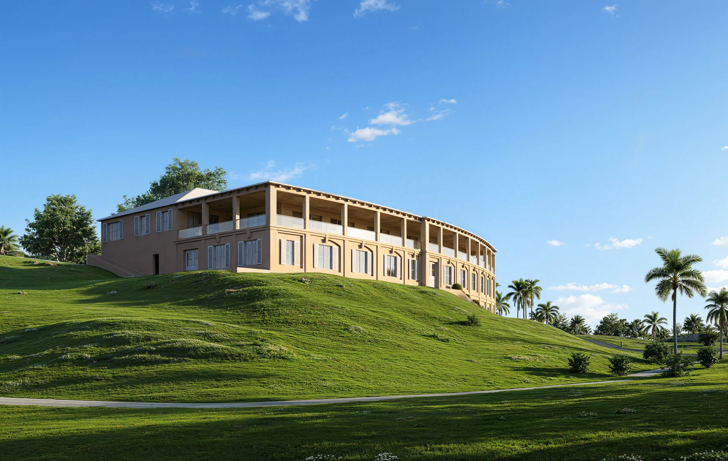
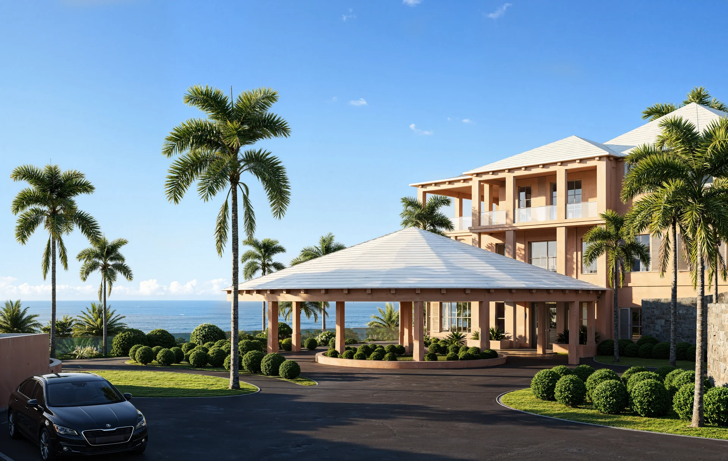
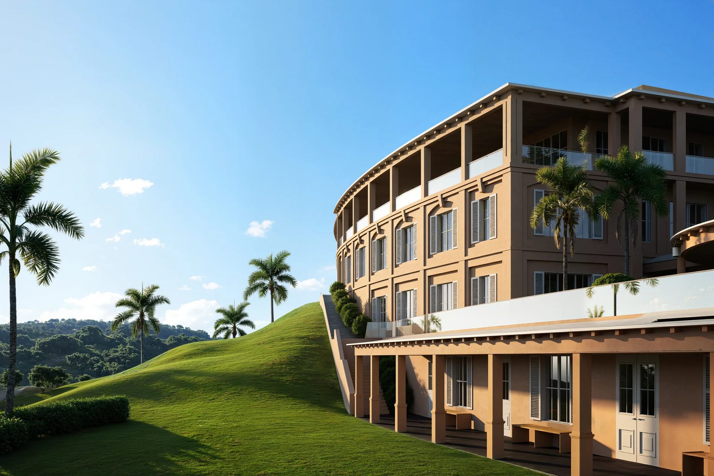
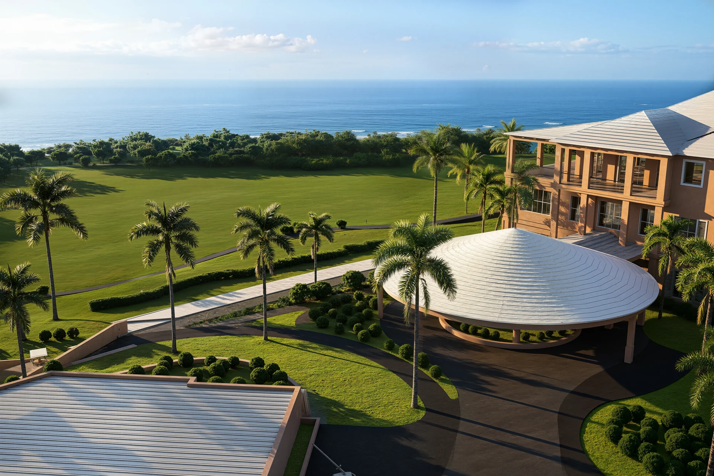
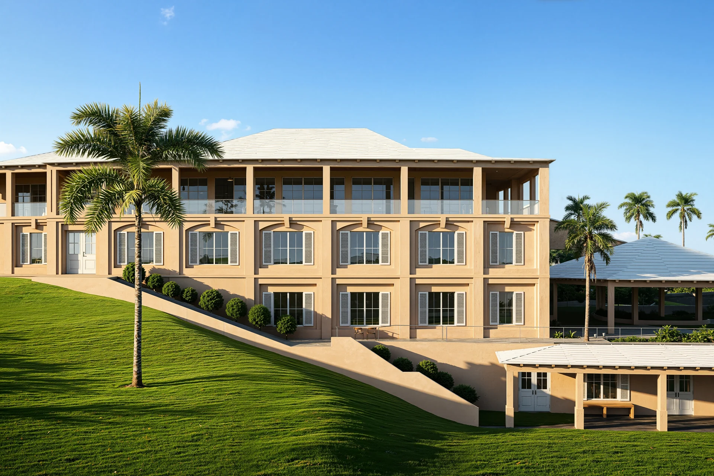
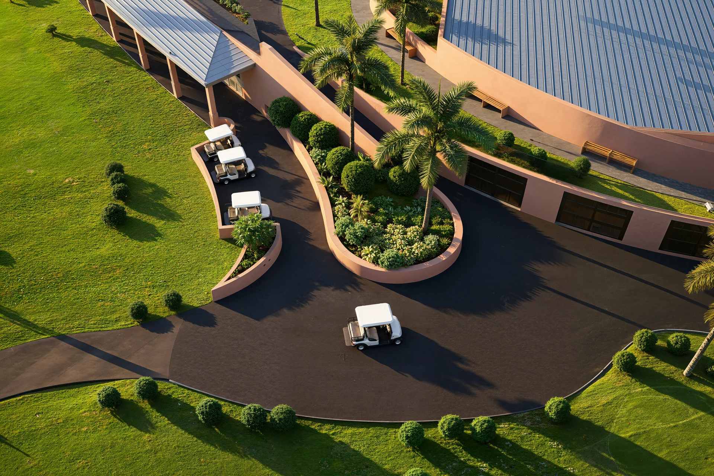
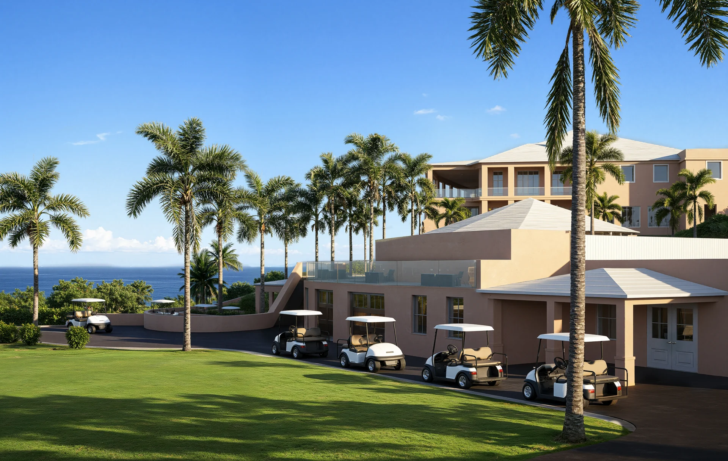
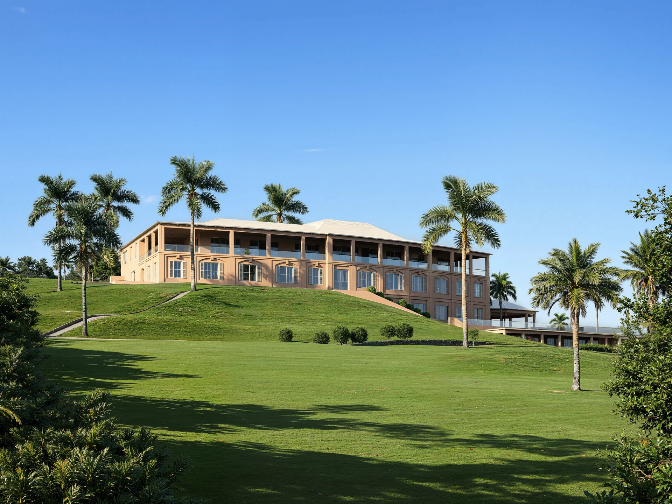
More angles from the same model: the facade on the slope, the golf cart drive from above, the cart bay with the ocean view, the clubhouse across the fairway, and the first version of the entrance with grey roofs, before the revisions.
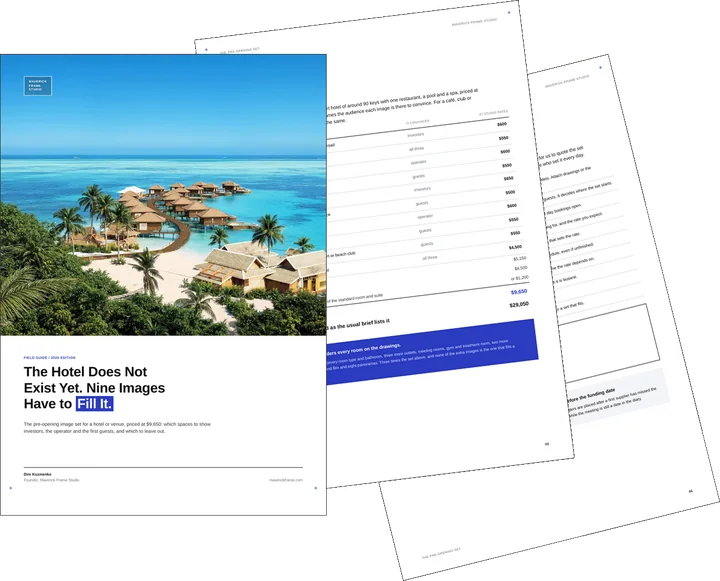
Free guide: sell rooms before opening with 9 images, not the usual 28
You have just seen a space rendered before it was built. A hotel, café or club that does not exist yet has to win investors, an operator and its first guests on images alone. The guide prices the pre-opening set at $9,650 for nine stills and one short film, shows which spaces to render for each audience, and gives you the one-page hotel rendering brief to send us.
- Free
- Instant download
- No sales call
If it didn't open, download it here.
Download the PDFRemote studio, your time zone
Planning a similar project?
Book a 30-minute call. Tell us about the project, and we will tell you which views it needs, how long it takes and what it costs.
Estimate on the call
A price range on the call, not a follow-up questionnaire.
Any stage of the project
From concept sketches to a finished model: we start from what you have.
Book a 30-minute call
Which day suits you?
What time?
Where should we send the invite?
- 30 minutes
- Free, no obligation
- Invite by email
Results
- 3
Principal exterior views, approved by the client
- 14
Additional camera angles prepared for the film
- 12
Scenes in the storyboard approved before the film
- 4K
Film of about 45 seconds, from renders and AI shots
An outside visualization team helps an architecture practice only when it learns the local language of the buildings. Here the roofs, columns and cornices were fixed in three stills first, and only then did the film begin.
FAQ
FAQ About Golf Clubhouse Renderings and Films
Didn’t find your question?
Ask it here. A producer replies within one business day — with an answer, not a sales call.
Do you create renderings for golf clubhouses and country clubs?
Can you work as an outside visualization team for an architecture practice?
What do you need to start a clubhouse rendering?
How do you get local architecture right, such as Bermuda roofs?
What is a 3D + AI architectural film?
How long should an architectural film for a presentation be?
Explore Similar Clubhouse, Resort and Architectural Film Cases
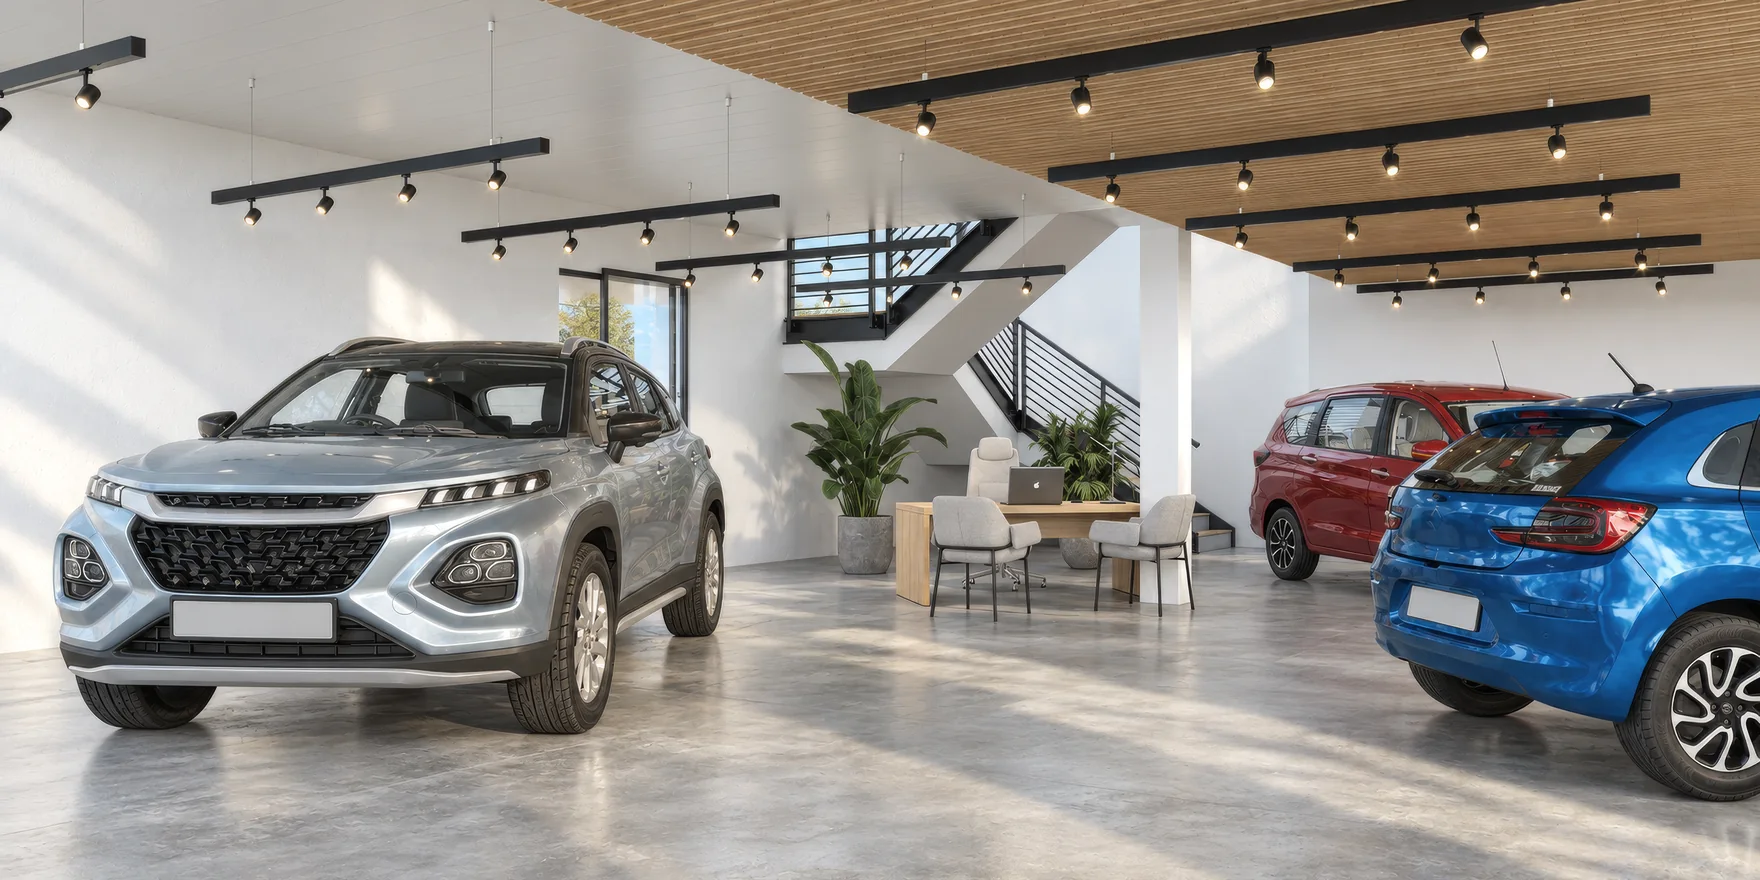
Car Showroom Interior Renderings for a Design Firm in Bermuda
The same Bermuda practice came back with a commercial interior, and car showroom interior renderings show its sales floor, glass offices, customer lounge and covered entrance.
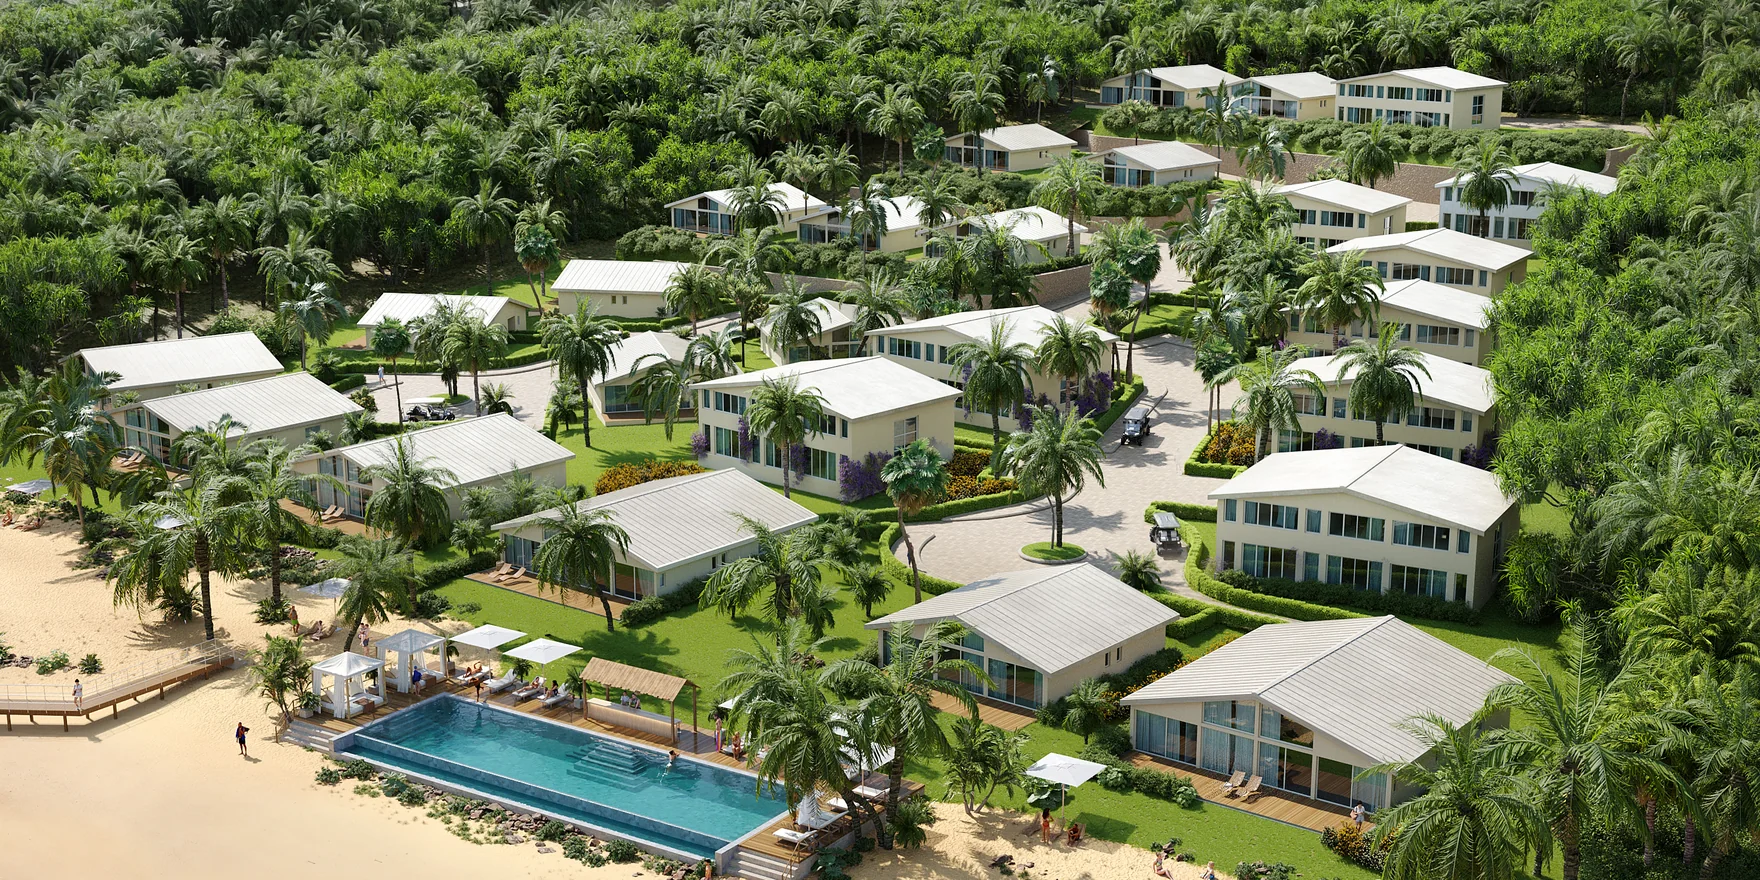
Caribbean Villa Resort Renderings for an Off-Plan Launch
Island architecture and film meet again in Caribbean villa resort renderings, where a beachfront resort got exteriors, aerial views, interiors and a 4K launch film.
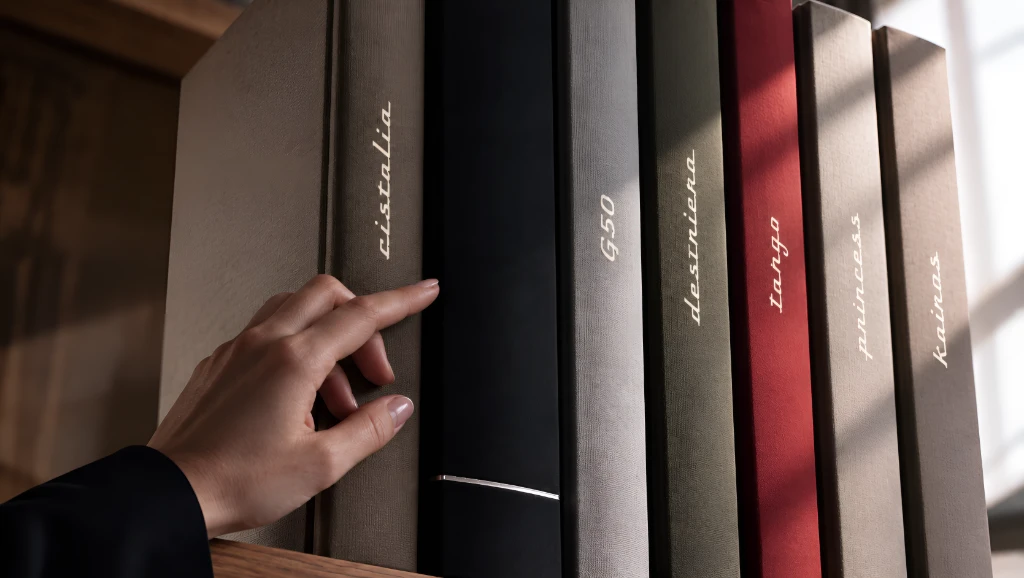
AI Brand Film That Turns a Design House Archive Into a Digital Book
AI video can carry a whole story, and an AI brand film shaped as a digital book turned a design house archive into a 109-second film without a shoot.