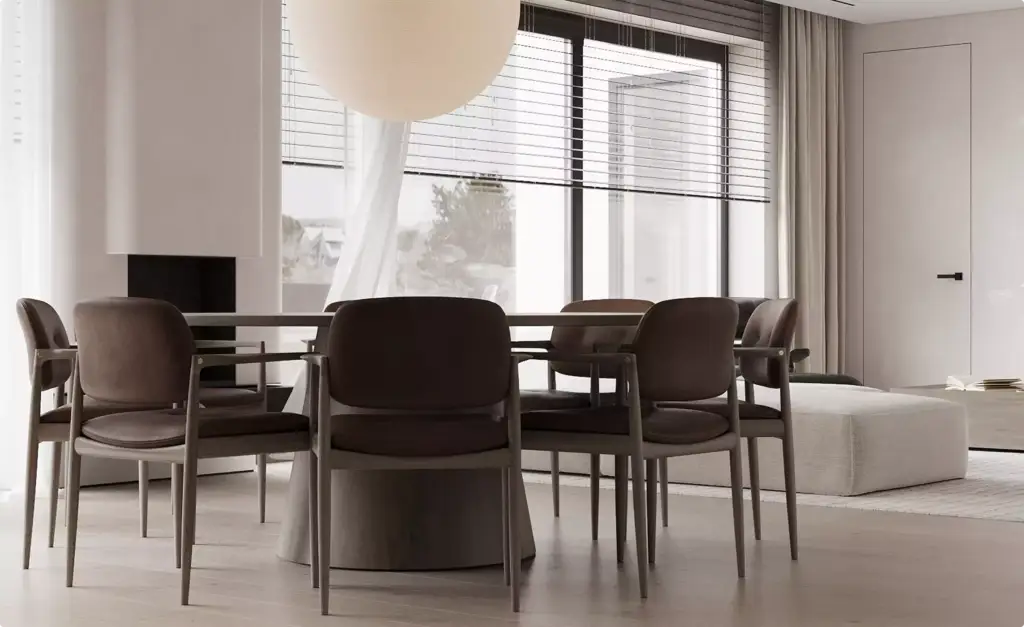
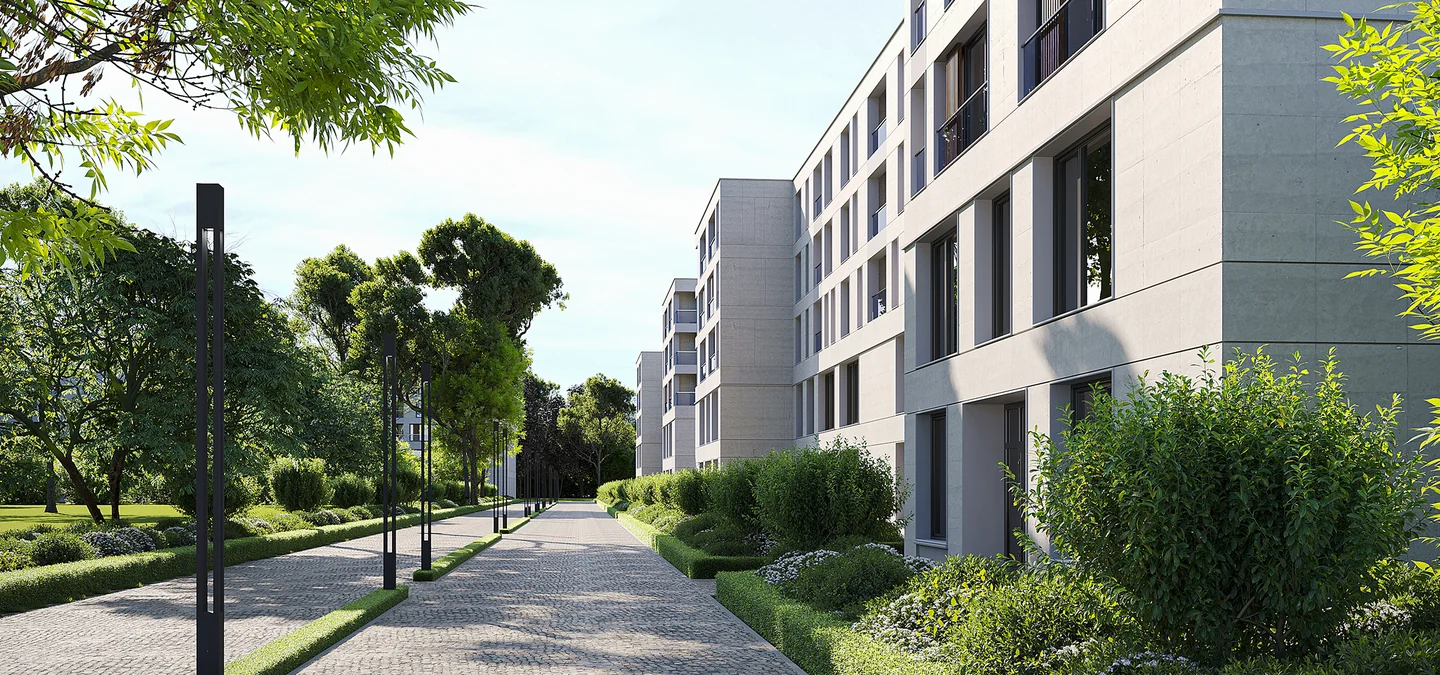
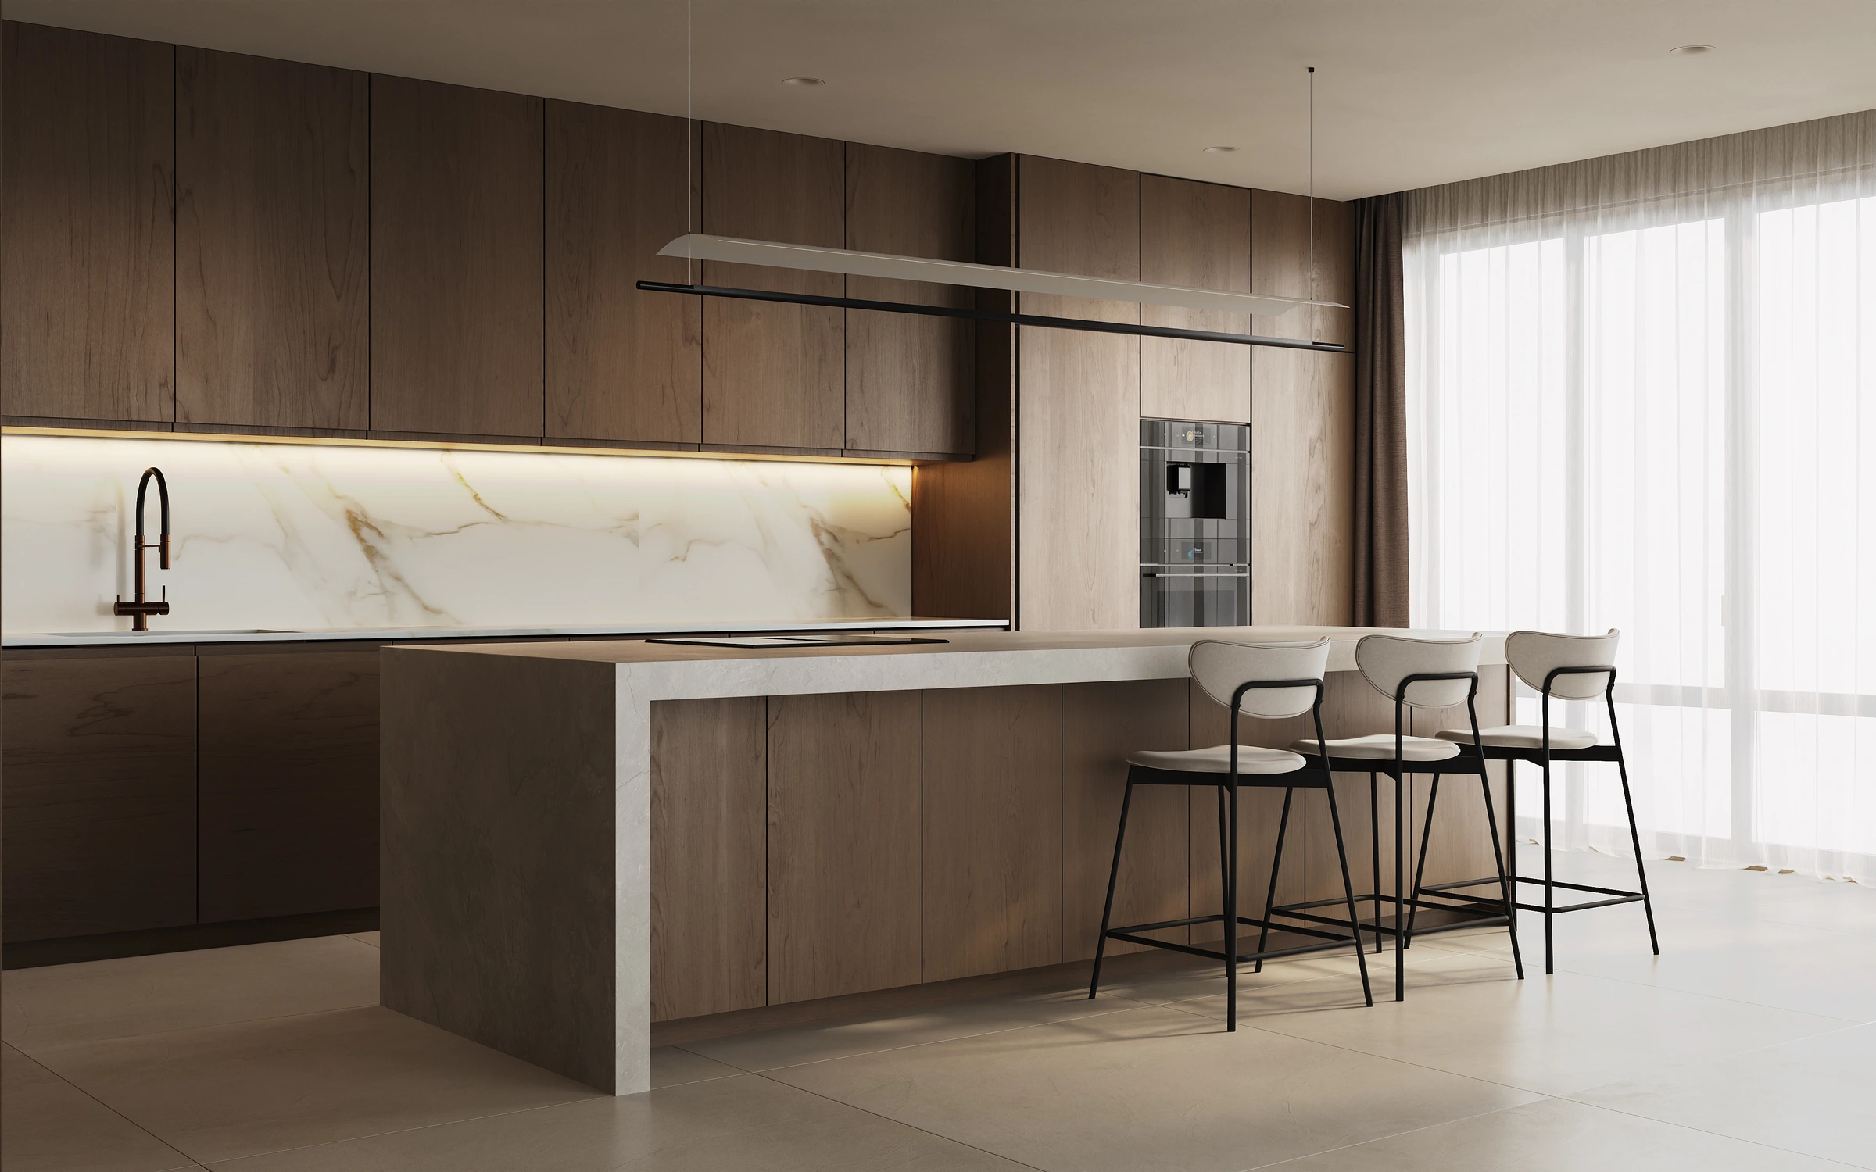
An interactive virtual tour is a 3D model of a space that a visitor walks through in the browser and changes on click: opens cabinets, pulls out drawers, switches lights. Our interactive kitchen tour, in its November 17, 2026 version, lets a visitor open 8 storage groups, switch the island pendant on and off, walk anywhere on the floor and look out at a 3D courtyard. The kitchen has never been built. Every surface comes from the renders our 3D artist made in 3ds Max and Corona.
Below: what separates an interactive tour from a 360° tour, the four ways studios build one for a space that does not exist yet, what our kitchen tour does and does not do, and what a studio needs from you to build one.
What Makes a Virtual Tour Interactive
Most virtual tours are 360° panoramas: you stand at fixed points, turn your head and jump to the next point. A tour becomes interactive when the visitor can also move freely and change what they see. In practice tours fall into four levels.
| Level | What the visitor does | Typical build |
|---|---|---|
| Look around | Turns the view at one fixed point | One 360° render or photo |
| Jump between points | Clicks hotspots to move to the next panorama | A set of 360° panoramas |
| Free walk | Walks anywhere on the floor, at eye height | A 3D model with baked or live lighting |
| Change the space | Opens doors and drawers, switches lights, swaps finishes | A 3D model with a prepared state for every change |
Only the last level answers the questions buyers of kitchens, apartments and fitted furniture actually ask: what is behind this door, how deep is that drawer, what does the room look like with the lights on.
Four Ways to Build a Tour of a Space That Does Not Exist Yet
A scanned tour, the kind Matterport made familiar, needs a finished room to scan. For a presale apartment, a kitchen showroom that is still on paper or a hotel under construction, the tour has to be built from the 3D project. Four approaches are in use, and we have tested three of them on real projects.
| Approach | Realism | Interaction | Where it runs | Limit we hit |
|---|---|---|---|---|
| 360° renders with hotspots | Equal to the renders | Look around, jump between points | Any browser, light | No free movement, nothing opens |
| Gaussian splats | Photo-like from a distance | Free movement | Browser | On our apartment test (9.7 MB) the image broke into soft blobs up close |
| Real-time engine with pixel streaming (Unreal Engine) | High, with live lighting | Anything the engine can do | A cloud GPU streams video to each visitor | We deferred it: every viewer needs a server GPU |
| 3D model with baked lighting in the browser | Close to the source renders | Free walk, doors, drawers, lights, finishes | The visitor's browser, no app | Every change needs its own prepared lighting |
We chose the last one for the kitchen. The lighting is computed once, in Corona, at full quality, and stored in image maps on each surface. The browser only displays those maps, so the visitor's device shows light and shadows it could never calculate live.
What Visitors Can Do in Our Kitchen Tour
The tour is the main block of our interactive kitchen case study. As of November 17, 2026 it does the following.
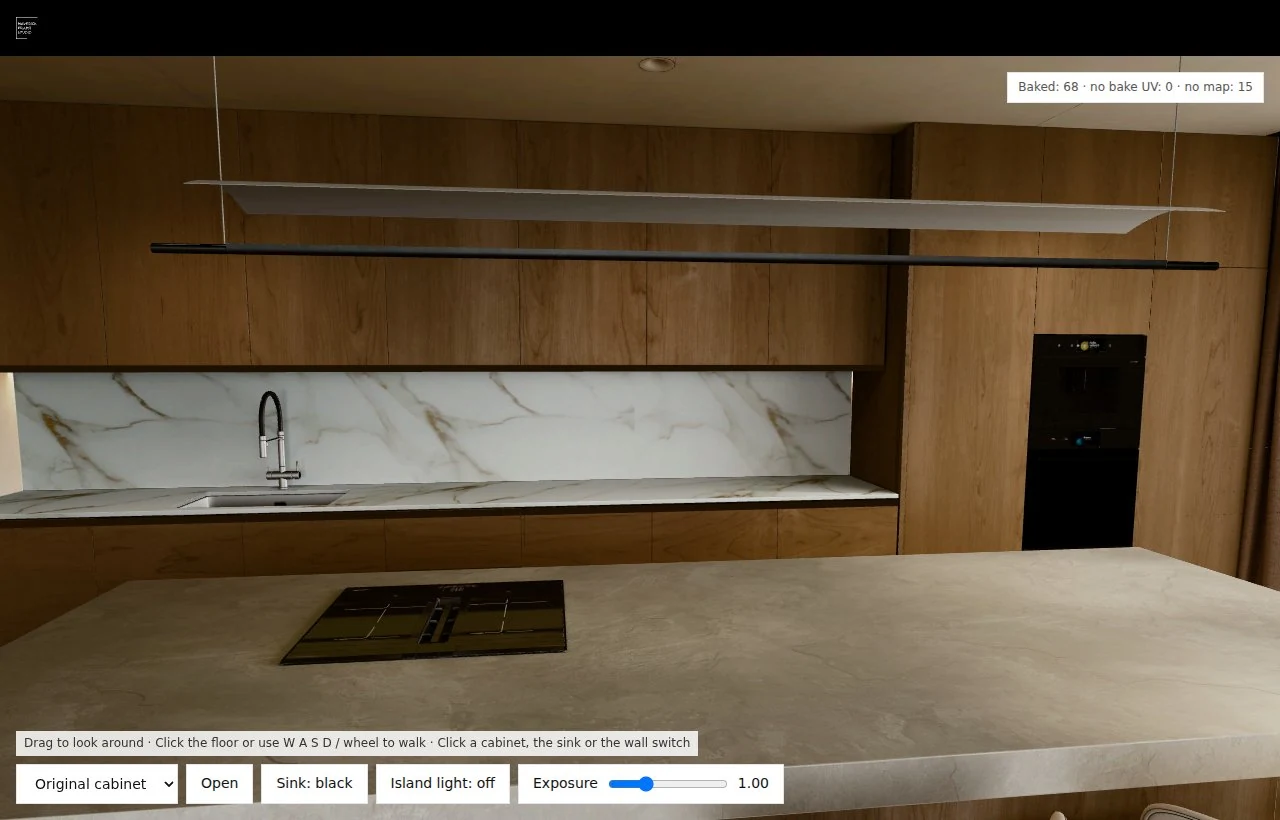
- Walk: click the floor, use the W, A, S and D keys or the mouse wheel. The camera stays at eye height and walks rather than flies. It stops 22 cm short of the windows, so nobody ends up outside.
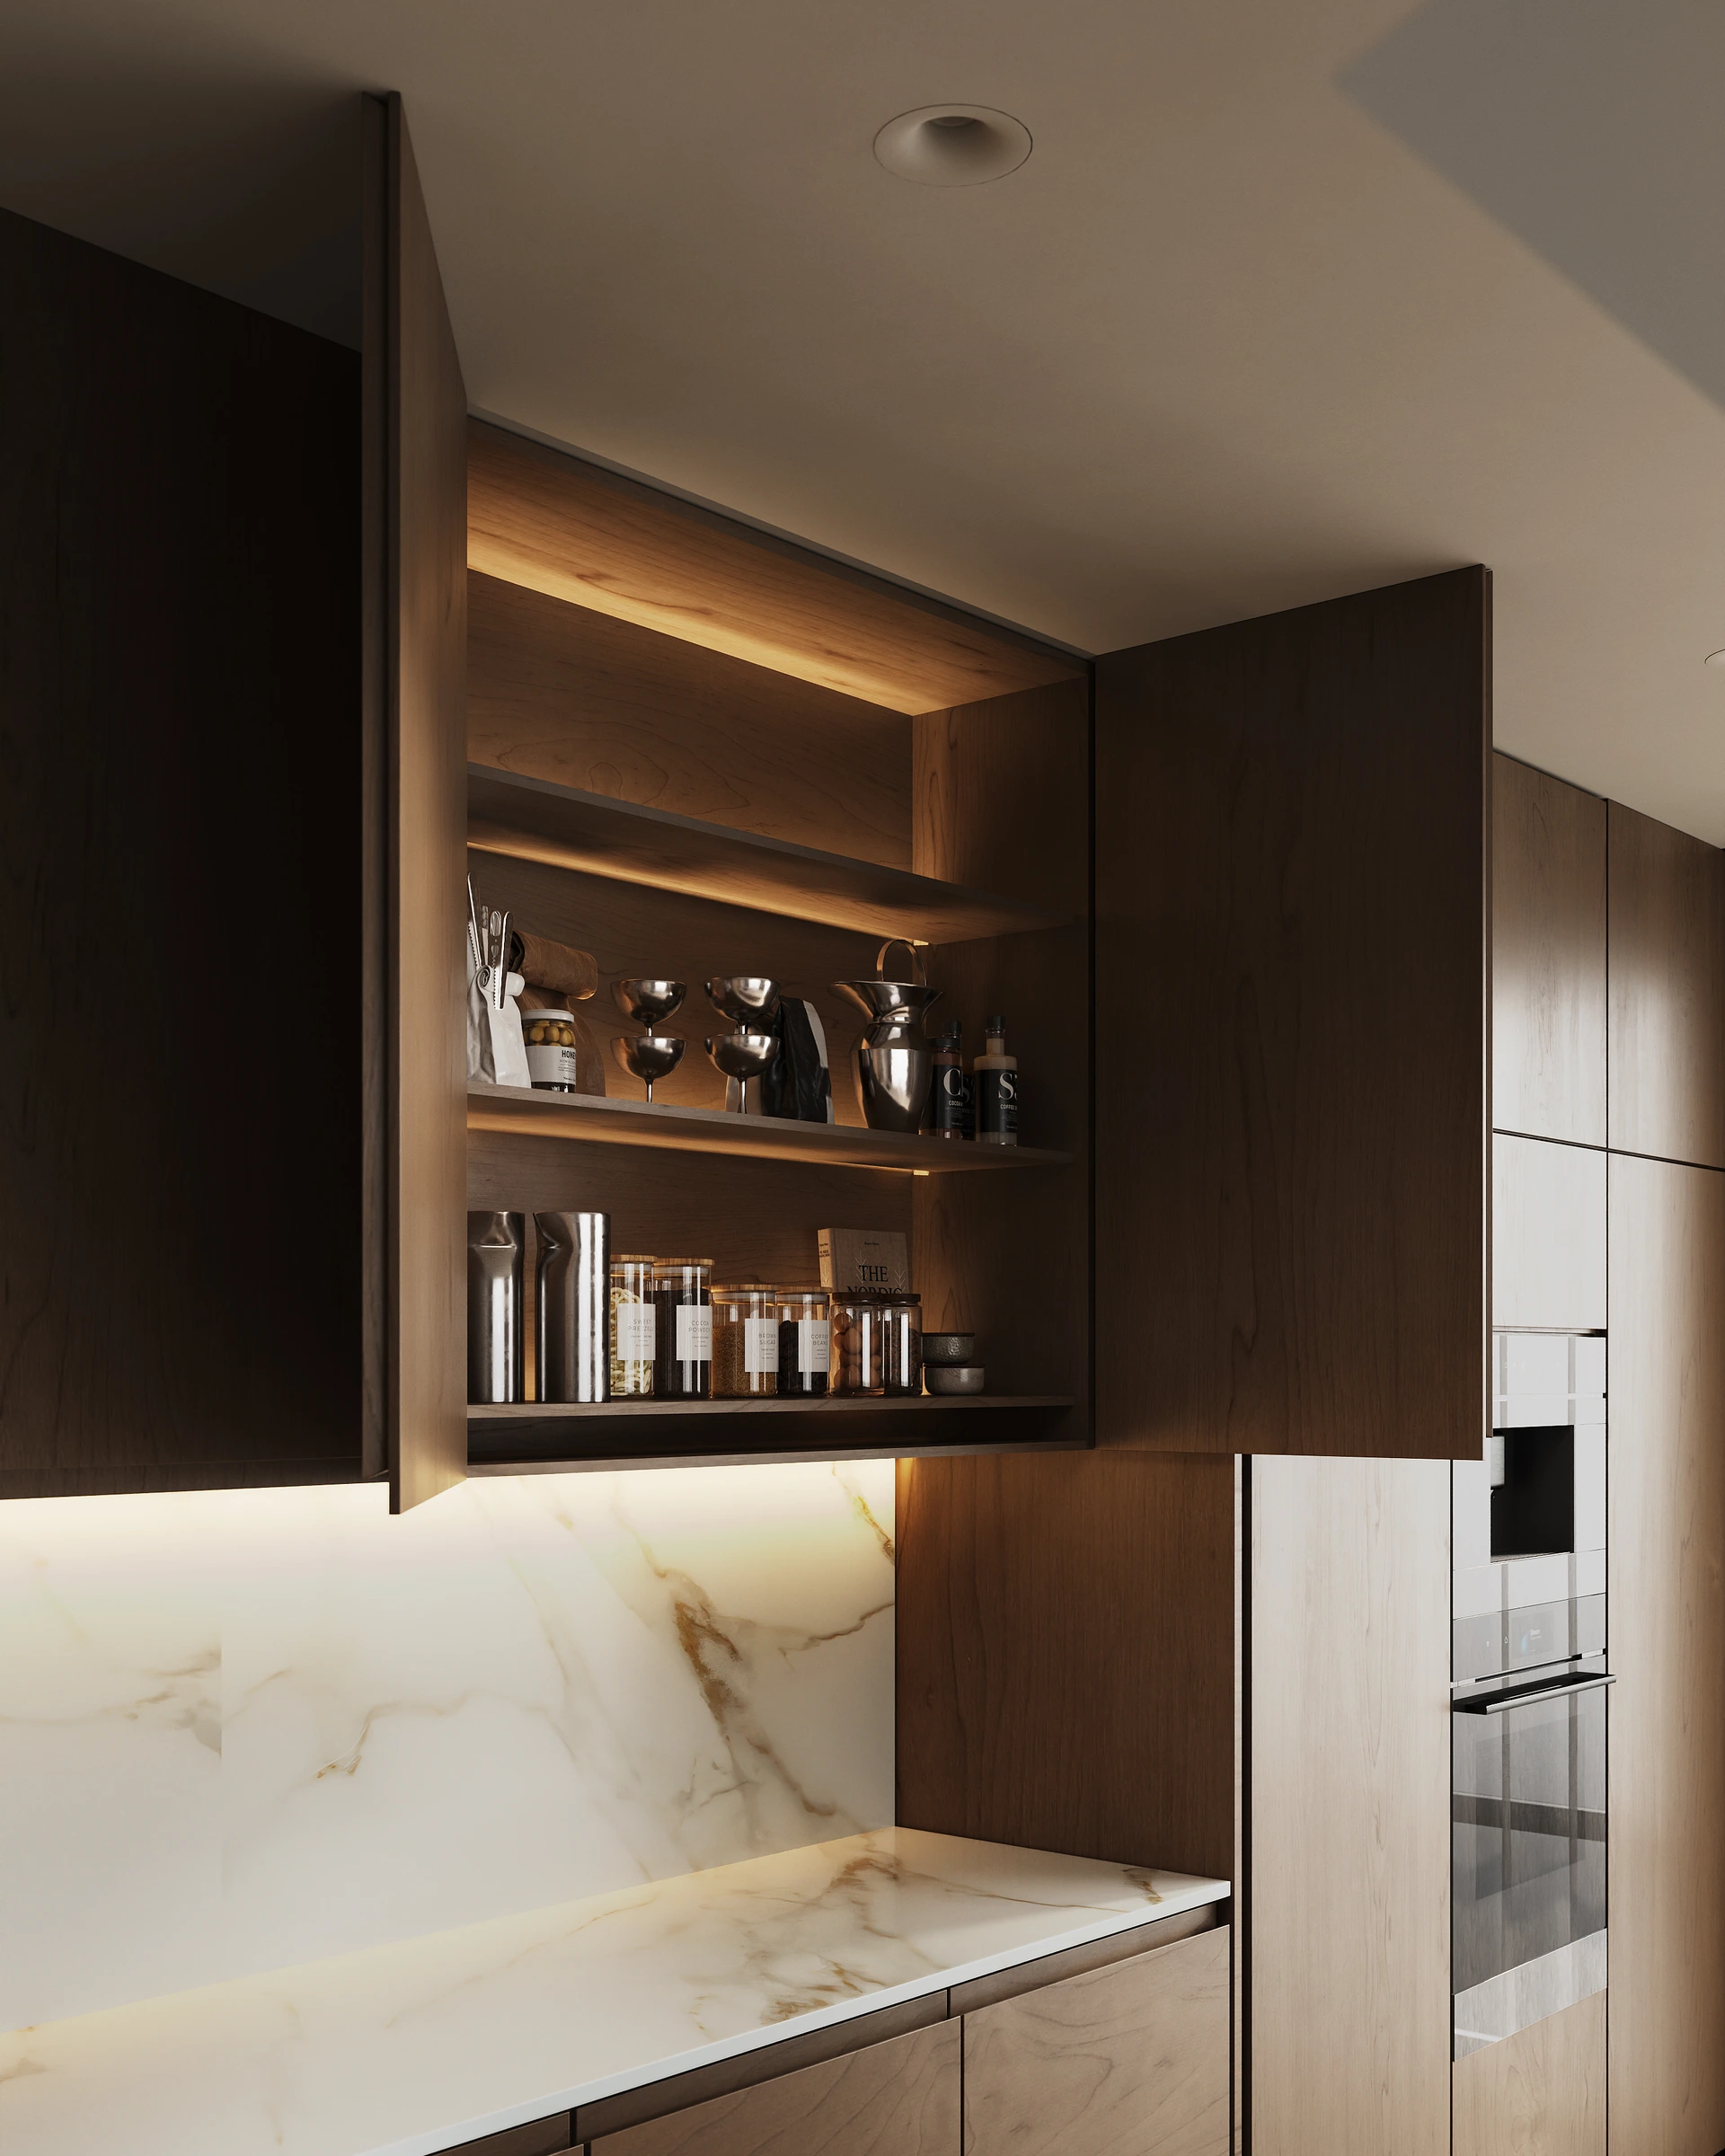
- Open storage: three cabinets, the fridge, the dishwasher and three drawers open and close. Neighbouring cabinet doors block each other the way real ones would, so two doors never pass through each other.
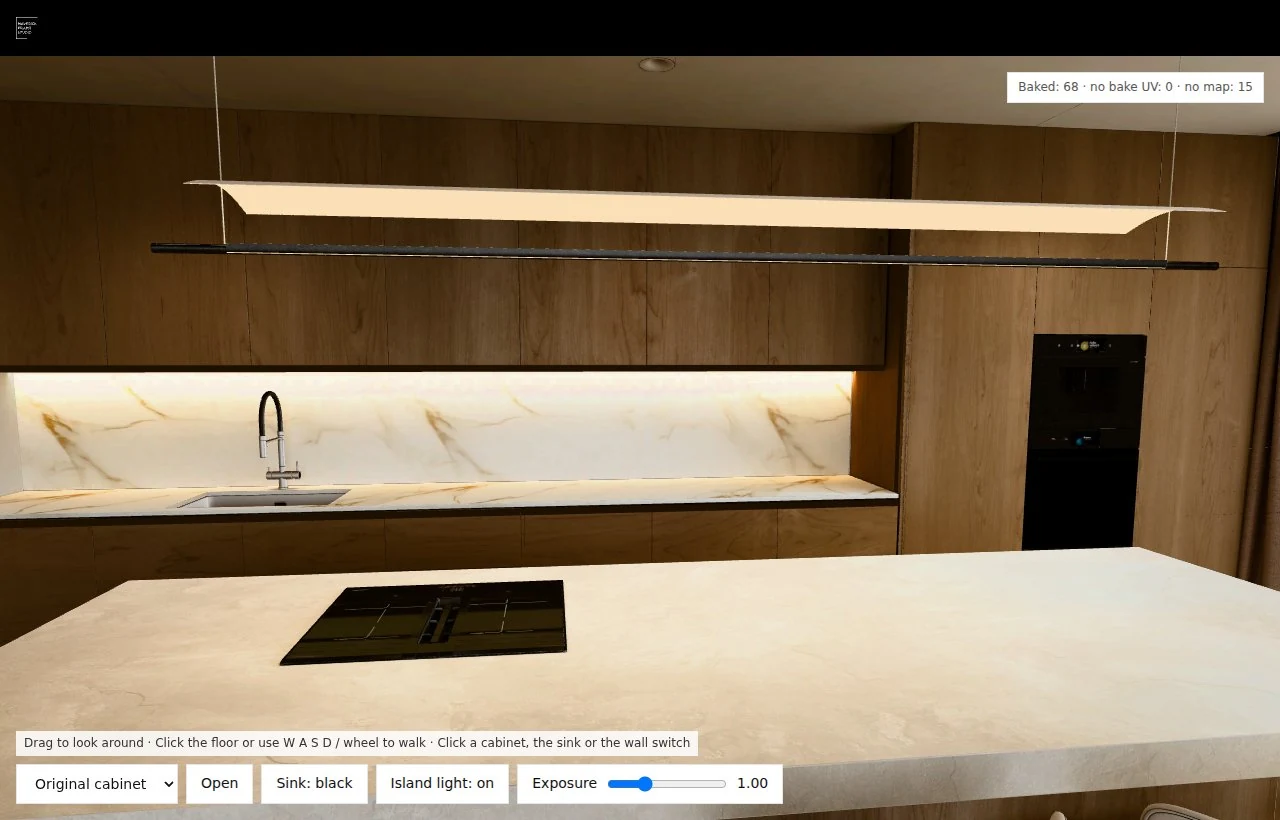
- Switch the light: the island pendant turns on and off. Both lighting states load in advance, so the switch does not wait for a download.
- Change a finish: the sink switches between two finishes.
- Look outside: a 3D courtyard of 63 objects sits behind the windows, made from the same 3ds Max project as the kitchen.
What Interaction Takes to Prepare
Interaction is planned, not improvised. Because the light is baked, a door that swings open does not recalculate the shadows around it by itself. Each change the visitor can make has to exist as a prepared state.
- Doors and drawers: every opening part is delivered twice, closed and open, each with its own lighting map.
- Lights: every light that switches needs an ON and an OFF version of the surfaces it affects. Our kitchen uses 10 such pairs.
- Finishes: every material option is a separate set of maps for the surfaces that change.
The practical rule for a brief: list the interactions that answer a buyer's question, and drop the rest. Opening the pantry and the fridge earns its place in a kitchen sale. A dozen decorative switches do not.
Load Time and Devices
A walkable tour is heavier than a photo gallery, so we load it only when the visitor asks for it. On the case page the scene starts downloading when the visitor presses "Start the tour", and a counter shows progress.
We measure weight separately from quality. Reworking the courtyard geometry on November 17 cut its compressed size from 21.5 MB to 11.6 MB without changing a single triangle or texture. In one server-side test the full tour page dropped from 18.7 to 13.4 seconds. That was a single run in a software renderer on our server, not a measurement on a buyer's phone, and the technical write-up of the build lists what we have and have not measured yet.
When an Interactive Tour Is Worth It
An interactive tour earns its preparation when the product is the inside of the space and the buyer cannot see it yet:
- kitchen and furniture brands showing storage, fittings and finishes before a showroom exists;
- developers selling apartments off plan, where layout and kitchen are the decision;
- hotels and offices pre-leasing rooms that are still under construction.
If the buyer only needs the atmosphere and the view, 360° renders do the job faster. If the room already exists, a scan is the shorter route. The interactive model is for the case in between: unbuilt, and judged by what is behind the doors.
What to Send the Studio
To quote and plan an interactive tour, a studio needs the same inputs as for stills, plus the list of interactions:
- Plans and elevations, or the 3D model if one exists.
- Finishes and fittings: fronts, worktops, handles, appliances, lighting fixtures.
- The interactions, written as buyer questions: which doors open, which lights switch, which finishes can change.
- Where the tour will live: your website, a sales-centre screen or a link sent to buyers.
- What the view outside the windows should be.
Our 3D virtual tour services cover both 360° tours and walkable interactive ones, and we will tell you which of the two your project needs.
Turn Ideas Into Visual Stories