Interactive Kitchen 3D Tour with Cabinets That Open
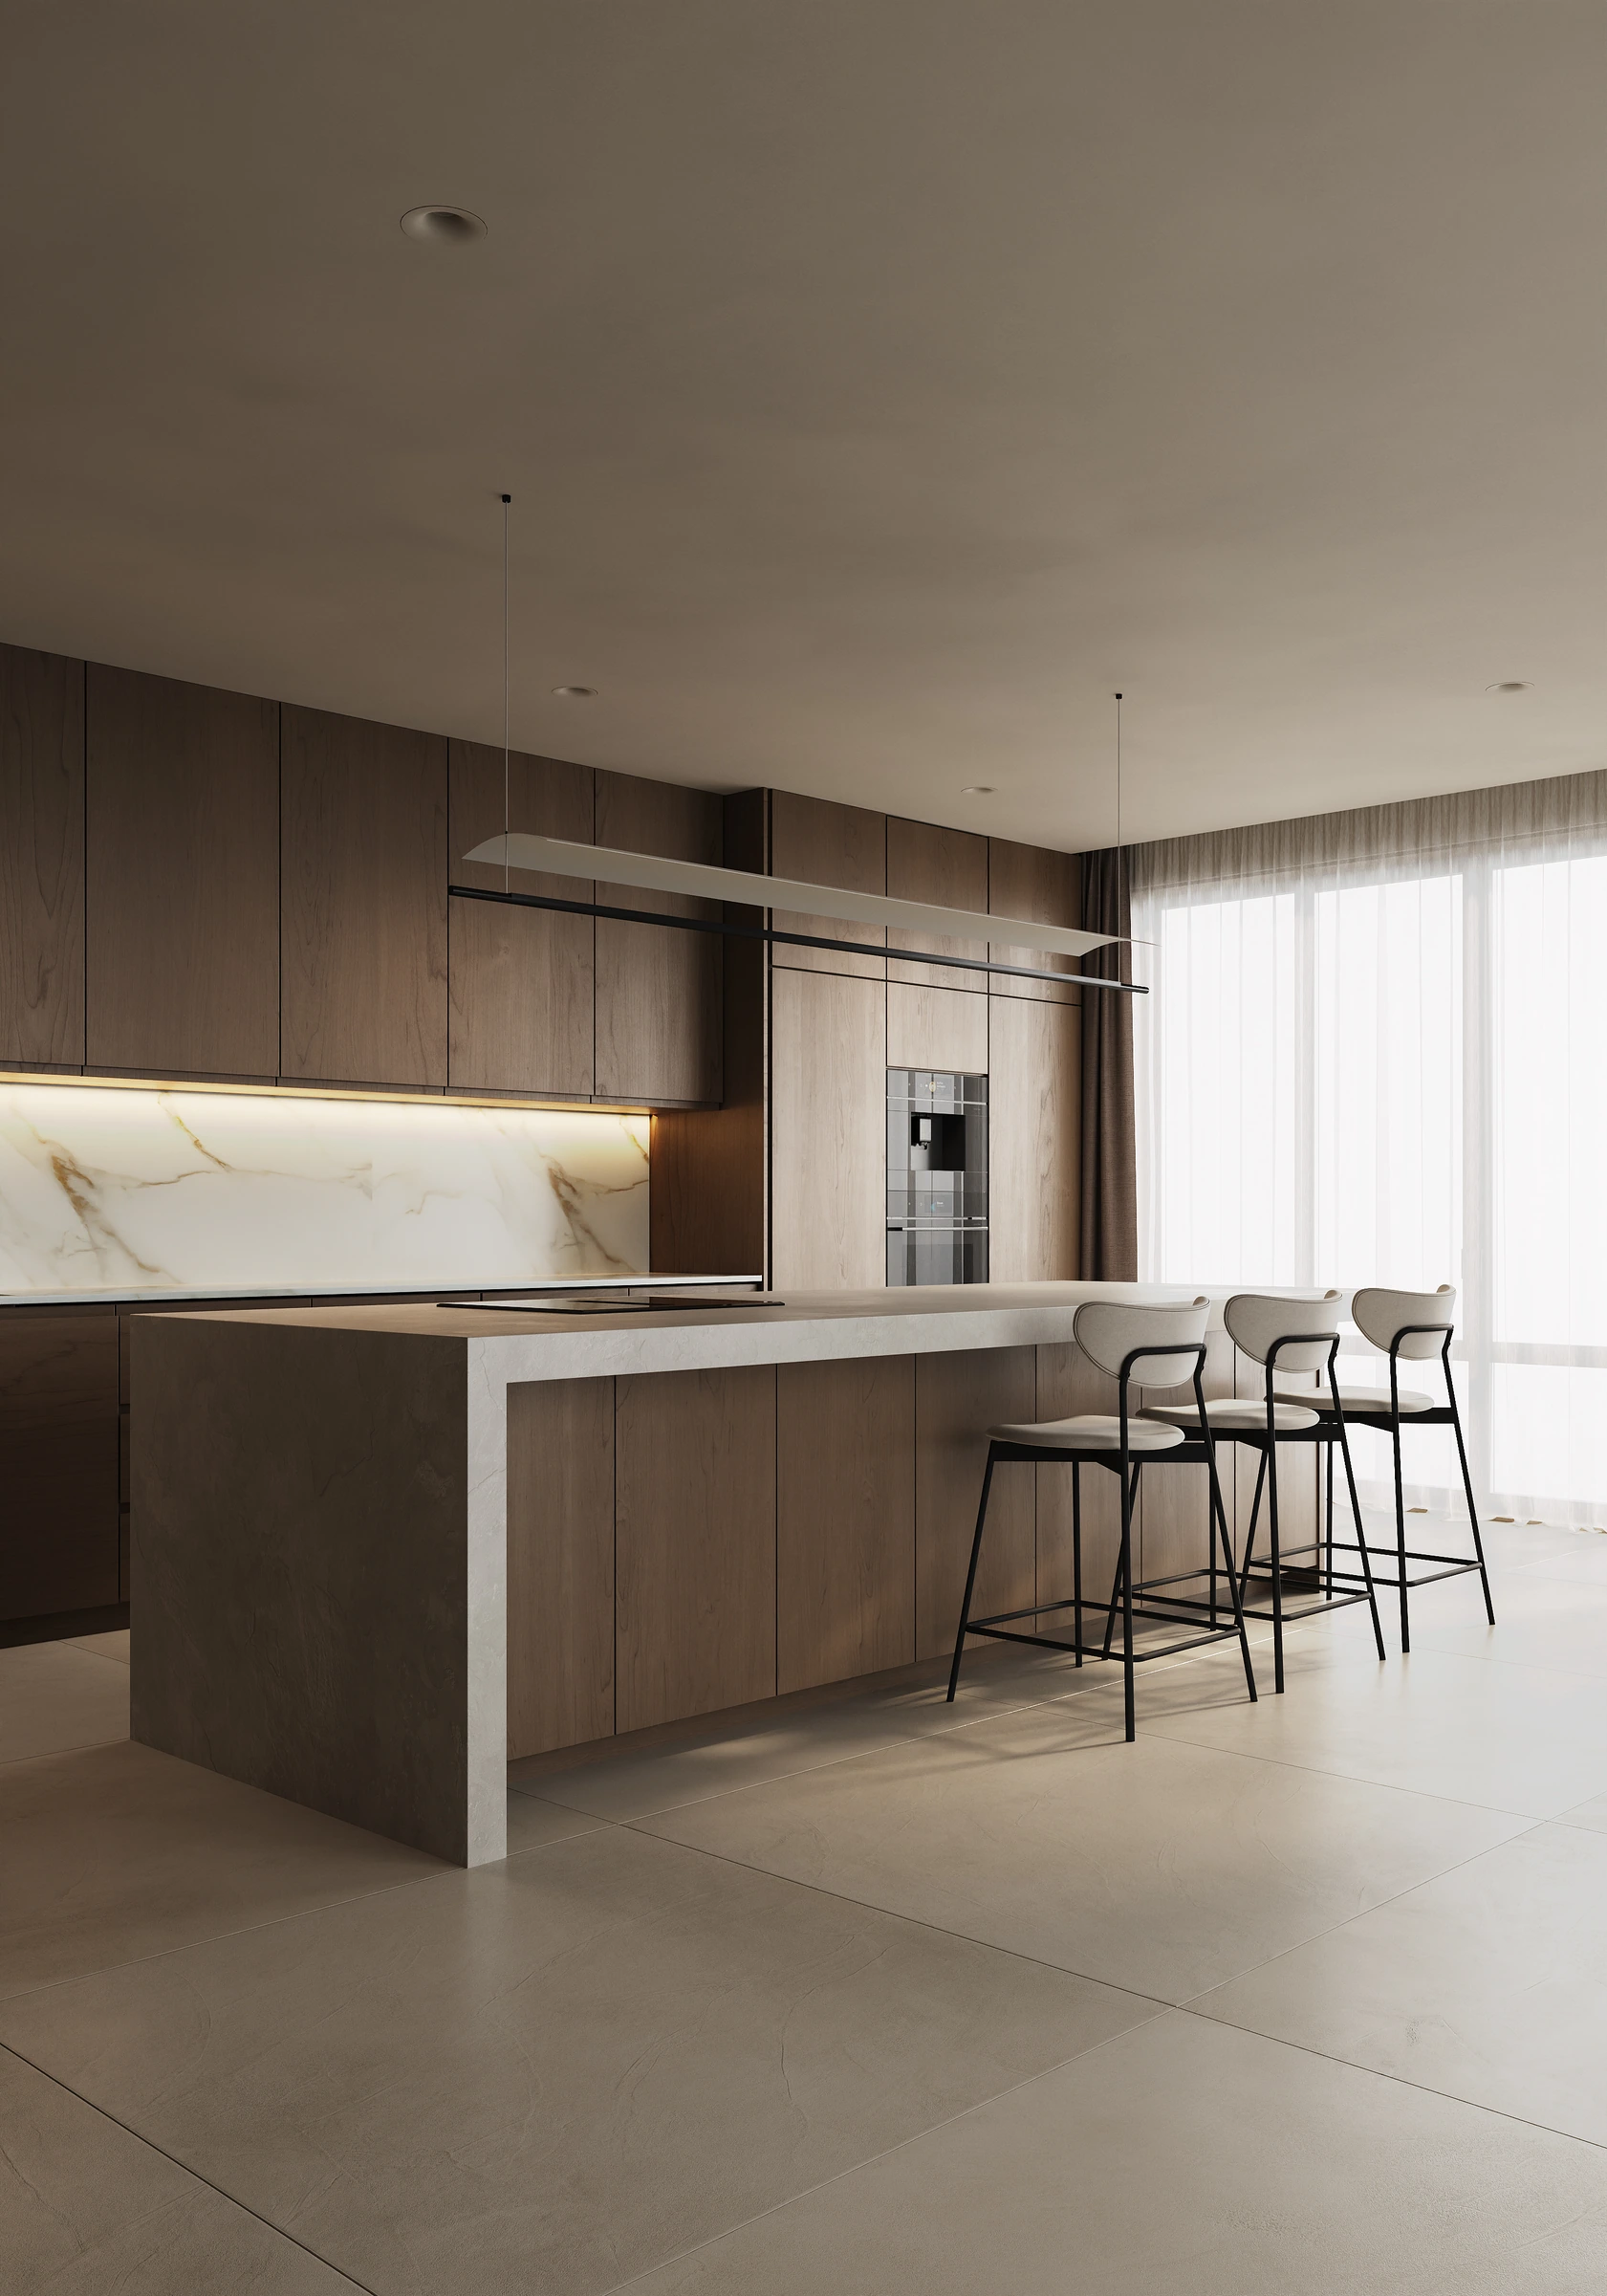
A wood and marble kitchen that works two ways: ten photoreal renders for a catalog or a website, and a 3D tour in the browser where a buyer walks around the island, opens the cabinets, drawers, fridge and dishwasher, switches the sink finish and turns on the island light.
The project
A Wood and Marble Kitchen with an Island and Built-In Appliances
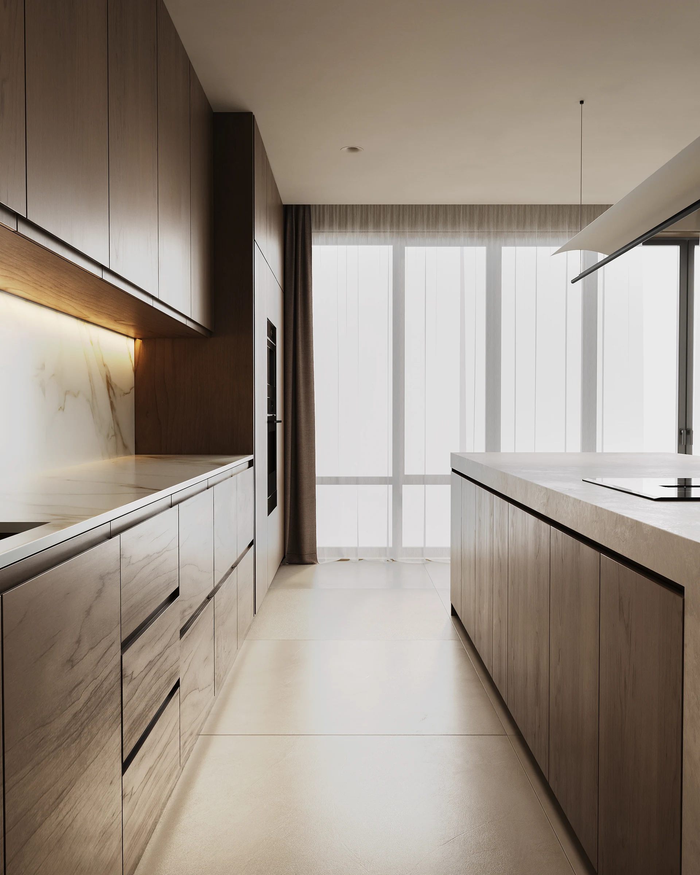
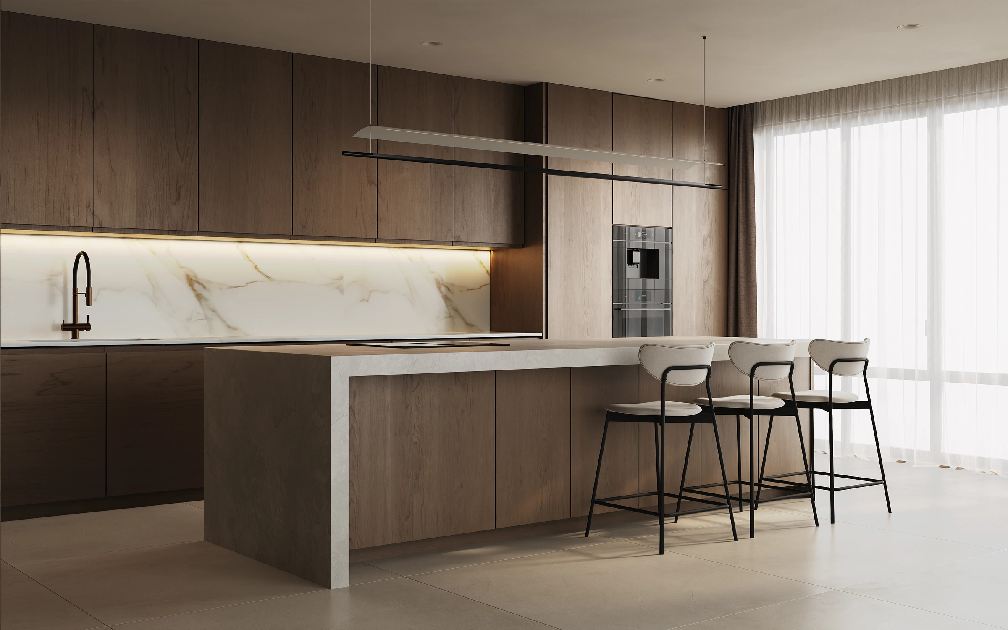
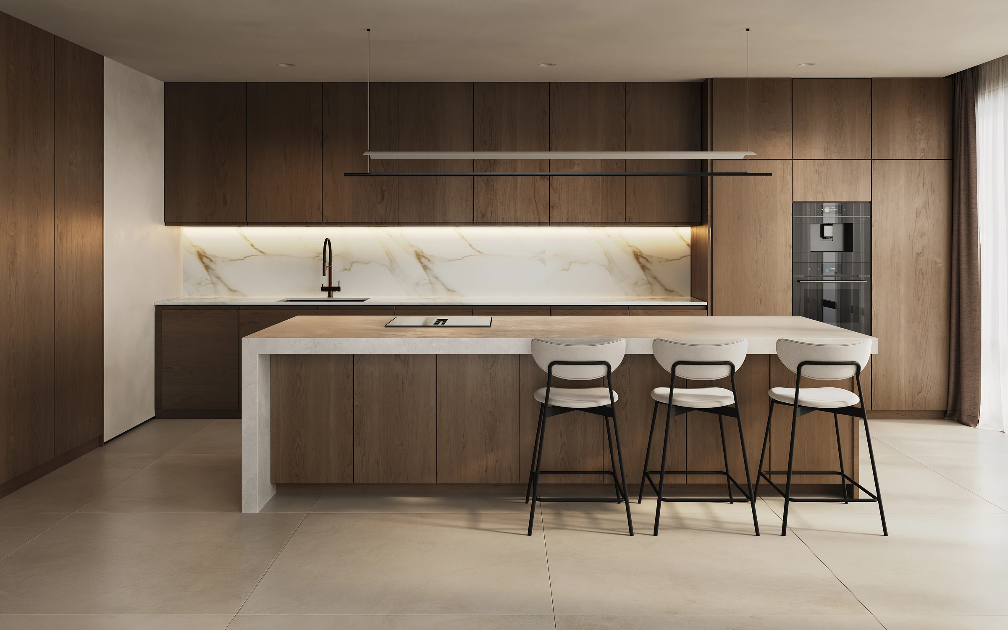
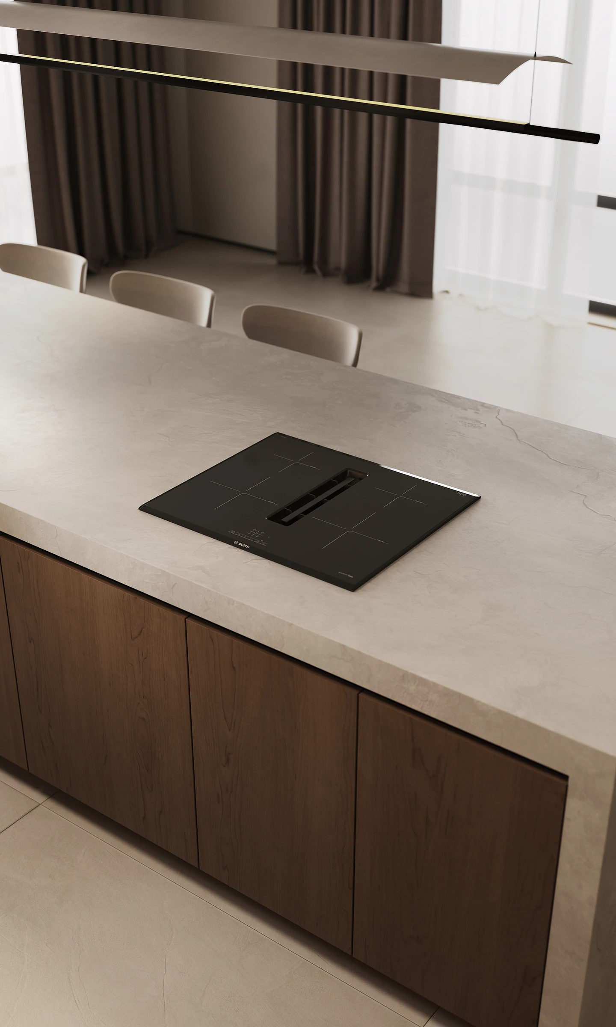
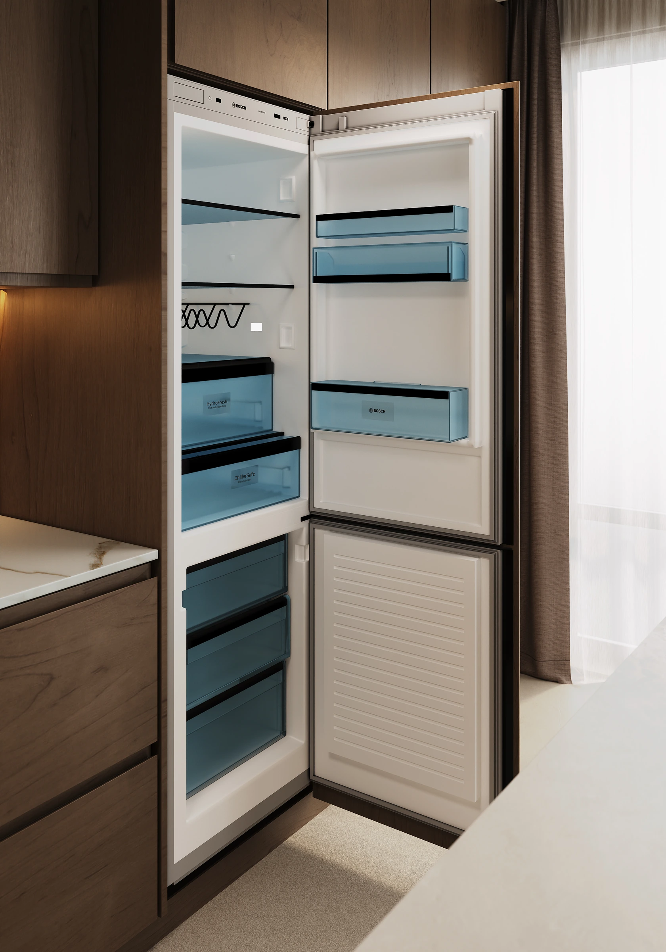
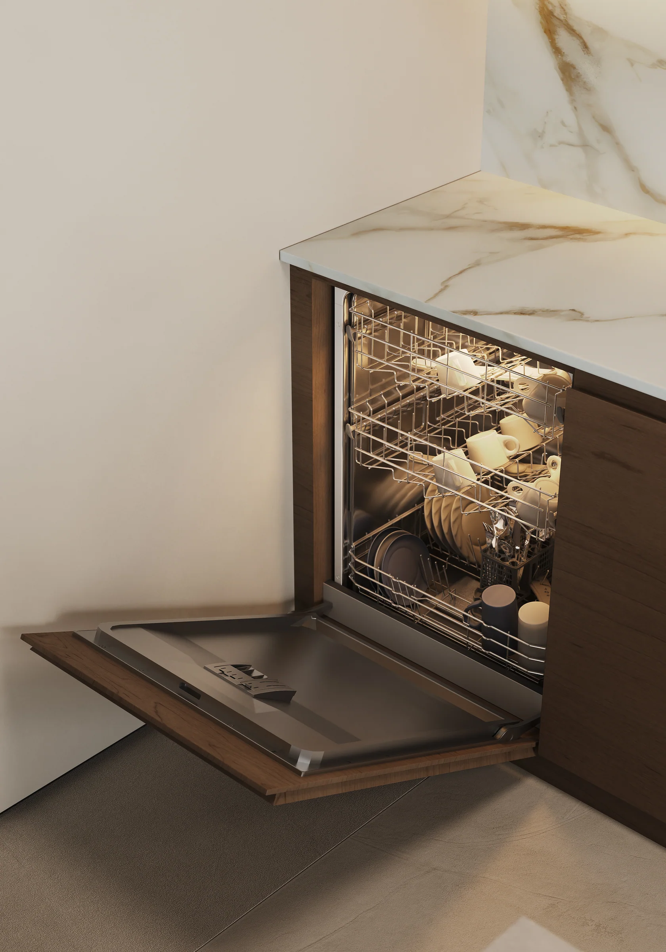
The kitchen has handleless wood fronts, a marble-look backsplash and worktops with gold veining, warm LED strips under the wall units and floor-to-ceiling windows with sheer curtains. The island carries a stone waterfall top, an induction hob, three bar stools and a linear pendant; the tall columns hide the oven, the fridge-freezer and the dishwasher. Our 3D artist built the scene in 3ds Max and rendered it in Corona.
Show What Is Behind the Kitchen Fronts, Not Only the Fronts
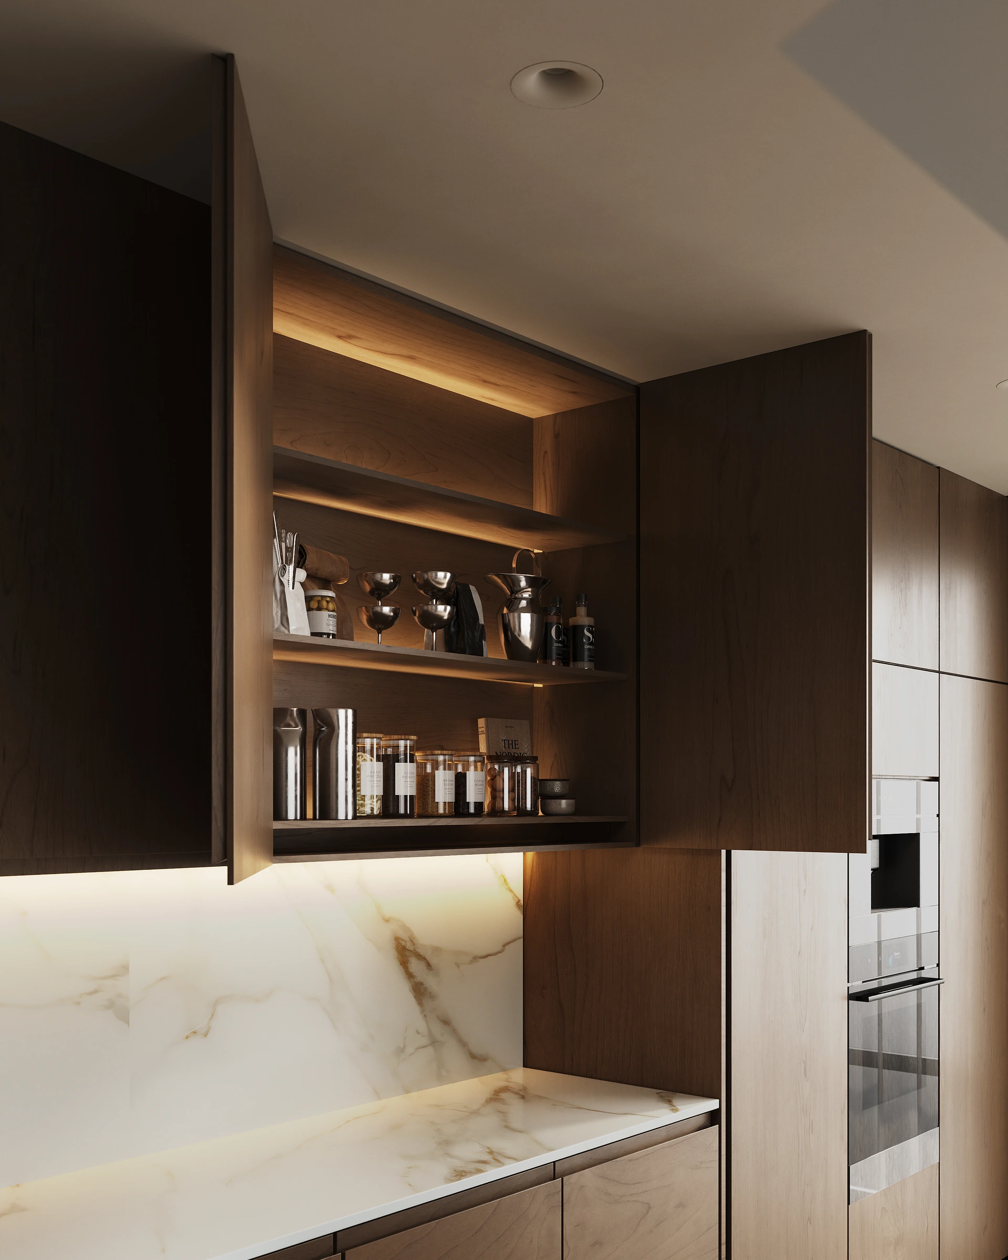
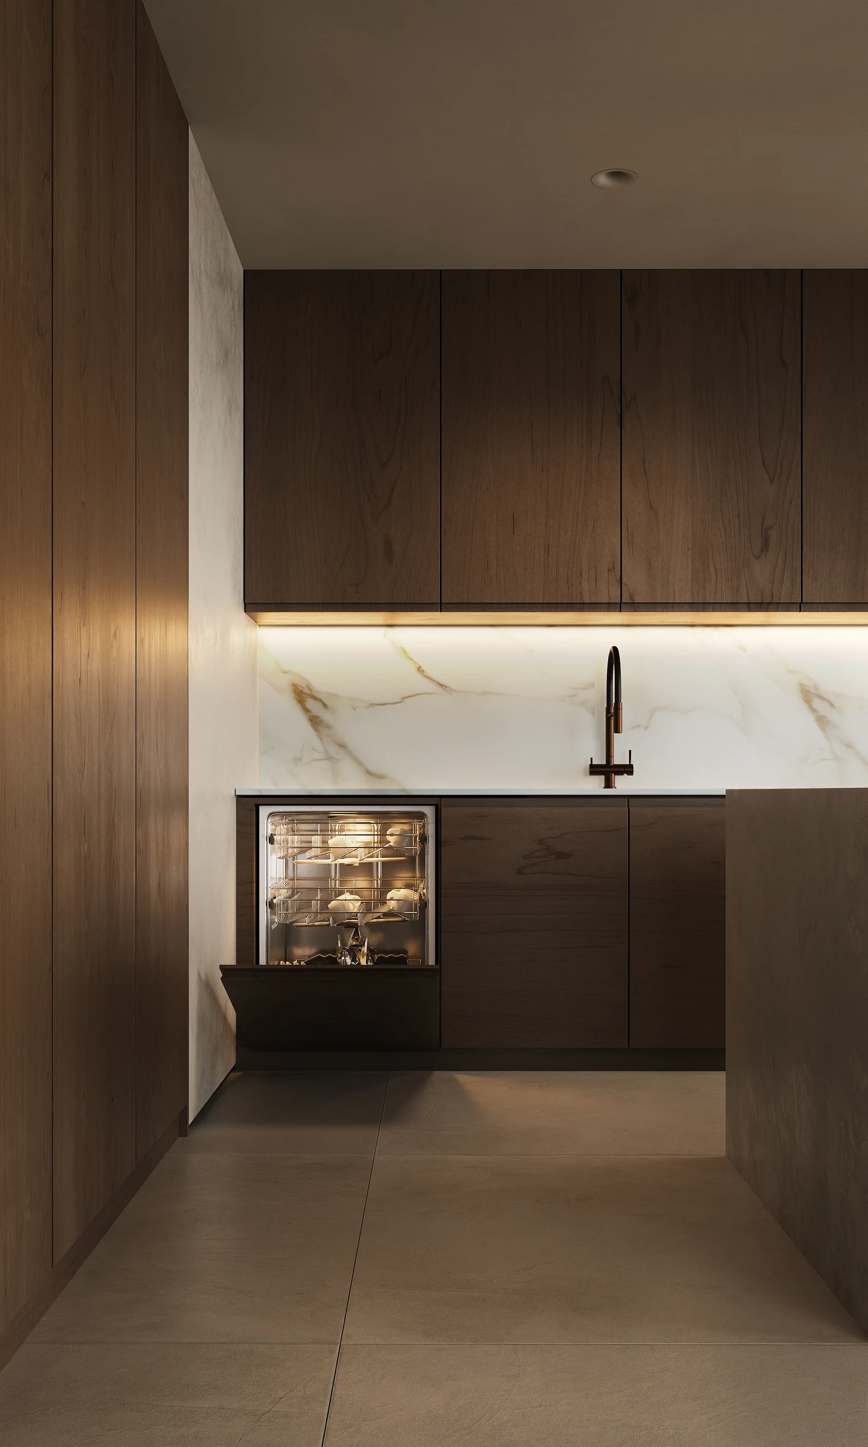
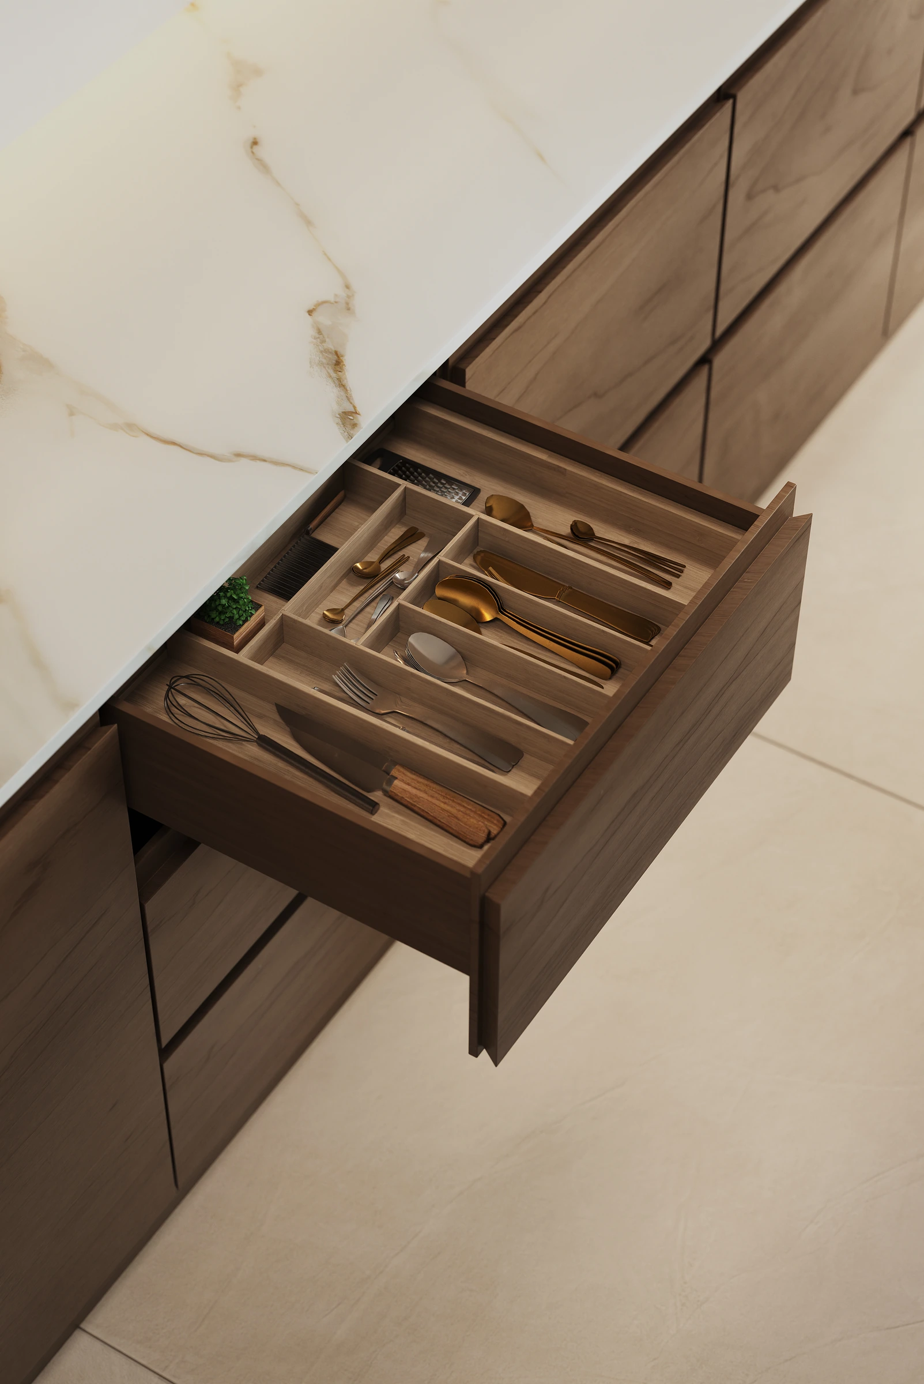
A kitchen is bought for its storage as much as for its fronts: the drawer organizers, the shelves behind the wall units, the built-in fridge and dishwasher. Still renders show a few of these moments. The task was a tour where the buyer opens every cabinet and appliance on click, with the same light and materials as the renders, running in an ordinary browser without a game engine server behind it.
Interactive 3D tour
Walk Through the Kitchen and Open Its Cabinets
This is the kitchen from the renders, exported for the browser with the light baked into every surface. Walk around at eye level, open the upper cabinets, the fridge, the dishwasher and the drawers, switch the sink finish and turn on the island pendant with the wall switch.
Drag to look around · click the floor, use W A S D or the wheel to walk · click a cabinet, a drawer, the sink or the wall switch
Wood and Marble Kitchen Renders: Island, Storage and Appliances
Ten Corona renders of the same scene: two wide views of the island, vertical shots along the galley and the sink wall, and details with the storage open, from the cutlery drawer and the lit wall cabinet to the fridge and the dishwasher.
Free guide: the launch shoot costs $34,900, one set of models $18,700
Every image above was rendered, not photographed. For a new collection with one fair or catalogue deadline, furniture rendering can start from drawings, weeks before the samples exist. Our composite prices a studio shoot at $34,900 and one set of models for catalogue, website, dealers and room sets at $18,700. The guide gives you the priced plan, the calendar back from the fair and the short brief.
- Free
- Instant download
- No sales call
If it didn't open, download it here.
Download the PDFRemote studio, your time zone
Planning a similar project?
Book a 30-minute call. Tell us about the project, and we will tell you which views it needs, how long it takes and what it costs.
Estimate on the call
A price range on the call, not a follow-up questionnaire.
Any stage of the project
From concept sketches to a finished model: we start from what you have.
Book a 30-minute call
Which day suits you?
What time?
Where should we send the invite?
- 30 minutes
- Free, no obligation
- Invite by email
The delivered set
- 10rendersTwo wide 4000 px views and eight verticals up to 4000 px tall, all from one scene.
- 8opening partsThree upper cabinets, the fridge, the dishwasher and three drawers open and close on click.
- 96MBThe whole tour with the courtyard outside the windows, down from about 630 MB in the first full-quality build.
Corona bakes the full light and shadows of the render into a map for every object, so the browser only lays those maps on the model. That keeps render-like light on any computer with no streaming server, and each cabinet state is simply a second object with its own map.
The tour runs on this page: walk at eye height by clicking the floor, with the W A S D keys or the mouse wheel, open the storage, switch the sink between black and bronze and turn the island pendant on with the wall switch. The same baked scene can take more states, such as other front materials, without rendering the kitchen again from scratch.
Services for this project
FAQ
Questions about the Interactive Kitchen Tour
Didn’t find your question?
Ask it here. A producer replies within one business day — with an answer, not a sales call.
What is an interactive kitchen 3D tour?
How does the tour keep the look of the renders?
How does a cabinet open in a baked scene?
Does the tour need a powerful computer or a special app?
Which other approaches were tried for this tour?
What does a kitchen maker or a developer need to order such a tour?
Explore More Kitchen and Interior Rendering Projects
3D Apartment Tour That Helped Lease a Premium Apartment Without a Visit
A whole apartment can be walked the same way: the 3D tour of a two-bedroom apartment joins rendered panoramas of every room, so a renter moves from room to room and leases the flat without a visit.
Boutique Hotel Interior 360° Tour Lounges, Bars and Game Rooms in Nashville
360° panoramas of a Nashville boutique hotel: atrium lounge, three bars, dining rooms, billiards and speakeasy lounges, rendered from the design. Walk the 3D tour.
How Office Building Rendering Helped Secure a £84M ESG Investment Deal
Strategic office building rendering visualized the ESG performance as a tangible asset value, accelerating an £84M equity deal with M&G Real Estate for a green office building in Manchester.