Renderings help a data center win local approval by showing a planning board and its neighbors what the finished site will look like from their own street: how tall the hall reads against nearby rooflines, where screening and landscaping go, which way the cooling yard faces, and where trucks turn in. They settle what people picture. They do not replace a noise or traffic study.
This guide covers the approval audience only — the first community meeting, the rezoning or special-use hearing, and the conditions that follow. It assumes you already know what you are building and now have to explain it to a room that did not ask for it.
Why Data Center Approvals Now Hinge on What Neighbors Can PictureWhy Data Center Approvals Now Hinge on What Neighbors Can Picture
Local opposition has turned into a schedule risk with a price tag attached. Data Center Watch counted more than 75 US projects worth roughly $130 billion blocked or delayed in the first quarter of 2026 alone — about as much as it recorded for all of 2025 — with organized opposition groups active in 49 states and over 300 state-level data center bills filed in the same period.
Two things follow for anyone preparing a hearing. First, the board in front of you has probably watched a data center fight in a neighboring county, so it arrives with questions rather than curiosity. Second, if you show nothing, the room fills the gap by itself, usually with a phone photo of somebody else's facility shot from the worst possible angle in a jurisdiction with different setback rules.
A rendering is not persuasion on its own. It is simply the only exhibit in the packet that answers the question most people in the room actually came to ask: what will I see from my house.
What a Planning Board and a Community Meeting Actually Look AtWhat a Planning Board and a Community Meeting Actually Look At
Data center zoning debates repeat a short list of physical concerns, and most of them are already written into local codes as numbers. Knowing which number applies in your jurisdiction tells you which view you need to produce.
| What gets questioned | How local ordinances tend to handle it | What the visual has to show |
| Massing and height | Height caps and larger separations near homes. Tempe, Arizona keeps data centers 500 feet from the property line of a residential use or district. | The building from the nearest home or road at eye level, with something familiar in frame — a car, a house, a mature tree — so scale is readable without a dimension string. |
| Setbacks and screening | Perimeter setbacks plus mandatory screening of yard and rooftop equipment. Prince William County, Virginia bars chain-link and barbed-wire fencing and requires rooftop mechanical equipment to be screened. | The fence line and the equipment yard as they appear from outside the property, not from a flattering angle inside it. |
| Noise sources | Decibel limits measured at the property line: 50 dBA day and 45 dBA night in Divide County, North Dakota; 55 dBA day and 45 dBA night between 10 p.m. and 7 a.m. in Phoenix and in McPherson County, South Dakota; an ambient-plus formula in Coweta County, Georgia. | Where dry coolers, chillers and generators sit relative to the boundary, and what physically stands between them and the nearest receptor. |
| Traffic and truck routes | Trip generation review, access conditions and construction routing, frequently the longest item in a hearing. | The entrance, gate stacking area and truck path, usually from the air, so residents can see whether the route passes their street. |
| Lighting at night | Full cut-off fixture requirements and dark-sky conditions on the permit. | A night view taken from outside the fence: pole heights, spill past the boundary, and whether the facade itself is lit. |
| Landscaping and buffers | Phoenix requires a 30-foot perimeter landscape setback, two rows of large canopy shade trees with shrubs and ground cover, and architectural relief such as offsets and pilasters. | The buffer at planting and again at maturity. Show only the grown-in version and a board will assume that is what opens on day one. |
Source note: the ordinance examples above come from a 2026 survey of adopted local data center rules published by the AI Now Institute. They are illustrations of how differently jurisdictions write the same concern, not a template — your county's numbers will be its own.
Timing is part of the requirement, not a detail around it. Tucson, Arizona requires data center project documents to be public 90 days before any public meeting, which moves the visuals out of the week-before scramble and into the application itself.
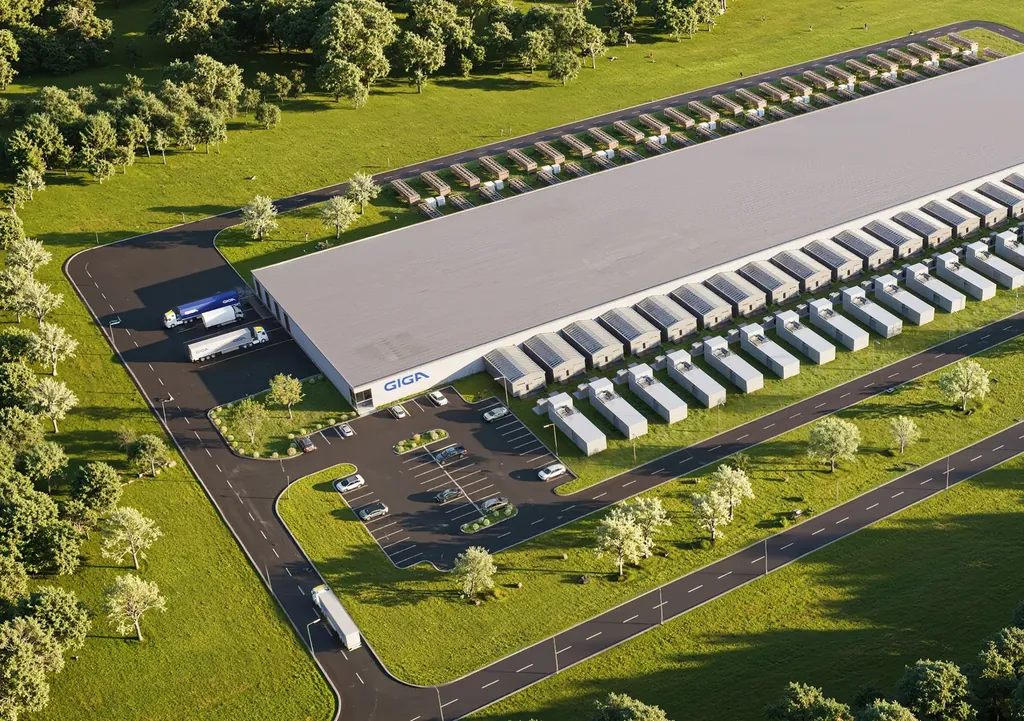
The View Set That Answers a Zoning Hearing
For a first community meeting or a rezoning hearing, five to seven images usually carry the room. The order below reflects how often each one gets asked for once the floor opens.
- Eye level from the nearest road or property line. Camera at standing height, roughly five to six feet, normal lens. This is the view the neighbors own, and no aerial can answer it for them.
- The same frame as existing conditions. A before-and-after pair from one spot is more convincing than either image alone, because it shows what is being replaced and how much of the skyline actually changes.
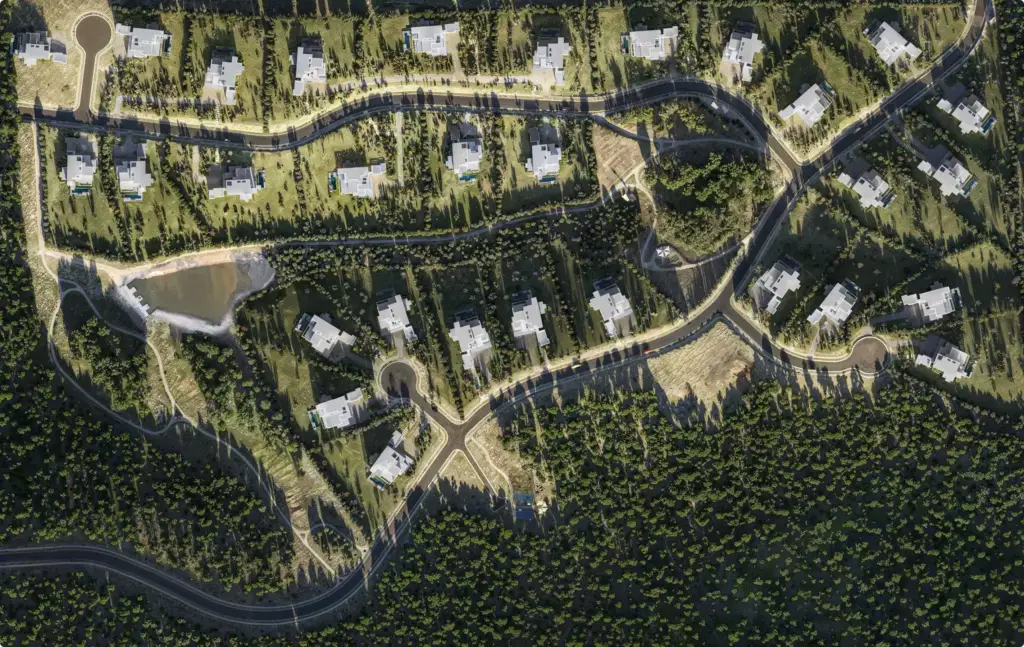
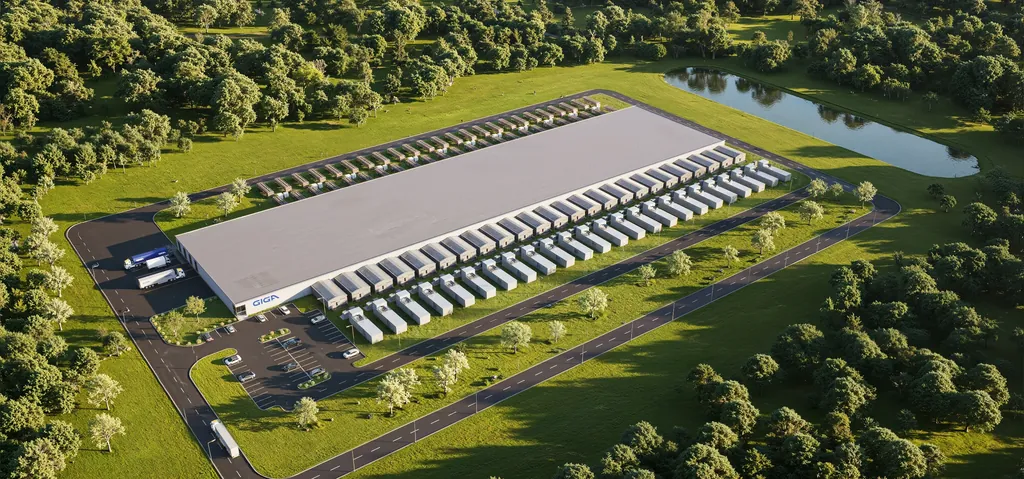
- Aerial context. The whole parcel with its real surroundings — road network, tree line, nearest homes — so the board can check orientation and setbacks against the site plan already in front of it.
- Screening at planting and at maturity. Two versions of one view, clearly labeled, so nobody has to guess which decade they are looking at.
- A night view. Lighting is the concern raised late in the evening, and it answers badly in words.
- Access and service. Entrance, gates and the truck route, with the distance to the nearest residential street visible in frame.
- A cross-section or berm study where the ground slopes, drawn at equal vertical and horizontal scale so the grade is not quietly exaggerated.
The cooling yard deserves its own frame. Dry cooler rows along a hall are the single most recognizable feature of a modern data center and the thing residents associate with noise, so a view that shows where they sit and what screens them does more work than a general elevation.
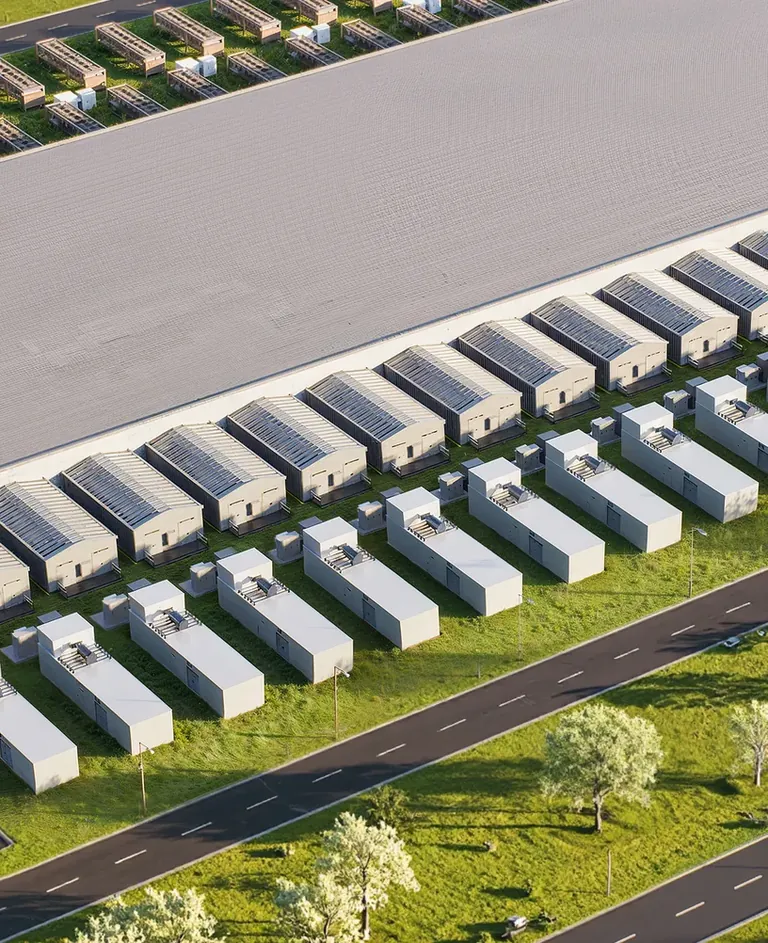
What Separates a Hearing-Grade Visual From a Marketing Render
Marketing renders are allowed to flatter. A hearing exhibit gets cross-examined, and visual impact practice already has a rulebook for it. The federal review guidance written for landscape architects assessing large energy projects is the clearest checklist we know of, and a board's consultant will apply something close to it:
- Document the viewpoint. GPS coordinates for the observation point and the recorded camera height, so anyone can go and stand where the photo was taken.
- Use a normal lens. A 50 mm equivalent focal length is accepted US practice for photosimulation base photographs. Wide-angle framing shrinks the building and reads as a trick.
- Pair every simulation with its base photo, with date and time recorded, taken in the same light and season as the rendered version.
- Show the typical worst case. The conditions of greatest visual contrast that can reasonably be expected — leaf-off, clear air — not the softest evening you could find.
- Add nothing that is not there. Trees, vehicles and people absent from the base photo, and mitigation that is not yet a condition of approval, are the classic objections raised against simulations.
- Register the model to the photograph using control points already in the frame, and state the print size and viewing distance — 11x17 or larger at high resolution — at which the image reads at true scale.
County guidance in Sonoma, California adds one rule worth copying anywhere: illustrate the project at completion without mature landscaping first, and only then supply a second image with the planting grown in. It also asks reviewers to consider a range of public vantage points — roads, trails, parks — rather than the single spot where the project happens to be least visible.
What a Rendering Cannot Prove, and When Saying So HelpsOn the one data center project we have done, the client had no site photographs at all. The campus, the data hall and the AI pods were modeled from a site layout, a marketing layout, an AI pod drawing and dry cooler schematics. That is enough for an investor deck. For a hearing exhibit it is not: a photosimulation needs a real photograph from the viewpoint the board cares about, and somebody has to go and take it.
Dmitry Kuzmenko, Maverick Frame Studio
What a Rendering Cannot Prove, and When Saying So Helps
A render answers exactly one question: what will this look like from here. It cannot say how loud the plant is at the property line, how many truck trips arrive at peak hour, how much water the cooling system draws, or how a volunteer fire company reaches a battery room.
Zoning hearings for a proposed data center in Archbald, Pennsylvania ran across several evenings into a sixth session in 2026. Board members and residents pressed on the written traffic study, on projections made before any operator had been named, and on emergency planning for a site with 588 generators. No image set answers a single one of those questions.
The practical move is to name the boundary out loud during the presentation: this image shows the screening in the landscape plan, and the decibel figures come from the acoustic report behind tab four. Boards and their consultants notice when a visual quietly claims more than it can carry, and an exhibit that oversells costs you more credibility than showing nothing would have.
Reusing the Same 3D Model Through the Rest of the ApprovalReusing the Same 3D Model Through the Rest of the Approval
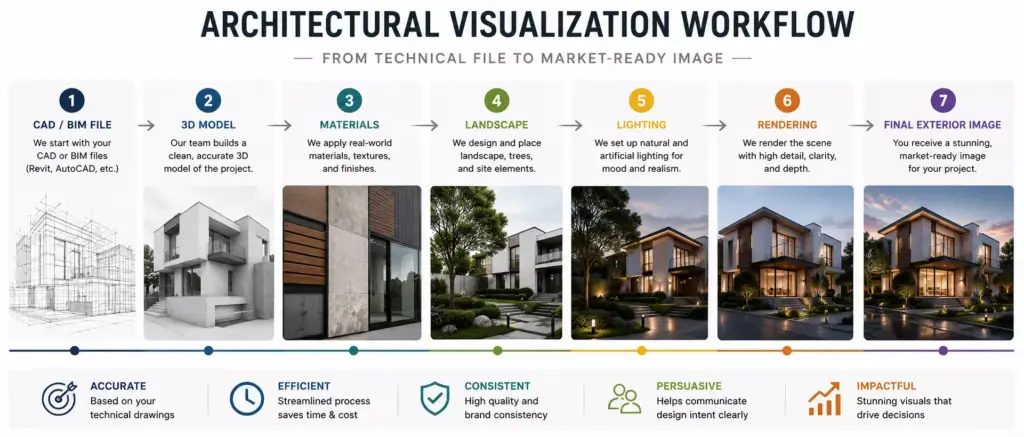
Approvals are rarely one meeting. Conditions come back: a taller berm, a relocated generator yard, a solid fence instead of mesh, one fewer building in phase one. If the images came from a real 3D model rather than a one-off illustration, each of those is a re-render from a camera that already exists rather than a new project.
- Revised submissions after conditions — same camera, changed design, so the board compares like with like instead of re-arguing the view.
- Site plan approval and later phases, where the model already holds the campus and only the phasing changes.
- Neighbor-facing material — an open-house board, a project page, a newsletter that reaches people who never attend a hearing.
- Investor, partner and leasing decks, which is where the images from our own data center project ended up once the technical set existed.
Keeping the campus, the hall and the equipment in one model is the reason that reuse is cheap, and it is how we approach data center visualization for developers and operators. The project behind the images in this article is written up in full as an AI data center campus modeled from 2D layouts.
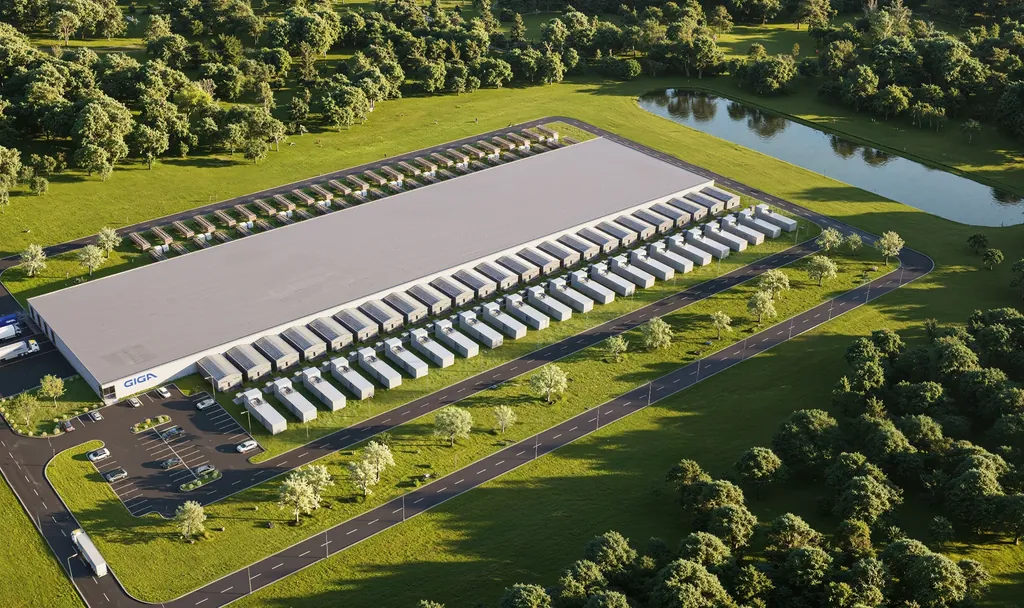
What to Send a Studio Before the Hearing Packet Is Due
The input list for approval visuals is longer than for a marketing set, because every image has to agree with a document somebody else will read:
- Civil site plan and survey with property lines, setbacks and grade.
- Elevations and sections with real heights, including rooftop equipment and any screen walls.
- Equipment drawings for dry coolers, chillers, generators and transformers — the yard is what gets argued about, so it cannot be approximated.
- Landscape plan and photometric plan, since buffers and light spill are the two mitigations most often written into conditions.
- Photographs from the viewpoints that matter, with camera position and height recorded. If the jurisdiction or its consultant has named key observation points, use those and no others.
- The staff report or the ordinance section being applied, so the visuals answer the conditions in the language of the code rather than in studio language.
On our AI data center project, three scenes were modeled from 2D drawings and delivered seven days after the kickoff call, on an expedited schedule with daily check-ins. That is a fair benchmark for how quickly a first credible look can exist. A hearing set is a different plan: the base photography has to be scheduled and shot in the right season, and a jurisdiction like Tucson wants the whole package public 90 days before the meeting.
Build the view list from the objections you already expect to hear, not from the best angle on the site plan. The room will pick its own viewpoint if you do not offer one.

Turn Ideas Into Visual Stories
FAQ about data center renderings for zoning and community approval
What views should a data center developer bring to a community meeting?
Bring five to seven: an eye-level view from the nearest road or property line, the same frame as existing conditions, an aerial context view of the whole parcel, the screening at planting and at maturity, a night view showing lighting, and one view of the truck entrance and route.
Is a data center rendering the same as a visual impact assessment?
No. A visual impact assessment is a study with viewpoint selection, visibility analysis and a written finding, and renderings are one exhibit inside it. Renderings can be produced on their own for a community meeting, but they do not substitute for the assessment where a jurisdiction requires one.
What camera height and lens make a hearing render credible?
Standing eye level, roughly five to six feet, with a normal lens around a 50 mm equivalent, which is accepted US practice for photosimulation base photographs. Record the viewpoint coordinates and the camera height, and keep identical framing for the existing-conditions photo so the pair compares directly.
Should landscaping be shown at planting or at maturity?
Both, and labeled. Guidance in Sonoma County, California asks for the project at completion without mature landscaping first, with a second image showing the planting grown in. Presenting only the mature version is the fastest way for a board to decide your visuals are optimistic.
Can a rendering answer questions about noise?
No. A render can show where dry coolers, chillers and generators sit relative to the property line, what screening stands between them and the nearest homes, and how far away they are. Decibel limits at the boundary are answered by an acoustic study, not by an image.
Do data center visuals need a night version?
If homes are within sight of the site, yes. Night views show pole heights, fixture cut-off, spill past the fence line and whether the facade itself is lit. Lighting complaints tend to surface late in a hearing and are hard to answer in words once the mood has turned.
When in the approval timeline should the visuals be made?
Before the application, not before the meeting. Some jurisdictions publish project documents far ahead — Tucson, Arizona requires them public 90 days before any public meeting — and base photography from the key viewpoints still has to be scheduled and shot in the right season before that.
Can the same renderings be used for the hearing and for marketing later?
Yes, when they come from one 3D model. The same campus, hall and equipment geometry re-renders for revised submissions after conditions, for later phases, and for investor, partner and leasing decks. Hearing exhibits stay plain and documented; the marketing version can be graded differently from the same cameras.