A data center rendering company builds photorealistic images of a facility that does not exist yet, using your site plan, hall layout and equipment drawings as the source of geometry. Choosing one is less about the showreel and more about five capabilities, and about eleven questions whose answers you can check before anyone signs anything.
Choosing a Data Center Rendering Company: The Short AnswerChoosing a Data Center Rendering Company: The Short Answer
- What you are buying: a 3D model of your campus, hall and equipment built from drawings, plus a set of images rendered out of it. The images are the delivery; the model is the asset.
- The capability that separates studios: mechanical and electrical equipment. Dry coolers, generators, transformers and switchgear modeled from your schematics, not swapped in from a prop library.
- The workflow test: can the studio start from 2D layouts and CAD with no site photos and no existing 3D model. If it cannot, it cannot work pre-construction.
- The commercial test: a written scope that names every view, the revision rounds, the output sizes and what counts as a change order.
- The exit test: what you hold at the end, and whether the scenes can produce a new camera or an animation without being rebuilt.
Why Data Center Rendering Is Not Ordinary Architectural CGI
Most architectural CGI is judged by people looking at a building. Data center images are judged by people looking at infrastructure. An investment committee reads the aerial for power and cooling capacity. An operator reads the hall for density and service access. A planning board reads the eye-level view for massing, screening and how much of the mechanical yard is visible from the road. An image that looks handsome and gets the equipment wrong fails with all three audiences at once.
The fastest way to test a studio is vocabulary. Ask what sits in white space, what sits in gray space, and where the generators, transformers and heat-rejection equipment go. White space is the area holding racks, storage and network gear. Gray space is the support area with UPS, switchgear and CRAH units. Generators, transformer bays, chillers and dry coolers sit outside the building envelope, in the yards that carry most of the visual story of a campus aerial. A studio that has never modeled a data center will talk fluently about the building and go quiet about the yards.
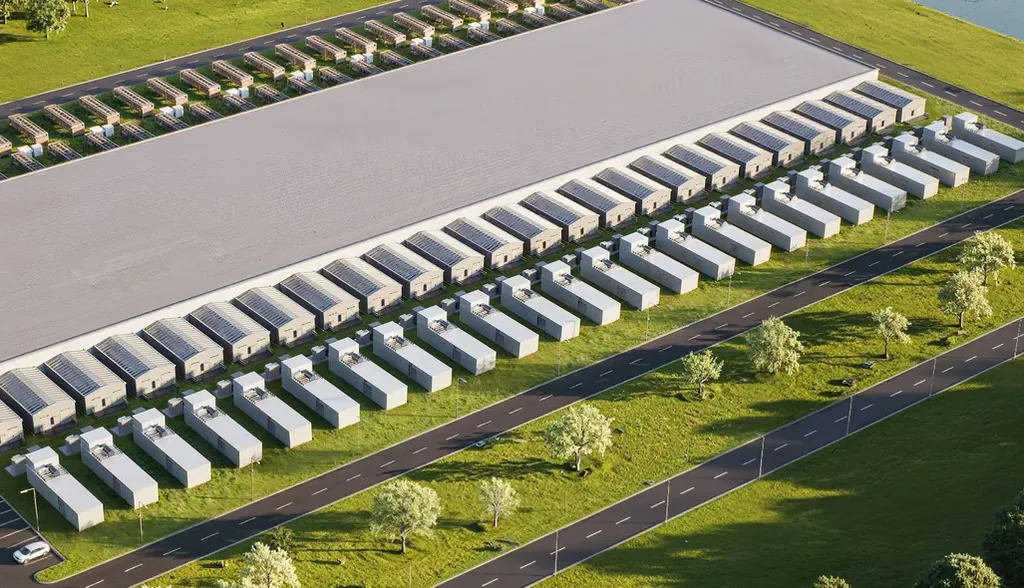
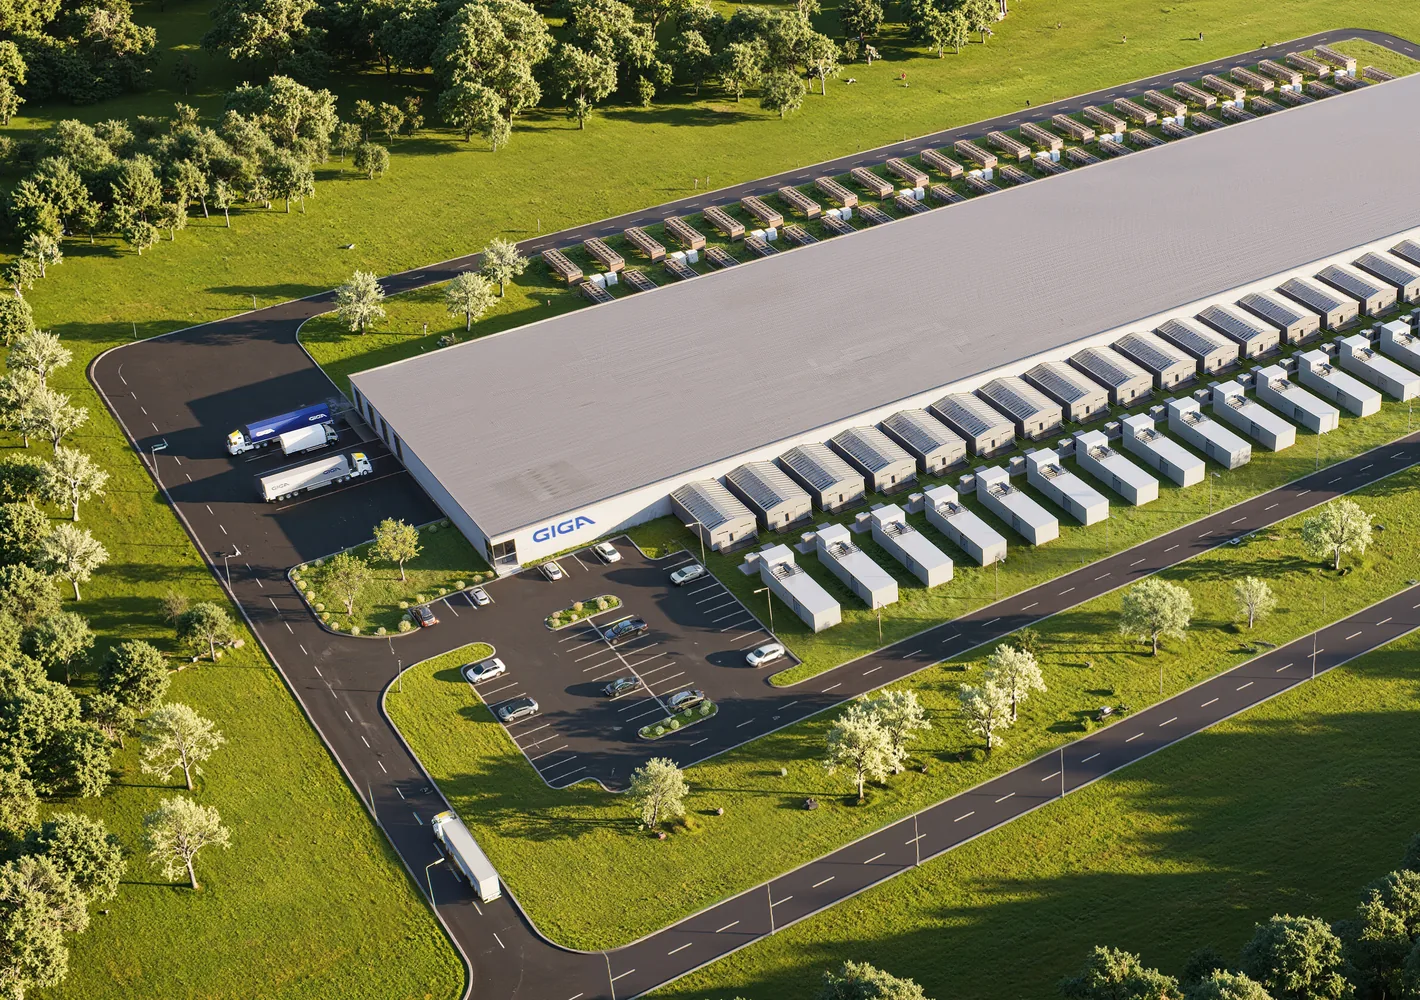
On the data center campus we modeled, the rows of dry coolers along the facades carried the image. They are what shows the power and cooling scale behind the investment. The building itself is a box — the yards are the argument.
From our studio — Dim Kuzmenko, Co-Founder of Maverick Frame
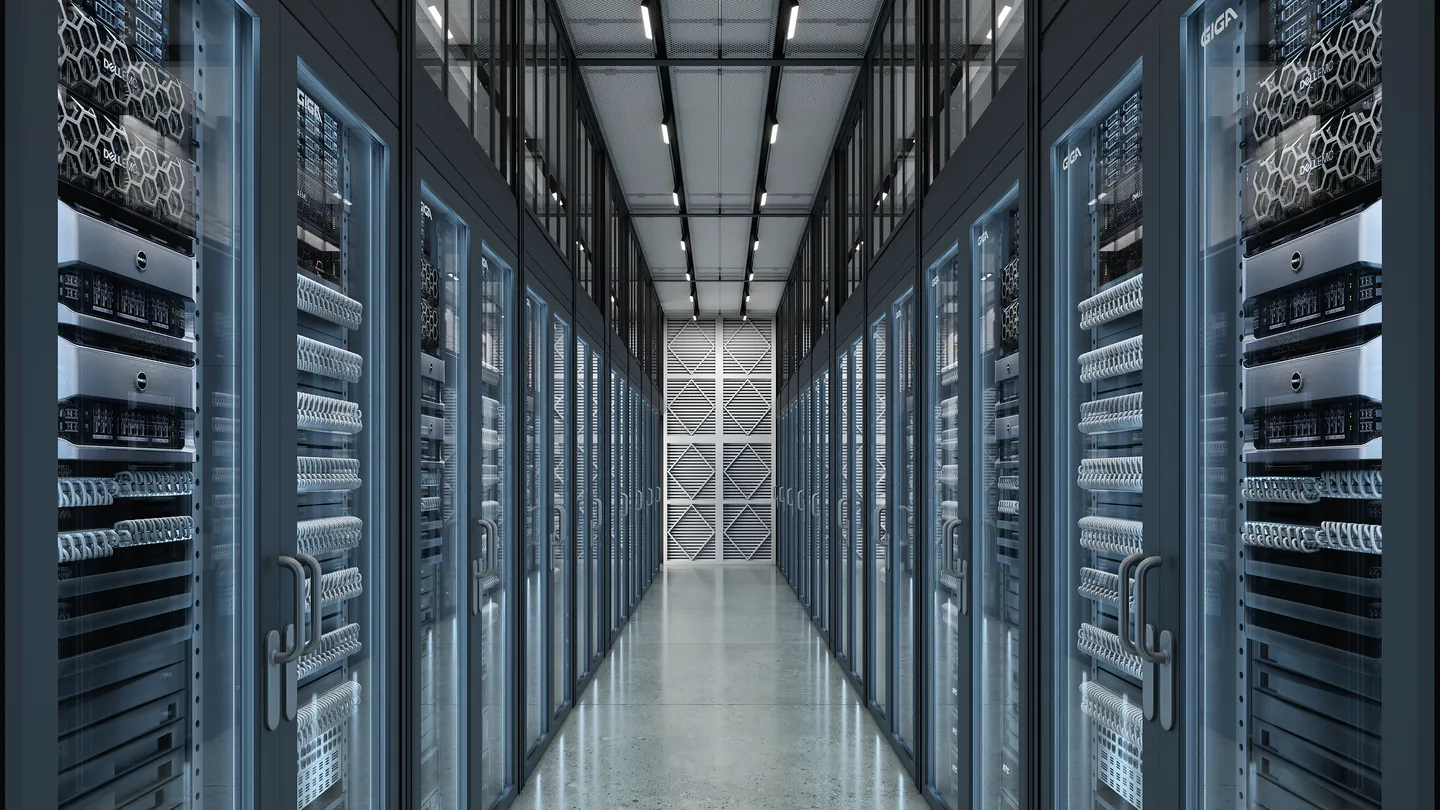
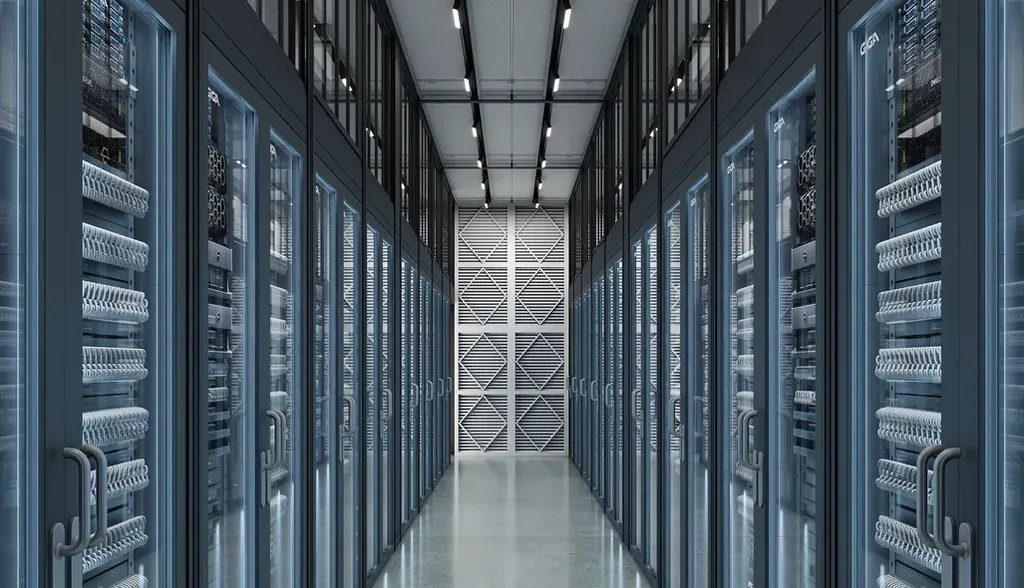
This is also why a generalist portfolio misleads. A studio can be excellent at residential exteriors and still deliver a data hall that reads as a stock server room: racks at the wrong pitch, no containment, cable trays that lead nowhere, pod spacing that contradicts the layout you supplied. The fix is not a better render engine. It is modeling from the drawings.
Five Criteria to Judge Data Center Rendering Companies OnFive Criteria to Judge Data Center Rendering Companies On
Most shortlists are built by scrolling portfolios, which rewards lighting and punishes accuracy. These five criteria are closer to what actually decides whether the images survive a technical audience, and each one can be checked on a single call.
| Criterion | What a capable studio can show | How to verify it in one call |
| Equipment modeling | Yards with dry coolers, generators, transformer bays and switchgear built to a schematic | Ask which drawing each piece of equipment in a portfolio image came from |
| Drawing-only workflow | Campus and hall scenes built from 2D layouts and CAD with no site photography | Ask for a project where the entire source material was layouts and schematics |
| Two versions of one scene | A community-facing and a technical variant rendered from the same model | Ask to see both outputs of a single camera, not two different projects |
| Phasing | The same site at phase one, phase two and full build-out | Ask how the model is organized so phases can be switched on and off |
| Reusable scenes | New cameras, additional sites and animation produced from the delivered project | Ask what happens in six months when you need a different angle |
Eleven Questions to Ask a Data Center Rendering Company
Put all eleven on one call. You are not testing taste, you are testing whether the studio has a process that survives your drawings. Under each question is the answer we would give, so the comparison has at least one concrete benchmark rather than a set of adjectives.
1. Can you model the mechanical and electrical yards from schematics?
This is the question most studios answer vaguely, because equipment is where library assets get quietly substituted for geometry. Our answer: yes. On our data center project the dry coolers came from air-cooled unit schematics — size and form followed the drawing, and the units were lined up along the hall facades where the layout put them. Ask any studio which document defined each piece of equipment. If the answer is "we have a library", the equipment is decorative, and a reviewer who knows the hardware will notice.
2. Can you work from 2D layouts and CAD without site photos?
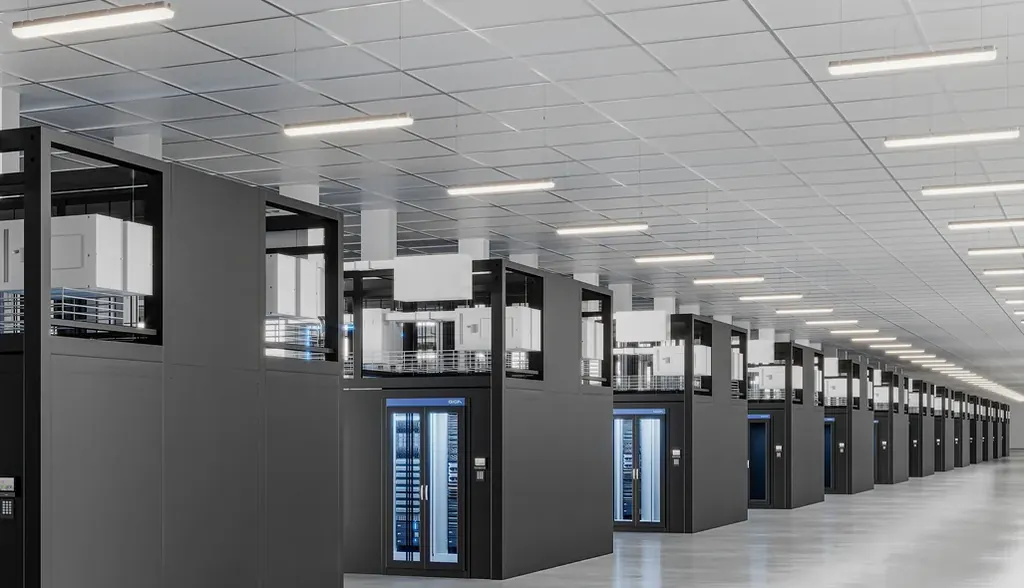
Pre-construction means there is nothing to photograph, so this is not a preference — it is the whole job. Our answer: yes. The campus, the data hall and the pod interior in our AI data center campus case study were modeled entirely from a site layout, a pod drawing and cooling-equipment schematics. Zero site photos, no existing 3D model, three scenes delivered seven days after the kickoff call.
3. Do you produce a community-facing and a technical version of the same scene?
The aerial that convinces an investment committee is rarely the image you want on the screen at a public meeting. Communities ask about building height, setbacks, fencing, lighting, landscape screening and noise from cooling equipment and generators. Investors ask about capacity. Both versions can come from one model: different camera height, different time of day, different emphasis on the buffer planting versus the yard. Our answer: yes, and planning both at the start is cheaper than commissioning the second one later, because the second version is a render, not a new build.
4. Can you show the campus in phases?
Phasing views are the reason to keep a model rather than a folder of JPEGs. Phase one buildings in place, phase two shells greyed back, full build-out with the complete cooling yard: that sequence answers questions about land use, utility staging and capacity ramp that no single image can. Ask how the model is organized. A studio that plans for phasing keeps site, shells and equipment on separate layers that can be toggled. A studio that does not will rebuild the scene when phase two arrives, and you will pay for it twice.
5. What exactly is inside the quote, and what triggers a change order?
A vague scope is the single most reliable predictor of a difficult project. Ask the studio to split the proposal into what is covered and what is billed separately. The split usually looks like this:
| Usually inside a quoted scope | Usually a change order |
| The agreed list of views, at agreed aspect ratios and output sizes | An extra camera, or a view added after modeling is locked |
| Modeling the building, site and equipment described in the supplied drawings | Geometry that arrives after modeling starts, or a revised layout |
| Day or night as specified per view | A second time-of-day variant of a view quoted once |
| The agreed number of revision rounds on composition, light and materials | Design changes: a new pod type, a moved cooling yard, a different facade |
| Final stills at the agreed delivery resolution | Animation, 360° tours or print-scale re-renders not in the brief |
| File formats agreed at kickoff | Native scene files, if they were not agreed at kickoff |
We publish no figures here, and you should treat a studio that quotes before asking what drawings exist with caution. The state of your documents, not the image count, decides how much modeling the project actually contains.
6. Who does the work, and is any of it subcontracted?
Ask who models, who lights, who renders, and whether any of it leaves the studio. Subcontracting is not automatically a problem — a large part of the industry runs on it, and our guide to outsourcing 3D rendering explains why it often works in the buyer's favor. What matters is disclosure and NDA coverage. If your site layout and capacity figures travel to a third party, you need to know that before they do, and you need one named person who owns the production rather than a shared inbox.
7. What source material do you need from us?
Good studios ask for less than you expect and are specific about it. On the data center campus we modeled, four client documents carried the entire geometry:
| Client document | What it defined in the model |
| Site layout | Building footprint, roads, parking, truck access and the position of outdoor equipment |
| Marketing reference layout | Which parts of the campus had to be visible and how the client wanted it presented |
| AI pod drawing | Pod enclosure, doors, mezzanine, cable trays and overhead units, reused as one module across the hall |
| Dry cooler schematics | Size and form of the air-cooled units lined up along the hall facades |
If a studio cannot tell you which of your documents will drive which part of the model, it has not planned the model. That answer also tells you what to chase internally before kickoff, which is usually the real bottleneck.
8. What do we receive at the end, and can the scenes be reused?
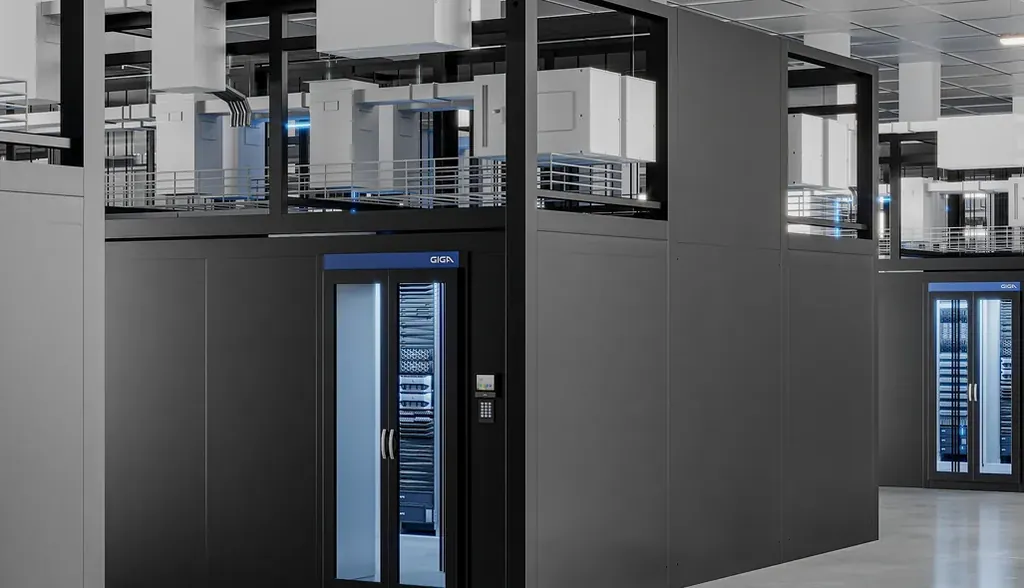
These are two separate questions and studios often answer only the first. Delivery is usually final stills at an agreed resolution. Reuse is about what survives afterwards. Our answer: the campus, hall and pod were built as clean scenes, so new camera angles, additional sites and a flythrough can come from the same models instead of starting over. Ask explicitly whether native scene files are available and on what terms. Many studios keep them, some release them, and almost none do it without agreeing it up front.
9. How do you handle NDA and confidentiality?
Data center projects are confidential by default: site, capacity, tenant and sometimes the client's own name. Ask three things. Will you sign our NDA. Who inside the studio sees the drawings. May the finished images appear in your portfolio — named, anonymized, or not at all. Our answer: the campus project on our site runs without the client named, described by market and role only. Settle the publication rule in writing at kickoff rather than at delivery, when the images already exist and the conversation is harder.
10. How many revision rounds are included, and when do they happen?
The count matters less than the placement. Corrections at grey-box stage are nearly free; the same corrections after final lighting cost real production time. Ask for staged reviews: camera and composition first, then light and materials, then detail. Our answer: on the campus project we ran daily check-ins through the final days and a dedicated camera-alignment session on the last day, which is what made a one-week schedule survivable. Two later revision rounds on the interior scene were handled as separate orders, agreed as such.
11. What turnaround is realistic for our set?
Ask for the timeline and the assumption underneath it. Our answer: three scenes in seven days, kickoff call to final images, is achievable when the drawings are complete, the camera list is short and the client is reachable daily. That is a compressed schedule, not a standard one. A four-view set more commonly runs three to four weeks, and incomplete drawings, not rendering time, are what usually moves the date.
Red Flags in a Data Center Rendering Portfolio and ProposalRed Flags in a Data Center Rendering Portfolio and Proposal
None of these is proof of a bad studio on its own. Two or more together usually means the project will be renegotiated halfway through.
- A portfolio that never shows an equipment yard. Halls and facades only, cameras carefully angled away from the mechanical side. Equipment is the hardest part of this work and the part reviewers check first.
- Renders that cannot be traced to a drawing. Ask which document defined the pod, the cooler row, the substation. Vagueness here means the geometry is generic and your reviewers will be looking at somebody else's facility.
- Scope written in adjectives. "A set of high-quality images" is not a scope. Views, aspect ratios, output resolution, revision rounds and dates are.
- A promise that ignores drawing quality. "Send whatever you have, we'll handle it" sounds accommodating and usually means the gap becomes a change order later. A studio that never asks what state your drawings are in is planning to ask at the worst moment.
- A price before a question. A quote that arrives before anyone has looked at your layout is a guess, and guesses get corrected upward.
- No named production owner. An anonymous "team" and a shared inbox make a compressed schedule impossible, because nobody can answer a question the same day.
- Stock data halls. Racks without containment, cable trays that lead nowhere, aisles at widths that no layout would allow. Once you see it, so will your operator.
How to Run a Shortlist Without Losing a Month
The selection process matters as much as the criteria, mostly because a slow one pushes teams into choosing whoever answers fastest. Four steps are enough.
- Write one page, not ten. The audience, the decision the images have to support, the views you think you need, the deadline, and an honest inventory of the drawings you actually have today rather than the ones you expect next month.
- Send the same page to three studios. Identical input is the only way the answers are comparable. Two is too few to see the spread, five wastes a week.
- Score the answers, not the reel. Run the eleven questions and write down who could name which drawing drives which part of the model. That one answer separates studios more reliably than portfolio quality.
- Buy one hard view before committing to the set. Pick the view you are least sure about — usually the cooling yard or the hall — and order it alone. A single scene tells you more about accuracy, communication and revision behavior than any number of calls.
If it helps to see the same decisions from the production side, our approach to data center rendering and 3D animation sets out what each stage of a project actually needs from the images, from financing through leasing and launch.

Turn Ideas Into Visual Stories