

AI Data Center Renders Built From 2D Layouts in One Production Week
A US developer of AI data center infrastructure needed campus and data hall renders for presentations and marketing. We built three scenes from site layouts and equipment drawings in seven days.
Client & Market Context
A US Developer Building AI Data Center Capacity
Our client develops and builds infrastructure for AI data centers in the United States, including modular AI pods that house high-density compute. With more sites planned, the company needed 3D renders of its first campus that could show investors and partners what the facility would look like before anything was built.
The brief arrived through a freelance marketplace with a short scope: photorealistic renderings of construction sites, 3D models built from 2D site maps, and images suitable for presentations and marketing. After a discovery call, the scope narrowed to one campus and its interior, and the deadline tightened to one week. Our 3D rendering work had to start from drawings, not from photos or an existing 3D model.
Business Challenge
Turning Layouts and Equipment Schematics Into Believable Facilities
The main challenge of this AI data center visualization project was that nothing existed yet except technical documents. The client supplied a site layout, an AI pod drawing and cooling-equipment schematics, and needed marketing-grade images of the campus, the data hall and the pod interior within a week.
- Model the campus, the data hall and the pod interior from 2D drawings
- Keep AI pods and dry coolers true to the supplied schematics
- Make an industrial building read as a credible, premium asset
- Deliver final images in seven days, camera approval included
The risk was simple: renders that look generic or technically wrong undermine trust with exactly the audience a data center developer has to convince, from investors and partners to future tenants.
Project Facts
AI Data Center Rendering Project at a Glance
| Item | Detail |
|---|---|
| Market | United States |
| Client | Developer of AI data center infrastructure (anonymized) |
| Scope | Campus aerial, data hall with modular AI pods, AI pod interior |
| Source material | Site layout, marketing reference layout, AI pod drawing, dry cooler schematics |
| Timeline | Kickoff call February 10, 2026, final images February 17, 2026, then two revision rounds on the interior scene |
| Services | 3D modeling, aerial, architectural and interior rendering |
| Used for | Investor and partner presentations and marketing |
| Client document | What it defined in the model |
|---|---|
| Site layout | Building footprint, roads, parking, truck access and the position of outdoor equipment |
| Marketing reference layout | Which parts of the campus had to be visible and how the client wanted it presented |
| AI pod drawing | Pod enclosure, doors, mezzanine, cable trays and overhead units, reused as one module across the hall |
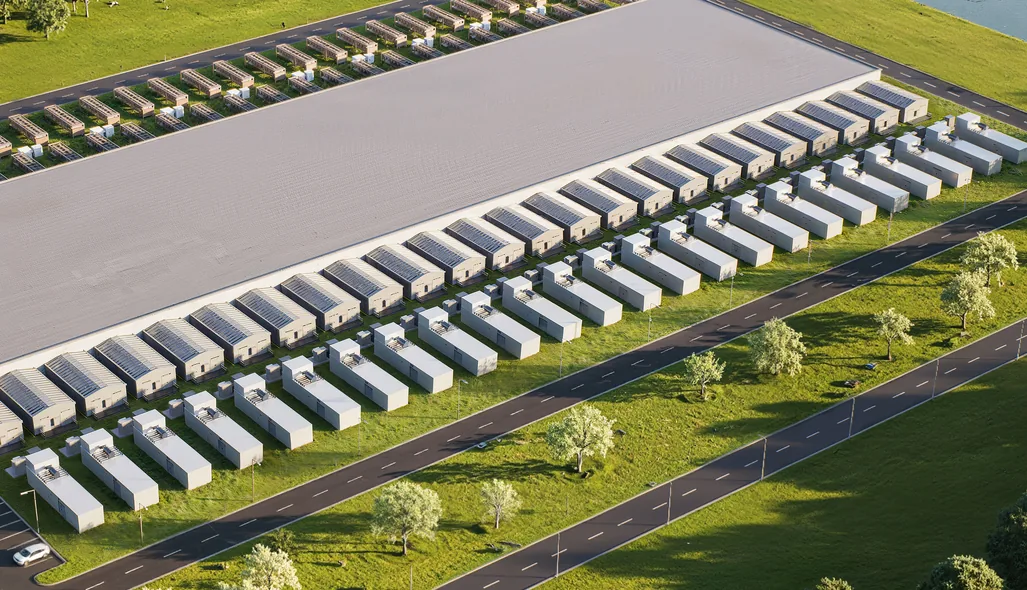
| Dry cooler schematics | Size and form of the air-cooled units lined up along the hall facades |
Results & Business Impact
-
3
scenes: campus aerial, data hall and AI pod interior
-
7days
from the kickoff call to the final images
-
0
site photos or existing 3D models needed to start
-
4
client documents used as the source of truth for geometry
Project Objectives
What the Data Center Renders Had to Prove
-
Show the scale of the campus and its cooling infrastructure in one aerial view
-
Present the data hall as an organized, high-density AI environment
-
Give investors and partners a close look inside a single AI pod
-
Produce images ready for pitch decks, the website and sales materials
Services Provided
Services Behind the AI Data Center Renders
Strategic CGI Approach
Making Critical Infrastructure Look Credible
Key Visual Decisions
One AI Data Center, From Campus to Rack
Campus Aerial With the Cooling Yard
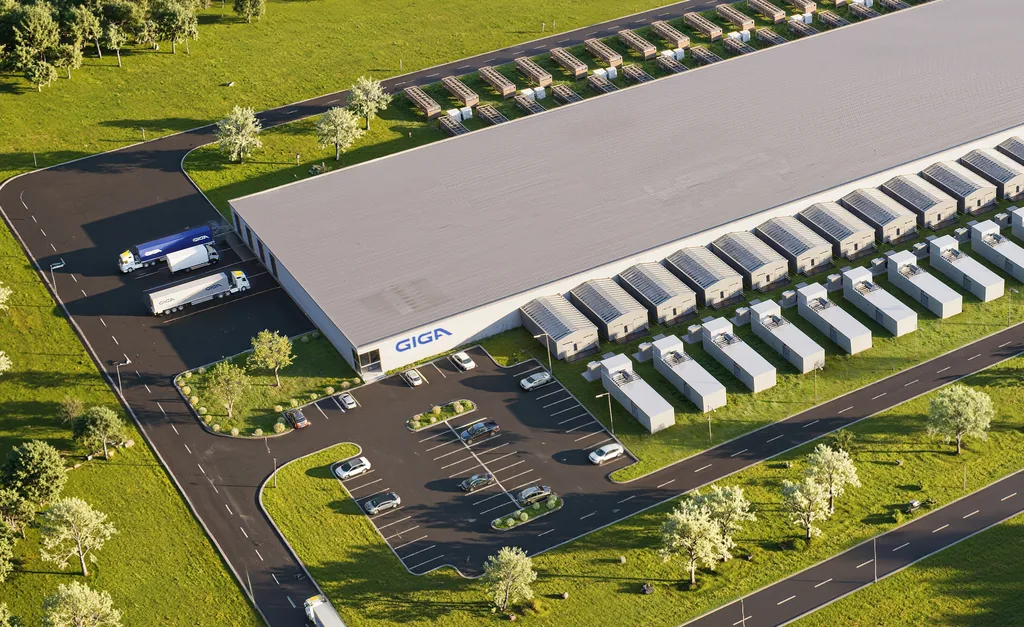
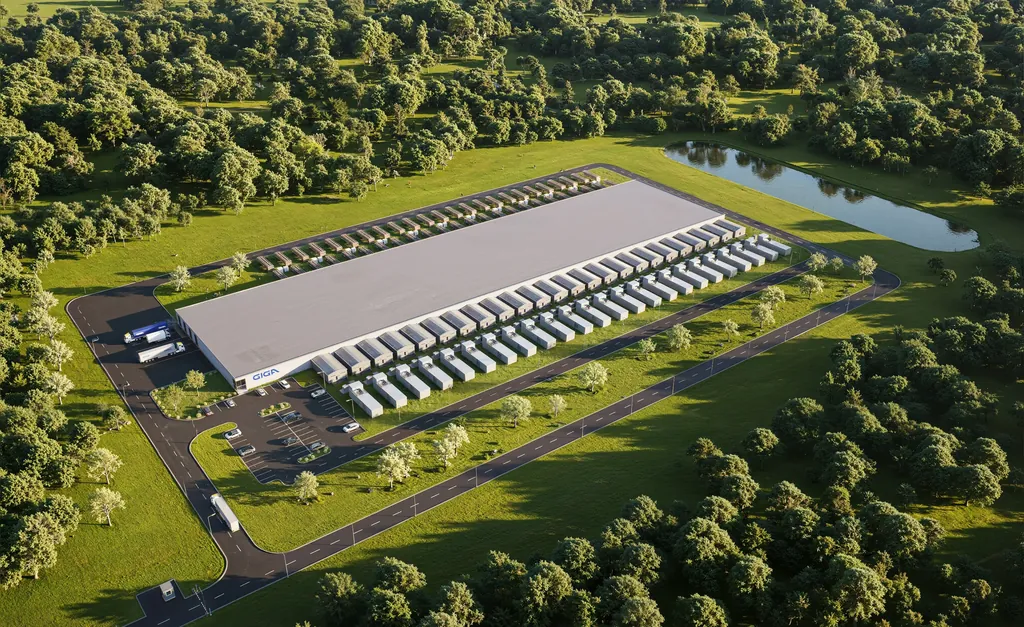
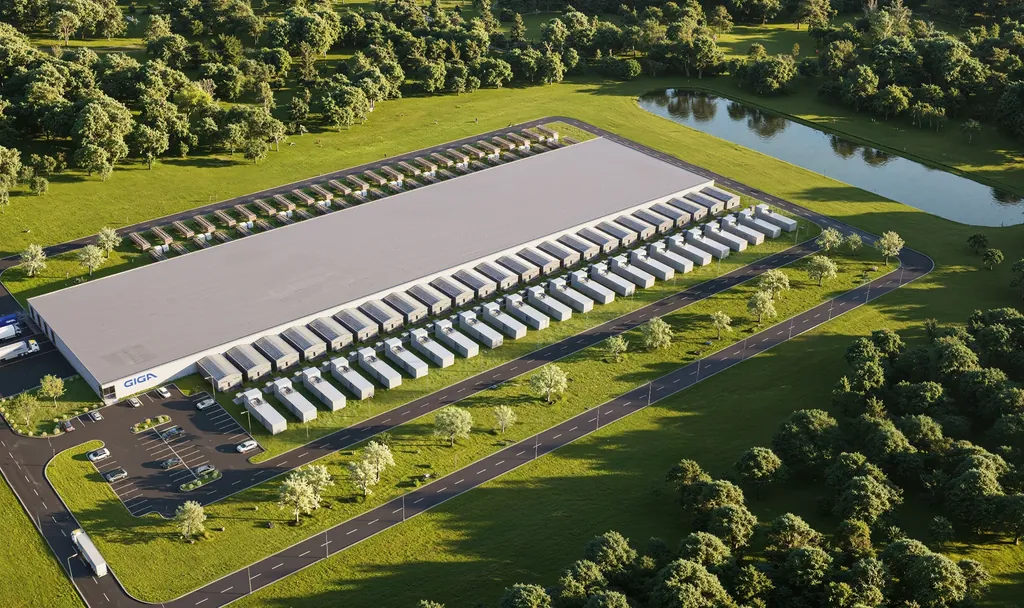
The aerial places the single-storey hall among woodland, with a pond, parking and truck access. The rows of dry coolers and outdoor equipment along the long facades carry the story of the image, because they show the power and cooling scale behind the investment.
Data Hall With Modular AI Pods
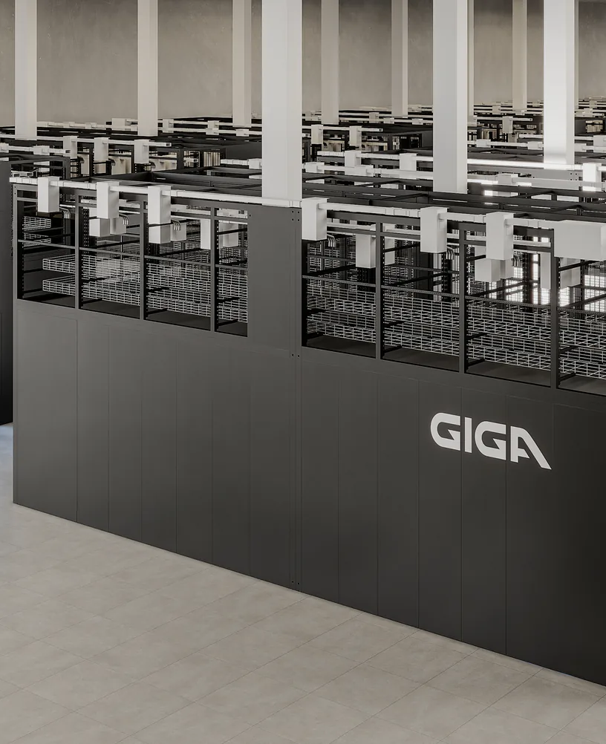
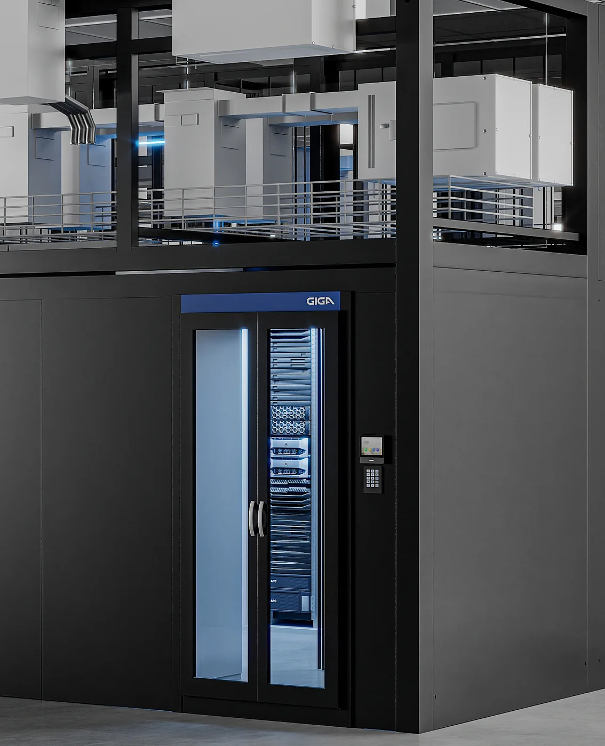
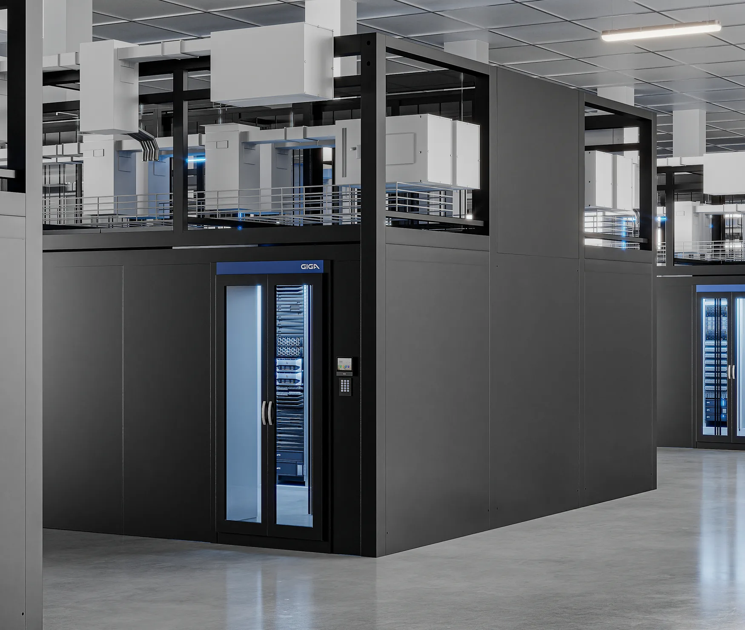
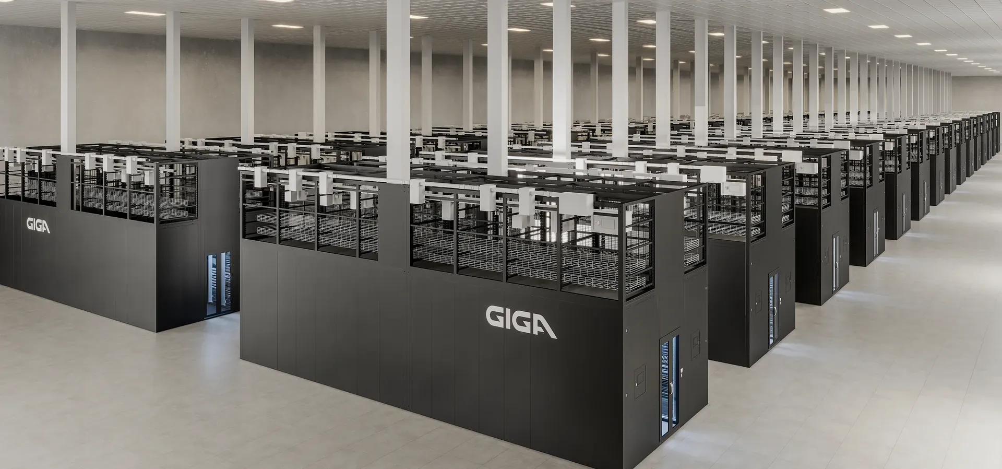
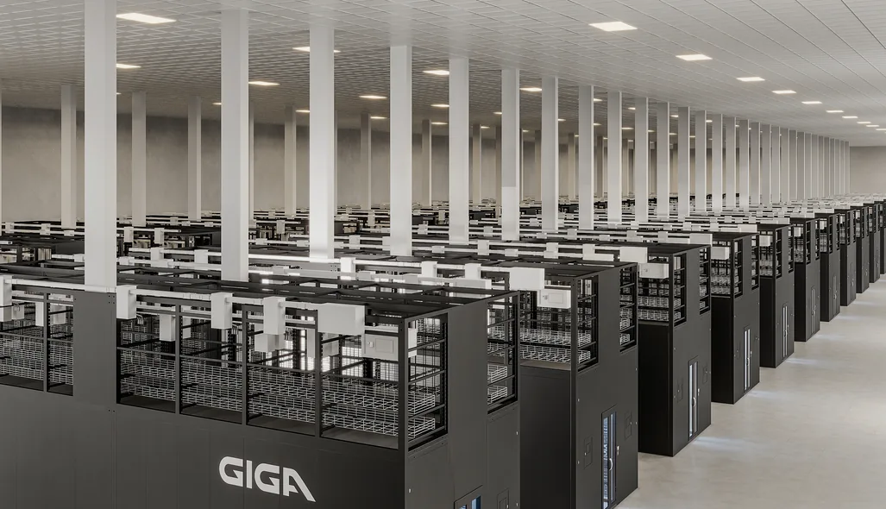
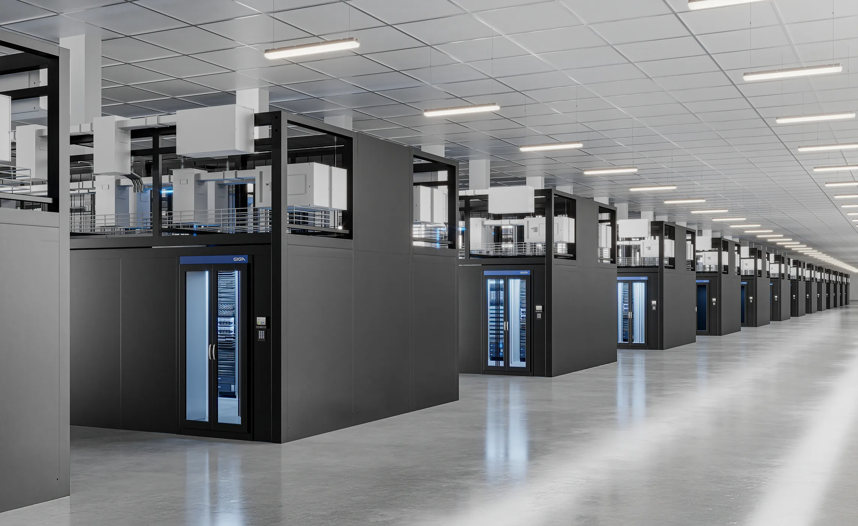
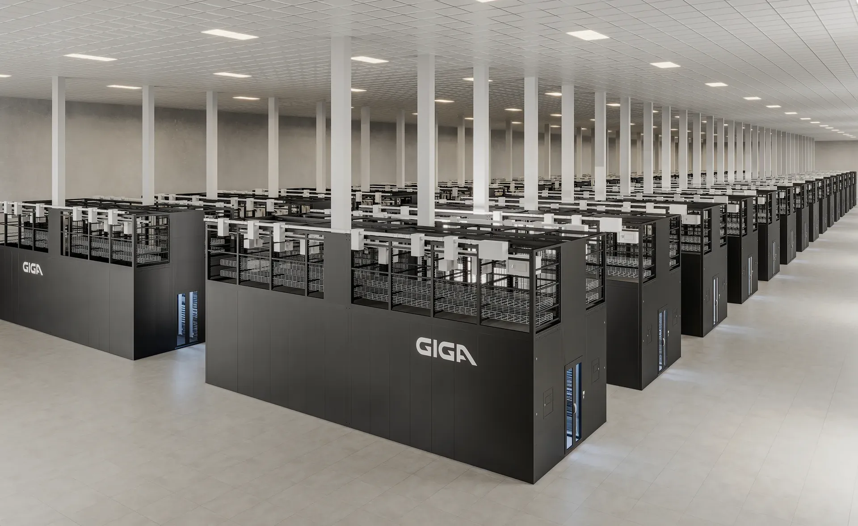
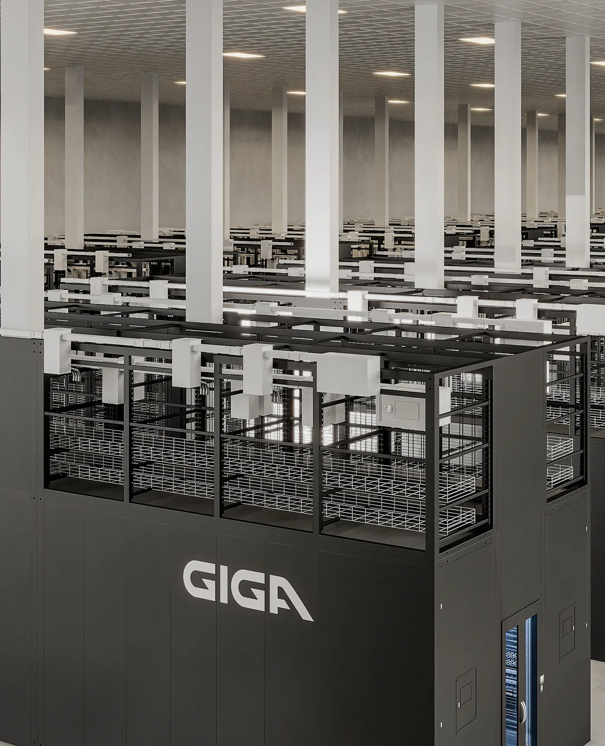
Inside the hall, enclosed AI pods stand in long rows under a clean ceiling grid. Cable trays and overhead units on each pod mezzanine follow the pod drawing, so the view reads as a working high-density layout rather than a generic server room.
Branded Pods at Hall Scale
A second camera across the hall repeats the pods into the distance with the client's branding on the enclosures. This is the image that sells repeatability: one proven module, multiplied across the whole floor.
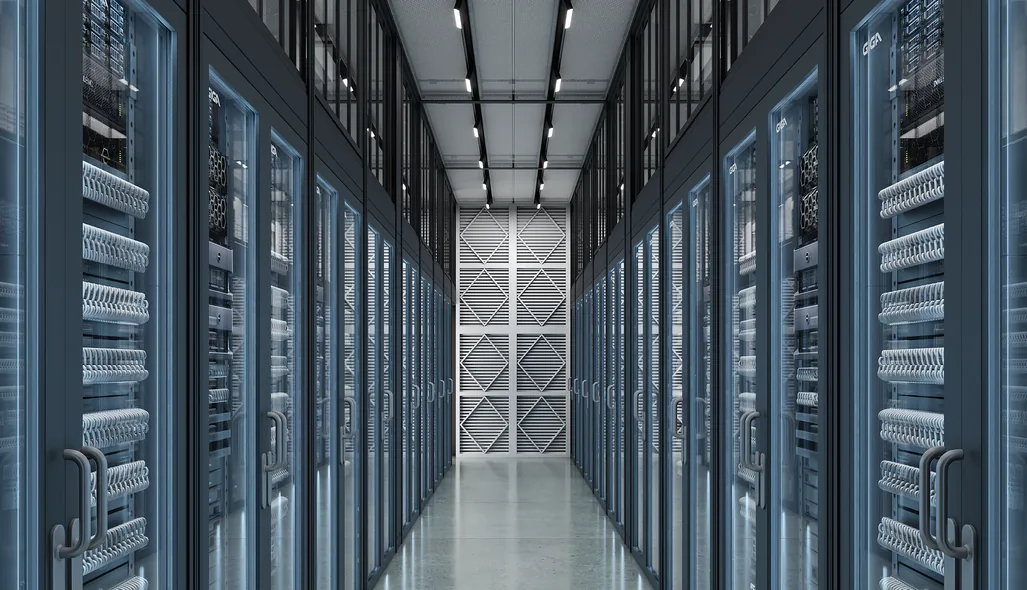
Inside a Single AI Pod
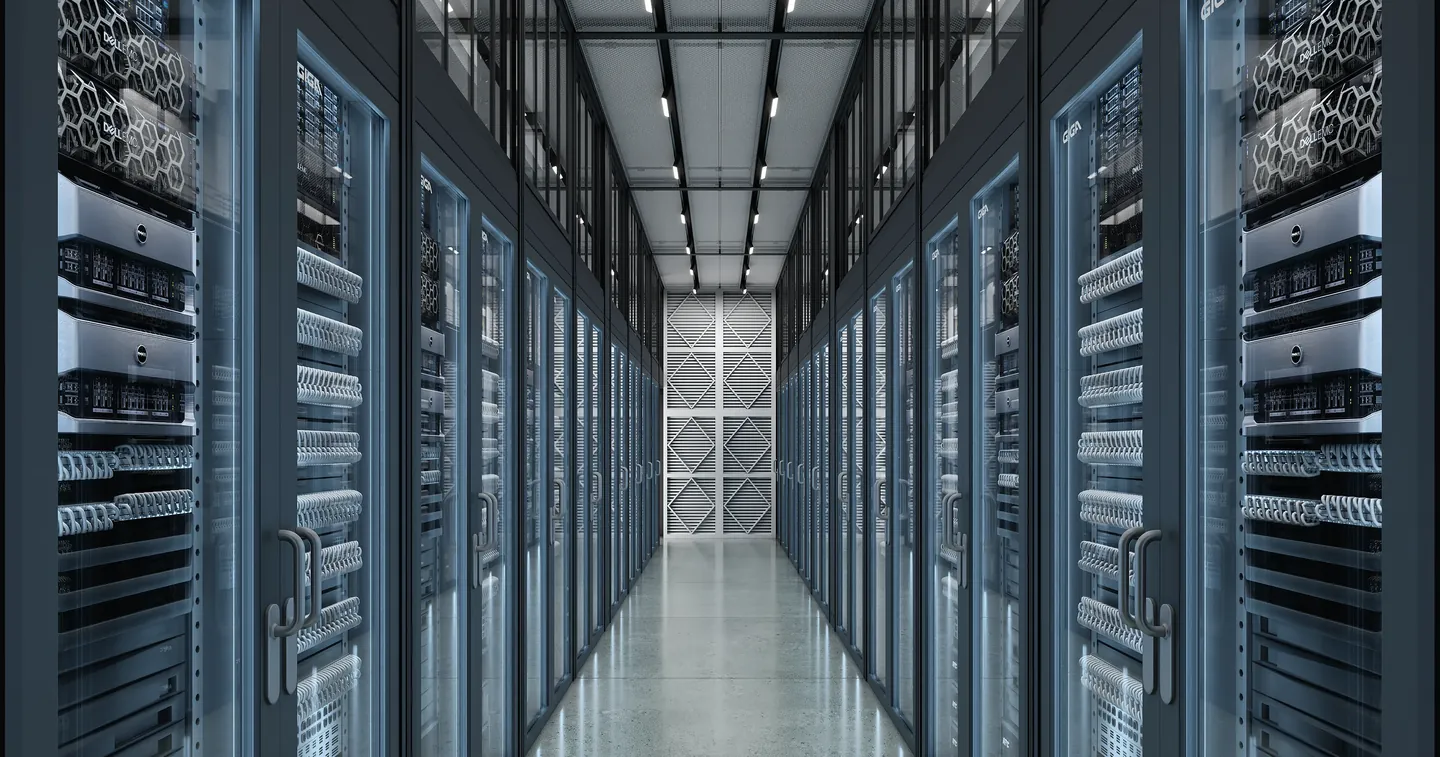
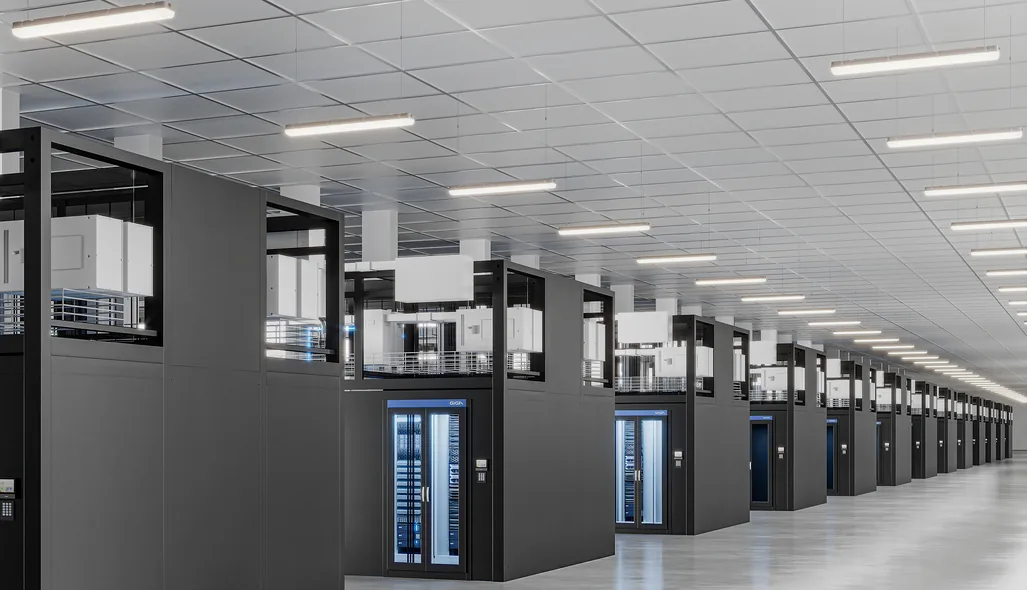
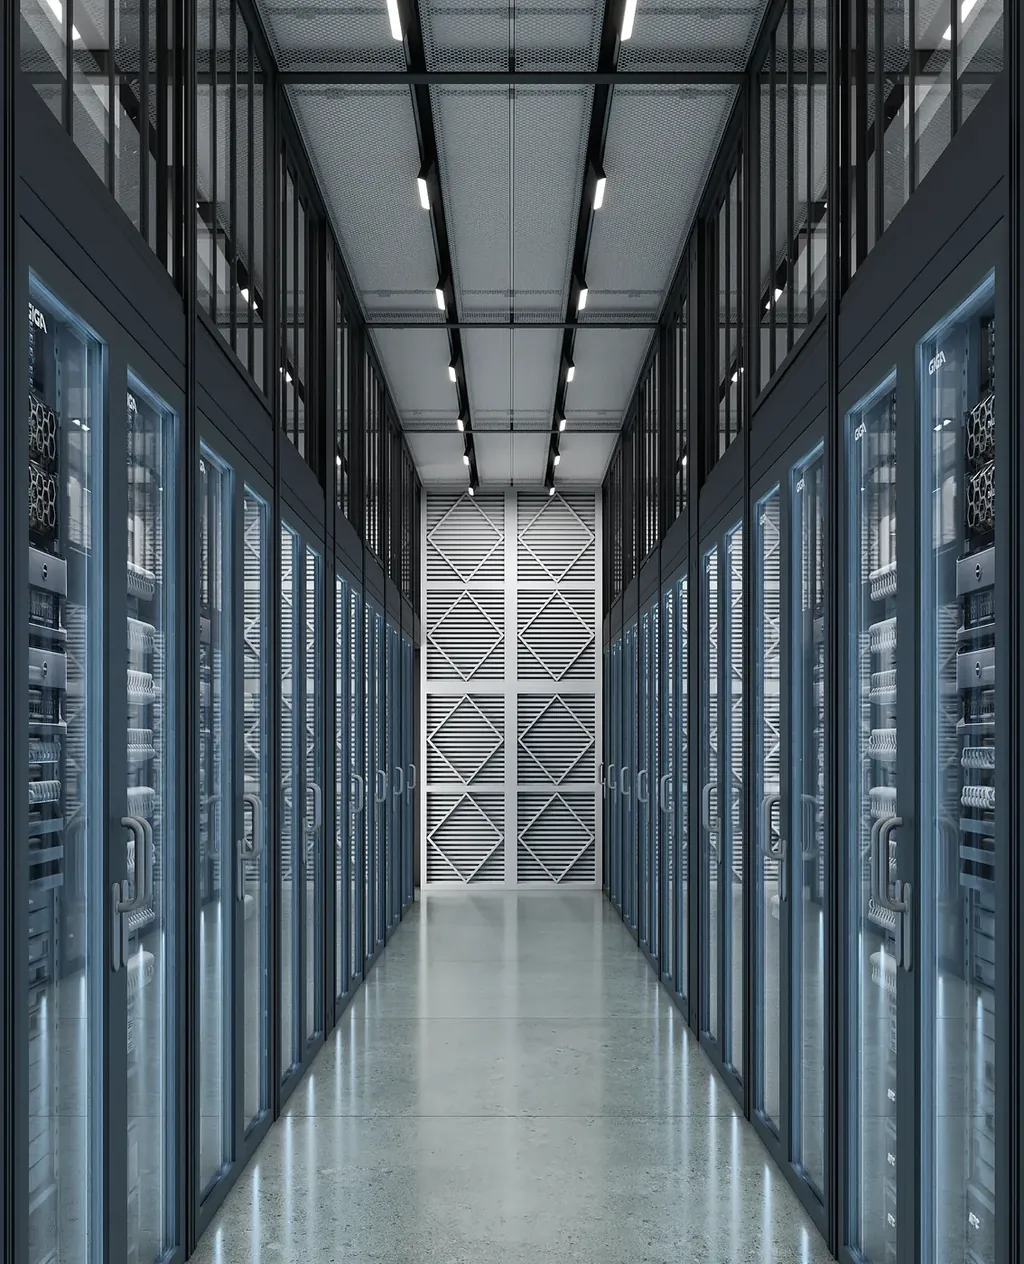
The aisle view goes through the pod to the racks themselves. Glass doors, cool light and a perforated end wall keep attention on density and order, the two qualities an operator checks first.
Production Process
From Site Layout to Final Camera in Seven Days
-
Discovery & Inputs
A discovery call confirmed the audience and the three scenes. The client shared the site layout, a marketing reference layout, the AI pod drawing and air-cooled dry cooler schematics, and these documents became the single source of truth for geometry. -
Modeling & CGI Production
We modeled the building, site and outdoor equipment from the layout, built the pod once as a reusable module and populated the hall with it. Daily check-ins with the client in the final days kept details aligned without long review cycles. -
Camera Alignment & Delivery
On the final day, a dedicated camera-alignment session locked the viewpoints, and the finished images were delivered on schedule. Two later revision rounds on the interior scene were handled as separate orders.
Visual Results
The Finished AI Data Center Image Set
AI Data Center Renderings
Marketing & Sales Usage
Where the AI Data Center Renders Are Used
The images were produced for:
- Investor and partner presentations before construction starts
- Marketing materials for the planned facility and the sites that follow it
- Website and sales assets that present the modular AI pod
- A reusable 3D base for new views and animation
Key Insight
Explore Similar Infrastructure and Architecture Cases
FAQ about this AI data center rendering project
What kind of renders did this AI data center project produce?
Can data center renders be created from 2D site plans?
How fast were these AI data center renders delivered?
What should a data center rendering show?
Can the same 3D models be used for data center animation?
Do you work with data center equipment manufacturers?
Compare this project with 3D Winter Renders That Helped Rescue a Mountain House Project and AI Model Visualization That Replaces Expensive Photoshoots.
