Antebellum architecture is the grand, columned building tradition of the American South built roughly between 1815 and 1861 — the decades "before the war" (the Latin meaning of ante bellum). It is not a single style but a period, dominated by Greek Revival and blended with Federal, Italianate, and Neoclassical forms across plantation houses, mansions, and public buildings.
What Antebellum Architecture Actually Means: A Period, Not a StyleWhat Antebellum Architecture Actually Means: A Period, Not a Style
The single most common mistake is treating "antebellum" as one architectural style. It isn't. Antebellum names a time and place: the Southern United States in the roughly three decades before the Civil War began in 1861. Any house, church, or capitol raised in that region during that window can be called antebellum, regardless of which stylistic vocabulary it uses.
What gives the period its instantly recognizable look is that most of its prestige buildings drew on the same classical playbook. Greek Revival was the dominant language, valued for the way its temple-front columns projected wealth and permanence. Builders mixed in the restrained symmetry of the earlier Federal style, the brackets and low roofs of emerging Italianate taste, and broad Neoclassical proportions. So when people picture an "antebellum home," they are really picturing a Southern application of Greek Revival — with regional adaptations for heat, scale, and display.
Defining Characteristics of an Antebellum HouseDefining Characteristics of an Antebellum House
An antebellum house is identified by a consistent set of exterior and interior features. Most examples combine the following:
- Full-height columns: Massive Doric, Ionic, or Corinthian columns, usually running the full two or more stories and supporting a projecting portico or a colonnade that wraps the facade.
- Strict symmetry: A balanced front elevation with a central entrance flanked by an equal number of evenly spaced windows on each side.
- Grand central entryway: An oversized front door, often crowned with a fanlight or transom, opening onto a wide central hall and a formal staircase.
- Wide porches and verandas: Deep, shaded galleries — sometimes stacked on two levels — that shield rooms from the Southern sun.
- Hipped or gabled roofs: Low-pitched roofs frequently topped by a cupola or belvedere.
- Tall double-hung windows: Floor-length windows that could open like doors onto porches to pull cross-breezes through the house.
- Elaborate detailing: Decorative friezes, dentil moldings, ornamental plasterwork, and, inside, high ceilings, ballrooms, and sweeping stairs.
Many of these are climate adaptations rather than pure ornament. High ceilings let hot air rise above living space, deep porches kept direct sun off the walls, and the tall paired windows and central-hall plan created the cross-ventilation that made humid summers bearable before air conditioning.

The Styles Behind Antebellum Mansions: Greek Revival, Federal, Italianate & Neoclassical
Because antebellum is a period, its houses speak several stylistic dialects. Four matter most:
- Greek Revival (dominant): The signature look — temple-front porticos, full-height classical columns, low pediments, and heavy symmetry. If one style "is" antebellum in the popular imagination, it is this one.
- Federal: The earlier, more restrained tradition carried into the period — boxy, symmetrical brick masses, side-gabled roofs, delicate fanlights, and slender proportions.
- Italianate: A later fashion visible in the largest 1850s mansions — bracketed eaves, arched windows, cupolas, and richer, more decorative rooflines.
- Neoclassical / Classical Revival: The grandest, most palatial expression, with colossal porches spanning the entire front and monumental columns designed for pure spectacle.
Most surviving landmarks are hybrids. Nottoway in Louisiana, for instance, fuses Greek Revival and Italianate; many Natchez mansions layer Federal bones under Greek Revival columns added as fashions changed. For a deeper look at the dominant vocabulary, see our guide to Greek Revival architecture, which supplies most of the antebellum "temple house" language.
Antebellum vs. Greek Revival vs. Federal vs. Colonial Revival
Antebellum is regularly confused with the individual styles it borrows from and with the revival styles that imitated it later. The distinction is partly about era and partly about whether the label names a period or a style:
| Term | Period | Style or era? | Key tell |
| Antebellum | c. 1815–1861, South only | Period (mostly Greek Revival) | Southern location + pre-war date; grand columns and symmetry |
| Greek Revival | c. 1825–1860, nationwide | Style | Temple front, full-height classical columns, low pediment |
| Federal | c. 1780–1830, nationwide | Style | Boxy brick symmetry, delicate fanlights, slender detail |
| Italianate | c. 1840–1885, nationwide | Style | Bracketed eaves, arched windows, cupola, low roof |
| Colonial Revival | c. 1880–1955, nationwide | Style (later revival) | 20th-century nostalgic imitation of early American forms |
The clean rule: antebellum is defined by when and where a building was built; Greek Revival, Federal, and Italianate are defined by how it was designed. A Greek Revival house in Ohio is not antebellum; a Southern mansion finished in 1859 is antebellum even if it is stylistically Italianate. Colonial Revival, built decades after the Civil War, only echoes the look and is never antebellum.
Where Antebellum Homes Survive: Louisiana, Mississippi & GeorgiaWhere Antebellum Homes Survive: Louisiana, Mississippi & Georgia
Antebellum houses cluster where agricultural wealth concentrated before the war — above all in Louisiana, Mississippi, Georgia, Alabama, and South Carolina. Natchez, Mississippi, perched on a bluff above the river, holds one of the densest concentrations of surviving mansions in the country. Notable examples include:
- Nottoway (White Castle, Louisiana, 1859): A Greek Revival–Italianate hybrid and one of the largest antebellum mansions in the South.
- Stanton Hall and Melrose (Natchez, Mississippi, 1840s–1850s): Landmark Greek Revival estates known for intact detailing.
- Rosedown Plantation (St. Francisville, Louisiana, 1835): A well-preserved Greek Revival house and gardens.
- Oak Alley (Vacherie, Louisiana, 1839): Famous for its quarter-mile allée of live oaks and full colonnade.
- Boone Hall (Mount Pleasant, South Carolina): A Georgia–Carolina low-country estate widely used as a filming location.
The Difficult Legacy of Antebellum Architecture
Any honest account of antebellum architecture has to hold two facts together. These houses represent real craftsmanship — advanced masonry, joinery, and classical proportion. They were also the centers of plantations whose wealth was produced by the forced labor of enslaved people, and much of the physical building work itself was done by enslaved craftsmen. The grandeur and the atrocity are not separate stories; they are the same one.
That is why the term and the buildings remain contested. Preserved plantations have often been marketed as romantic wedding venues or nostalgic "Old South" backdrops, a framing that erases the enslaved people on whose labor the estates depended. Many historians, museums, and descendants now argue for interpretation that centers that history rather than the mansion's aesthetics. Treating antebellum architecture responsibly means studying it as evidence of a specific, brutal economic system — not celebrating the world that produced it.
Rendering Antebellum and Classical Homes in 3DRendering Antebellum and Classical Homes in 3D
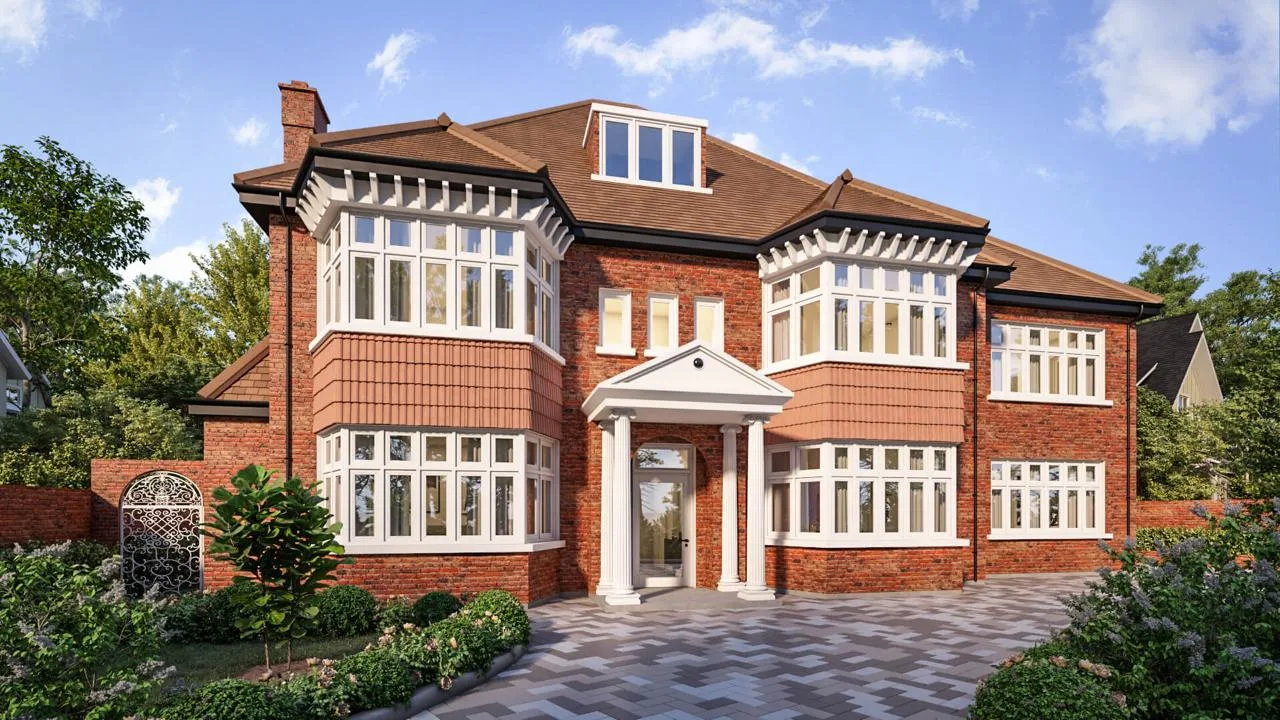
Classical, column-driven architecture is unforgiving to render, because the eye reads its proportions instantly. Get a column's diameter-to-height ratio slightly wrong, flatten the portico's depth, or break the facade's symmetry axis by a few pixels, and a knowledgeable viewer senses that something is off even if they cannot name it. The discipline of antebellum and Greek Revival forms — fixed column orders, strict bilateral symmetry, deep shadowed porches — makes them a genuine test of a model's accuracy rather than a place to improvise.
In our studio, the details that make a classical-revival facade convincing in a render are the ones amateurs skip: the true depth of the portico so columns cast the right raking shadow across the wall, correctly tapered (entasis) column shafts, and window and cornice spacing measured against the entrance rather than eyeballed. This precision matters most for historical-preservation visualization, museum and heritage work, and new classical-revival homes that borrow the vocabulary. If you are visualizing a columned or classically detailed exterior, our 3D exterior rendering services and 3D residential rendering handle exactly this kind of proportion-critical work.
Antebellum is one entry in a much larger field of American house styles. To see how it sits alongside Victorian, Colonial, Craftsman, and the rest, browse our overview of popular architectural styles.