Colonial Revival architecture is an American style, popular from the 1880s to the 1950s, that revived the symmetry and classical detail of early Colonial and Federal houses. It is defined by a balanced facade, a centered and accented front door, double-hung multi-pane windows, and a side-gabled or hipped roof—usually built larger and more freely than the originals it imitates.
What Is Colonial Revival Architecture?What Is Colonial Revival Architecture?
Colonial Revival is a nostalgic style that looked back to the buildings of the American colonies and the early republic and reinterpreted them for a modern audience. Rather than restoring any single historical house, it borrowed a recognizable vocabulary—symmetry, columned entries, shuttered windows, and classical trim—and applied it to homes, schools, banks, and civic buildings across the country. The result reads as familiar and dignified, which is exactly why it became one of the most widely built American architectural styles of the twentieth century.
The movement gained momentum after the 1876 Centennial Exhibition in Philadelphia reawakened public interest in America’s colonial past. Architects began measuring and photographing surviving Georgian and Federal houses in New England and Virginia, then reused their proportions in new construction. Because the style spread through pattern books, catalogs, and later kit homes, colonial revival style architecture appears in nearly every established American neighborhood, from grand center-hall mansions to modest suburban tract houses.
Colonial Revival vs. Original Colonial ArchitectureColonial Revival vs. Original Colonial Architecture
The difference between Colonial and Colonial Revival is one of date and intent. Original Colonial architecture was built roughly between 1600 and 1780 by settlers working with local materials and hand tools; Colonial Revival architecture was built from the 1880s onward by architects deliberately imitating that earlier look. Revival houses are typically larger, more symmetrical, and more eclectic—they exaggerate and freely mix classical details that a genuine period house would use sparingly.
| Trait | Original Colonial (1600–1780) | Colonial Revival (1880–1955) |
| Purpose | Everyday shelter, hand-built | Deliberate homage to the past |
| Scale | Modest, low ceilings | Larger rooms, taller stories |
| Symmetry | Often irregular, added onto | Strictly balanced, planned |
| Detailing | Restrained, local craft | Elaborate, catalog millwork |
| Windows | Small panes, real muntins | Large sash imitating small panes |
A useful shorthand: if the house looks colonial but feels too big, too regular, or too perfectly detailed, it is almost certainly a revival. True eighteenth-century houses carry the small irregularities of hand construction that a twentieth-century architect had no reason to reproduce.
Defining Features of Colonial Revival ArchitectureDefining Features of Colonial Revival Architecture
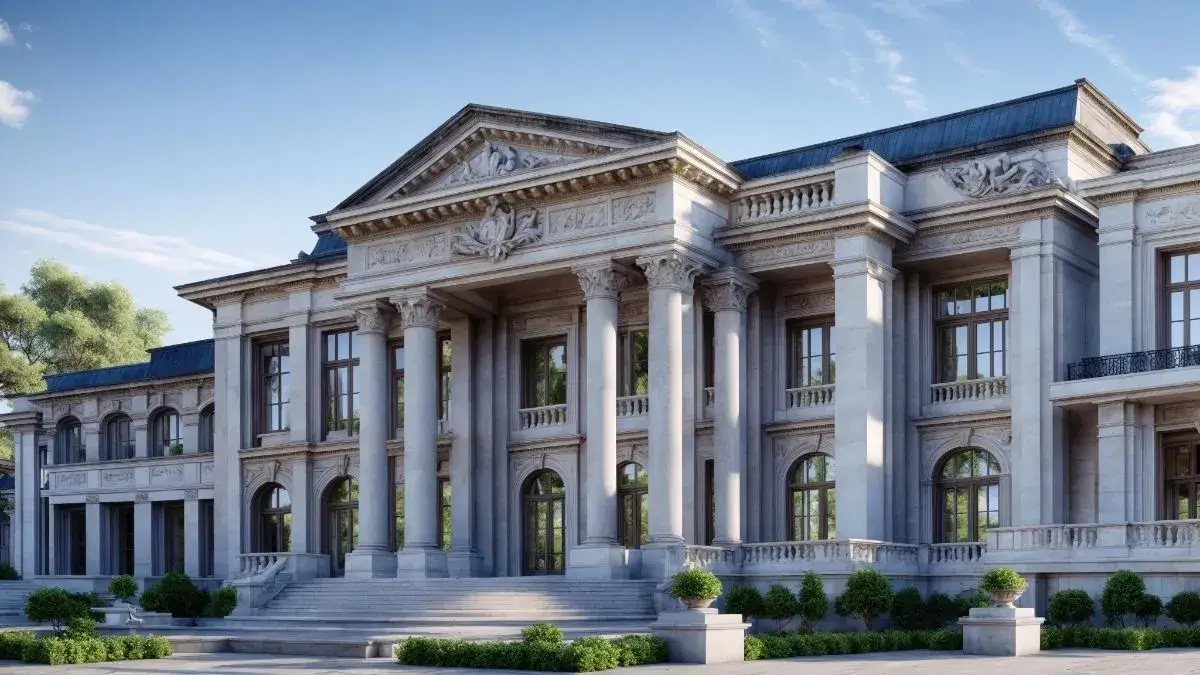
Colonial Revival houses share a tight set of features, and most examples show several at once. The style is organized around a single vertical axis of symmetry running through the front door:
- Symmetrical facade — a balanced front, most often five bays wide, with the entrance centered on the middle bay.
- Accented front door — a focal entry framed by a pediment, fanlight, sidelights, pilasters, or a small classical portico.
- Double-hung windows — tall multi-pane sash, usually six-over-six or eight-over-eight, arranged in evenly spaced pairs and flanked by shutters.
- Side-gabled or hipped roof — a simple, steady roofline, sometimes with dormers and a symmetrical pair of end chimneys.
- Classical cornice — dentil molding or modillions running under the eaves, a direct borrowing from Georgian precedent.
- Brick or clapboard cladding — red brick in the South and Mid-Atlantic, white or pastel wood siding in New England.
What holds these elements together is disciplined symmetry. Because the front door sits on the center line and everything else mirrors across it, a Colonial Revival facade reads as ordered and calm even when the individual details are ornate.
A Dated Timeline of Colonial Revival Architecture (1876–1955)
Colonial Revival was not a single moment but a long revival that shifted in character across roughly eighty years. Its evolution follows four clear phases:
- Centennial spark (1876–1890s) — the 1876 Philadelphia Centennial revived pride in the colonial era, and early revival houses mixed colonial motifs loosely with Queen Anne forms.
- Academic accuracy (1900s–1920s) — architects studied and measured real Georgian and Federal houses, producing carefully proportioned, historically informed designs.
- Mass adoption (1920s–1940s) — pattern books, catalogs, and kit-home companies made the style the default for American suburbs and small-town Main Streets.
- Postwar simplification (1945–1955) — the details thinned into the compact, mass-produced Cape Cod and other simplified Colonial tract houses of the early suburbs.
By the mid-1950s the style had merged into general suburban homebuilding, but its influence never fully disappeared—the symmetrical, shuttered “traditional” house remains a staple of American residential design today.
Colonial Revival Subtypes and VariationsColonial Revival Subtypes and Variations
Because Colonial Revival drew on several different colonial traditions, it splintered into distinct subtypes, each keyed to the regional style it imitated. The table below sorts the main variations by their period reference and the single feature that gives each one away:
| Subtype | Reference era | The tell |
| Georgian Revival | Georgian (1714–1780) | Formal five-bay symmetry, central pedimented entry |
| Federal / Adam Revival | Federal (1780–1830) | Delicate fanlights, elliptical entries, slender trim |
| Dutch Colonial Revival | Dutch colonial | Broad gambrel roof with flared eaves |
| Cape Cod Revival | New England cottage | Low one-and-a-half stories, steep side gable |
| Garrison Revival | Colonial garrison house | Second story overhanging the first |
| Spanish Colonial Revival | Spanish missions | Stucco walls, red-tile roof, arched openings |
Georgian Revival and the Dutch Colonial with its gambrel roof are among the most common residential subtypes. Spanish Colonial Revival is really a separate regional tradition of the American Southwest and Florida, sharing the “revival” impulse but almost none of the symmetrical, red-brick vocabulary of the East Coast branches.
Colonial Revival vs. Queen Anne: Telling Them Apart
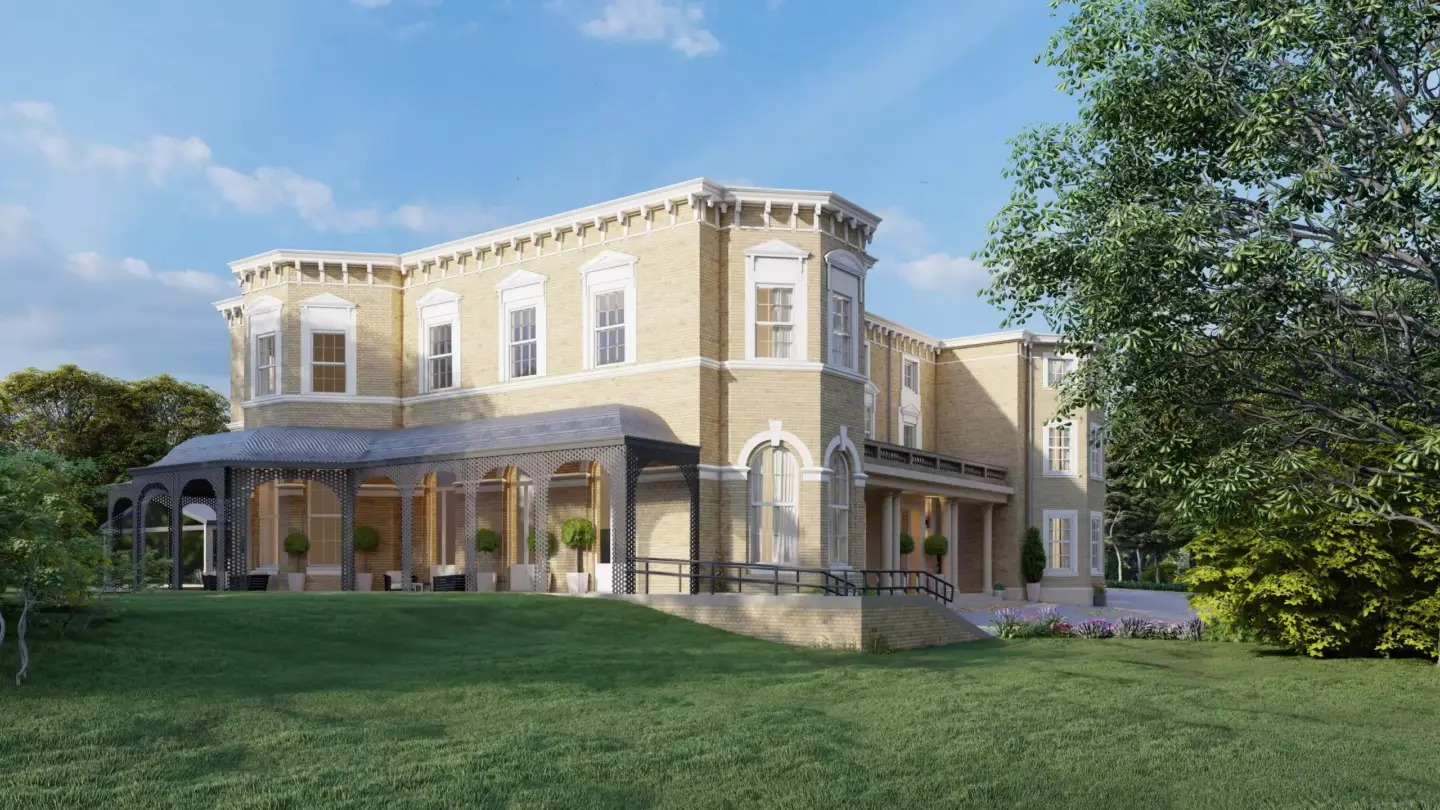
Colonial Revival and Queen Anne overlapped in the 1880s and 1890s and are often confused, because the earliest revival houses borrowed Queen Anne massing. The reliable test is symmetry versus asymmetry. Colonial Revival is balanced and restrained: a regular facade, a centered door, and classical trim. Queen Anne is deliberately irregular: asymmetrical towers, wraparound porches, steep multi-gabled roofs, and a mix of textures and colors. If the front is calm and mirror-symmetrical, it is Colonial Revival; if it is busy and picturesquely off-balance, it is Queen Anne.
Rendering Colonial Revival Homes AccuratelyRendering Colonial Revival Homes Accurately
Colonial Revival is unforgiving to model because its entire character rests on proportion rather than ornament. The style’s symmetry means any error is doubled: if the bays are unequal, the entry is off-center, or the window muntins are the wrong count, the eye catches it instantly because it expects a perfect mirror. In our studio, we set the central axis and the five-bay rhythm first, then place the door, cornice line, and chimney pair against it before adding any trim—getting the skeleton exactly balanced is what makes a rendered Colonial Revival facade read as period-correct rather than vaguely traditional.
That proportion-first discipline is why architects and developers use 3D residential rendering to test a Colonial Revival design before construction: it confirms the symmetry, window spacing, and entry proportions read correctly at eye level. The same applies to façade and streetscape reviews, where 3D exterior rendering shows how the balanced front will sit against its neighbors and landscaping.
More than a century after the Centennial first sparked it, Colonial Revival remains the quiet default of the American street. Whenever a symmetrical, shuttered house wears a centered, classically framed front door, it is still speaking the revival language that pattern books carried into every corner of the country.

Turn Ideas Into Visual Stories
Free field guide
How to Brief a Style So You Get It Back
Why naming a style transmits almost nothing, the seven measurable variables that actually carry one, and a one-page brief you fill in for any style at all.
If it didn't open, download it here.
Download the PDF