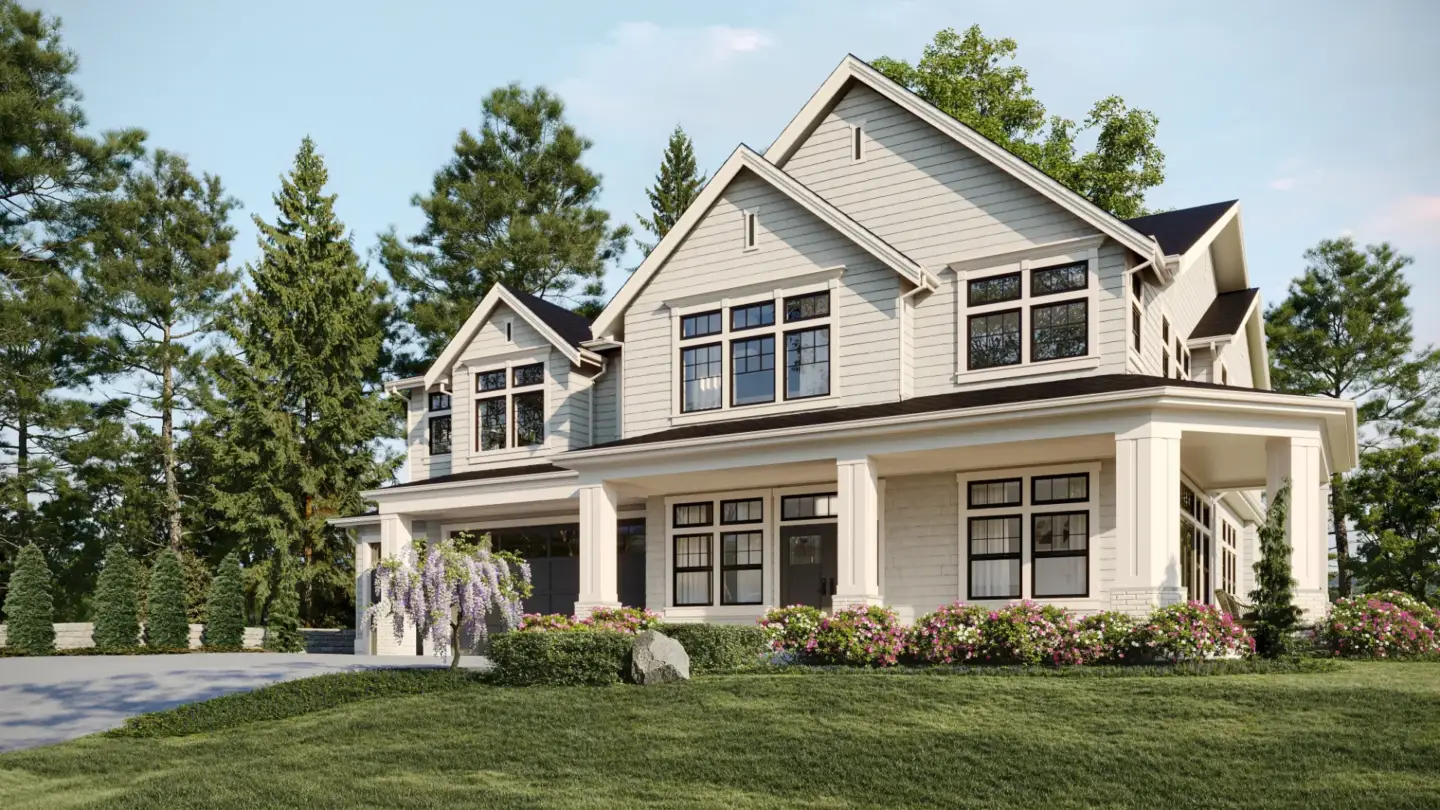
A Craftsman style house is an American home design that grew out of the early-1900s Arts and Crafts movement, built roughly from 1905 to the 1930s. It is defined by low-pitched gabled roofs, deep front porches, exposed structural details, handcrafted woodwork, and honest natural materials such as wood, stone, and brick.
The style was a deliberate reaction against the ornate, mass-produced look of Victorian homes. Where the Victorian era prized decoration, the Craftsman home celebrated craftsmanship, simplicity, and a visible connection to how the house was built. It remains one of the most loved and most copied American residential styles, and it sits alongside the many popular architectural styles that shaped the modern home. This guide explains what defines a Craftsman house, the four main types, its history, and how to tell it apart from similar styles.
What Defines a Craftsman Style House?What Defines a Craftsman Style House?
A Craftsman style house is defined by a handful of consistent exterior and structural features. The clearest signs are a low-pitched gabled roof with wide overhanging eaves, exposed rafter tails and decorative beams, and a deep covered front porch supported by short, tapered columns that rest on heavy stone or brick piers. Together these details give the home its grounded, handcrafted character.
If you are trying to identify a Craftsman house, look for these key characteristics:
- Low-pitched gabled roof with wide, overhanging eaves and an open soffit.
- Exposed rafter tails and beams that show the structure rather than hide it.
- Deep front porch running across part or all of the façade.
- Tapered, square columns set on stone, brick, or stucco pedestals.
- Natural materials — wood siding or shingles, stone, and brick.
- Handcrafted woodwork, both outside and in, including built-in cabinetry.
- Low, horizontal profile that hugs the ground and blends with its setting.
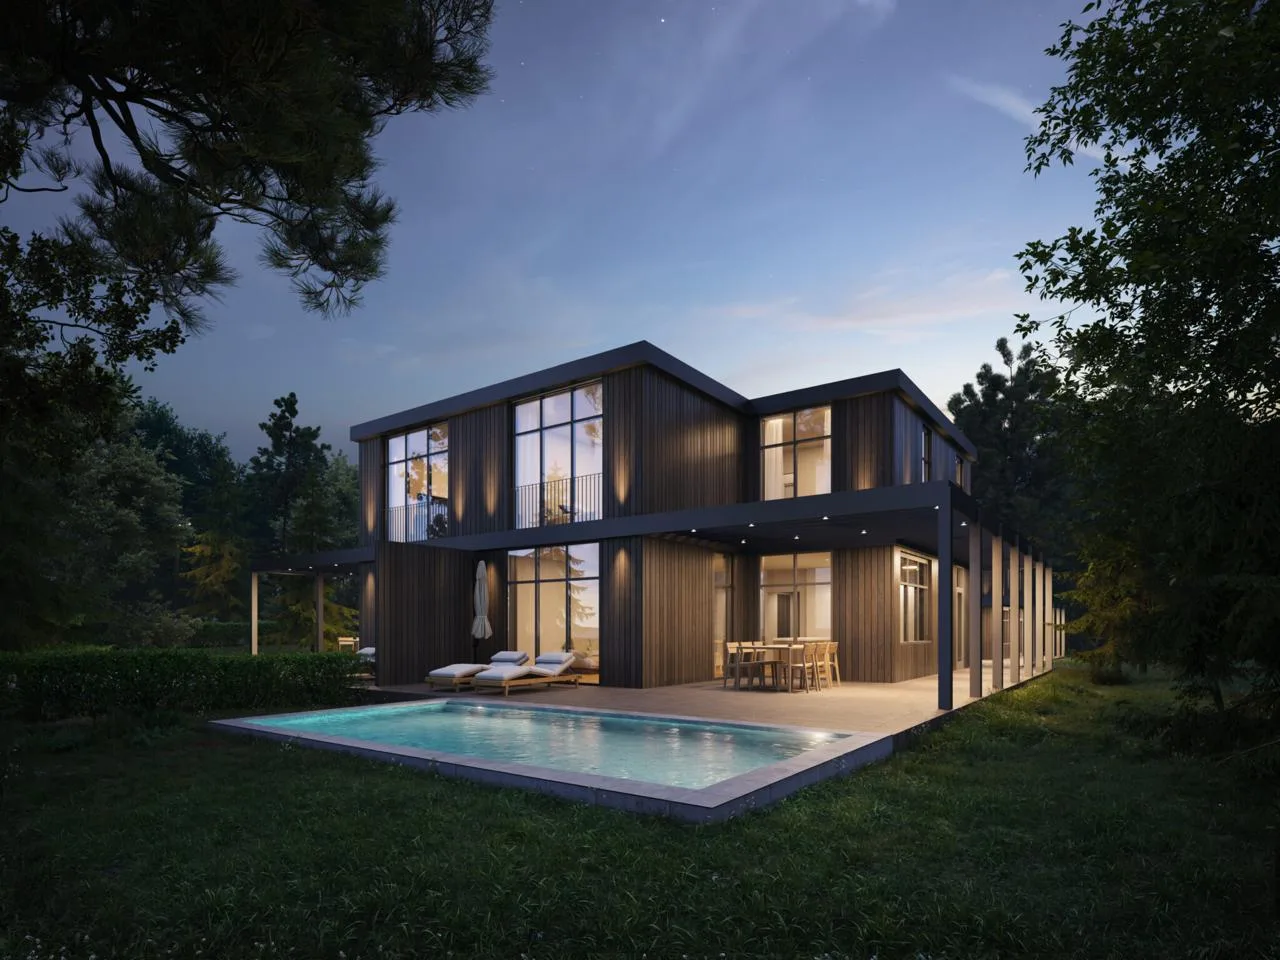
The 4 Types of Craftsman Homes
Craftsman is a broad family rather than a single floor plan. Most Craftsman homes fall into four recognizable types, which share the same handcrafted details but differ in shape, scale, and roofline.
| Type | Defining traits | Best known for |
| Craftsman Bungalow | One or one-and-a-half stories, low roof, full-width porch | The most common Craftsman home; compact and affordable |
| Prairie Style | Strong horizontal lines, hipped roof, wide eaves | Frank Lloyd Wright’s open, ground-hugging interpretation |
| Mission Revival | Stucco walls, arches, low-pitched tile roof | Southwestern and California Craftsman variations |
| Four-Square | Boxy two-story cube, hipped roof, central dormer | Efficient family homes on narrow city lots |
The bungalow is by far the most widespread, which is why “Craftsman” and “bungalow” are often used interchangeably — though not every bungalow is a Craftsman, and not every Craftsman is a bungalow.
A Short History of the American Craftsman StyleA Short History of the American Craftsman Style
The Craftsman style emerged in the United States between roughly 1905 and the 1930s, inspired by the British Arts and Crafts movement led by designers like William Morris. American architects and tastemakers adapted those ideas into a distinctly homegrown home for the growing middle class — one that valued honest construction over factory-made ornament.
Two forces drove its rise. In California, the architect brothers Charles and Henry Greene designed landmark “ultimate bungalows” such as the Gamble House, setting the high-end standard for the style. At the same time, furniture maker Gustav Stickley popularized the look nationwide through his magazine, The Craftsman, which sold home plans directly to readers. Mail-order companies like Sears, Roebuck and Co. then shipped entire kit homes by rail, letting families across the country build a Craftsman house affordably. By the 1930s, changing tastes and the Great Depression ended the original era — but the style never truly disappeared.
Craftsman Exterior Design and Common MaterialsCraftsman Exterior Design and Common Materials
The Craftsman exterior is built to look honest and handmade. Façades combine textures and natural tones rather than bright paint or applied decoration, and every visible element — from the porch columns to the rafter tails — is meant to express how the house is put together. Earthy, muted color palettes of greens, browns, and deep reds are typical.
The materials that define the Craftsman exterior include:
- Wood — shingle, clapboard, or board-and-batten siding, plus exposed beams and trim.
- Stone — river rock or fieldstone for porch piers, chimneys, and foundations.
- Brick — used for piers, chimneys, and accent walls.
- Stucco — common on Mission Revival and California Craftsman homes.
- Tapered columns and multi-pane windows, often grouped and topped with a single large pane.
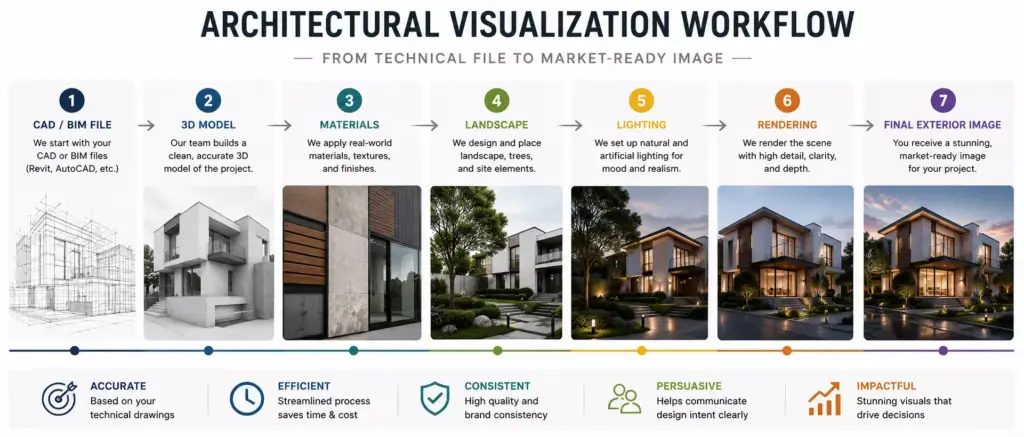
Because so much of the appeal lives in the texture and proportion of these materials, the Craftsman exterior is a popular subject for 3D exterior rendering when builders and designers want to preview a façade before construction.
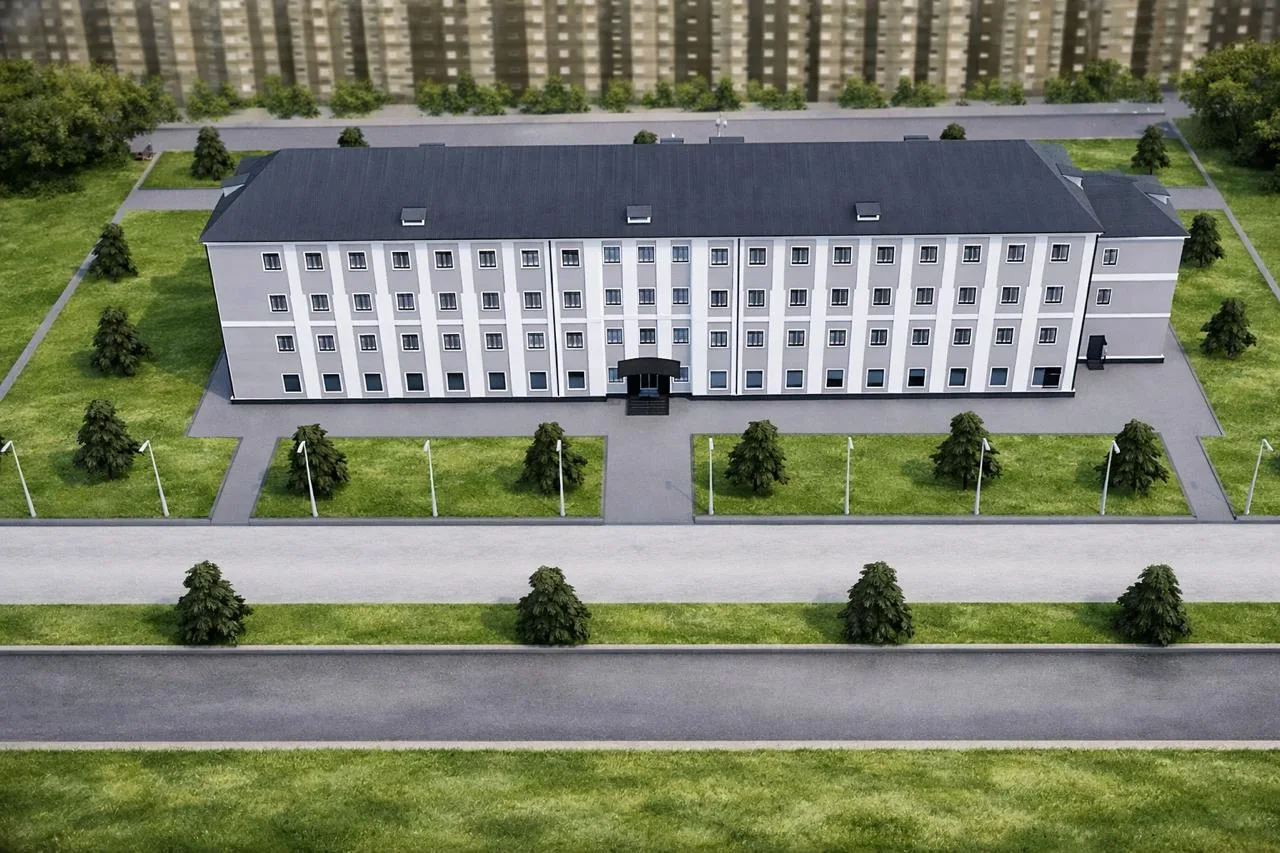
Inside a Craftsman Home: Interior Features
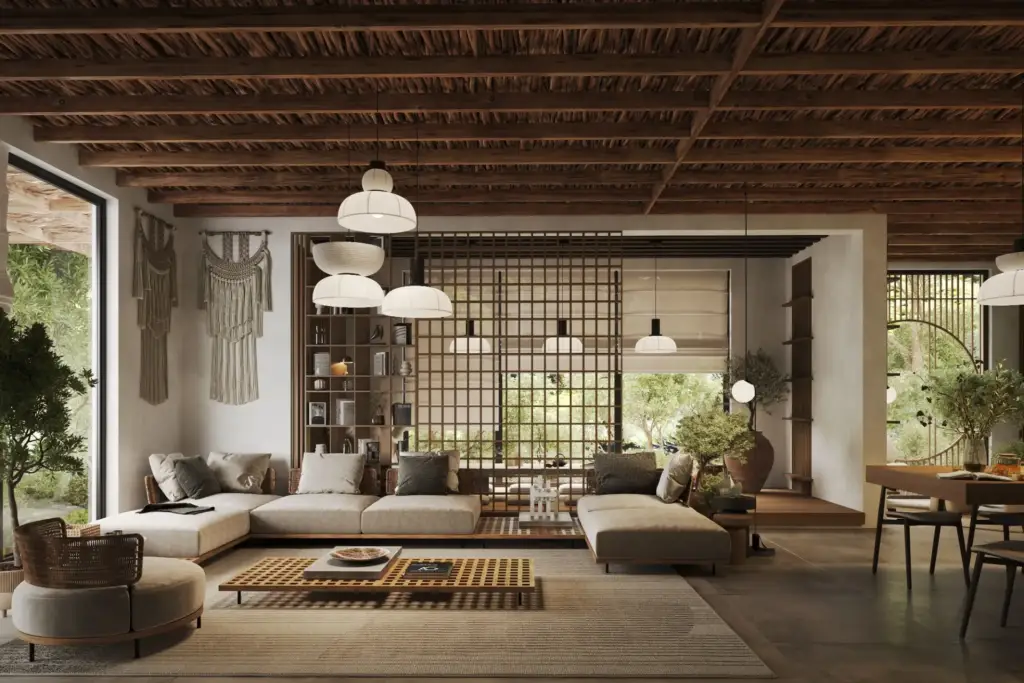
The Craftsman interior carries the same philosophy as the exterior: natural materials, visible craftsmanship, and warmth over formality. Rich wood trim, built-in furniture, and a central fireplace anchor the main living spaces, while an open, practical layout connects the rooms used for everyday family life.
Signature interior features include extensive wood wainscoting and crown molding, built-in bookcases, benches, and cabinetry, exposed ceiling beams, and a prominent hearth often framed by handmade tile and flanked by built-in shelving. Stained wood is usually left natural rather than painted, and leaded or art-glass windows add handcrafted detail. Recreating that level of carpentry digitally relies on careful architectural 3D modeling of each built-in and trim profile.
Modern Craftsman Homes TodayModern Craftsman Homes Today
The modern Craftsman house keeps the style’s signature exterior — tapered columns, deep porch, gabled roof, and natural materials — while opening up the interior for contemporary living. Floor plans are larger and more open, kitchens flow into living areas, and energy-efficient windows and materials replace their early-1900s counterparts. The result reads as Craftsman at the curb but lives like a new home inside.
This blend of nostalgic character and modern function is why Craftsman remains a top choice for new construction, especially in the residential market. Builders frequently use 3D visualization to show buyers how traditional Craftsman details translate into an updated home before a single board is cut.
Notable Craftsman Homes and Where to See Them
Some of the best-preserved Craftsman houses are landmarks you can still visit, and entire neighborhoods were built in the style during its peak. These examples range from architect-designed showpieces to the everyday bungalows that carried the look across the country.
- The Gamble House (Pasadena, California, 1908) is designed by the Greene brothers and widely considered the finest Craftsman home; it is now a museum.
- The Robert R. Blacker House (Pasadena, California) is another Greene brothers “ultimate bungalow,” famous for its handcrafted woodwork.
- Stickley’s Craftsman Farms (Morris Plains, New Jersey) is Gustav Stickley’s log-and-stone home, now a National Historic Landmark.
- Bungalow Heaven (Pasadena, California) is a historic district of hundreds of original Craftsman bungalows.
- Bungalow districts in Chicago, Portland, Minneapolis, and Seattle are where mail-order Craftsman homes were built by the thousands.
Craftsman vs. Colonial and Victorian Homes
Craftsman homes are easy to confuse with other early American styles until you know what to look for. The quickest tells are the roofline, the porch, and the level of ornament. Craftsman emphasizes low, horizontal lines and exposed structure; Colonial favors strict symmetry; and Victorian leans into vertical height and decorative trim.
| Feature | Craftsman | Colonial | Victorian |
| Roof | Low-pitched, gabled, wide eaves | Steep, symmetrical | Steep, complex, multi-gabled |
| Symmetry | Informal, grounded | Strictly symmetrical | Asymmetrical, vertical |
| Porch | Deep, with tapered columns | Small or none | Wraparound, ornate |
| Ornament | Minimal, structural | Restrained, classical | Elaborate, decorative |
| Materials | Wood, stone, brick | Brick or wood, painted | Wood, painted “painted ladies” |
In short, if a home feels low, warm, and handcrafted with a prominent porch, it is almost certainly a Craftsman. Studios that produce architectural rendering rely on exactly these cues to model a period-accurate home, since a single wrong roof pitch or column shape can make a Craftsman read as the wrong style entirely.

Turn Ideas Into Visual Stories
FAQ about Craftsman style houses
What makes a house a Craftsman style?
A Craftsman house is defined by a low-pitched gabled roof with wide eaves, a deep front porch on tapered columns set on stone or brick piers, exposed rafters and beams, handcrafted woodwork, and natural materials like wood, stone, and brick.
What are the 4 types of Craftsman homes?
The four main types of Craftsman homes are the Craftsman bungalow, the Prairie style, the Mission Revival, and the Four-Square. They share handcrafted details and natural materials but differ in roofline, scale, and shape, with the bungalow being the most common.
How do you identify a Craftsman style house?
You can identify a Craftsman house by its low, horizontal profile, a gabled roof with overhanging eaves and exposed rafter tails, and a deep covered porch supported by short, tapered columns that rest on heavy stone or brick pedestals.
When were Craftsman houses built?
Craftsman houses were built mainly between about 1905 and the 1930s. The style grew from the Arts and Crafts movement, peaked in the 1910s and 1920s through pattern books and mail-order kit homes, and faded during the Great Depression.
What is the difference between a Craftsman and a bungalow?
A bungalow describes a home shape, typically a small, low, one or one-and-a-half story house, while Craftsman describes a design style. Most classic bungalows are Craftsman, but the Craftsman style also includes larger Prairie, Mission, and Four-Square homes.
Are Craftsman homes expensive to build today?
Modern Craftsman homes can cost more than plain builder-grade houses because the style relies on real wood detailing, built-ins, stone or brick piers, and quality materials. The handcrafted woodwork and trim are the main drivers of the added cost.
What materials are used in Craftsman homes?
Craftsman homes use natural materials including wood siding and shingles, stone for porch piers and chimneys, brick, and stucco on southwestern variations. Interiors feature stained wood trim, built-in cabinetry, and tile around the fireplace.
What is a modern Craftsman house?
A modern Craftsman house keeps the classic exterior, with tapered columns, a deep porch, gabled roof, and natural materials, while using an open floor plan, larger kitchens, and energy-efficient construction inside. It looks traditional outside but lives like a contemporary home.