Regency architecture is a refined British classical style of the early 19th century, roughly 1811 to 1830, named after the Prince Regent who later ruled as George IV. It kept the symmetry and proportion of Georgian design but smoothed façades in cream-painted stucco and added bow windows, slender iron balconies, and sweeping terraces.
This guide covers what defines the style, how it differs from Georgian, where it came from, the house types it produced, and where you can still see it today, on both sides of the Atlantic. It is about the architectural period, not the many care homes and hotels that simply carry the name "Regency."
What Is Regency Architecture?What Is Regency Architecture?
Regency architecture is the elegant, late phase of British classicism that flourished during and around the Regency, the years 1811 to 1820 when George, Prince of Wales, ruled as Prince Regent for his ailing father George III. In practice the style stretches a little wider, from about 1795 to 1837, overlapping the late Georgian period on one side and the early Victorian era on the other.
Where strict Georgian design was sober and rule-bound, Regency work was lighter and more confident. Architects borrowed freely from Greek Revival, Gothic, Egyptian, Indian, and Chinese sources, often within a single fashionable resort town. The result is a style that looks both classical and theatrical, built for a society that valued leisure, display, and the seaside.
Key Characteristics of Regency ArchitectureKey Characteristics of Regency Architecture
Most Regency buildings share a recognisable set of features. The following six characteristics appear again and again across terraces, villas, and townhouses of the period:
- Smooth stucco façades painted white or cream, hiding the brick beneath a refined, render-coated surface.
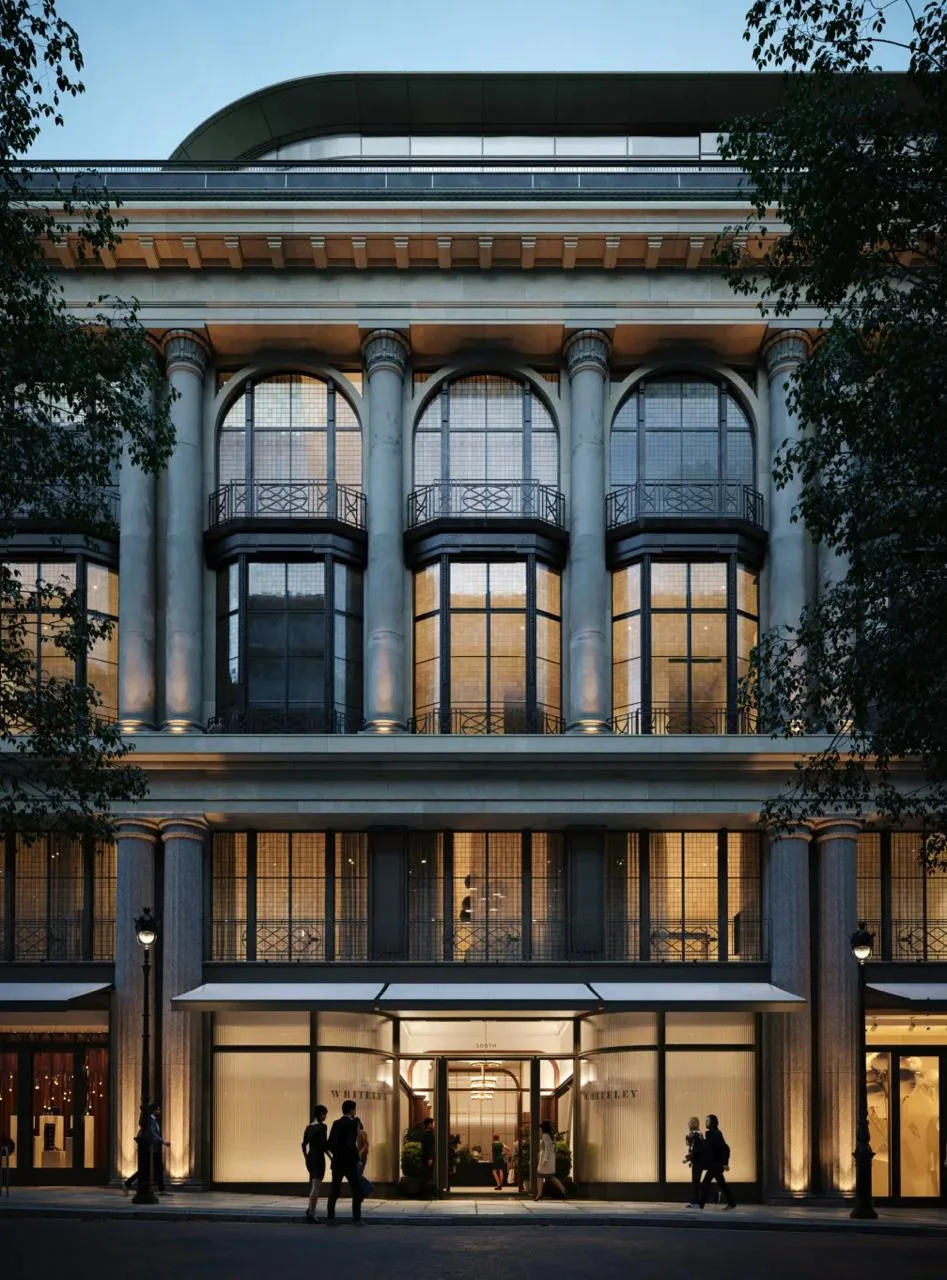
- Bow and bay windows that curve outward, often running the full height of a townhouse front.
- Delicate wrought- and cast-iron balconies with tent-shaped canopies and verandas.
- Sweeping terraces and crescents designed as one unified composition rather than separate houses.
- Symmetrical, well-proportioned fronts inherited from Georgian classical rules.
- Floor-to-ceiling sash windows and shallow, low-pitched or hipped roofs hidden behind parapets.
Those iron balconies and curved bows are exactly what make the style heavier to reproduce in 3D than a clean modern elevation.
From our studio — I would not say Regency is harder or easier than other historic styles. The real divide is complex versus simple. A minimalist house with glass and concrete and clean forms is a bit quicker. Anything with ironwork, bow windows, and ornament takes more time, mostly on the modeling, because ready-made models do not exist and complex always takes longer than simple.
— Dim Kuzmenko, Maverick Frame
Regency vs Georgian Architecture
Regency architecture grew directly out of Georgian architecture and the two are often confused. The simplest way to tell them apart: Georgian is the broader 18th-century style built of exposed brick with restrained detail, while Regency is its lighter, early-19th-century final phase, defined by painted stucco and more decorative flourishes.
| Feature | Georgian (1714–1830) | Regency (c. 1811–1830) |
| Façade finish | Exposed red or brown brick | Smooth cream or white stucco |
| Windows | Flat sash windows | Bow and bay windows, floor-to-ceiling sashes |
| Decoration | Restrained, rule-bound | Ironwork balconies, verandas, eclectic motifs |
| Mood | Sober and formal | Light, elegant, leisure-oriented |
| Typical setting | Towns and country estates | Seaside and spa resorts, fashionable terraces |
History of the Regency Style
The style is inseparable from the architect John Nash, the Prince Regent's favourite designer. Nash laid out Regent Street and the grand stucco terraces around Regent's Park in London, turning speculative housing into stage-set classicism. His most famous building, the Royal Pavilion in Brighton, fused Indian domes and Chinese interiors into one extravagant royal retreat.
Regency taste was deliberately eclectic. The same period produced strict Greek Revival architecture, picturesque Gothic villas, and exotic Indian and Egyptian experiments. This openness set it apart from the more rule-bound classicism that came before, and it spread fastest in the leisure towns that boomed under the Regent, Brighton, Cheltenham, Leamington Spa, and Bath's later streets.
Regency Houses, Terraces, and TownhousesRegency Houses, Terraces, and Townhouses
Regency architecture is best known for residential design built at scale. Developers laid out whole streets as single classical compositions, then sold the houses behind a shared, unified front. The common building types include:
- Terraces — long rows of joined houses presented as one palatial façade.
- Crescents — curved terraces that sweep around an open green or sea view.
- Townhouses — tall, narrow urban homes with bow fronts and iron balconies.
- Detached and semi-detached villas — smaller stuccoed houses set in gardens, a new suburban idea.
Recreating these terraces and villas accurately is a modeling-led job, which is why we treat reference gathering as the first real step on any historic residential rendering project.
From our studio — Honestly, you very rarely hear a client say "Regency," and when you do, the word means almost nothing on its own. Every one of these style names means whatever the client imagines. So you always have to pull references, sometimes create references, then agree on them and make sure you both understand what the project is actually about before any modeling starts.
— Dim Kuzmenko, Maverick Frame
Regency Architecture in the United States
True Regency was a British phenomenon, but its influence crossed the Atlantic. In the early 19th century the English architect William Jay brought Regency ideas to Savannah, Georgia, where the Owens-Thomas House remains one of the finest examples of the style in the United States. American taste of the same years leaned more toward neoclassical architecture and the Federal and Greek Revival styles.
The name resurfaced twice more in America. A 1930s "Regency Revival" revived the symmetrical, stucco-and-iron look for refined suburban homes, and mid-century "Hollywood Regency" turned the style's glamour into a bold interior-decor movement. Both trace back to the elegance of the original Regent's era.
Notable Examples of Regency ArchitectureNotable Examples of Regency Architecture
Some of the best-known surviving examples show the full range of the style, from royal extravagance to speculative terraces:
- Royal Pavilion, Brighton — John Nash's exotic seaside palace for the Prince Regent.
- Regent's Park terraces, London — Cumberland Terrace and its neighbours, grand stucco fronts by Nash.
- The Royal Crescent area and Cheltenham — elegant spa-town streets of bow-fronted houses.
- Leamington Spa, Warwickshire — whole districts of stuccoed Regency villas and terraces.
- Owens-Thomas House, Savannah — the landmark American Regency house by William Jay.

How We Visualize Regency Architecture
Bringing a Regency building back to life in 3D is mainly about patient modeling and careful light. The ironwork, bow windows, cornices, and stucco mouldings all have to be built rather than pulled from a library, and the smooth painted façade only looks convincing when the lighting and materials are set up properly. Our architectural 3D modeling work usually carries most of the effort on a project like this.
From our studio — There is no special trick to a white, cream-coloured stucco façade without a plastic look. It is all the same thing: if the light is set correctly and the materials are set correctly, the whole thing looks beautiful together. Working on a façade is no different from working on any other detail.
— Dim Kuzmenko, Maverick Frame
Whether the goal is a heritage study, a restoration proposal, or marketing imagery for a period-inspired development, the same classical detailing that defines Regency design rewards a visualization approach built on accurate geometry. You can see how we handle period exteriors in our 3D exterior rendering work, part of our wider architectural visualization services. For more on how this style sits among its peers, see our guide to popular architectural styles.