

3D Office Animation That Helped Start Sales Before Renovation Was Finished
A fast, persuasive 3D office animation project created to market renovated offices months before final photography was possible.
Client & Market Context
An Investor Reviving Outdated Office Properties
Our client acquires outdated commercial properties, renovates them, and then brings them back to market at a higher value. The problem was timing: without finished interiors and photography, sales activity started too late. That made 3D office animation a practical sales tool rather than a branding extra.
We started with visual concept and art direction, reviewing the client's renovation direction and defining a scalable visual language for commercial marketing that could support sales before the renovation was finished.
Selling Offices Before Construction Wrapped
The core challenge of this 3D office animation project was to help the client stop waiting for construction completion before starting commercial outreach.
Visual Results
Visuals That Resonate With Emotion
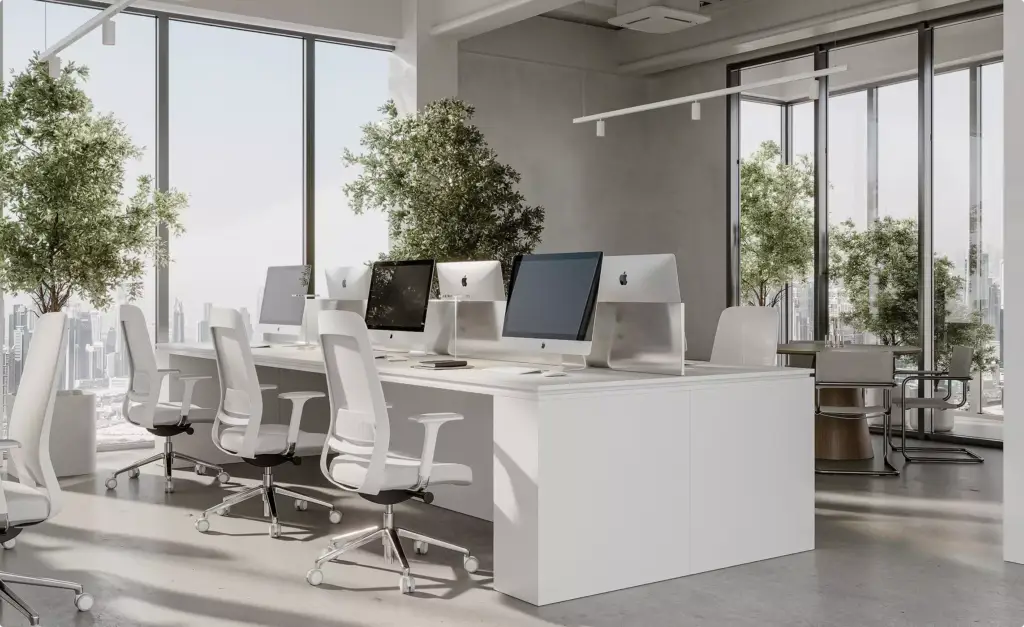
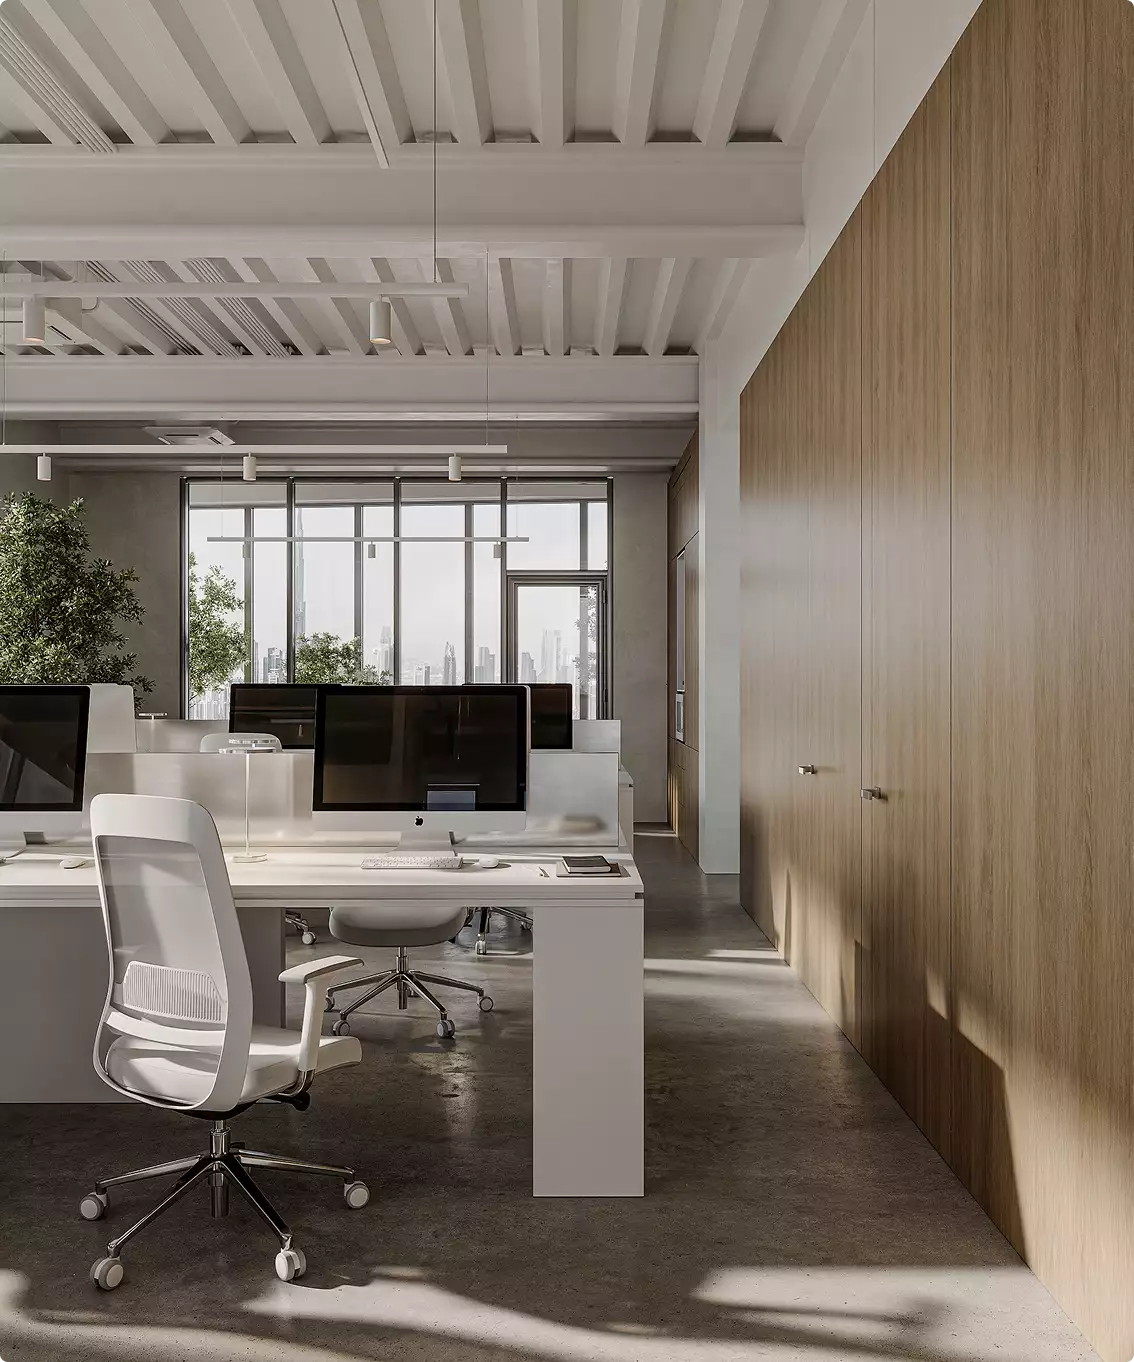
The final set combined executive offices, meeting rooms, open-plan workspaces, and animated views that presented each property as finished, marketable, and ready for commercial conversations.










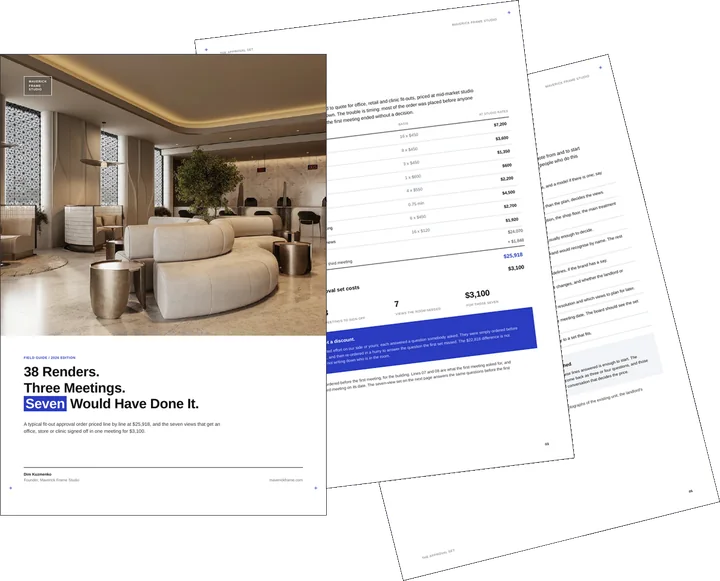
Free guide: 38 renders took three meetings, and seven views would have done it
Before a space like the one above gets built, it has to get past a room of people: a board, a brand team, a landlord, sometimes planning. Most commercial rendering orders ignore who is in that room, and our priced composite ran to 38 images, three meetings and $25,918. The guide shows the seven views that answer each of them, for $3,100, and the short brief to send us.
- Free
- Instant download
- No sales call
If it didn't open, download it here.
Download the PDFRemote studio, your time zone
Planning a similar project?
Book a 30-minute call. Tell us about the project, and we will tell you which views it needs, how long it takes and what it costs.
Estimate on the call
A price range on the call, not a follow-up questionnaire.
Any stage of the project
From concept sketches to a finished model: we start from what you have.
Book a 30-minute call
Which day suits you?
What time?
Where should we send the invite?
- 30 minutes
- Free, no obligation
- Invite by email
Results & Business Impact
- 85%
faster asset readiness for broker and buyer presentations
- 32%
lower marketing cost than waiting for full staged photography
- 18K$
saved by avoiding delayed launch and staged photo production
- 100%
repeat collaboration across subsequent office renovation projects
Strong 3D office animation helped shift sales from post-renovation reaction to pre-completion strategy.
FAQ
FAQ about the office animation that started leasing early
Didn’t find your question?
Ask it here. A producer replies within one business day — with an answer, not a sales call.
What is 3D office animation?
When is 3D office animation most useful?
What is the difference between office interior animation and still renders?
What is an office space animation used for?
What is an office walkthrough?
What is an office 3D tour?
What is a 3D office tour used for in property marketing?
Why include an office interior tour in a sales package?
Explore Similar Commercial Real Estate Cases
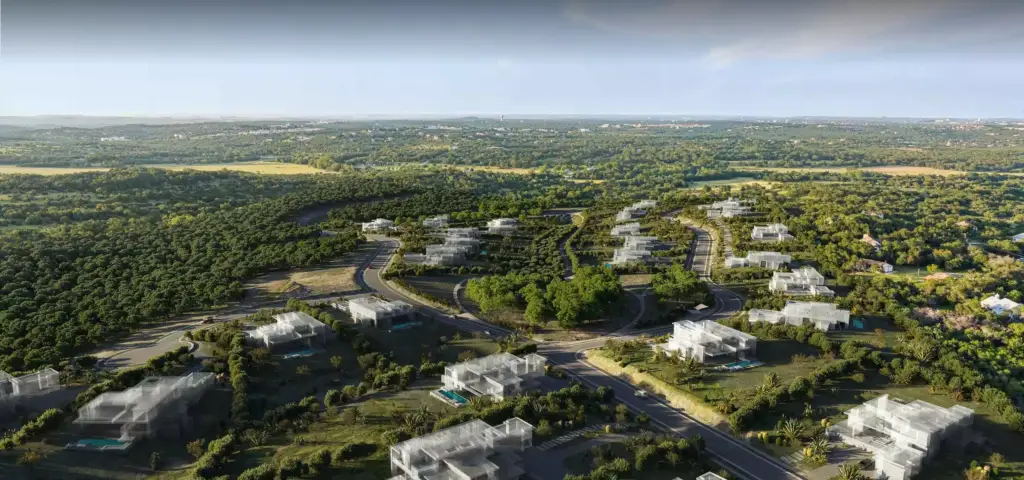
Birds Eye Rendering That Helped Sell the Full Residential Story
Motion answers some questions and an overhead view answers others, which is why birds eye rendering for a residential complex grew from six aerial views into 17 images covering website, brochures and digital ads.
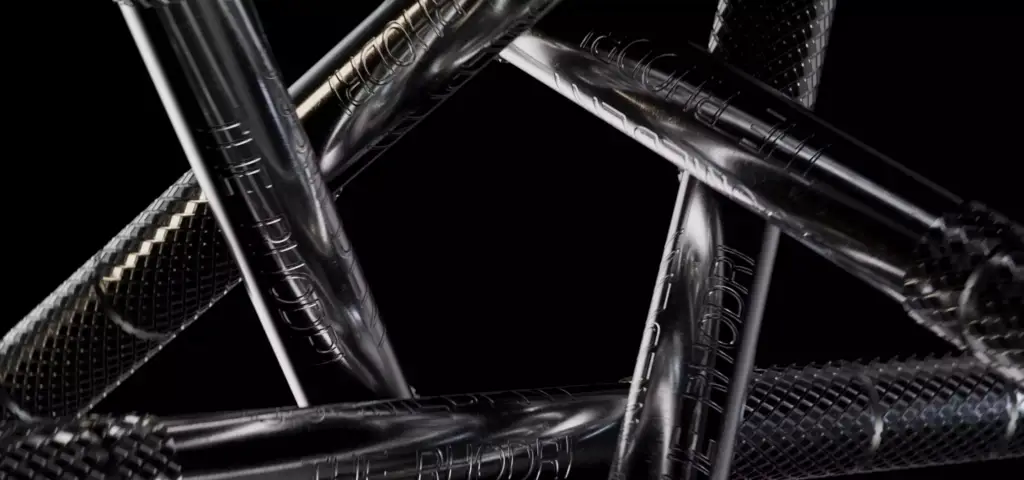
3D Medical Animation Video That Drives Attention For Dental Innovation
Commercial space is not the only thing sold before it can be seen working, and a 3D medical animation video for dental innovation cut investor and partner approval time 60 percent while lifting social engagement 92 percent.

3D Product Visuals That Made a New Suitcase Launch Feel Premium
Offices sell on future use, objects sell on understood function, and 3D product visuals for a new suitcase launch balanced premium styling with 85 percent better feature clarity and 40 percent faster asset readiness.
