

How Office Building Rendering Helped Secure a £84M ESG Investment Deal
Marketing-driven office building rendering — also known as commercial building rendering — that turned a complex green-architecture concept into investor-grade visuals and helped secure £84M in ESG funding.


Client & Market Context
Visual Marketing for a Green Office Investment
Greystar, a global real estate developer, is expanding its presence in the UK commercial property sector. As the focus on sustainability increases, it becomes essential for developers to clearly communicate ESG value to institutional investors.
Visualizing Green Architecture for Investor Confidence
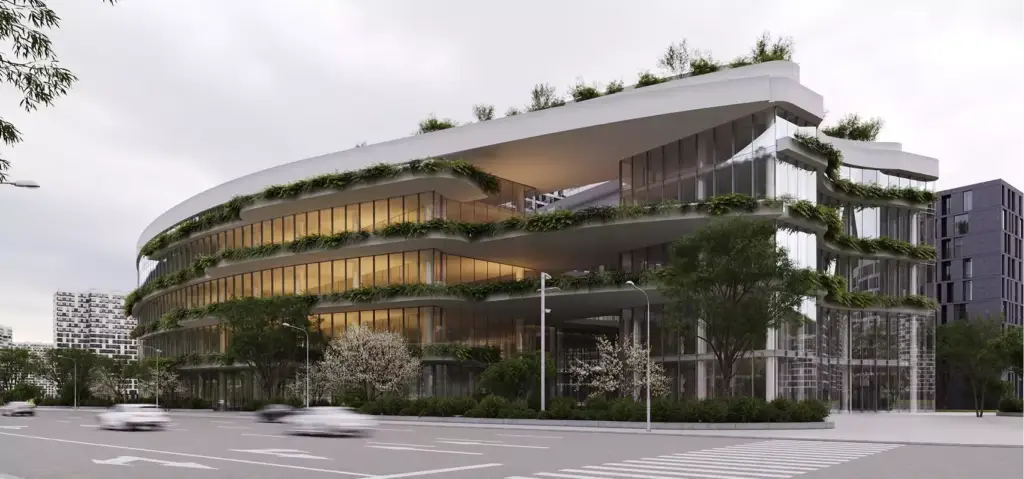
Greystar approached us when the project was still in the early conceptual stage. The development combined complex green architectural solutions with modern office design. Key challenges included:
- Communicating ESG features without built references
- Visualizing sustainable materials and green terraces
- Presenting the project within a realistic Manchester context
- Creating investor-ready assets for institutional review
Visual Results
Visuals That Resonate With Emotion
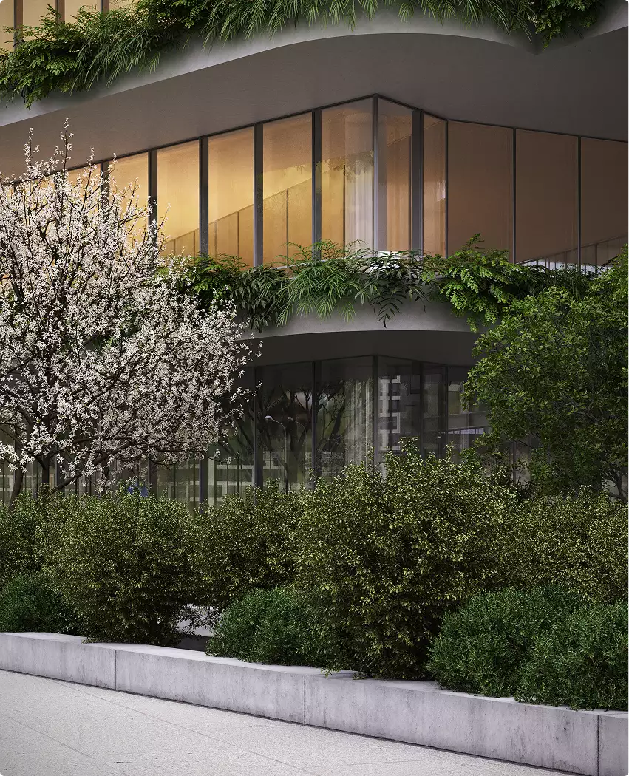
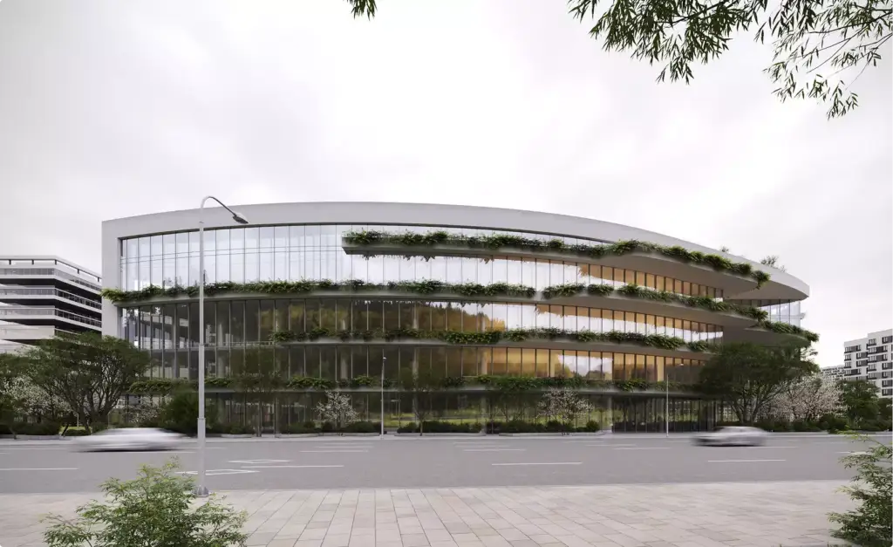
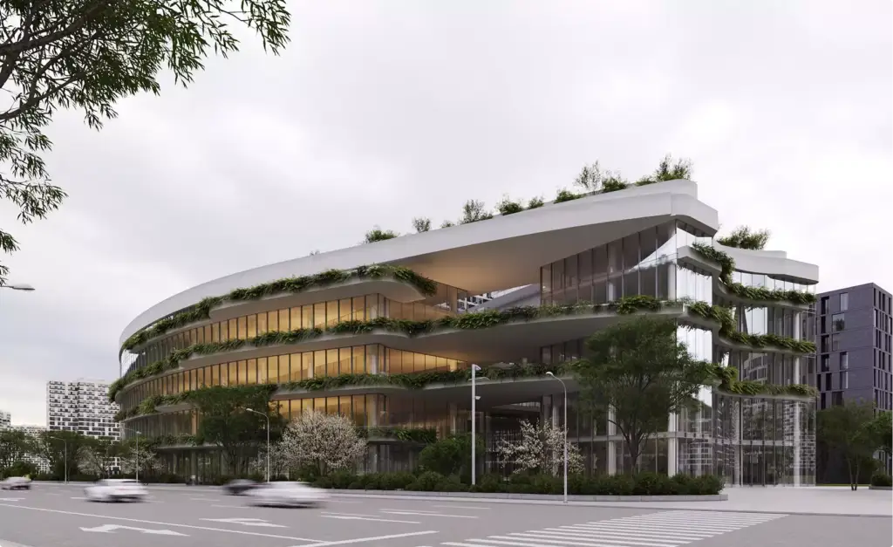
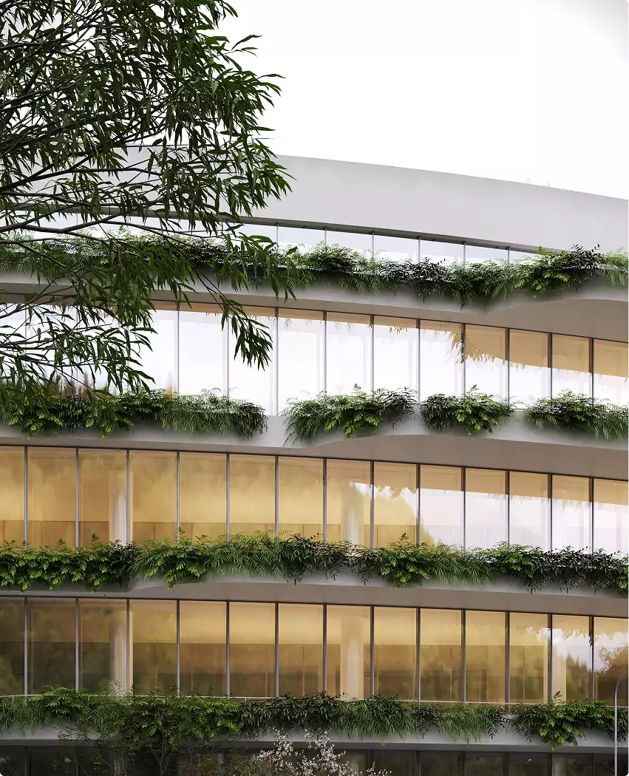
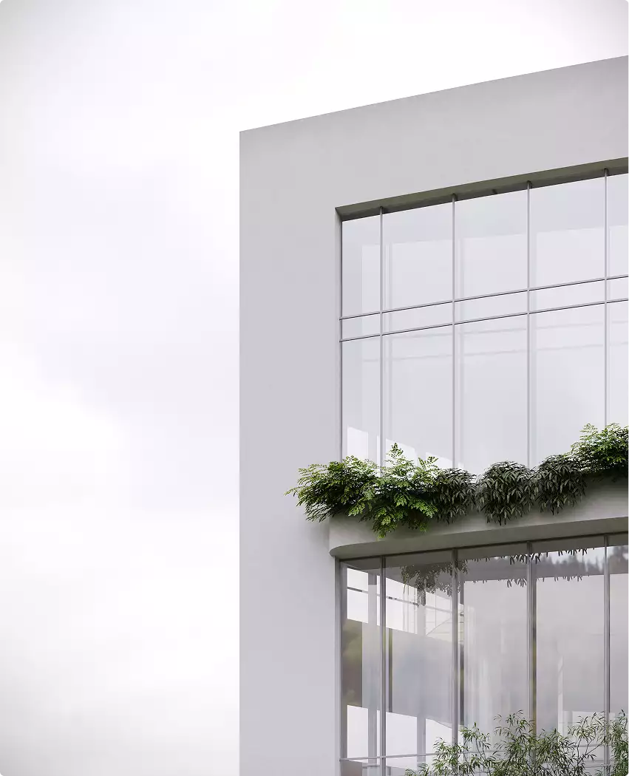
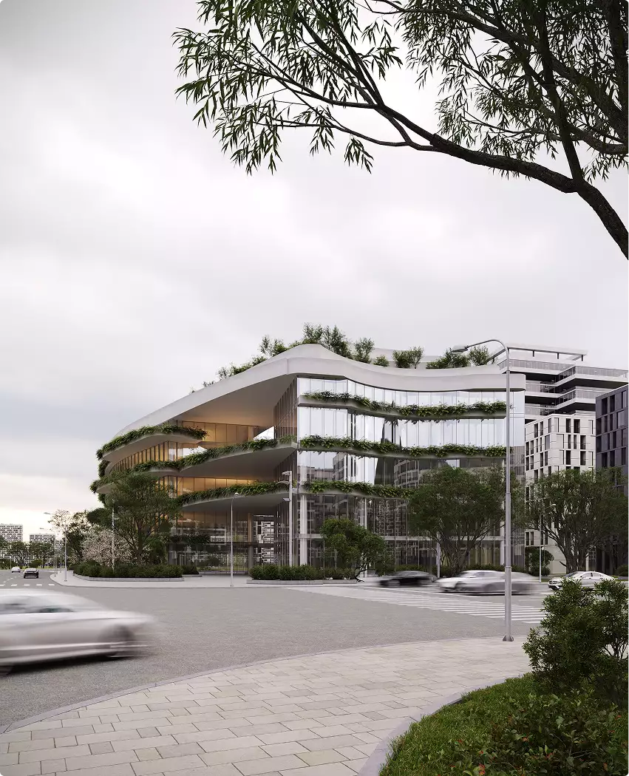
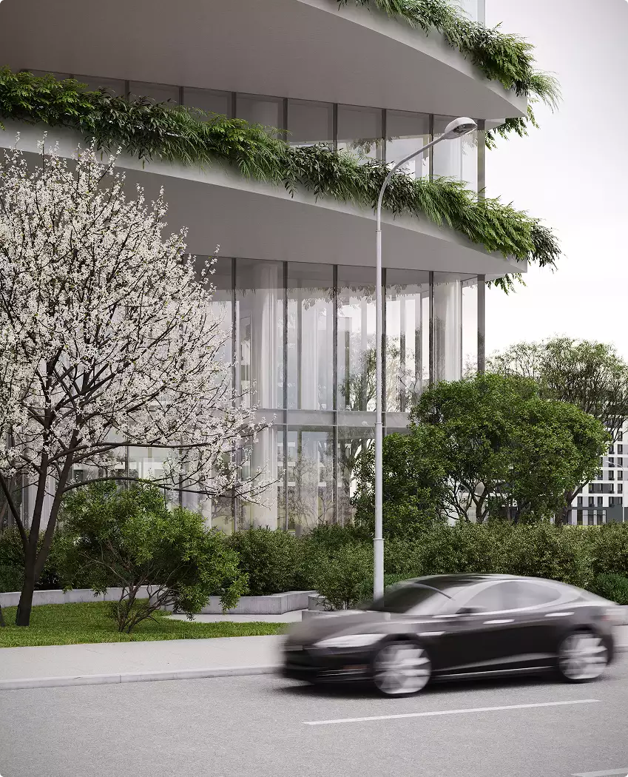
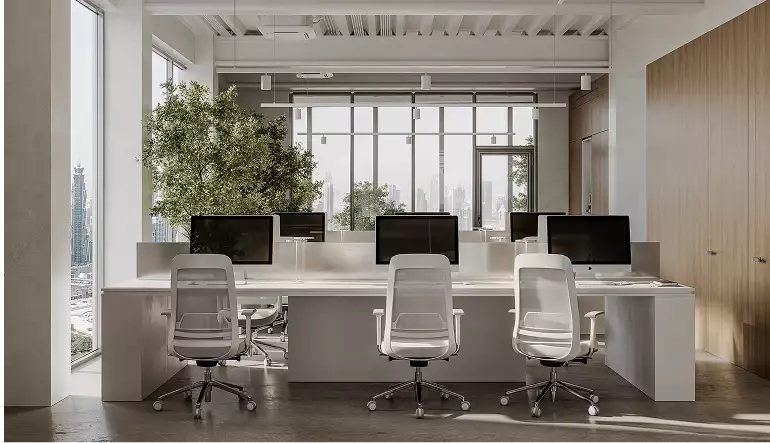
A series of high-end office building renderings showcasing the integration within Manchester’s urban fabric, designed for investor presentations and internal ESG review.



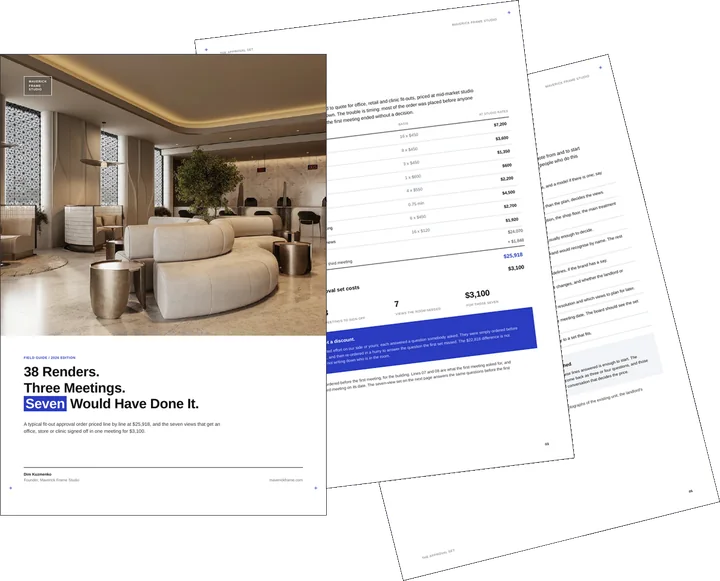
Free guide: 38 renders took three meetings, and seven views would have done it
Before a space like the one above gets built, it has to get past a room of people: a board, a brand team, a landlord, sometimes planning. Most commercial rendering orders ignore who is in that room, and our priced composite ran to 38 images, three meetings and $25,918. The guide shows the seven views that answer each of them, for $3,100, and the short brief to send us.
- Free
- Instant download
- No sales call
If it didn't open, download it here.
Download the PDFRemote studio, your time zone
Planning a similar project?
Book a 30-minute call. Tell us about the project, and we will tell you which views it needs, how long it takes and what it costs.
Estimate on the call
A price range on the call, not a follow-up questionnaire.
Any stage of the project
From concept sketches to a finished model: we start from what you have.
Book a 30-minute call
Which day suits you?
What time?
Where should we send the invite?
- 30 minutes
- Free, no obligation
- Invite by email
Results & Business Impact
- £84M
equity deal closed with M&G Real Estate in Q1 2025
- 100%
approval from L&G IM’s ESG committee on first review
- 22%
faster due diligence cycle
- 90%
ESG visual clarity during L&G IM internal evaluation
Clear ESG visualization directly increased investor confidence and played a pivotal role in securing large-scale funding.
FAQ
FAQ about the office rendering behind an ESG investment deal
Didn’t find your question?
Ask it here. A producer replies within one business day — with an answer, not a sales call.
Do you provide office building rendering for ESG-focused developers?
Can you integrate BIM data into renders?
How quickly can you deliver investor-grade office renders?
What makes your office building rendering studio different for green projects?
Do you create interactive walkthroughs for investor reviews?
What is office building rendering?
How much does office building rendering cost?
Explore Similar Real Estate Cases

3D Apartment Tour That Helped Lease a Premium Apartment Without a Visit
Investors are not the only audience that commits without walking the building, since a 3D apartment tour of a premium rental closed a lease with no in-person visit and lifted listing engagement 91 percent.
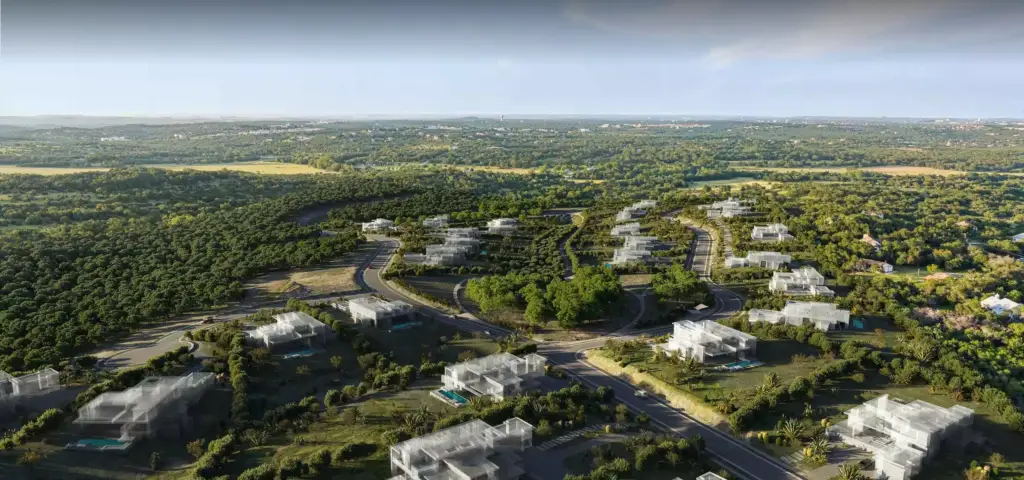
Birds Eye Rendering That Helped Sell the Full Residential Story
Early-stage packages tend to outgrow their first brief, which happened with birds eye rendering for a residential complex as three aerial views expanded into 17 final images and 92 percent coverage across website, brochures, and ads.

Skyscraper Rendering That Helped Secure Approval and Investor Backing
Approval and funding often have to be won on imagery alone, and skyscraper rendering that secured municipal approval managed both before any formal architecture existed, with 92 percent concept alignment during the review round.
