

Retreat House Design That Turned Raw Land Into an Investable Vision
A forest-first visual strategy that helped a Canadian developer move from empty site to funded development.
Client & Market Context
An Owner With a Wooded Canadian Site and a Vision
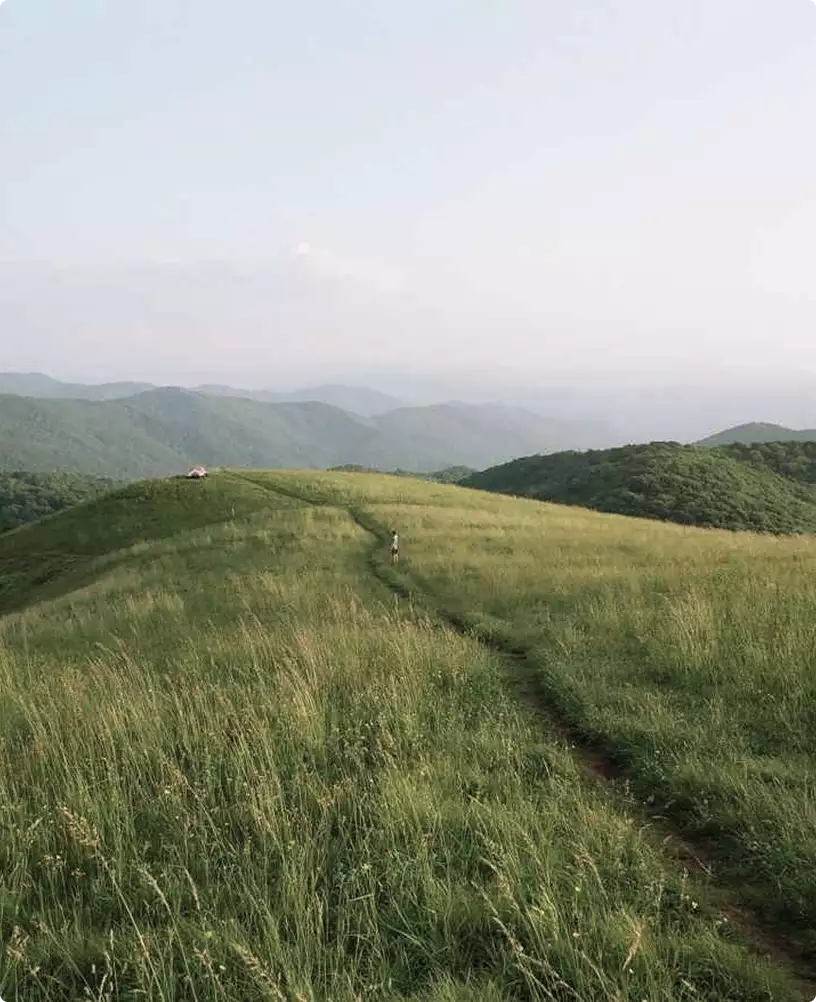
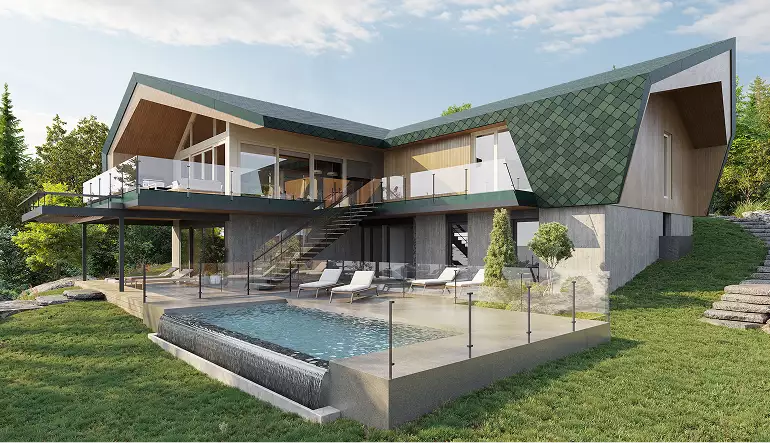
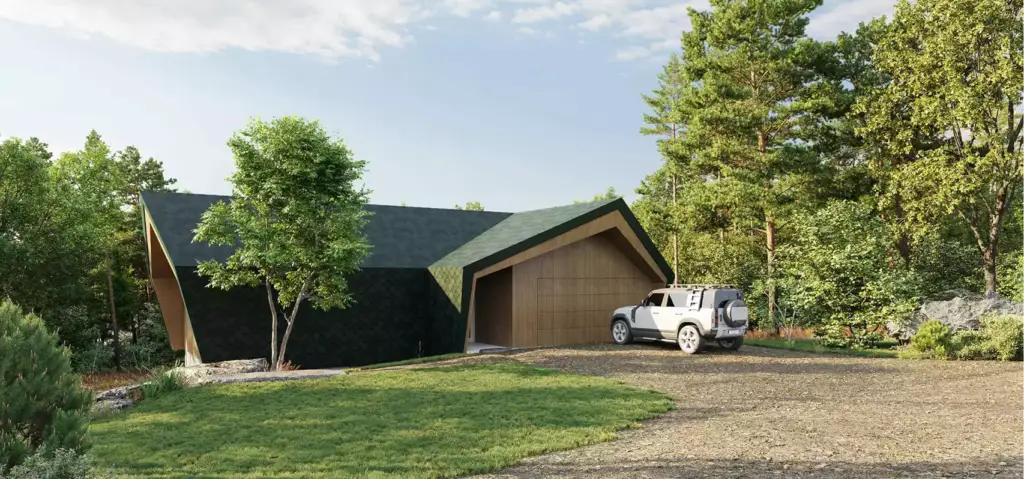
The client acquired a heavily wooded site in Canada with strong landscape value, mountain views, and the atmosphere needed for a premium wellness destination. What the project lacked was a clear retreat house design capable of turning raw land into a compelling real-estate product.
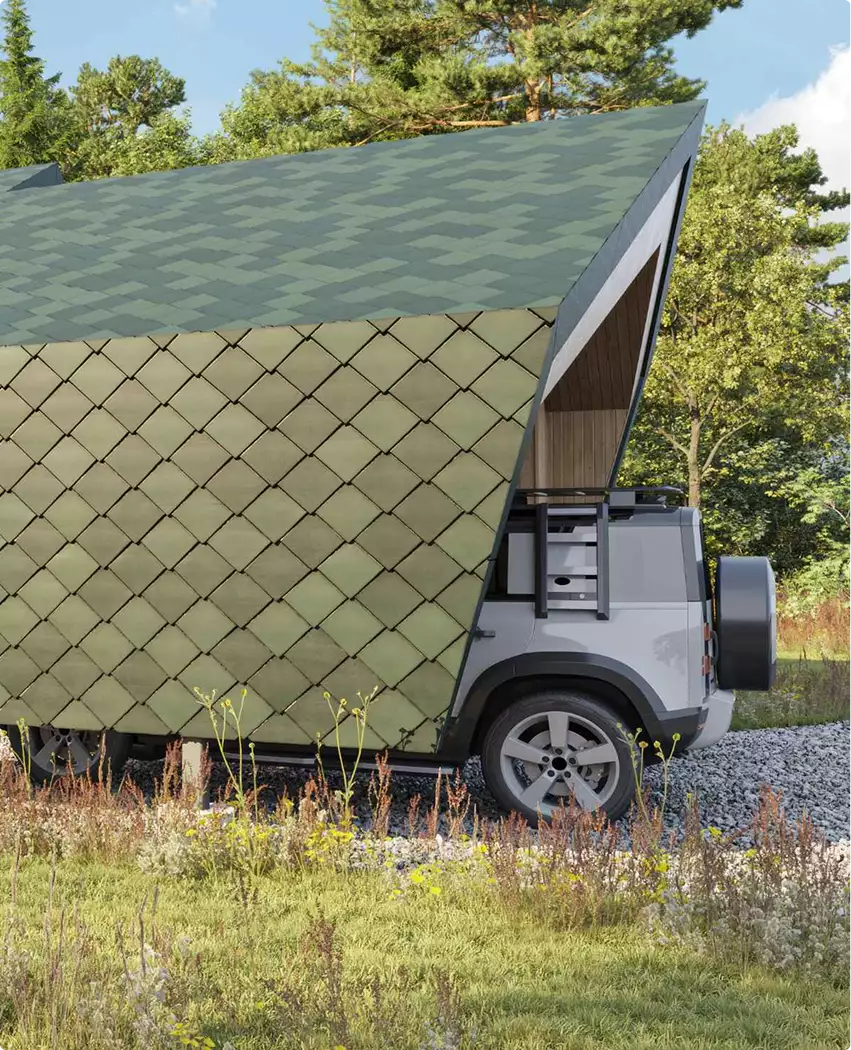
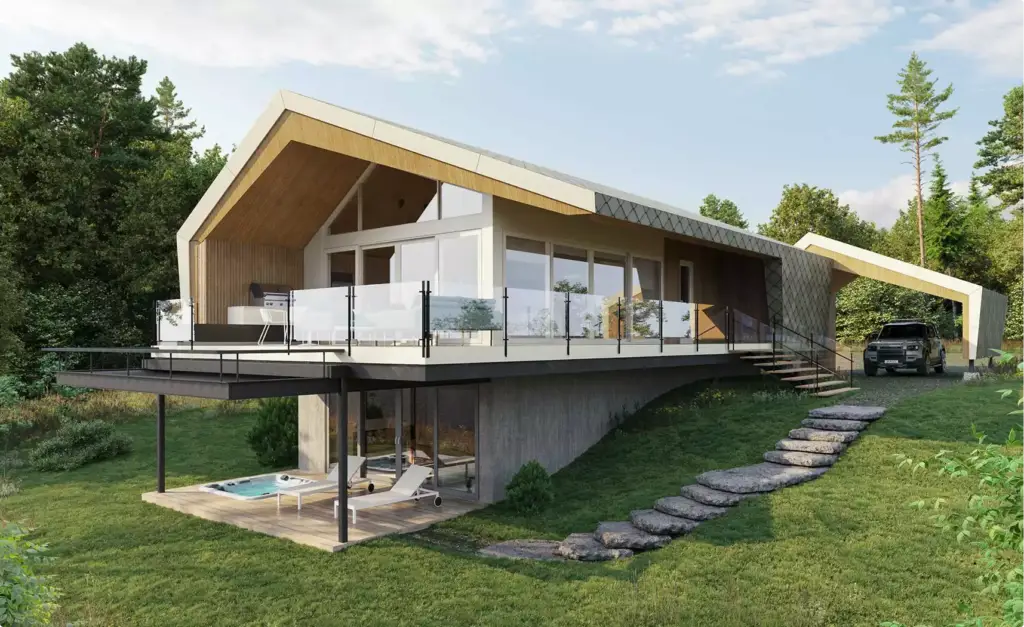
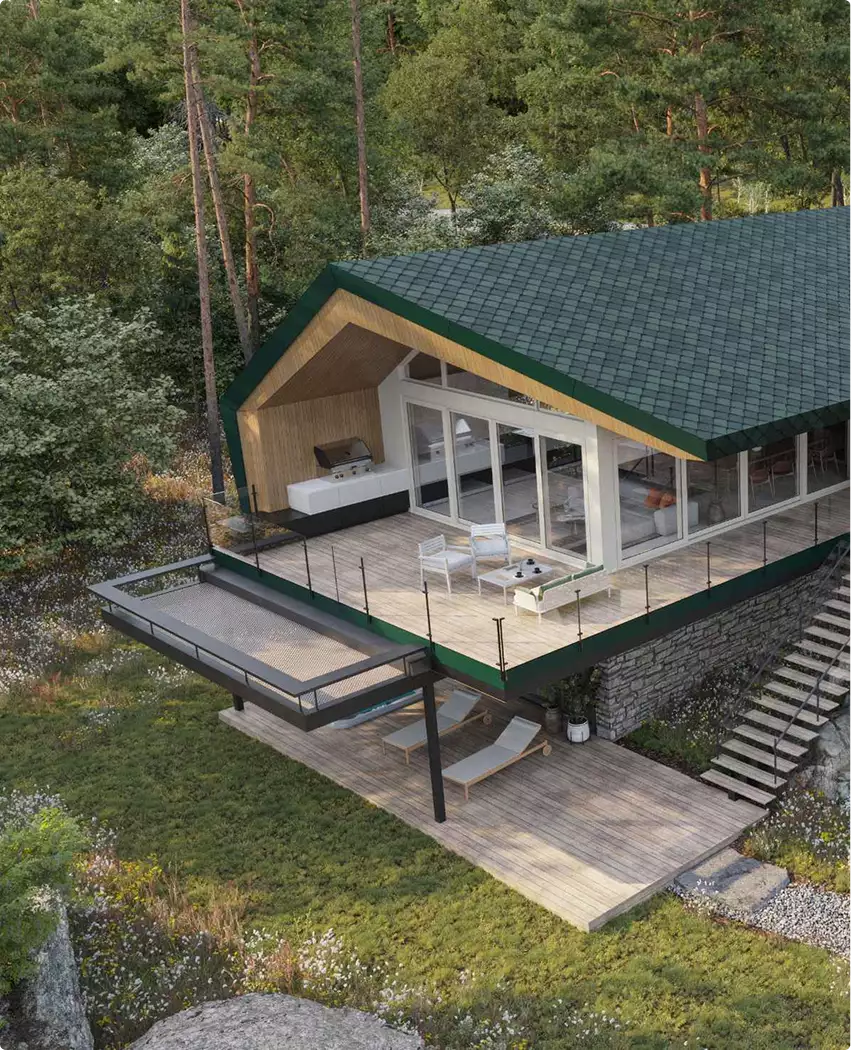
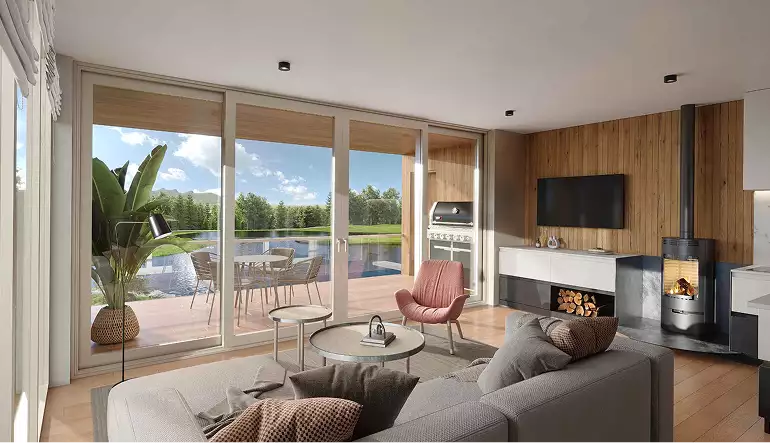
We shaped the visuals to show the project as a complete lifestyle product rather than a simple house form, then refined composition, furniture styling, facade detailing and landscape balance to make every image clearer and more persuasive.
Turning Untouched Land Into a Clear Development Story
The main challenge was simple: the developer had land, but no retreat house design to communicate what would actually be built and why the opportunity deserved funding.
Visual Results
Visuals That Resonate With Emotion
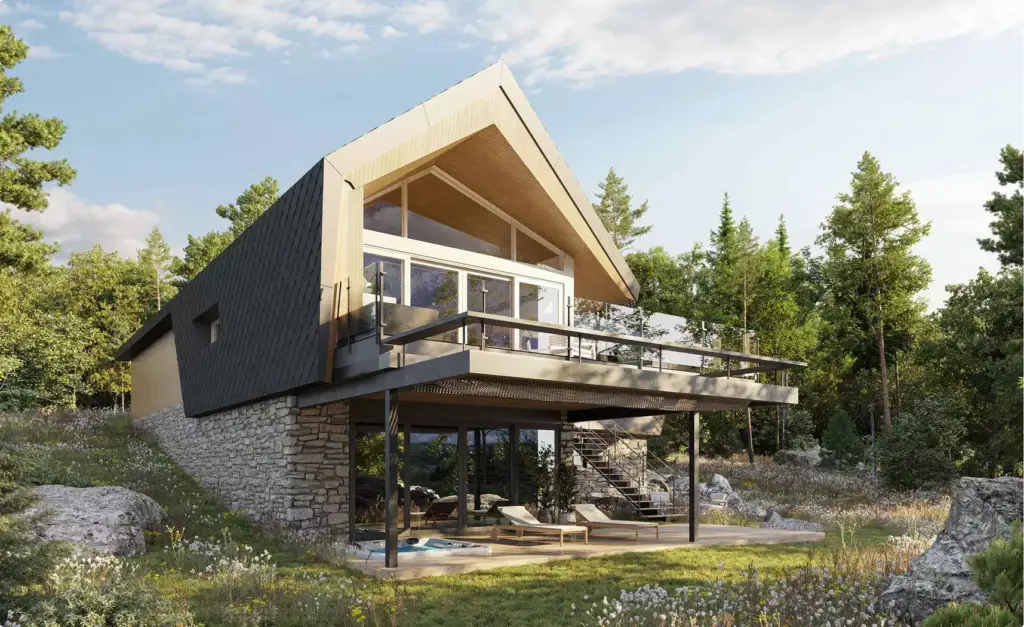
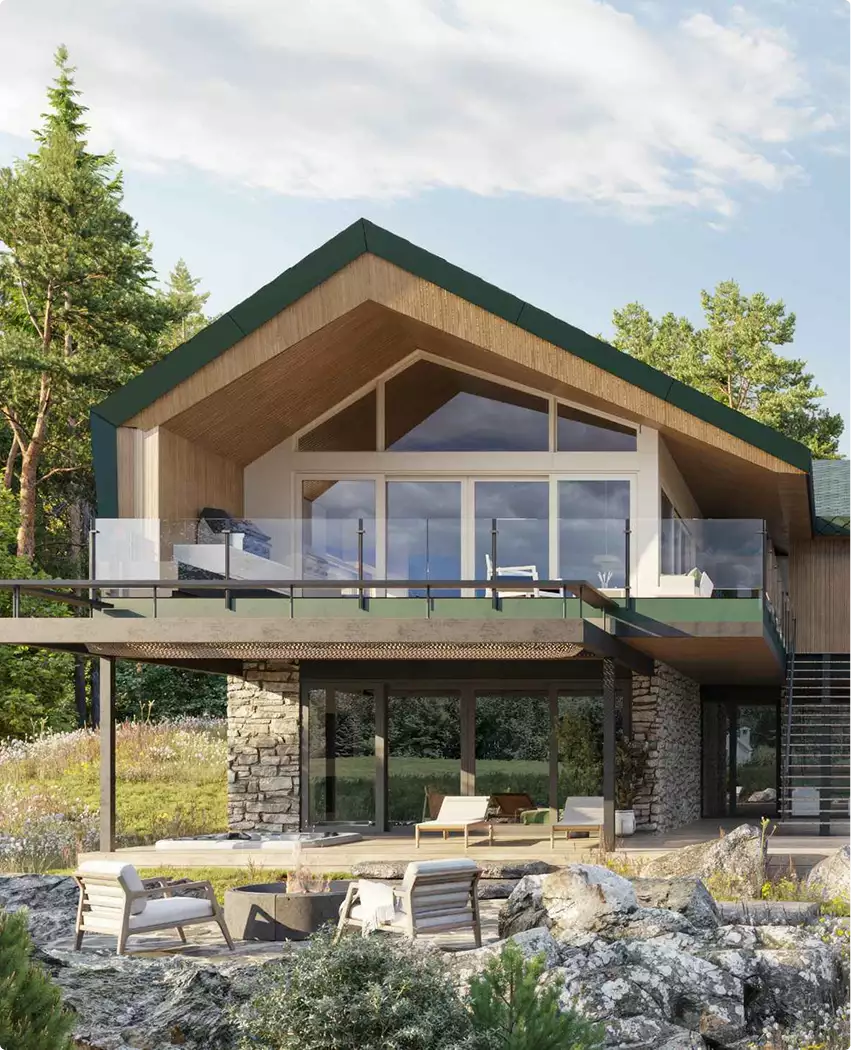
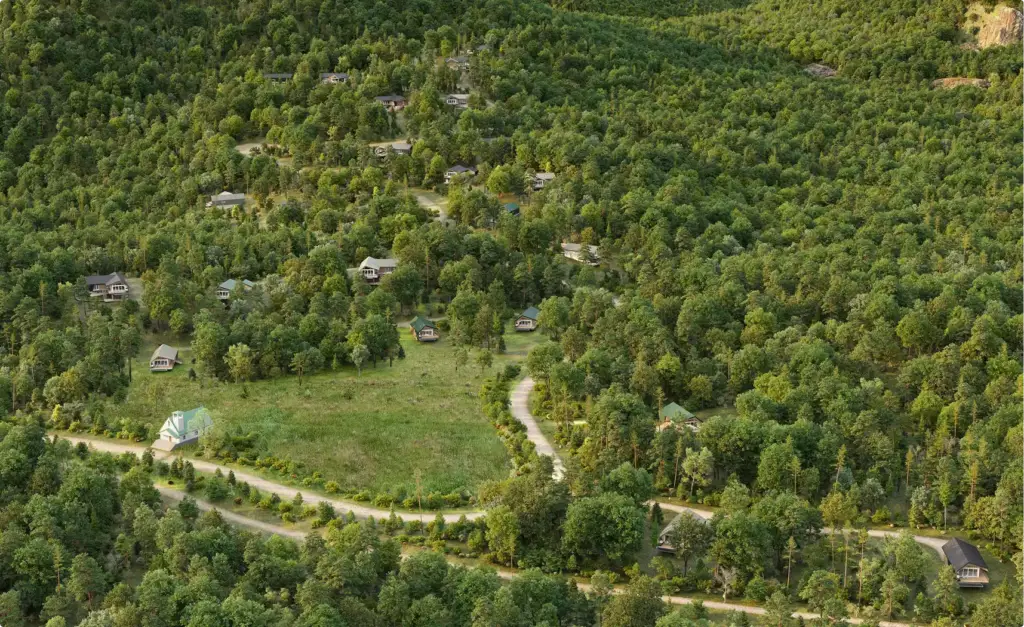
The final gallery introduced the project as a complete destination vision: architecture in the landscape, interiors with warmth and openness, and aerial visuals that revealed the beauty, scale, and commercial promise of the site.
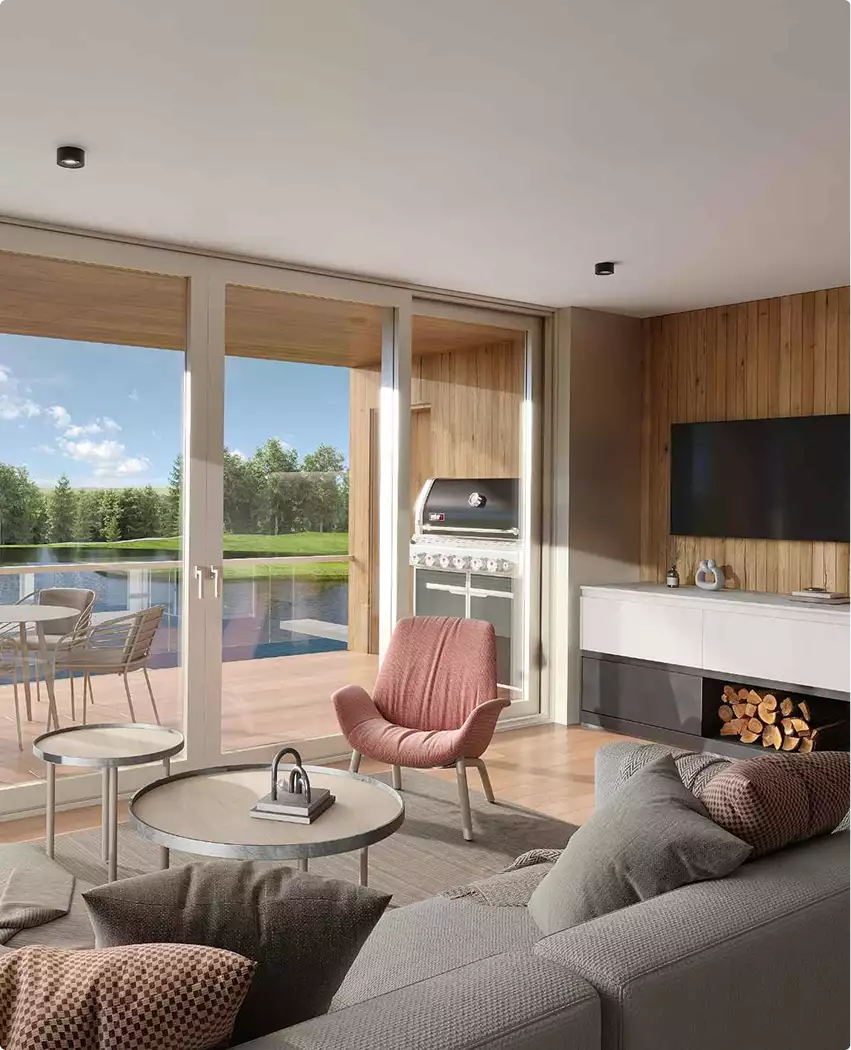
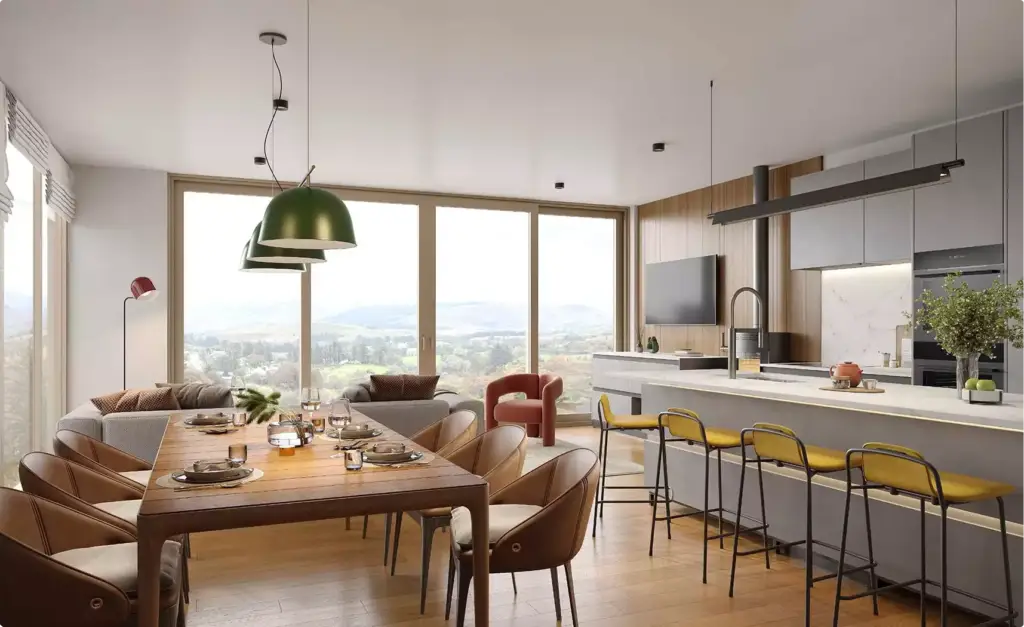
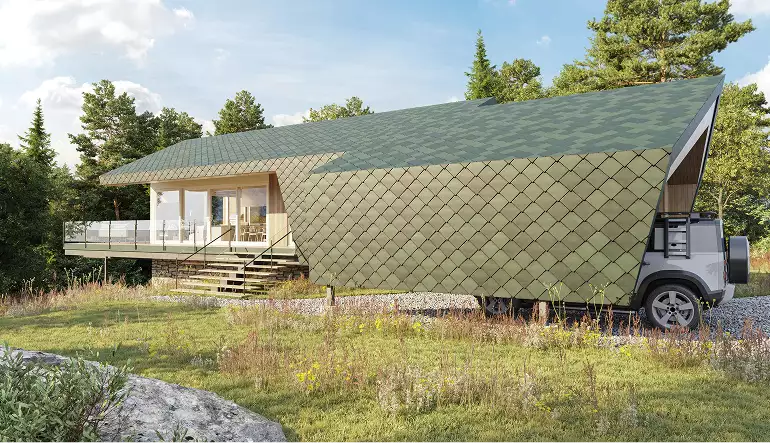
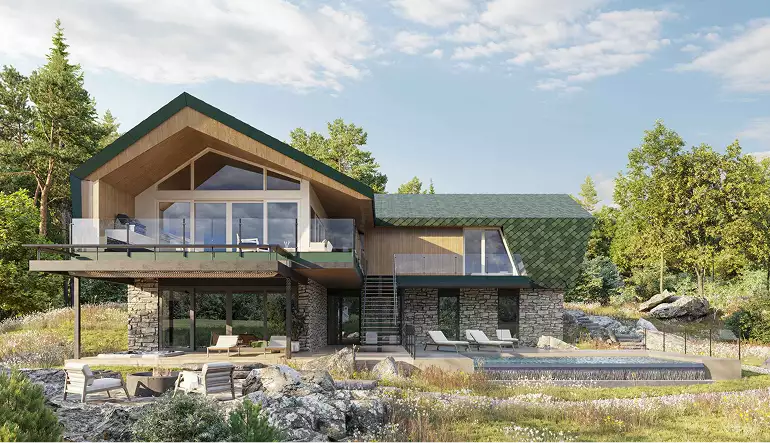
Free guide: off-plan buyers decide on 8 images, developers pay for 22
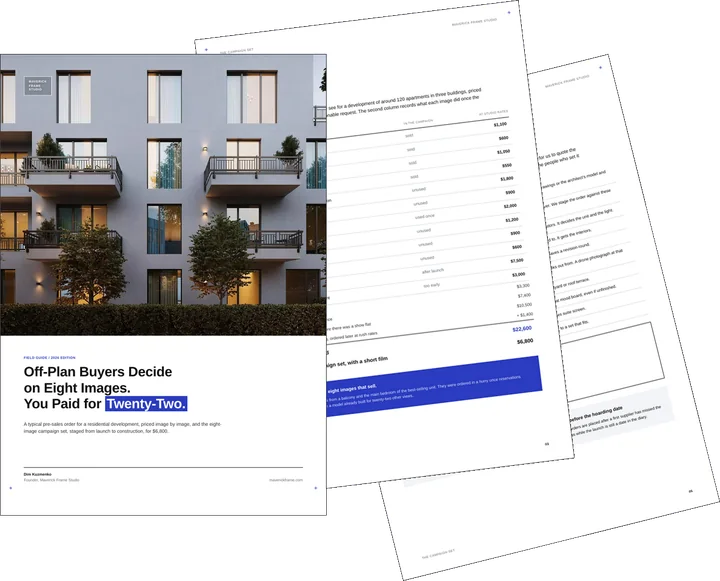
The frames above are the kind an off-plan buyer decides from, and there are fewer of them than most orders assume. In our priced composite, a developer paid $22,600 for twenty-two images, a film and panoramas, and still missed two of the eight that sell. The guide gives you the eight-image real estate rendering set, staged from launch to construction, and the one-page brief to send instead.
- Free
- Instant download
- No sales call
If it didn't open, download it here.
Download the PDFRemote studio, your time zone
Planning a similar project?
Book a 30-minute call. Tell us about the project, and we will tell you which views it needs, how long it takes and what it costs.
Estimate on the call
A price range on the call, not a follow-up questionnaire.
Any stage of the project
From concept sketches to a finished model: we start from what you have.
Book a 30-minute call
Which day suits you?
What time?
Where should we send the invite?
- 30 minutes
- Free, no obligation
- Invite by email
Results & Business Impact
- 78%
faster investor understanding through fully visualized concept presentation
- 4
core asset types delivered: exterior, interior, aerial, and masterplan views
- 65%
lower pre-sales presentation cost compared with early physical prototyping
- 1.8M
approximate early investment interest generated after render-based pitching
Strong visual storytelling made the retreat house design credible before construction even began.
FAQ
FAQ about the retreat house on a raw forest site
Didn’t find your question?
Ask it here. A producer replies within one business day — with an answer, not a sales call.
What was the starting point of this project?
What exactly did your team create?
Why were aerial renders important?
How did the visuals help secure investment?
What style defined the architecture?
Were interiors important for the case study?
Can this approach work for undeveloped land without existing buildings?
Explore Similar Real Estate Cases
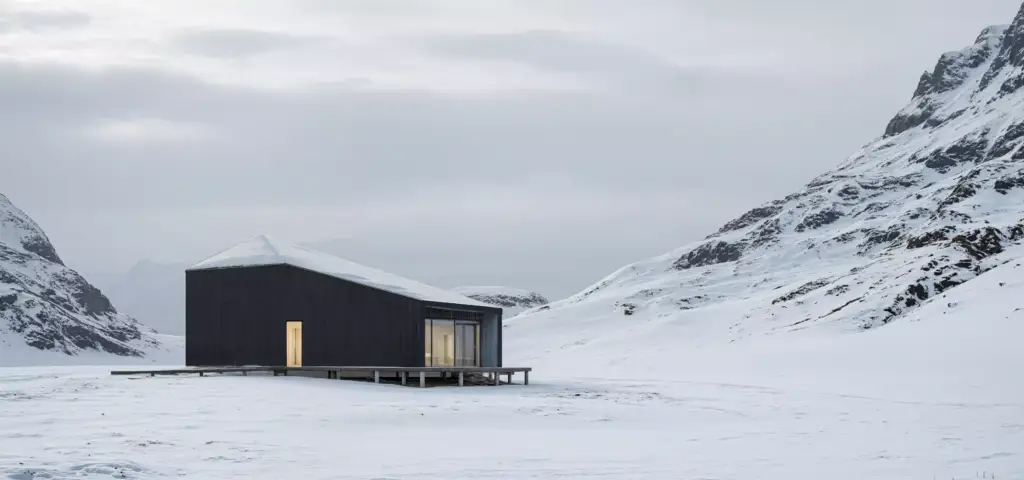
3D Winter Renders That Helped Rescue a Mountain House Project
Season and atmosphere carry as much weight as geometry when a house has to persuade: 3D winter renders for a mountain house restored 87 percent of client confidence after a single presentation.
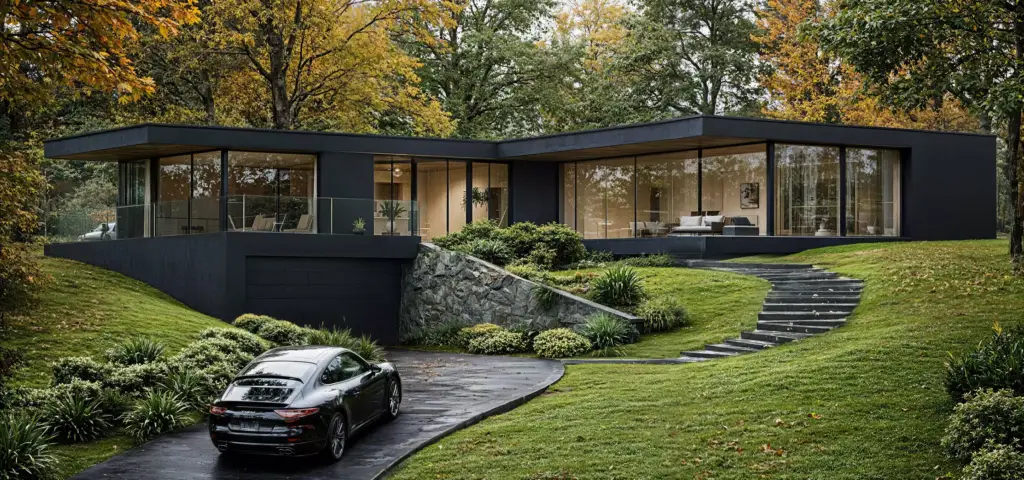
Private House 3D Rendering That Showcases Autumn Living Atmosphere
Once a concept convinces investors, the next question is how the finished home will feel across a year, which is what private house 3D rendering in Hudson Valley answers with autumn light and a full flythrough animation.
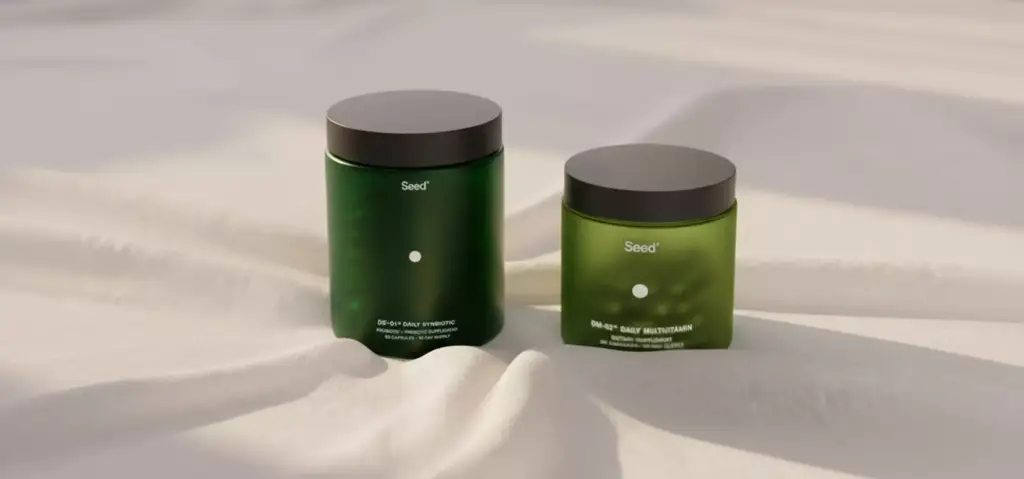
How Marketing-Driven CGI Boosted Sales of Seed’s Synbiotic by 40%
Investor belief is one audience; shelf belief is another, and supplement packaging design for a synbiotic brand shows the same persuasion logic working on buyers, with direct sales up 40 percent in three months.
