Tree Pod Village Renderings for a Forest Retreat in Canada
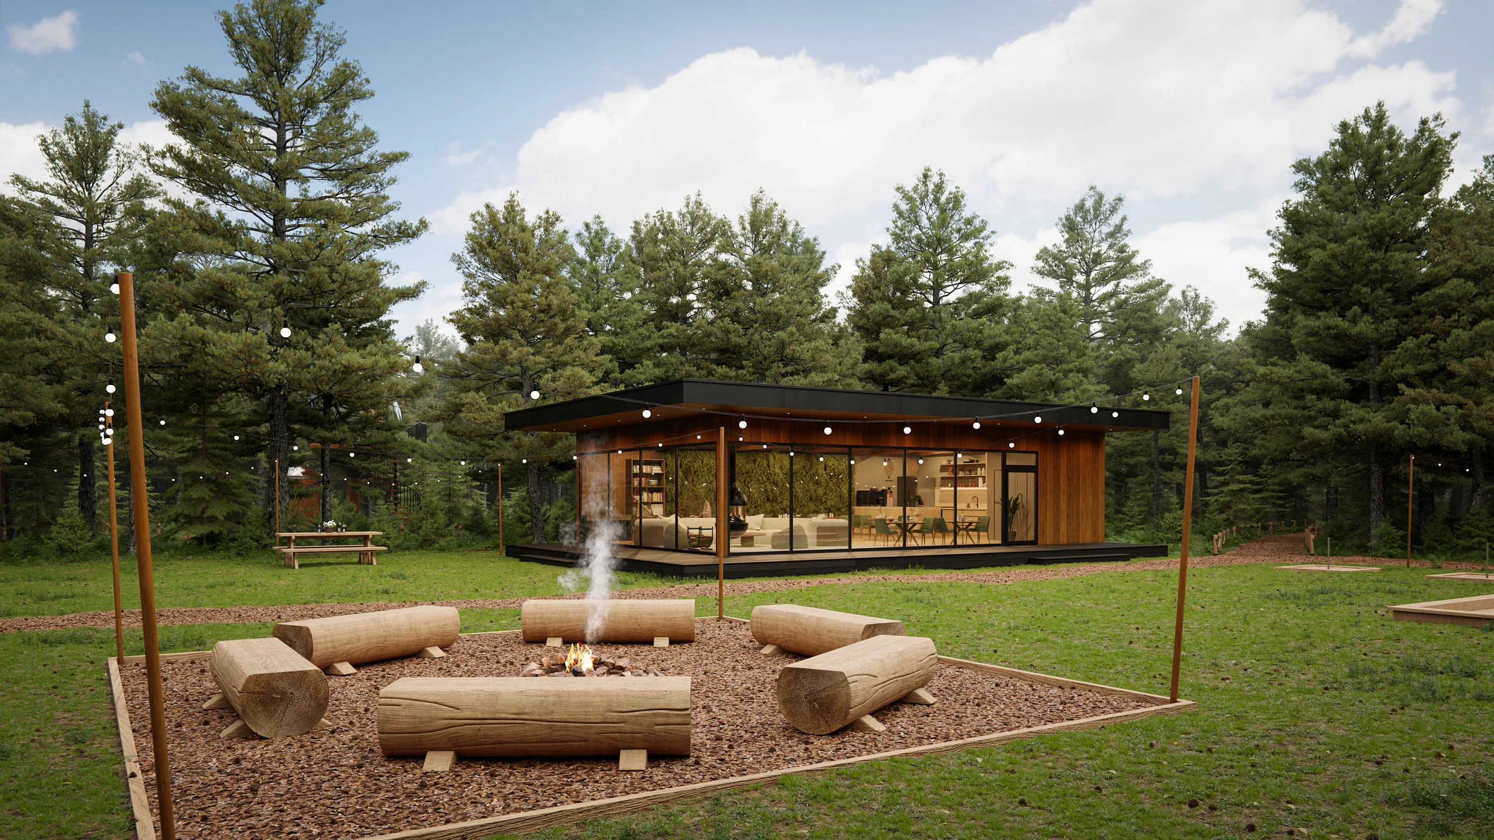
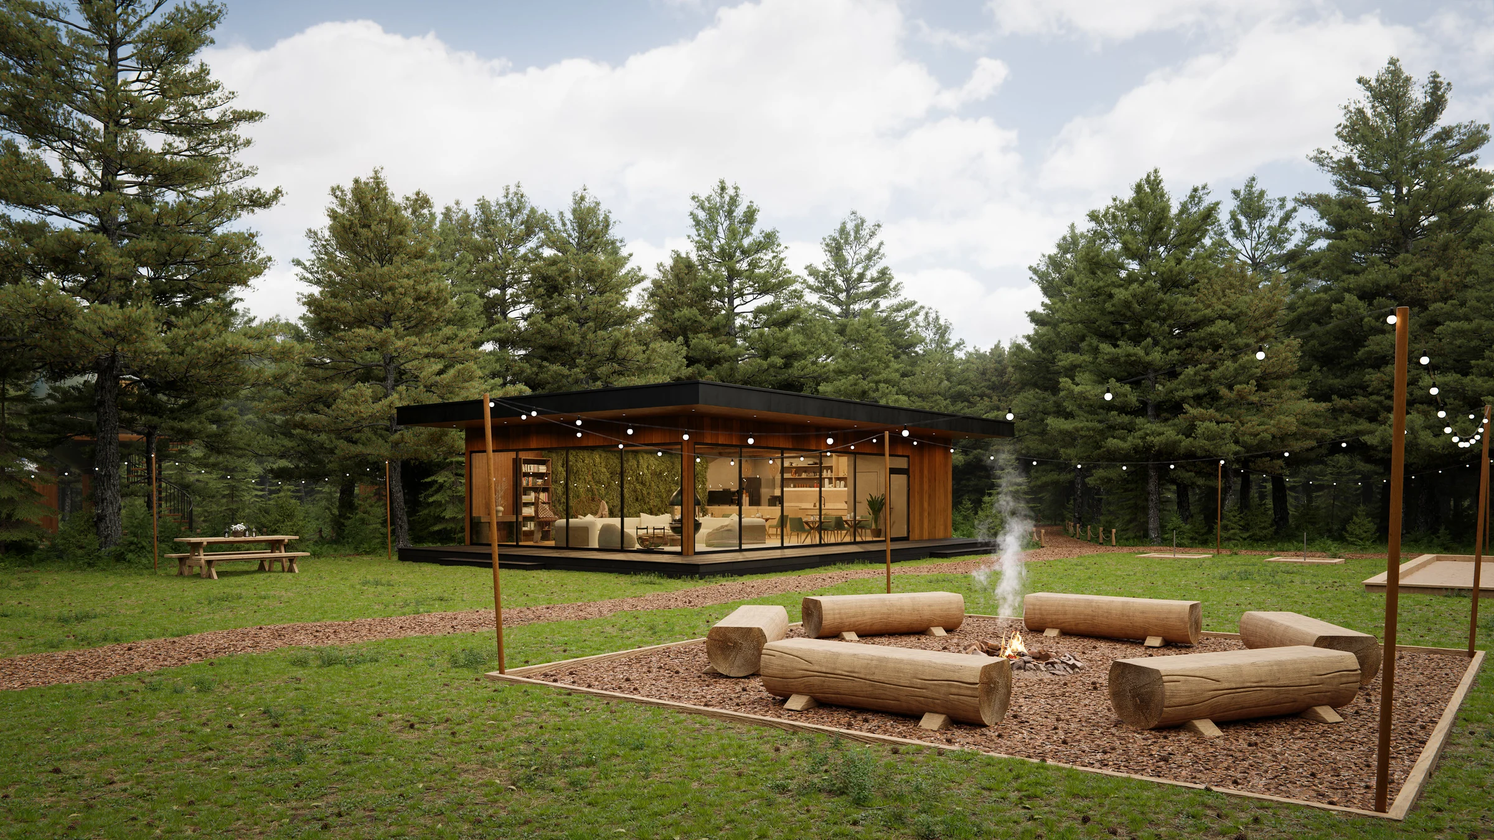
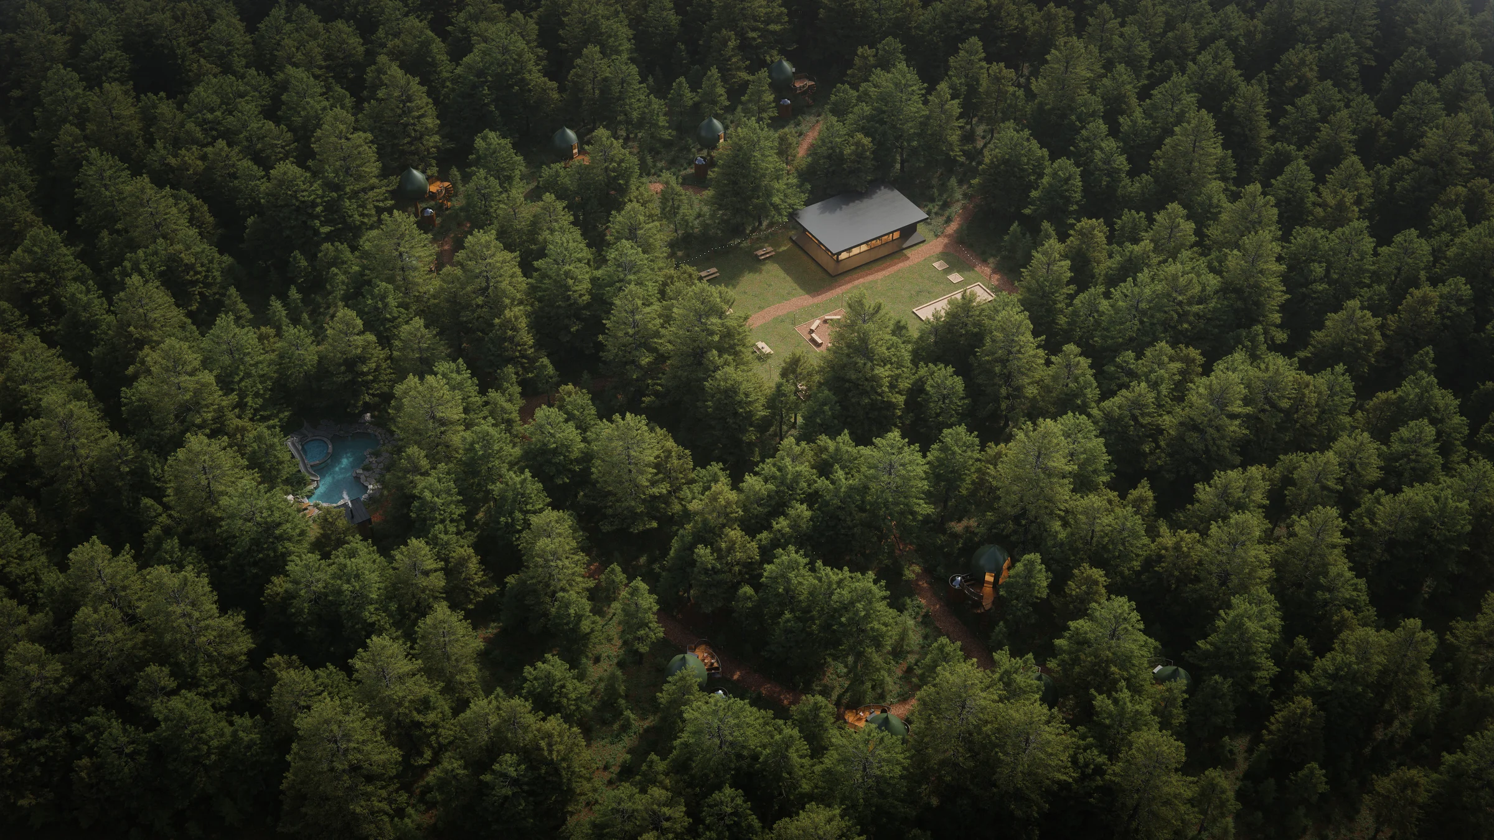
A forest retreat needed to show how guests would gather in The Nest and stay among the trees. We connected the communal pavilion, elevated pods, sauna and pond through exterior and interior renders, close-ups and two 360° panoramas.
Client & Market Context
A Canadian Retreat Bringing Its Tree Pod Village into View
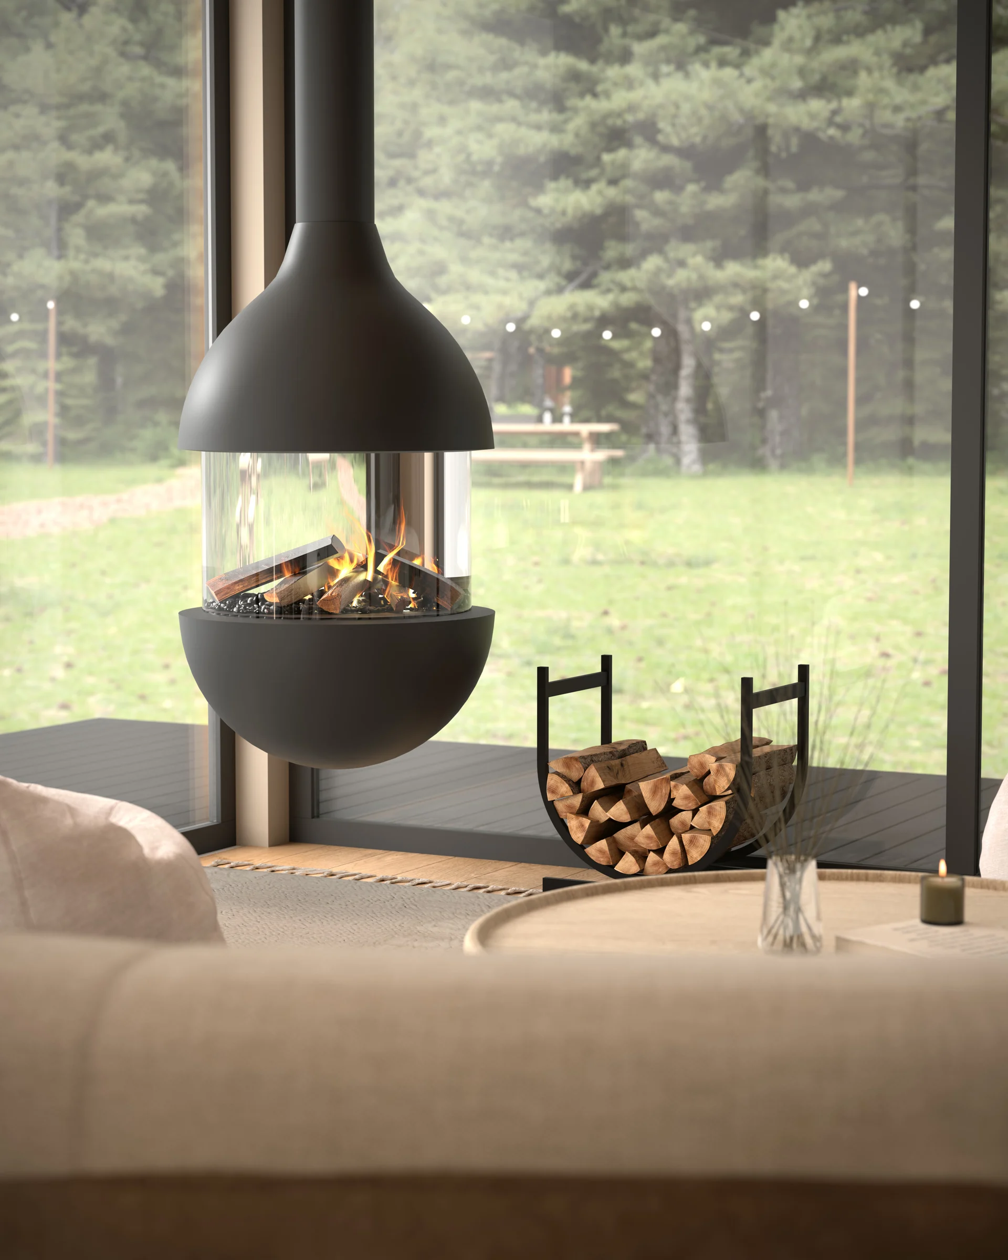
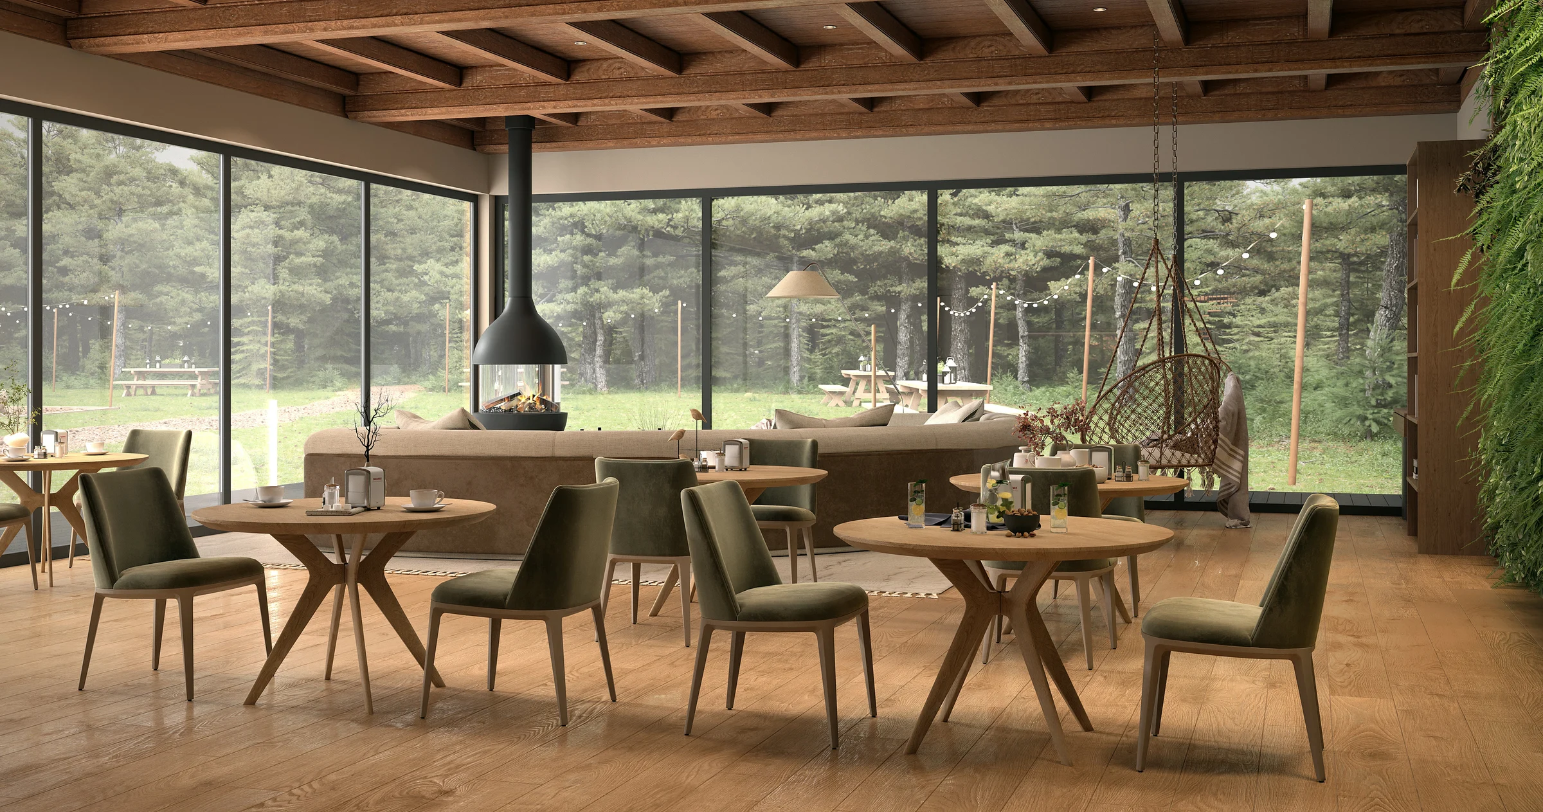
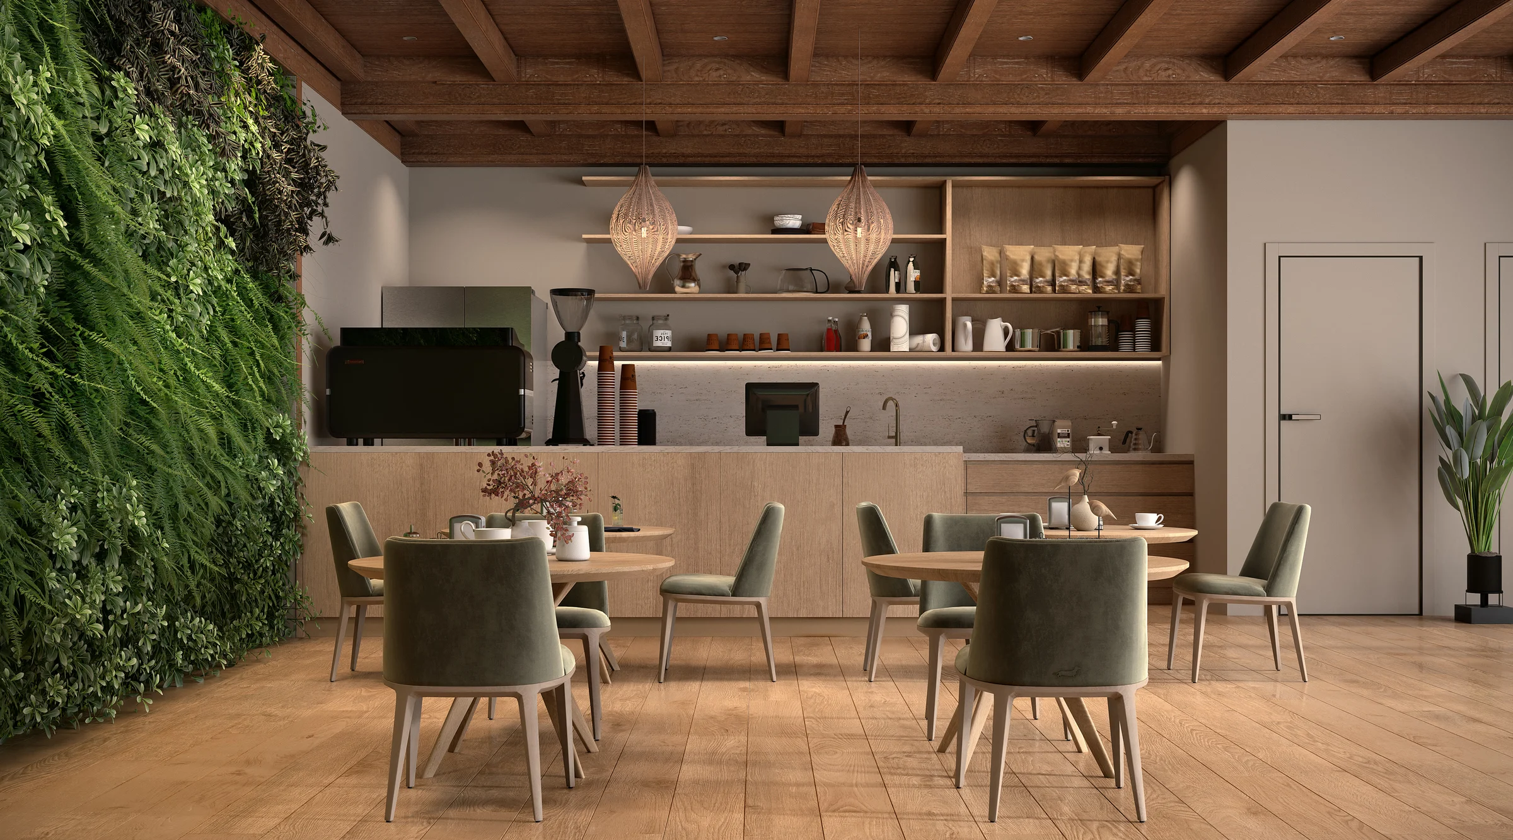
The operator of a nature retreat in Ontario wanted a coherent picture of a future Tree Pod Village. The brief centred on The Nest: an approximately 1,000 sq ft communal space for eating, reading and relaxing, with forest views, a café counter and a suspended fireplace. We produced the project in Blender.
Showing Shared Life and Private Stays in the Same Forest
The Nest needed to feel welcoming without becoming a formal restaurant or a domestic kitchen. At the same time, the Tree Pods, paths, outdoor dining, sauna and pond had to belong to one landscape. Wide views explained the arrangement; closer views showed what a guest would experience.
- How does The Nest connect the indoor lounge with the forest?
- How do the elevated pods sit among the trees?
- What makes the café feel relaxed and self-service?
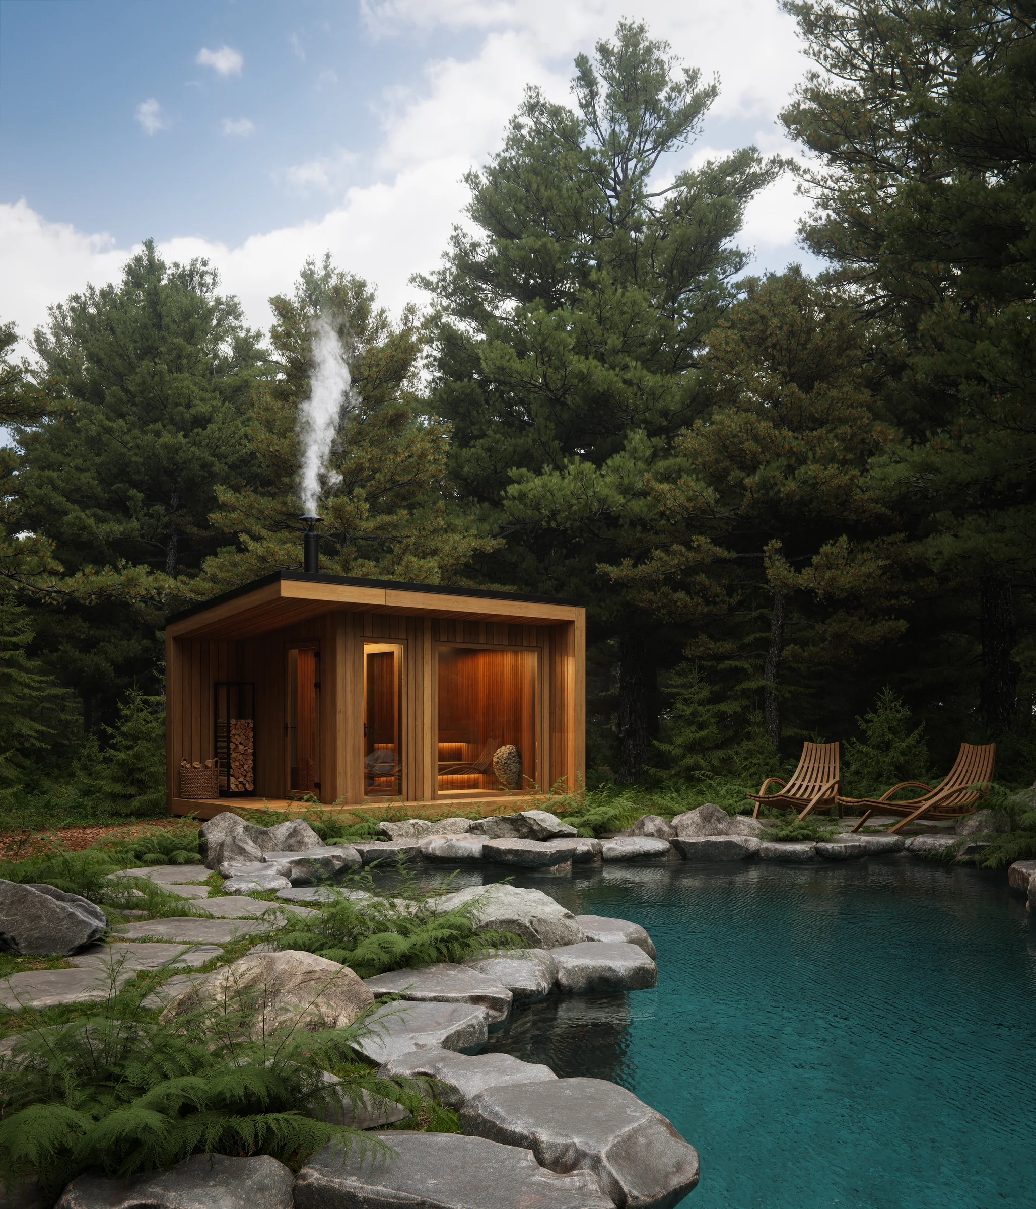
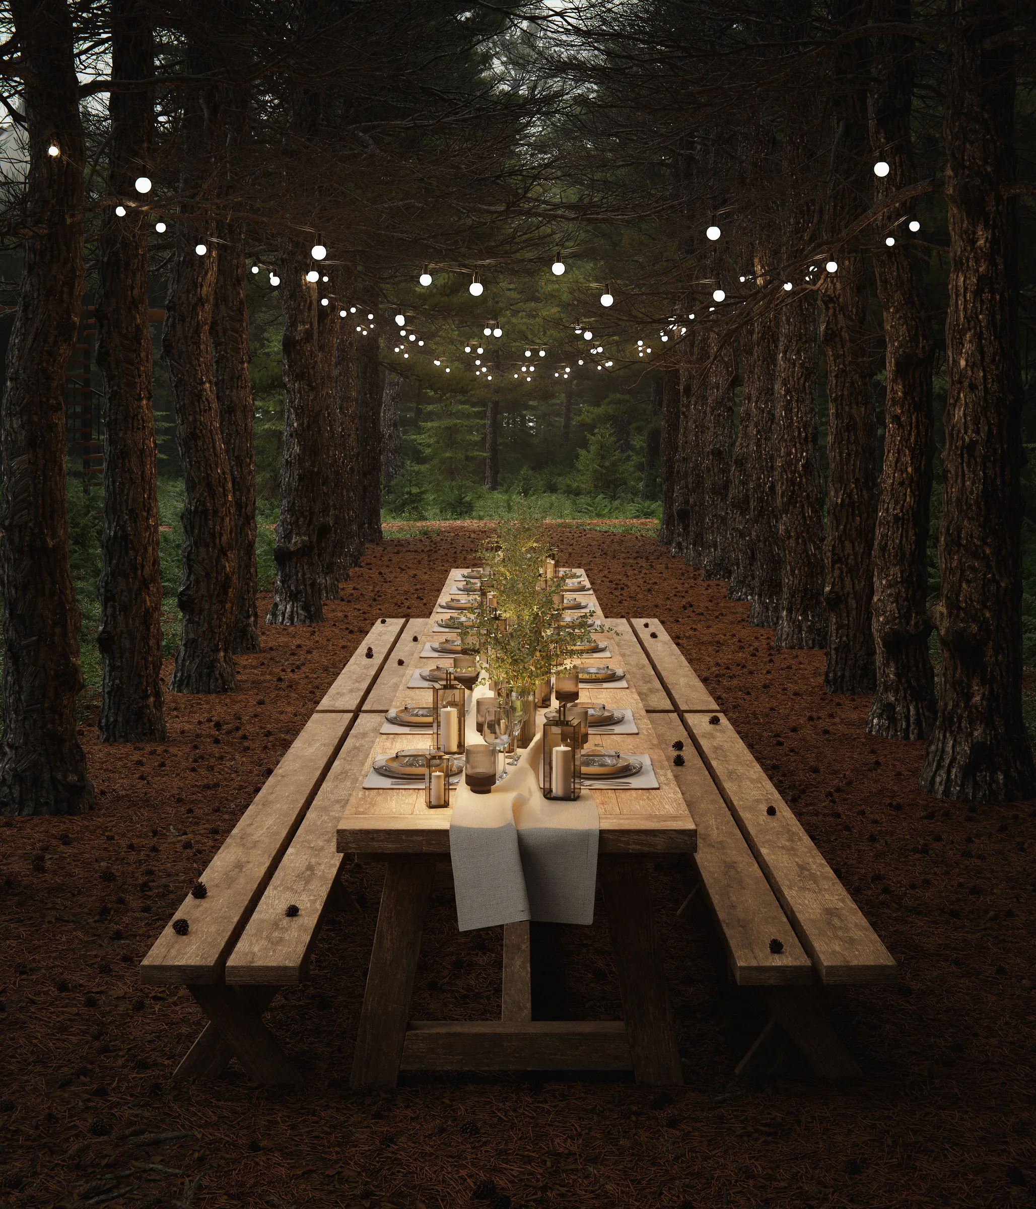
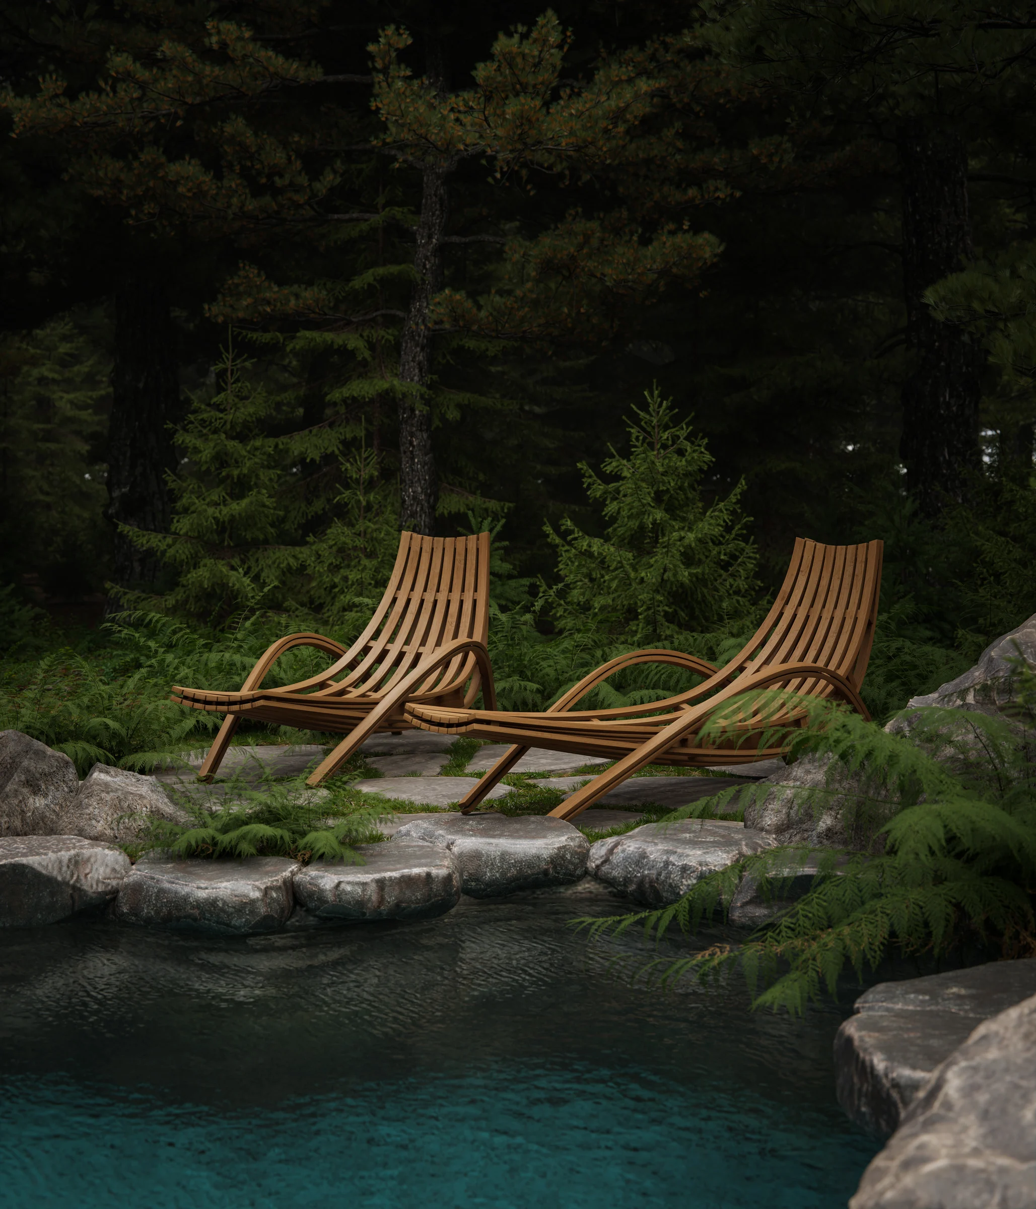
- How do sauna, water and outdoor dining extend the stay?
360° forest views
Look Around the Tree Pods and The Nest
Explore two exterior viewpoints in the forest retreat. Drag to look around or switch between the Tree Pods and The Nest.
Visual Results
The Tree Pod Village Image Set, from Site Views to Details
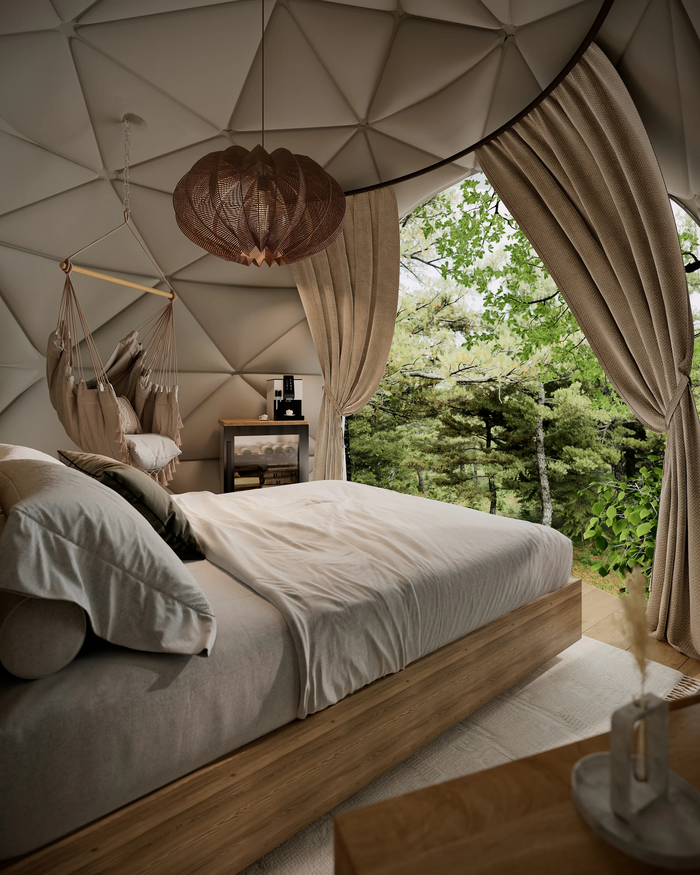
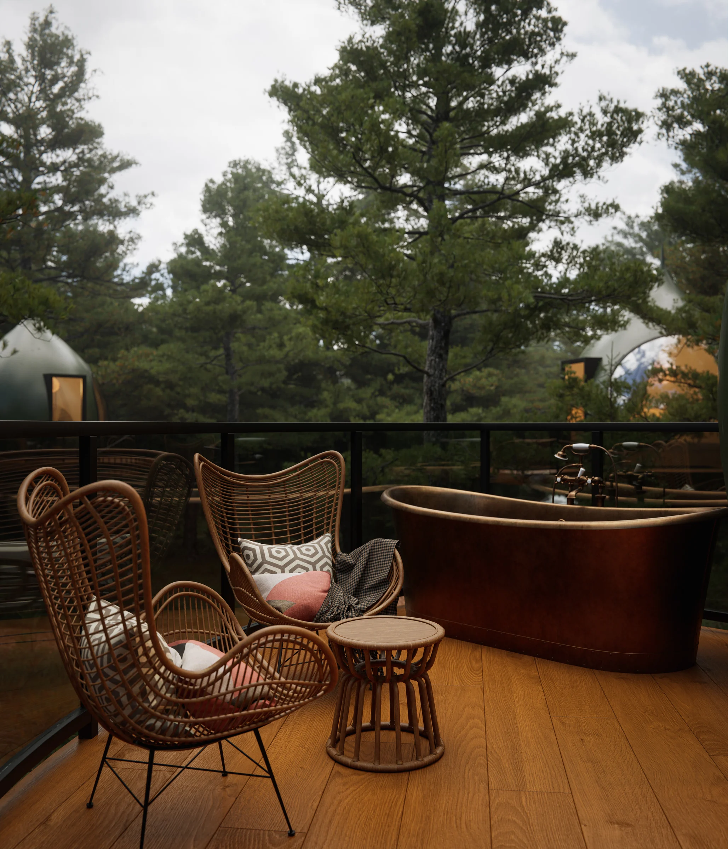
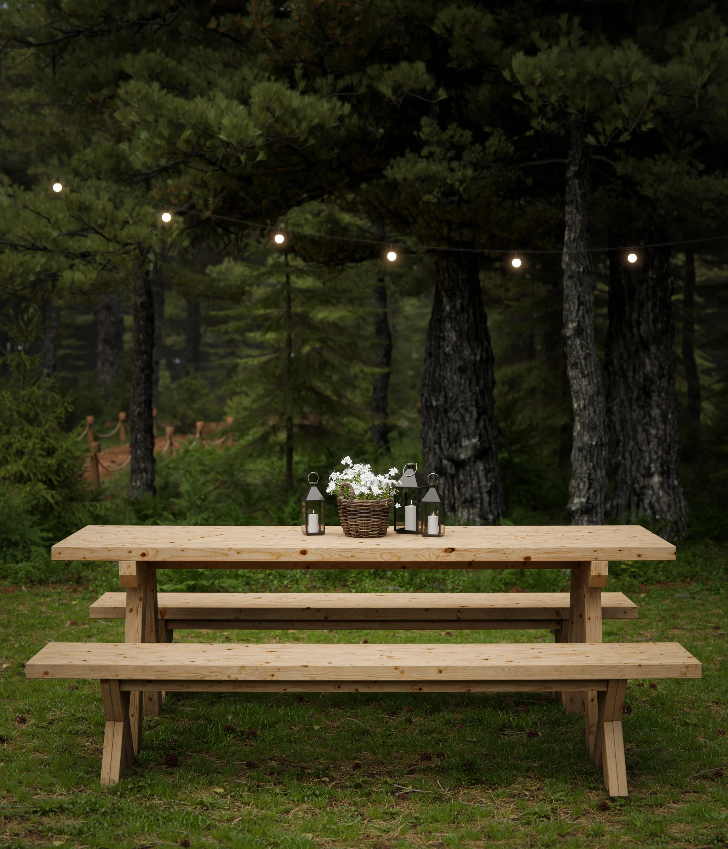
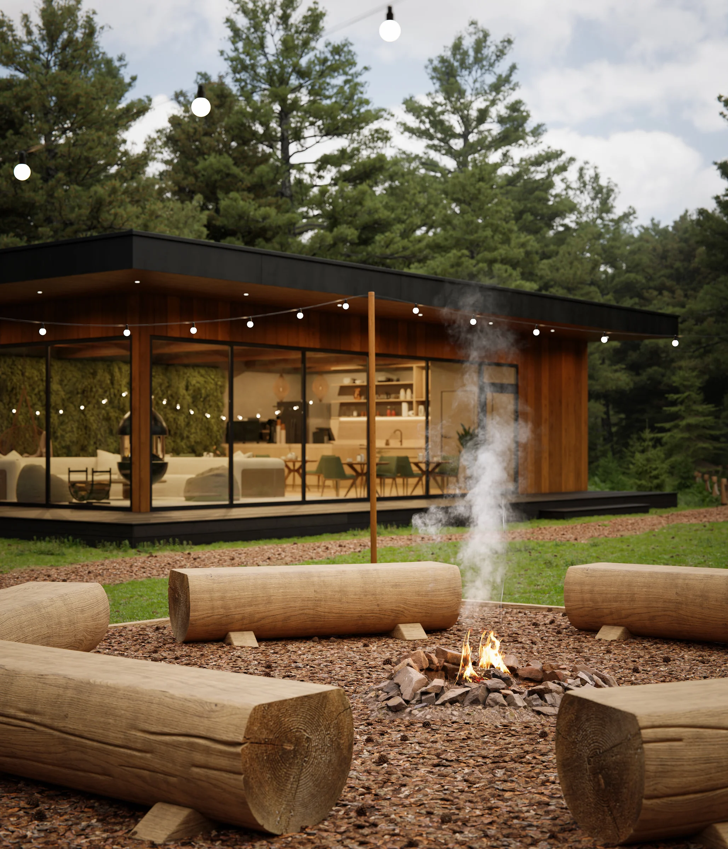
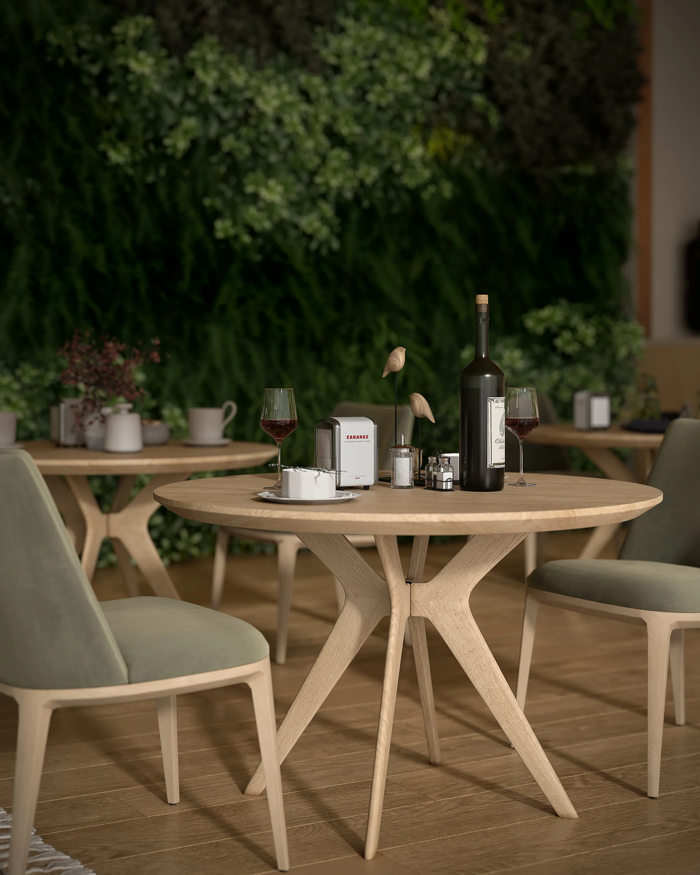
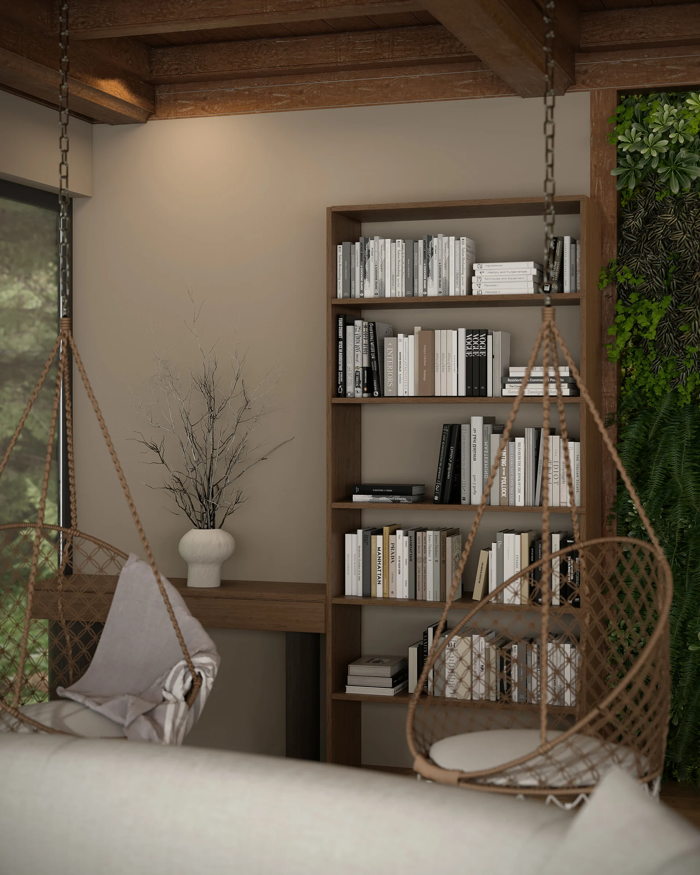
Exterior views establish the retreat’s layout. Interior images and close-ups bring the café, lounge, accommodation and outdoor spaces into focus.
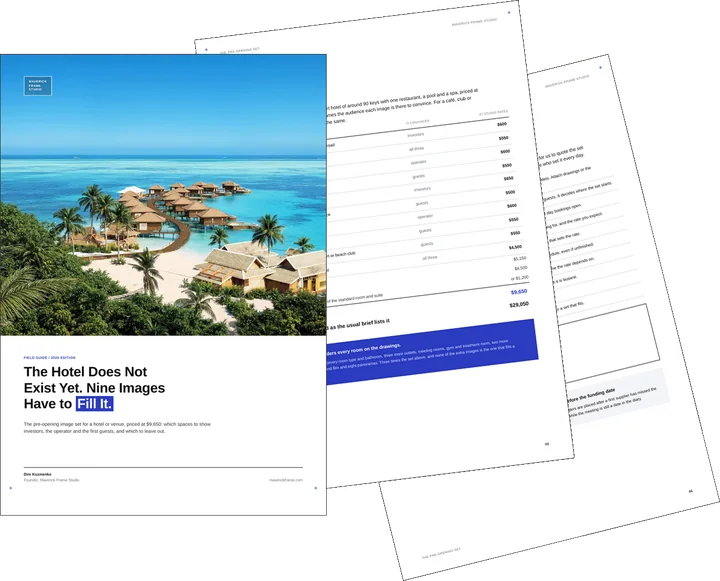
Free guide: sell rooms before opening with 9 images, not the usual 28
You have just seen a space rendered before it was built. A hotel, café or club that does not exist yet has to win investors, an operator and its first guests on images alone. The guide prices the pre-opening set at $9,650 for nine stills and one short film, shows which spaces to render for each audience, and gives you the one-page hotel rendering brief to send us.
- Free
- Instant download
- No sales call
If it didn't open, download it here.
Download the PDFRemote studio, your time zone
Planning a similar project?
Book a 30-minute call. Tell us about the project, and we will tell you which views it needs, how long it takes and what it costs.
Estimate on the call
A price range on the call, not a follow-up questionnaire.
Any stage of the project
From concept sketches to a finished model: we start from what you have.
Book a 30-minute call
Which day suits you?
What time?
Where should we send the invite?
- 30 minutes
- Free, no obligation
- Invite by email
Results & Business Impact
- 6exteriors
Forest accommodation, The Nest, outdoor dining, sauna, pond and an aerial view.
- 3interiors
Late-stage views of The Nest dining and café areas and a Tree Pod bedroom.
- 8details
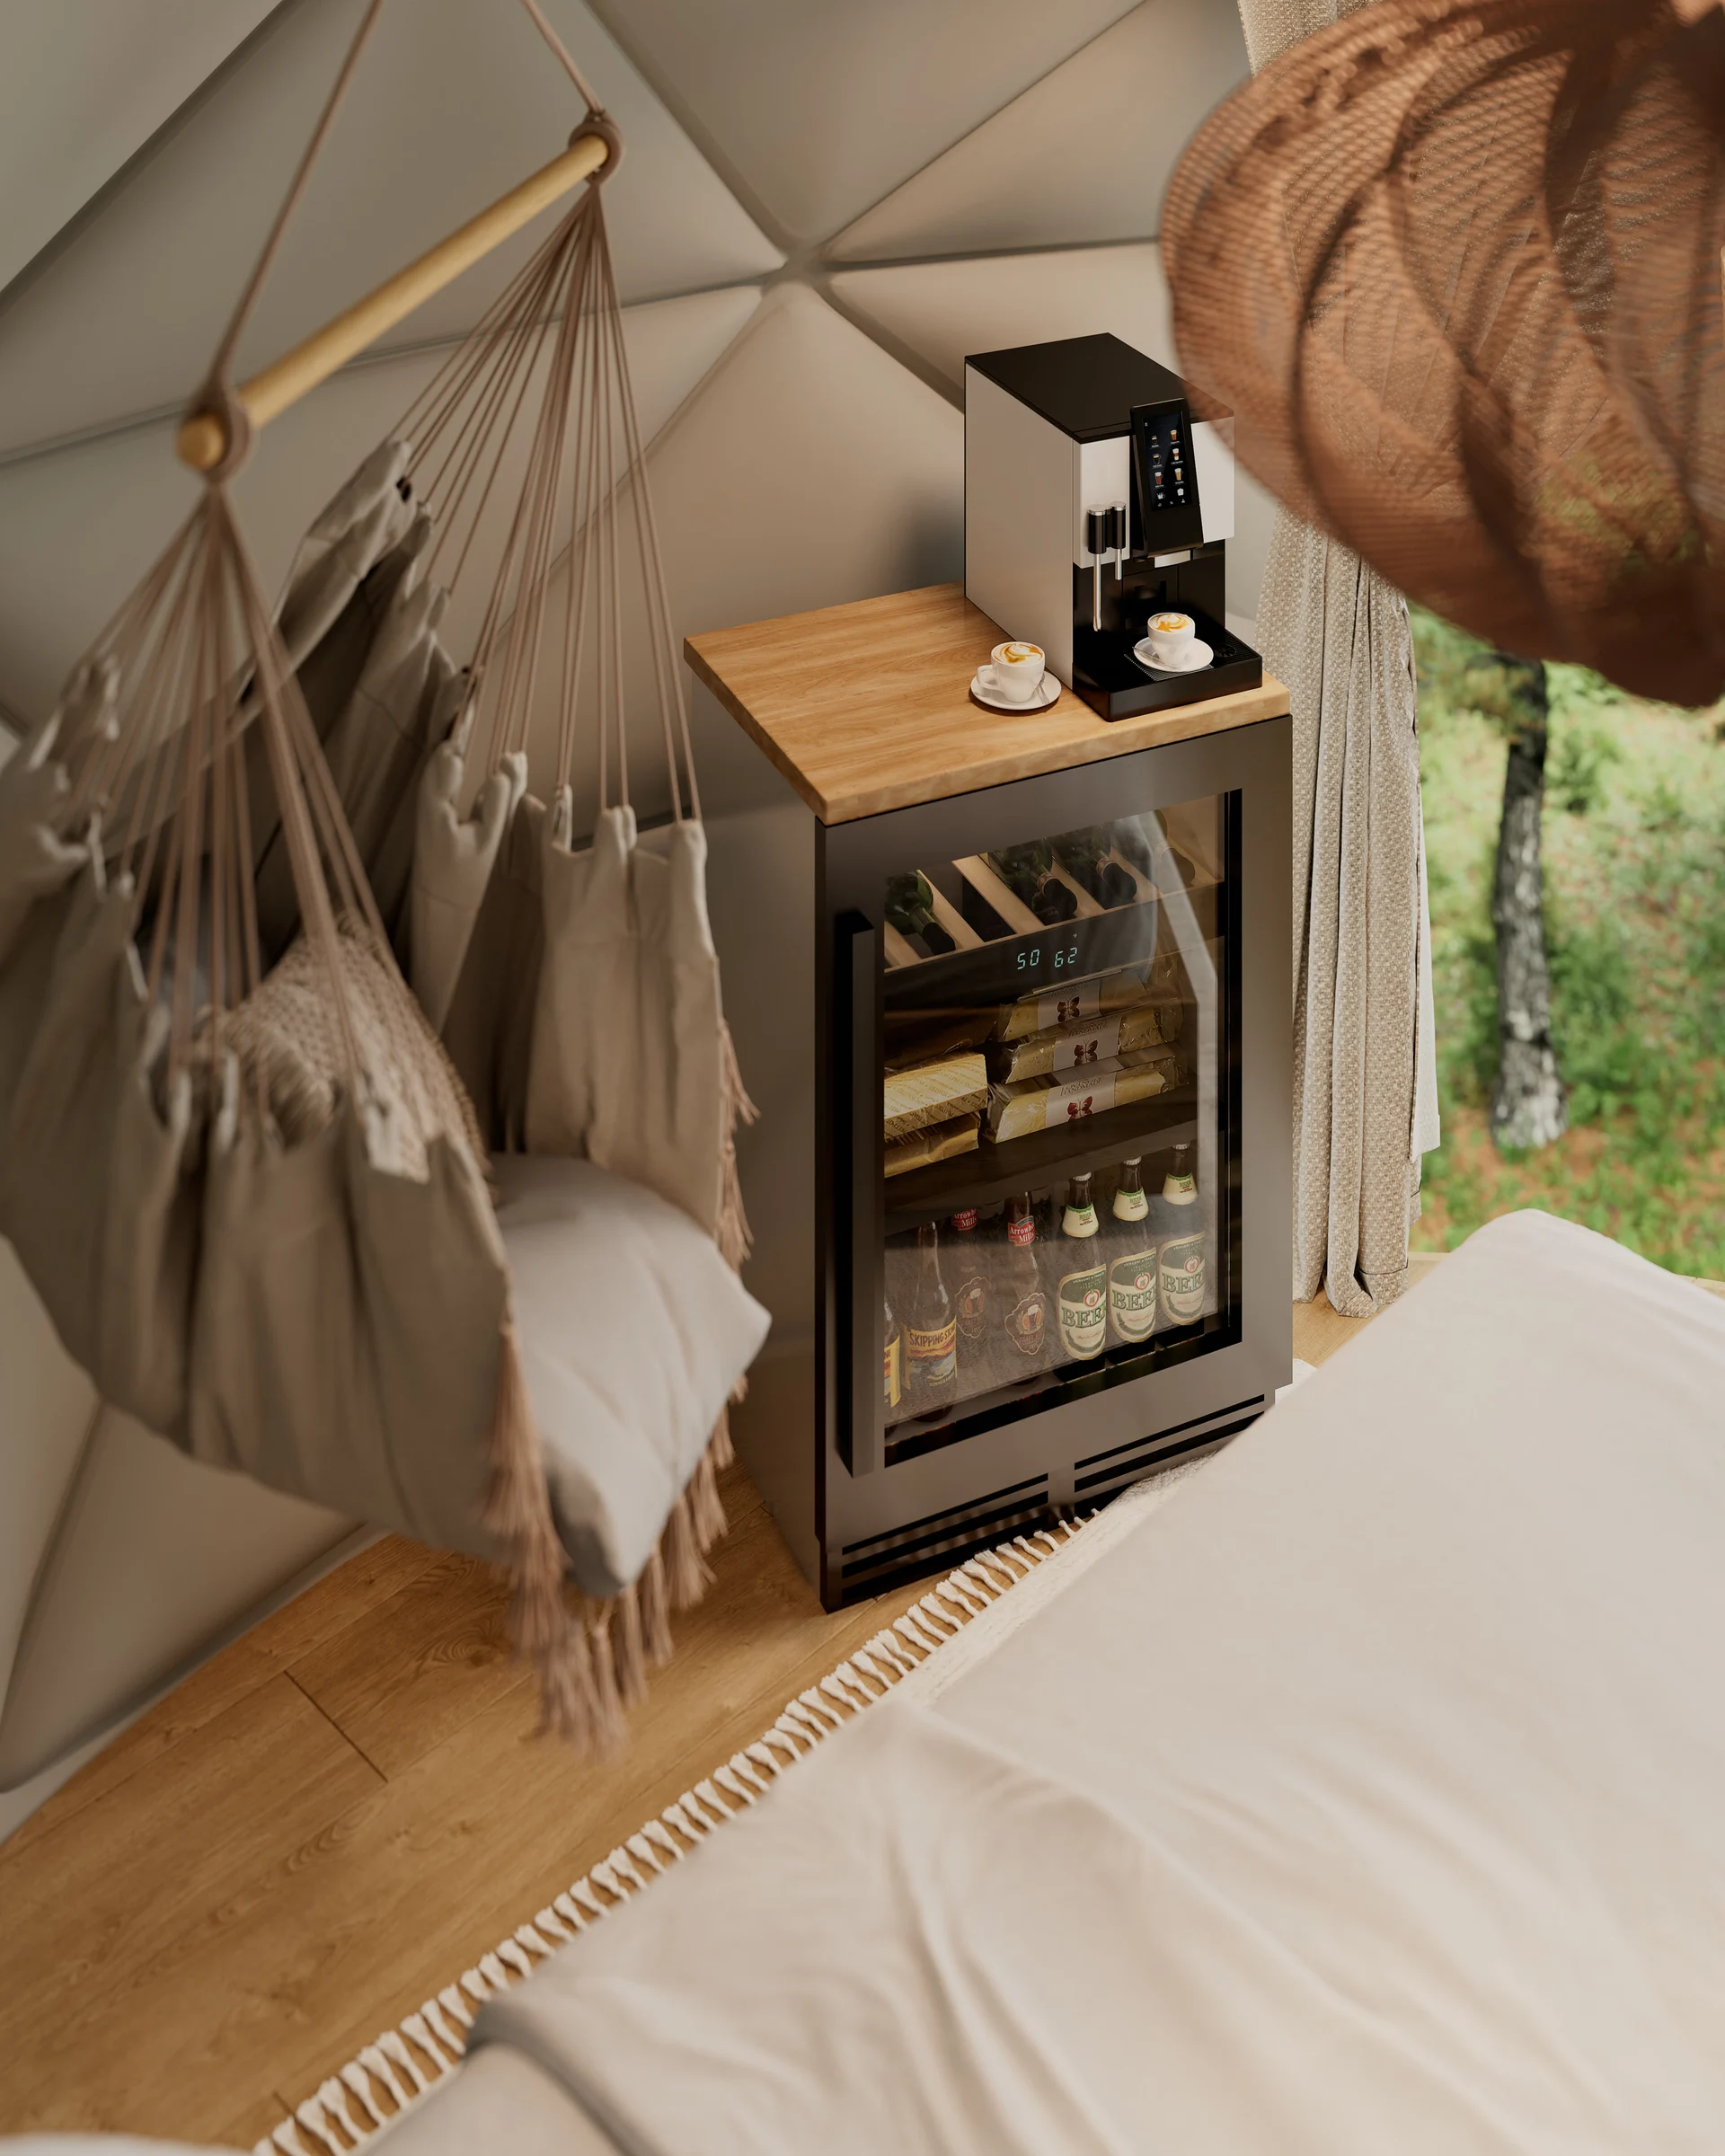
Close-ups of the fireplace, reading area, tables, terrace, pond and minibar.
- 2panoramas
360° exterior views beside the Tree Pods and The Nest.
A retreat needs to make both connection and privacy easy to picture. Showing the same forest setting through site views, interiors and details gave the Tree Pod Village a consistent visual story.
FAQ
Questions about the Tree Pod Village rendering project
Didn’t find your question?
Ask it here. A producer replies within one business day — with an answer, not a sales call.
What did this Tree Pod Village visualisation include?
What was The Nest designed to be?
How were the Tree Pod interiors connected to the exterior renders?
Why did the project need both wide views and close-ups?
What do the two 360° panoramas show?
How did the forest retreat move from references to finished images?
Other CGI Projects That Connect Buildings and Outdoor Life
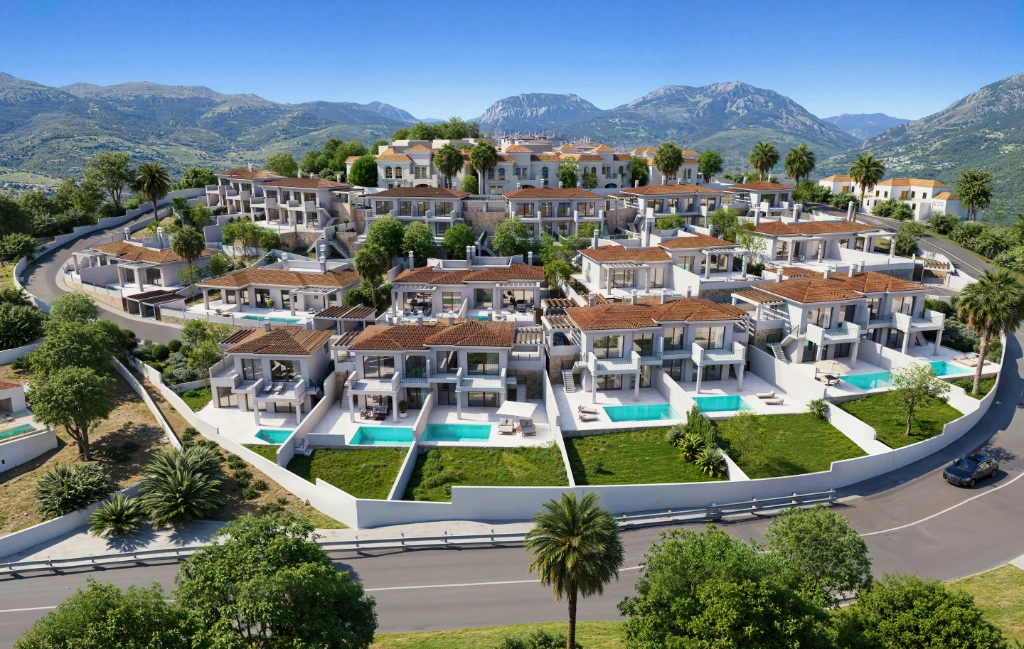
Luxury Villa Complex Renderings on Spain's Costa del Sol
The villa complex renderings show how buildings and outdoor spaces can read as one destination.
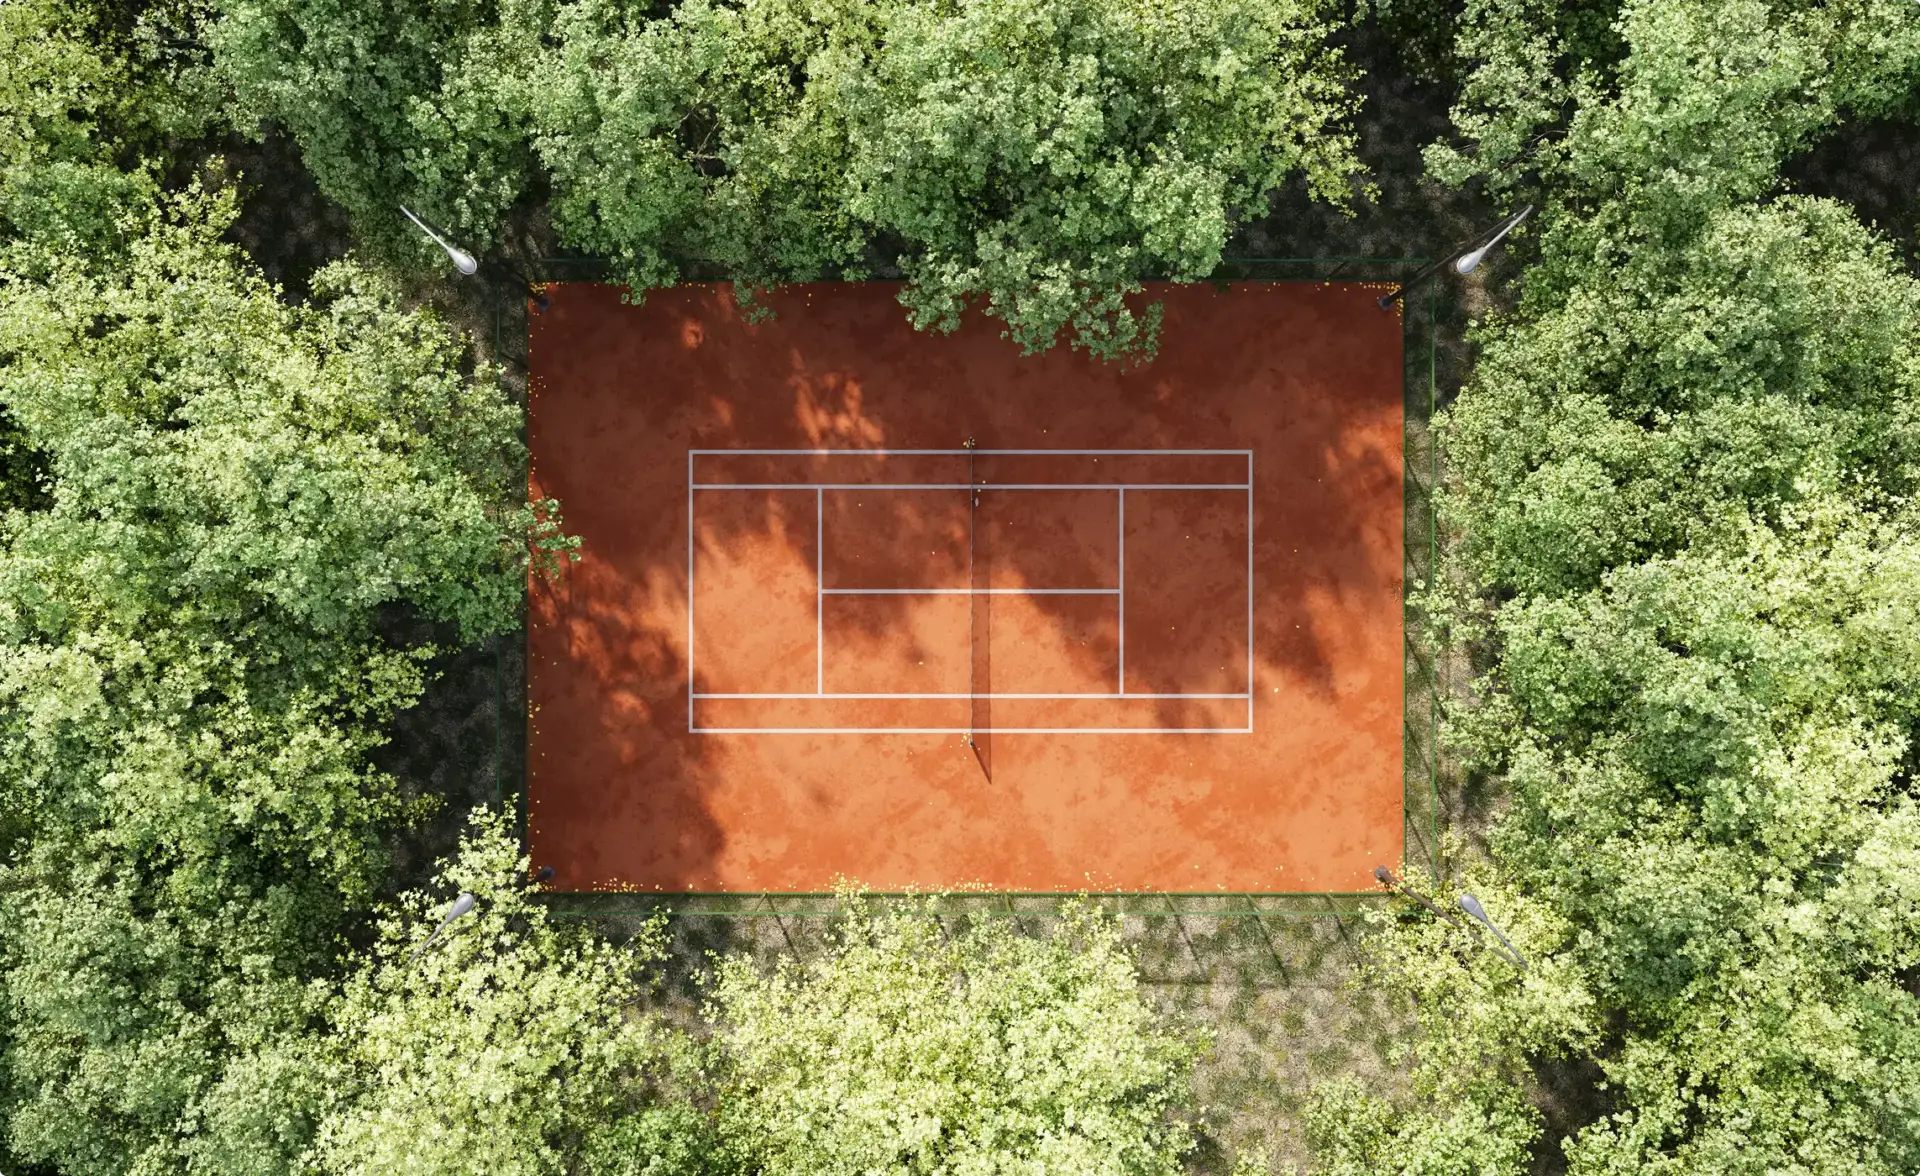
How Strategic 3D Visualization Position Tennis Courts as Premium Lifestyle Assets
The tennis court visuals explore another way to present outdoor leisure as part of a place’s appeal.
3D Office Animation That Helped Start Sales Before Renovation Was Finished
The office animation uses changing viewpoints to explain spaces within one coordinated 3D environment.