The Hills Rental Townhouse Renderings in Guyana
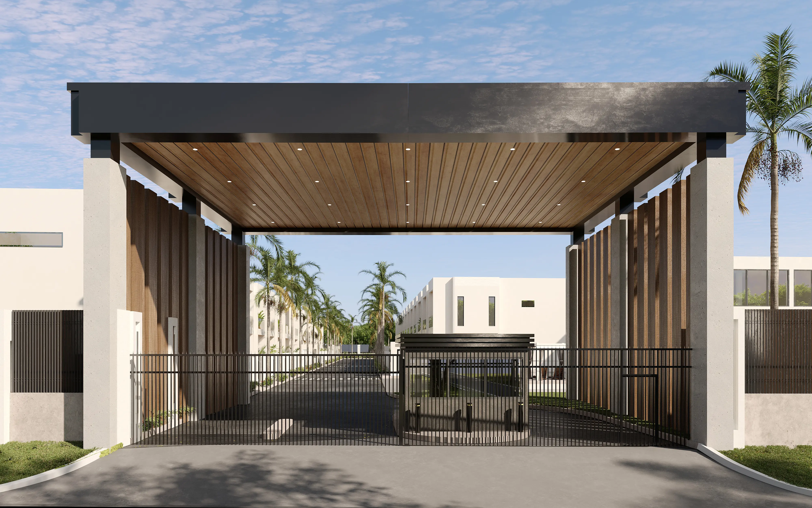
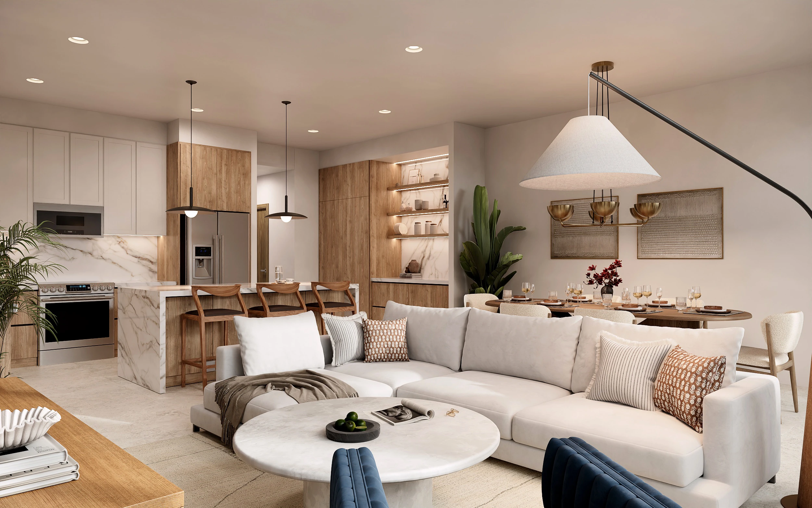
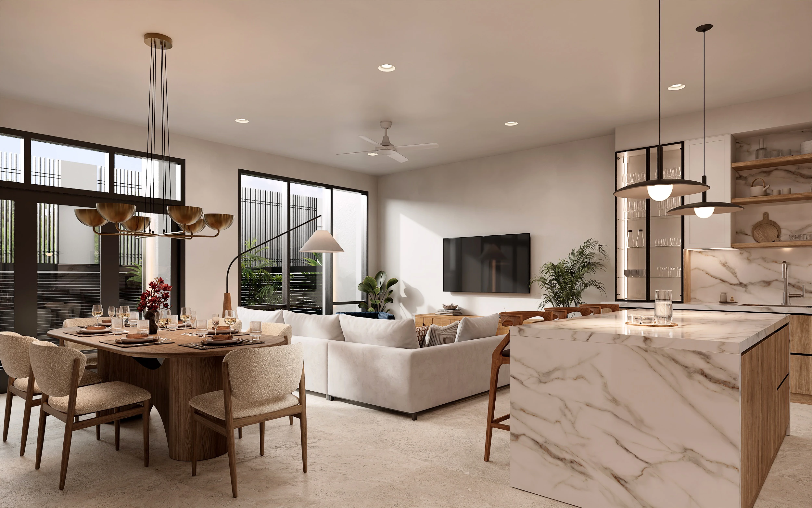
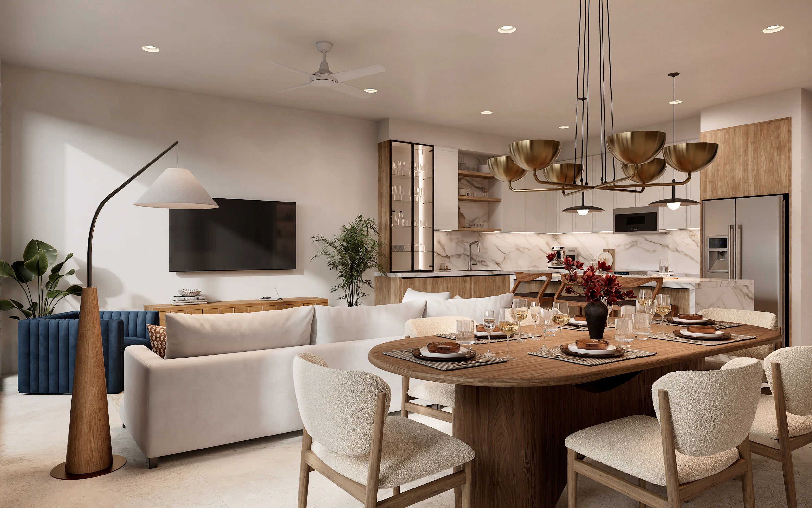
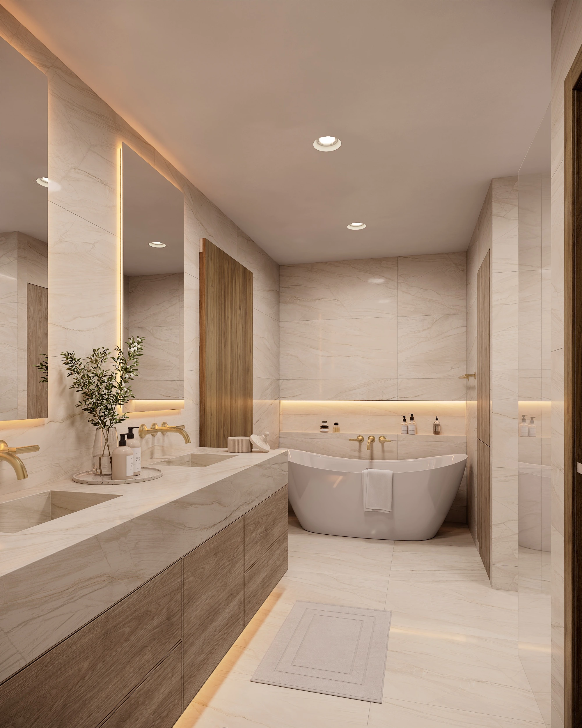
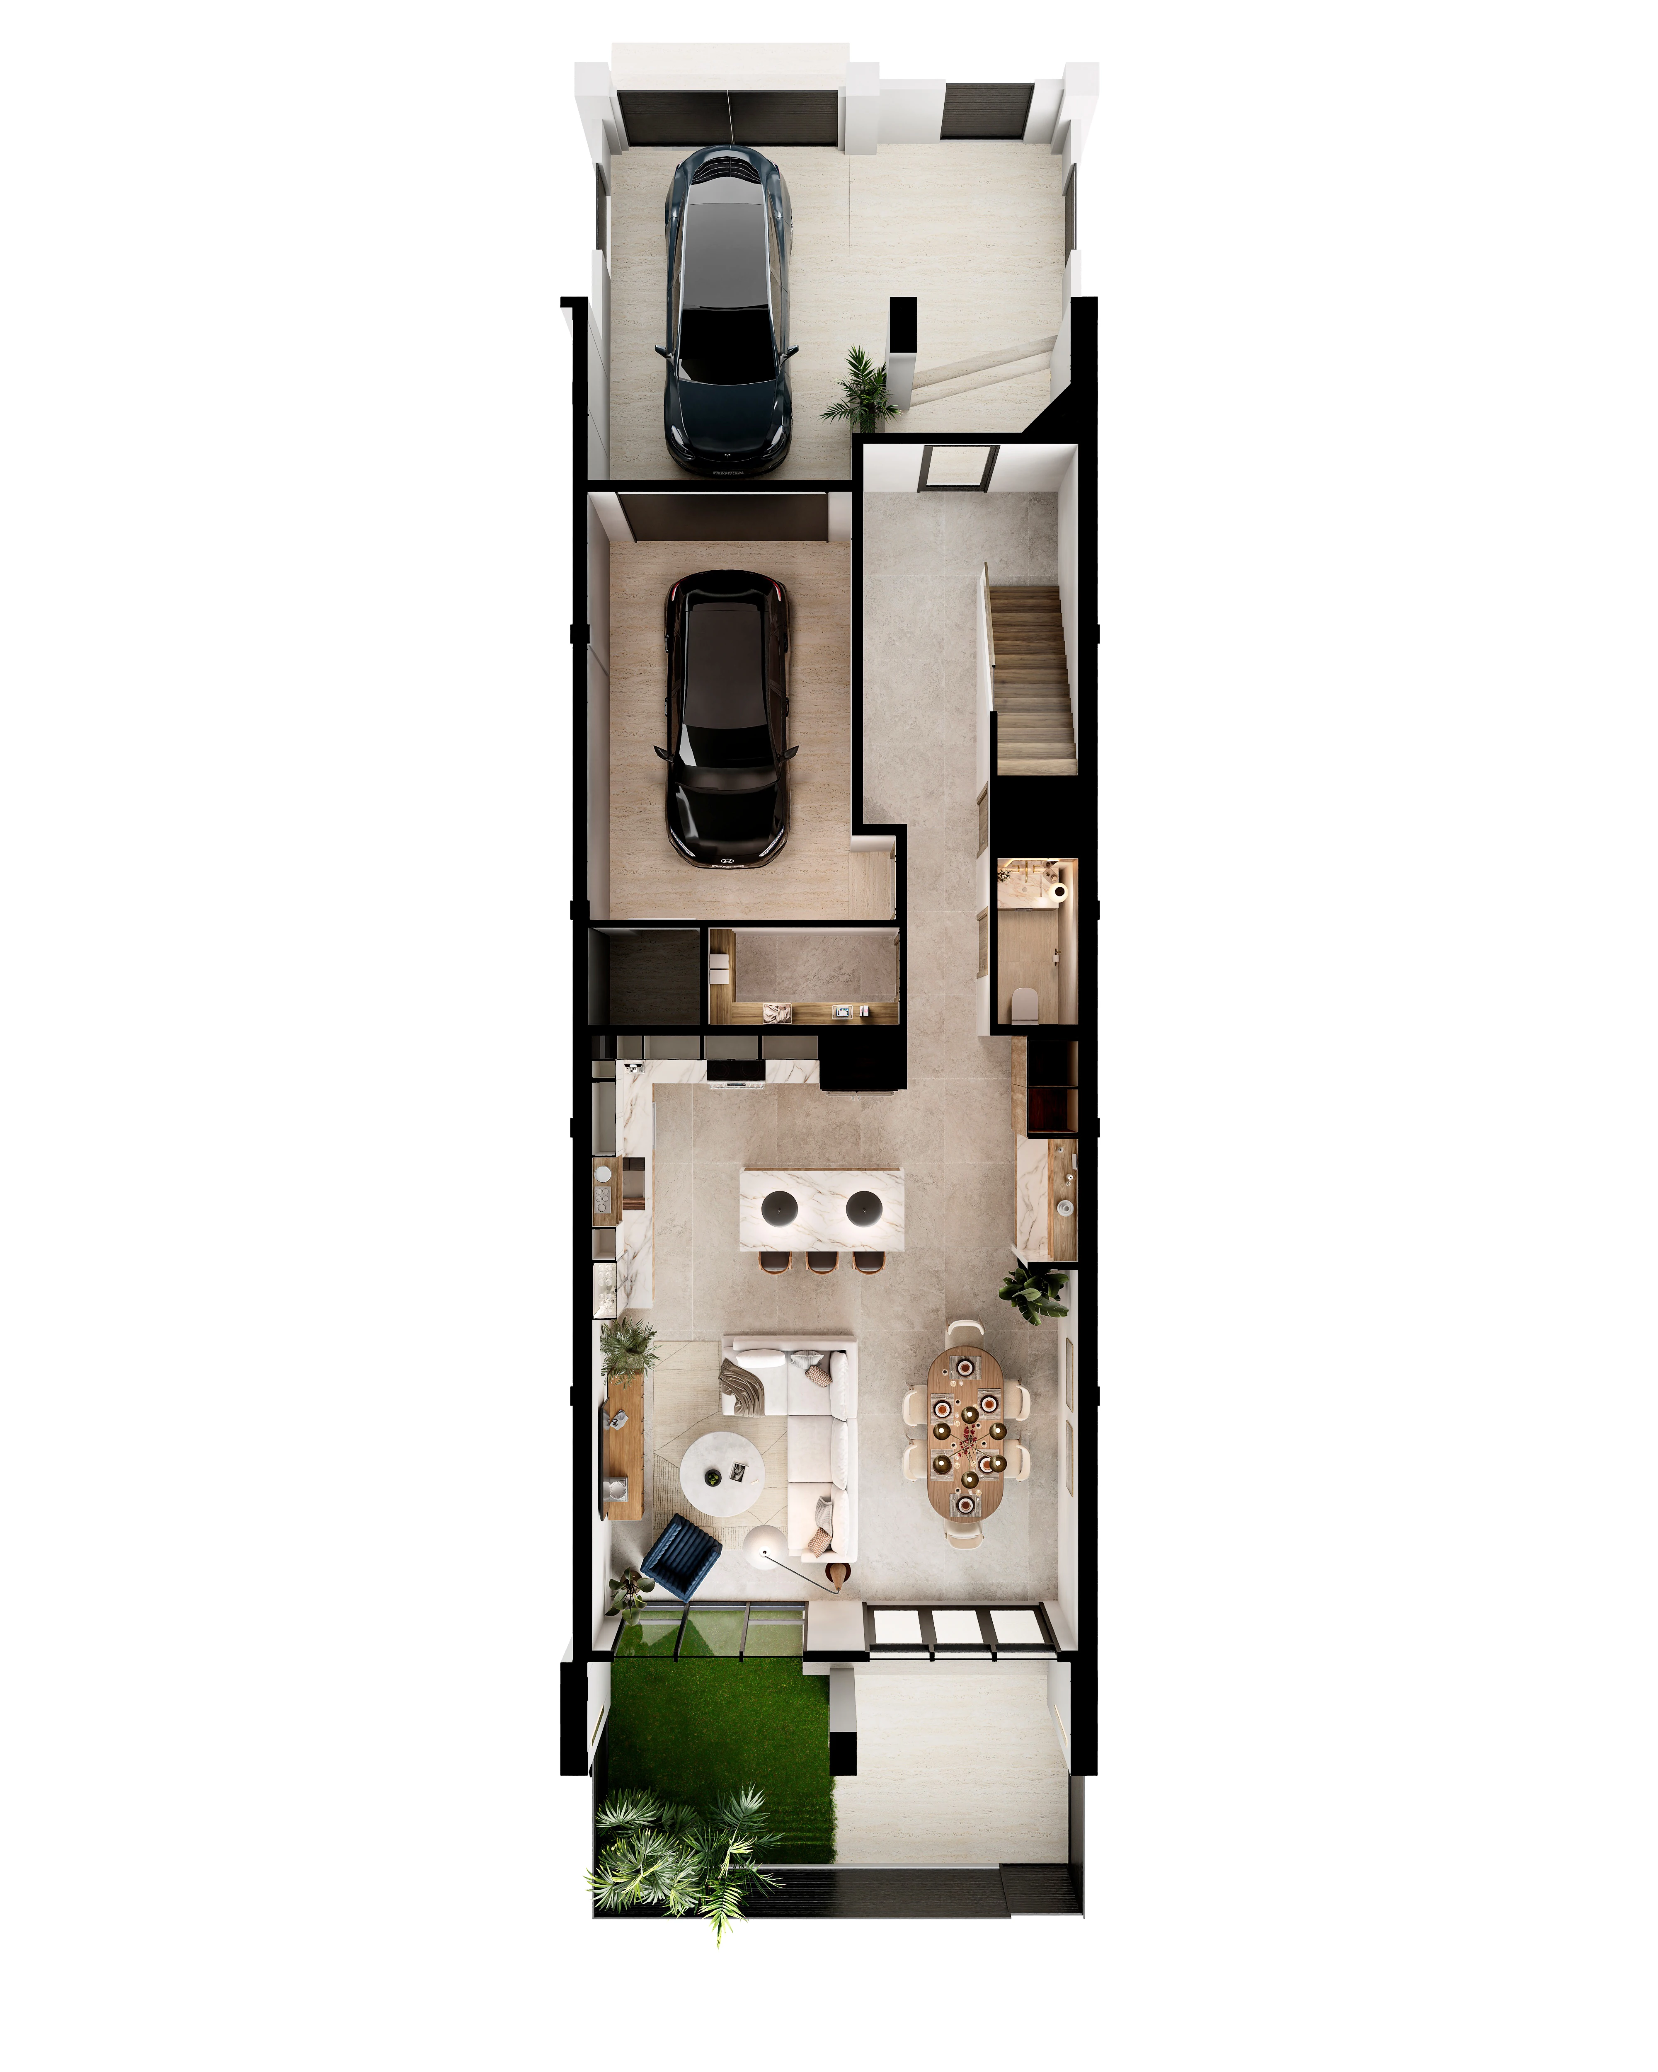
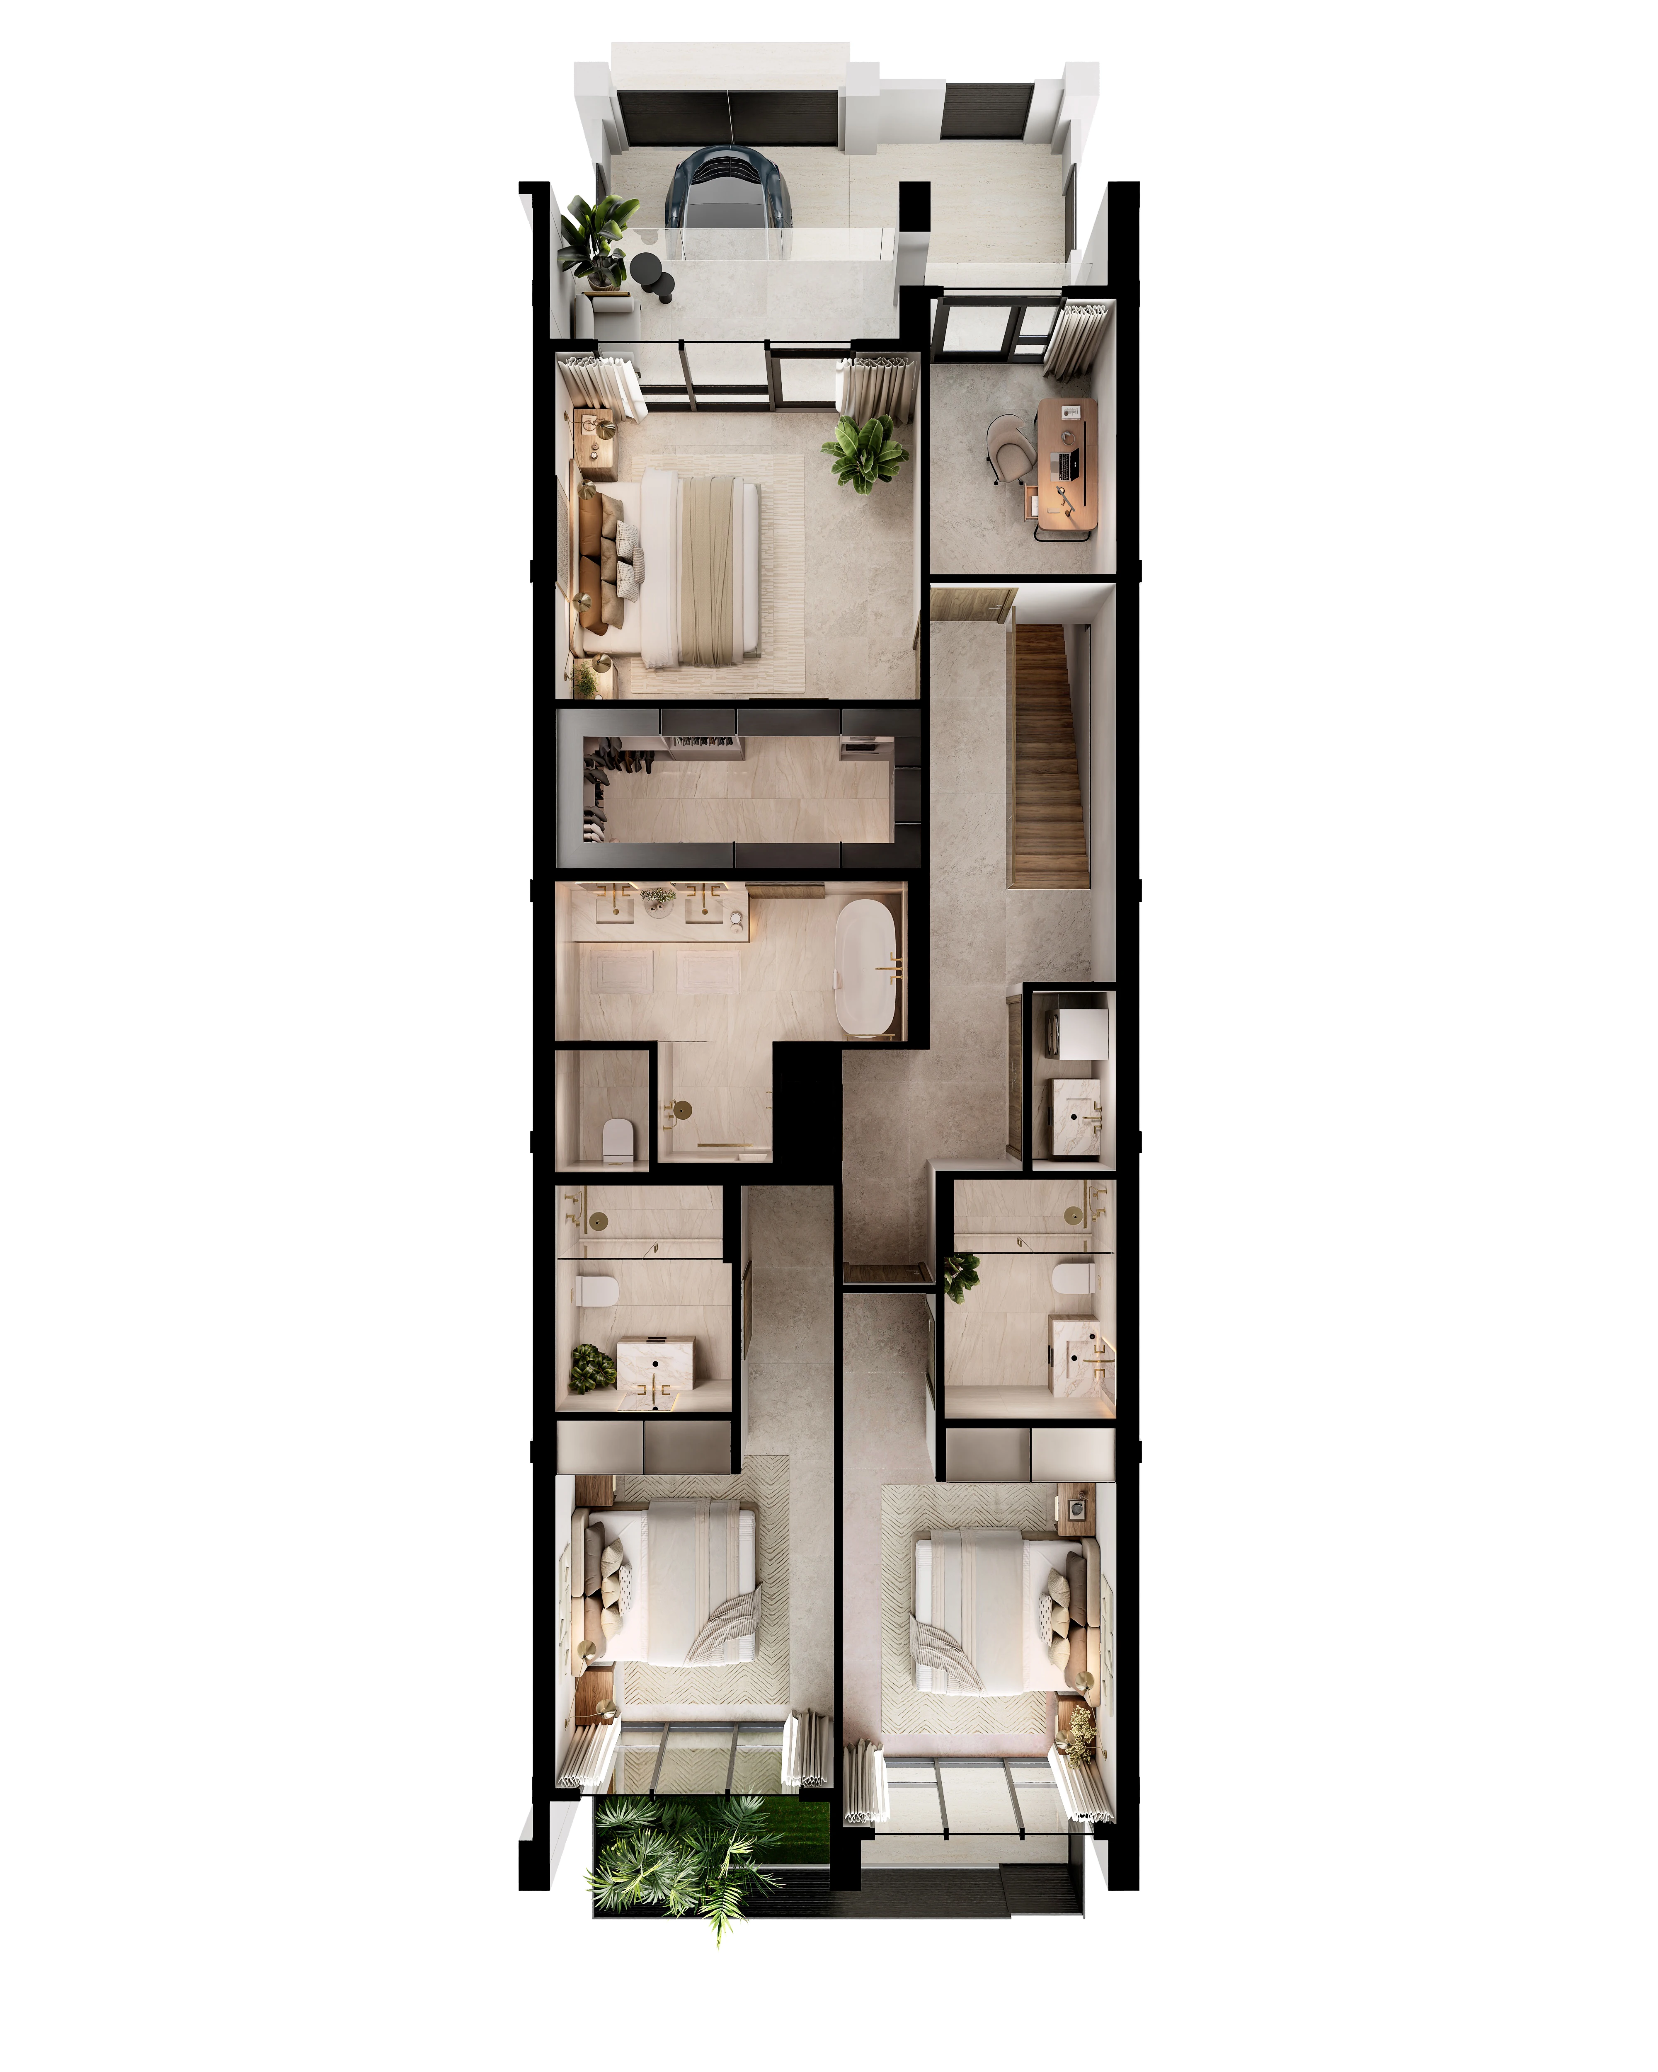
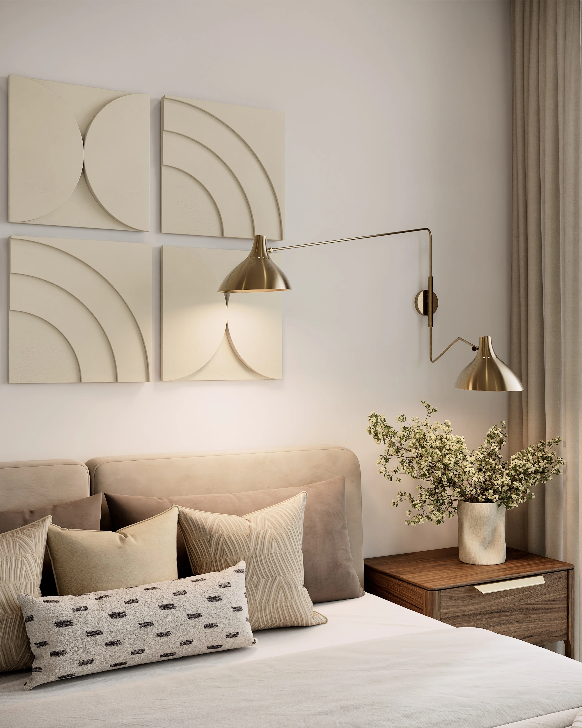
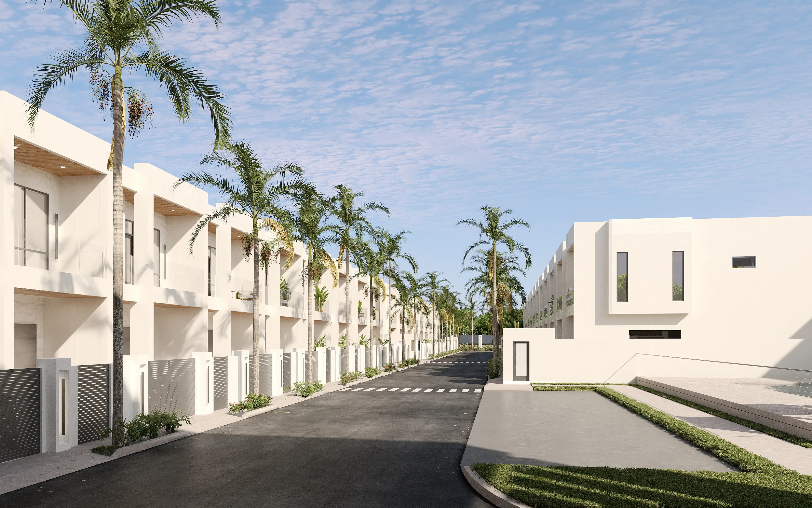
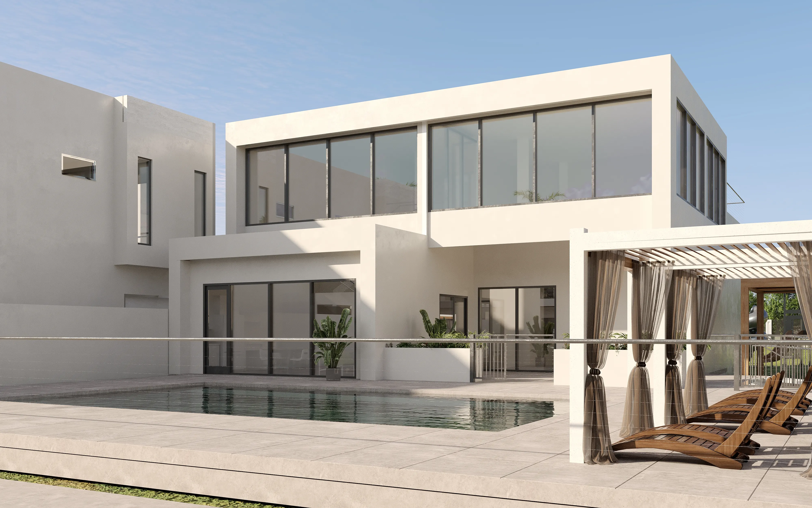
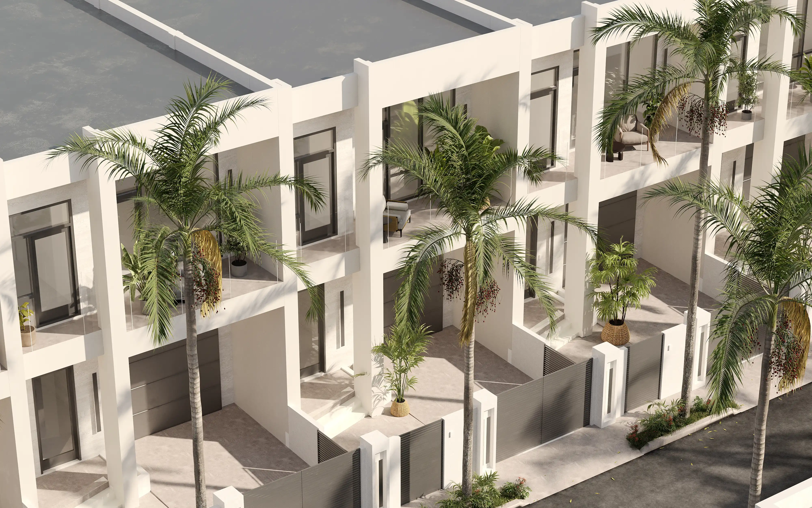
A furnished home, its street and the wider development in one visual story. For The Hills in Guyana, we developed exterior and interior images, two-level 3D floor plans and animated views to support the presentation of a 30-townhouse rental development.
Showing Furnished Rental Living Before the Whole Development Is Complete
An architectural designer was working with a developer on The Hills in Guyana. The brief described a community of 30 townhouses, retained by the developer for furnished rentals. The intended audience included international executives, oil and gas managers, embassy staff and expatriate families.
The planned uses were a rental website, digital and print advertising, and presentations to prospective corporate tenants. The visual task was to connect the scale of the development with the quality of a single home: its rooms, furniture, finishes and outdoor spaces.
Make the Street, Home and Floor Plan Describe the Same Place
The initial request covered two exterior perspectives, eight interior views and 3D floor plans. Later work added animation and another exterior view. Cameras, room layouts, facade details and the entrance evolved through review rounds, so the presentation needed to remain consistent as the design was refined.
The Hills, From the Arrival Street to the Furnished Rooms
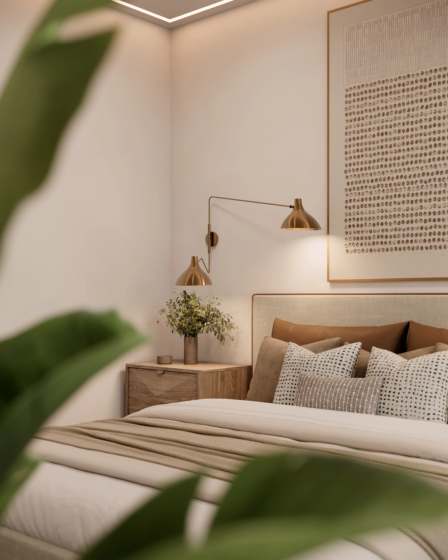
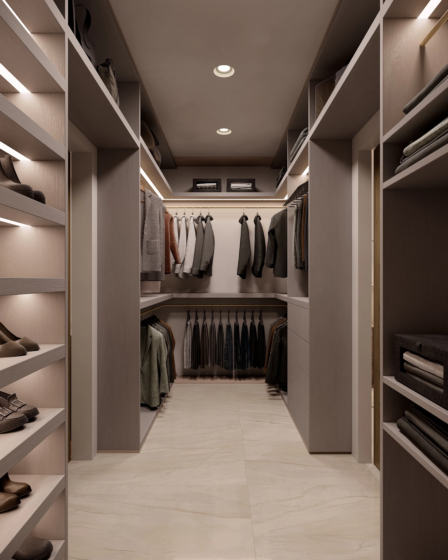
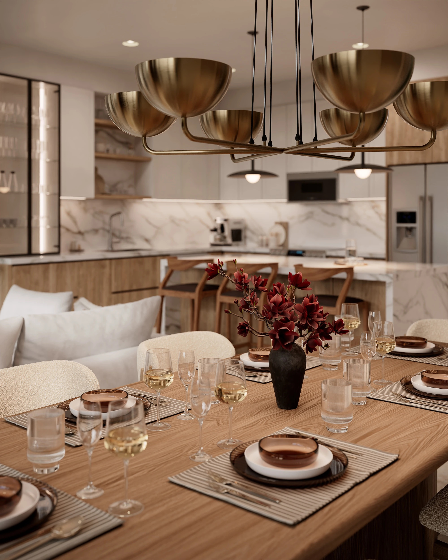
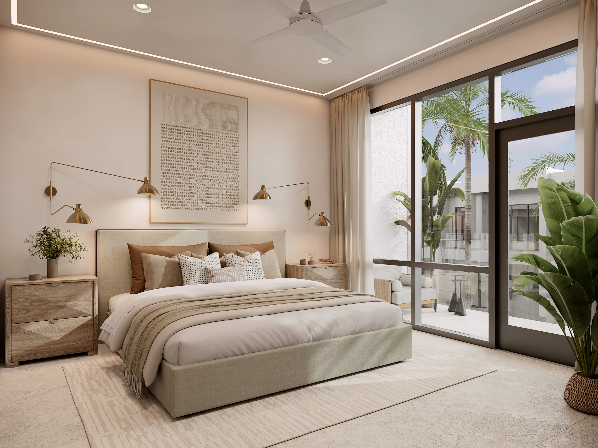
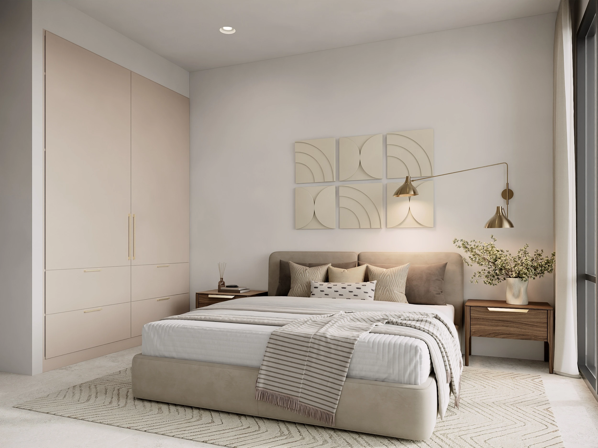
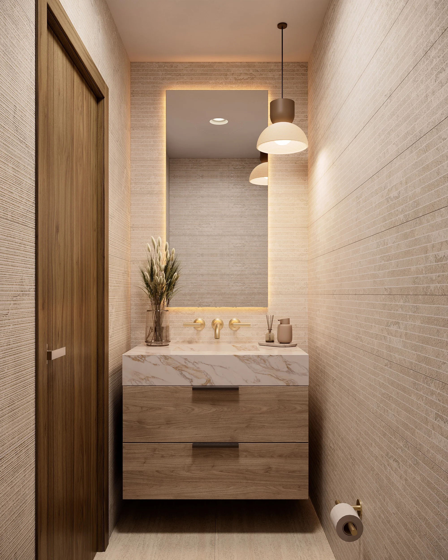
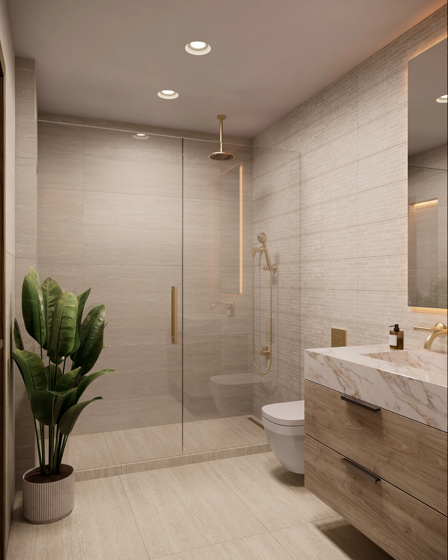
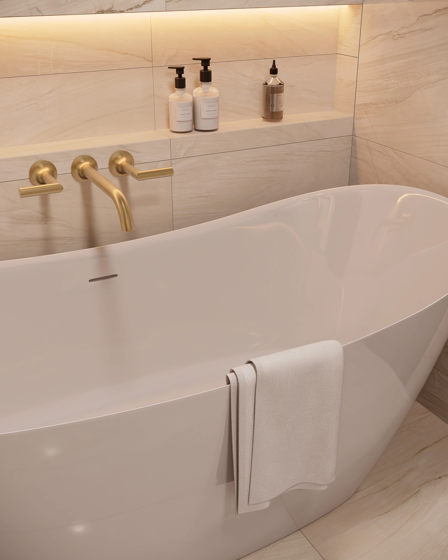
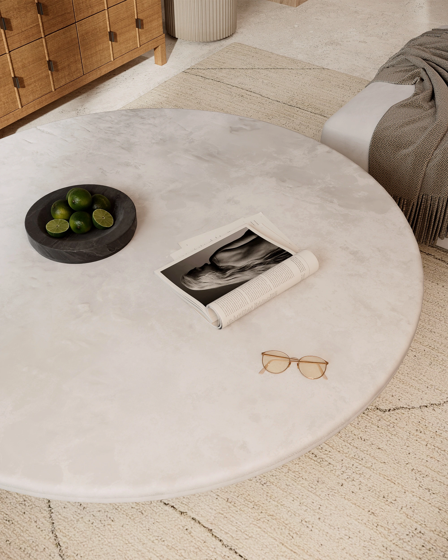
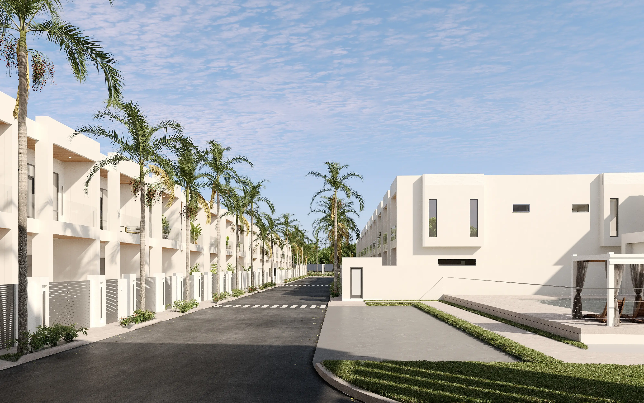
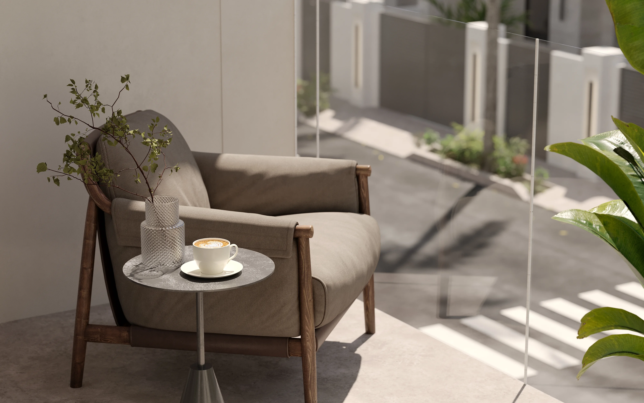
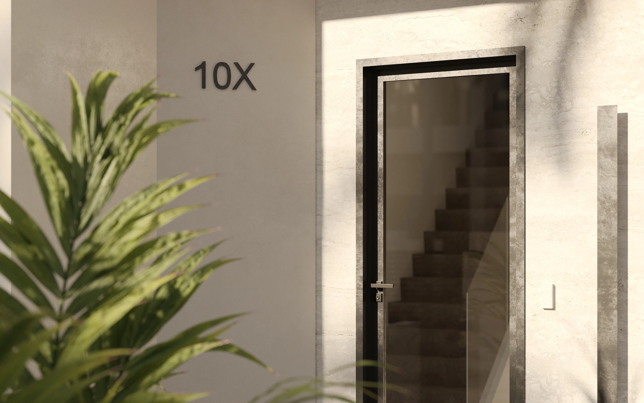
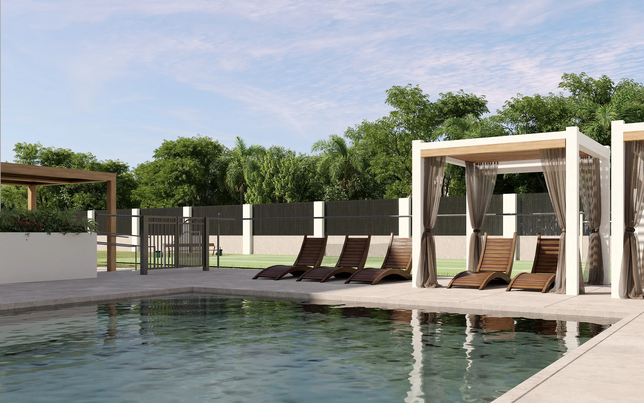
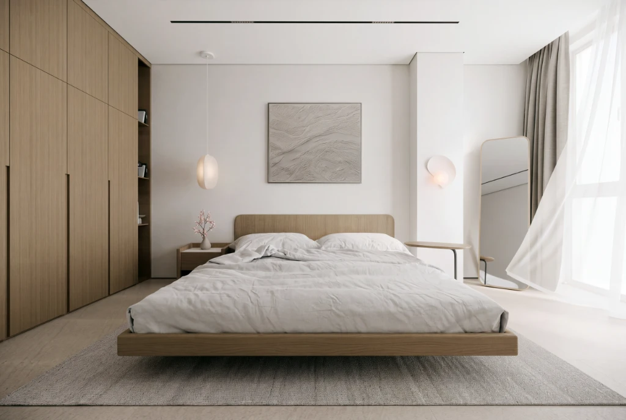
Aerial views establish the development, street scenes explain the arrival, and interiors show the experience of living in a furnished townhouse. The two 3D floor plans connect those room views to the layout.
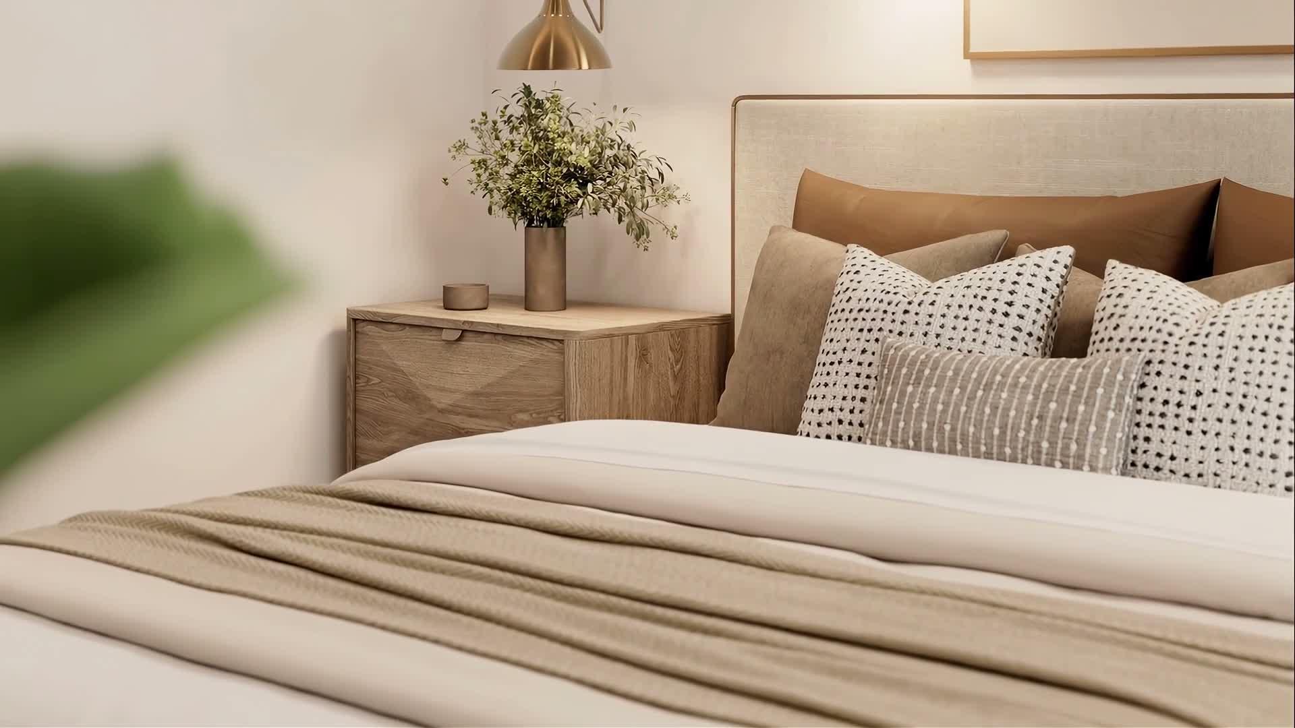
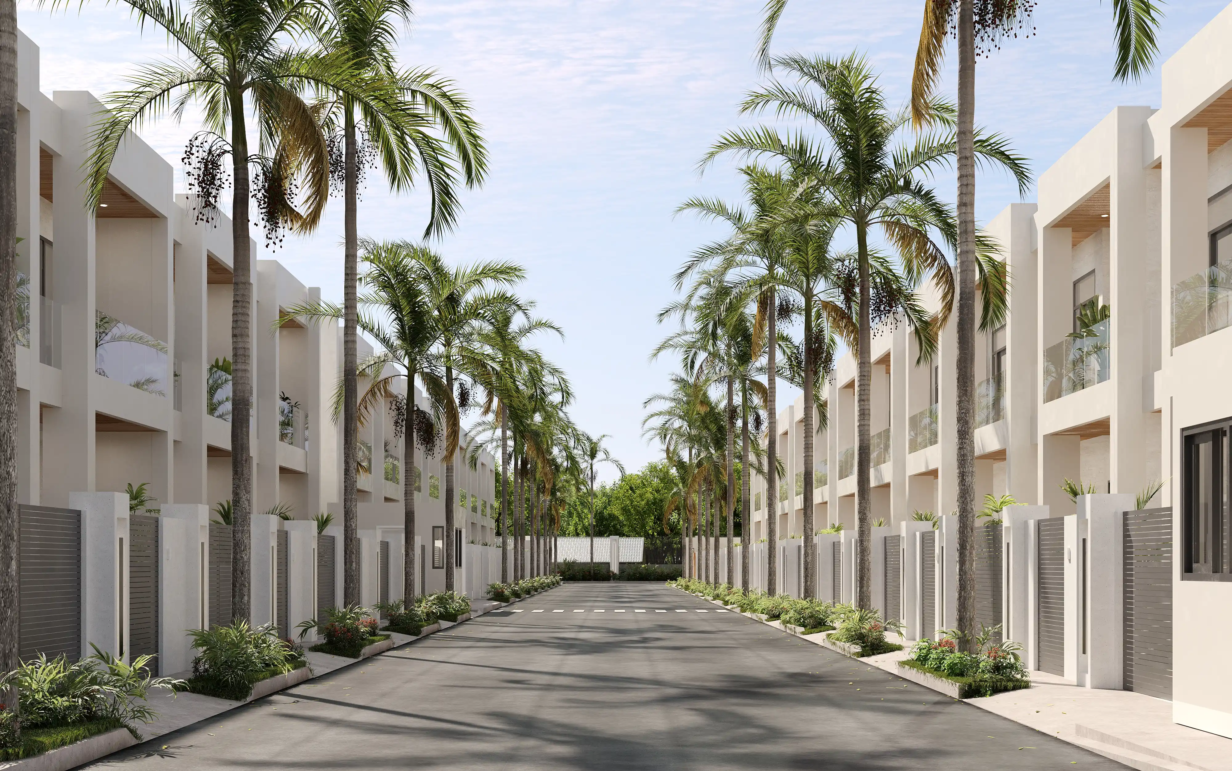
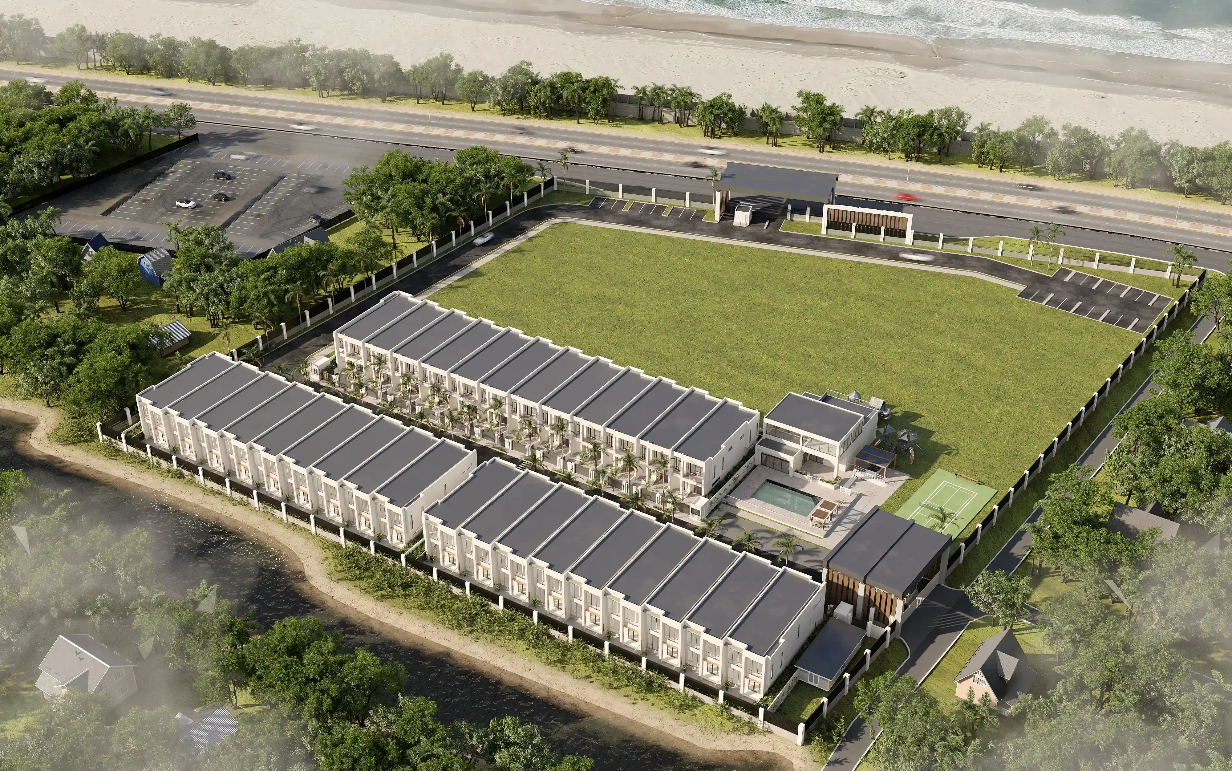
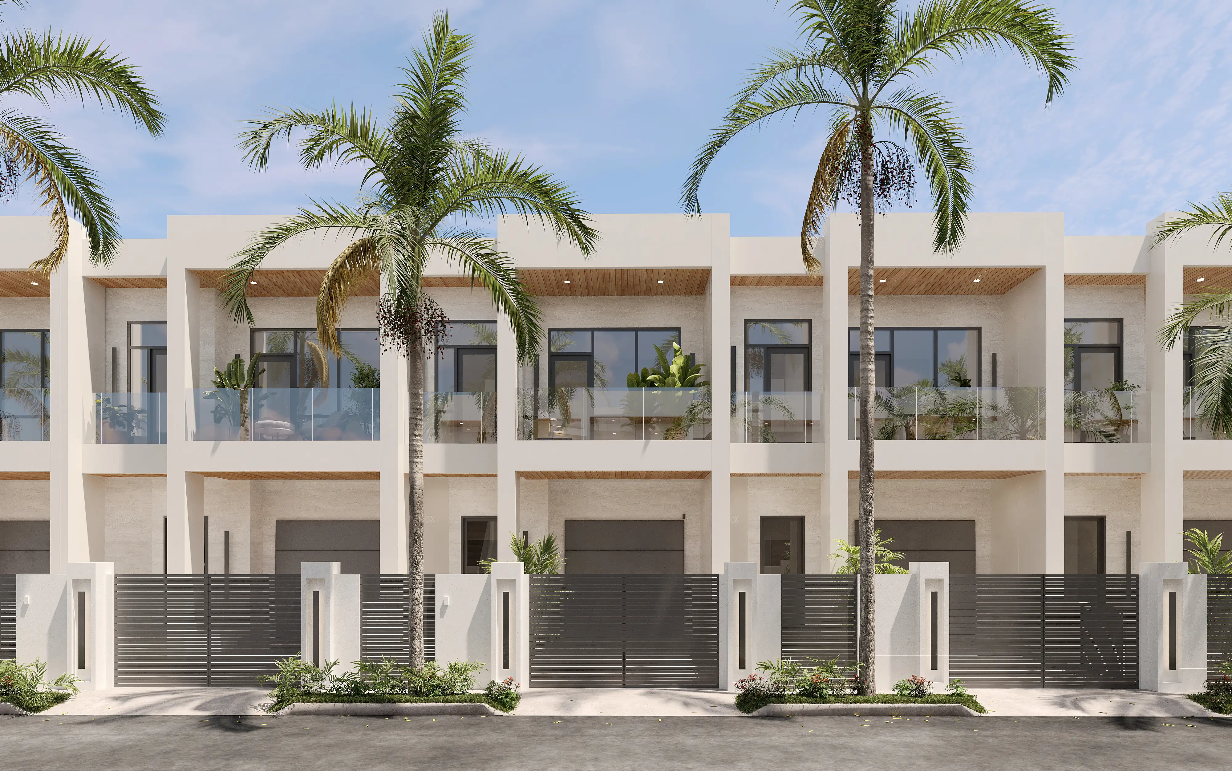
Free guide: off-plan buyers decide on 8 images, developers pay for 22
The frames above are the kind an off-plan buyer decides from, and there are fewer of them than most orders assume. In our priced composite, a developer paid $22,600 for the original image set, a film and panoramas, plus two missing campaign images ordered later. The guide gives you the eight-image real estate rendering set, staged from launch to construction, and the one-page brief to send instead.
- Free
- Instant download
- No sales call
If it didn't open, download it here.
Download the PDFRemote studio, your time zone
Planning a similar project?
Book a 30-minute call. Tell us about the project, and we will tell you which views it needs, how long it takes and what it costs.
Estimate on the call
A price range on the call, not a follow-up questionnaire.
Any stage of the project
From concept sketches to a finished model: we start from what you have.
Book a 30-minute call
Which day suits you?
What time?
Where should we send the invite?
- 30 minutes
- Free, no obligation
- Invite by email
- 30homesTownhouses in the development described in the client’s brief.
- 28imagesSelected exterior, interior, detail and floor-plan images presented in this case.
- 2levelsFurnished 3D floor plans explain how the townhouse rooms connect.
A furnished rental development needs to communicate more than its facades. Here, the street, the rooms and the floor plans work together to show what everyday life in a townhouse could look like.
The client supplied a Revit model, drawings and finish references. We refined geometry and scale, developed grey previews for camera and layout review, then worked on materials, furniture, lighting and landscaping. Kitchen and wardrobe information helped align the interior details with the design package.
The site model and surroundings were revised alongside the rooms. Review rounds addressed facade and garage details, the entrance gate, doors, stairs, furniture and planting. Placeholder masses for future buildings were removed from the scene rather than presented as completed development.
The animation work combined storyboarding, individual moving views, revisions, upscaling, editing and music. The available assembled film is the 9 April version, followed by further editing work and later entrance shots. The visual collection was prepared for the client’s planned rental presentation.
Services used on this project
FAQ
Questions About The Hills Rental Housing Visuals
Didn’t find your question?
Ask it here. A producer replies within one business day — with an answer, not a sales call.
What was the purpose of The Hills visual presentation?
Did the work begin with an architectural model?
What does the selected image set include?
Why were 3D floor plans part of the project?
How did the animation develop after the first images?
Which details changed during the review process?
Explore More Housing and Residential Visualization Projects
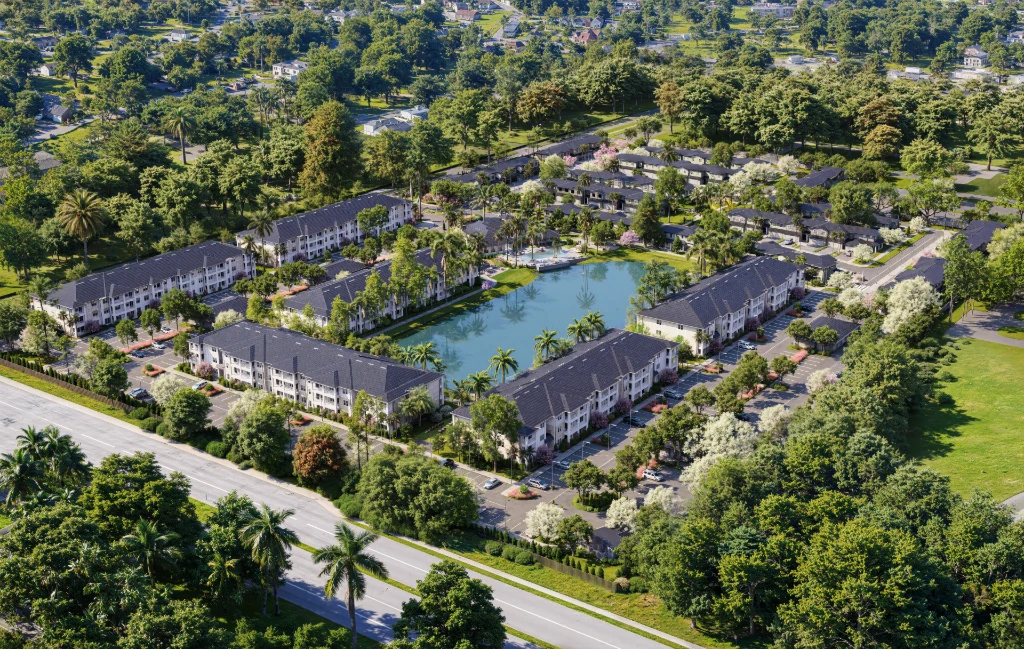
Tropical Residential Development CGI for High-Impact Property Marketing
Another housing development in a tropical setting: tropical residential CGI.
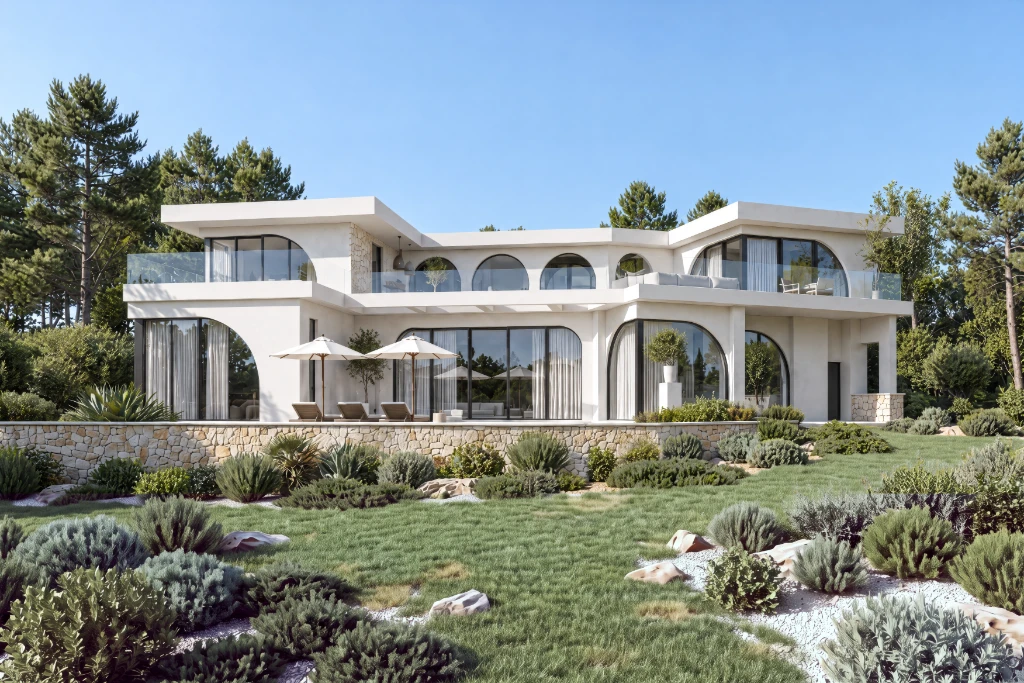
3D Animation of House That Helped Launch Sales Earlier
A moving presentation at the scale of one home: 3D house animation.
3D Apartment Tour That Helped Lease a Premium Apartment Without a Visit
Another format for presenting residential space: a 3D apartment tour.