Swiss Three-House Development Renderings With the Site in View
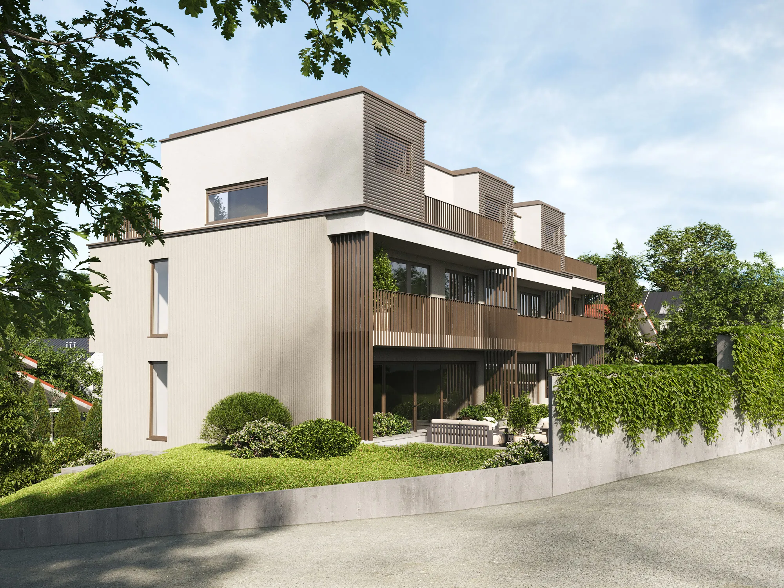
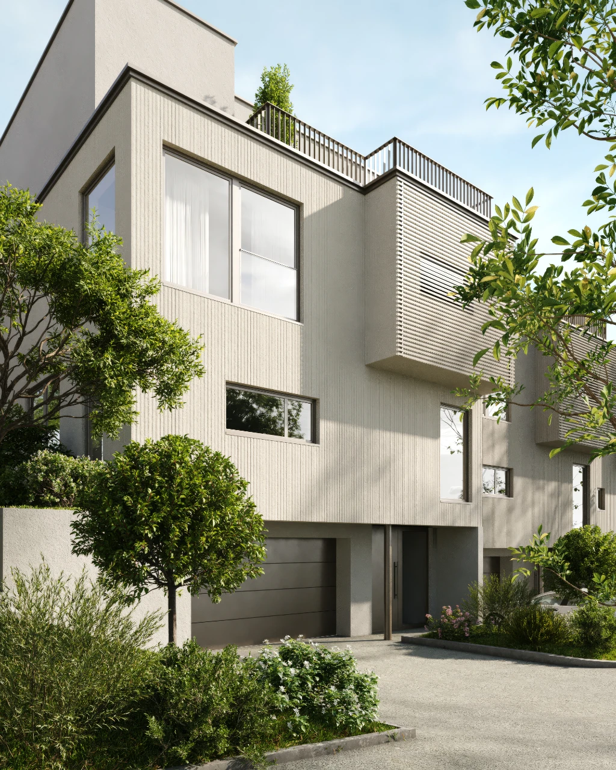
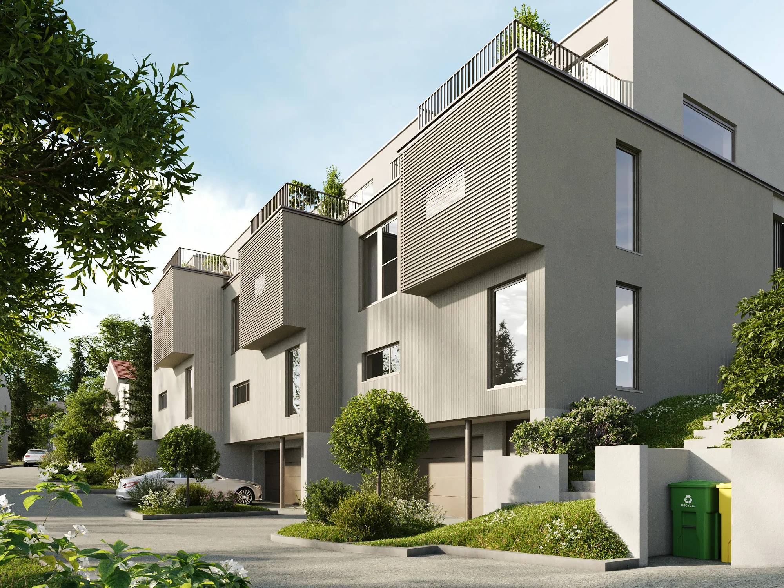
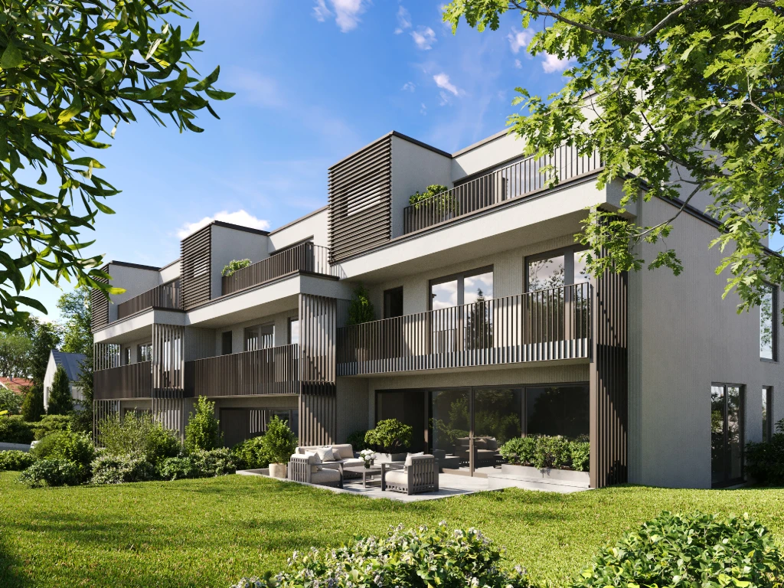
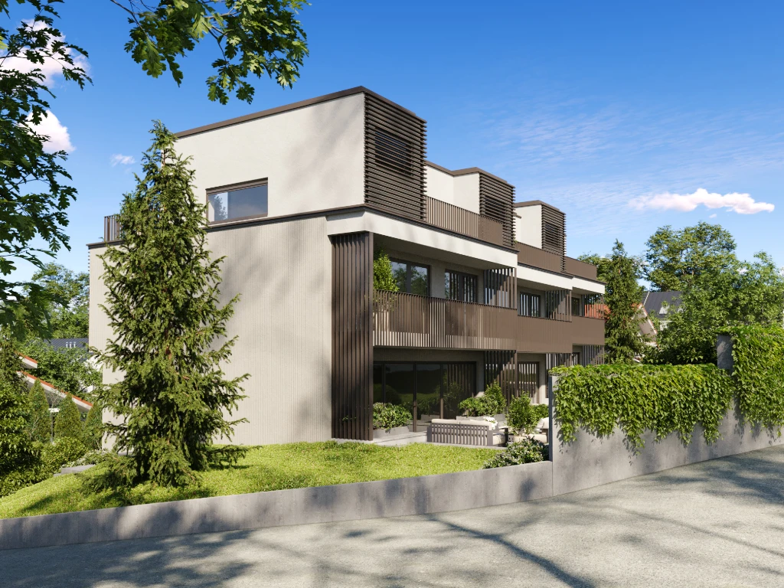
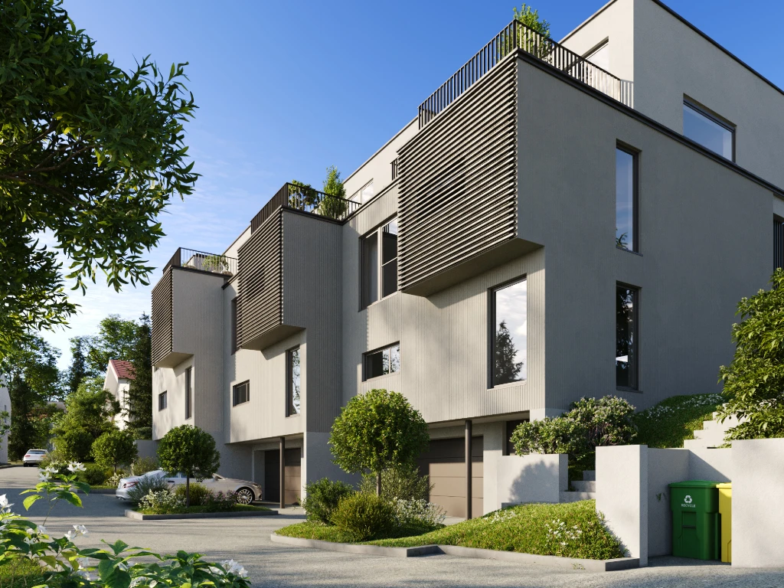
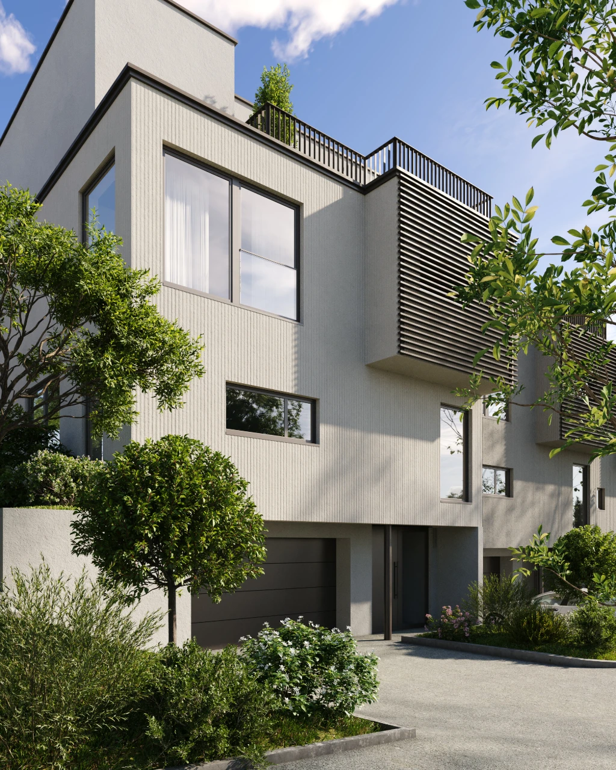
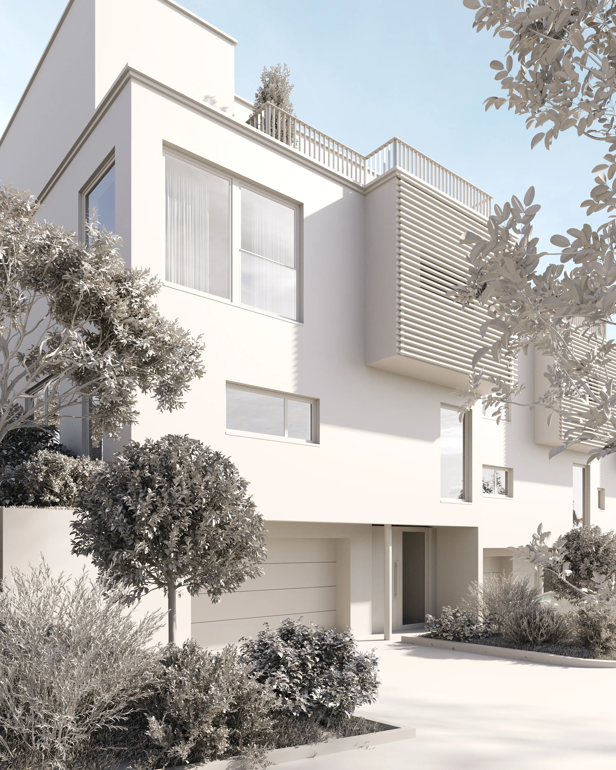
Exterior and interior CGI for three homes in Langnau am Albis, Switzerland. The brief called for website imagery that presents the homes attractively while keeping the garden, terrace and noise barrier true to the project.
Client & Project Context
Three Swiss Homes, Seen From the Street and the Living Room
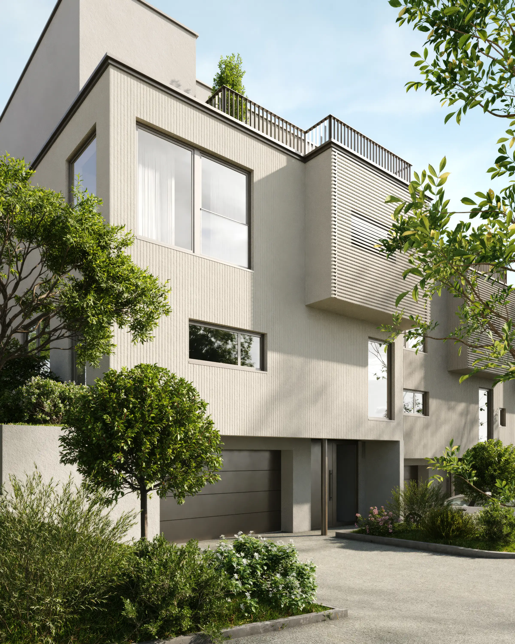
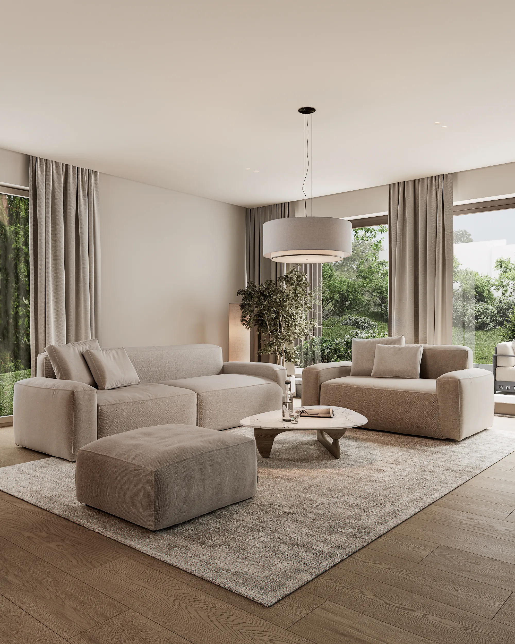
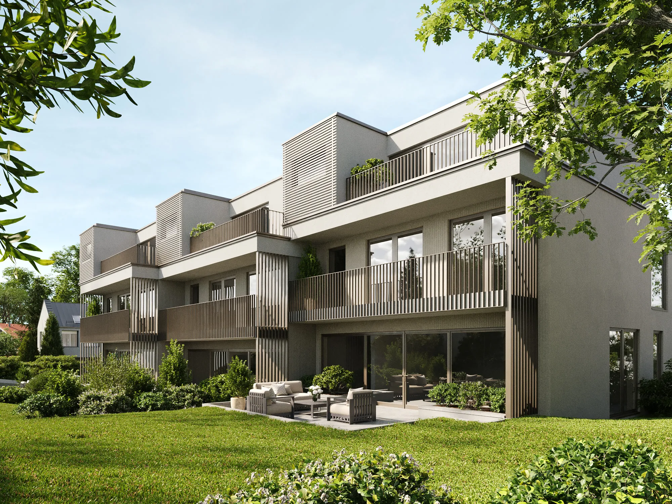
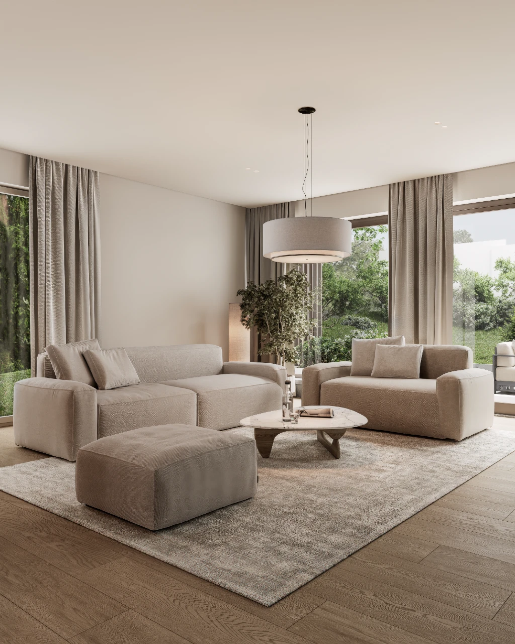
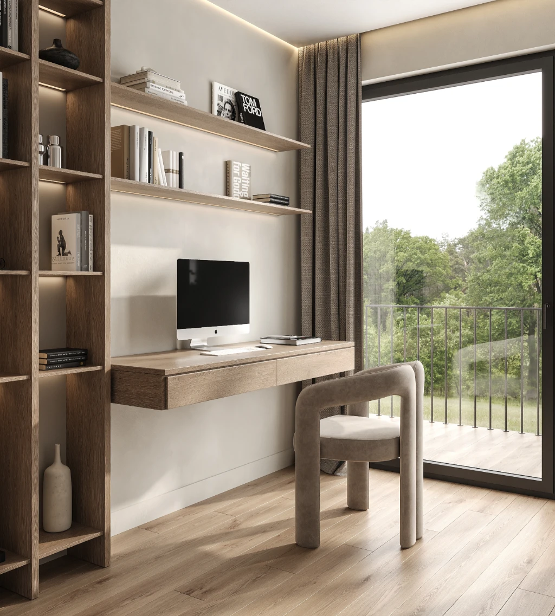
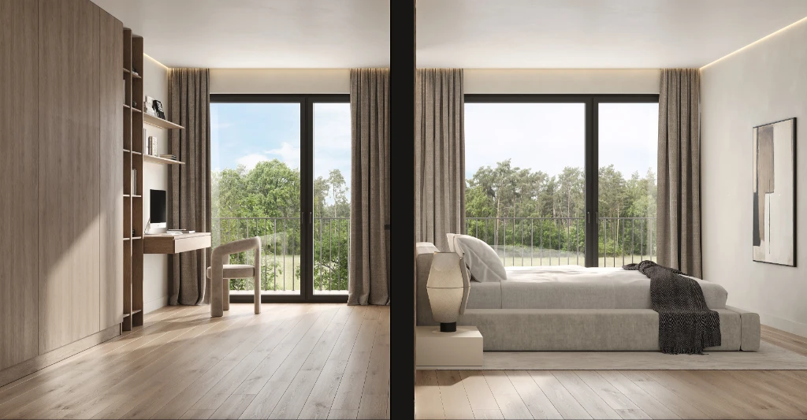
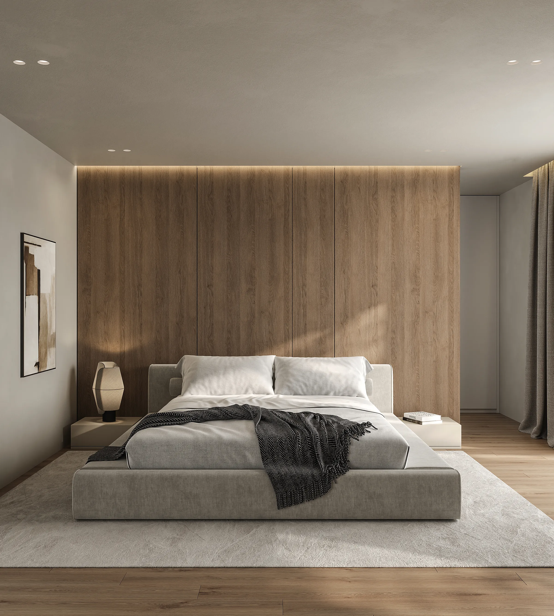
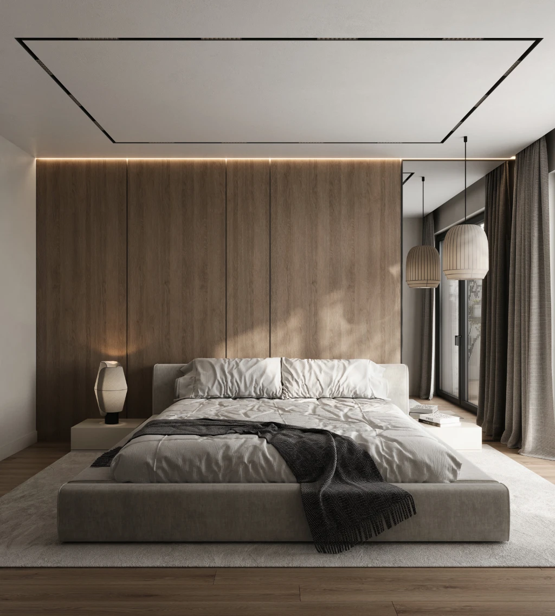
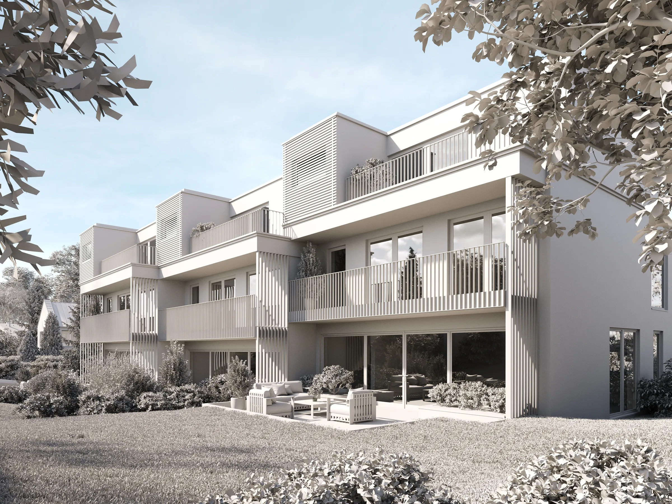
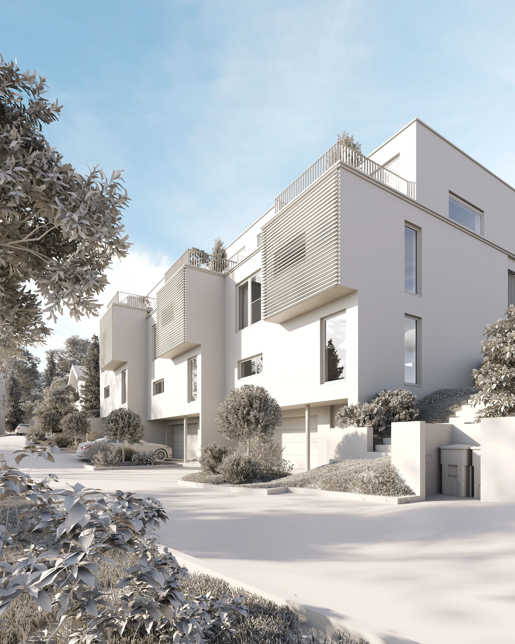
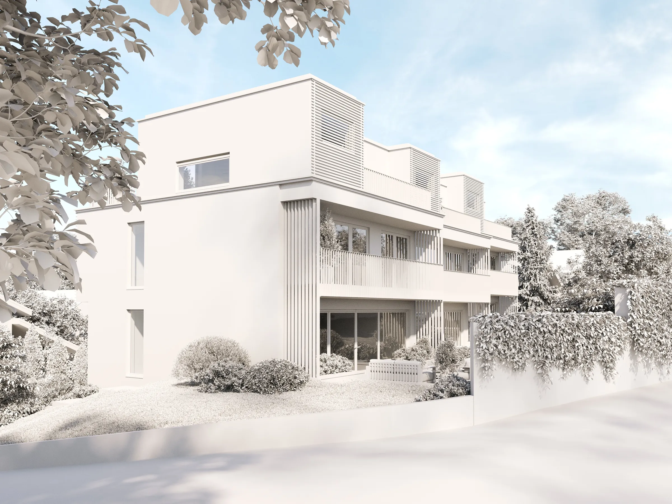
The HEOS development comprises houses A, B and C in Langnau am Albis, Switzerland. The client needed photoreal exterior and interior images for a property website, with house C as the priority. The aim was to show the homes as places to live, including the relationship between the rooms and their outdoor spaces.
Make the Homes Appealing Without Losing the Site Conditions
A furnished room can look attractive on its own and still give the wrong impression of a home. Here, the windows and terrace connected the interiors to a specific site. Client feedback asked for the height of the lawn, the sunken seating area and the view toward the wall to be checked against the supplied information.
Visual Results
Exterior and Interior Views of the HEOS Homes
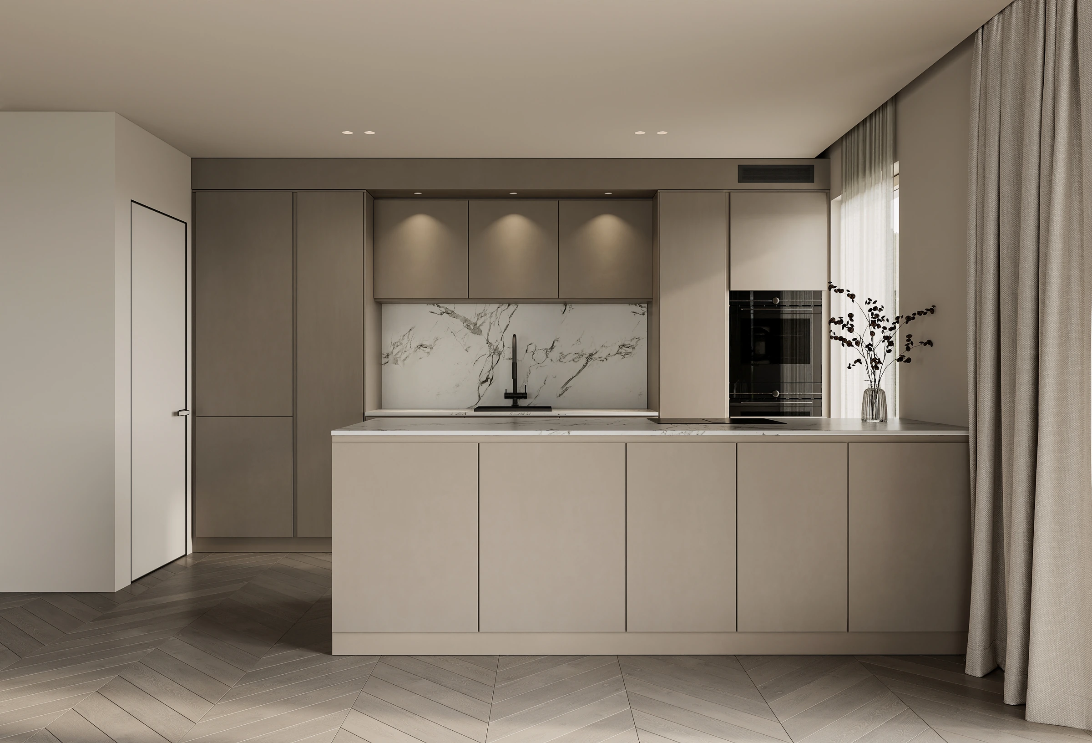
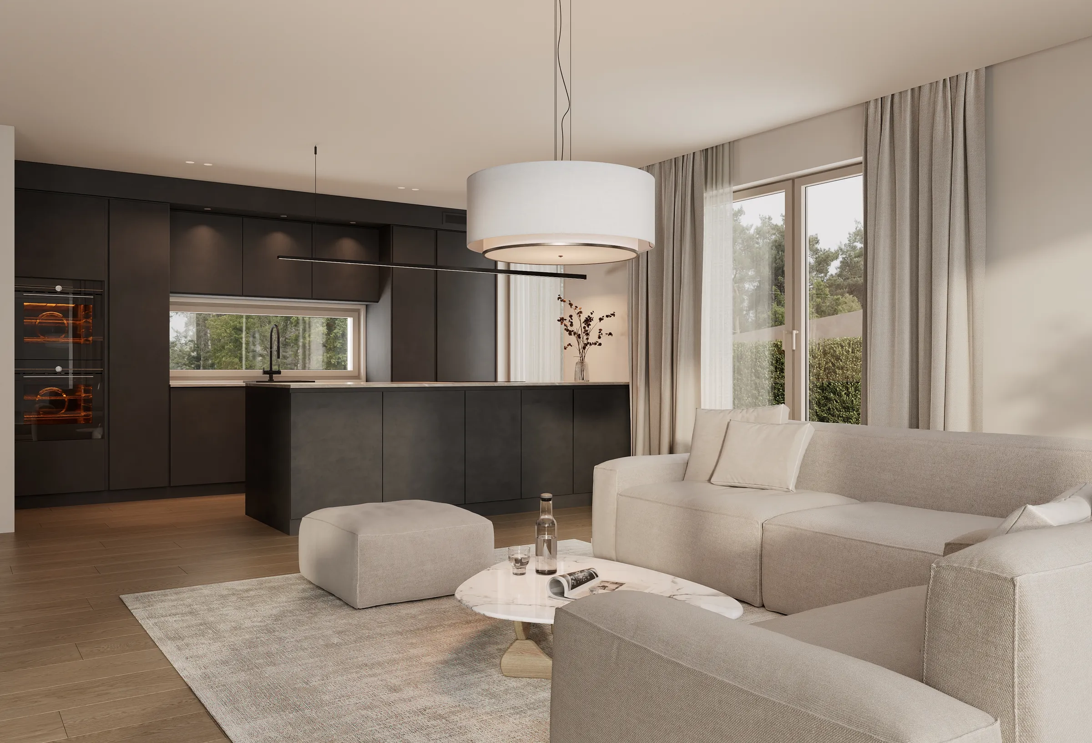
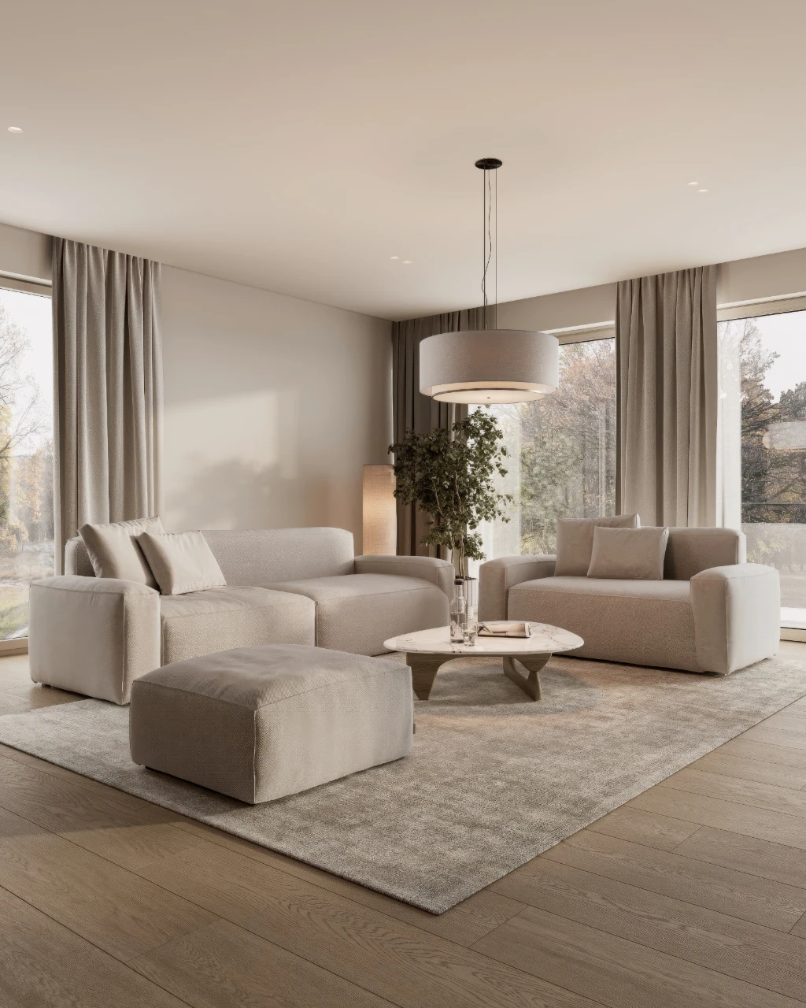
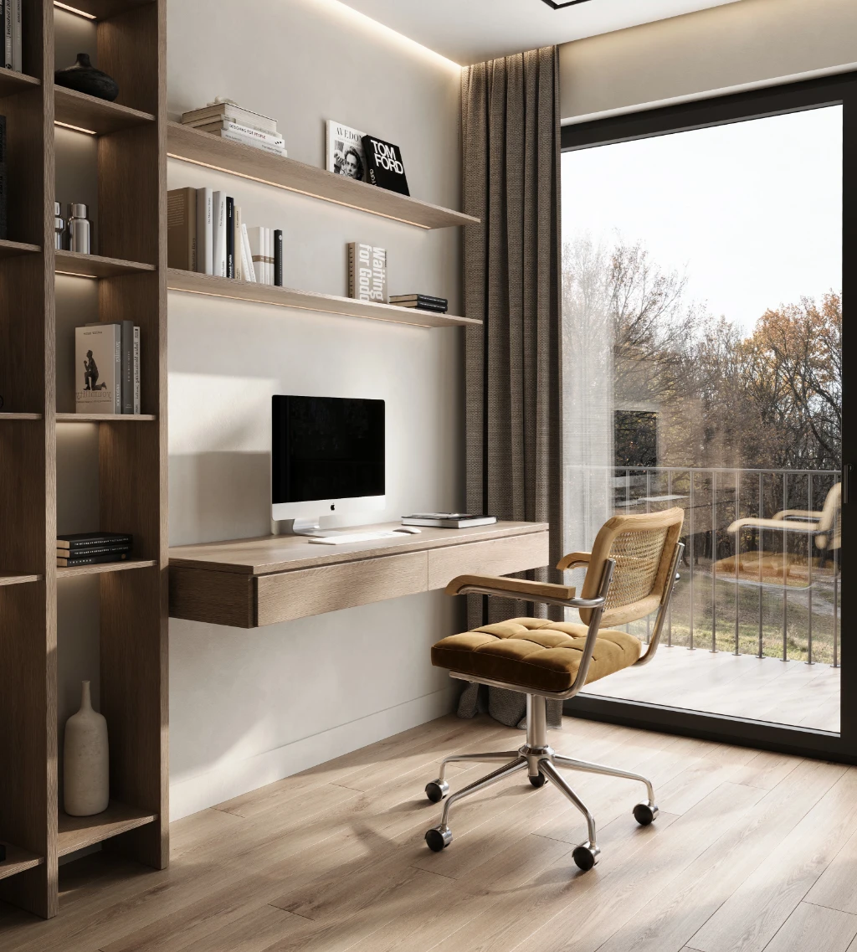
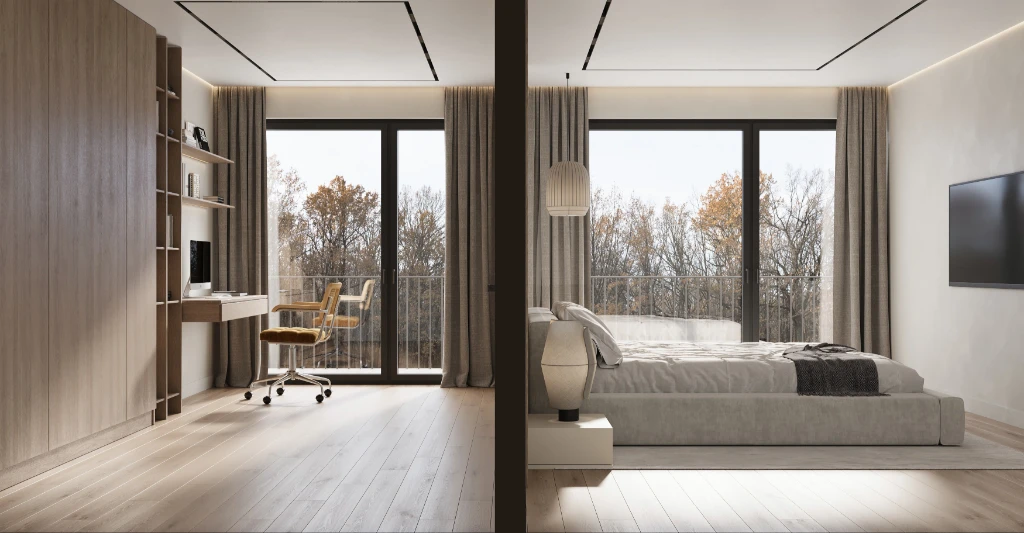
Facade, entrance, garden and terrace views sit alongside the living spaces and the revised kitchen. The separate lighter exterior series offers another treatment of the same development.
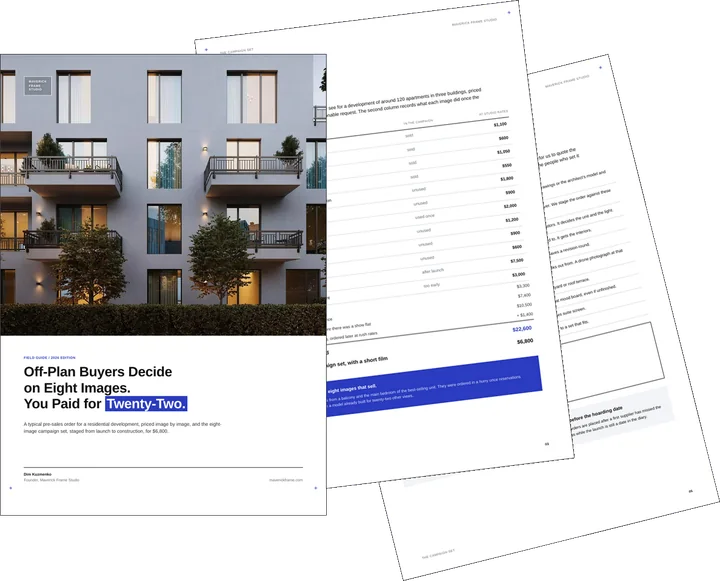
Free guide: off-plan buyers decide on 8 images, developers pay for 22
The frames above are the kind an off-plan buyer decides from, and there are fewer of them than most orders assume. In our priced composite, a developer paid $22,600 for the original image set, a film and panoramas, plus two missing campaign images ordered later. The guide gives you the eight-image real estate rendering set, staged from launch to construction, and the one-page brief to send instead.
- Free
- Instant download
- No sales call
If it didn't open, download it here.
Download the PDFRemote studio, your time zone
Planning a similar project?
Book a 30-minute call. Tell us about the project, and we will tell you which views it needs, how long it takes and what it costs.
Estimate on the call
A price range on the call, not a follow-up questionnaire.
Any stage of the project
From concept sketches to a finished model: we start from what you have.
Book a 30-minute call
Which day suits you?
What time?
Where should we send the invite?
- 30 minutes
- Free, no obligation
- Invite by email
Project Scope
- 3homes
Houses A, B and C in one residential development in Langnau am Albis, with house C prioritised in the brief.
- 2settings
Exterior and interior CGI, connecting the architecture and its outdoor spaces with the rooms seen from inside.
- 1kitchen
An additional beige kitchen version developed from the existing carcass, with revised finishes, appliances and lighting.
- 4site factors
Ground levels, the terrace, garden depth and the noise barrier guided the site and window-view revisions.
A persuasive property image needs a believable outside view. For these three Swiss homes, the terrace, garden and noise barrier helped define the brief just as much as the facade and furnishings.
Services Provided
FAQ
Questions About the Swiss Three-House Rendering Project
Didn’t find your question?
Ask it here. A producer replies within one business day — with an answer, not a sales call.
What was the brief for this Swiss residential rendering project?
Did the studio build the architectural model from scratch?
Why was the noise barrier important to the images?
How were the interiors connected to the garden and terrace?
What changed in the additional kitchen rendering?
What does the lighter exterior series show?
Explore More Residential Rendering Cases
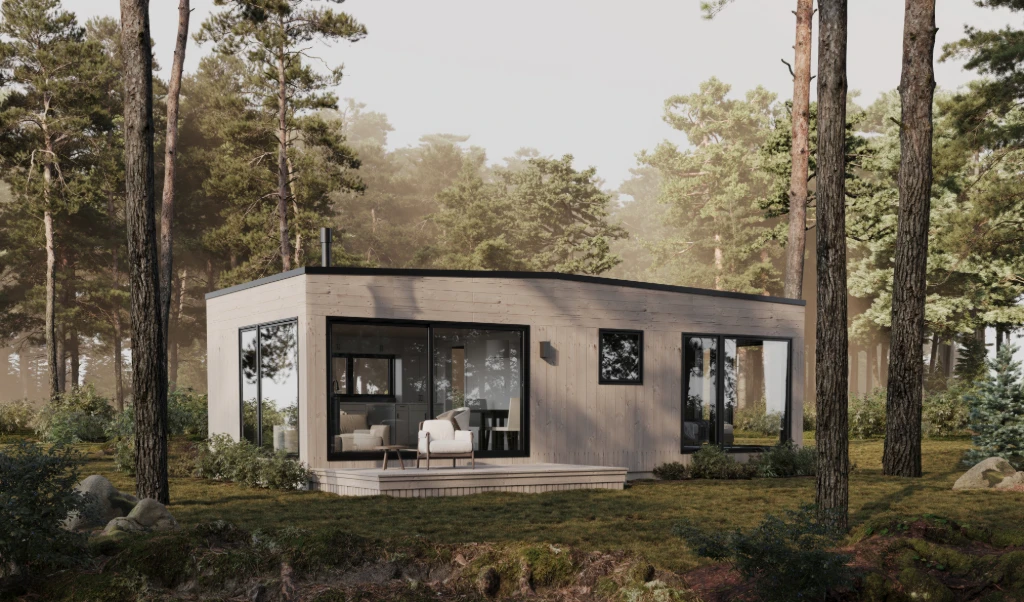
Forest House Exterior That Elevated a Modular Home Into a Best-Seller
The garden and facade need a different treatment in a wooded setting, as the modular forest house exterior shows.
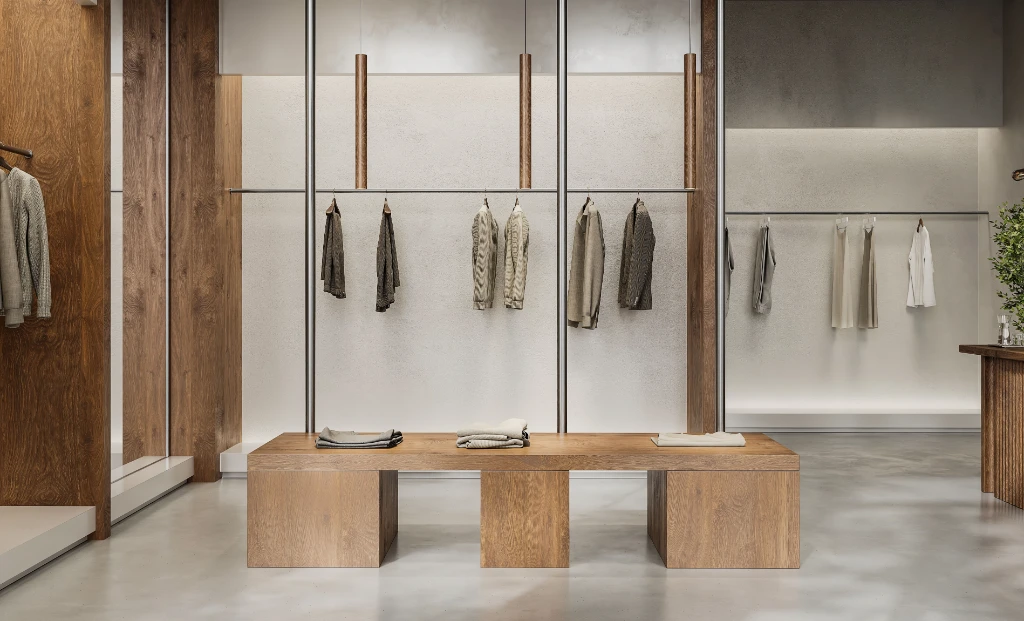
Retail Store 3D Rendering for Fast Design Approval and Launch
For another interior review workflow, see the retail store visualization with its layout and finish decisions.
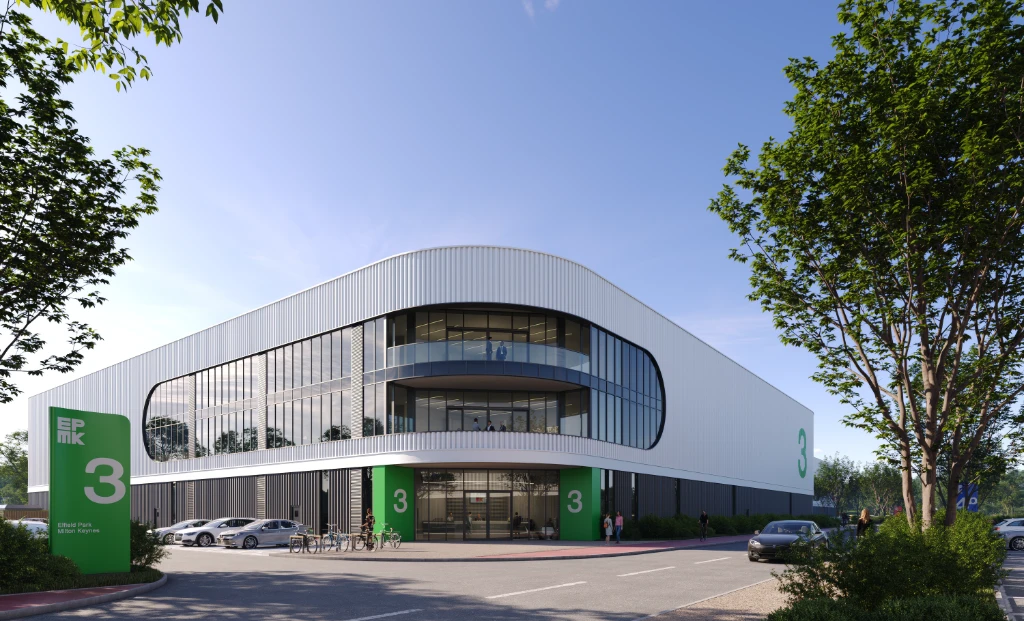
Warehouse 3D Rendering That Elevated a Logistics Complex Launch in Warsaw
For site views at a larger scale, explore the Warsaw logistics complex and the relationship between its buildings.