Beaux-Arts architecture is an opulent, classical building style taught at the École des Beaux-Arts in Paris and popular from the 1880s through the 1920s. It layers Greco-Roman and Renaissance ornamentation onto rigorously symmetrical facades, favoring monumental scale, grand entrances, and sculptural detail. In the United States it became the signature look of libraries, museums, and train stations.
The name is French for "fine arts," and the style sits within the broader family of popular architectural styles that revived classical forms for a modern age. What set Beaux-Arts apart was not a single motif but a method: an academic system that trained architects to compose grand, legible buildings from a shared classical vocabulary.
The École des Beaux-Arts: Where the Style Was BornThe École des Beaux-Arts: Where the Style Was Born
Beaux-Arts architecture takes its name from the École des Beaux-Arts, the influential Paris art school whose architecture program shaped the style from the 1830s onward. The school did not teach a fixed set of forms so much as a rigorous design method: students learned to plan buildings around a clear central axis, resolve every elevation into balanced classical composition, and render their proposals as polished, persuasive drawings.
The style crossed the Atlantic through American architects who trained in Paris. Richard Morris Hunt was the first American admitted to the École, and figures like Charles Follen McKim of McKim, Mead & White, along with the firm of Carrère and Hastings, brought the discipline home. Their work fueled the American Renaissance and the City Beautiful movement, which reshaped U.S. civic centers between roughly 1890 and 1930 with grand, monumental public buildings.
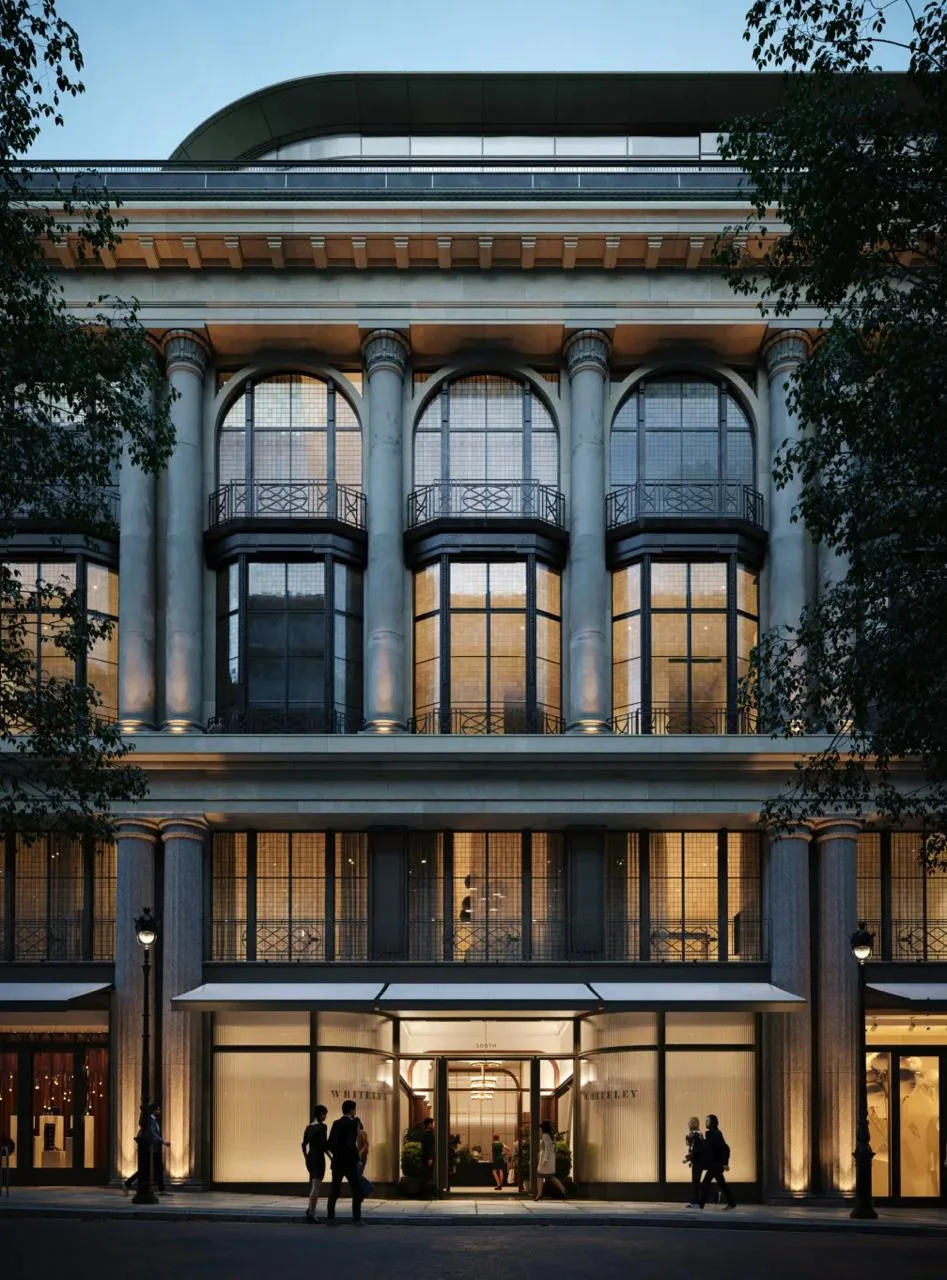
Characteristics of Beaux-Arts Architecture
Beaux-Arts buildings are recognizable by a consistent set of features that combine classical structure with lavish ornament. The defining characteristics are:
- Strict symmetry: facades and plans are balanced around a dominant central axis, usually marked by a grand entrance or projecting pavilion.
- Classical elements: columns, pilasters, pediments, balustrades, and arches drawn from Greek, Roman, and Italian Renaissance sources.
- Heavy sculptural ornament: statuary, carved swags and garlands, cartouches, medallions, and decorative keystones enrich the surfaces.
- Monumental scale: tall ground floors, grand staircases, and soaring interior halls create a sense of civic importance.
- Rusticated base: a heavy, textured lower level anchors the building and supports lighter, more refined upper stories.
- Modern structure behind classical dress: iron, steel, and glass frames often carry the loads beneath the stone ornament.
Taken together, these traits produce the theatrical, richly decorated look that distinguishes Beaux-Arts from plainer classical revivals. The ornament is not applied at random; it follows the underlying structure, emphasizing entrances, cornices, and the transitions between floors.
Beaux-Arts vs. Neoclassical, Art Deco, and Art NouveauBeaux-Arts vs. Neoclassical, Art Deco, and Art Nouveau
Beaux-Arts is frequently confused with its neighbors, because all four styles overlap in period or vocabulary. The clearest way to tell them apart is by how each treats ornament and symmetry. Beaux-Arts is the most exuberant of the classical revivals, while Neoclassical architecture is deliberately restrained.
| Style | Peak era | Ornament | Defining trait |
| Beaux-Arts | 1880s–1920s | Lavish, layered | Symmetrical classicism with Renaissance and Baroque richness |
| Neoclassical | 1750s–1850s | Sparse, austere | Pure, restrained revival of Greek and Roman forms |
| Art Deco | 1920s–1930s | Geometric, stylized | Vertical lines, setbacks, and streamlined modern motifs |
| Art Nouveau | 1890s–1910s | Organic, flowing | Curving, nature-inspired lines that reject strict symmetry |
In short: Neoclassical strips classical architecture down to its essentials, Beaux-Arts dresses it up, Art Deco pushes toward the machine age, and Art Nouveau abandons classical rules for organic form. When a symmetrical stone building drips with sculpted garlands and paired columns, it is almost always Beaux-Arts rather than one of the others.
Iconic Beaux-Arts Buildings in the United StatesIconic Beaux-Arts Buildings in the United States
The style found its fullest American expression in landmark civic buildings, concentrated in cities that grew wealthy during the Gilded Age. Notable Beaux-Arts examples include:
- New York Public Library, Main Branch (New York): designed by Carrère and Hastings, with a marble facade, monumental lions, and grand reading rooms.
- Grand Central Terminal (New York): a monumental transit hub whose vaulted concourse and ornate classical detailing define the type.
- Library of Congress, Thomas Jefferson Building (Washington, D.C.): a flamboyant, richly ornamented exterior wrapped around a lavishly decorated interior.
- Museum of Science and Industry (Chicago): built as the Palace of Fine Arts for the 1893 World's Columbian Exposition, a catalyst for the style in America.
- War Memorial Opera House (San Francisco): completed in 1932, among the last major U.S. public buildings raised in the Beaux-Arts manner.
Cities such as New York, Chicago, Washington, and San Francisco hold the densest collections, and the style also gave American railroads a grand civic face in union stations from Detroit to Washington, D.C.
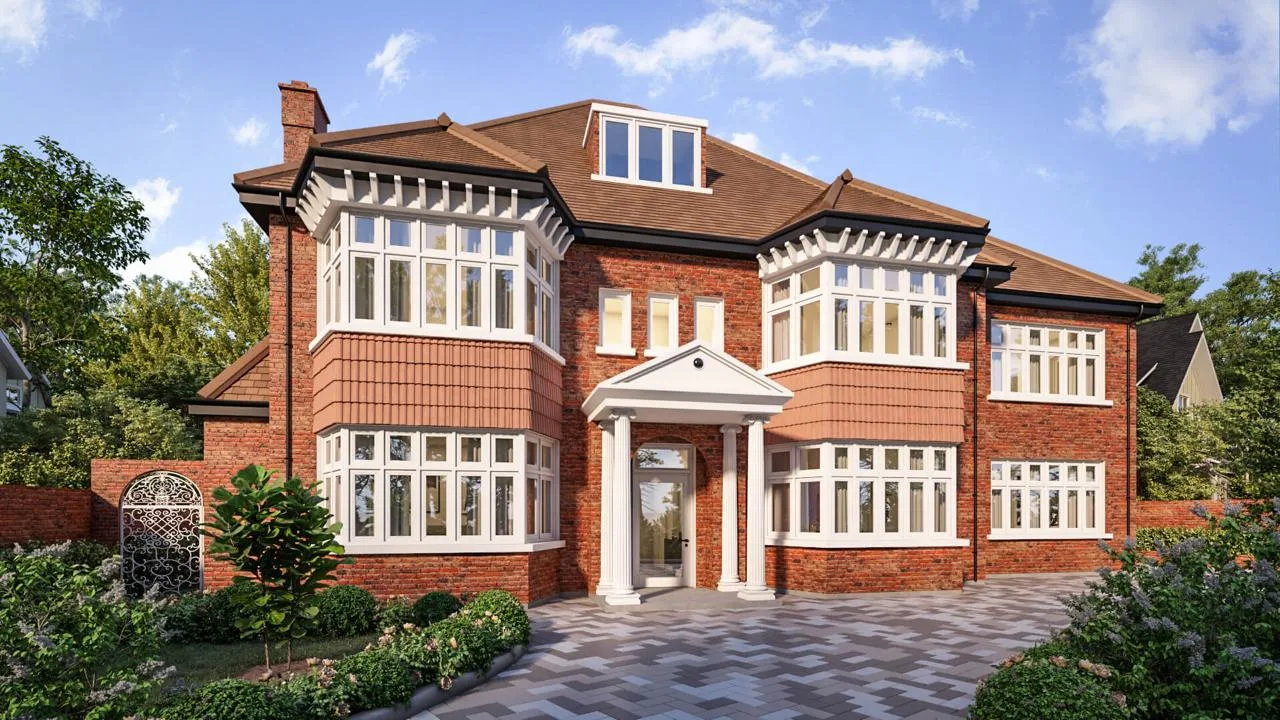
Beaux-Arts Homes and Mansions
Beyond civic landmarks, Beaux-Arts shaped the grand residences of the American elite during the Gilded Age. Beaux-Arts mansions carried the same symmetry, rusticated bases, and sculptural ornament as public buildings, scaled to the town houses and country estates of families who wanted to project cultured, European refinement.
Because these houses depend so heavily on precise facade proportion and carved detail, they are demanding to document and restore accurately. High-fidelity 3D exterior rendering lets architects and preservationists study a Beaux-Arts elevation in full before a single stone is cut or cleaned, testing how cornices, columns, and ornament read at real scale and in real light.
Reviving Beaux-Arts Ornament in 3DReviving Beaux-Arts Ornament in 3D
Interest in "modern Beaux-Arts" has grown as architects revisit classical richness for new civic and luxury projects. Recreating the style digitally is harder than it looks, because its character lives in dense, hand-carved ornament that flat modeling tends to flatten. Accurate architectural 3D modeling has to capture the depth of every cartouche, garland, and molding profile for the facade to read as authentically Beaux-Arts.
In our studio, the hardest part of a Beaux-Arts render is never the columns — it is the shadow depth in the ornament. We model carved swags and cornices as real geometry rather than texture, because Beaux-Arts facades were designed to be read through the play of light and shade across sculpted stone. Rendered flat, they instantly look like a stage set instead of a building.
That deep, structural ornament is exactly what makes the style so photogenic today and so unforgiving to fake. Whether the goal is restoring a landmark or designing a new building in the classical spirit, Beaux-Arts rewards architects who respect its underlying discipline: symmetry first, structure second, and ornament that follows both.