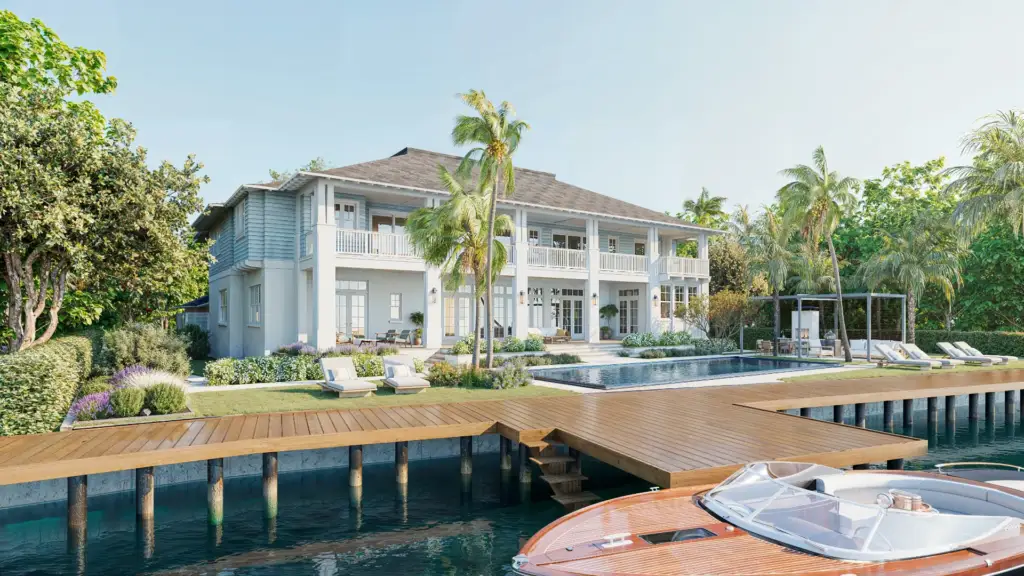
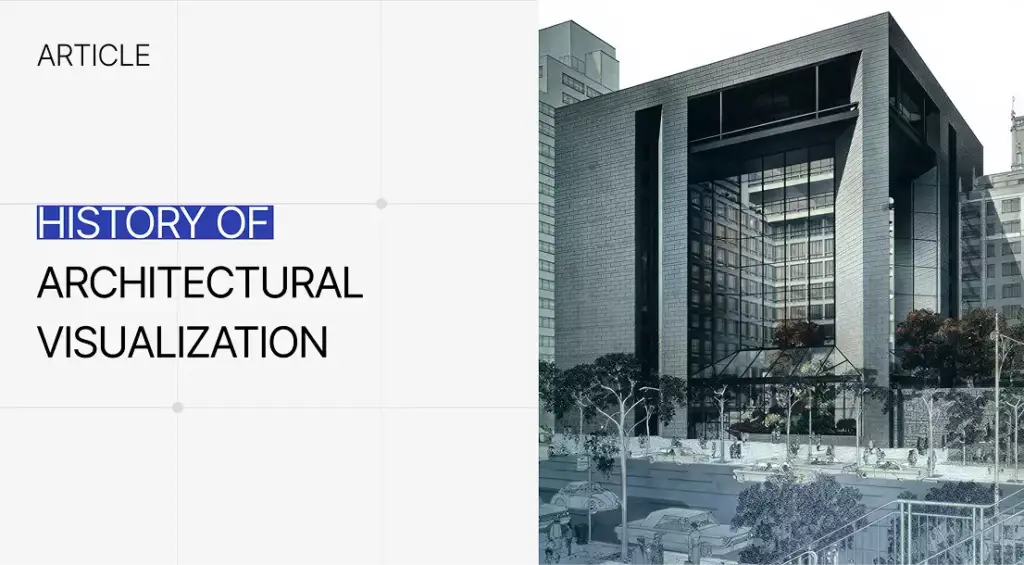
Mid-century modern architecture is a design style that flourished from roughly 1945 to 1969, defined by flat or low-slung rooflines, walls of glass, open floor plans, and a seamless connection between indoors and out. It prized clean lines, honest materials, and function over ornament — an optimistic, machine-age vision of how postwar America should live.
The style is more popular now than at any point since its own era, driving home sales in Palm Springs, restoration projects across the country, and a steady stream of new builds that borrow its language. This guide covers what mid-century modern architecture is, the measurable features that make a building read as mid-century modern, where the style came from, the architects and houses that defined it, the exterior colours that belong to it, and what is taking its place in new construction.
What mid-century modern architecture is: a postwar residential and civic style, roughly 1945 to 1969, that does four things at once — a flat or low-slope roof, deep overhanging eaves, an exposed post-and-beam bay grid, and full-height glass on the garden elevation. Miss any one of the four and the building reads as a different style.
- Not ranch. Ranch shares the long, low silhouette but keeps traditional detailing and punched windows; mid-century modern replaces the garden wall with glass.
- Not International Style. The International Style is stricter, whiter and more urban; mid-century modern is warmer, timber-framed and sited into a landscape.
- Not contemporary. Contemporary means whatever is being built now; mid-century modern is a closed historical period with a fixed vocabulary.
What is mid-century modern architecture?
Mid-century modern architecture is a postwar design movement, spanning the mid-1940s through the late 1960s, that applied the principles of modernism to everyday homes and public buildings. It is characterized by simple geometric forms, large expanses of glass, open interiors, and an emphasis on bringing the outdoors in. Unlike the ornate styles before it, mid-century modern celebrated restraint, structural honesty, and the everyday optimism of a new era.
The term itself was popularized by author Cara Greenberg in her 1984 book on 1950s furniture, but the style had been taking shape for decades. It grew out of the International Style and the work of European modernists who emigrated to the United States, then merged with American materials, landscapes, and a booming postwar housing market. The result was a distinctly approachable form of modernism — clean and forward-looking, but warm enough to live in.
Key characteristics of mid-century modern architectureKey characteristics of mid-century modern architecture
Mid-century modern buildings share a recognizable set of traits. While individual architects interpreted them differently, most homes in the style combine the following elements:
- Flat and low-slope rooflines — flat, butterfly, or gently pitched gable roofs with wide overhanging eaves that emphasize horizontality.
- Walls of glass — floor-to-ceiling windows, sliding glass doors, and clerestory windows that flood interiors with light.
- Open floor plans — fewer interior walls, with living, dining, and kitchen spaces flowing into one another.
- Connection to nature — homes sited to frame views, with patios, courtyards, and glass that dissolve the line between inside and out.
- Post-and-beam construction — exposed structural beams that freed walls from load-bearing duty and allowed all that glass.
- Honest, mixed materials — wood, stone, brick, steel, and concrete left largely unadorned and true to their nature.
- Clean lines and minimal ornament — geometric, uncluttered forms where function drives the design.
- Changes in elevation — split levels, sunken living rooms, and varied ceiling heights that add interest without added decoration.
The table below summarizes the most defining features and the role each one plays in the overall look.
| Feature | What it looks like | Why it matters |
| Rooflines | Flat, butterfly, or low gable with deep eaves | Creates strong horizontal lines and shade |
| Glazing | Floor-to-ceiling glass, sliders, clerestory windows | Maximizes daylight and views |
| Floor plan | Open, multi-use living spaces | Supports casual, modern family life |
| Structure | Exposed post-and-beam framing | Allows glass walls and open spans |
| Materials | Wood, stone, steel, concrete, left raw | Expresses structural honesty |
| Siting | Patios, courtyards, indoor-outdoor flow | Integrates the home with its landscape |
The measurable spec: what makes a building read as mid-century modern
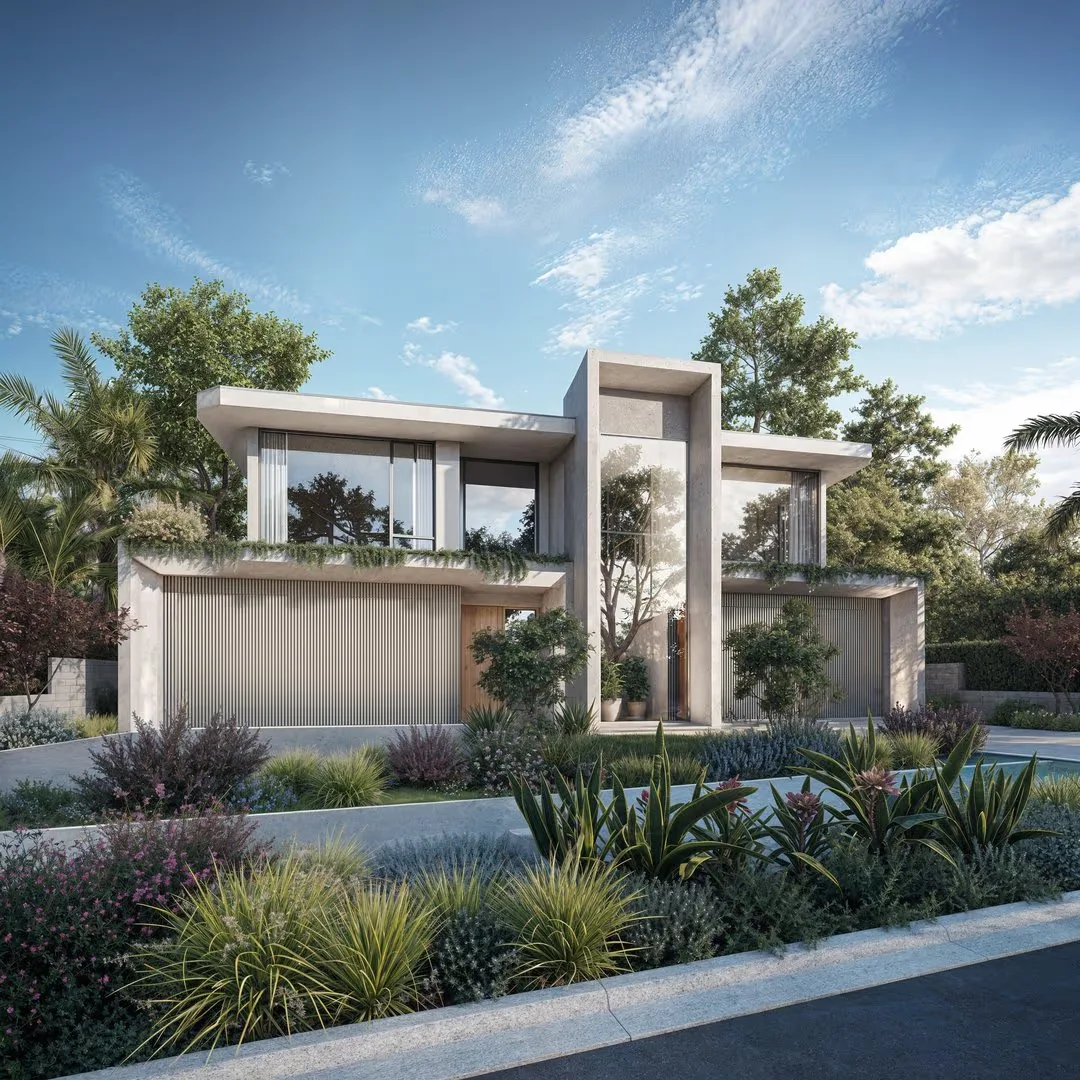
In practice the style is far narrower than the adjectives suggest. Most of the difference between a house that reads as mid-century modern and one that reads as a ranch with large windows comes down to a handful of dimensions, and the built canon converges on them tightly. These are the values worth checking on a drawing, a listing photo, or a 3D model before calling something mid-century modern.
| Element | Range in the built canon | What it does |
| Roof pitch | Flat up to about 3:12, plus butterfly and single-slope shed variants | Holds the eye horizontal; a steeper pitch immediately reads ranch or contemporary |
| Eave overhang | Roughly 2 to 4 feet, deepest on the sun-facing elevation | Shades the glass and casts the deep horizontal shadow line the style is recognized by |
| Structural bay | Post-and-beam on a repeating module, commonly 4 or 8 feet | Sets the mullion rhythm; irregular spacing is the fastest way to lose the look |
| Glazing | Floor-to-ceiling on the garden elevation, minimal on the street elevation | Creates the closed-street, open-garden contrast that organizes the whole plan |
| Ceiling height | About 8 feet flat, rising to 10 to 12 feet under exposed beams | Plays a compressed circulation zone against a tall living volume |
| Massing | Single storey, one to two rooms deep, long in plan | Lets most main rooms take daylight from two sides |
| Material count | Three or fewer — typically one timber, one masonry, and glass | Beyond three the facade stops reading as modernist restraint |
Method note: these ranges are compiled from the built canon — chiefly the Case Study House program (1945 to 1966) and the Eichler tract specifications — rather than from any formal style code. Individual architects deviated freely, and the desert and Midwestern variants push several of them further. Treat them as the envelope inside which a design still reads as mid-century modern, not as rules.
The history and origins of mid-century modern (1945–1969)The history and origins of mid-century modern (1945–1969)
Mid-century modern architecture is usually dated from about 1945 to 1969, though its roots reach back to the 1930s. Its DNA comes from European modernism — the German Bauhaus school and the International Style — carried to the United States by emigre architects such as Walter Gropius, Ludwig Mies van der Rohe, and Marcel Breuer, who fled Europe before World War II and went on to teach and build in America. Our wider overview of modern architecture traces how those principles were formed before they reached American housing.
After the war, those ideas met an unprecedented demand for housing. Returning soldiers, the GI Bill, and a surging economy created millions of new households, while mass production made materials like plywood, steel, and plate glass cheap and abundant. Architects and developers applied modernist principles to affordable, buildable homes. In California especially — through the Case Study House program sponsored by Arts & Architecture magazine from 1945 to 1966 — designers tested how good, modern living could be delivered at scale.
By the late 1960s, tastes shifted toward postmodernism and the style fell out of fashion. It was rediscovered in the 1980s and 1990s, and today mid-century modern is one of the most sought-after residential styles in the country — prized for its timeless restraint and its easy relationship with the outdoors.
Famous mid-century modern architectsFamous mid-century modern architects
A handful of architects defined the movement and still shape how we picture it. Their work ranged from glass pavilions to mass-market tract homes, but all shared the same commitment to clean form and modern living.
- Richard Neutra — Austrian-American architect whose Kaufmann Desert House in Palm Springs became an icon of glass-and-steel desert modernism.
- Charles and Ray Eames — the husband-and-wife team behind the Eames House (Case Study House No. 8), built largely from off-the-shelf industrial parts.
- Eero Saarinen — known for sculptural, expressive forms such as the TWA Flight Center and the Gateway Arch.
- Pierre Koenig — designer of the Stahl House (Case Study House No. 22), the cantilevered glass box overlooking Los Angeles.
- Ludwig Mies van der Rohe — the “less is more” modernist whose Farnsworth House distilled the glass pavilion to its essence.
- John Lautner — the Los Angeles architect who pushed the style toward sculpture with concrete shells and frameless glass.
- Frank Lloyd Wright — whose affordable Usonian houses anticipated many mid-century modern ideas about open plans and natural materials.
- Joseph Eichler — a developer, not an architect, who brought modernist design to thousands of California tract homes now known simply as “Eichlers.”
Iconic mid-century modern homes and buildings
The clearest way to understand mid-century modern architecture is to look at its landmark buildings. These eight houses turned the style’s principles into images that still circulate today, and between them they cover every major regional variant.
| Building | Architect | Year | Location | Why it is canonical |
| Stahl House (Case Study House No. 22) | Pierre Koenig | 1960 | Los Angeles, California | Glass living room cantilevered over the city; the most reproduced image of the style |
| Kaufmann Desert House | Richard Neutra | 1946 | Palm Springs, California | Horizontal glass, steel and stone composition that set the template for desert modernism |
| Eames House (Case Study House No. 8) | Charles and Ray Eames | 1949 | Pacific Palisades, California | Proved a modern home could be assembled from off-the-shelf industrial components |
| Farnsworth House | Ludwig Mies van der Rohe | 1951 | Plano, Illinois | The glass pavilion reduced to structure, floor plane and roof plane |
| The Glass House | Philip Johnson | 1949 | New Canaan, Connecticut | Made the surrounding landscape the building’s only wall |
| Miller House | Eero Saarinen | 1957 | Columbus, Indiana | The clearest surviving example of the open, zoned mid-century modern plan |
| Sheats-Goldstein Residence | John Lautner | 1963 | Los Angeles, California | Coffered concrete roof and frameless glass push the style toward sculpture |
| Frey House II | Albert Frey | 1964 | Palm Springs, California | Built around an existing boulder; the purest statement of siting a house into its landscape |
Beyond individual landmarks, entire neighborhoods preserve the style — most famously Palm Springs, California, which holds one of the world’s densest concentrations of mid-century modern homes and celebrates them each year during Modernism Week.
What color should a mid-century modern house be?
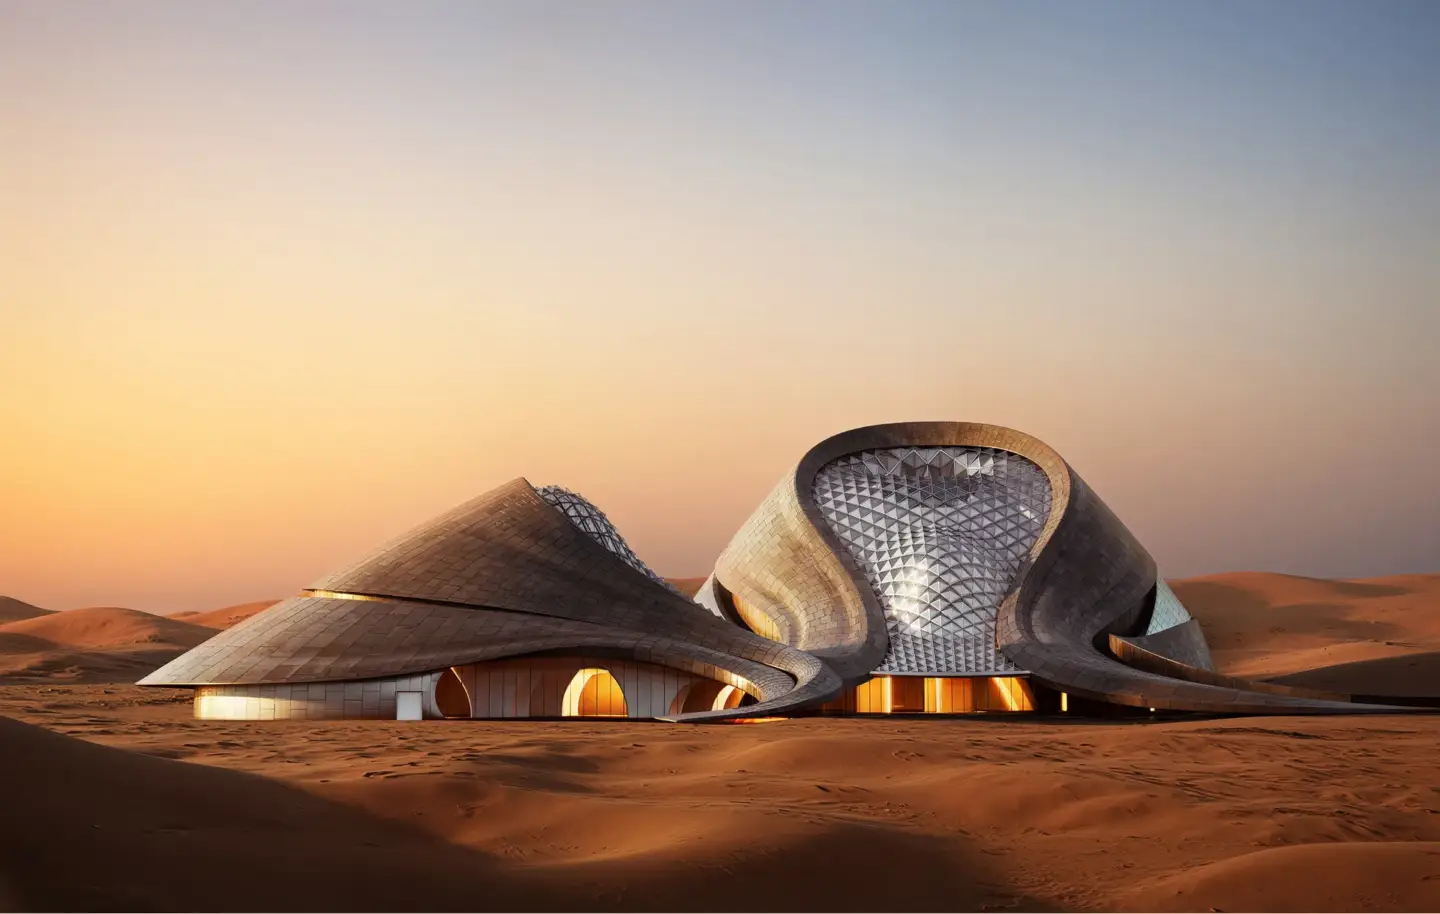
Start from a warm neutral or natural wood exterior and add exactly one saturated accent, almost always on the front door. That single rule accounts for most period-correct mid-century modern colour schemes.
- Base (roughly 70 percent of the facade) — warm white, greige, putty, or charcoal, or natural redwood, cedar and walnut siding left to weather.
- Masonry — one stone or brick tone only, left raw: warm sandstone, buff brick, or grey basalt.
- Structure and trim — white, black or bronze steel posts and fascia, kept as thin as the span allows.
- Accent (one element, usually the door) — orange, turquoise, mustard, or avocado, the four hues most associated with the era.
The discipline that keeps a mid-century modern exterior honest is quantity rather than hue: one accent colour, one masonry tone, one timber tone. Schemes usually fail by adding a second accent, not by picking the wrong one.
Mid-century modern vs ranch, International, and contemporary stylesMid-century modern vs ranch, International, and contemporary styles
Mid-century modern is often confused with neighboring styles it overlapped with in time or appearance. The differences come down to ornament, formality, and how each style treats the relationship between house and land.
| Style | Era | Defining trait | How it differs from MCM |
| Mid-century modern | 1945–1969 | Glass walls, open plan, indoor-outdoor flow | — |
| Ranch | 1930s–1970s | Long, single-story, informal layout | More traditional detailing; less glass and modernist intent |
| International Style | 1920s–1960s | Strict, ornament-free modernism | More austere and formal; MCM is warmer and more organic |
| Contemporary | 1970s–present | Whatever is current; eclectic | A moving target, not a fixed historical style |
In short, mid-century modern is a specific historical style with a defined vocabulary, while contemporary architecture simply means current. Ranch homes are its informal cousin, and the International Style is its stricter European parent. Mid-century modern sits in between — modernist in principle, but livable and tied to its landscape. For a broader map of where it falls among American styles, from Greek Revival through to today, see our overview of popular architectural styles.
What style is replacing mid-century modern?What style is replacing mid-century modern?
Nothing has replaced mid-century modern outright — it has been absorbed. In new residential construction the three styles most often named as its successors are organic modern, warm minimalism, and a softened desert modernism. All three keep mid-century modern’s glass walls and indoor-outdoor plan while relaxing its hard geometry and widening its material palette.
- Organic modern — keeps the open plan and the glass, drops the sharp orthogonal geometry in favour of curves, plaster and heavy timber.
- Warm minimalism — keeps the restraint and the low material count, drops the exposed structure and the era’s saturated accents.
- Contemporary desert modernism — keeps the flat roof, deep eaves and siting discipline, adds a far larger glazing area and modern thermal performance.
The reason mid-century modern itself is not going anywhere is supply. It is a closed historical period, so the stock of authentic houses is fixed and shrinking, which is exactly what sustains the resale premium and the restoration market. New construction can quote the style, but it cannot add to it — and that scarcity keeps demand for the original stock, and for renderings of both, well ahead of most living styles.
Visualizing mid-century modern architecture in 3DVisualizing mid-century modern architecture in 3D
Few styles reward 3D visualization like mid-century modern. Its glass walls, reflective surfaces, and tight relationship between building and landscape are exactly the qualities that make a render feel real — or expose it when it is done poorly. Architects and developers presenting a modern home increasingly rely on architectural rendering to communicate the indoor-outdoor experience before anything is built.
From our studio — mid-century modern forgives less than people think. The whole look lives on clean lines and glass, so a render instantly shows any sloppy geometry or bad reflections. We spend more time on the environment and lighting than on the house itself: without greenery behind the panoramic glass and soft late-afternoon light, it reads as a box, not as Palm Springs. The biggest client mistake is treating it as just a flat roof and big windows — what actually sells the style is the house-to-landscape connection, the open plan spilling outdoors. That is also why it photographs and renders so well for developers: all that glass and reflection makes it look more expensive than it costs to build.
Dim Kuzmenko, Maverick Frame
In practice, that means a convincing mid-century modern render depends on the same things the architecture does: accurate 3D modeling of the post-and-beam structure, careful glass and material work, and a fully developed setting. Whether the goal is an exterior visualization that captures the home against its landscape or a residential render of the open interior, the style demands attention to light and context above all. Done right, it is one of the most rewarding styles to bring to life on screen — and one of the most persuasive for buyers.

Turn Ideas Into Visual Stories
Free field guide
How to Brief a Style So You Get It Back
Why naming a style transmits almost nothing, the seven measurable variables that actually carry one, and a one-page brief you fill in for any style at all.
If it didn't open, download it here.
Download the PDF